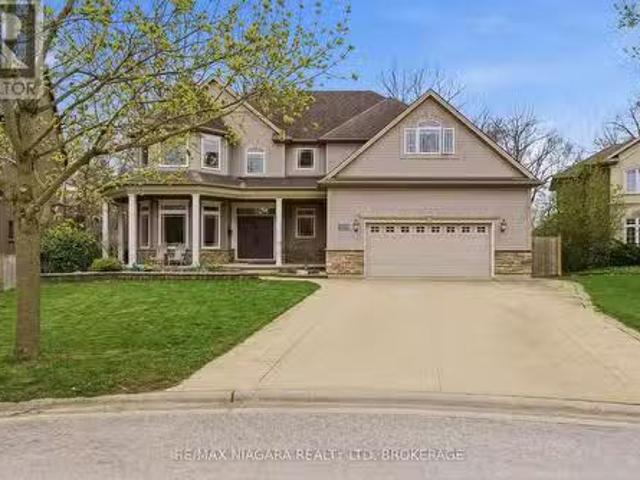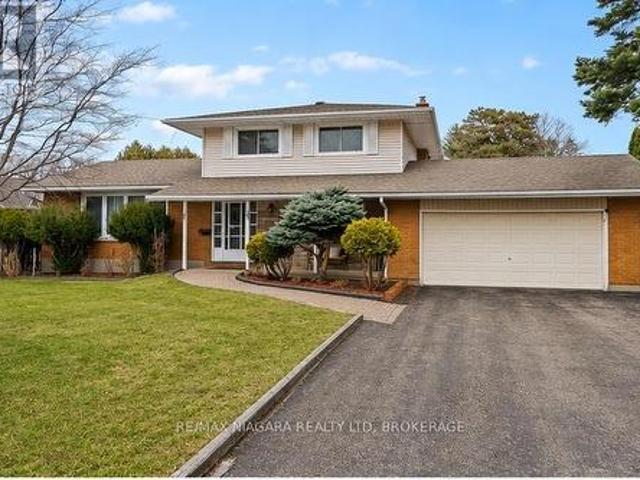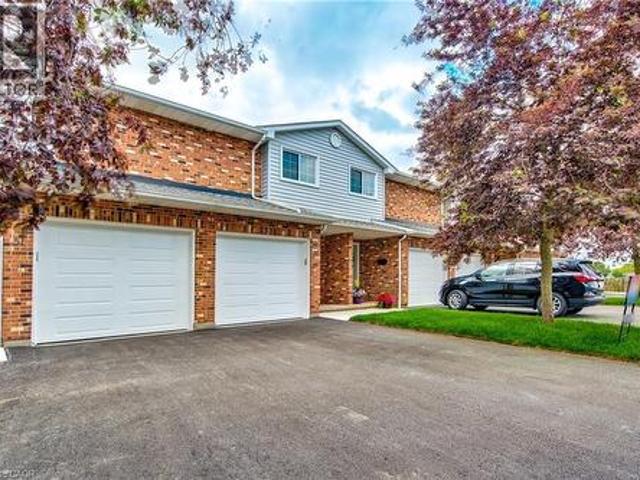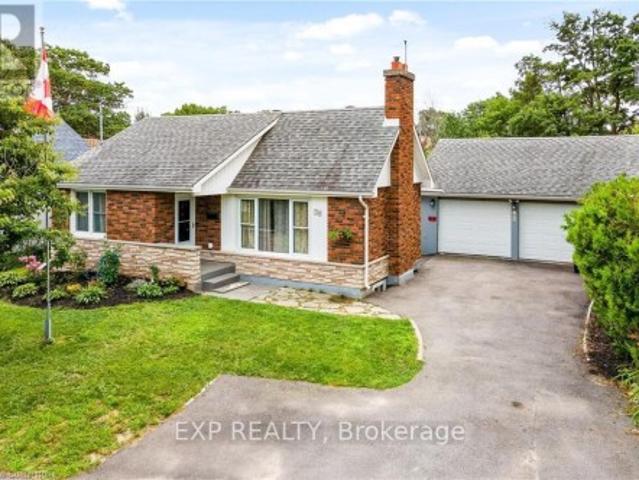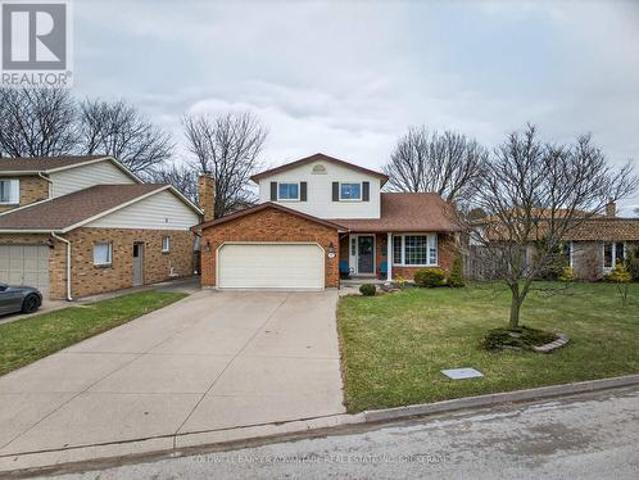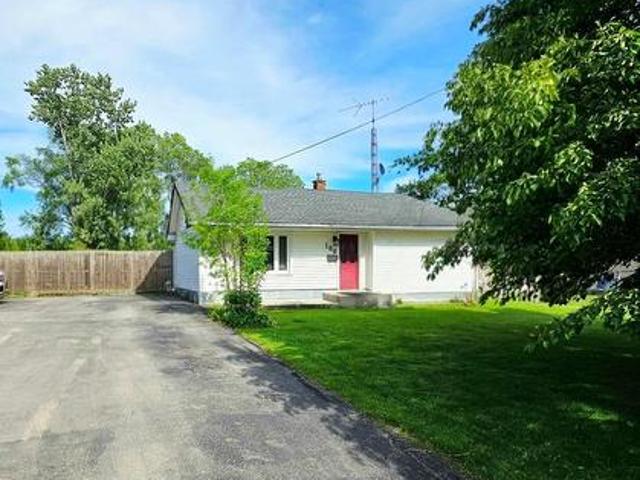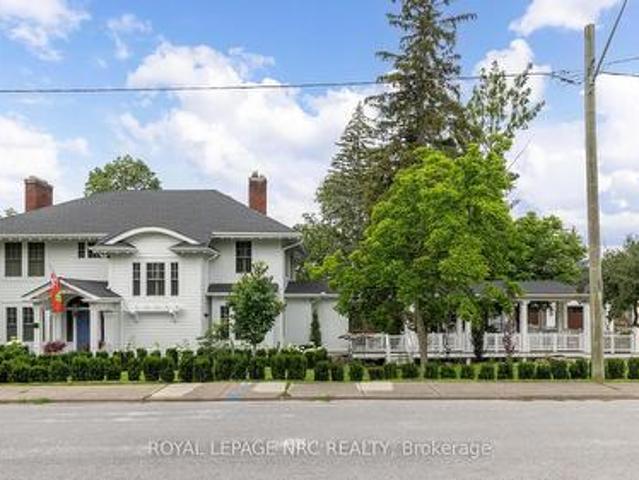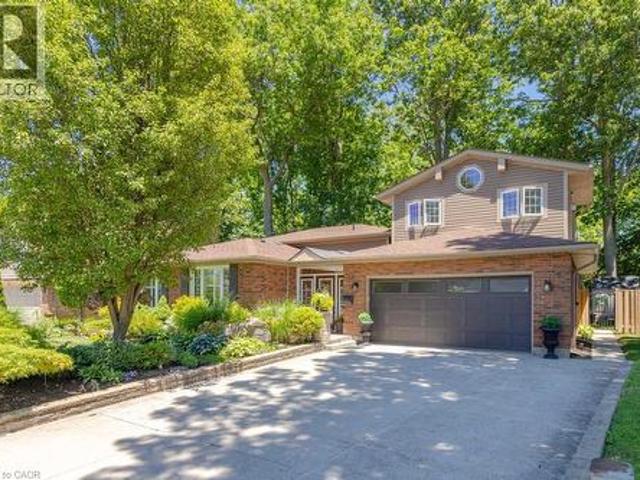
3,679 houses for sale in St Catharines

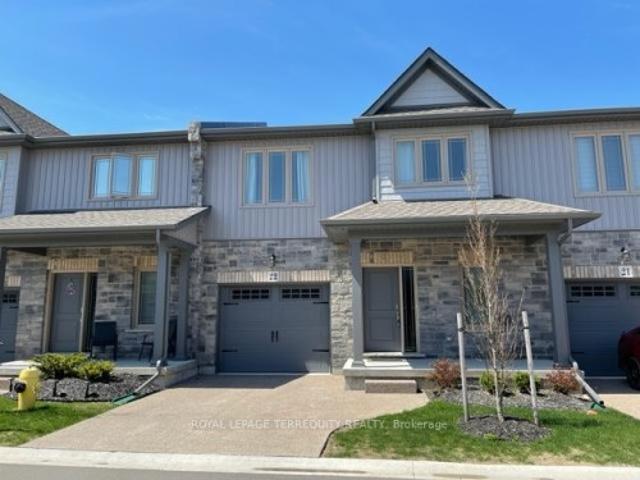
34 121 Glen Morris Drive, St. Catharines Glendale/Glenridge, ON, L2T 4C5 townhouse for sale | Listing ID X13019 | Royal LePage
View photo
Townhouse · for sale
$ 699,900
34 121 Glen Morris Drive, St. Catharines Glendale/Glenridge, ON, L2T 4C5 townhouse for sale | Listing ID X13019 | Royal LePage
St Catharines
· Townhouse
· Patio · Garden · Office room · Fireplace · Deck · Cellar
St Catharines · Townhouse · Patio · Garden · Office room · Fireplace · Deck · Cellar
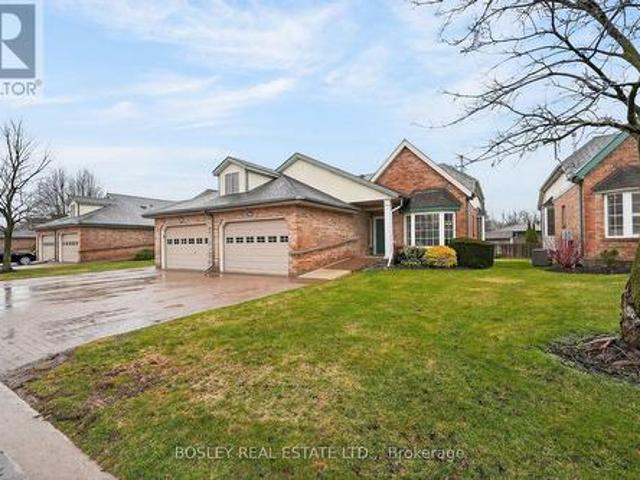
Welcome to this charming bungalow-style end-unit condo townhouse in Winston Glen. This home offers 2 bedrooms, 3 bathrooms, a main-floor den and a downstairs office, providing versatile spaces for work, hobbies, or relaxation. Enjoy the convenience of main-floor laundry, a 2-piece bath, and a spacious primary bedroom overlooking the backyard, complete with a 4-piece ensuite (tub fitted for walk-in access). Hardwood floors on the main level, bay windows, a gas fireplace, and patio doors (2025) leading to the rear deck (2025) make it perfect for enjoying your time outdoors. The basement offers a generously sized recreational room, den, a 4-piece bathroom, and a utility/storage room. Maintenance fees include Water, Grass Cutting, Snow Removal, Cable TV, and High Speed Internet. Conveniently located close to Highway 406, Pen Centre, parks, and all essential amenities. Book your showing today! (Id: 27)
$ 699,900
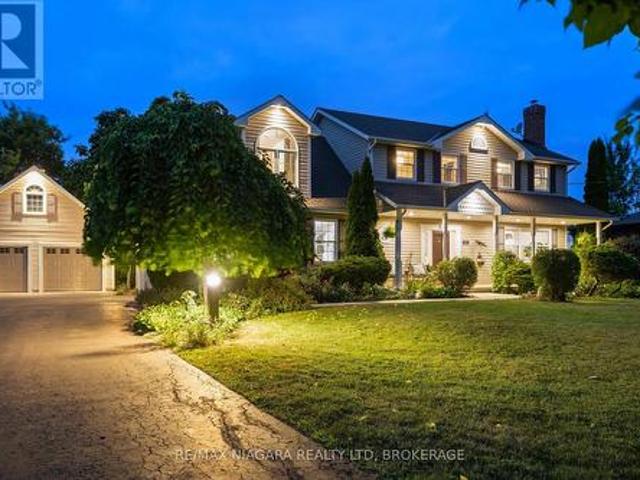
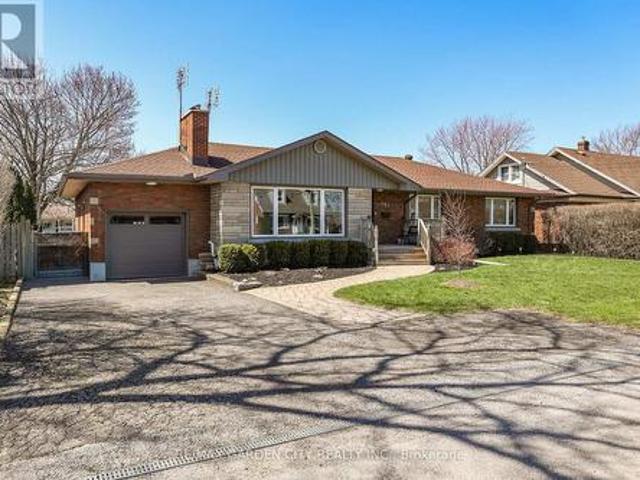
2231 Seventh Street, St. Catharines Rural Fourth, ON, L2R 6P7 house for sale | Listing ID X13441 | Royal LePage
View photo
House · for sale
$ 1,389,900
2231 Seventh Street, St. Catharines Rural Fourth, ON, L2R 6P7 house for sale | Listing ID X13441 | Royal LePage
St Catharines
· House
· Office room · Fireplace · Parking · Cellar
St Catharines · House · Office room · Fireplace · Parking · Cellar
This beautiful country retreat is just a three minute drive to the QEW, offering the perfect balance of rural tranquility & a convenient location. Nestled on a stunning property with beautiful vineyard views & no rear neighbours, this one-of-a-kind home delivers privacy, space, and year round beauty. Inside you'll find 4 spacious bedrooms & 4 bathrooms, including a primary suite complete with a walk-in closet & a beautiful ensuite. One of the bedrooms is situated above the attached garage, & includes its own separate entrance, & a dedicated split heating & air conditioning unit-ideal for guests or a private office. The main living room is bright & welcoming, with large east & west facing windows that flood the space with natural light throughout the day, along with a gas fireplace. Built in speakers throughout the house & outside. Downstairs, the thoughtfully finished basement, complete with heated floors, offers a rec room with a cozy woodstove & a family room, providing a versatile s
$ 1,389,900
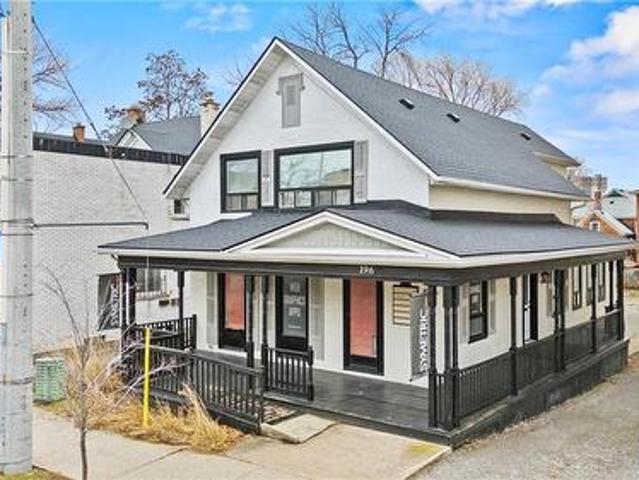
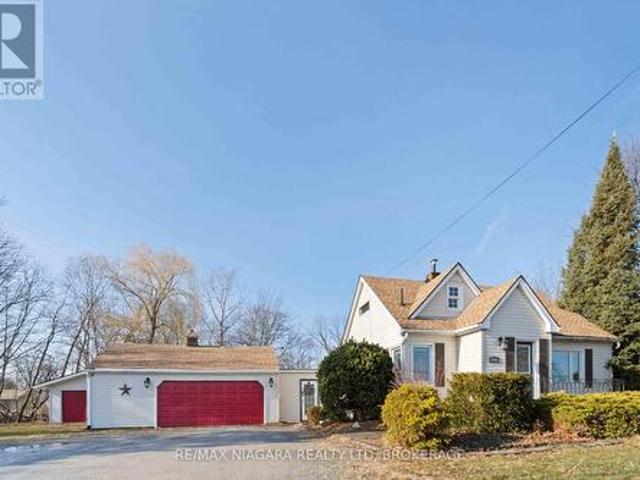
196 King Street, St. Catharines, ON, L2R 3J7 house for sale | Listing ID 40820 | Royal LePage
View photo
House · for sale
$ 699,900
196 King Street, St. Catharines, ON, L2R 3J7 house for sale | Listing ID 40820 | Royal LePage
St Catharines
· House
· Parking · Cellar
St Catharines · House · Parking · Cellar
Prime opportunity to acquire a downtown property offering a modern, turn-key mixed-use building with exceptional street exposure, rare private on-site parking, and outstanding long-term development potential. Ideally suited for investors or owner-operators, this versatile asset combines strong commercial and residential components with flexible M2 zoning, supporting a wide range of uses including commercial, residential, or mixed-use development. The property features a welcoming wrap-around porch that enhances curb appeal, while the interior offers a functional, adaptable layout suitable for a variety of professional uses. Multiple exterior entrances provide excellent flexibility for single or multi-tenant configurations, offering exceptional accessibility and future adaptability. Offering approximately 2,235 sq. Ft. of finished above-grade space plus an additional 800 sq. Ft. in the basement, this property presents an excellent opportunity to customize to your needs. The main floor f
$ 699,900
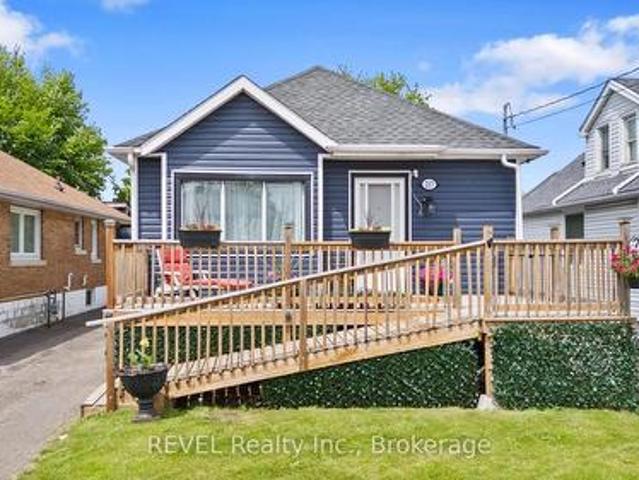
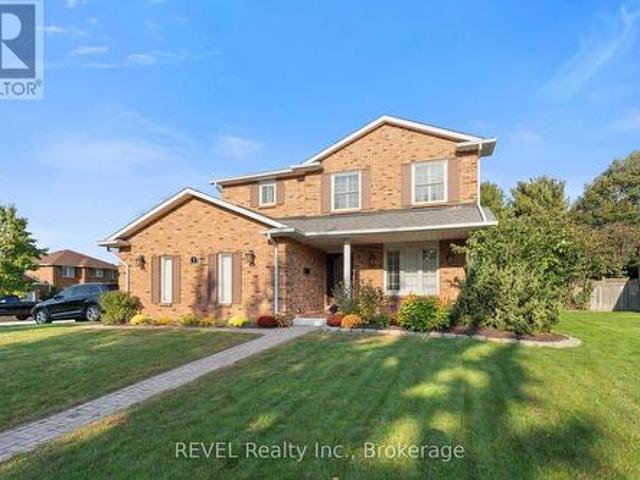
217 Niagara Street N, St. Catharines Facer, ON, L2M 4V3 house for sale | Listing ID X13212 | Royal LePage
View photo
House · for sale
$ 459,900
217 Niagara Street N, St. Catharines Facer, ON, L2M 4V3 house for sale | Listing ID X13212 | Royal LePage
St Catharines
· House
· Garden · Air conditioning
St Catharines · House · Garden · Air conditioning
Perfect for First-Time Buyers! Welcome to this charming, centrally located 4-bedroom, 2-bathroom bungalow in the heart of St. Catharines. Offering the perfect blend of comfort and convenience, this home features a spacious with new a/c 2025, functional layout with plenty of room for a growing family. Step outside to find a massive backyard, offering an incredible canvas for outdoor entertaining, gardening, or a safe play space for kids and pets. Situated just minutes from top-rated schools, parks, shopping, dining, and transit, everything you need is right at your doorstep. Don't miss your chance to break into the market and make this wonderful property your own! (Id: 27)
$ 459,900
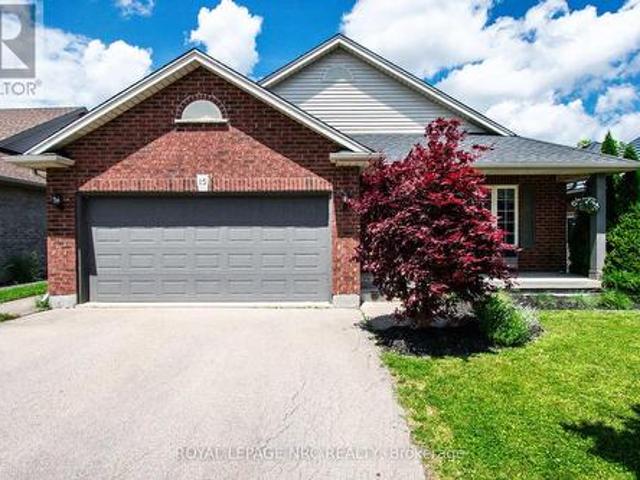
15 Arlene Street, St. Catharines Rykert/Vansickle, ON, L2S 4C9 house for sale | Listing ID X13461 | Royal LePage
View photo
House · for sale
$ 789,000
15 Arlene Street, St. Catharines Rykert/Vansickle, ON, L2S 4C9 house for sale | Listing ID X13461 | Royal LePage
St Catharines
· House
· Patio · Fireplace · Deck · Parking
St Catharines · House · Patio · Fireplace · Deck · Parking
Excellent 4-level backsplit with a double-car garage, built by Rinaldi Homes and located in a highly desirable west-end neighbourhood. Enjoy being just minutes from the hospital, major shopping centres, medical facilities, parks, walking trails, and excellent schools. This warm and inviting home features vaulted ceilings, hardwood flooring, a solid wood staircase, ceramic tile, and a gas fireplace in the front living room. The updated kitchen offers quartz countertops and new cabinet doors (2018), a stylish backsplash, centre island, stainless steel appliances (2018) and a spacious dining area overlooking the family room below. The open-concept kitchen and dining area are ideal for entertaining, while patio doors lead to a wood deck, pergola (2021), and BBQ area. The upper level includes three bedrooms and a 4-piece bathroom with a jetted soaker tub and separate shower and quartz countertop (2018). Laundry hookups are conveniently located in the bathroom closet, although the current la
$ 789,000
4 Alex Grant Place, St. Catharines Secord Woods, ON, L2P 0A2 house for sale | Listing ID X13517 | Royal LePage
View photo
House · for sale
$ 749,900
4 Alex Grant Place, St. Catharines Secord Woods, ON, L2P 0A2 house for sale | Listing ID X13517 | Royal LePage
St Catharines
· House
· Garden · Fireplace · Deck
St Catharines · House · Garden · Fireplace · Deck
Beautiful home with great pride of ownership! The original owners have kept this home immaculate. 3 bedroom, 2 storey home in an excellent location, near canal trail, Outlet mall, Niagara College, and QEW. Close to everything yet tucked away on a quiet circle. Full formal dining room plus eat-in kitchen. Large kitchen with lots of storage and great natural light. Living room and RecRoom both have gas fireplaces. The second level has 3 great sized bedrooms, laundry and a 4pc bath. Primary Bedroom has a great size walk-in closet and huge ensuite. The lower level is fully finished with lots of storage, a nice size rec room, and a 3 pc bathroom. The backyard is fully fenced with large storage shed, walk out from kitchen to the deck with built in awning. This home needs to be seen to be truly appreciated. 2018 new roof, All but two windows have been replaced (glass), HWT is owned (id: 7525)
$ 749,900
52 Scullers Way W, St. Catharines Martindale Pond, ON, L2N 7.
View photo
House · for sale
$ 1,399,900
52 Scullers Way W, St. Catharines Martindale Pond, ON, L2N 7.
St Catharines
· 4 Bedrooms · 3 Baths · House
St Catharines · 4 Bedrooms · 3 Baths · House
Welcome to 52 Scullers Way in St. Catharines-an exceptional 2,639 sq ft home offering 4 bedrooms and 3 bathrooms, perfectly designed for modern family living. A welcoming front foyer with a cozy seating area sets the tone as you enter. Down the hall is a beautifully designed open-concept kitchen and living space blends elegance with everyday functionality. The kitchen features timeless cream cabinetry, granite countertops, and a spacious center island with seating. Stainless steel appliances, a stylish tile backsplash, and pendant lighting add a modern touch while maintaining a warm, inviting feel.Rich hardwood flooring flows seamlessly throughout. The adjacent dining area is surrounded by large windows and a walkout to the cozy four season sunroom. The stunning living room is defined by its soaring ceilings and an abundance of natural light. Expansive windows stretch across the back wall, creating a bright and airy atmoshere while offering tranquil views of the surrounding greenery. T
$ 1,399,900
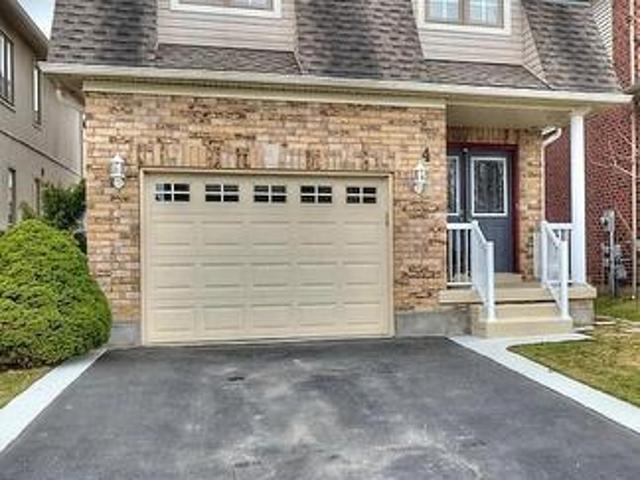
4 Tanner Circle, St. Catharines Lakeshore, ON, L2N 3M9 house for sale | Listing ID X13411 | Royal LePage
View photo
House · for sale
$ 755,000
4 Tanner Circle, St. Catharines Lakeshore, ON, L2N 3M9 house for sale | Listing ID X13411 | Royal LePage
St Catharines
· House
· Parking
St Catharines · House · Parking
Welcome to 4 Tanner Circle, a beautifully maintained family home tucked into a quiet, established neighbourhood in St. Catharines, where comfort, space, and everyday functionality come together seamlessly. From the moment you arrive, the home offers fantastic curb appeal with a classic brick façade, manicured landscaping, and a double-car garage with parking for 6 cars in the driveway. Step inside to a warm and inviting main floor designed for both everyday living and entertaining. The bright family room is filled with natural light from large windows and features a cozy fireplace-perfect for relaxing evenings at home, access from the garage and a 2pc bath. A spacious living room provides even more room to gather, open to the dining room, perfect for hosting friends or family dinners. The updated kitchen is crisp and modern, offering ample cabinetry, sleek finishes, and Quartz countertops. This home offers a main floor bedroom ideal for growing families or those needing flexible space
$ 755,000
53 Myrtle Avenue, St. Catharines, ON, L2M 5W2 townhouse for sale | Listing ID 40813 | Royal LePage
View photo
Townhouse · for sale
$ 468,000
Updated
53 Myrtle Avenue, St. Catharines, ON, L2M 5W2 townhouse for sale | Listing ID 40813 | Royal LePage
St Catharines
· Townhouse
· Patio · Deck · Parking · Cellar
St Catharines · Townhouse · Patio · Deck · Parking · Cellar
Beautifully maintained condo townhome tucked away in a quiet cul-de-sac, offering the perfect blend of comfort, convenience, and low-maintenance living. Move in with confidence knowing many of the major updates have already been completed, including updated windows (2-3 years), a new patio door (2023), and a new garage door (2025), along with newer sidewalks, driveways, and decks throughout the complex. The bright, inviting main floor features a functional layout with a spacious dining area and a practical kitchen designed for everyday living and effortless entertaining. Upstairs, you'll find generously sized bedrooms, including a primary retreat with double closets and a private 4-piece ensuite. The finished basement provides valuable additional living space with a versatile recreation room, workshop, and cold cellar—perfect for hobbies, storage, or family enjoyment. Condo fees offer exceptional value by including building insurance, water, snow removal, and ground maintenance, allowi
$ 468,000
70 Jarrow Road, St. Catharines Lakeshore, ON, L2M 1B6 house for sale | Listing ID X13499 | Royal LePage
View photo
House · for sale
$ 699,999
70 Jarrow Road, St. Catharines Lakeshore, ON, L2M 1B6 house for sale | Listing ID X13499 | Royal LePage
St Catharines
· House
· Parking · Fireplace · Deck · Cellar
St Catharines · House · Parking · Fireplace · Deck · Cellar
Your Beach Home Awaits! Spacious, Charming 1.5 Storey Home Located Just A Short Stroll To Sunset Beach. Enjoy and Entertain On The 0.25 Acre Lot, 3 Tiered Wooden Deck On A Quiet Cul-De-Sac. Main Floor Primary, Two Beds Upstairs & 1 Bed/Flex Room Downstairs w/ Over 1800 Sq. Ft of Renovated Living Space. Open Concept Kitchen, Hardwood Floors, Stone Countertops, Gas Fireplace and Fully Finished Basement. BONUS: DETACHED 24 FT x 24 FT Double Car Garage With Workshop/Hobbyist Garage/Mancave. (Id: 27)
$ 699,999
67 Glen Park Road, St. Catharines Vine/Linwell, ON, L2N 3E5 house for sale | Listing ID X13537 | Royal LePage
View photo
House · for sale
$ 599,900
67 Glen Park Road, St. Catharines Vine/Linwell, ON, L2N 3E5 house for sale | Listing ID X13537 | Royal LePage
St Catharines
· House
· Fireplace · Equipped kitchen · Cellar
St Catharines · House · Fireplace · Equipped kitchen · Cellar
Located in the highly sought-after Vine/Linwell neighbourhood in St. Catharines' north end, this beautifully updated 1-storey detached home offers stylish, turnkey living in a prime location. Thoughtfully renovated throughout, the home features fresh paint, updated lighting and ceiling fans, along with all-new interior doors, trim, and hardware. A welcoming front entry with new flooring and closet space opens into a bright living area and a fully renovated kitchen/dining space complete with white cabinetry, under-cabinet LED lighting, quartz countertops, polished porcelain mosaic tile backsplash, stainless steel hardware, double sink, and NEW STAINLESS STEEL APPLIANCES including the fridge, stove, and dishwasher. The main floor bathroom has been fully updated with new flooring, vanity, toilet, and tub/shower combination. Downstairs, the partially finished basement offers a cozy rec room with new carpet, fresh paint, and a gas fireplace with brick surround, along with a newly added 2-pi
$ 599,900
119 Main Street, St. Catharines Port Dalhousie, ON, L2N 4V3 Luxury House for sale | Listing ID X13479 | Royal LePage Carriage Trade Luxury Properties
View photo
House · for sale
$ 1,500,000
119 Main Street, St. Catharines Port Dalhousie, ON, L2N 4V3 Luxury House for sale | Listing ID X13479 | Royal LePage Carriage Trade Luxury Properties
St Catharines
· House
· Balcony · Parking
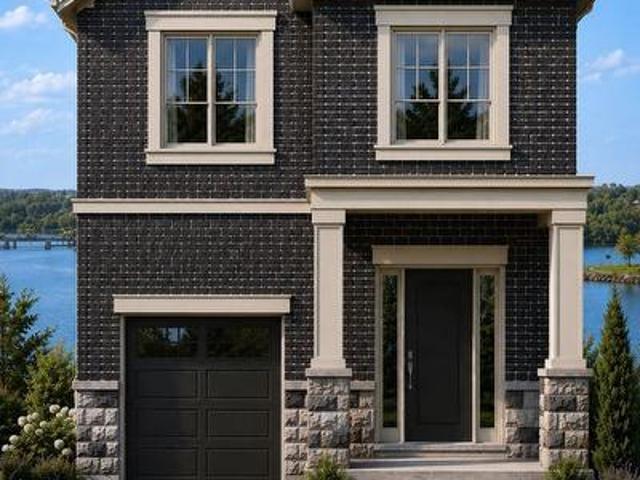
St Catharines · House · Balcony · Parking
Discover an exceptional opportunity to own a beautifully designed new home in the heart of Port Dalhousie. Perfectly positioned to capture views of Martindale Pond, this thoughtfully crafted 2000 plus sq. Ft. residence combines contemporary elegance with the relaxed waterfront lifestyle that makes this community so desirable. Features You'll Love 2000 sq. Ft. of expertly designed living space 3 spacious bedrooms 2.5 bathrooms Open-concept main floor ideal for entertaining Designer kitchen with large island and premium finishes Bright great room and dining area with abundant natural light Main floor powder room Attached garage with interior access Convenient second-floor laundry Luxurious primary suite featuring: Walk-in closet Spa-inspired ensuite Private balcony overlooking Martindale Pond Flexible second-floor loft/family spaceTwo additional bedrooms and full bathroom TAXES NOT YET ASSESSED (id: 7525)
$ 1,500,000
30 Orlando Drive, St. Catharines, ON, L2N 6X4 house for sale | Listing ID 40839 | Royal LePage
View photo
House · for sale
$ 950,000
30 Orlando Drive, St. Catharines, ON, L2N 6X4 house for sale | Listing ID 40839 | Royal LePage
St Catharines
· House
· Garden
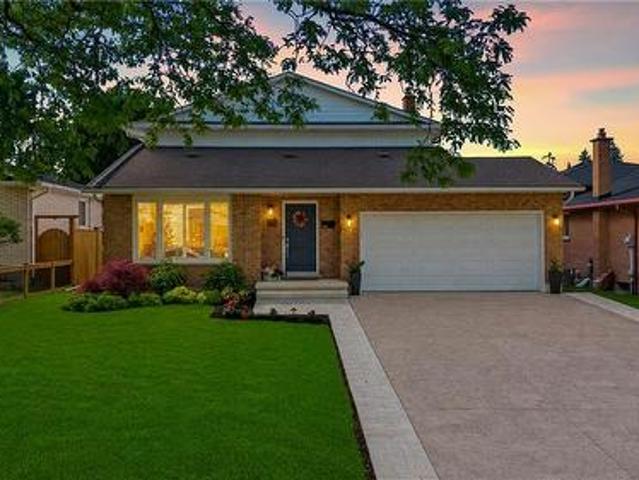
St Catharines · House · Garden
This is the one you've been waiting for. Thoughtfully renovated from top to bottom and meticulously maintained throughout, this exceptional home offers the perfect combination of style, comfort, and functionality. The stunning open-concept main floor is highlighted by a beautifully updated kitchen featuring custom cabinetry, quartz countertops, premium finishes, and a large centre island that naturally becomes the heart of the home. Distressed engineered hardwood flooring flows throughout both levels, while three beautifully renovated bathrooms add a touch of everyday luxury. Outside, the attention to detail continues. The backyard is fully fenced for privacy and beautifully landscaped, creating the perfect space to relax, entertain, or unwind. The impressive curb appeal is enhanced by a newly completed stamped concrete driveway, updated exterior finishes, and meticulously maintained grounds. The finished lower level is equally impressive, featuring an incredible theatre and recreation
$ 950,000
13 Chestnut Lane, St. Catharines Secord Woods, ON, L2T 1G3 house for sale | Listing ID X13044 | Royal LePage
View photo
House · for sale
$ 499,900
13 Chestnut Lane, St. Catharines Secord Woods, ON, L2T 1G3 house for sale | Listing ID X13044 | Royal LePage
St Catharines
· House
· Air conditioning · Cellar
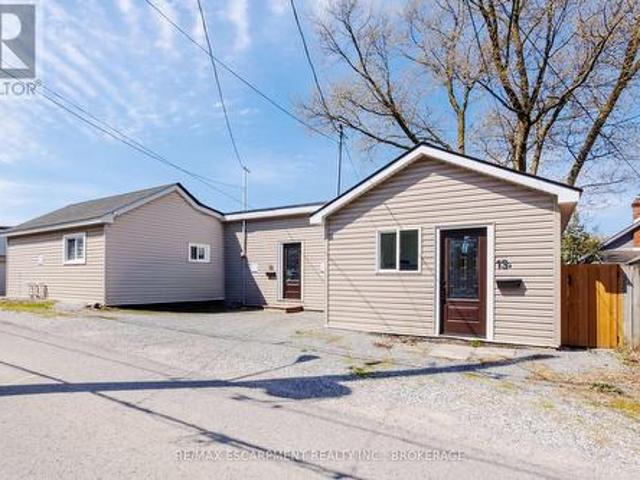
St Catharines · House · Air conditioning · Cellar
Turn Homeownership Into an Investment at 13 Chestnut Lane, St. Catharines. Why choose between owning a home and building wealth when you can do both? Welcome to 13 Chestnut Lane, a rare opportunity in one of St. Catharines' desirable neighbourhoods. Whether you're a savvy investor, a first-time buyer, or a young professional looking to offset your mortgage, this versatile R2-zone property delivers exceptional value and flexibility. Featuring two units, this property is perfectly suited for house hacking-live in one unit while generating rental income from the other. Unit A offers a bright and spacious 2-bedroom, 1-bathroom layout with forced-air gas heating, central air conditioning, and an egress basement window, providing added safety and future flexibility. Unit B is a comfortable 1-bedroom, 1-bathroom suite featuring its own energy-efficient heat pump for year-round heating and cooling. Designed with convenience and efficiency in mind, each unit has its own separate electrical serv
$ 499,900
41 Adel Drive E, St. Catharines Carlton/Bunting, ON, L2M 3W9 house for sale | Listing ID X13412 | Royal LePage
View photo
House · for sale
$ 695,000
41 Adel Drive E, St. Catharines Carlton/Bunting, ON, L2M 3W9 house for sale | Listing ID X13412 | Royal LePage
St Catharines
· House
· Parking · Cellar
St Catharines · House · Parking · Cellar
Welcome to 41 Adel Drive, a fantastic 2-storey family home located in the highly desirable north end of St. Catharines. Offering 3 bedrooms and 3 bathrooms, this well-maintained property provides plenty of space for a growing family. The bright main floor features a spacious kitchen enhanced by a large skylight that fills the home with natural light. Adjacent to the kitchen, the cozy family room is ideal for everyday living and entertaining, complete with an included TV and built-in surround sound system. Upstairs, hardwood flooring extends throughout, while the generous primary bedroom offers a walk-in closet and convenient ensuite access. Storage is one of this home's standout features, with a rare 16' x 18' storage area beneath the garage, along with a large utility room providing even more space for all your needs. The basement offers excellent potential for a fourth bedroom with minimal modifications, allowing flexibility as your family grows. Outside, you'll appreciate the double
$ 695,000
100 Louth Street, St. Catharines Western Hill, ON, L2S 2T4 house for sale | Listing ID X13497 | Royal LePage
View photo
House · for sale
$ 648,000
100 Louth Street, St. Catharines Western Hill, ON, L2S 2T4 house for sale | Listing ID X13497 | Royal LePage
St Catharines
· House
St Catharines · House
Welcome to 100 Louth Street, a newly renovated property offering exceptional versatility and future potential in a convenient St. Catharines location. This property features two self-contained units with separate entrances, making it ideal for multi-generational living, owner-occupancy with possible rental income or as a turnkey investment. The main unit offers 3 spacious bedrooms, a bright kitchen, and a modern 4-piece bathroom. The second unit features 1 bedroom, its own kitchen, and a 4-piece bathroom. Recent renovations provide a fresh, updated feel throughout, allowing buyers to move in or begin generating potential rental income. Situated on a large lot, the property offers ample outdoor space, 6 car driveway and exciting future possibilities. For those looking to maximize development potential, 100 Louth Street can be purchased together with the neighbouring property at 98 Louth Street. Conveniently located close to shopping, schools, parks, and public transit, this is an opport
$ 648,000
50 Hillcrest Avenue, St. Catharines Old Glenridge, ON, L2R 4Y1 Luxury House for sale | Listing ID X13242 | Royal LePage Carriage Trade Luxury Properties
View photo
House · for sale
$ 2,999,500
50 Hillcrest Avenue, St. Catharines Old Glenridge, ON, L2R 4Y1 Luxury House for sale | Listing ID X13242 | Royal LePage Carriage Trade Luxury Properties
St Catharines
· House
· Fireplace
St Catharines · House · Fireplace
Beyond a discreet tree-lined street in the heart of prestigious Old Glenridge lies one of Niagara's most extraordinary private estates. A rare offering where timeless elegance, architectural character, and breathtaking natural surroundings exist in perfect harmony. Set on 2 acres overlooking the serene 12 Mile Creek ravine, this landmark residence presents an exceptional lifestyle defined by privacy, sophistication, and understated luxury. Moments from Ridley College, downtown St. Catharines, fine dining, golf, vineyards, and the Niagara Escarpment, the estate offers the rare privilege of secluded resort-style living within the city. The home masterfully balances historic charm with refined contemporary design and an uncompromising attention to detail. From rich white oak flooring and bespoke millwork to designer lighting, elegant fireplaces, and expansive windows framing tranquil ravine vistas. Principal rooms are both grand and intimate, designed for entertaining as well as relaxed e
$ 2,999,500
26 Butler Crescent, St. Catharines, ON, L2M 7B3 house for sale | Listing ID 40843 | Royal LePage
View photo
House · for sale
$ 1,100,000
26 Butler Crescent, St. Catharines, ON, L2M 7B3 house for sale | Listing ID 40843 | Royal LePage
St Catharines
· House
· Garden · Balcony · Fireplace
St Catharines · House · Garden · Balcony · Fireplace
A rare opportunity awaits on Butler Crescent with this pristine, one-of-a-kind home backing directly onto Walkers Creek. Nestled among mature trees and luxury homes on a private 81-foot by 112-foot lot, this property offers four levels of spacious living plus an incredible 20-foot by 16-foot loft with a private balcony that feels just like a treehouse. A welcoming covered entryway leads into the main floor, which features a step-down living room, a dedicated dining room, and an updated kitchen. The thoughtful, open layout from the kitchen overlooks an extra-large family room complete with a fireplace and seamless walkout access to the backyard through a bright screened porch, perfect for morning coffee. Upstairs, you will find three large bedrooms and a four-piece bathroom. The bright lower level continues to impress with a fully renovated bathroom featuring a modern glass shower that coordinates beautifully with the adjacent, fresh laundry room, as well as a versatile den or exercise
$ 1,100,000
22 45 Dorchester Boulevard, St. Catharines, ON, L2M 0C4 house for sale | Listing ID X13526 | Royal LePage
View photo
House · for sale
$ 799,000
22 45 Dorchester Boulevard, St. Catharines, ON, L2M 0C4 house for sale | Listing ID X13526 | Royal LePage
St Catharines
· House
· Deck · Cellar
St Catharines · House · Deck · Cellar
Absolutely stunning townhome with 9 foot ceiling on ground floor, soaring two storey great room, open concept layout with many upgrades. Modern kitchen has extra height cabinets, double crown molding with fascia panel, under valance lighting, trendy long tiles, quartz counter and large island. Wide plank hardwood floors in great room, upper hallway & loft overlooking great room. Quartz counter in all baths. Builder finished basement with large recreation room, bedroom with oversized window, 4 piece bath and good sized storage area. Exterior 10 x 10 Deck with privacy fence plus aggregate concrete private drive. Great neighborhood close to shopping, Welland Canal and highway. 20 Minutes to Niagara-On-The-Lake & Niagara Falls. 13 Minutes to waterfront trails. Enjoy the relaxed living environment, yet close to all amenities. Note: Vacant photos taken prior to current tenant occupancy
$ 799,000
491 Niagara Street, St. Catharines Vine/Linwell, ON, L2M 3P4 house for sale | Listing ID X12989 | Royal LePage
View photo
House · for sale
$ 649,900
491 Niagara Street, St. Catharines Vine/Linwell, ON, L2M 3P4 house for sale | Listing ID X12989 | Royal LePage
St Catharines
· House
· Garden · Office room · Fireplace · Swimming pool
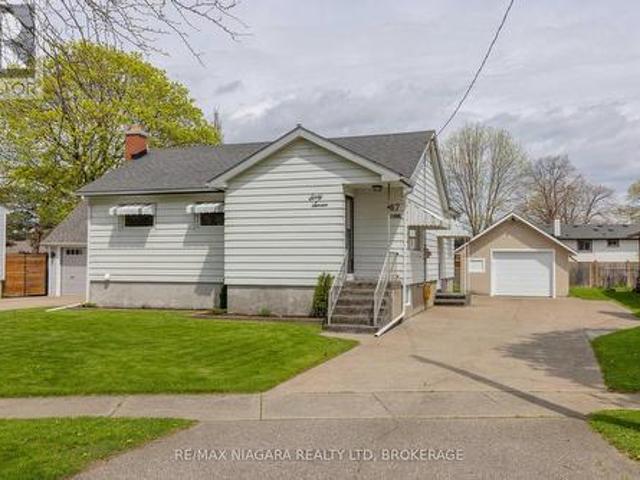
St Catharines · House · Garden · Office room · Fireplace · Swimming pool
Amazing North End 3+1 bedroom, 2 bath Bungalow situated on an oversize 75ft x 100ft lot in a great location close to schools, churches, shopping and QEW. Solid brick home with newer 35 year shingles, updated windows, new soffit, facia and trough in 2024. Updated waterproofing and weepers and built in EV charger. This home is well cared for and features over 1600 sq. Ft. of living space on main floor and 1050 sq. Ft. of finished area on lower level. Main floor has large living/dining room with wood burning fireplace insert, three nice size bedrooms and spacious kitchen. Lower level has a fourth bedroom, large rec room, 2nd bath, office space and large 29ftx14ft unfinished laundry/work area. Lower level could easily be converted into In-law Suite or Rental Apartment. Back yard has plenty of space for kids to play and an above-ground pool for those hot summer days. This is a solid well built home that will provide many more years of comfort and enjoyment to its new owners. It's time to ma
$ 649,900
1671 Third Street Louth Street, St. Catharines Rural Fourth, ON, L2R 6P9 house for sale | Listing ID X13160 | Royal LePage
View photo
House · for sale
$ 769,900
1671 Third Street Louth Street, St. Catharines Rural Fourth, ON, L2R 6P9 house for sale | Listing ID X13160 | Royal LePage
St Catharines
· House
· Garden · Office room · Swimming pool · Gym · Deck · Parking · Cellar
St Catharines · House · Garden · Office room · Swimming pool · Gym · Deck · Parking · Cellar
Country-living with city convenience! Breathtaking property sitting on OVER 1.7 acres, featuring a 1.5 storey move-in family home with loads of potential. Main floor features an open statement kitchen with island, large living room, 2 spacious bedrooms, as well as both a 2-piece and 3-piece bath. The upstairs provides a stunning primary retreat, complete with large closet and spa-like 5-piece ensuite. Basement is mostly finished with a rec room & additional 4th bedroom. In-floor heating in both bathrooms and kitchen! Property also boasts TWO double garages, each approx 20 X 27, both with 60 amp service. One garage is heated (currently used as personal gym! ), another offers loads of storage & an office with heating & air. Backyard is a garden party dream; large fenced yard, inground pool, sprawling deck & hot tub. Driveway offers room up to SIX CARS! Close Fourth Ave amenities, hospital, QEW & 406. A truly unique property with loads to offer! (Id: 27)
$ 769,900
1 Spartan Court, St. Catharines Martindale Pond, ON, L2N 7M5 house for sale | Listing ID X12910 | Royal LePage
View photo
House · for sale
$ 1,199,999
1 Spartan Court, St. Catharines Martindale Pond, ON, L2N 7M5 house for sale | Listing ID X12910 | Royal LePage
St Catharines
· House
· Garden · Fireplace · Deck · Swimming pool
St Catharines · House · Garden · Fireplace · Deck · Swimming pool
Welcome to this executive 3+1 bedroom, 3+1 bathroom home nestled within the sought after neighbourhood of St. George's Point. With over 2,300 sq ft of total finished space, this home features an open concept main floor with beautiful vaulted ceilings and skylights letting in excellent natural lighting, hardwood flooring and gorgeous kitchen with granite countertops and new garburator. Step down from the kitchen to the bright family room with cozy gas fireplace. The main floor also features a great dining room space, living room area and main floor laundry. Upstairs you will find 3 ample sized bedrooms including the master bedroom with 4 piece ensuite. The lower level features a large recreation room, 4th bedroom, 3 piece bath and storage areas. Step outside in the backyard and enjoy your morning coffee in tranquility within a large fully fenced rear yard with generous sized deck and in-ground pool. Perfect for hosting pool parties and gatherings throughout the warmer months! This home
$ 1,199,999
38 Woodrow Street, St. Catharines, ON, L2P 2A2 house for sale | Listing ID X13090 | Royal LePage
12 pictures
House · for sale
$ 770,000
38 Woodrow Street, St. Catharines, ON, L2P 2A2 house for sale | Listing ID X13090 | Royal LePage
St Catharines
· House
· Patio · Garden · Parking · Fireplace · Deck · Cellar
St Catharines · House · Patio · Garden · Parking · Fireplace · Deck · Cellar
Gorgeous detached family home with breathtaking ravine views nestled in the family friendly neighbourhood of Secord Woods, St. Catharines. Connect with nature in nearby parks and forest trails while enjoying the convenience of living minuets from restaurants, grocery stores, Queen Elisabeth Way, HWY 406, public transport and more. This entertainers dream features. *. Cosy stone clad FIREPLACE in the living room. *. Open concept main floor. *. Oversized picture windows. *. Main floor walk-out to deck with STUNNING RAVNE VIEWS. *. BASEMENT WALK-OUT to patio and ravine adjacent backyard. *. Gorgeous kitchen with huge granite topped island. *. Beautiful HARDWOOD FLOORS throughout main and second floors. *. Spacious master bedroom with walk-in-closet and ensuite bathroom. *. Private backyard with no neighbours behind. *. Convenient upstairs laundry. *. Two car garage. *. Long double driveway. (Id: 27)
$ 770,000
3 Delaware Avenue, St. Catharines Facer, ON, L2M 5L7 house for sale | Listing ID X13100 | Royal LePage
View photo
House · for sale
$ 435,000
3 Delaware Avenue, St. Catharines Facer, ON, L2M 5L7 house for sale | Listing ID X13100 | Royal LePage
St Catharines
· House
· Parking · Cellar
St Catharines · House · Parking · Cellar
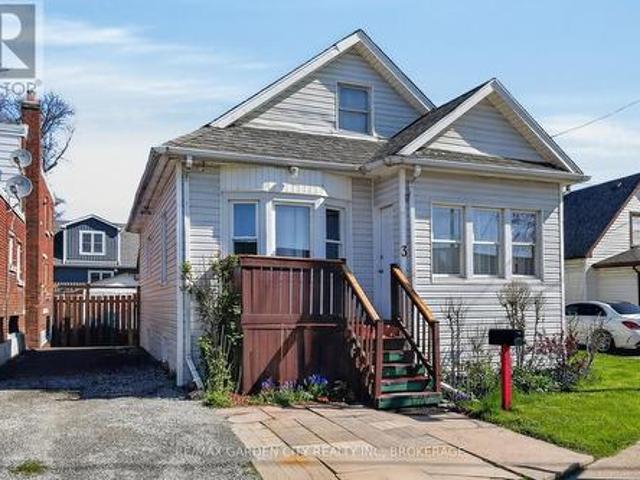
Affordable move-in-ready home with a large detached garage and located in the charming Facer Street neighbourhood amongst great neighbours. This bungaloft style home has a main floor bedroom along with the 4-piece bathroom, kitchen, living room, and dining area. Upstairs on the second floor you will find a large second bedroom along with a potential third above-grade bedroom however it acts better as an office space, den, or for additional storage. The basement hosts the laundry room area, utility room, storage, another bedroom space, and also has good potential for an in-law suite. Within walking distance to shops, delis, restaurants, grocery stores, parks, schools, and all major conveniences this comfy option is a great choice for its price range. (Id: 27)
$ 435,000
19 Francesco Crescent, St. Catharines Rykert/Vansickle, ON, L2S 4C7 house for sale | Listing ID X13487 | Royal LePage
View photo
House · for sale
$ 895,000
19 Francesco Crescent, St. Catharines Rykert/Vansickle, ON, L2S 4C7 house for sale | Listing ID X13487 | Royal LePage
St Catharines
· House
· Deck
St Catharines · House · Deck
Luxury Freehold Accessible Bungalow Townhome. Experience the ease of bungalow living without sacrificing style or space in this beautifully maintained freehold townhome, ideally situated in the Power Glen area of St. Catharines. Thoughtfully designed with an open concept layout, this exceptional end unit, offers bright, airy living spaces, quality finishes, and the convenience of main floor living. The welcoming ramp entrance, leads to the foyer and then onto a wonderful living space, featuring 10 foot ceilings, abundant natural light, and a seamless flow into the dining and living room area. Perfect for entertaining family and friends. The well appointed kitchen offers ample cabinetry, generous counter space, and high end appliances for everyday living. The main level, features a spacious primary bedroom, with easy access to the back deck, complete with an outstanding private ensuite with easy step in glass shower and a huge soaker tub. Main floor has an additional bedroom that can ea
$ 895,000

Get email alerts

Don't miss out: be the first to know about new properties

The alert was correctly created

On subscribing you accept the conditions of use and the privacy policy
Alert
Receive new ads in your inbox
Save this search
Receive alerts for new listings

We'll send you an email when we have new properties for: "Houses for sale in St Catharines"

The alert was correctly created

Port Dalhousie
Mississauga
Get email alerts and be the first to see new listings
Required field
On subscribing I accept the terms of the privacy policy
Perfect! You'll soon start receiving new listings via email
Alert
Receive an email when we have new ads for Houses for sale in St Catharines
Save this search
Filters

Bedrooms

Area (sq.ft)

sq.ft
sq.ft

Price

$
$

Filter by property type

Bathrooms

Clear all filters
Receive notifications when new entries are published.