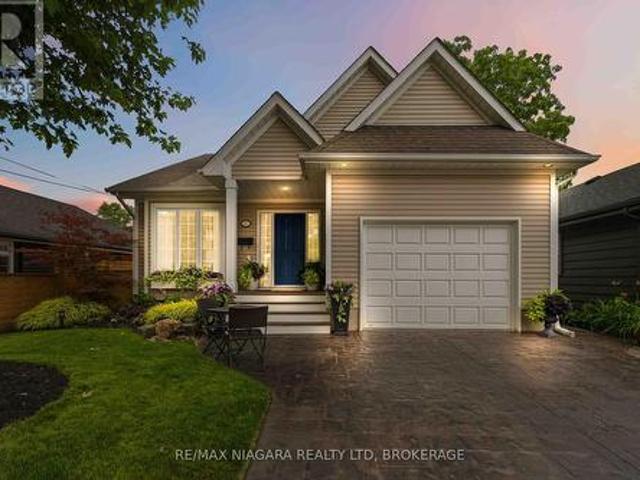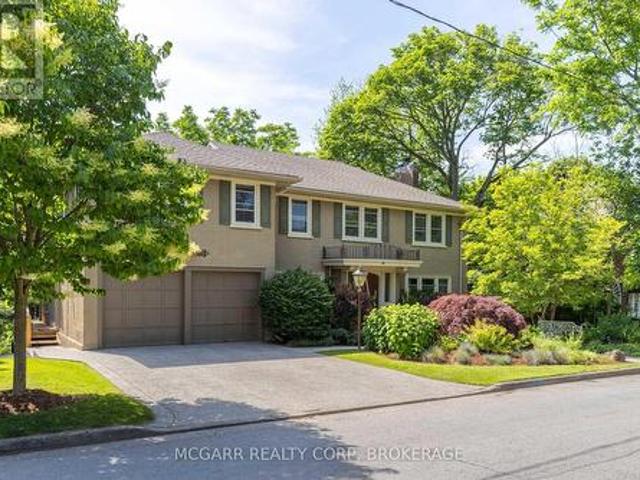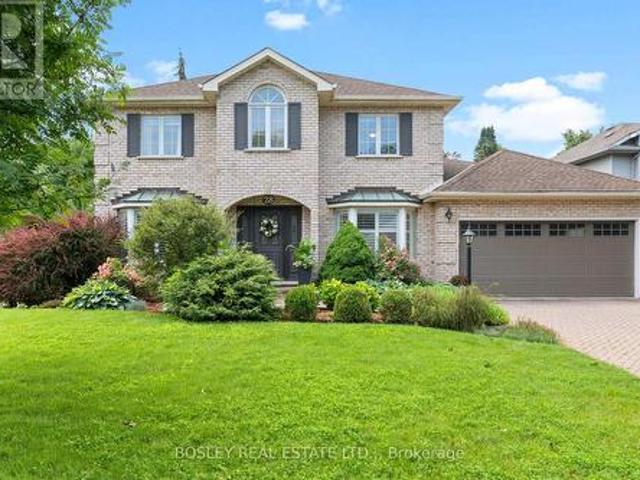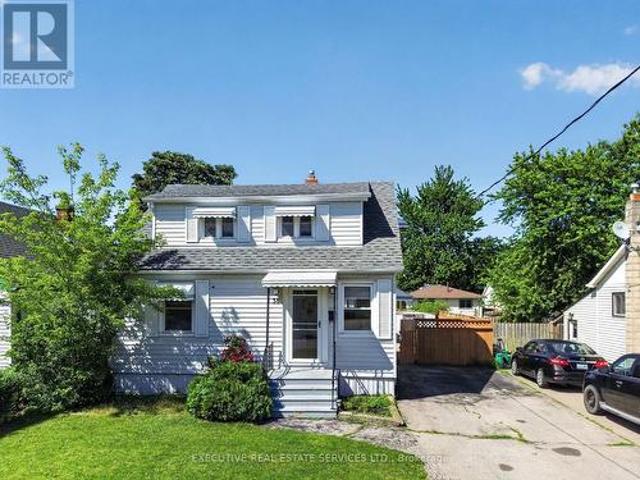
3,679 houses for sale in St Catharines

166 Lakeshore Road, St. Catharines Vine/Linwell, ON, L2N 2V1 house for sale | Listing ID X13130 | Royal LePage
View photo
House · for sale
$ 1,395,000
166 Lakeshore Road, St. Catharines Vine/Linwell, ON, L2N 2V1 house for sale | Listing ID X13130 | Royal LePage
St Catharines
· House
St Catharines · House
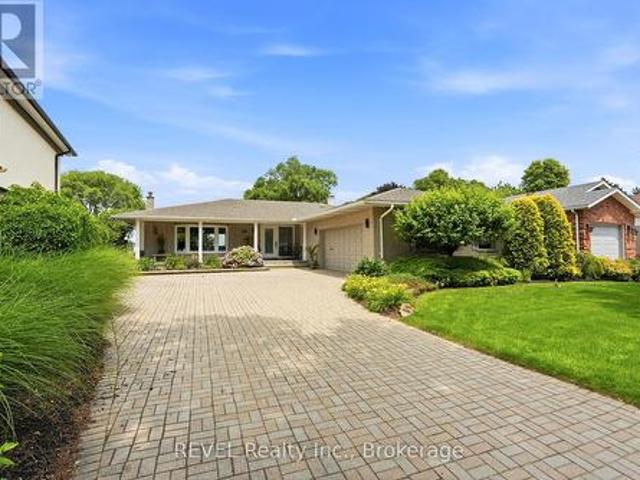
Blending peaceful seclusion with convenient family amenities in one incredibly spacious ravine property! Nestled away from the road down a winding driveway and hidden by mature trees, you'll find this enchanting North End bungalow. With over 3700 sq ft of main floor living space, the expansiveness of this house offers so many opportunities for growing families, multi-generational living, and work-from-home setups. From the impressive foyer flanked by North & South wings, you can welcome your guests into the sumptuous sunken great room bordered by a wall of tall, wooded window views. In the North wing, an updated open concept, backyard-facing Kitchen with Caesarstone countertops and breakfast bar island. Echoes of the 1940s farmhouse origins are beautifully preserved in the substantial dining room, featuring exposed wood beams and a cozy hearth. Three bedrooms with hardwood flooring and a modern updated 4pc bathroom can be found down the hall, while a convenient laundry/mudroom and acce
$ 1,395,000
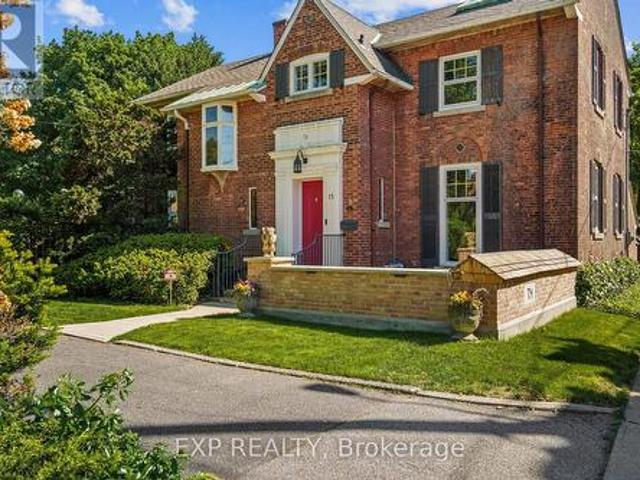
15 Trafalgar Street, St. Catharines Downtown, ON, L2R 3L9 house for sale | Listing ID X13237 | Royal LePage
View photo
House · for sale
$ 1,299,000
15 Trafalgar Street, St. Catharines Downtown, ON, L2R 3L9 house for sale | Listing ID X13237 | Royal LePage
St Catharines
· House
· Garden · Fireplace
St Catharines · House · Garden · Fireplace
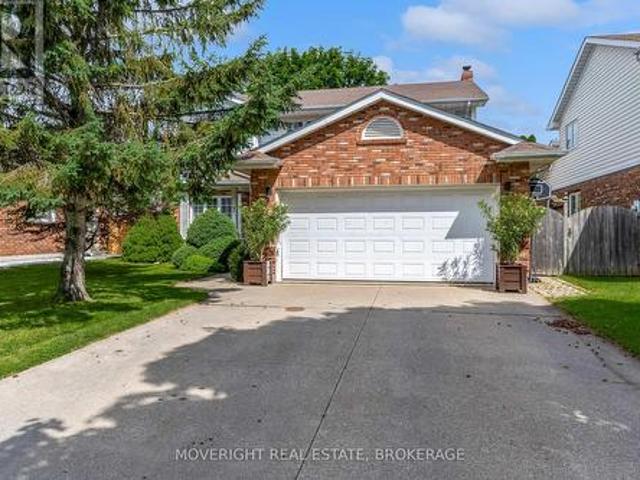
Some homes tell a story, Trafalgar Manor tells generations of them. Welcome to Trafalgar Manor, historically known as the Burgoyne House, an iconic residence tucked within the prestigious Yates Street Heritage District in the heart of downtown St. Catharines. Originally built in 1870 and thoughtfully restored and updated over the years, this remarkable home blends timeless character with modern comfort. Set on an impressive, nearly half acre, the property is surrounded by mature trees, gardens, charming trellises, and a private, tranquil backyard retreat, yet remains just minutes from Ridley College and all amenities. Inside, the home showcases exceptional craftsmanship and architectural detail throughout. Soaring windows and doors fill the space with natural light, while 6 fireplaces and large principal rooms create an atmosphere of warmth and sophistication. Designed for both everyday living and elegant entertaining, the home offers 3 spacious bedrooms, 3.5 bathrooms, and a dedicated
$ 1,299,000
5 Graham Avenue, St. Catharines Port Dalhousie, ON, L2N 5L1 house for sale | Listing ID X13538 | Royal LePage
View photo
House · for sale
$ 899,000
Updated
5 Graham Avenue, St. Catharines Port Dalhousie, ON, L2N 5L1 house for sale | Listing ID X13538 | Royal LePage
St Catharines
· House
· Garden · Fireplace · Deck
St Catharines · House · Garden · Fireplace · Deck
Experience the charm of lakeside living in this beautifully maintained bungalow, nestled in one of Niagara's most coveted neighbourhoods of Port Dalhousie! Incredibly well maintained over the years with quality finishes throughout, just move in and enjoy easy main floor living with lake access at the end of your street. Gorgeous natural light throughout with 9' ceilings, crown moulding & 7.5' baseboards. The eat-in kitchen features granite countertops, stainless steel appliances, ample cabinetry & a breakfast bar. Double doors lead to your backyard oasis with a pergola covered deck. Large & dreamy primary bedroom with two double closets. Spa-like bathroom with jetted tub + separate glass shower. Follow the open staircase to the lower level where you are met with a wine nook at the bottom of the stairs. The spacious family room features custom built-in bookshelves, a stunning stone accent wall, and hand-sculpted white oak plank flooring in a rich coffee bean finish. A gas fireplace serv
$ 899,000
62 Hillcrest Avenue, St. Catharines Old Glenridge, ON, L2R 4Y1 house for sale | Listing ID X13084 | Royal LePage
View photo
House · for sale
$ 1,888,000
62 Hillcrest Avenue, St. Catharines Old Glenridge, ON, L2R 4Y1 house for sale | Listing ID X13084 | Royal LePage
St Catharines
· House
· Fireplace · Swimming pool · Deck · Equipped kitchen
St Catharines · House · Fireplace · Swimming pool · Deck · Equipped kitchen
A once-in-a-lifetime opportunity awaits you at 62 Hillcrest Avenue. This coveted street exudes charm, stability, and a very family-friendly neighbourhood. Home #62 has been lovingly enjoyed and maintained but it is time for a new family to discover the joys of this gem. The valley setting gives you the feel and enjoyment of Muskoka right out your door. Hours will be spent on the tree house feel deck, or in the 6-person hot tub or in the solar-heated salt water pool, or in the pool area kitchen with bar and appliances or in the tucked-away gazebo. Back inside enjoy the fireplace in either the formal living room or the added light-filled family room. The Pym & Cooper kitchen with Birchview cabinets, a wow, with slate floor, custom seating island, 2 sinks, Wolf gas stove. Bosch dishwasher, Fisher & Paykel fridge and bar area. A formal dining room, library, and 2 pc complete this level. Two stairways lead you to the upper level with 5 bedrooms, 3 bathrooms, and a laundry room with sink. Th
$ 1,888,000
28 Arbour Glen Drive, St. Catharines Grapeview, ON, L2W 1B3 house for sale | Listing ID X13534 | Royal LePage
View photo
House · for sale
$ 1,189,000
28 Arbour Glen Drive, St. Catharines Grapeview, ON, L2W 1B3 house for sale | Listing ID X13534 | Royal LePage
St Catharines
· House
· Garden · Office room · Fireplace · Deck · Cellar
St Catharines · House · Garden · Office room · Fireplace · Deck · Cellar
Welcome to 28 Arbour Glen Drive, situated in one of the most desirable neighbourhoods in St. Catharines. This lovely family home offers over 2,500 sq. Ft. of comfortable living space, plus a finished basement. The functional main floor features a traditional layout with a separate living room, main floor laundry, a powder room, and an office right off the front foyer. Across the back, you'll find the heart of the home: a beautiful kitchen with stone counters and a marble backsplash, which opens directly into a spacious family room with a gas fireplace. From the breakfast area, step directly out to a covered deck overlooking the yard. Upstairs, you will find four spacious bedrooms highlighted by beautiful white oak engineered hardwood, including a primary suite with a 4-piece ensuite bathroom. The fully finished basement adds excellent functional space with a large rec room, an additional playroom, a 3-piece bathroom, and ample storage and utility space. Complete with a double car garag
$ 1,189,000
38 Parker Street, St. Catharines, ON, L2S 1C5 house for sale | Listing ID X13516 | Royal LePage
View photo
House · for sale
$ 649,990
38 Parker Street, St. Catharines, ON, L2S 1C5 house for sale | Listing ID X13516 | Royal LePage
St Catharines
· House
· Garden · Office room · Deck · Swimming pool · Air conditioning · Cellar
St Catharines · House · Garden · Office room · Deck · Swimming pool · Air conditioning · Cellar
Welcome to this beautifully renovated, move-in ready home in one of St. Catharines' most desirable family-friendly neighbourhoods! Freshly painted and updated from top to bottom, this carpet-free home features neutral décor, an updated kitchen, renovated 4-piece bathroom, and a rare main-floor bedroom-perfect for families, guests, or a home office. The fully renovated basement (2025) offers a spacious family and entertainment room complete with a stunning custom rustic wet bar and a brand-new full bathroom. Step outside to your private backyard oasis, refreshed in 2026, featuring a large entertainment deck, fully fenced yard, and a sparkling in-ground pool with a new sand filter (2025) -perfect for summer gatherings. Additional updates include Furnace (2021), a/c (2020), and Roof (2017). Ideally located close to excellent schools, parks, shopping, restaurants, Brock University, the Pen Centre, public transit, and highway access. A true turnkey home offering the perfect blend of comfort
$ 649,990
5 23 Michigan Avenue, St. Catharines Port Dalhousie, ON, L2N 4G7 house for sale | Listing ID X13541 | Royal LePage
View photo
House · for sale
$ 699,000
5 23 Michigan Avenue, St. Catharines Port Dalhousie, ON, L2N 4G7 house for sale | Listing ID X13541 | Royal LePage
St Catharines
· House
· Patio
St Catharines · House · Patio
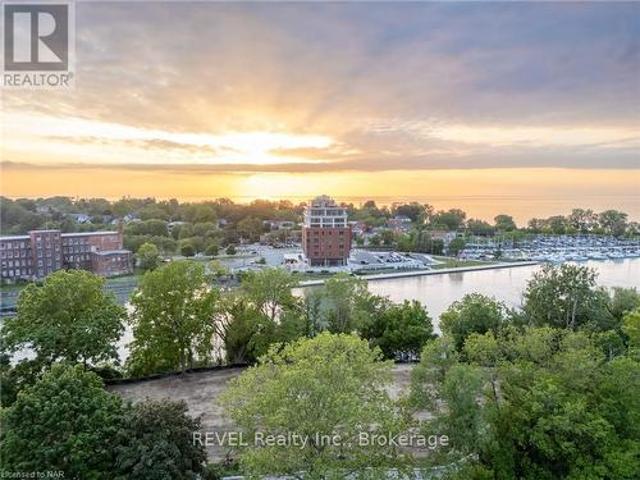
Welcome to Port Dalhousie! This exquisite home development perched above the marina includes stunning views of Lake Ontario and the Toronto skyline. Consider a build with rooftop patio and views that can truly take your breath away. This is the best setting where you can locate restaurants, marinas, the pier and of course the beach; just about everything to see and do. The lot is serviced and ready to start building! It is truly one of the best places in the region to find incredible lifestyle elements within walking distance from your front door. Don't miss your chance to take your lifestyle to the next level and build your custom dream home! This is serviced land listing only. (Id: 27)
$ 699,000
255 Lakeshore Road, St. Catharines Lakeshore, ON, L2M 1R9 house for sale | Listing ID X13536 | Royal LePage
View photo
House · for sale
$ 975,000
255 Lakeshore Road, St. Catharines Lakeshore, ON, L2M 1R9 house for sale | Listing ID X13536 | Royal LePage
St Catharines
· House
· Fireplace
St Catharines · House · Fireplace
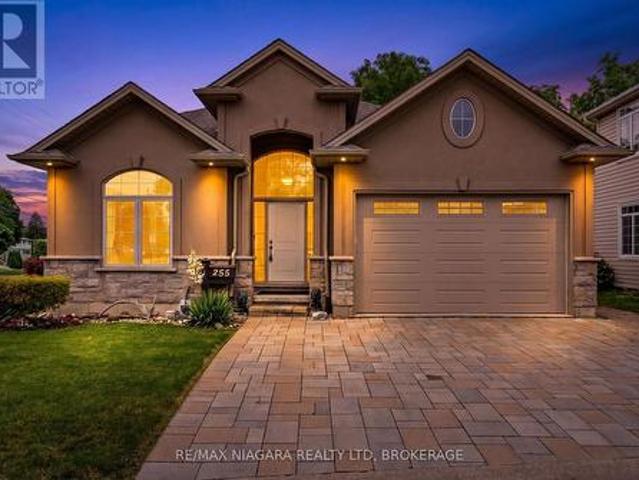
Thoughtfully designed for comfortable one-floor living, this custom-built walkout bungalow combines quality craftsmanship, timeless finishes and exceptional flexibility for every stage of life. Featuring 2+1 bedrooms, 2 full bathrooms and a partially finished walkout lower level, this beautifully maintained home is ideal for families, professionals or downsizers alike. Soaring 12-foot vaulted ceilings, rich hardwood flooring, oversized windows and an open-concept layout create an inviting space for everyday living and entertaining. The kitchen features granite countertops, ample cabinetry, a large island and overlooks the dining area and living room with its floor-to-ceiling stone gas fireplace. The kitchen, primary bedroom, second bedroom, bathroom and laundry are all conveniently located on the main floor. Built with spray foam insulation for remarkable energy efficiency and a surprisingly quiet interior. The walkout lower level features a finished third bedroom, an expansive unfinis
$ 975,000
38 Yates Street, St. Catharines Downtown, ON, L2R 5R4 house for sale | Listing ID X13128 | Royal LePage
View photo
House · for sale
$ 2,200,000
38 Yates Street, St. Catharines Downtown, ON, L2R 5R4 house for sale | Listing ID X13128 | Royal LePage
St Catharines
· House
· Garden · Fireplace
St Catharines · House · Garden · Fireplace
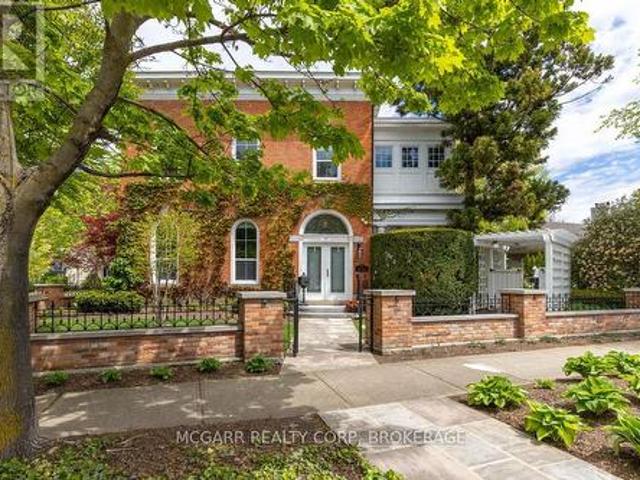
Come to visit this grand & statueque mansion & instantly be awed & want to call it this home 38 Yates where perfection has stood the test of time since 1863. Historically significant & fully restored mansion maintaining the test of opulence of a by gone era but with all the modern conveniences. 11' ceilings with original italianite plaster detailing. An addition with 9' ceilings was added in late 1890's. Principal rooms are all large & have original ornate fireplaces (non working). The front living room is being used as a media room. Massive pocket doors open to a library/art room with a fireplace. The formal dining room easily seats 10+. Go out the garden door to your paradise yard. The heart of the home is the updated eat-in kitchen with high-end appliances, granite counters & opens to the sun-filled family room with wall-to-wall windows & a working gas fireplace. A very large pantry room & coatroom completes the space. Use the back stairs or the grand formal main stairway to go to t
$ 2,200,000
78 Sovereign Drive, St. Catharines Glendale/Glenridge, ON, L2T 1Z7 house for sale | Listing ID X13066 | Royal LePage
View photo
House · for sale
$ 1,249,000
78 Sovereign Drive, St. Catharines Glendale/Glenridge, ON, L2T 1Z7 house for sale | Listing ID X13066 | Royal LePage
St Catharines
· House
· Garden · Fireplace · Gym · Swimming pool · Cellar
St Catharines · House · Garden · Fireplace · Gym · Swimming pool · Cellar
Experience the ultimate in entertainment living at 78 Sovereign Drive. Nestled in the coveted south end Glenridge neighborhood of St. Catharines. This exceptional property features an inviting in-ground pool, an unparalleled cabana pool bar; featuring heaters, automatic shutters, two kegerators, wine and soda fridges, an ice bucket, speakers, granite counters, and a liquor dispenser. A covered dining area with an awning, a putting green in the side yard, a sunroom, an oversized kitchen island, a wine cellar, and a fitness room amenities that will make your home the envy of all your friends and family. This 5-bedroom family home is filled with custom details and boasts a unique open concept layout. As you enter, you're greeted by an open staircase, the dining room with a vaulted ceiling, a spacious chef's kitchen, a sunken living room with a wood-burning fireplace, and a one-of-a-kind kitchen island and bar area create a welcoming atmosphere. The sunroom addition with its vaulted ceilin
$ 1,249,000
59 Melody Trail, St. Catharines, ON, L2M 1C6 house for sale | Listing ID X13023 | Royal LePage
View photo
House · for sale
$ 67,090
Updated
59 Melody Trail, St. Catharines, ON, L2M 1C6 house for sale | Listing ID X13023 | Royal LePage
St Catharines
· House
St Catharines · House
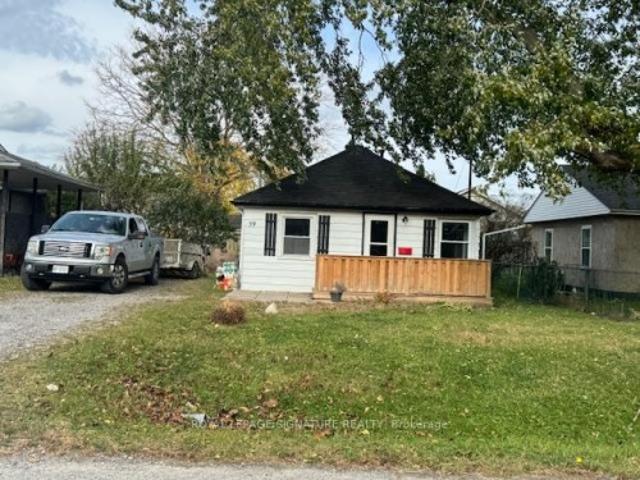
Builders, renovators dream. Located only a few streets from sunset beach! Could betransformed into a dream home!
$ 67,090
11 Tanera Crescent, St. Catharines, ON, L2M 7J7 house for sale | Listing ID 40843 | Royal LePage
View photo
House · for sale
$ 775,000
11 Tanera Crescent, St. Catharines, ON, L2M 7J7 house for sale | Listing ID 40843 | Royal LePage
St Catharines
· House
· Office room · Parking · Fireplace
St Catharines · House · Office room · Parking · Fireplace
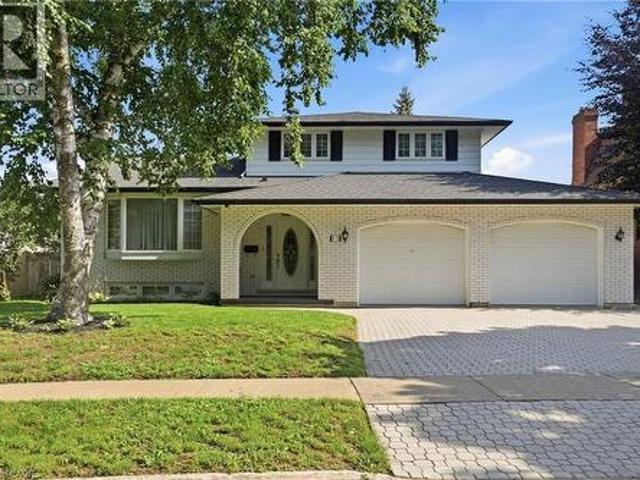
A rare opportunity to own a custom-built home in one of North St. Catharines' most desirable neighbourhoods. This cherished home has had just one owner and is now available as part of an Estate Sale. Built with quality and care, it offers 2,000 square feet of above-grade living space. 3 bedrooms, 2.5 bathrooms, a spacious living room, formal dining room, family room with gas fireplace, main floor laundry & family room. An additional rec/family room in the lower level. With a 3-piece bath and outside access, it has the potential to provide more bedrooms, an office or entertainment space. Oversized double garage, 60x100 lot complete this desirable property. Whether you're looking to move into a well-built home with timeless appeal or update it to reflect your own style, this home in sought after north St. Catharines presents an exceptional opportunity. Come enjoy everything the Niagara Region has to offer and experience the possibilities at 11 Tanera Crescent. (Id: 27)
$ 775,000
10 Briarfield Crescent, St. Catharines Glendale/Glenridge, ON, L2T 3T5 house for sale | Listing ID X13082 | Royal LePage
View photo
House · for sale
$ 1,050,000
10 Briarfield Crescent, St. Catharines Glendale/Glenridge, ON, L2T 3T5 house for sale | Listing ID X13082 | Royal LePage
St Catharines
· House
· Garden
St Catharines · House · Garden
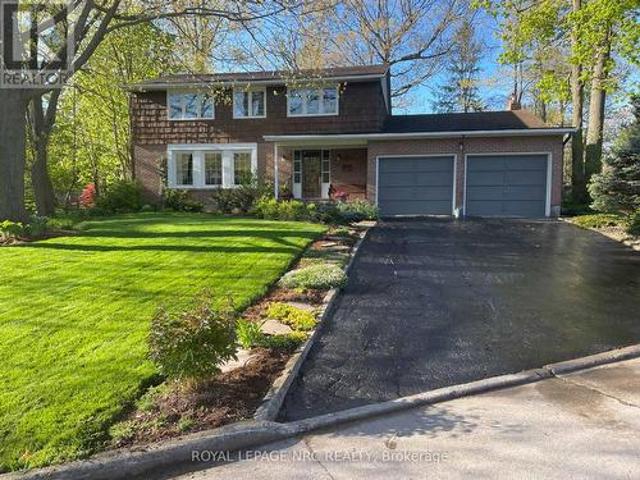
The best way to describe a home to people who haven't seen it is to have the current owners articulate why they have loved their home, these are their words: ' we have loved this house for the past 38 years. Only 2 families have raised their children here in the 61 years since the house was built (with another couple briefly occupying). The quiet cul-de-sac, stately trees, spacious backyard, close proximity to brock university, the bruce trail, the 406 highway and the pen centre have all contributed to our overall enjoyment of this cozy family home. We leave it filled with many happy memories. As a resident of the crescent for 50 years of my life, i would like to add that it is close to the niagara wine route, the st. Catharines golf and country club, downtown restaurants and pubs, the first ontario performing arts centre, the meridian centre arena and the st. Catharines hospital. It is walking distance to the best schools in the city whether they be primary, middle or high schools. It
$ 1,050,000
62 Currie Street, St. Catharines, ON, L2M 5M8 house for sale | Listing ID X13084 | Royal LePage
View photo
House · for sale
$ 399,999
62 Currie Street, St. Catharines, ON, L2M 5M8 house for sale | Listing ID X13084 | Royal LePage
St Catharines
· House
· Parking · Deck
St Catharines · House · Parking · Deck
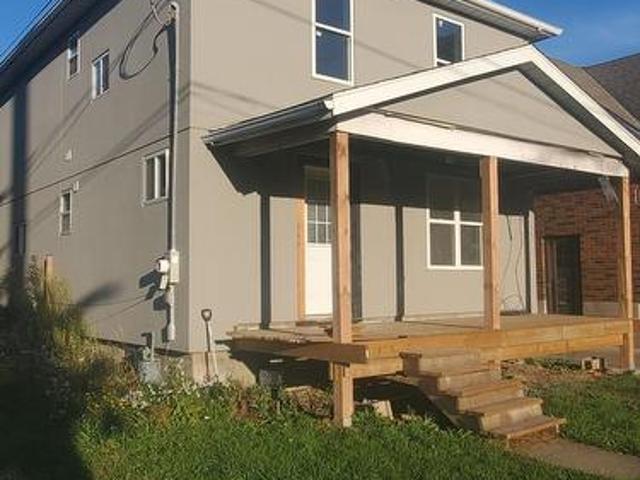
Great Investment opportunity. Extensively renovated duplex with major updates throughout! Features include new roof, fresh stucco exterior, and full new front and back decks (needs finishing). All new windows installed plus brand-new heat pumps on both upper and lower levels. Main floor unit has 3 bedrooms and 2 full bathrooms and upper unit 2 bedrooms with 4 pc. Bath. Interior upgrades include new ceramic and hardwood flooring, updated plumbing and electrical, new kitchen cupboards in both units (needs finishing), three newly installed bathrooms (need finishing). Mutual driveway access to double car garage. A fantastic opportunity to own a property with significant improvements already completed. Perfect for finishing touches to make it your own! Note: Property being sold in'as is'. Buyers to conduct their own due diligence regarding the property/permits. (Id: 27)
$ 399,999
23 Glenbarr Road, St. Catharines, ON, L2T 1Y2 house for sale | Listing ID X13026 | Royal LePage
View photo
House · for sale
$ 799,000
23 Glenbarr Road, St. Catharines, ON, L2T 1Y2 house for sale | Listing ID X13026 | Royal LePage
St Catharines
· House
· Parking · Cellar
St Catharines · House · Parking · Cellar
Custom-built and fully renovated from top to bottom, this impressive home offers over 2,800 sq ft of thoughtfully designed living space. The property features a spacious almost 500 sq ft combined living and recreation room, ideal for entertaining or relaxing. In total, the home includes 6 bedrooms: 5 located above grade; 2 on the second level and 3 on the main floor-and one additional bedroom in the basement. There are 3 full bathrooms, conveniently situated on the second floor, main level, and basement, providing comfort and functionality for a large family or guests. The double-car garage is fully insulated and equipped with both heating and air conditioning, along with a high-quality insulated garage door. The home is outfitted with advanced smart technology, allowing you to control lighting, thermostat, heating, cooling, the garage door, and the main entrance directly from your cellphone. All entry doors feature triple-access security with fingerprint, keypad, and traditional key o
$ 799,000
2 Shetland Crescent, St. Catharines, ON, L2P 3P7 house for sale | Listing ID X13552 | Royal LePage
View photo
House · for sale
$ 599,000
New
2 Shetland Crescent, St. Catharines, ON, L2P 3P7 house for sale | Listing ID X13552 | Royal LePage
St Catharines
· House
· Garden · Deck · Parking
St Catharines · House · Garden · Deck · Parking
Excellent first time home buyer or investor property nestled in this corner lot in a family-friendly neighbourhood right next to Jeaune Sauvee French Immersion Public School and Kernahan Park. This backsplit offers 3 bedrooms on the upper level, 2 large bedrooms on the lower levels, two 3-pcbathrooms, an all-season sunroom that leads to the garage and backyard, a large side deck for extra storage and seating. Close to shopping amenities, schools, parks, public transit and places of worship. (Id: 27)
$ 599,000
1 75 Ventura Drive, St. Catharines, ON, L2R 7J7 townhouse for sale | Listing ID X13478 | Royal LePage
View photo
Townhouse · for sale
$ 369,900
1 75 Ventura Drive, St. Catharines, ON, L2R 7J7 townhouse for sale | Listing ID X13478 | Royal LePage
St Catharines
· Townhouse
· Garden · Gym · Air conditioning · Cellar
St Catharines · Townhouse · Garden · Gym · Air conditioning · Cellar
Affordable living without the exterior maintenance! Step into home ownership with this spacious 3-bedroom condo featuring a full basement and immediate possession available. Welcome to the Garden City, where you'll enjoy local wine festivals, vibrant downtown theatre, concerts, hockey events, and all the amenities that make this one of the best places to call home. Inside, you'll find a bright and cheerful eat-in kitchen, with the flexibility to use the adjoining space as a formal dining area. The inviting living room offers easy access to a private, fenced outdoor space-perfect for relaxing, entertaining, or enjoying a little extra privacy. The full, partially finished basement provides valuable additional living space, ideal as a kids' retreat, recreation room, home gym, or entertainment area. The laundry and utility room has an abundance of storage. Updates include flooring, paint, and the furnace and central air conditioning (2011). Some pictures are virtually staged. (Id: 27)
$ 369,900
57 Goodman Crescent, St. Catharines, ON, L2S 3Z5 house for sale | Listing ID 40844 | Royal LePage
View photo
House · for sale
$ 1,019,000
57 Goodman Crescent, St. Catharines, ON, L2S 3Z5 house for sale | Listing ID 40844 | Royal LePage
St Catharines
· House
· Garden · Office room · Fireplace · Parking
St Catharines · House · Garden · Office room · Fireplace · Parking
Proudly offered by its original owners, this beautifully maintained two-storey family home in the sought-after Vansickle area is ready for its next chapter. Designed with family living in mind, this spacious home offers four generous bedrooms plus a dedicated home office (or a fifth bedroom), providing plenty of room for growing families, remote professionals, or multi-generational living. The inviting main floor features one spacious foyer, two separate living room spaces on the main floor, including a cozy family room with a warm gas fireplace, perfect for relaxing evenings. The bright large eat-in kitchen overlooks the backyard and offers abundant cabinetry and workspace. A formal dining room is ideal for hosting holiday dinners and special occasions, while the convenient main-floor laundry room with direct access to the garage adds everyday functionality. Upstairs, every bedroom offers generous proportions. The primary suite is a true retreat, complete with a walk-in closet and a p
$ 1,019,000
53 Beachview Drive, St. Catharines Lakeshore, ON, L2N 3W4 house for sale | Listing ID X13516 | Royal LePage
View photo
House · for sale
$ 1,859,000
53 Beachview Drive, St. Catharines Lakeshore, ON, L2N 3W4 house for sale | Listing ID X13516 | Royal LePage
St Catharines
· House
· Patio · Garden · Fireplace · Swimming pool
St Catharines · House · Patio · Garden · Fireplace · Swimming pool
Welcome to 53 Beachview Dr. Exceptional executive 3+1 bedroom 2,500 sq ft bungalow located just steps from the shores of Lake Ontario on a premium 69' x 157' lot. Beautifully renovated with a substantial addition completed in 2021, this impressive home offers elegant living spaces and an outstanding layout for everyday living and entertaining. The bright, welcoming foyer opens to a spacious open-concept kitchen, breakfast area, and living room featuring a cozy wood fireplace and expansive wall-to-wall windows with patio doors that fill the home with natural light and provide beautiful lake views. Perfect for entertaining, the home also features an immaculate great room and a formal dining room designed for executive gatherings, family celebrations, and holiday dinners. The private backyard is a true outdoor retreat, complete with a sparkling inground pool and exceptional entertaining space ideal for large gatherings, summer BBQs, and relaxing with family and friends. Recent updates inc
$ 1,859,000
7 Bahama Bay, St. Catharines Bunting/Linwell, ON, L2M 7W2 house for sale | Listing ID X13496 | Royal LePage
View photo
House · for sale
$ 850,000
7 Bahama Bay, St. Catharines Bunting/Linwell, ON, L2M 7W2 house for sale | Listing ID X13496 | Royal LePage
St Catharines
· House
· Garden · Parking · Fireplace · Deck · Cellar
St Catharines · House · Garden · Parking · Fireplace · Deck · Cellar
Watch the ships go by in this north end 2-story home, close to the canal, walking trails and Malcomsom Eco Park. This 4 bedroom, 2.5 bath home has everything your family is looking for spread over 3 levels. Cozy room sizes in this traditional setup allows space for the entire family on the main floor with a living room and dining room just off the kitchen on one side and a family room with fireplace on the other side. Featuring main floor laundry, hardwood and tile flooring and an updated kitchen with quartz counter tops. Upstairs the curved staircase is a generous master bedroom with an ensuite and walk-in closet as well as 3 additional bedrooms and a full 4-piece bath. The basement is also finished with a rec room for additional space. A fully fenced backyard with a small deck for entertaining, double garage and a quiet cul-de-sac for additional piece of mind. Book your appointment today. (Id: 27)
$ 850,000
3 26 Chicory Crescent, St. Catharines Haig, ON, L2R 0A5 townhouse for sale | Listing ID X13477 | Royal LePage
View photo
Townhouse · for sale
$ 499,900
3 26 Chicory Crescent, St. Catharines Haig, ON, L2R 0A5 townhouse for sale | Listing ID X13477 | Royal LePage
St Catharines
· Townhouse
· Garden · Parking
St Catharines · Townhouse · Garden · Parking
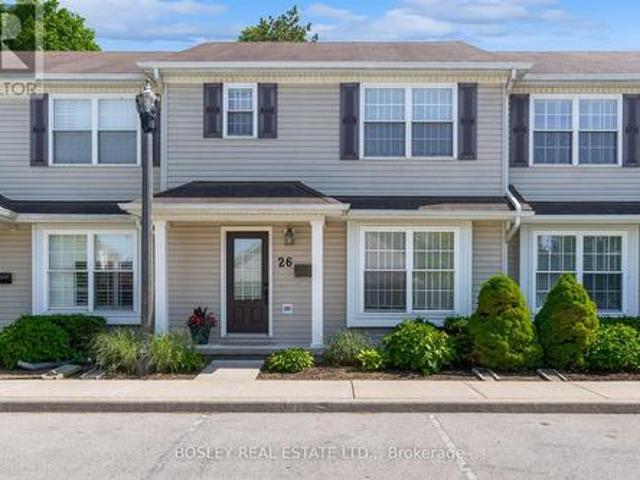
Probably the prettiest townhouse out there! Am I biased? Yes. But I know these townhomes well, and I promise you will not find another that has been as beautifully upgraded as this one in this quaint 14-unit complex. Nestled at the end of this crescent that I call Wisteria Lane, this 2-storey townhouse was built in 2011-2012 by Mason Homes, and features an exclusive parking space in front of its welcoming covered front porch. The layout of this home provides flexibility, with a living room at the front with large, bright windows, and a sitting + dining room at the back with sliding doors to the backyard. A convenient guest powder room also sits on the main floor, which flows with new, natural oak-look vinyl plank flooring into the true showstopper: the newly renovated kitchen. Complete with custom white cabinetry, featuring soft-close cupboards and storage systems like a bottle organizer pull-out and 2-shelf corner carousel cupboard; new stainless steel LG appliances; quartz countertop
$ 499,900
118 Jacobson Avenue, St. Catharines, ON, L2T 3A5 house for sale | Listing ID 40822 | Royal LePage
View photo
House · for sale
$ 649,900
118 Jacobson Avenue, St. Catharines, ON, L2T 3A5 house for sale | Listing ID 40822 | Royal LePage
St Catharines
· House
· Garden · Parking · Cellar
St Catharines · House · Garden · Parking · Cellar
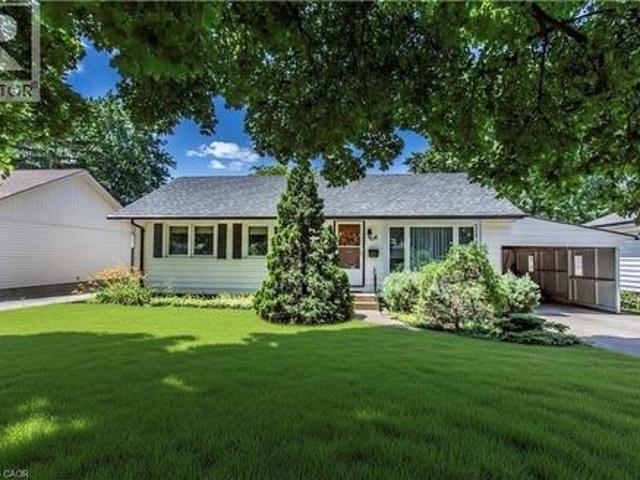
Welcome to this versatile opportunity located in the highly desirable south end of St. Catharines. This well-maintained property provides excellent flexibility for investors, families, or those seeking multi-generational living. The fully renovated basement features two oversized bedrooms, a separate entrance to a full kitchen, and a 3-piece bathroom—ideal for rental income or extended family. The main floor features three generously sized bedrooms and a four-piece bathroom. Additional highlights include an oversized fully fenced backyard, ample parking for 5+ vehicles in the driveway, and a carport with convenient inside access to both the main floor and basement. Perfectly situated just a 2-minute walk to the Pen Centre, with quick access to Highway 406 and Brock University, this turn-key home is an exceptional opportunity in a prime location. Don’t miss out! (Id: 27)
$ 649,900
43 Flynn Court, St. Catharines Grapeview, ON, L2S 4E1 house for sale | Listing ID X13410 | Royal LePage
View photo
House · for sale
$ 599,900
43 Flynn Court, St. Catharines Grapeview, ON, L2S 4E1 house for sale | Listing ID X13410 | Royal LePage
St Catharines
· House
· Patio · Garden · Office room · Cellar
St Catharines · House · Patio · Garden · Office room · Cellar
Welcome to this beautifully updated freehold townhome tucked away on a quiet cul-de-sac in a highly convenient Grapeview location. Just minutes from the QEW, hospital, grocery stores, restaurants, coffee shops, and everyday amenities, this home offers the perfect balance of comfort and accessibility. Step inside to discover a bright and inviting layout designed for modern living. The main floor features an open-concept design where the kitchen flows seamlessly into the dining area and living room, highlighted by a soaring vaulted ceiling and patio doors leading to the backyard. A convenient powder room completes the level. Upstairs, the spacious primary bedroom offers double closets, while two additional bedrooms provide plenty of space for family, guests, or a home office. An updated four-piece bathroom serves the upper level. The fully finished basement expands the living space with a comfortable recreation room, a three-piece bathroom, laundry area, and additional storage. Outside,
$ 599,900
1602 Third Street, St. Catharines Rural Fourth, ON, L2R 6P9 house for sale | Listing ID X13412 | Royal LePage
View photo
House · for sale
$ 1,388,800
1602 Third Street, St. Catharines Rural Fourth, ON, L2R 6P9 house for sale | Listing ID X13412 | Royal LePage
St Catharines
· House
St Catharines · House
Sitting on over 1.8 acres, this charming country property gives you room to breathe, grow, and enjoy peaceful rural living. 1602 Third Street Louth is the kind of property buyers wait for. This is a property for buyers who understand value, land, lifestyle, and long-term potential. Not just square footage; think multi-generational living, hobby farm potential, work-from-home lifestyle, space for extended family, or future possibilities with a second dwelling, subject to municipal approvals. Inside, the home offers a bright, updated kitchen, spacious living areas, large windows, and a stunning sun-filled room with vaulted ceilings, walls of glass, and a cozy gas stove overlooking the private green setting. The exterior offers excellent curb appeal, mature trees, generous outdoor space, and a peaceful country feel while still being close to city conveniences, schools, shopping, wineries, trails, and major routes. A rare opportunity for serious buyers who want lifestyle, land, flexibility
$ 1,388,800
12 Stonebridge Gate, St. Catharines Grapeview, ON, L2S 3N1 house for sale | Listing ID X13515 | Royal LePage
View photo
House · for sale
$ 849,000
12 Stonebridge Gate, St. Catharines Grapeview, ON, L2S 3N1 house for sale | Listing ID X13515 | Royal LePage
St Catharines
· House
· Garden · Office room · Fireplace
St Catharines · House · Garden · Office room · Fireplace
Welcome to this beautifully maintained over 2800sqft, 4-level backsplit, designed for both comfort and effortless entertaining. The main floor is bathed in natural light and features a spacious, white, eat-in kitchen with modern stainless steel appliances, a flexible dining room that can also serve as a home office, and an inviting open layout that feels warm and welcoming. Upstairs you'll find two good-sized bedrooms and a large primary all with ample closet space. A large 3-piece washroom with a tiled walk-in shower completes this level. The kitchen leads to a generous lower level that is equally bright featuring large windows overlooking the backyard, with built-in gas fireplace, providing the perfect setting for cozy nights in, an adjacent 4-piece bathroom completes the first lower level. Head down the stairs once more, leading to another fully finished second lower level with many possibilities, perfect for a home theatre with the installed movie projector. A finished laundry room
$ 849,000

Get email alerts

Don't miss out: be the first to know about new properties

The alert was correctly created

On subscribing you accept the conditions of use and the privacy policy
Alert
Receive new ads in your inbox
Save this search
Receive alerts for new listings

We'll send you an email when we have new properties for: "Houses for sale in St Catharines"

The alert was correctly created

Port Dalhousie
Mississauga
Get email alerts and be the first to see new listings
Required field
On subscribing I accept the terms of the privacy policy
Perfect! You'll soon start receiving new listings via email
Alert
Receive an email when we have new ads for Houses for sale in St Catharines
Save this search
Filters

Bedrooms

Area (sq.ft)

sq.ft
sq.ft

Price

$
$

Filter by property type

Bathrooms

Clear all filters
Receive notifications when new entries are published.