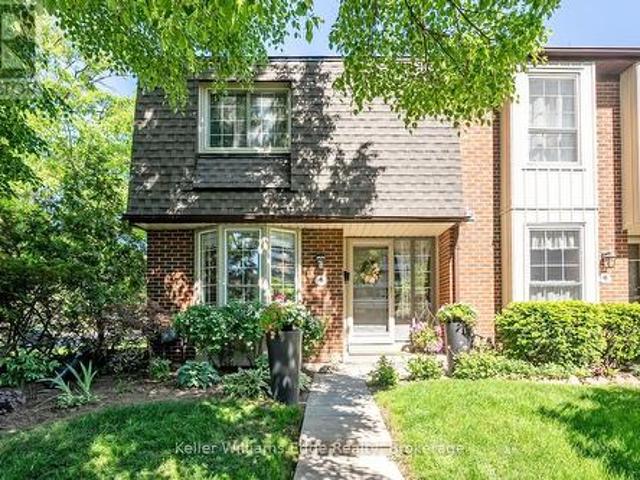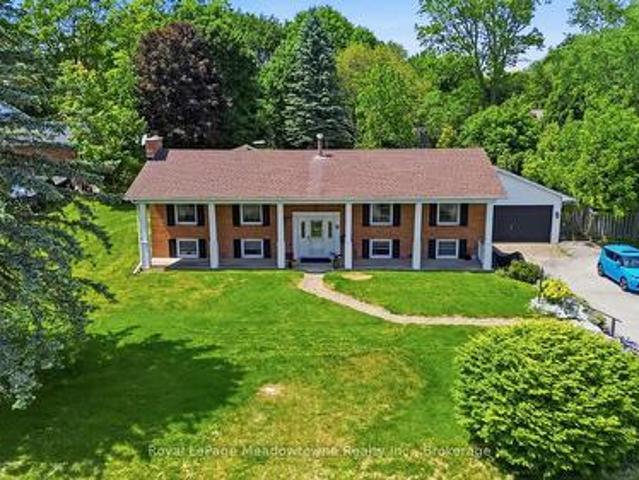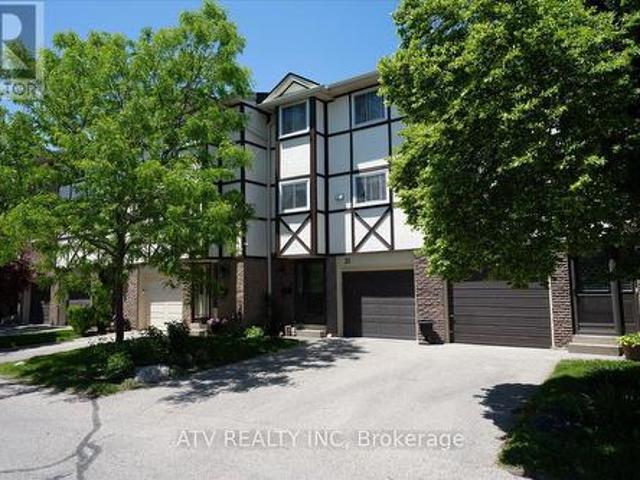
6,890 houses for sale in Winona

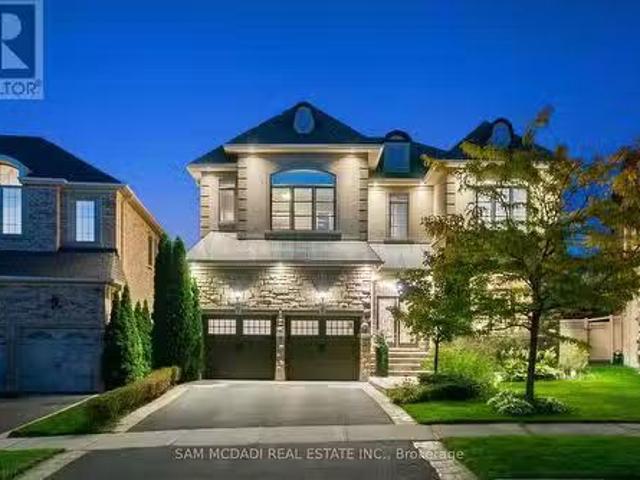
1670 Medad Springs Court, Burlington, ON, L8P 0B7 house for sale | Listing ID W13475 | Royal LePage
View photo
House · for sale
$ 2,980,000
1670 Medad Springs Court, Burlington, ON, L8P 0B7 house for sale | Listing ID W13475 | Royal LePage
Winona
· House
· Terrace · Fireplace · Swimming pool · Gym · Deck · Cellar
Winona · House · Terrace · Fireplace · Swimming pool · Gym · Deck · Cellar
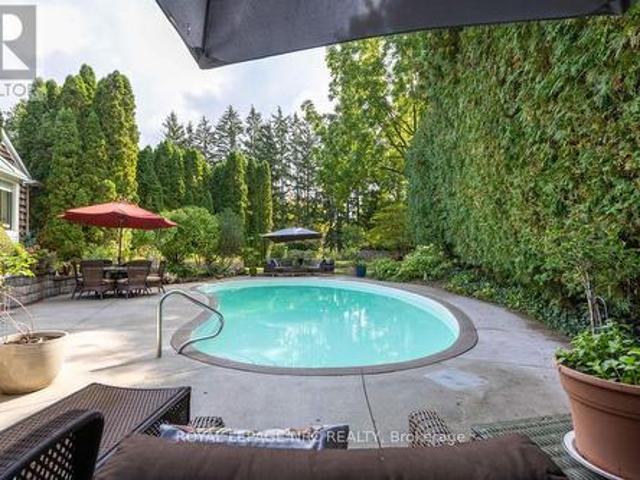
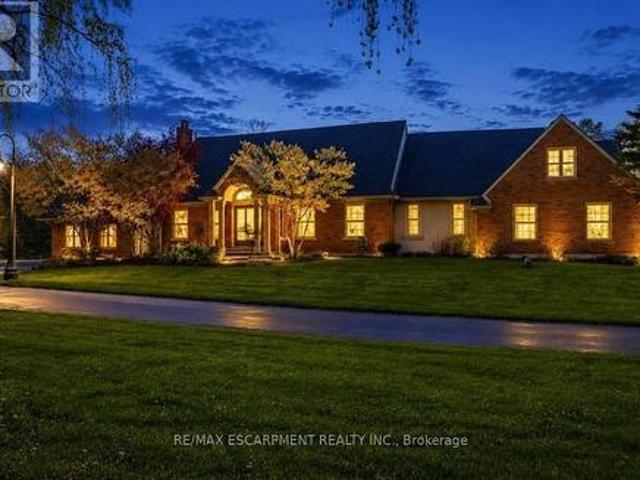
A rare offering in prestigious North Burlington, 1670 Medad Springs Court blends luxury, privacy, and multi-generational living on a breathtaking 2.6-acre property. With approximately 6,700 sq ft of living space, this exceptional 5-bedroom, 6-bathroom residence is tucked away on a quiet court surrounded by mature trees and scenic landscapes-just minutes from the city. Designed for both elegant entertaining and everyday comfort, the home features soaring 20' cathedral ceilings, multiple living spaces, wine cellar, three fireplaces, a spacious gourmet kitchen, and two main-floor primary retreats, including a stunning newly renovated two-storey suite with a custom dressing room, private ensuite and terrace. The walkout lower level offers additional flexibility with a recreation room, gym and potential guest bedroom. Outdoors, enjoy your own private resort-style oasis complete with an oversized tiered composite deck, inground saltwater pool, hot tub, and beautifully landscaped grounds. Car
$ 2,980,000
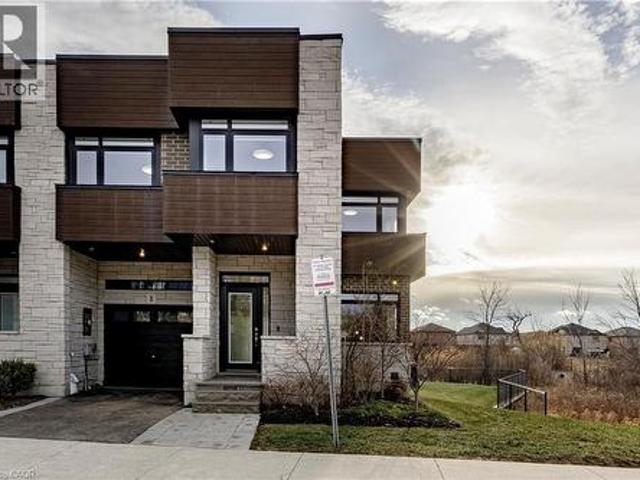
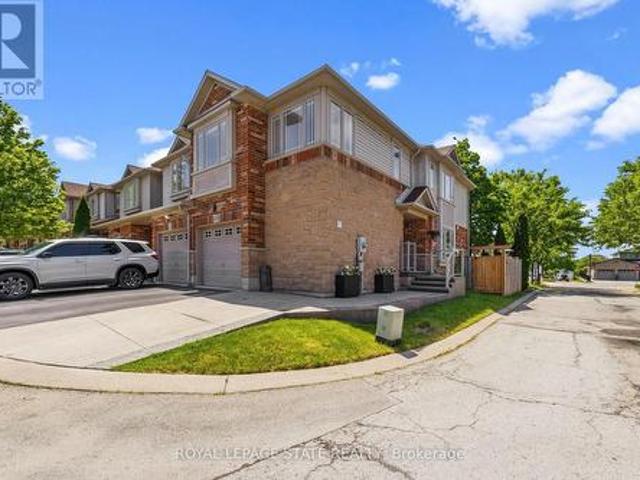
35 Midhurst Heights Unit# 1, Hamilton, ON, L8J 0K9 townhouse for sale | Listing ID 40840 | Royal LePage
View photo
Townhouse · for sale
$ 899,000
35 Midhurst Heights Unit# 1, Hamilton, ON, L8J 0K9 townhouse for sale | Listing ID 40840 | Royal LePage
Winona
· Townhouse
· Terrace
Winona · Townhouse · Terrace
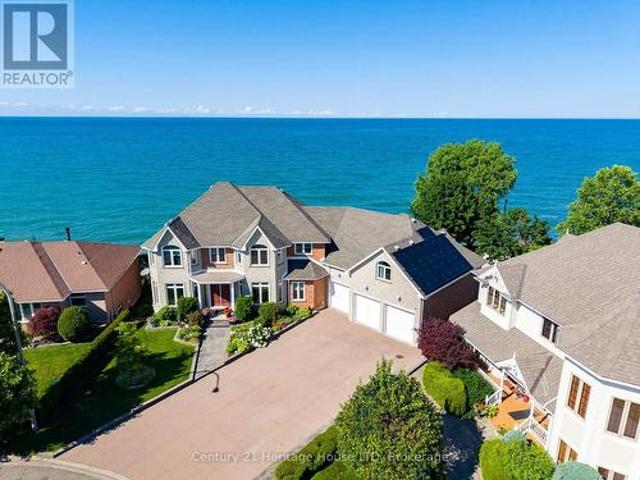
Beyond a home, Fallingwater is a statement of arrival and a masterpiece of the esteemed Losani Collection. This is not merely Unit #1; it is the vision that set the standard, the original model home that showcased the full potential of contemporary luxury living in Stoney Creek. Commanding the most expansive, pie-shaped lot, this end-unit sanctuary offers unrivaled privacy and a breathtaking, direct view over a tranquil outdoor pond—a serene vista enjoyed from your principal rooms. With only three units in the complex, exclusivity is paramount, and this residence represents the undisputed pinnacle. Step inside to discover over 2,441 square feet of impeccably designed, living space, artfully enhanced by high ceilings that amplifies the sense of light and volume. The home unfolds with the grace of a gallery, leading you to a sprawling 164 sq. Ft. elevated terrace, your private stage for outdoor entertaining. Ascend further to the 241 sq. Ft. rooftop terrace—a crowning glory offering pano
$ 899,000
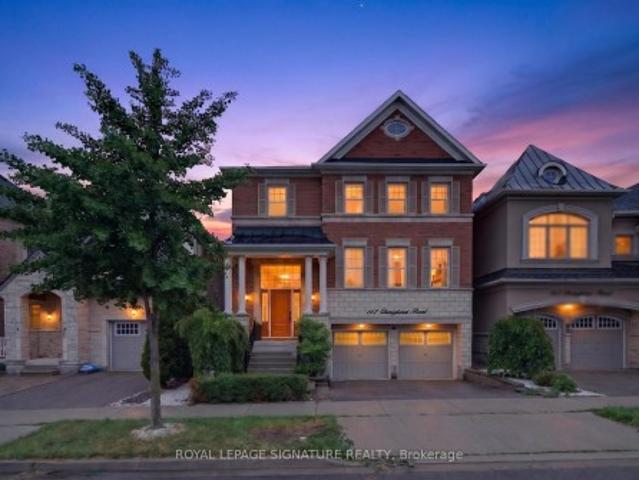
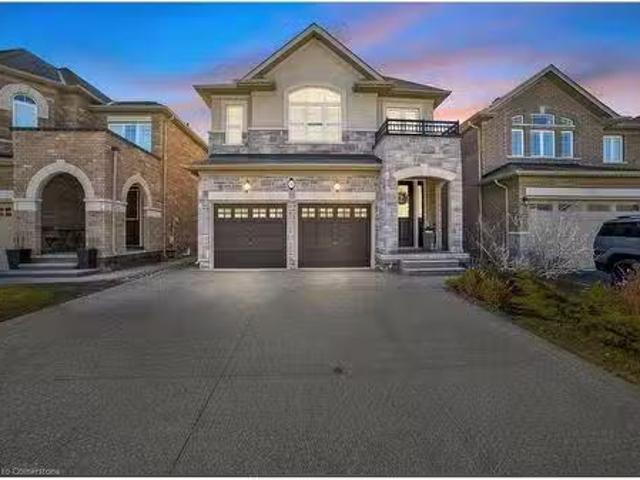
167 Cherryhurst Road, Oakville, ON, L6M 0W1 house for sale | Listing ID W13444 | Royal LePage
View photo
House · for sale
$ 2,190,000
167 Cherryhurst Road, Oakville, ON, L6M 0W1 house for sale | Listing ID W13444 | Royal LePage
Winona
· House
· Garden · Fireplace · Deck · Swimming pool · Cellar
Winona · House · Garden · Fireplace · Deck · Swimming pool · Cellar
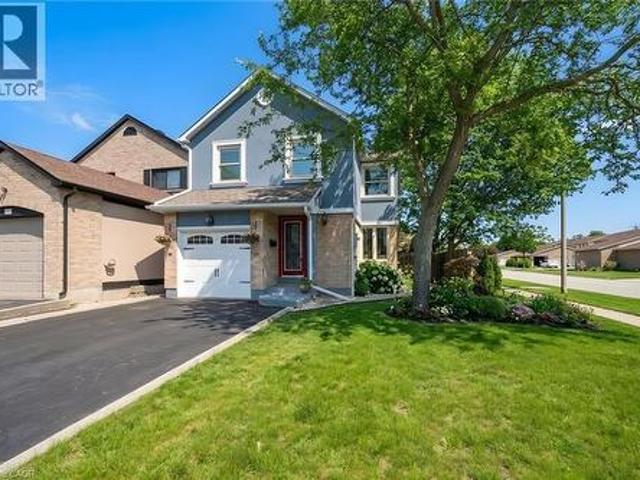
Beautifully designed home featuring 9-ft ceilings, hardwood flooring, and elegant wainscoting throughout. The main floor offers a spacious open-concept layout with a bright living and dining area, modern kitchen, breakfast space, and family room with a gas fireplace. The gourmet kitchen includes built-in stainless steel appliances, granite countertops, extended upper cabinets, a walk-in pantry, and a toe-kick vacuum for added convenience. The second floor features generously sized bedrooms, including a luxurious primary suite with two walk-in closets and a private ensuite. The finished basement offers large windows, a second kitchen, a wheelchair-accessible bathroom, and additional living space perfect for extended family or guests. Enjoy the professionally landscaped backyard featuring a heated saltwater pool and custom deck by SOLDA Pools. Ideal for entertaining and summer relaxation
$ 2,190,000
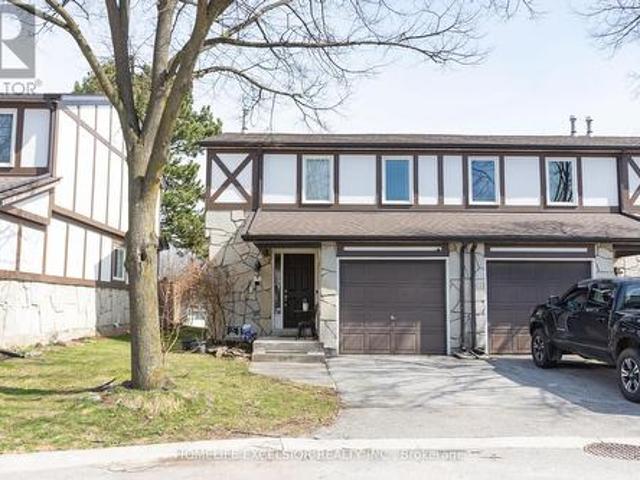
9 2200 Glenwood School Drive, Burlington, ON, L7R 4H3 townhouse for sale | Listing ID W13433 | Royal LePage
View photo
Townhouse · for sale
$ 725,000
9 2200 Glenwood School Drive, Burlington, ON, L7R 4H3 townhouse for sale | Listing ID W13433 | Royal LePage
Winona
· Townhouse
· Garden · Cellar
Winona · Townhouse · Garden · Cellar
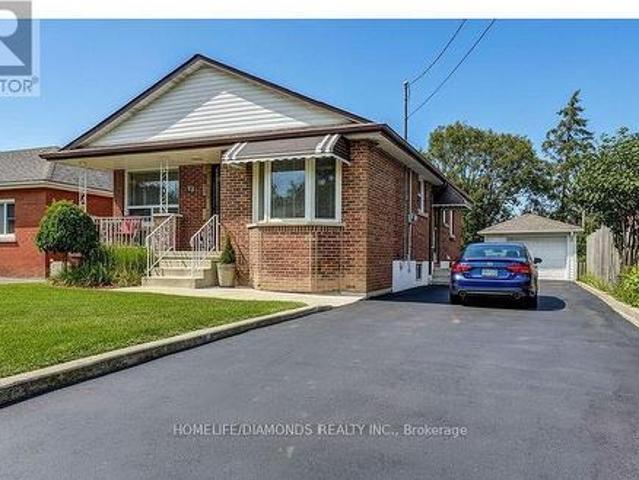
Welcome to this beautifully maintained end-unit townhouse. Featuring 3 spacious bedrooms and 3 modern washrooms. Enjoy the privacy and natural light that comes with an end unit, along with a thoughtfully designed open-concept layout. Family size kitchen with quartz countertop and S/S appliances. Finished basement which features a recreation room or potential for a 4th bedroom and 3pc washroom, fully renovated (2025). New washer and dryer. New exterior façade (2025), New Roof (2025). Fresh paint throughout. Private And fully fenced yard with no rear neighbors. Conveniently located close to schools, parks, shopping, and transit, this home offers both comfort and accessibility. (Id: 27)
$ 725,000
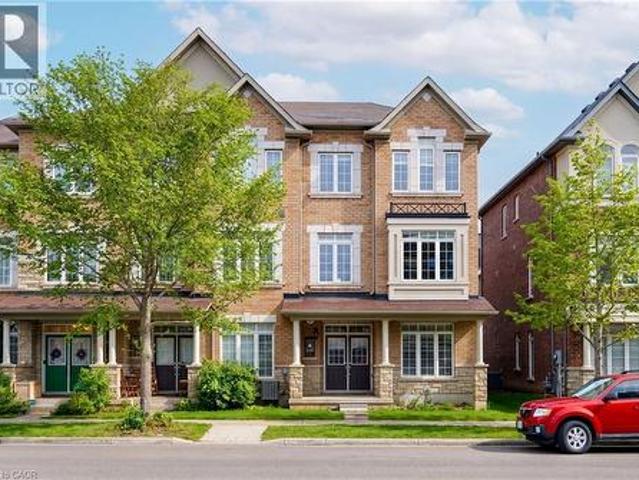
3061 Preserve Drive, Oakville, ON, L6M 0W7 house for sale | Listing ID 40825 | Royal LePage
View photo
House · for sale
$ 999,000
3061 Preserve Drive, Oakville, ON, L6M 0W7 house for sale | Listing ID 40825 | Royal LePage
Winona
· House
· Parking
Winona · House · Parking
Experience refined living in The Preserve, one of Oakville’s most sought-after family communities, offering a charming, walkable lifestyle surrounded by parks, scenic trails, ponds, playgrounds, and neighbourhood shops, all just minutes to Oakville Trafalgar Memorial Hospital, Uptown Core, major highways, and the GO Train for easy commuting. This bright, freshly painted (2026) end-unit townhome features 3 bedrooms and 4 bathrooms, with an airy open-concept layout, 9-foot ceilings on the ground level, and abundant natural light from extra windows. The ground floor includes a welcoming family room, a 2-piece bath, a laundry room, and an inside entry to a rare attached double garage, complemented by an elegant oak staircase spanning all levels. The main living area offers a sun-filled living and dining space with hardwood floors, large windows, and a convenient servery open to a stylish kitchen, perfect for entertaining. The chef-inspired kitchen boasts modern cabinetry with glass accents
$ 999,000
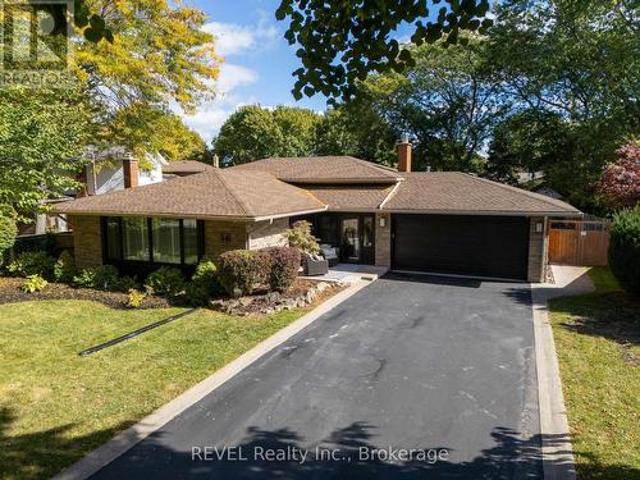
34 Royal York Road, St. Catharines Lakeshore, ON, L2N 2N6 house for sale | Listing ID X13046 | Royal LePage
View photo
House · for sale
$ 1,099,000
34 Royal York Road, St. Catharines Lakeshore, ON, L2N 2N6 house for sale | Listing ID X13046 | Royal LePage
Winona
· House
· Fireplace · Parking · Equipped kitchen
Winona · House · Fireplace · Parking · Equipped kitchen
Welcome to 34 Royal York Rd in the beautiful city of St. Catharines, just steps from the waterfront walking trail and Lake Ontario. Nestled among mature trees and well-kept homes, this renovated 4-level backsplit offers exceptional curb appeal on a generous 80 x 133 ft lot, with a 2-car fully finished garage with an insulated door, epoxy flooring, natural gas heating and parking for up to six vehicles. The main floor features a bright, open-concept layout with a stylish living and dining area, highlighted by tray ceilings and pot lights. The custom kitchen is designed for both everyday living and entertaining, complete with a large quartz island, built-in features, premium appliances including a Wolf dual fuel range and Miele dishwasher, and elegant stone countertops. Upstairs offers three spacious bedrooms with closets systems, including a primary suite, an electric fireplace, along with an updated 4-piece bathroom. The lower level includes a cozy family room with a gas fireplace, an
$ 1,099,000
2527 Dundas Street W, Oakville, ON, L6M 4J4 house for sale | Listing ID W12936 | Royal LePage
View photo
House · for sale
$ 1,999,900
Updated
2527 Dundas Street W, Oakville, ON, L6M 4J4 house for sale | Listing ID W12936 | Royal LePage
Winona
· House
Winona · House
This residential property in North Oakville presents a unique redevelopment opportunity. Buyers can renovate and occupy the existing home, rent it out, or explore rezoning options to unlock its full potential (construction of up to 8 story residential building). Located at the prime intersection of Dundas and Bronte, it offers easy access to a range of amenities, making it an ideal investment or project for the future. Please note: seller is willing to entertain a vendor take back mortgage! (Id: 27)
$ 1,999,900
3184 Tim Dobbie Drive, Burlington Alton, ON, L7M 0N3 house for sale | Listing ID W13544 | Royal LePage
View photo
House · for sale
$ 1,349,900
3184 Tim Dobbie Drive, Burlington Alton, ON, L7M 0N3 house for sale | Listing ID W13544 | Royal LePage
Winona
· House
· Garden · Fireplace · Swimming pool
Winona · House · Garden · Fireplace · Swimming pool
Incredibly upgraded, this is a true showpiece both inside and out. 4 bedrooms plus additional second-storey living space, a stylish reno throughout, an inground pool, and beautifully landscaped front and rear grounds make this one impossible to overlook. A striking two-storey open-to-above foyer sets the tone the moment you walk in, with upgrades carried throughout this desirable open concept floor plan. The main floor features hardwood flooring, a formal dining room, and a fully renovated white kitchen with quartz countertops, a large centre island with breakfast bar seating, stainless steel appliances, gas range, and an eat-in area with walkout to the backyard. The family room offers a gas fireplace with shiplap feature wall, complemented by a main floor laundry room with custom storage and custom closet organizers throughout. Upstairs, an updated staircase with wood treads and wrought iron spindles leads to a bright loft-style living space, a spacious and versatile true bonus room.
$ 1,349,900
1317 Leriche Way Unit# 78, Milton, ON, L9E 0H5 house for sale | Listing ID 40840 | Royal LePage
View photo
House · for sale
$ 849,000
1317 Leriche Way Unit# 78, Milton, ON, L9E 0H5 house for sale | Listing ID 40840 | Royal LePage
Winona
· House
· Balcony · Parking
Winona · House · Balcony · Parking
Largest model available! Welcome to 78-1317 Lerchie Way, a stunning, sun-drenched townhome offering a premium 1,622 sq. Ft. layout designed for modern living. The bright, open-concept main floor features 9 ceilings, pot lights, a spacious dining area and a corner family room that flows seamlessly to a private balcony—perfect for relaxation. The stylish kitchen is a chef's dream, boasting a walk-in pantry, breakfast bar, and an optional alternate contemporary chef's layout, a powder room in this level. Ground floor offers ultimate convenience with direct garage access and a dedicated stop & drop zone. Upstairs, retreat to a secluded primary suite complete with a walk-in closet and private ensuite, alongside bedroom-level laundry. Nestled in Milton's highly desirable Bowes community, you are steps from parks, transit, and top-tier schools (including Craig Kielburger SS), and just minutes from the Milton GO, Hwy 401/407, and local amenities. (Id: 27)
$ 849,000
14 Hearth Court, Niagara On The Lake Virgil, ON, L0S 1J0 house for sale | Listing ID X13487 | Royal LePage
View photo
House · for sale
$ 1,325,000
14 Hearth Court, Niagara On The Lake Virgil, ON, L0S 1J0 house for sale | Listing ID X13487 | Royal LePage
Winona
· House
Winona · House
Welcome to this extensively renovated family home nestled on a quiet cul-de-sac and situated on an oversized pie-shaped lot with mature trees, privacy, and room for all your vehicles, toys, trailers, and recreational equipment. The beautiful interlock driveway and inviting covered front porch create exceptional curb appeal, while the location offers the convenience of walking to Crossroads School. Inside, you'll find a stunning custom kitchen (2022) featuring double wall ovens, counter-depth oversized fridge/freezer with custom cabinet panels, built-in bar area with glass cleaner, and quality custom cabinetry. The home has been thoughtfully modernized with smart switches, smart thermostat, smart lock, Ring doorbell, six exterior cameras, and a central vacuum system updated in 2022 complete with second-floor access, in-wall hose storage, dryer lint cleanout connection, and a convenient kitchen floor sweep. Major big ticket item improvements include all new windows, siding, soffit, fasci
$ 1,325,000
13 242 Upper Mount Albion Road, Hamilton, ON, L8J 0B1 house for sale | Listing ID X13425 | Royal LePage
View photo
House · for sale
$ 739,900
13 242 Upper Mount Albion Road, Hamilton, ON, L8J 0B1 house for sale | Listing ID X13425 | Royal LePage
Winona
· House
· Garden · Cellar
Winona · House · Garden · Cellar
Welcome to 13-242 Upper Mount Albion Road! This stunning freehold end-unit townhome in sought-after Paramount Village offers the perfect blend of style, comfort, and convenience. Featuring 3 bedrooms, an open-concept layout, hardwood floors, California shutters, and a beautifully renovated kitchen with high-end stainless steel appliances. Walk out to your private, fully fenced backyard with hot tub-perfect for relaxing or entertaining. Spacious primary bedroom with walk-in closet and ensuite privilege, plus two additional generous sized bedrooms. Unfinished basement with rough-in bath awaits your personal touch. Ideally located minutes from the Red Hill Valley Partway, the LINC, shopping, schools, trails, and the Niagara Escarpment. Move-in ready and a must-see!
$ 739,900
51 Narbonne Crescent, Stoney Creek, ON, L8J 0J7 house for sa.
View photo
House · for sale
$ 1,129,900
$ 444/sq.ft
51 Narbonne Crescent, Stoney Creek, ON, L8J 0J7 house for sa.
Winona
· 2,540 sq.ft · 4 Bedrooms · 3 Baths · House
· Office room · Fireplace
Winona · 2,540 sq.ft · 4 Bedrooms · 3 Baths · House · Office room · Fireplace
Discover the perfect blend of style and comfort in this stunning 2,543 sq. ft. two-story home, built in 2017. Designed for modern living, it offers 4 spacious bedrooms, 2.5 bathrooms, and a versatile loft that could easily serve as a 5th bedroom, home office, or playroom. From the moment you step inside, youll be impressed by the soaring 9-foot ceilings and the abundance of natural light filtering through California shutters. The open-concept layout is ideal for both daily life and entertaining. The gourmet kitchen is a true showstopper, featuring a massive island, sleek quartz countertops, and stainless steel appliances—all overlooking the inviting great room with a cozy gas fireplace. Plenty of room for entertaining in the formal dining room featuring a stunning chandelier, hardwood floors and coffered ceilings. The main floor also includes a laundry room combined mud room with upper cabinets. Upstairs, the primary suite is a private retreat, complete with a walk-in a closet and a sp
$ 1,129,900
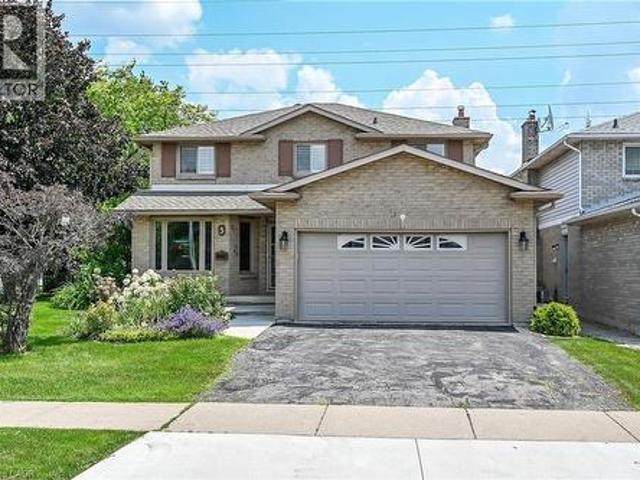
3 Ridgemount Drive, Hamilton, ON, L8W 2R6 house for sale | Listing ID 40846 | Royal LePage
View photo
House · for sale
$ 869,900
3 Ridgemount Drive, Hamilton, ON, L8W 2R6 house for sale | Listing ID 40846 | Royal LePage
Winona
· House
· Parking · Fireplace · Cellar
Winona · House · Parking · Fireplace · Cellar
Welcome to 3 Ridgemount Drive. This lovingly maintained 2 storey home is located in one of Hamilton's most sought after neighborhoods. Featuring 4+1 bedrooms and 3.5 bathrooms this sprawling home offers 2800 sq/ft of finished living space. Bring the in-laws, the lower level is fully finished and is an ideal space for multi generational living. This move in condition homes offers a formal living room and dining ideal for entertaining and large family gatherings. Updated kitchen with white cabinetry, abundant storage and marble backsplash. Huge family room with cozy gas fireplace. Convenient main level laundry with access to the 2 car garage. Master bedroom retreat with walk in closet and updated ensuite bathroom. 3 additional bedrooms and a second full bathroom complete the second level. Fully finished basement offers a second kitchen and 4th bathroom. Steps to schools, shopping and public transit. Ideal location for commuters with easy access to the LINC and RHVP. Don't miss out! (Id:
$ 869,900
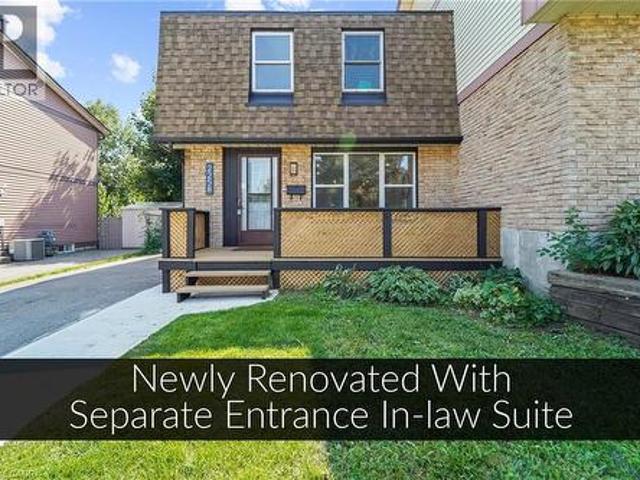
2258 Manchester Drive, Burlington, ON, L7P 3W2 house for sale | Listing ID 40839 | Royal LePage
View photo
House · for sale
$ 899,000
Updated
2258 Manchester Drive, Burlington, ON, L7P 3W2 house for sale | Listing ID 40839 | Royal LePage
Winona
· House
· Garden · Fireplace · Deck · Parking · Cellar
Winona · House · Garden · Fireplace · Deck · Parking · Cellar
Over 200K in renovations! Featuring a separate entrance to an in-law suite. This beautiful semi-detached 3+1 bedroom 3 bathroom home is newly renovated from top to bottom and is designed to meet all your family's needs! The main floor features a large living room, dining room, full kitchen with brand new appliances and quartz countertops, a two piece bathroom, electric fireplace and a walkout to your spacious deck and backyard! The upper level features 3 large bedrooms bedroom with a 4 piece bathroom and the convenience of laundry! The basement holds a full 1 bedroom in-law suite, a 4 piece bathroom, electric fireplace and a second set of laundry. All new pot lights and vinyl floors throughout the entire home! The electrical panel was also upgraded to a 200amp service! The exterior of the home features a widened driveway space for plenty of parking, a front and back deck, lots of parking space and a very spacious backyard for you to enjoy with the family and guests! This home truly has
$ 899,000
1220 Milna Drive, Oakville, ON, L6H 0A8 house for sale List.
View photo
House · for sale
$ 3,049,000
1220 Milna Drive, Oakville, ON, L6H 0A8 house for sale List.
Winona
· 5 Bedrooms · 5 Baths · House
· Garden · Office room · Fireplace · Deck · Swimming pool
Winona · 5 Bedrooms · 5 Baths · House · Garden · Office room · Fireplace · Deck · Swimming pool
Located in the affluent Joshua Creek community, 1220 Milna Drive offers over 5,600 SF of finished living space on a rare ravine lot with no rear neighbours. Surrounded by nature, this home offers exceptional privacy and a sense of calm. Double doors open to a grand interior with hardwood floors, soaring ceilings, and light-filled spaces. The main floor features a private office, formal living and dining rooms, and a spacious family room with a gas fireplace. The chefs kitchen is both refined and functional, with marble countertops, custom cabinetry, built-in stainless steel appliances, and a large island ideal for entertaining. A bright breakfast area walks out to a multi-level deck overlooking a landscaped backyard with pool and ravine views. Extensively updated in 2023, the backyard features elegant stonework and refined landscaping, creating an ideal space for entertaining and relaxing. A new pool pump adds convenience and efficiency to this outdoor oasis. Whether hosting summer gat
$ 3,049,000
78 Lafayette Drive, St. Catharines, ON, L2N 6C4 house for sa.
View photo
House · for sale
$ 749,900
$ 616/sq.ft
78 Lafayette Drive, St. Catharines, ON, L2N 6C4 house for sa.
Winona
· 1,216 sq.ft · 3 Bedrooms · 2 Baths · House
· Office room · Fireplace · Cellar
Winona · 1,216 sq.ft · 3 Bedrooms · 2 Baths · House · Office room · Fireplace · Cellar
Welcome to this beautifully renovated backsplit in one of the most desirable areas of north St. Catharines - just a 15-minute walk to Port Dalhousie! This bright and spacious home features 3 bedrooms, 2 full bathrooms, and a fully finished basement with a cozy gas fireplace (2019) and a charming bar area. Over the years, the home has seen numerous updates: basement bathroom (2014), upstairs flooring and one bedroom (2015), family room and basement (2017), upstairs bathroom and a second bedroom (2021), kitchen, dining, living, entryway, fence, and primary bedroom (2022), laundry room and office flooring (2023), and duct cleaning (2024). Every space has been thoughtfully upgraded, offering a perfect blend of modern style and comfort. With its unbeatable location and move-in ready condition, this home is ideal for families or anyone looking to enjoy lakeside living near the heart of Port Dalhousie. Dont miss your chance to call this incredible property home! (id:27). Still available at Li
$ 749,900
19 40 Dartmouth Gate, Stoney Creek, ON, L8E 0B9 house for sa.
View photo
House · for sale
$ 689,900
$ 521/sq.ft
19 40 Dartmouth Gate, Stoney Creek, ON, L8E 0B9 house for sa.
Winona
· 1,324 sq.ft · 3 Bedrooms · 3 Baths · House
· Fireplace · Deck
Winona · 1,324 sq.ft · 3 Bedrooms · 3 Baths · House · Fireplace · Deck
Welcome to this stunning 3-bedroom, 2.5-bathroom townhouse, ideally located in a family-friendly neighbourhood near the Newport Yacht Club in Stoney Creek. This home offers a blend of modern style and stylish living, with recent upgrades that make it move-in ready. Step inside to an open-concept main floor featuring beautiful flooring and a cozy gas fireplace, perfect for relaxing evenings. The updated kitchen is a true highlight, boasting new quartz countertops, a stylish backsplash, and a sleek new kitchen sink, along with some stainless steel appliances. The dining area opens up to a private deck, creating a seamless indoor-outdoor flow for entertaining. Upstairs, you’ll find 3 spacious bedrooms with new plush carpeting, including a primary suite on its own private level complete with an ensuite bathroom and an extra wide walk-in closet. With very low maintenance fees, this home offers worry-free living in a well-maintained community. Minutes to the highway, close to parks, shopping
$ 689,900
126 Gibson Avenue, Hamilton, ON, L8L 6J8 house for sale | Listing ID 40820 | Royal LePage
View photo
House · for sale
$ 419,000
126 Gibson Avenue, Hamilton, ON, L8L 6J8 house for sale | Listing ID 40820 | Royal LePage
Winona
· House
Winona · House
Price to sell! Solid 2 storey detached home with lots of potentials, centrally located to all amenities, total 4 bedrooms with additional space in finished attic and semi-finished addition on the main floor. Perfect for budget first time buyer and savy investor. (Id: 27)
$ 419,000
7 Christopher Street, Niagara On The Lake Town, ON, L0S 1J0 Luxury House for sale | Listing ID X12915 | Royal LePage Carriage Trade Luxury Properties
View photo
House · for sale
$ 1,899,000
7 Christopher Street, Niagara On The Lake Town, ON, L0S 1J0 Luxury House for sale | Listing ID X12915 | Royal LePage Carriage Trade Luxury Properties
Winona
· House
· Fireplace · Swimming pool · Cellar
Winona · House · Fireplace · Swimming pool · Cellar
Custom, Custom, Custom! Must be seen. Bespoke 3+1 Bdrm, 4 Bth, 2700 + sqft Bungaloft with fully finished basement on a spectacular private lot with inground pool, steps from the Commons and the shops of Old Town. Welcome to 7 Christopher Street where the curb appeal is just the start. Open the door and be absolutely delighted. This Cedar Shake home has been completely transformed into a show stopping sun filled space where oversized windows capture the lush greenery surrounding the home. The Sensational Kitchen with a massive island offers the very best in Appliances and cabinetry. Lighting is excellent through out. A large cut out allows for a wonderful open flow between rms where the Chef never needs to miss out in the conversation. The Dining Rm will host a table of 12 very easily. The 4 Season Sun Rm w/ heated floors and Skylights is the perfect space for plant lovers. The Wood Paneled Den w/ Fireplace is the coziest of spaces on a cold winter day. The Bright and Sunny Master Suite
$ 1,899,000
6 Jacob'S Landing, Grimsby Beach, ON, L3M 5G7 house for sale | Listing ID X13544 | Royal LePage
View photo
House · for sale
$ 3,199,000
6 Jacob'S Landing, Grimsby Beach, ON, L3M 5G7 house for sale | Listing ID X13544 | Royal LePage
Winona
· House
· Balcony · Deck · Parking · Cellar
Winona · House · Balcony · Deck · Parking · Cellar
Waterfront residence! 2 in-law suites! Private dock & more! Welcome to 6 Jacob's Landing in Grimsby! This exceptional, custom-built metal frame two-storey executive waterfront home is set along the shores of Lake Ontario, offering an elevated lifestyle with sweeping, unobstructed views of the lake and Toronto skyline. Offering 6 bedrooms and 4.5 bathrooms, this one-of-a-kind property includes two private in-law suites-ideal for multi-generational living or guests. One suite is located in the walkout basement and the other above the garage, both featuring 1 bedroom and 1 bathroom. The main residence includes 4 spacious bedrooms, highlighted by a primary retreat with a 5-piece ensuite, his-and-hers walk-in closets, and a private balcony overlooking the water. Relax in the soaker tub positioned to take in peaceful lake views. The main level is designed for both everyday living and entertaining, featuring a sunken living room with walkout to a spacious deck, an inviting front sitting room,
$ 3,199,000
395 Maidstone Crescent, Oakville, ON, L6M 1C1 house for sale | Listing ID 40845 | Royal LePage
View photo
House · for sale
$ 1,199,000
395 Maidstone Crescent, Oakville, ON, L6M 1C1 house for sale | Listing ID 40845 | Royal LePage
Winona
· House
· Fireplace · Cellar
Winona · House · Fireplace · Cellar
Stunning fully renovated home in the highly sought-after Glen Abbey neighborhood, offering the feel and privacy of a detached residence in awide and quiet crescent. This exceptional property is truly turnkey and move-in ready. Updated from top to bottom, the home is filled with natural light, creating a bright and welcoming atmosphere throughout. The modern open-concept layout features around 2,000 sq ft of total living space, elegant flooring, stylish lighting, and a cozy gas fireplace that adds warmth and character to the main living space. The custom-designed kitchen offers abundant cabinetry and generous granite countertop space, making it perfect for everyday living and entertaining. Upstairs, you’ll find three bedrooms, including a beautifully updated primary suite featuring an ensuite with a marble-top double vanity sink and another renovated 4-piece bathroom. The fully finished basement provides excellent versatility, offering a full bathroom and additional living space for any
$ 1,199,000
99 Duncombe Drive, Hamilton, ON, L9A 2G4 house for sale | Listing ID X13495 | Royal LePage
View photo
House · for sale
$ 775,000
99 Duncombe Drive, Hamilton, ON, L9A 2G4 house for sale | Listing ID X13495 | Royal LePage
Winona
· House
· Patio · Garden · Parking · Cellar
Winona · House · Patio · Garden · Parking · Cellar
Welcome to this beautifully maintained, carpet-free 3+1 bedroom bungalow featuring 2 full bathrooms, ideally situated on the desirable Hamilton Mountain. Conveniently located just minutes from Mohawk College, shopping, restaurants, parks, and everyday amenities, this home offers both comfort and convenience. Thoughtfully updated throughout the years, it showcases a functional layout with bright, inviting living spaces. The fully finished basement includes a second kitchen and a full bathroom, making it ideal for an in-law suite, extended family, or potential income opportunity. Step outside to a fully fenced backyard complete with mature landscaping, a covered gazebo, patio area, and built-in planter boxes-perfect for relaxing or entertaining. A detached garage provides additional storage and parking. Move-in ready and located in a highly sought-after neighborhood, this is an exceptional opportunity for families, first-time buyers, or investors alike. (Id: 27)
$ 775,000
18 3021 Glencrest Road, Burlington Roseland, ON, L7N 3K1 townhouse for sale | Listing ID W13243 | Royal LePage
View photo
Townhouse · for sale
$ 749,000
18 3021 Glencrest Road, Burlington Roseland, ON, L7N 3K1 townhouse for sale | Listing ID W13243 | Royal LePage
Winona
· Townhouse
· Garden · Swimming pool · Parking
Winona · Townhouse · Garden · Swimming pool · Parking
Welcome to this beautifully maintained condo townhouse in one of Burlington's most convenient and sought-after South-Central locations. This spacious unit has been lovingly cared for and features extensive updates and renovations throughout, offering comfort, style, and exceptional value. The home enjoys a bright, sun-filled layout with a generous living room, separate dining area, and a well-appointed renovated kitchen with plenty of functional space. Upstairs, you'll find three generous bedrooms, including a spacious primary bedroom. The lower level offers a large family room with plenty of storage space and convenient access to your underground parking, making everyday living easy and practical. Enjoy walk-out access to a private yard, perfect for morning coffee, summer BBQs, or relaxing outdoors. This unit also includes one underground parking space and is beautifully taken care of from top to bottom. Residents can enjoy the inground pool, visitor parking, and a well-kept community
$ 749,000
12 Huntsman Gate, Hamilton Freelton, ON, L8N 2Z7 house for sale | Listing ID X13430 | Royal LePage
View photo
House · for sale
$ 1,099,900
12 Huntsman Gate, Hamilton Freelton, ON, L8N 2Z7 house for sale | Listing ID X13430 | Royal LePage
Winona
· House
· Garden · Office room · Fireplace · Parking · Swimming pool
Winona · House · Garden · Office room · Fireplace · Parking · Swimming pool
Welcome to this lovely raised bungalow set on a beautiful half acre lot with mature landscaping, perennial gardens, armour stone accents, and plenty of outdoor space to enjoy. The main level offers 3 bedrooms and a bright and functional layout, including a recently updated large eat-in kitchen with a skylight that fills the space with natural light and tons of storage. The front living room adds incredible everyday living space and the spacious family room addition features a vaulted ceiling, cozy gas fireplace, and two walk-outs to the expansive backyard. With room for a pool, gardens, play space, or outdoor entertaining, the yard offers the kind of space that is becoming harder to find. The lower level provides in-law potential with a separate entrance at grade level, two bedrooms, a living room, large eat-in kitchen, full bathroom, and separate laundry. Outside, the detached garage/workshop adds even more value, complete with a pellet stove, hydro, seasonal water, a separate office
$ 1,099,900
21 1485 Gulleden Drive, Mississauga, ON, L4X 2T2 townhouse for sale | Listing ID W13243 | Royal LePage
View photo
Townhouse · for sale
$ 869,000
21 1485 Gulleden Drive, Mississauga, ON, L4X 2T2 townhouse for sale | Listing ID W13243 | Royal LePage
Winona
· Townhouse
· Patio · Office room · Gym · Cellar
Winona · Townhouse · Patio · Office room · Gym · Cellar
Absolutely Stunning, Bright and Spacious 3-Bedroom, 2-Bath Townhome in the Highly Desirable Applewood Community! This Beautifully Renovated Home Offers a Functional and Inviting Layout Featuring a Sun-Filled Open-Concept Living Room with Soaring Cathedral Ceilings and Walk-Out to a Private Patio, Perfect for Relaxing or Entertaining. The Separate Dining Area Overlooks the Living Space, Creating an Open and Airy Feel Throughout. The Renovated Contemporary Kitchen Boasts a Large Centre Island, Ample Cabinetry, and Generous Counter Space. Upstairs, You'll Find Three Spacious Bedrooms with Large Windows and Plenty of Closet Space. The Primary Bedroom Features a Walk-In Closet and Convenient 2-Piece Ensuite. The Finished Basement Offers Additional Living Space, Ideal as a Family Room, Home Office, Gym, or Play Area. Move-In Ready and Ideally Located in a Family-Friendly Neighbourhood Close to Great Schools, Parks, Shopping, Public Transit, and Major Highways, With Burnhamthorpe Community Ce
$ 869,000

Get email alerts

Don't miss out: be the first to know about new properties

The alert was correctly created

On subscribing you accept the conditions of use and the privacy policy
Alert
Receive new ads in your inbox
Save this search
Receive alerts for new listings

We'll send you an email when we have new properties for: "Houses for sale in Winona"

The alert was correctly created

Mississauga
Oakville
Get email alerts and be the first to see new listings
Required field
On subscribing I accept the terms of the privacy policy
Perfect! You'll soon start receiving new listings via email
Alert
Receive an email when we have new ads for Houses for sale in Winona
Save this search
Filters

Bedrooms

Area (sq.ft)

sq.ft
sq.ft

Price

$
$

Filter by property type

Bathrooms

Clear all filters
Receive notifications when new entries are published.