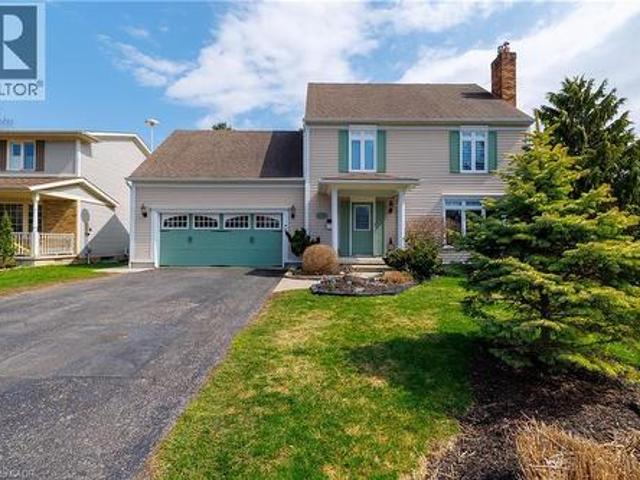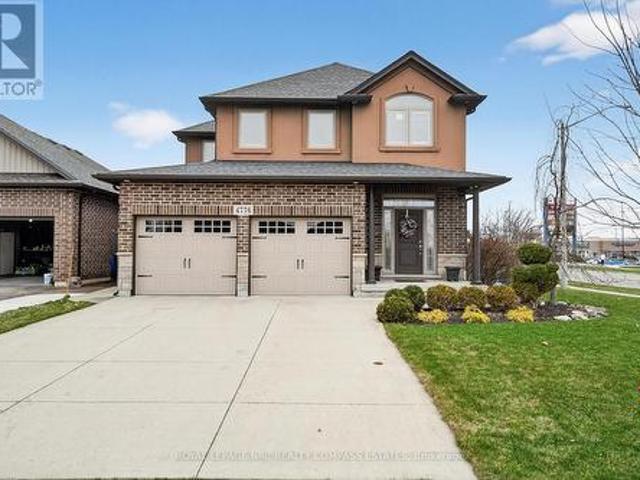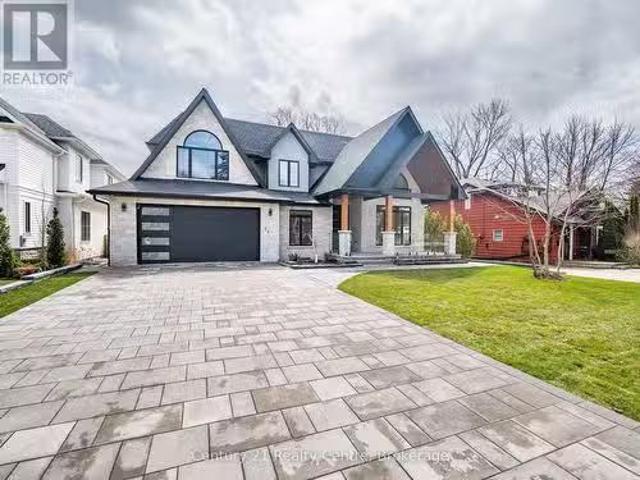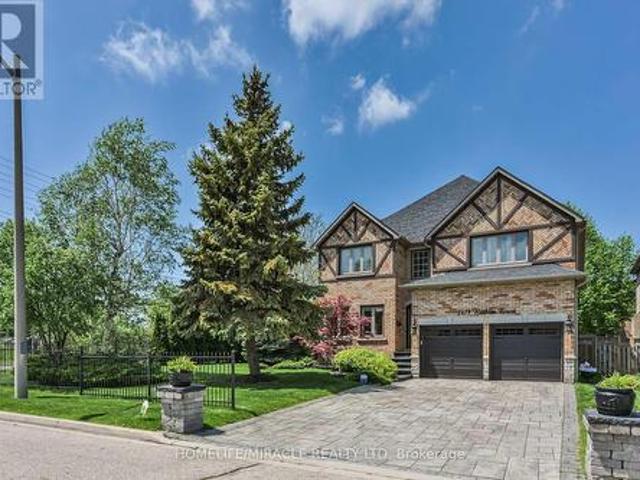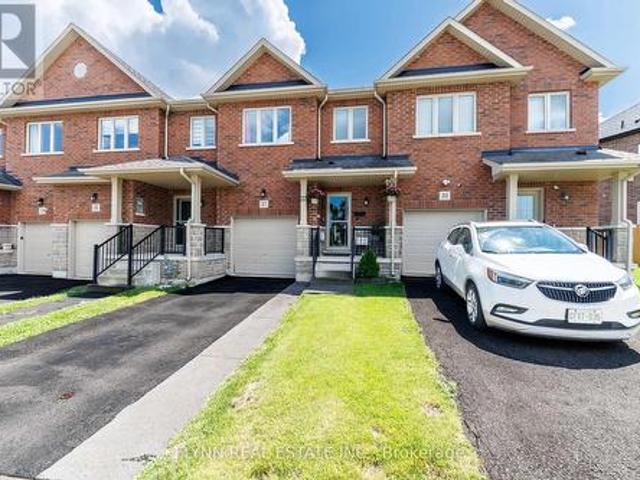
6,890 houses for sale in Winona

1095 Mineral Springs Road, Ancaster, ON, L9H 5E3 house for sale | Listing ID 40836 | Royal LePage
View photo
House · for sale
$ 2,099,000
1095 Mineral Springs Road, Ancaster, ON, L9H 5E3 house for sale | Listing ID 40836 | Royal LePage
Winona
· House
Winona · House
Tucked away along the scenic curves of Mineral Springs Road, this exceptional Ancaster property offers a rare blend of privacy, natural beauty, and everyday convenience. Surrounded by mature trees and set within one of Hamilton’s most desirable countryside pockets, this home provides a peaceful retreat just minutes from Ancaster Village, top-rated schools, conservation areas, and easy highway access. Thoughtfully designed for comfortable living and entertaining, the home features generous living spaces filled with natural light, seamless indoor-outdoor flow, and tranquil views of the surrounding landscape. Whether you’re enjoying quiet mornings in nature, hosting family and friends, or exploring nearby trails and golf courses, this property delivers a lifestyle that’s both relaxed and connected. A truly special opportunity to own along one of Ancaster’s most sought-after roads—where charm, privacy, and location come together. (Id: 27)
$ 2,099,000
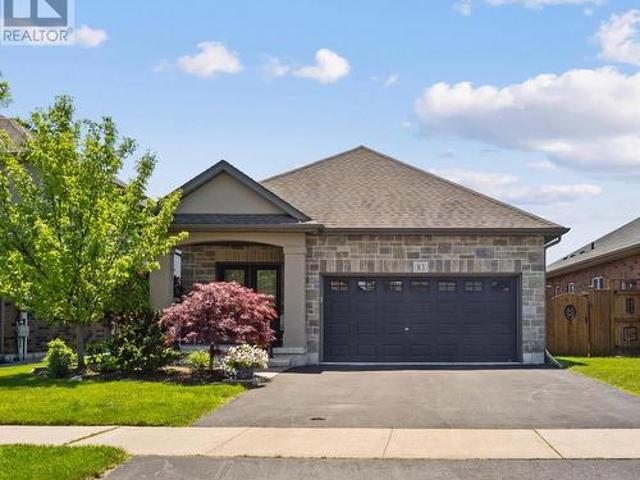
83 Gaiser Road, Welland Coyle Creek, ON, L3C 0B5 house for sale | Listing ID X13218 | Royal LePage
View photo
House · for sale
$ 769,900
83 Gaiser Road, Welland Coyle Creek, ON, L3C 0B5 house for sale | Listing ID X13218 | Royal LePage
Winona
· House
· Fireplace
Winona · House · Fireplace
Downsize without compromise in this quality-built all-brick bungalow, offering 2+1 bedrooms, 3 bathrooms, and over 2,500 sq. Ft. of finished living space. Thoughtfully designed, this well-appointed home combines luxury finishes with the comfort and convenience of main-floor living. A dramatic foyer and spacious entrance hall create an impressive first impression, leading into the open-concept living area at the rear of the home. The granite kitchen with island flows seamlessly into the vaulted great room, highlighted by hardwood flooring and a striking gas fireplace framed by custom wall-to-wall built-ins. The primary suite features a walk-in closet and private ensuite, while the convenient main-floor laundry closet is currently configured as a pantry. The fully finished lower level adds exceptional versatility with a large rec room featuring a corner gas fireplace, an additional bedroom, a sewing studio that could easily serve as a fourth bedroom, and a 3-piece bath. Outside, enjoy a
$ 769,900
35 Brookfield Boulevard, Dunnville, ON, N1A 3G2 house for sale | Listing ID 40820 | Royal LePage
View photo
House · for sale
$ 797,900
35 Brookfield Boulevard, Dunnville, ON, N1A 3G2 house for sale | Listing ID 40820 | Royal LePage
Winona
· House
· Office room
Winona · House · Office room
Welcome to this beautifully renovated two-storey home located on a quiet court in the charming town of Dunnville. Offering 4 spacious bedrooms and 3 modern bathrooms, this move-in-ready property combines stylish updates, comfortable living spaces, and exceptional curb appeal—perfect for families looking for both space and tranquility. Step inside to discover a fully renovated interior featuring bright, open living spaces and tasteful finishes throughout. The main floor offers a welcoming layout with a spacious living room that flows seamlessly into the dining area—perfect for both everyday living and entertaining guests. The updated kitchen is a standout feature, designed with modern cabinetry, quality countertops, and plenty of workspace to inspire your inner chef. Upstairs, you’ll find four generously sized bedrooms, providing plenty of space for family members, guests, or a home office. The primary bedroom offers a comfortable retreat complete with its own beautifully updated ensuit
$ 797,900
4776 Victor Drive, Niagara Falls Morrison, ON, L2E 0B2 house for sale | Listing ID X12960 | Royal LePage
View photo
House · for sale
$ 899,000
4776 Victor Drive, Niagara Falls Morrison, ON, L2E 0B2 house for sale | Listing ID X12960 | Royal LePage
Winona
· House
· Fireplace · Cellar
Winona · House · Fireplace · Cellar
Ideally situated for the growing family looking to upsize, 4776 Victor Drive offers a sophisticated, move-in-ready lifestyle in the heart of Niagara's sought-after Morrison community. Built in 2015, this meticulously maintained 2,226 sq. Ft. residence features a bright, open-concept layout with 3 generous bedrooms and 4 bathrooms, including a designer 5-piece primary ensuite. From the cozy natural gas fireplace to the fully finished basement, every detail of this 10-year-young home is curated for modern comfort and effortless family living. The property's standout feature is its incredible walkability and logistical perfection. Residents are steps away from a major commercial and retail hub for grocery stores, dining, and professional services, while nearby top-rated schools and transit stops support an active household. For commuters, the infrastructure is unparalleled; the home is located directly adjacent to Highway 420, providing a seamless two-minute connection to the QEW and putt
$ 899,000
14 Crescent Road, Oakville, ON, L6K 1W4 house for sale List.
View photo
House · for sale
$ 3,999,999
14 Crescent Road, Oakville, ON, L6K 1W4 house for sale List.
Winona
· 7 Bedrooms · 7 Baths · House
· Garden · Fireplace · Deck · Parking
Winona · 7 Bedrooms · 7 Baths · House · Garden · Fireplace · Deck · Parking
Elegant Custom Luxury Home In The Heart Of Old Oakville. This Brand New, Never Lived-In Custom- 2025 Built Home Is Located On One Of The Areas Most Prestigious Streets, Approx. 1 Km From Lakeshore And Within Walking Distance To Downtown Oakville. The Home Offers Over 5,500 Sq Ft Of Total Living Space, Including 3,619 Sq Ft Above Grade, And Features 5 Bedrooms And 7 Bathrooms With A Double-Car Garage, 10 Ft Ceilings On Main Floor & 2nd Floor, Huge Deck In The Backyard, Walk-In Pantry, Complete Stone & Brick Exterior, Sophisticated Tile Finish Washroom With Modern Finishes. Crafted With Exceptional Attention To Detail, The Home Boasts High-End Finishes Throughout, A Gourmet Kitchen With Quartz Countertops, Backsplash, Built-In Appliances, Walk In Refrigerator, A Large Centre Island, Customized Hood, Bar Fridge In Pantry, Along With A Bright Breakfast Area That Walks Out To The Garden. Also, Features An Electric Fireplace With A Gas Connection In Place, Offering The Option To Upgrade To G
$ 3,999,999
2479 Rathlin Court, Mississauga, ON, L5K 2S4 house for sale | Listing ID W13546 | Royal LePage
View photo
House · for sale
$ 2,190,000
2479 Rathlin Court, Mississauga, ON, L5K 2S4 house for sale | Listing ID W13546 | Royal LePage
Winona
· House
· Patio · Office room · Fireplace · Deck
Winona · House · Patio · Office room · Fireplace · Deck
Offering 3,499 sq ft of above-grade, beautifully designed living space, this one-of a kind corner lot home is tucked away on a quiet court in the prestigious Sherwood Forrest community one of Mississauga's most established neighborhoods, known for its prominent residents association and strong community feel. Featuring 5 spacious bedrooms and 6 bathrooms. An incredibly rare offering. Each bedroom enjoys direct access to a renovated ensuite, ideal for families and multi-generational living. Elegant details throughout include soaring ceilings, crown molding, coffered ceilings, and wainscoting. The primary suite boasts his and hers walk-in closets and a newly renovated spa-inspired ensuite. The main floor features separate living and dining rooms, a private office, renovated mudroom/laundry, and a generous family room with gas fireplace. The modern kitchen walks out to an interlocked patio and large composite deck, perfect for entertaining in the private, professionally landscaped backyar
$ 2,190,000
62 5029 Pinedale Avenue, Burlington, ON, L7L 5J6 townhouse for sale | Listing ID W13518 | Royal LePage
View photo
Townhouse · for sale
$ 689,900
62 5029 Pinedale Avenue, Burlington, ON, L7L 5J6 townhouse for sale | Listing ID W13518 | Royal LePage
Winona
· Townhouse
· Garden · Office room · Deck · Swimming pool · Parking · Equipped kitchen · Cellar
Winona · Townhouse · Garden · Office room · Deck · Swimming pool · Parking · Equipped kitchen · Cellar
Welcome to Appleby Gardens, Southeast Burlington's best-connected condo townhouse community. This 3-bedroom, 2-bath townhouse with finished basement is freshly painted and move-in ready. Updated kitchen with quartz countertops, brand-new stainless steel fridge and range, dishwasher included. Pot lights throughout main floor. Living room walks out to private fenced deck, backyard gate opens directly to the community outdoor pool and landscaped gardens. Three good-sized bedrooms upstairs with a full 4-piece bath. Finished basement ideal as family room, office, or play space, with laundry and storage. Attached garage plus private driveway: 2-car parking. Energy-efficient ductless heat pump (rental credit transfers at closing). Water heater (rental) and Kinetico water softener included. 4 mins from door to Appleby GO, get to Union Station approx. 45 min through express train. Walk to Pinedale PS, Robert Bateman SS, Fortinos, and Appleby Village shops. Lake Ontario, Burlington Public Librar
$ 689,900
47 Hannon Crescent, Hamilton, ON, L0R 1P0 house for sale | Listing ID X13497 | Royal LePage
View photo
House · for sale
$ 799,000
Updated
47 Hannon Crescent, Hamilton, ON, L0R 1P0 house for sale | Listing ID X13497 | Royal LePage
Winona
· House
· Office room · Cellar
Winona · House · Office room · Cellar
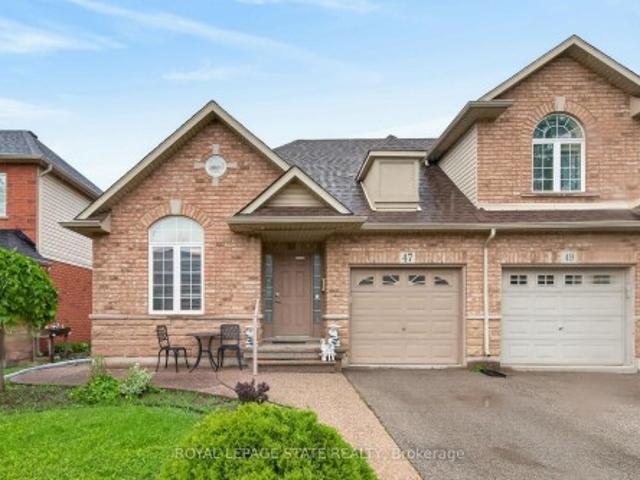
Located in sought after Summit Park most desirable and family-friendly communities. This well-maintained free hold bungalow townhome offers convenient one-floor living with a bright and functional two-bedroom layout on the main level. The spacious living and dining area provide the perfect setting for everyday living and entertaining, while the eat-in kitchen offers ample cabinetry and workspace. The finished basement significantly expands the living space and features a second kitchen, a 2 piece washroom, also storage space and a large recreation area, offering excellent flexibility for extended family, guests, hobbies, or home office needs. Enjoy a low-maintenance lifestyle in a prime location close to parks, schools, shopping, restaurants, public transit, and easy highway access. Rsa
$ 799,000
1042 Lakeshore Road W, St. Catharines Rural Port, ON, L2R 6P9 house for sale | Listing ID X13488 | Royal LePage
View photo
House · for sale
$ 949,900
1042 Lakeshore Road W, St. Catharines Rural Port, ON, L2R 6P9 house for sale | Listing ID X13488 | Royal LePage
Winona
· House
· Garden · Fireplace
Winona · House · Garden · Fireplace
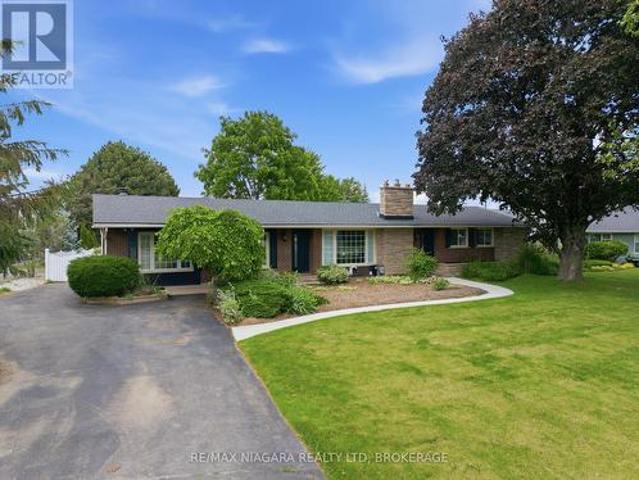
Nestled on a beautifully landscaped lot in the desirable west end of St. Catharines, this well-maintained bungalow offers the perfect balance of peaceful country living and everyday convenience. Surrounded by mature trees, perennial gardens, and lush greenery, the property provides a private retreat just minutes from all essential amenities. Designed for comfortable family living, the home features 2+2 bedrooms, 2 baths, and over 2,400 sq. Ft. of finished living space. The bright main level offers an updated eat-in kitchen with abundant cabinetry, generous counter space, and newer appliances (2022). A cozy dinette leads to a charming three-season sunroom with new vinyl flooring and tranquil views of the backyard. The spacious living room is highlighted by a gas fireplace, while the adjoining family room showcases a classic brick wood-burning fireplace. Two well-sized bedrooms, a 3-piece bath with a large walk-in shower, and convenient main-floor laundry complete the main level. The fin
$ 949,900
262 Chalmers Street, Oakville, ON, L6L 6A7 house for sale | Listing ID W13476 | Royal LePage
View photo
House · for sale
$ 1,449,000
262 Chalmers Street, Oakville, ON, L6L 6A7 house for sale | Listing ID W13476 | Royal LePage
Winona
· House
· Cellar
Winona · House · Cellar
Welcome to 262 Chalmers Street, nestled in one of Oakville's most sought-after communities, celebrated for its charming atmosphere and vibrant neighbourhood lifestyle. Set on an exceptionally wide lot, a rare find! This beautifully renovated home showcases wide-plank oak engineered hardwood flooring throughout and a thoughtfully designed open-concept layout filled with natural light. The stunning chef's kitchen features elegant quartz countertops, ample workspace, and seamless flow into the living and dining areas-perfect for both everyday living and entertaining. A convenient main-floor powder room completes the space. The spacious primary retreat offers a private ensuite bathroom with heated floors and a generous walk-in closet. The second bedroom also features a walk-in closet, while the third bedroom is equipped with a practical Murphy bed, included with the home. The main bathroom is spacious and bright, boasting heated floors and full depth vanity. The finished basement provides
$ 1,449,000
37 Sunset Way, Thorold, ON, L2V 0C7 house for sale | Listing ID X13473 | Royal LePage
View photo
House · for sale
$ 599,900
Updated
37 Sunset Way, Thorold, ON, L2V 0C7 house for sale | Listing ID X13473 | Royal LePage
Winona
· House
· Garden · Deck · Cellar
Winona · House · Garden · Deck · Cellar
Nestled in Thorold's vibrant master-planned Rolling Meadows community, this beautifully maintained freehold townhome offers serene pond and trail views right from the welcoming front porch, where stunning sunsets are a daily delight. Just steps from a large park with playgrounds and green space, the family-friendly neighbourhood provides abundant trails, sports fields, and quick access to Highway 406, excellent schools, shopping, Niagara Falls, and local wineries. Inside, soaring nine-foot ceilings frame an open-concept main floor with a chef-inspired kitchen featuring tall modern cabinetry, a large island, stainless steel appliances, and walk-in pantry, flowing to a private fenced backyard with large deck. Upstairs you'll find a convenient laundry room with sink, a spacious primary suite with walk-in closet and luxurious four-piece ensuite featuring a deep soaker tub, plus two additional large bedrooms and another full bath. The finished basement adds tremendous value with a versatile
$ 599,900
111 3 Orleans Road, Mississauga, ON, L5L 5P7 townhouse for sale | Listing ID W13455 | Royal LePage
View photo
Townhouse · for sale
$ 799,000
111 3 Orleans Road, Mississauga, ON, L5L 5P7 townhouse for sale | Listing ID W13455 | Royal LePage
Winona
· Townhouse
· Garden · Office room · Fireplace · Parking · Cellar
Winona · Townhouse · Garden · Office room · Fireplace · Parking · Cellar
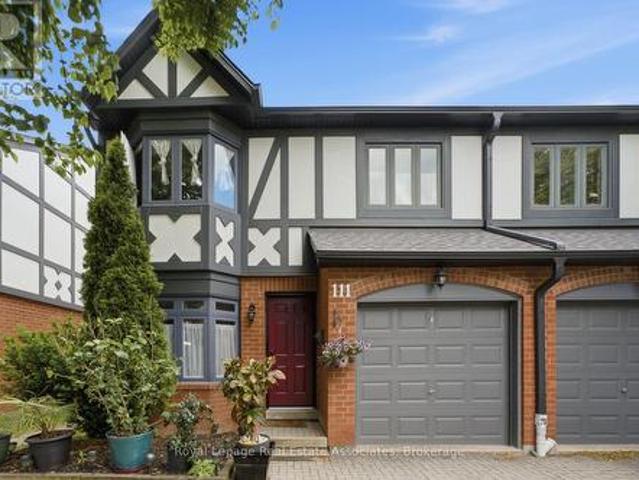
End unit 3-bedroom townhouse with 4 washrooms in an amazing neighbourhood! This bright and beautiful home includes a full 4-piece ensuite, renovated main bathroom, updated powder room, full 3 piece basement bathroom, updated flooring upstairs and in the basement, new light fixtures, fresh paint, updated fireplace surround, newer roof, eaves, garage door, front door, fencing and more! There's nothing to do but move in and enjoy! The kitchen is large and bright with a beautiful 4-panel bow window in the eat-in area, stainless steel appliances, glass tile backsplash, under-cabinet lighting, overhead Bluetooth Speaker lighting and more storage space than you'll know what to do with! The open concept living and dining areas feature large windows, a fireplace and a walk-out to a private yard. The primary bedroom includes an oversized walk-in closet, and the second and third bedrooms include triple door extra-wide closets. The basement includes a huge rec room plus a fantastic den/office spac
$ 799,000
121 Ringwood Road, Oakville, ON, L6H 1K3 house for sale | Listing ID W13444 | Royal LePage
View photo
House · for sale
$ 2,674,900
121 Ringwood Road, Oakville, ON, L6H 1K3 house for sale | Listing ID W13444 | Royal LePage
Winona
· House
· Office room
Winona · House · Office room
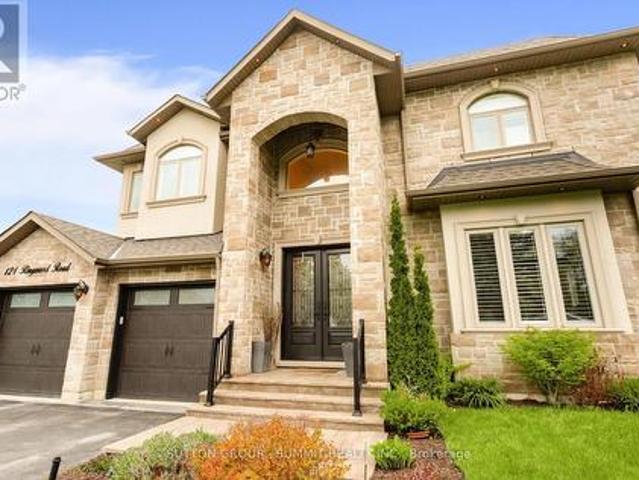
Welcome To 121 Ringwood, An Exquisite Custom-Built Residence In Oakville That Harmoniously Blends Architectural Elegance With The Pinnacle Of Smart-Home Sophistication. The Main Level Is Anchored By A Spectacular Family Room With Dramatic Open-To-Above Ceilings And A Gourmet Chef's Kitchen Featuring Professional Wolf / Sub-Zero Appliances And Artisanal Cabinetry. Designed For Both Grand Entertaining And Quiet Productivity, The Floor Plan Includes A Dedicated Home Office And Expansive Windows That Bathe The High-End Finishes In Natural Light. The Luxury Extends Outdoors To A Professionally Landscaped Private Oasis, Complete With A Custom Gazebo And A Tranquil Waterfall Feature. Beyond Its Aesthetic Appeal, The Home Is A Masterpiece Of Functionality, Boasting A Fully Finished Independent In-Law Suite And A Comprehensive Smart-Home Ecosystem, Including Ubiquiti Mesh Wi-Fi And Full-Perimeter Security. With A Six-Car Driveway And A Location That Offers The Best Of Oakville Living, 121 Ringw
$ 2,674,900
S1/2 Lt 56 Highway, Haldimand, ON, N0A 1R0 vacant land for s.
View photo
House · for sale
$ 4,499,000
$ 6,529/sq.ft
S1/2 Lt 56 Highway, Haldimand, ON, N0A 1R0 vacant land for s.
Winona
· 689 sq.ft · House
Winona · 689 sq.ft · House
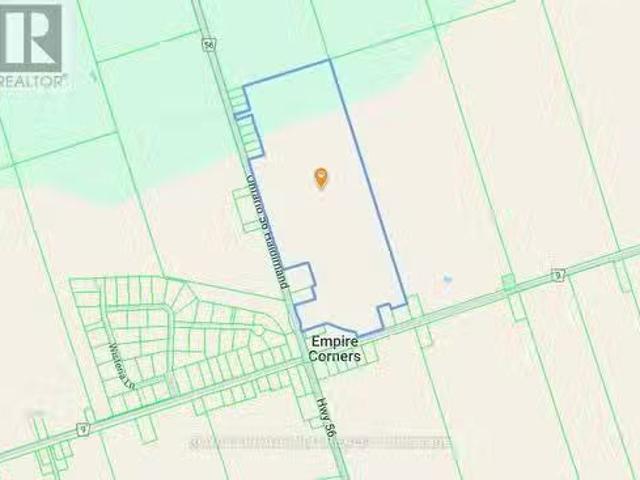
Fantastic opportunity for Developers and Builders with this prime ~88-acre parcel of land situated near the main intersection at Empire Corners on Highway 56 just 10 min south of Binbrook and all amenities. Also, adjacent to one of Haldimand Countys most prestigious developments; know as Empire Country Estates, consisting of 41 luxurious multi-million-dollar custom homes. Features stunning vistas and rolling farmland with some forest. With the Provincial Governments promise to increase housing supply and their goal of building 1.5 million homes by 2031, this parcel offers tremendous potential for a large residential developmentsubdivision or country estate building-lots in the near future. The property is Zoned Agricultural with approximately 65 acres currently being used for cash crop, ~23 acres of forest and ~1417 feet of frontage along HWY 56 with natural gas & hydro available. Tenant farmer shall be allowed to harvest existing crop. Located 20 minutes south of Hamilton and the LINC
$ 4,499,000
7839 Dockweed Drive, Niagara Falls, ON, L2H 3R9 house for sale | Listing ID 40815 | Royal LePage
View photo
House · for sale
$ 699,000
7839 Dockweed Drive, Niagara Falls, ON, L2H 3R9 house for sale | Listing ID 40815 | Royal LePage
Winona
· House
· Garden
Winona · House · Garden
Welcome to your dream home in the heart of Niagara Falls! This newer 3-bedroom gem offers the perfect blend of modern comfort, convenience, and park views. Freshly painted throughout with a beautiful neutral colour. The open-concept kitchen is a chef's delight. It's perfect for creating culinary masterpieces and hosting gatherings. The main floor offers a generous living space that flows seamlessly from the kitchen, ideal for entertaining or spending quality time with family. Say goodbye to carrying heavy laundry baskets up and down the stairs. This home boasts an upper-level laundry room, making chores a breeze. The backyard is perfect for barbecues, outdoor dining, or simply enjoying the fresh air. Unwind and relax as you gaze out over the serene park right from your own backyard. Enjoy the changing seasons and the beauty of nature year-round. Situated in a sought-after neighborhood, located just a stone's throw away from Costco this home is just a short drive from numerous other ame
$ 699,000
93 Westgate Park Drive, St. Catharines, ON, L2N 5X1 house for sale | Listing ID 40805 | Royal LePage
12 pictures
House · for sale
$ 1,349,900
93 Westgate Park Drive, St. Catharines, ON, L2N 5X1 house for sale | Listing ID 40805 | Royal LePage
Winona
· House
· Parking · Fireplace · Deck
Winona · House · Parking · Fireplace · Deck
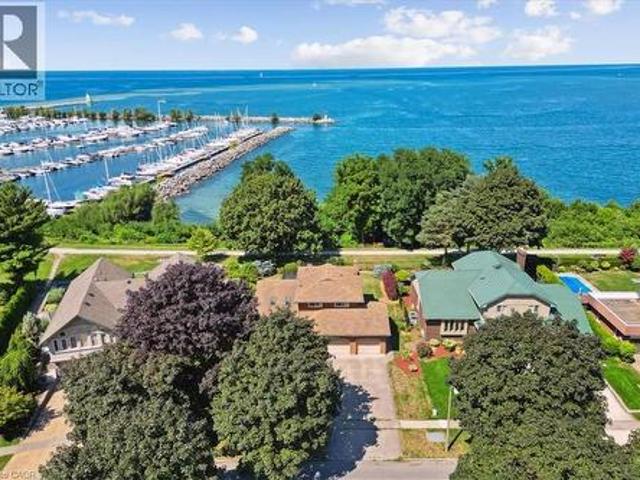
Here’s your chance for a beautifully renovated 3 bedoom, 2.5 bath, double car garage home, overlooking Lake Ontario and Port Dalhousie Marina. You’ll love the great room with cathedral ceilings, pot lights, and quality hardwood flooring, gorgeous kitchen with crisp white cabinetry, butcher block counters, and cerulean blue vistas through oversized kitchen windows. The sunken family room features built-in cabinetry, a gas fireplace and a walk out to an updated two tiered deck where you can watch the boats sail by and catch an awe inspiring sunset. The primary bedroom is an oasis with an abundance of closet space and a gorgeous water view. There is ensuite privileges to a bathroom that could be divided in two, plus two more large bedrooms with double closets. The lower level will make an ideal teen retreat or in-law/guest suite, with a kitchen area, a large luxurious new bathroom, a rec room or bedroom with high ceilings, pot lights, a large window, and a large furnace/storage room. Othe
$ 1,349,900
2811 Constable Road, Mississauga, ON, L5J 1W6 house for sale | Listing ID W13543 | Royal LePage
View photo
House · for sale
$ 1,498,000
2811 Constable Road, Mississauga, ON, L5J 1W6 house for sale | Listing ID W13543 | Royal LePage
Winona
· House
· Garden · Fireplace · Deck
Winona · House · Garden · Fireplace · Deck
Exceptionally well kept home. Certainly shows pride of ownership. Recently renovated kitchen with stone countertops. Many updates throughout this lovely home. Incredible views spanning to Niagara falls! Very bright and cheerful home. Wonderful private backyard that has been professionally landscaped. Featuring a wood burning fireplace. Large deck for entertaining accessible from both Kitchen and Living room. (Id: 27)
$ 1,498,000
308 South Court S, Burlington, ON, L7N 1S7 house for sale | Listing ID W13478 | Royal LePage
View photo
House · for sale
$ 1,599,000
308 South Court S, Burlington, ON, L7N 1S7 house for sale | Listing ID W13478 | Royal LePage
Winona
· House
· Office room · Parking · Cellar
Winona · House · Office room · Parking · Cellar
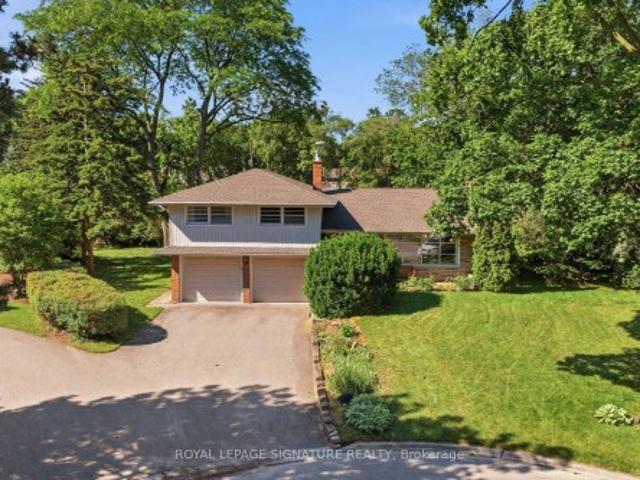
A rare opportunity to own in the heart of Roseland. Cherished by the same family since 1970 and offered for the first time in over 50 years. Set on a quiet, family-friendly court, this well-maintained 3-bedroom, 2-bathroom side split offers 1720 sq ft of living space + finished basement ready for your personal touch. Sun-soaked mornings greet you through east-facing windows, filling the home with natural light from the moment your day begins. The generous layout includes a sprawling main floor living room, a dedicated home office, and a spacious laundry room. All anchored by an attached double garage. Upstairs, three comfortable bedrooms surround a full bathroom, with a primary suite offering ample space to create the retreat you've always envisioned. Original in condition but impeccably cared for, this is the canvas you've been waiting for. Move in and enjoy as-is, or reimagine it into your dream home. Nestled in one of Burlington's most sought-after neighbourhoods, close to the lake,
$ 1,599,000
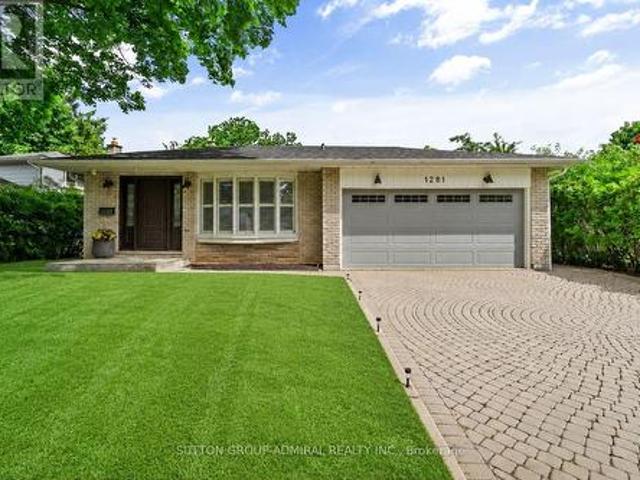
1281 Landfair Crescent, Oakville, ON, L6H 2N5 house for sale | Listing ID W13458 | Royal LePage
View photo
House · for sale
$ 1,599,000
1281 Landfair Crescent, Oakville, ON, L6H 2N5 house for sale | Listing ID W13458 | Royal LePage
Winona
· House
· Garden · Fireplace · Deck · Swimming pool · Cellar
Winona · House · Garden · Fireplace · Deck · Swimming pool · Cellar
1281 Landfair Crescent is a beautifully renovated home on a quiet Oakville crescent in the highly desirable Falgarwood family neighbourhood. This open-concept home features cathedral ceilings, hardwood floors, RH-inspired bathrooms, and a chef's kitchen with a large island, granite countertops, and premium Wolf and Sub-Zero appliances. The family room with a cast stone gas fireplace and custom built-ins opens to a private backyard oasis with a heated in-ground pool and covered deck with skylights. A finished walk-out basement with a separate entrance adds versatility. Close to top-rated schools, parks, trails, shopping, and major highways, this move-in-ready home offers timeless style and exceptional outdoor living. (Id: 27)
$ 1,599,000
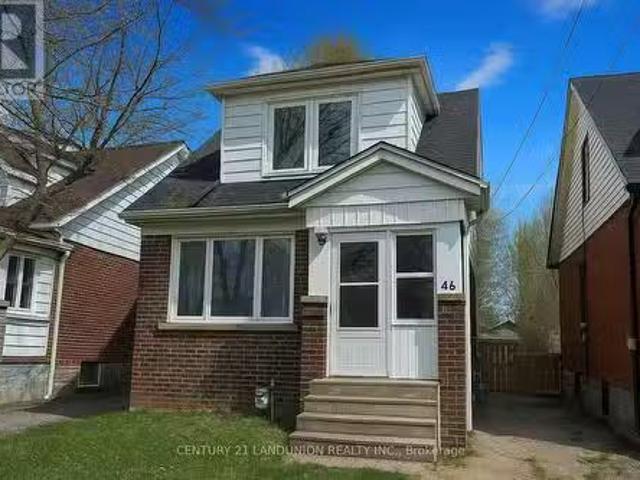
46 Arnold Street, Hamilton, ON, L8S 1R4 house for sale List.
View photo
House · for sale
$ 699,000
46 Arnold Street, Hamilton, ON, L8S 1R4 house for sale List.
Winona
· 7 Bedrooms · 3 Baths · House
· Garden · Parking · Cellar
Winona · 7 Bedrooms · 3 Baths · House · Garden · Parking · Cellar
Amazing 5+2 bedrooms detached Double Garage House offers a prime location just steps from the universityWhole House New Renovation in 2023Ideal investment for student housing or multi-family living with potential income of almost $70,000 Year (See Attached Sale Roll) All the bedrooms with Eletronic Locks are easier for saleal managingUnbeatable proximity to campus, shops, restaurants, and transit, this property promises excellent saleal potential in a highly sought-after area. Separate entrances to fully finished apartments at the basementTwo kitchens and Three WashroomsSpacious Bedrooms at the main floor with Huge windows and plenty of natural light second floor bedroom all have walking-in closets Basement two Bedroom share one kichent Detached doubel garage with huge back yard and long drive-way can park up to 6 cars A shaded backyard with lush green trees is perfect for enjoying summer and having BBQs to the fullestThe open green space in front of the house offers a quiet and comfor
$ 699,000
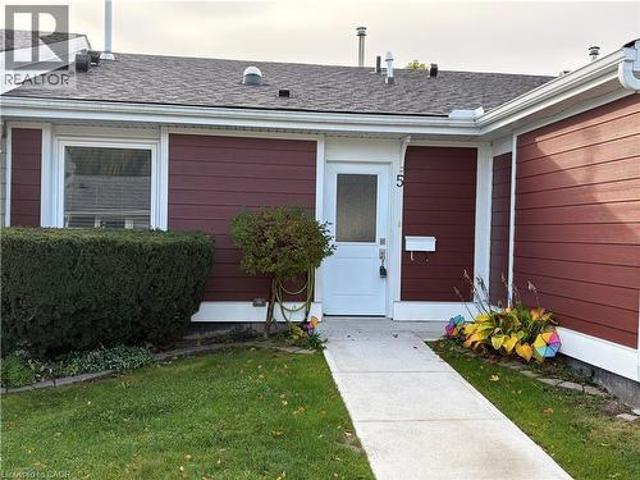
5 Jaczenko Terrace, Hamilton, ON, L9B 1T8 house for sale | Listing ID 40815 | Royal LePage
View photo
House · for sale
$ 539,900
5 Jaczenko Terrace, Hamilton, ON, L9B 1T8 house for sale | Listing ID 40815 | Royal LePage
Winona
· House
· Terrace · Sauna · Swimming pool
Winona · House · Terrace · Sauna · Swimming pool
Welcome to St. Elizabeth Village, a gated 55+ community offering a peaceful and active lifestyle. This beautifully maintained 912 square foot bungalow provides comfortable one floor living with a bright and open layout. The home features one bedroom and one bathroom and is perfectly situated overlooking one of the Village’s scenic ponds, offering a tranquil and private view. The kitchen is equipped with stainless steel appliances and a peninsula with seating, ideal for casual dining or entertaining. A solar tube brings in additional natural light, brightening the space that opens seamlessly into the dining and living room for an inviting and airy feel. Just a short walk from your front door are the Village’s outstanding amenities including a heated indoor pool, fitness centre, saunas, hot tub and golf simulator. Creative residents will enjoy the woodworking and stained glass shops, while convenient on site services include a doctor’s office, pharmacy and massage clinic. The Village is
$ 539,900
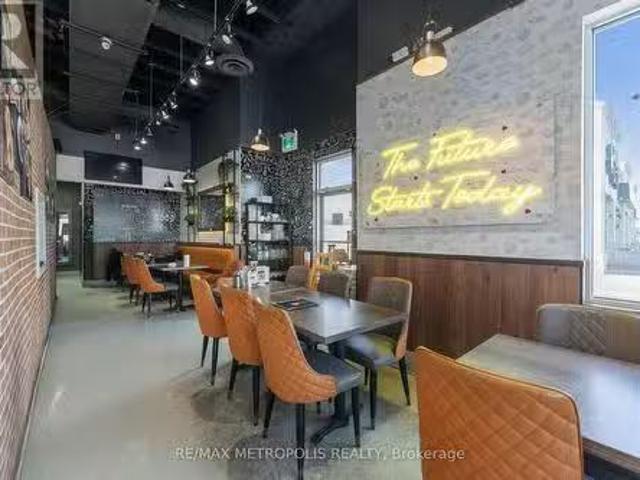
1465 Aerowood Drive, Mississauga, ON, L4W 1C2 commercial for.
View photo
House · for sale
$ 349,000
1465 Aerowood Drive, Mississauga, ON, L4W 1C2 commercial for.
Winona
· House
· Office room · Parking
Winona · House · Office room · Parking
Turnkey Indian restaurant for sale in a prime Mississauga commercial corridor with strong average monthly sales of approximately $75,000 with attractive sale of $9,722month (including TMI & HST). Strategically located in a high-traffic business and retail node just off Dixie Rd and near 401 Highway with excellent visibility, ample parking, and steady daytime population from surrounding offices and industrial employment hubs. Positioned among strong national co-tenants and anchor brands such as A&W and Kelseys, driving consistent foot traffic and brand synergy. Well-established operation with proven sales history, loyal customer base, and significant growth potential through expanded marketing, catering, or extended hours. Ideal opportunity for first time owner-operators and experienced restaurateurs seeking a profitable, ready-to-operate business in one of Mississaugas most desirable commercial pockets. REBRANDING OPTION AVAILABLE! (id:27). Still available at ListedBuy!
$ 349,000
192 Oakcrest Avenue E, Welland, ON, L3C 7K3 house for sale | Listing ID X13556 | Royal LePage
View photo
House · for sale
$ 545,000
New
192 Oakcrest Avenue E, Welland, ON, L3C 7K3 house for sale | Listing ID X13556 | Royal LePage
Winona
· House
· Patio · Garden · Parking · Cellar
Winona · House · Patio · Garden · Parking · Cellar
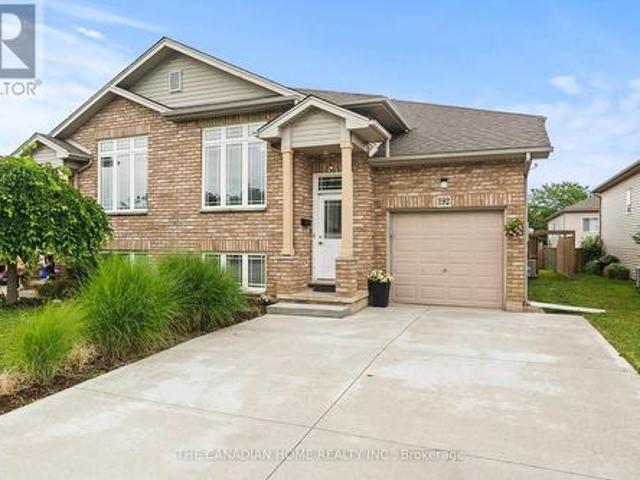
Welcome to 192 Oakcrest Crescent, Welland! This beautifully maintained semi-detached raised bungalow offers a bright, functional layout and is move-in ready. Freshly painted throughout, the main floor features 2 spacious bedrooms, a 4-piece bathroom, and an open-concept kitchen overlooking the generous living and dining areas. A patio door leads to a private, fully fenced backyard featuring a beautiful patio and dedicated BBQ area-perfect for entertaining or relaxing outdoors. The fully finished basement adds exceptional living space with 2 additional bedrooms, a 3-piece bathroom, a large family room, and a convenient laundry room, making it ideal for growing families, guests, or multi-generational living. Additional highlights include an attached single-car garage, a concrete driveway, and a desirable location close to schools, parks, shopping, public transit, and other everyday amenities. Whether you're a first-time home buyer, downsizer, or investor, this well-maintained home offers
$ 545,000
115 Gordon Drummond Avenue, Hamilton, ON, L8J 1E9 house for sale | Listing ID X13547 | Royal LePage
View photo
House · for sale
$ 599,900
115 Gordon Drummond Avenue, Hamilton, ON, L8J 1E9 house for sale | Listing ID X13547 | Royal LePage
Winona
· House
· Office room · Fireplace · Gym · Deck
Winona · House · Office room · Fireplace · Gym · Deck
Located in a desirable Stoney Creek mountain neighbourhood, this detached backsplit offers a combination of affordability and convenience. Valley Park is steps away, delivering an impressive range of amenities. Community centre with a variety of programs and activities, gymnasium, aquatic centre, arena, sports fields, playground &skate park. Nature lovers will appreciate the nearby Eramosa Karst Conservation Area and the proximity to the Bruce Trail, while commuters benefit from easy highway access and a short drive to all major shopping. The home itself presents three bedrooms and1.5 bathrooms with a functional layout for a growing family. The main level includes the kitchen, living room with fireplace and 2-piece bathroom, the upper level with 3bedrooms and the lower level features the rec room, private office, utility room and plenty of storage space. The side entrance opens to a private deck allowing for a comfy spot for morning coffee or casual entertaining. You'll appreciate the
$ 599,900
111 South Oval N/A, Hamilton, ON, L8S 1R2 house for sale | Listing ID X13489 | Royal LePage
View photo
House · for sale
$ 799,900
111 South Oval N/A, Hamilton, ON, L8S 1R2 house for sale | Listing ID X13489 | Royal LePage
Winona
· House
· Office room · Deck · Parking
Winona · House · Office room · Deck · Parking
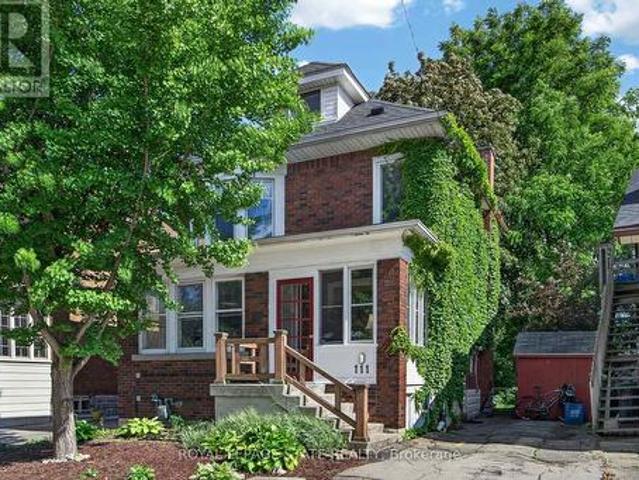
Exceptional opportunity in the heart of coveted Westdale! This charming character 5+1 bedroom, 2 bathroom home offers timeless original wood accents, remarkable flexibility & the added benefit of being a licensed rental property. Whether utilizing as a rental or occupying as a primary residence, the possibilities are endless. Attractive brick exterior, surfaced parking for 2 vehicles & a welcoming covered porch create an inviting first impression. Main lvl feat bright liv/din areas centred around an attractive ornamental FP, spacious kitchen w/ access to the rear deck & an oversized bdrm/flex space (previously utilized as a formal dining room). The partition between the main lvl bdrm & liv/din area has been screwed in & can easily be removed to create a more open layout if desired. The 2nd lvl offers 3 generous bdrms & a 4-pc bath, while the finished 3rd lvl loft provides an incredible bedroom which could be used as a primary retreat, office or studio feat updated hardwood flooring & m
$ 799,900

Get email alerts

Don't miss out: be the first to know about new properties

The alert was correctly created

On subscribing you accept the conditions of use and the privacy policy
Alert
Receive new ads in your inbox
Save this search
Receive alerts for new listings

We'll send you an email when we have new properties for: "Houses for sale in Winona"

The alert was correctly created

Mississauga
Oakville
Get email alerts and be the first to see new listings
Required field
On subscribing I accept the terms of the privacy policy
Perfect! You'll soon start receiving new listings via email
Alert
Receive an email when we have new ads for Houses for sale in Winona
Save this search
Filters

Bedrooms

Area (sq.ft)

sq.ft
sq.ft

Price

$
$

Filter by property type

Bathrooms

Clear all filters
Receive notifications when new entries are published.