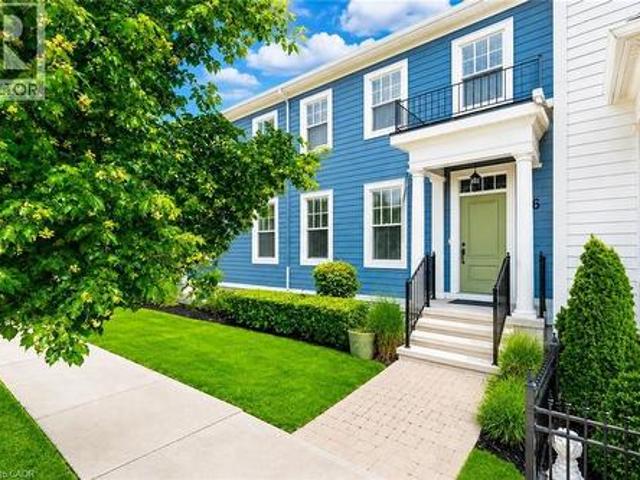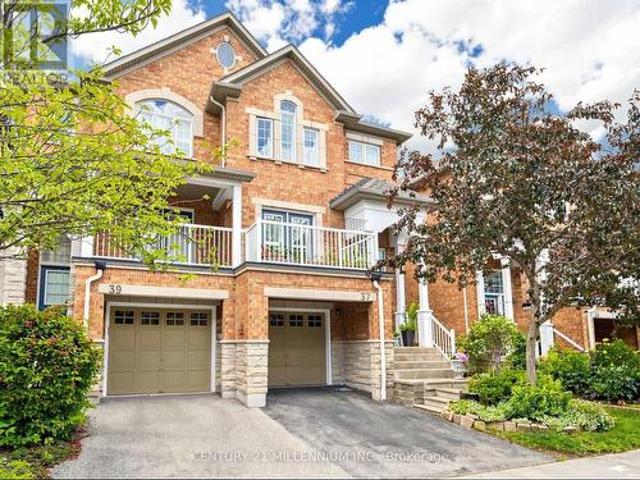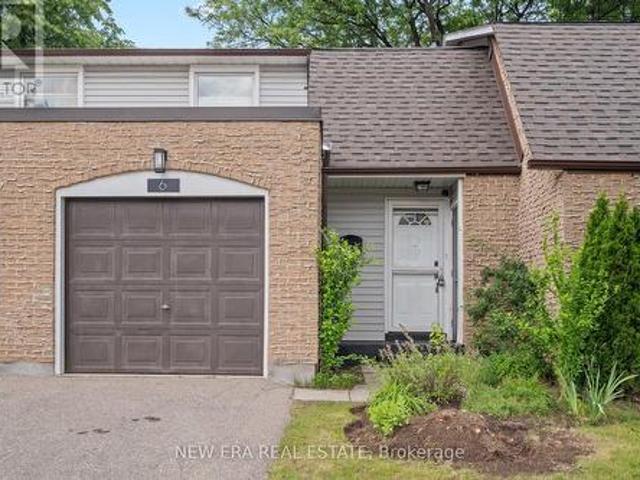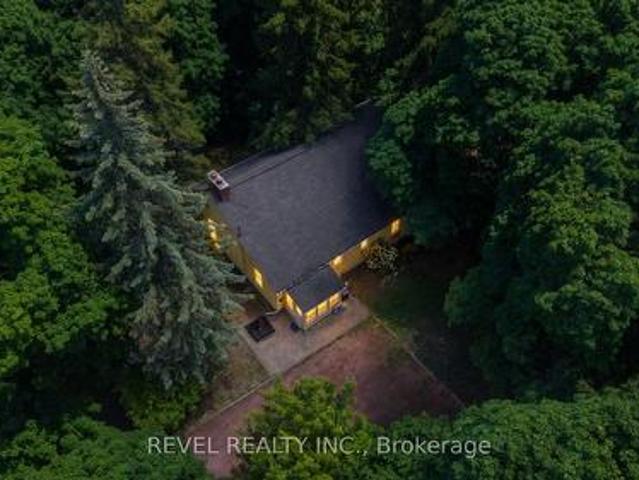
6,890 houses for sale in Winona

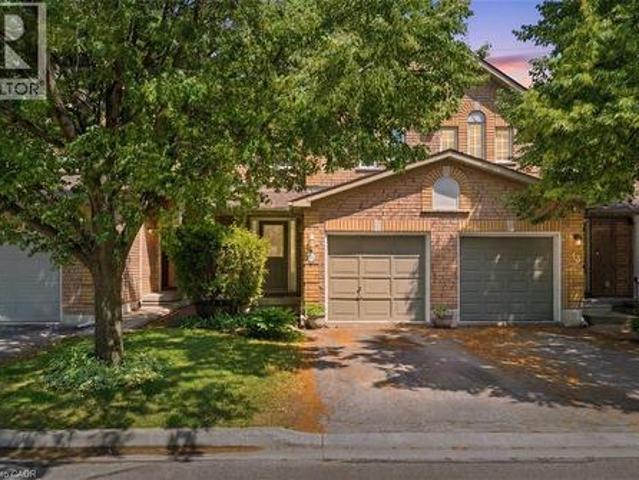
21 House Lane, Hamilton, ON, L9K 0G1 house for sale Listing.
View photo
House · for sale
$ 1,149,900
$ 456/sq.ft
21 House Lane, Hamilton, ON, L9K 0G1 house for sale Listing.
Winona
· 2,519 sq.ft · 41 Bedrooms · 4 Baths · House
· Office room · Deck · Cellar
Winona · 2,519 sq.ft · 41 Bedrooms · 4 Baths · House · Office room · Deck · Cellar
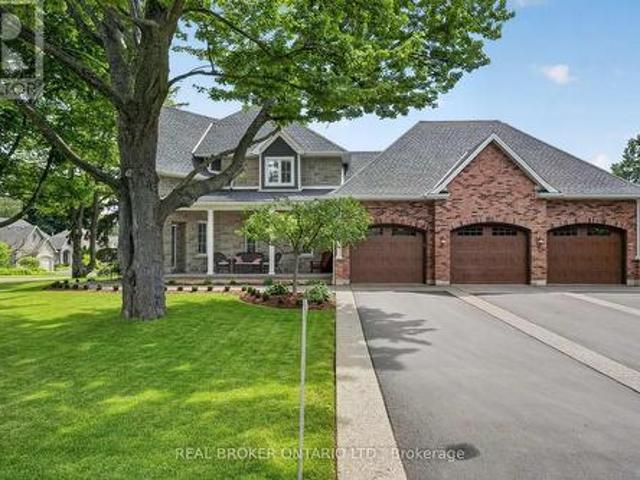
Welcome to 21 House Lane, nestled in the highly desirable Meadowlands of Ancaster. This beautifully maintained 4+1 bedroom, 4 bathroom home offers a spacious and functional layout, perfect for multi-generational living. Step into a welcoming foyer that opens to a bright and airy main level featuring 9-foot ceilings and well-appointed living spaces. The gourmet kitchen showcases granite countertops, a centre island, and ample cabinetry, making it ideal for both everyday living and entertaining. Walk out to the custom 12 x 24 deck, perfect for outdoor gatherings. The second level features four generously sized bedrooms, including a primary suite complete with an updated 5-piece ensuite. A convenient upper-level laundry room with built-in cabinetry adds everyday practicality, while a 4-piece bathroom completes this level. The fully finished walk-out basement offers exceptional additional living space, including a large recreation room, a fifth bedroom or spacious home office with above-gr
$ 1,149,900
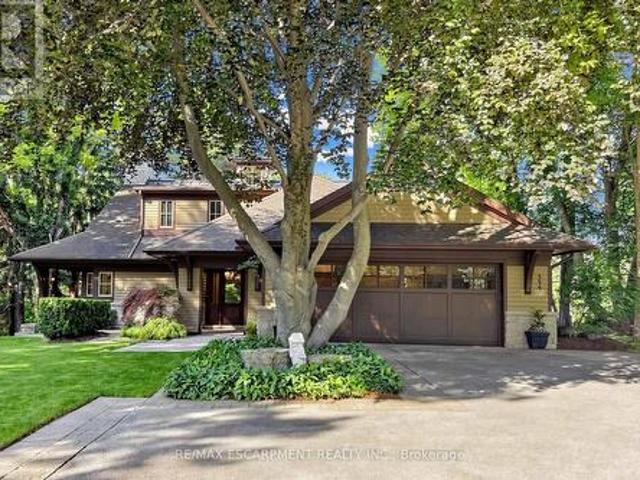
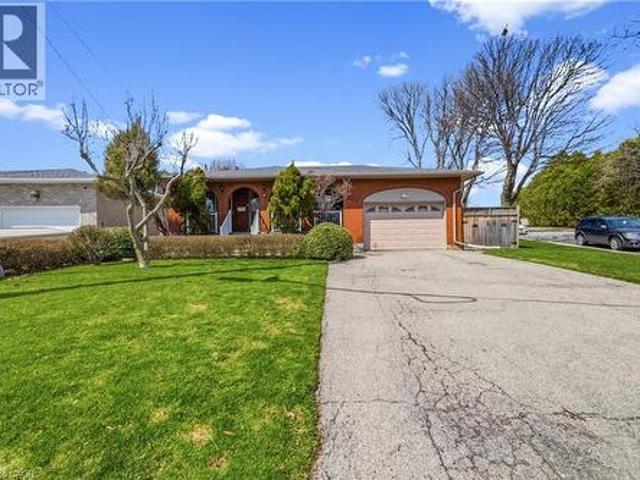
344 Mountain Brow Road, Hamilton, ON, L7P 5A3 house for sale | Listing ID X13496 | Royal LePage
View photo
House · for sale
$ 2,499,000
344 Mountain Brow Road, Hamilton, ON, L7P 5A3 house for sale | Listing ID X13496 | Royal LePage
Winona
· House
· Fireplace
Winona · House · Fireplace
Welcome to 344 Mountain Brow Road, an extraordinary Arts & Crafts-inspired custom bungaloft set on a spectacular 0.75-acre ravine lot in one of Waterdown's most coveted escarpment locations. Designed by Darren Sanger-Smith of Structured Creations, this exceptional residence blends timeless craftsmanship, luxury finishes, & breathtaking natural surroundings. Thoughtfully designed for main-floor living w/ versatile upper-level accommodations, the heart of the home is a chef-inspired kitchen featuring a large centre island, premium S/S appliances, custom cabinetry, designer hardware, & pot lighting, seamlessly connected to the impressive great room. Soaring 27ft vaulted ceilings, exposed timber frame trusses, & a dramatic floor-to-ceiling stone fireplace create a truly unforgettable living space. The elegant dining room flows into the formal living room, ideal for everyday living & entertaining. A thoughtfully designed main-floor laundry/mud room adds convenience, while a custom wine cell
$ 2,499,000
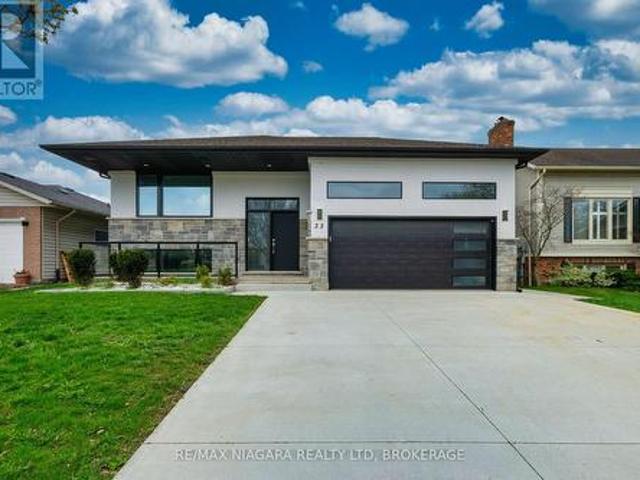
41 Cameron Drive, Hamilton, ON, L9G 2L4 house for sale | Listing ID X13493 | Royal LePage
View photo
House · for sale
$ 2,225,000
Updated
41 Cameron Drive, Hamilton, ON, L9G 2L4 house for sale | Listing ID X13493 | Royal LePage
Winona
· House
· Office room · Fireplace · Parking
Winona · House · Office room · Fireplace · Parking
Backing onto the Hamilton Golf and Country Club, 41 Cameron Drive offers a rare opportunity to own a custom-built residence in one of Ancaster's most sought-after locations. Just steps from the historic Wilson Street district with its restaurants, cafés, and boutique shopping, the home combines lifestyle convenience with exceptional curb appeal, highlighted by an expansive frontage. Car enthusiasts will appreciate the triple-wide private driveway with parking for up to 8 vehicles, leading to a 900 sq. Ft. heated, 3-car garage with 12 ft ceilings, 10 ft wide garage doors, and lift capacity for up to 7 cars. Inside, the main level showcases impressive 9 and 15 ft ceilings and bright, open-concept living spaces. The layout includes an office, eat-in kitchen, dining room, living room, powder room, and main floor laundry. Upstairs, the primary suite features a generous walk-in closet, a beautiful ensuite, and a gas fireplace. Two additional bedrooms and a full bathroom complete the upper le
$ 2,225,000
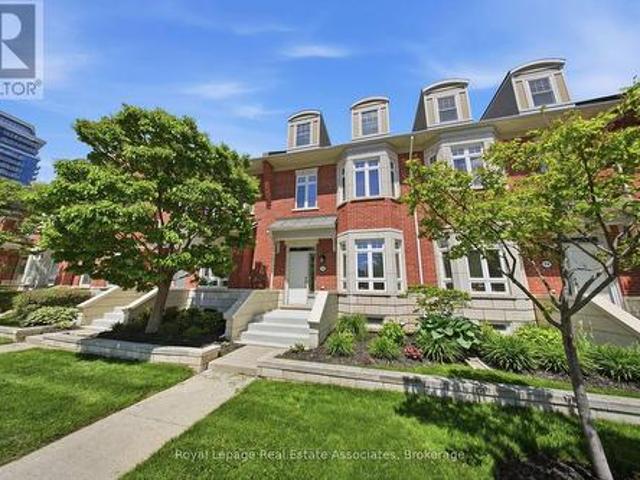
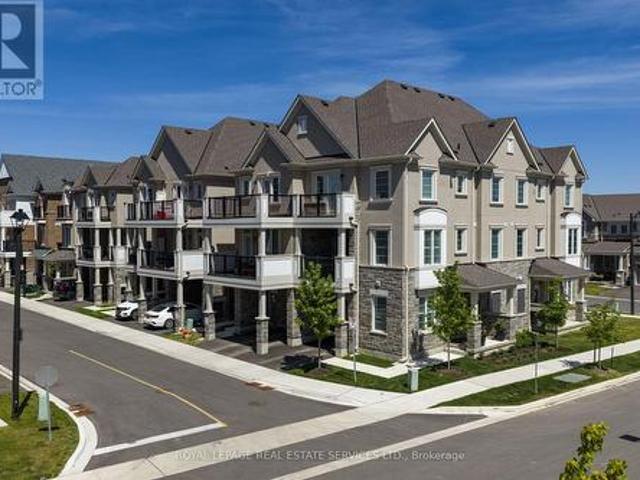
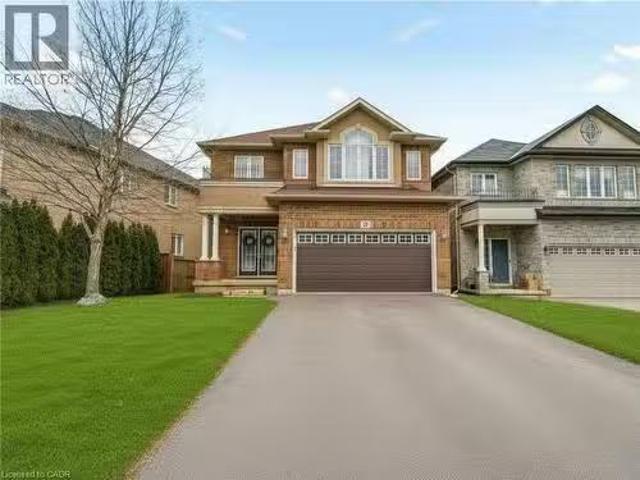
656 Frank Place, Milton, ON, L9T 0P8 house for sale | Listing ID 40822 | Royal LePage
View photo
House · for sale
$ 749,900
656 Frank Place, Milton, ON, L9T 0P8 house for sale | Listing ID 40822 | Royal LePage
Winona
· House
· Office room · Balcony · Parking
Winona · House · Office room · Balcony · Parking
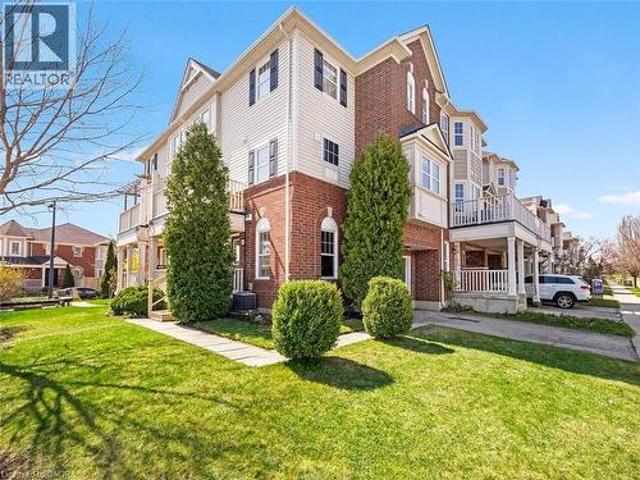
Welcome to this stunning Freehold Townhome, ideally situated in the highly sought-after Hawthorne Village by the Escarpment. This premium end unit fronts directly onto Speyer Park, offering beautiful views and added privacy. Featuring 2 spacious bedrooms, plus a versatile den (ideal as a home office or potential 3rd bedroom) and 3 bathrooms. This home offers a functional and stylish layout for modern living. The upgraded kitchen showcases granite countertops, an undermount sink, mosaic backsplash, and a breakfast bar, seamlessly flowing into the open-concept, large living and dining areas-perfect for entertaining. Walk out to your private balcony with gas BBQ hookup and enjoy serene park views. Upstairs, the generous primary bedroom includes a walk-in closet and an ensuite with glass shower enclosure. Additional highlights include a bright foyer with tile flooring, oak staircase, inside access to the garage, and ample natural light throughout. Recent updates provide peace of mind, incl
$ 749,900
1318 Concession Rd 6 W, Millgrove, ON, L8B 1N1 house for sale | Listing ID 40815 | Royal LePage
View photo
House · for sale
$ 1,999,999
1318 Concession Rd 6 W, Millgrove, ON, L8B 1N1 house for sale | Listing ID 40815 | Royal LePage
Winona
· House
· Fireplace · Swimming pool · Deck · Parking · Cellar
Winona · House · Fireplace · Swimming pool · Deck · Parking · Cellar
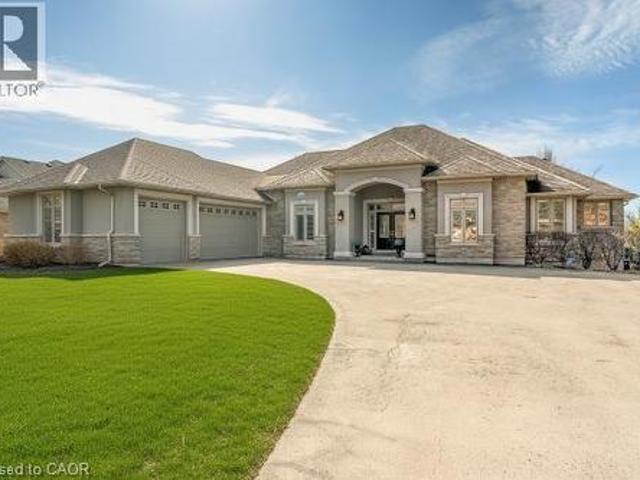
Welcome to 1318 Concession Road 6 W, Millgrove — where luxury meets country living. Originally built as the model home in 2011, this stunning 2,833 sq ft stone and stucco bungalow sits on a breathtaking 2.53-acre lot (100 x 1,102 ft) with professional landscaping, an inground pool, pergola and a long private asphalt driveway. The grand main entrance opens to a thoughtfully designed layout featuring rich hardwood floors, coffered ceilings and elegant columns. The living room boasts a propane fireplace, while the chef's kitchen impresses with granite counters, glazed cabinetry and Viking Professional appliances, flowing seamlessly to a breakfast room with deck and pergola access — perfect for entertaining poolside. The principal suite offers a spa-like five-piece ensuite with jacuzzi tub, double sinks and a walk-in closet. Two additional main floor bedrooms, a four-piece bath, and a convenient laundry room with garage access complete the main level. The fully finished basement with nine-
$ 1,999,999
37 565 Rymal Road E, Hamilton Butler, ON, L8W 3Y3 townhouse for sale | Listing ID X13548 | Royal LePage
View photo
Townhouse · for sale
$ 519,000
37 565 Rymal Road E, Hamilton Butler, ON, L8W 3Y3 townhouse for sale | Listing ID X13548 | Royal LePage
Winona
· Townhouse
· Garden · Fireplace · Parking
Winona · Townhouse · Garden · Fireplace · Parking
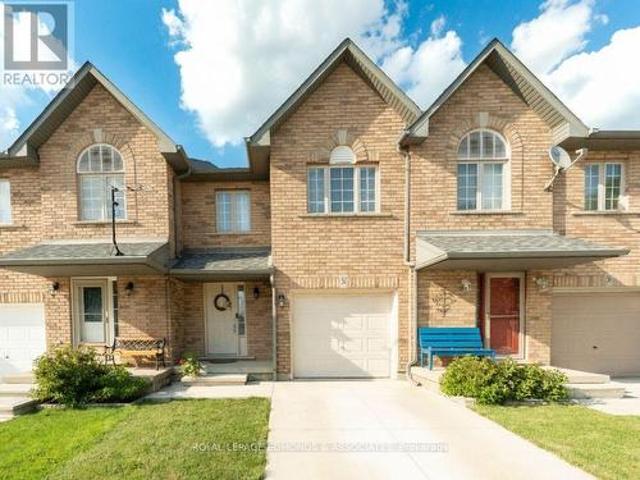
Welcome to this bright and inviting 2-storey townhouse offering 3 bedrooms, 2.5 bathrooms, a single-car garage, and a private fenced backyard with direct access to the scenic park space behind. A spacious foyer welcomes you into the home and leads to the sun-filled living room, finished in fresh, neutral colours and featuring a modern electric fireplace. The open kitchen provides ample cabinetry and counter space and flows seamlessly into the dining area, complete with stylish lighting and a walkout to the backyard patio-perfect for relaxing or entertaining. The main level also includes a 2-piece powder room and inside access to the garage for everyday convenience. Upstairs, the primary bedroom offers a generous walk-in closet and a private 4-piece ensuite. Two additional bedrooms, a linen closet, and a tasteful full bathroom complete the second level. The lower level is unfinished, providing a dedicated laundry area, a cold room, excellent storage, and the opportunity to design your i
$ 519,000
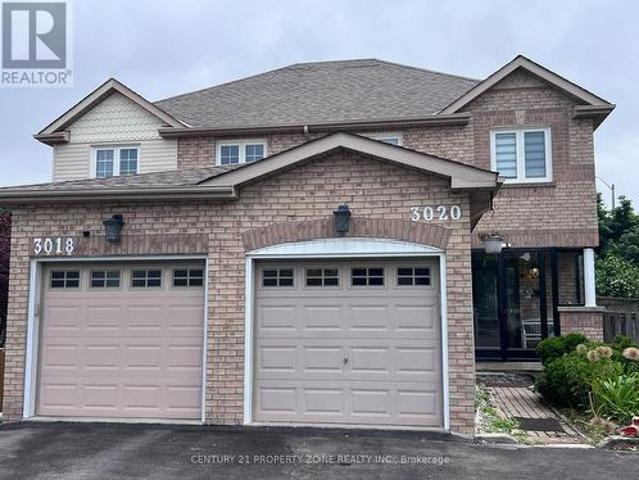
3020 Pendleton Road, Mississauga, ON, L5N 7C5 house for sale | Listing ID W13489 | Royal LePage
View photo
House · for sale
$ 8,750,000
Updated
3020 Pendleton Road, Mississauga, ON, L5N 7C5 house for sale | Listing ID W13489 | Royal LePage
Winona
· House
· Patio · Garden · Office room · Parking · Cellar
Winona · House · Patio · Garden · Office room · Parking · Cellar
Beautifully Updated Home on a Rare Pie-Shaped Lot in a Highly Sought-After Neighbourhood! Welcome to this spacious and well-maintained 3-bedroom home with a private backyard, offering the perfect blend of indoor comfort and outdoor space. Enjoy outdoor living year-round on the spacious covered patio, perfect for entertaining, family gatherings, or relaxing with your morning coffee while overlooking the private backyard. This bright and inviting home features numerous updates throughout: Paint (2024), Pot Lights (2024), Basement Washroom (2024), Washrooms (2025), Front Glass Enclosure (2025), Wooden Stairs (2025), Patio Shade (2024), and Laminate Flooring Upstairs (2024). Featuring 3 generous principal rooms, a main-level office/family room, and a finished basement with a separate entrance, one bedroom, and a kitchen, providing additional living space for the entire family or income potential. The extended driveway offers ample parking for multiple vehicles. Location is everything! Just
$ 8,750,000
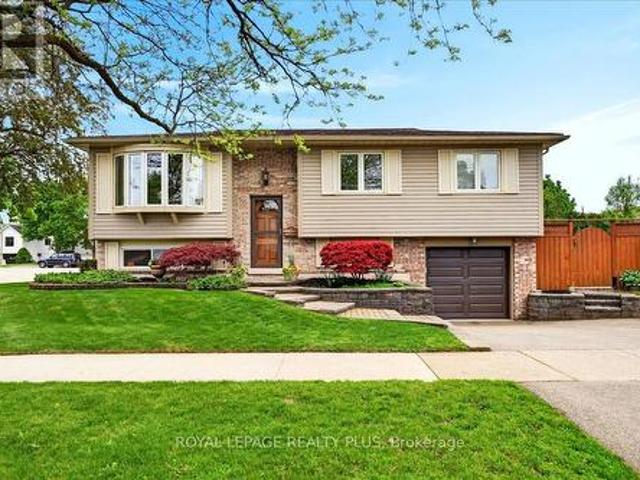
4452 Delaney Drive, Burlington, ON, L7L 5J2 house for sale | Listing ID W13486 | Royal LePage
View photo
House · for sale
$ 1,048,000
4452 Delaney Drive, Burlington, ON, L7L 5J2 house for sale | Listing ID W13486 | Royal LePage
Winona
· House
· Patio · Garden · Swimming pool
Winona · House · Patio · Garden · Swimming pool
Welcome to 4452 Delaney Drive, a beautiful raised bungalow nestled in one of Burlington's one of the most desirable, family-friendly neighbourhoods. With TWO DOUBLE CAR DRIVEWAYS & SWIMMING POOL, this inviting home offers a perfect blend of comfort, functionality, and outdoor enjoyment. The main level features a bright and spacious living room and dining room, ideal for both everyday living and entertaining. The dining area includes a patio door that opens onto a raised wooden deck-perfect for summer barbecues or morning coffee-complete with a staircase leading down to a thoughtfully landscaped backyard. Here, you'll find a private oasis with a swimming pool, creating the ultimate setting for relaxation and gatherings. The home offers three well-appointed bedrooms and a 3pc washroom on the main level, along with a functional kitchen designed for convenience. Throughout the house, you'll appreciate the elegance of nice flooring-completely carpet-free for a clean and modern feel. The fin
$ 1,048,000
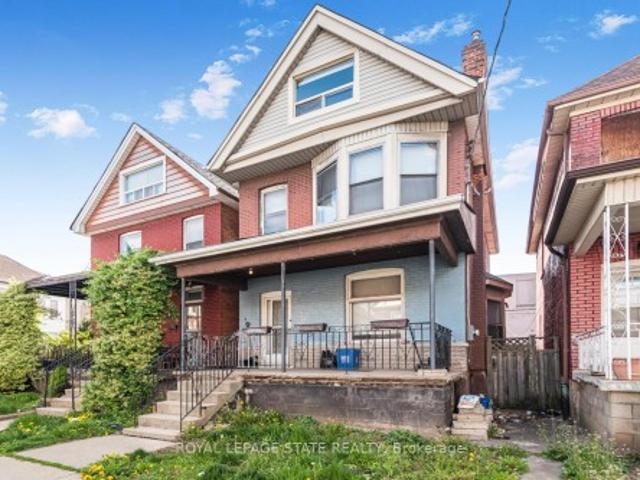
39 Arthur Avenue N, Hamilton, ON, L8L 6C7 house for sale | Listing ID X13115 | Royal LePage
View photo
House · for sale
$ 419,900
39 Arthur Avenue N, Hamilton, ON, L8L 6C7 house for sale | Listing ID X13115 | Royal LePage
Winona
· House
Winona · House
Must see. One of the largest homes in this area, very spacious room sizes. Must see! Excellent location close to downtown and bus routes to McMaster, Large two and half storey home. Finished attic. 3+1 bedrooms, 2 full baths, excellent spacious home in the area. Featuring finished attic with two rooms
$ 419,900
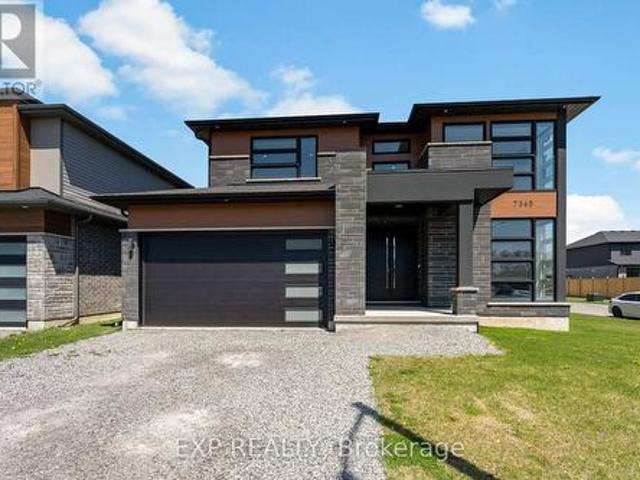
7365 Jonathan Drive, Niagara Falls Brown, ON, L2H 3T3 house for sale | Listing ID X13104 | Royal LePage
View photo
House · for sale
$ 1,330,000
7365 Jonathan Drive, Niagara Falls Brown, ON, L2H 3T3 house for sale | Listing ID X13104 | Royal LePage
Winona
· House
· Garden · Office room
Winona · House · Garden · Office room
Welcome to 7365 Jonathan Drive, a custom-built residence offering over 3,000 sq. Ft. of refined living space with 4 bedrooms and 4 full bathrooms. Designed with both style and function in mind, the main floor features soaring ceilings and a seamless open-concept layout ideal for everyday living and entertaining. A private office just off the foyer provides the perfect work-from-home space, while a convenient full bathroom on the main level adds flexibility for guests or multi-generational living. The chef-inspired kitchen is the heart of the home, complete with quartz countertops and backsplash, a large island with waterfall edge, high-end stainless steel appliances, soft-close cabinetry, and an oversized pantry. The living and dining areas flow effortlessly to the backyard with a covered porch, perfect for outdoor dining and relaxation. A striking oak staircase with glass railings leads to the upper level, where thoughtful design continues throughout. The primary suite offers two walk
$ 1,330,000
22 Bishop Tonnos Way, Hamilton, ON, L9B 2L7 house for sale | Listing ID 40823 | Royal LePage
View photo
House · for sale
$ 770,000
22 Bishop Tonnos Way, Hamilton, ON, L9B 2L7 house for sale | Listing ID 40823 | Royal LePage
Winona
· House
· Parking
Winona · House · Parking
Welcome to easy, joyful living in the gated 55+ community of St. Elizabeth Village! This charming 1,228 sq. Ft. home offers the perfect blend of comfort, convenience, and opportunity to make it truly your own. Step inside to an inviting open-concept layout that creates a bright, airy feel perfect for both relaxing and entertaining. With 2 spacious bedrooms and 1.5 bathrooms, there’s just the right amount of space to enjoy a low maintenance lifestyle without sacrificing comfort. The attached garage adds everyday convenience and extra storage. What makes this home especially exciting is the chance to customize it to your personal taste. From finishes to design touches, you can shape the space to reflect your style and needs turning a great home into your dream home. Located in a welcoming, secure community known for its friendly atmosphere and active lifestyle, you’ll enjoy peace of mind along with the opportunity to connect, relax, and thrive. Come discover the possibilities and start y
$ 770,000
3204 Saint Paul Avenue, Niagara Falls Church'S Lane, ON, L2J.
View photo
House · for sale
$ 1,199,500
3204 Saint Paul Avenue, Niagara Falls Church'S Lane, ON, L2J.
Winona
· 4 Bedrooms · 3 Baths · House
Winona · 4 Bedrooms · 3 Baths · House
Welcome to this stunning home, located on an oversized treed lot in one of Niagara Falls most desirable neighborhoods. Boasting unmatched curb appeal, this property is a true standout and a gem in the area. Currently configured as three separate saleal units, it offers incredible income potential for investors or those seeking a multi-generational living arrangement. Alternatively, it can be easily converted back into a spacious single-family home to suit your needs. The oversized lot provides tranquility and privacy, making it perfect for outdoor relaxation or family gatherings. Situated near the citys best schools, parks, and amenities, the location is ideal for families and professionals alike. The homes well-maintained exterior and tasteful design ensure it is as beautiful as it is functional. Numerous updates throughout the property make it move-in ready while still allowing room for personal touches. Whether youre looking for a profitable investment or a dream family home in a pr
$ 1,199,500
267 Killaly Street E, Port Colborne Killaly East, ON, L3K 1P2 house for sale | Listing ID X13560 | Royal LePage
View photo
House · for sale
$ 3,990,000
New
267 Killaly Street E, Port Colborne Killaly East, ON, L3K 1P2 house for sale | Listing ID X13560 | Royal LePage
Winona
· House
· Deck · Swimming pool
Winona · House · Deck · Swimming pool
Welcome to this spacious 1.5-storey family home, ideally located in Port Colborne close to schools, the Friendship Trail, and convenient highway access. Start your mornings on the inviting covered front porch, the perfect place to enjoy a quiet coffee before the day begins. Inside, you'll find a bright and welcoming living room that flows seamlessly into the formal dining room, creating an ideal space for both everyday living and entertaining. The functional kitchen is located just beyond, while the main floor also features the convenience of a laundry room and a 3-piece bathroom. Upstairs, you'll find all three bedrooms along with a second 3-piece bathroom, offering a practical layout for growing families. Step outside to a fully fenced 65 x 90 ft lot designed for summer enjoyment. Relax on the back deck, cool off in the above-ground pool, or unwind under the gazebo. The detached shed is great for storage & complete with heat and hydro. Double-wide fence gates provide easy access for
$ 3,990,000
8571 Dogwood Crescent, Niagara Falls Brown, ON, L2H 0K7 house for sale | Listing ID X13526 | Royal LePage
View photo
House · for sale
$ 829,999
8571 Dogwood Crescent, Niagara Falls Brown, ON, L2H 0K7 house for sale | Listing ID X13526 | Royal LePage
Winona
· House
· Balcony · Deck · Cellar
Winona · House · Balcony · Deck · Cellar
Premium Lot. No Rear Neighbours. Finished Walkout Basement. Welcome to 8571 Dogwood Crescent, a beautifully maintained family home offering over 2,200 square feet of living space in one of Niagara Falls' fastest-growing neighbourhoods. Situated on a premium lot with no rear neighbours, this home offers the privacy that's increasingly difficult to find in newer communities. Inside, the bright open-concept layout is highlighted by an impressive 12-foot great room ceiling, creating an airy, inviting space filled with natural light. The upgraded kitchen features quartz countertops, a striking waterfall island, pot lights throughout, and a walkout to the elevated deck overlooking mature trees rather than neighbouring homes, creating a peaceful outdoor setting rarely found in newer subdivisions. Upstairs, you'll find three generously sized bedrooms, including a spacious primary suite with a private ensuite, along with the convenience of second-floor laundry and a front balcony. The finished
$ 829,999
16 Macdonell Road, Niagara On The Lake, ON, L0S 1J0 townhouse for sale | Listing ID 40845 | Royal LePage
View photo
Townhouse · for sale
$ 888,000
16 Macdonell Road, Niagara On The Lake, ON, L0S 1J0 townhouse for sale | Listing ID 40845 | Royal LePage
Winona
· Townhouse
· Garden · Parking
Winona · Townhouse · Garden · Parking
Welcome to your beautifully renovated dream home in the heart of Niagara-on-the-Lake-widely regarded as one of Canada's most beautiful towns. Located in the highly sought-after Garrison Village, this stunning 3+1 bedroom, 4 bathroom home offers the perfect blend of luxury, comfort, and convenience, just steps from grocery stores, restaurants, a pharmacy, medical clinic, farmers' market, banks, and some of Niagara's finest wineries. From the moment you arrive, you'll appreciate the quiet neighbourhood, charming curb appeal, detached garage with a freshly epoxied floor, and professionally landscaped front and rear yards. Inside, the home has been extensively updated with renovated bathrooms, fresh interior and exterior paint, new carpeting, and thoughtful upgrades throughout. The bright, open-concept layout features hardwood flooring, custom closet organizers, and a beautiful eat-in kitchen with granite countertops, a large island, pantry, under-cabinet lighting, a brand-new induction ra
$ 888,000
37 601 Shoreline Drive, Mississauga, ON, L5B 4K7 townhouse for sale | Listing ID W13513 | Royal LePage
View photo
Townhouse · for sale
$ 849,900
37 601 Shoreline Drive, Mississauga, ON, L5B 4K7 townhouse for sale | Listing ID W13513 | Royal LePage
Winona
· Townhouse
· Garden · Parking · Cellar
Winona · Townhouse · Garden · Parking · Cellar
Look no further! Welcome to this luxurious, fully loaded, newly renovated END-UNIT townhome in the highly sought-after High Park Village Community. One of the largest models in the neighbourhood, this exceptional home offers the feel and privacy of a semi, enhanced by premium finishes and thoughtful upgrades throughout. This carpet-free home features 3 spacious bedrooms and 3 bathrooms, including a stunning primary bedroom complete with a walk-in closet and a beautifully updated 4-piece ensuite bathroom. The bright and inviting main living area offers a walkout to the back porch, where you can enjoy unobstructed view overlooking a soccer field (no rear neighbours) for added privacy and tranquility. The fully finished basement provides additional living space and features a walkout to a private backyard backing onto the street, offering the rare convenience of easy access to additional street parking. Designed with both style and comfort in mind, this home has been extensively upgraded
$ 849,900
6 2440 Bromsgrove Road, Mississauga, ON, L5J 4J7 townhouse for sale | Listing ID W13467 | Royal LePage
View photo
Townhouse · for sale
$ 729,000
6 2440 Bromsgrove Road, Mississauga, ON, L5J 4J7 townhouse for sale | Listing ID W13467 | Royal LePage
Winona
· Townhouse
· Garden · Parking
Winona · Townhouse · Garden · Parking
Welcome to 2440 Bromsgrove Road, Unit 6, a beautifully renovated 1,308 square foot, 2-story condo townhouse in the prime Clarkson community. Step inside from the inviting covered front porch, where garage access and extra storage await. The spacious foyer, with its modern and open staircase, fills the main floor with natural light. The home is enhanced by updated main level flooring and stunning 3/4 inch birch hardwood upstairs. The main floor features a fully updated 2-piece bath and a fully renovated kitchen with a large pantry, brand new kitchen appliances, and a spacious layout perfect for entertaining. The light-filled open-concept living and dining room opens to a private, fully fenced yard via sliding glass doors. Upstairs, the large primary bedroom offers a walk-in closet, along with two more generously sized bedrooms and a fully renovated 4-piece bath. The lower level offers a massive rec room and a dedicated laundry/utility room. Perfectly positioned for commuters, this home
$ 729,000
41 Mill Street, Mississauga, ON, L5M 1Y3 house for sale | Listing ID W13443 | Royal LePage
View photo
House · for sale
$ 1,149,900
41 Mill Street, Mississauga, ON, L5M 1Y3 house for sale | Listing ID W13443 | Royal LePage
Winona
· House
Winona · House
Welcome To 41 Mill Street, A Once-In-A-Lifetime Opportunity To Own The Oldest Brick Home In All Of Peel Region. Rich In History, Character, And Timeless Charm, This Remarkable Heritage Residence Offers Over 2,300 Sq Ft Of Living Space In The Heart Of The Highly Sought-After Village Of Streetsville. Nestled Among Mature Trees And Beautiful Landscaping, The Property Feels Like A Private Retreat While Being Just Steps From The Vibrant Downtown Core, The Scenic Credit River, Boutique Shopping, Restaurants, Cafés, Parks, And Community Events That Make Streetsville One Of Mississauga's Most Beloved Neighbourhoods. Inside, The Home Showcases Historic Character And Architectural Details Rarely Found Today, Offering 4 Bedrooms And 2.5 Bathrooms Across A Spacious And Functional Layout. An Expansion Plan Has Already Been Obtained By The Current Owner, Presenting Exciting Future Possibilities While Preserving The Home's Historic Significance. Modern Buyers Will Appreciate That The Home Does Not Co
$ 1,149,900
32 St Lawrence Drive, Mississauga, ON, L5G 4V1 townhouse for sale | Listing ID W13425 | Royal LePage
View photo
Townhouse · for sale
$ 1,349,900
32 St Lawrence Drive, Mississauga, ON, L5G 4V1 townhouse for sale | Listing ID W13425 | Royal LePage
Winona
· Townhouse
· Patio · Parking · Cellar
Winona · Townhouse · Patio · Parking · Cellar
Welcome to 32 St. Lawrence Dr. a beautifully maintained 3-bed, 3-bath condo townhouse nestled in the heart of Port Credit, one of Mississauga's most sought-after waterfront communities. Steps from the lake, boutique shops, top-rated restaurants, and public transit, this is urban living at its finest. Offering almost 2300 sq ft of total living space, this home provides the room and versatility to truly make it your own. The main living areas offer natural light, making it very welcoming, with an updated kitchen and bathrooms that check all the boxes. When the weather calls, step out to your private patio. The perfect spot for morning coffee, evening entertaining, or simply soaking in the Port Credit lifestyle. Parking is never a concern with three underground spaces included. One in the attached garage plus two additional. Along with a convenient EV Stage 2 charger. All parking spaces provide direct access into the home through the basement. Built in 2002 and lovingly cared for, this ho
$ 1,349,900
86 1317 Leriche Way, Milton, ON, L9E 0H5 house for sale | Listing ID W13422 | Royal LePage
View photo
House · for sale
$ 859,000
86 1317 Leriche Way, Milton, ON, L9E 0H5 house for sale | Listing ID W13422 | Royal LePage
Winona
· House
· Parking
Winona · House · Parking
Beautifully upgraded Mattamy-built freehold townhome offering 3 bedrooms, 3 bathrooms, and stylish modern living in one of Milton's most sought-after family-friendly communities. Ideally located across from park & near scenic conservation areas, parks, excellent schools, golf courses, conservation areas, and the Milton Sports Dome, this exceptional home combines convenience, recreation, and lifestyle. Commuters will appreciate easy access to Milton GO Station, Highway 401, Milton District Hospital, Oakville, Burlington, and the Toronto Premium Outlets, while nearby shopping and restaurants add to the area's growing appeal. Designed for comfort and functionality, the home features 9-foot ceilings, custom wall mouldings, designer feature walls, rich dark hardwood flooring, California shutters throughout, extended door heights, upgraded appliances, and a stunning oak staircase spanning all three levels. The welcoming ground floor offers inside access to the garage with an epoxy-coated flo
$ 859,000
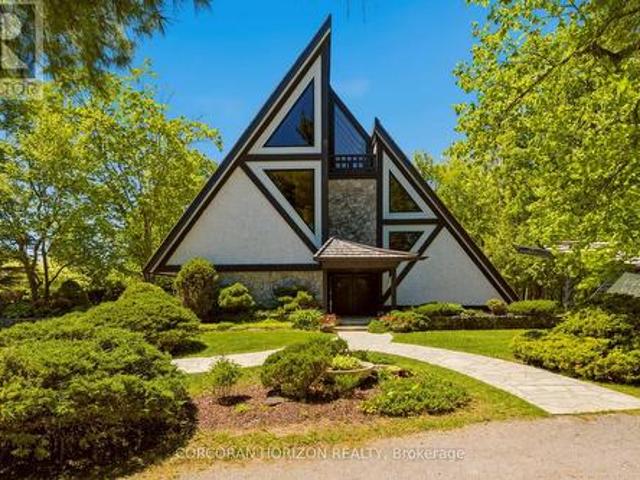
1285 Kirkwall Road, Hamilton, ON, N1R 5S2 house for sale | Listing ID X13415 | Royal LePage
View photo
House · for sale
$ 2,995,000
1285 Kirkwall Road, Hamilton, ON, N1R 5S2 house for sale | Listing ID X13415 | Royal LePage
Winona
· House
Winona · House
1285 Kirkwall Rd is a residence, designed by an internationally renowned architectural designer and sculptor. The main residence, established in 1973-74, anchors a private property with additional structures thoughtfully integrated over the decades. These structures embody a truly timeless design, crafted with the intention and longevity. This exceptional estate is set on a picturesque country property in highly sought-after rural Hamilton. Located near the county's most densely populated area, the property is enveloped by conservation lands and nature trails, with views to all fields. You own the view. This forested retreat offers absolute privacy and tranquility, yet remains just a short drive away. 45 minutes to Toronto International Airport and a short 20 minutes to Hamilton Airport. Nestled within an expansive 2 acre lot its scenic surroundings are further defined by spacious principal rooms and abundant natural light. It presents an exquisite blend of privacy, space, and timeless
$ 2,995,000
1016 East Avenue, Mississauga, ON, L5E 1W8 house for sale | Listing ID W13549 | Royal LePage
View photo
House · for sale
$ 1,049,000
1016 East Avenue, Mississauga, ON, L5E 1W8 house for sale | Listing ID W13549 | Royal LePage
Winona
· House
· Cellar
Winona · House · Cellar
Welcome to this charming solid brick bungalow, nestled on a large 40 x 126 ft west-facing lot on East Ave in Mississauga's beloved Lakeview neighbourhood. Cherished by multiple generations of the same family, this home tells a story of pride in ownership clean, well-cared-for, and ready for its next chapter. This home offers original character throughout. An ideal choice for buyers who appreciate craftsmanship, or for those with a vision to modernize and add their personal touch. Whether you choose to simply move in and enjoy, or embark on a stylish renovation, the bones are solid and the potential is undeniable. The main floor features 3 bedrooms and an L-shaped living and dining room, along with a large eat-in kitchen. A convenient separate side entrance leads to a bright, spacious basement complete with a second full eat-in kitchen. Offering excellent in-law suite potential or income-generating possibilities. The basement benefits from generous natural light, making it a livable and
$ 1,049,000
2871 Darien Road Unit# 14, Burlington, ON, L7M 4R6 townhouse for sale | Listing ID 40845 | Royal LePage
View photo
Townhouse · for sale
$ 824,900
2871 Darien Road Unit# 14, Burlington, ON, L7M 4R6 townhouse for sale | Listing ID 40845 | Royal LePage
Winona
· Townhouse
· Garden · Office room · Gym · Cellar
Winona · Townhouse · Garden · Office room · Gym · Cellar
Welcome to this exceptional 3-bedroom, 3-bathroom townhouse nestled on a quiet executive street in Burlington's highly sought-after Millcroft community. Offering an inviting open-concept layout, this home is designed for comfortable everyday living and effortless entertaining. The spacious kitchen flows seamlessly into the bright living and dining areas, while the private backyard backs directly onto tranquil green space, providing a peaceful setting with no rear neighbours. Upstairs, you'll find three generously sized bedrooms, including a spacious primary retreat complete with its own private ensuite bathroom. The fully finished basement adds valuable living space, perfect for a family room, home office, gym, playroom, or media area to suit your lifestyle. Ideally situated in one of Burlington's most prestigious neighbourhoods, this home is surrounded by top-rated schools, scenic parks, golf courses, walking trails, and everyday amenities. Enjoy convenient access to major highways, s
$ 824,900
122 Greencedar Drive, Hamilton, ON, L9C 6W6 house for sale | Listing ID 40844 | Royal LePage
View photo
House · for sale
$ 699,900
122 Greencedar Drive, Hamilton, ON, L9C 6W6 house for sale | Listing ID 40844 | Royal LePage
Winona
· House
· Parking · Cellar
Winona · House · Parking · Cellar
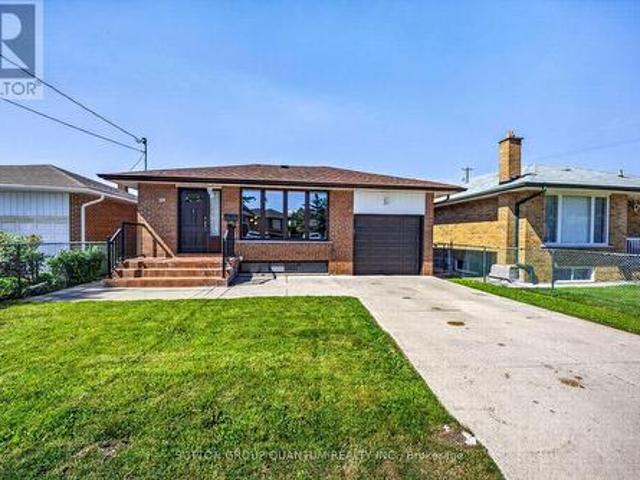
Welcome to this well-maintained detached bungalow ideally situated on the Hamilton Mountain, just moments from Upper Paradise Road and the Lincoln M. Alexander Parkway, offering exceptional convenience for commuters. Set on a desirable corner lot with an impressive 109 ft depth, this original bungalow presents a fantastic opportunity for families, downsizers, or those looking to enter the market in a sought-after neighbourhood. The home features a functional layout designed for comfortable everyday living, complemented by an attached garage and ample outdoor space with great potential. The fully finished basement with a separate entrance adds versatility, offering additional living space ideal for extended family or potential in-law use. Located in a family-friendly community, you'll appreciate the close proximity to two elementary schools, parks, shopping, and a full range of everyday amenities. A solid home in a prime location, offering both value and opportunity. (Id: 27)
$ 699,900
33 West Farmington Drive, St. Catharines Grapeview, ON, L2S 3S3 house for sale | Listing ID X13484 | Royal LePage
View photo
House · for sale
$ 1,075,000
33 West Farmington Drive, St. Catharines Grapeview, ON, L2S 3S3 house for sale | Listing ID X13484 | Royal LePage
Winona
· House
· Garden
Winona · House · Garden
Welcome to 33 West Farmington Dr in St. Catharines, a beautifully renovated home offering modern style and everyday comfort. Fully updated throughout, this home features a bright open-concept layout connecting the living, dining, and kitchen areas, perfect for family living and entertaining. The modern kitchen showcases sleek cabinetry and quality finishes. A separate entrance to the exterior along with a second kitchen provides excellent potential for an in-law suite or additional living space. Enjoy a professionally finished interlock backyard, ideal for relaxing or hosting gatherings. Located in a desirable neighbourhood close to parks, schools, shopping, and highway access. (Id: 27)
$ 1,075,000

Get email alerts

Don't miss out: be the first to know about new properties

The alert was correctly created

On subscribing you accept the conditions of use and the privacy policy
Alert
Receive new ads in your inbox
Save this search
Receive alerts for new listings

We'll send you an email when we have new properties for: "Houses for sale in Winona"

The alert was correctly created

Mississauga
Oakville
Get email alerts and be the first to see new listings
Required field
On subscribing I accept the terms of the privacy policy
Perfect! You'll soon start receiving new listings via email
Alert
Receive an email when we have new ads for Houses for sale in Winona
Save this search
Filters

Bedrooms

Area (sq.ft)

sq.ft
sq.ft

Price

$
$

Filter by property type

Bathrooms

Clear all filters
Receive notifications when new entries are published.