6,723 houses for sale in Winona

55 Andrew Lane, Thorold Hurricane/Merrittville, ON, L2V 0E4 house for sale | Listing ID X13161 | Royal LePage
View photo
House · for sale
$ 744,900
55 Andrew Lane, Thorold Hurricane/Merrittville, ON, L2V 0E4 house for sale | Listing ID X13161 | Royal LePage
Winona
· House
· Deck · Cellar
Winona · House · Deck · Cellar
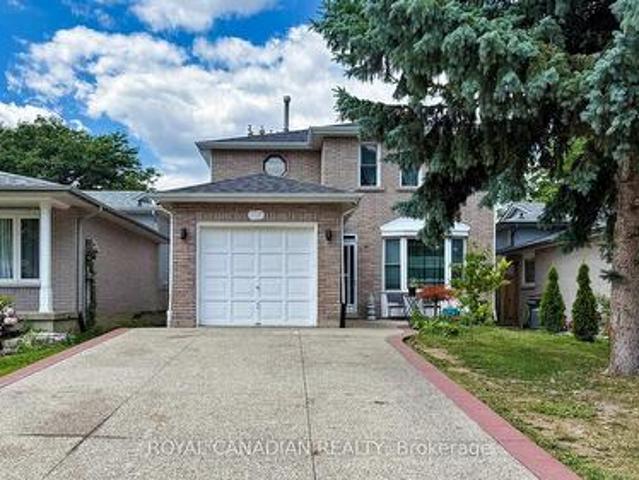
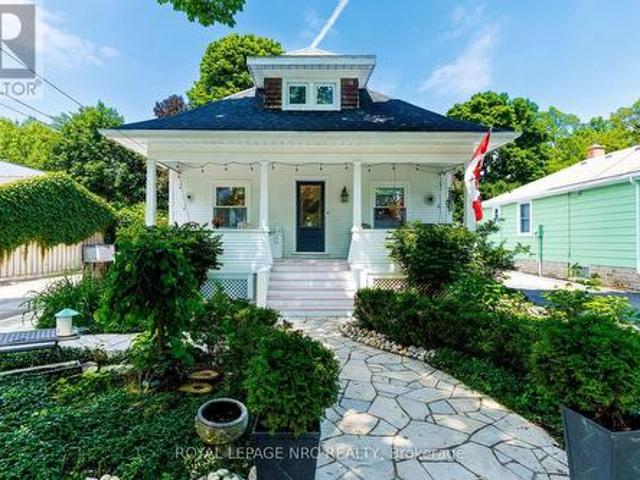
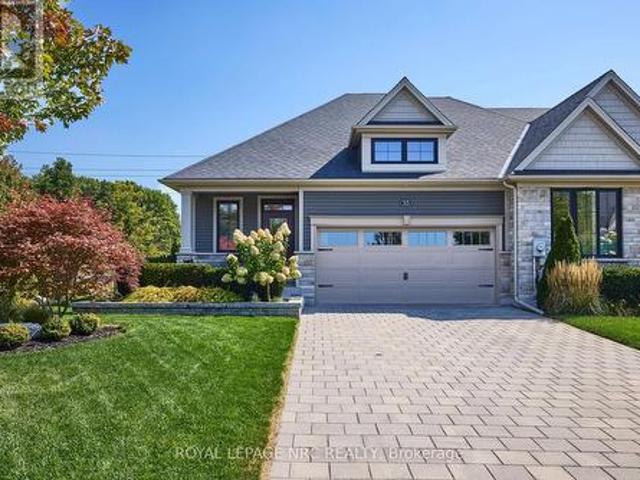
Welcome to 55 Andrew Lane. No immediate rear neighbours! The freehold bungalow townhouse you have been waiting for has arrived! Built by the incredible team at Rinaldi Homes, this 2+2 bedroom townhouse offers 1456 sq ft(+ 1200 finished sq ft in the basement) of pristine living space and certainly stands out from the crowd. From the moment you arrive you will be impressed by the breathtaking professional landscaping (with in ground sprinkler system) and interlocking stone driveway. Inside the home you will find gleaming hardwood and tile floors, 9' ceilings on the main floor, gorgeous lighting fixtures and perfectly placed pot lighting, 2 large bedrooms (primary bedroom complete with walk-in closet & private 4 piece ensuite), another 4 piece bathroom, main floor laundry (currently used as a walk-in closet), a stunning chef's kitchen with stainless steel appliances and a walk in pantry. Enjoy great conversation and a bbq on the home's large covered deck while the kids/grandkids play on t
$ 744,900
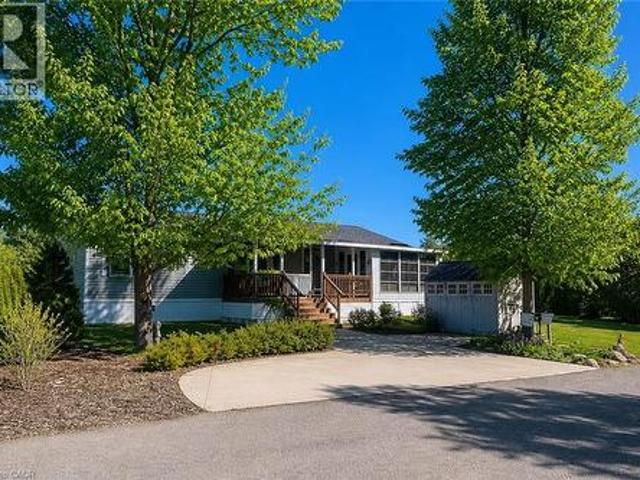
4449 Milburough Line Unit# 5 Beech, Burlington, ON, L7P 0C5 house for sale | Listing ID 40826 | Royal LePage
View photo
House · for sale
$ 568,880
4449 Milburough Line Unit# 5 Beech, Burlington, ON, L7P 0C5 house for sale | Listing ID 40826 | Royal LePage
Winona
· House
· Office room · Fireplace
Winona · House · Office room · Fireplace
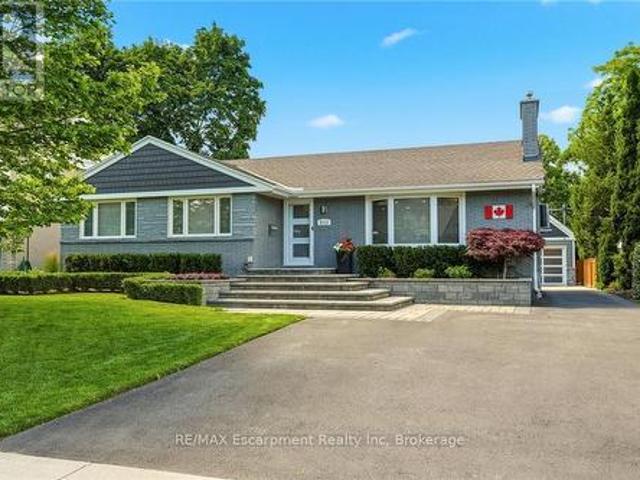
!Open house on wednesday july 8th from 3:00-5:00 pm. Come by and check out the lost forest lifestyle! This is the epitome of Lost Forest living, where nature, privacy, and timeless design come together seamlessly. Nestled at the end of Beech Street and surrounded by lush forest and green space, this home offers spectacular views from every angle. A charming front porch and fully enclosed three-season room with sliding windows encompass indoor / outdoor living. Inside, you’ll find a meticulously maintained 2-bedroom, 2-bathroom home offering over 1,220 sq ft of thoughtfully designed living space. The open-concept kitchen features a large centre island with breakfast bar and overlooks the spacious living room with fireplace. Just off the kitchen, the Muskoka room with pocket doors provides a versatile space, ideal as a dining room or home office, while taking full advantage of the serene forest views. Sliding doors lead to a newer four-season room, perfect as a den, reading room, office,
$ 568,880
199 Hunter Street W, Hamilton, ON, L8P 1R7 house for sale | Listing ID 40826 | Royal LePage
View photo
House · for sale
$ 1,075,000
199 Hunter Street W, Hamilton, ON, L8P 1R7 house for sale | Listing ID 40826 | Royal LePage
Winona
· House
· Parking · Cellar
Winona · House · Parking · Cellar
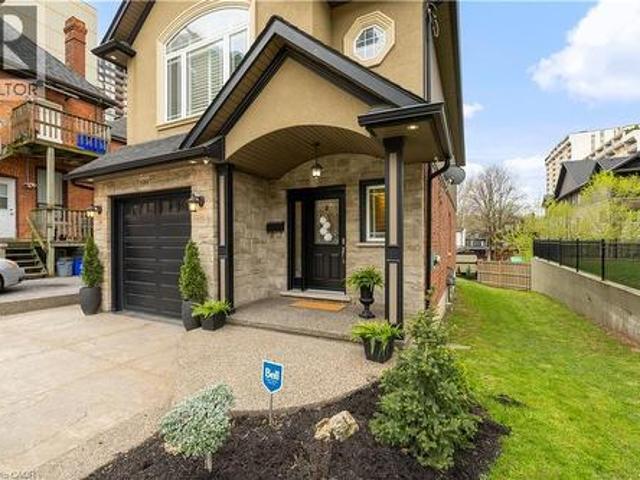
Welcome to 199 Hunter St W. Beautiful custom built home in 2009 featuring 3 bedrooms, 2.5 baths, with fully finished basement and garage. Home has a stunning gourmet kitchen with open concept to family room. Home is in desireable south west location only steps to Hess Village, Locke street S, shopping, restaurants, and quick highway access to 403. The home is in 10+ condition where pride of ownership is evident and has great curb appeal. Don't miss out on this opportunity. (Id: 27)
$ 1,075,000
76 1478 Rutland Crescent, Milton, ON, L9E 2H9 house for sale | Listing ID W12851 | Royal LePage
2 pictures
House · for sale
$ 830,990
76 1478 Rutland Crescent, Milton, ON, L9E 2H9 house for sale | Listing ID W12851 | Royal LePage
Winona
· House
· Office room
Winona · House · Office room
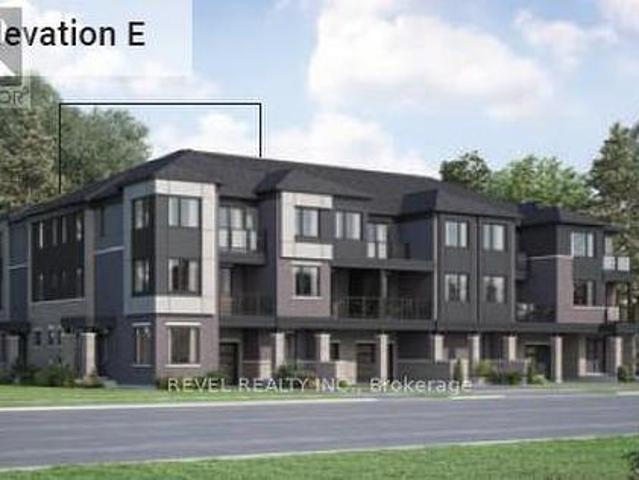
Welcome To This Brand New End Unit Townhome Located In The Highly Sought-After Bowes Community In Milton. This Beautiful Wynwood Corner (E) Village Home Offers 1,685 Sq Ft Of Thoughtfully Designed Living Space Featuring 3 Spacious Bedrooms, 2.5 Bathrooms, And A Versatile Main Level Office Perfect For Working From Home. The Open-Concept Layout Provides Bright And Modern Living Areas Ideal For Both Everyday Living And Entertaining, While The End Unit Design Allows For Additional Natural Light Throughout The Home. Situated In One Of Milton's Newest Neighbourhoods, Residents Will Enjoy Close Proximity To Parks, Schools, Shopping, And Major Highways For Easy Commuting. POTL Fee: $110/month (Free For Two Years). *Eligible buyers may qualify for a Government HST/GST rebate of up to 13% on the purchase of a new home. *. (id: 27)
$ 830,990
103 1 Rose Way, Milton, ON, L9T 7E7 townhouse for sale | Listing ID W13562 | Royal LePage
View photo
Townhouse · for sale
$ 615,000
New
103 1 Rose Way, Milton, ON, L9T 7E7 townhouse for sale | Listing ID W13562 | Royal LePage
Winona
· Townhouse
· Parking
Winona · Townhouse · Parking
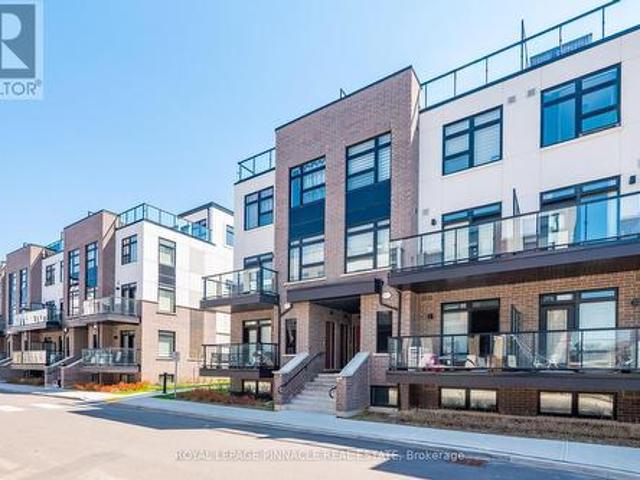
Step into modern living in one of Milton's newest communities. This beautifully upgraded 2-bedroom, 2-bathroom corner suite offers approximately 1,347 sq ft of thoughtfully designed space, filled with natural light and enhanced by a premium $18,000 upgrade package. A standout feature is the expansive private rooftop terrace-perfect for entertaining or unwinding outdoors. The unit also includes one underground parking space and a locker for added convenience. Ideally situated just minutes from the Milton GO Station, and within close proximity to Wilfrid Laurier University and Conestoga College, this location offers excellent connectivity for commuters, students, and professionals alike. Surrounded by top-rated golf courses and everyday amenities, this is an exceptional opportunity to enjoy a vibrant and well-connected lifestyle. (Id: 7525)
$ 615,000
12 Wilfrid Laurier Crescent, St. Catharines Secord Woods, ON, L2P 0A4 house for sale | Listing ID X13564 | Royal LePage
View photo
House · for sale
$ 829,900
New
12 Wilfrid Laurier Crescent, St. Catharines Secord Woods, ON, L2P 0A4 house for sale | Listing ID X13564 | Royal LePage
Winona
· House
· Fireplace
Winona · House · Fireplace
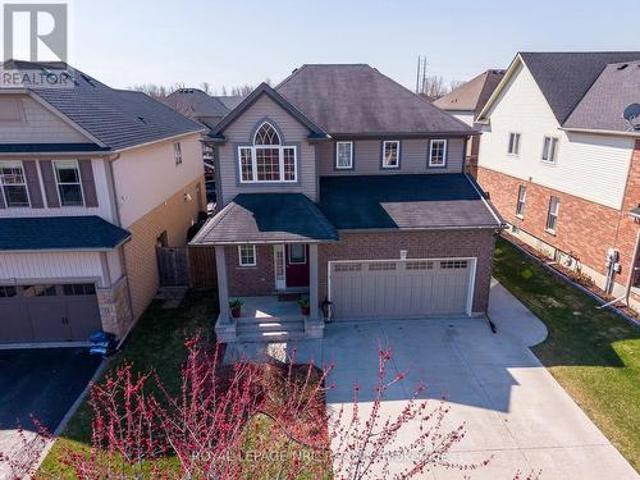
Welcome to an exceptional blend of luxury, comfort, and location in one of St. Catharines' most sought after communities. Built in 2010 by the renowned Rinaldi Homes, this stunning two-storey residence sits in the desirable Wilfrid Laurier Crescent neighborhood, just steps from Lock 3 of the Welland Canal. Inside, you're greeted by a breathtaking two-storey foyer highlighted by a grand cathedral window that floods the space with natural light. The main floor offers a beautifully designed layout, seamlessly connecting the kitchen, dining, and living areas-perfect for both everyday living and entertaining. Large windows and a cozy gas fireplace create a warm yet sophisticated atmosphere throughout. This home features 3+1bedrooms and 3+1 bathrooms, thoughtfully designed to provide both space and functionality. Upstairs, you'll find 3 generous bedrooms, including a luxurious primary retreat complete with a private ensuite featuring a jet tub, a spacious walk-in closet, and its own ductless
$ 829,900
18 Millpond Place, Hamilton, ON, L8W 2W7 house for sale | Listing ID X13550 | Royal LePage
View photo
House · for sale
$ 779,900
18 Millpond Place, Hamilton, ON, L8W 2W7 house for sale | Listing ID X13550 | Royal LePage
Winona
· House
· Garden · Parking · Fireplace · Cellar
Winona · House · Garden · Parking · Fireplace · Cellar
Welcome to this beautifully attained 3+1 bedroom, 4 bathroom home located on a quiet, low traffic court perfect for families. This home offer a great mix of comfort, style and convenience. The modern kitchen features a large island, stainless steel appliances, plenty of cupboard space and heated flooring added in 2021. It open in to the cozy family room with a fire place and walkout to backyard ideal for every day living and entertaining. Enjoy hardwoods floors throughout, elegant crown molding and a natural color scheme that suits any style. The updated main bath room add a fresh, modern touch. The fully finished basement provides extra living space, including a large rec room with a wet bar prefect for movie nights, games. Additional highlights include a single car. Garage, exposed aggregate driveway and walkway. Plus an owned tankless hot water heater. Located minutes from the Linc, Red Hill Parkway, Limeridge Mall, Schools Parks, public transit, and walking trails. This home offers
$ 779,900
1441 Petrie Way, Mississauga, ON, L5J 3Z7 house for sale | Listing ID W13527 | Royal LePage
View photo
House · for sale
$ 1,899,850
1441 Petrie Way, Mississauga, ON, L5J 3Z7 house for sale | Listing ID W13527 | Royal LePage
Winona
· House
· Garden · Parking · Fireplace
Winona · House · Garden · Parking · Fireplace
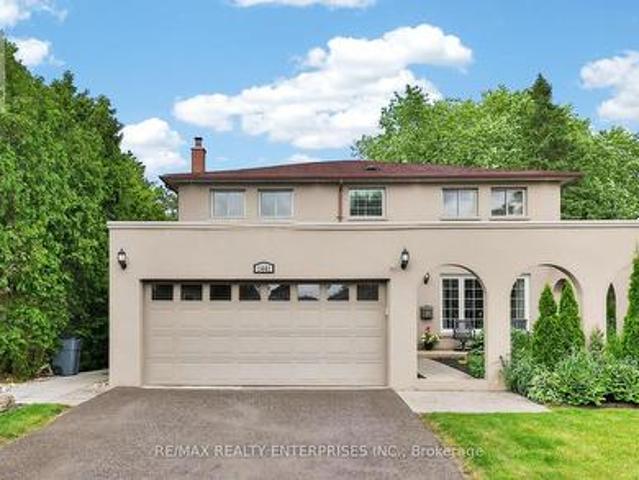
1441 Petrie Way Sits On A 60 By 125 Foot Lot In Rattray Marsh, Within Walking Distance Of The Conservation Trails And The Lake Ontario Waterfront. This 4 Plus 1 Bedroom, 4 Bathroom Home Offers Approximately 4,164 Square Feet Of Total Living Space. A Stucco Facade With Arched Detailing And A Private Courtyard Entrance Mark The Exterior, And A Double Car Garage Plus Driveway Parking Accommodate Up To Six Vehicles. The Grounds Are Professionally Landscaped With An In-Ground Sprinkler System Maintaining The Lawn And Gardens Year Round. The Main Floor Includes A Living Room With A Wood Burning Fireplace, A Formal Dining Room With Large Front Facing Windows, And A Kitchen With Stainless Steel Appliances, A Sub Zero Fridge, Generous Cabinetry, And Backyard Views. A Family Room, Two Piece Powder Room, And Main Floor Laundry Complete This Level. Pot Lights And Window Placement Keep The Floor Bright Through The Day. Upstairs, The Primary Bedroom Includes A Walk In Closet And 4 Piece Ensuite. Thr
$ 1,899,850
44 Blackfriar Lane, Brantford, ON, N3R 7L3 house for sale | Listing ID 40828 | Royal LePage
View photo
House · for sale
$ 774,900
44 Blackfriar Lane, Brantford, ON, N3R 7L3 house for sale | Listing ID 40828 | Royal LePage
Winona
· House
· Patio · Garden · Fireplace · Parking
Winona · House · Patio · Garden · Fireplace · Parking
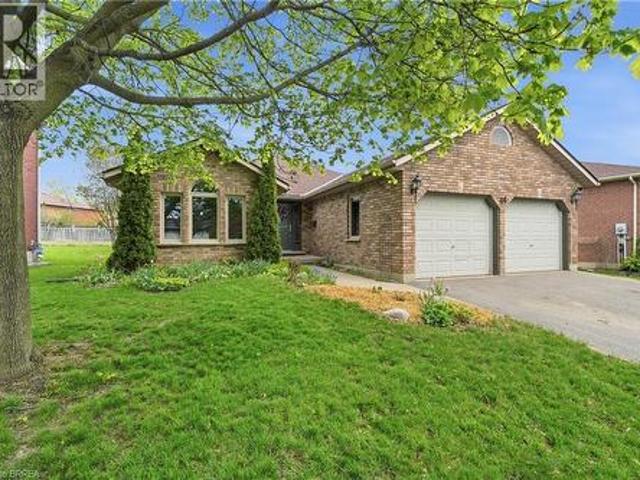
Welcome to 44 Blackfriar Lane in Brantford — a beautifully maintained full brick bungalow offering over 1,800 sq. Ft. of spacious main-floor living in a highly sought-after family-friendly neighbourhood. Designed for both comfort and functionality, the main level features 2 generous bedrooms (originally a 3-bedroom layout and easily converted back), 2 full bathrooms, including a spacious primary suite complete with a private ensuite featuring a separate tub and shower. Enjoy elegant formal living and dining rooms, a bright eat-in kitchen with patio doors leading to the backyard, and a cozy family room highlighted by a natural gas fireplace — perfect for relaxing or entertaining. Convenient main-floor laundry and direct garage access add to the home’s practical appeal. The mostly finished lower level provides additional living space with 2 more bedrooms, a large recreation room, 3-piece bathroom, workshop, and ample storage space — ideal for growing families, guests and hobbies. Outside
$ 774,900
911 Golden Farmer Way, Peel, ON, L5W 1A8 house for sale | Listing ID 40847 | Royal LePage
View photo
House · for sale
$ 1,099,999
911 Golden Farmer Way, Peel, ON, L5W 1A8 house for sale | Listing ID 40847 | Royal LePage
Winona
· House
· Parking · Cellar
Winona · House · Parking · Cellar
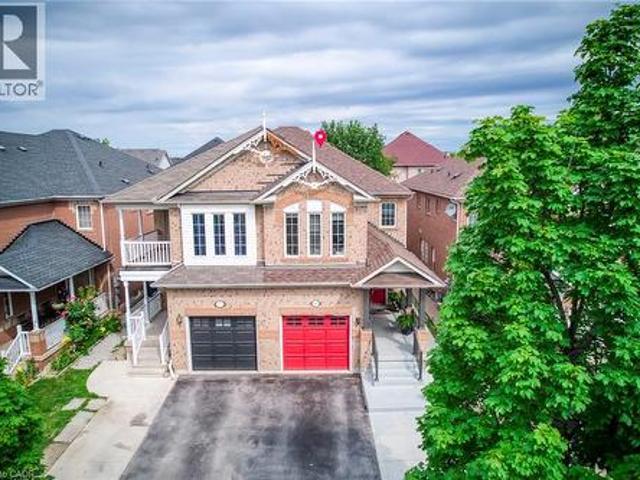
Location! Location! Location! One of the Largest Semi in the Family friendly Neighbourhood of Meadowvale Village, 1870 Sq. Ft + 821 Sq.Ft (2,691 SQ FT Total Living space), 2 Bedroom Legal Basement (Legal Basement Permit is Attached in the MLS), with Completely separate entrance and separate Laundry. Spended $175K on Upgrades Including Legal Basement, Basement was Leased at $2,300.00 + 30% Utilities, (Vacated in June 2026). Now its Vacant. EV Charger in Garage, Extra drive, new stairs railing 2023, Basement stair top roof 15K, According to the Previous Owner Newer Roof 2019, High Eff Furnace 2013. *. Please click on Virtual Tour to view the Entire Property Including Legal Basement. *. (id: 27)
$ 1,099,999
133 Regent Street, Niagara On The Lake Town, ON, L0S 1J0 house for sale | Listing ID X13517 | Royal LePage
View photo
House · for sale
$ 1,550,000
133 Regent Street, Niagara On The Lake Town, ON, L0S 1J0 house for sale | Listing ID X13517 | Royal LePage
Winona
· House
· Garden · Deck
Winona · House · Garden · Deck
Life rarely gets better than this. Elegant, sunlit, low maintenance, beautiful. And it only gets better. A spacious main floor master with three piece ensuite is the start of every day being beautiful here in the heart of old town Niagara on the Lake. Sun shines in from large windows to make any space feel like home, from a spacious kitchen, to the chic sitting room. To the warm upper level featuring two sprawling bedrooms serviced by a large three piece bath. Sit on the porch and watch neighbors go by, morning coffee, evening wine or just fall asleep with a good book. Yard space is low maintenance and easy to enjoy, loads of deck space for dinner under moonlight, afternoons with friends or solitary time in the flowerbeds. Walk not even a block to the waters edge where the mouth of meets Lake Ontario, or head the opposite direction and find yourself on the main street. Shops, Dining, Theatre, Ice Cream. All far too close to even get on a bicycle. Rare house, rare town. Rare opportunity
$ 1,550,000
2113 Courtland Drive, Burlington Brant, ON, L7R 1R7 house for sale | Listing ID W13489 | Royal LePage
View photo
House · for sale
$ 1,998,000
2113 Courtland Drive, Burlington Brant, ON, L7R 1R7 house for sale | Listing ID W13489 | Royal LePage
Winona
· House
· Garden · Swimming pool
Winona · House · Garden · Swimming pool
Luxury One-Floor Living Without Compromise! Nestled in one of Burlington's most coveted mature neighbourhoods, this exceptional Bungalow offers the perfect blend of sophistication, comfort, and effortless one-floor living. Thoughtfully designed for those seeking an easier lifestyle without sacrificing space or luxury, this beautifully appointed residence delivers an outstanding indoor-outdoor living experience with immaculate attention to detail throughout. The elegant open-concept layout is filled with natural light and features spacious principal rooms, quality finishes, and seamless flow for everyday living and entertaining. The gourmet kitchen serves as the heart of the home, opening to inviting living and dining spaces ideal for hosting family and friends. Retreat to the private Backyard Oasis, where a sparkling saltwater pool with an elegant fountain feature is surrounded by professionally landscaped grounds designed for relaxation and privacy. Whether enjoying quiet mornings by
$ 1,998,000
199 North Service Road, Mississauga, ON, L5A 1A4 house for sale | Listing ID W13147 | Royal LePage
View photo
House · for sale
$ 1,699,888
199 North Service Road, Mississauga, ON, L5A 1A4 house for sale | Listing ID W13147 | Royal LePage
Winona
· House
· Parking
Winona · House · Parking
Rare Live / Invest / Redevelop Opportunity In One Of Mississauga's Fastest Growing Corridors! Situated On A Nearly Half-Acre Lot Near QEW & Hurontario, This Spacious 2-Storey Detached Home Offers Exceptional Flexibility For Investors, Multi-Generational Families, Contractors, Or Future Redevelopment Potential. Features 5 Bedrooms, 3 Full Washrooms, 2 Kitchens, Generous Living & Dining Areas, Parking For 10+ Vehicles, And A Separate Heated Detached Garage With Its Own Breaker Panel (120/240V) And Ceiling-Mounted Natural Gas Heating. Large Frontage And Deep Lot Provide Incredible Long-Term Potential In An Evolving Urban Growth Area. Minutes To Future Hurontario LRT, Cooksville GO, Square One, Port Credit, QEW, Hwy 403, Hwy 401, And The New Peter Gilgan Mississauga Hospital. Rare Opportunity To Secure A Unique Property In A High Demand Mississauga Location. All appliances are included. Stainless steen appliances. One elelctric stove and one gas stove. Upstairs bathroom washer/dryer includ
$ 1,699,888
12 Aries Court, Hamilton, ON, L8W 3C8 house for sale | Listing ID 40820 | Royal LePage
View photo
House · for sale
$ 1,399,000
12 Aries Court, Hamilton, ON, L8W 3C8 house for sale | Listing ID 40820 | Royal LePage
Winona
· House
· Garden · Swimming pool
Winona · House · Garden · Swimming pool
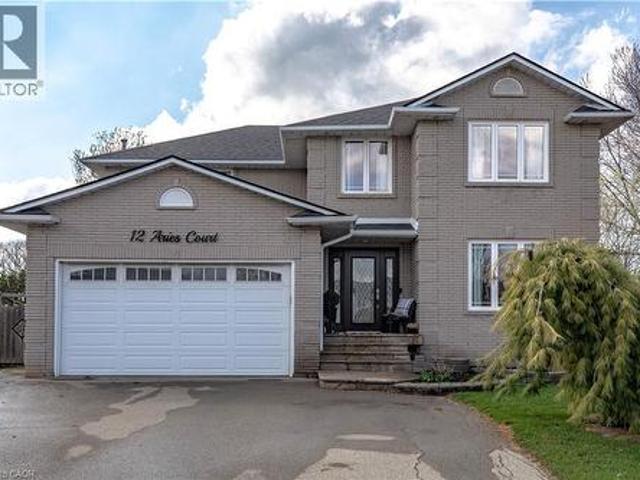
Unrepeatable. Unbuildable. Unforgettable. 1.073 Acres on the Hamilton Mountain. They aren’t making more land. And on the Hamilton Mountain, they certainly aren’t making 1+ acre lots anymore. Welcome to 12 Aries Crt – a property that simply cannot be duplicated. Mirrored pie-shaped lot. Picture a slice of pie flipped; that means your frontage is modest (curb appeal stays tidy), but the back opens up into a massive, private yard. You get the best of both worlds: a manageable street presence and an enormous backyard sanctuary. Almost impossible to assemble this size today. Quiet, established, family-oriented. Space to breathe. And we haven't even described the top-to-bottom finish and condition of this home. Aside from your design adjustments and preferences, nothing to do – no finger to be lifted. You get the pool for entertaining, a large workshop, and a custom little bunkie to get the kids out of the house for a few hours, lost in the backyard and their own little world. If outdoor spa
$ 1,399,000
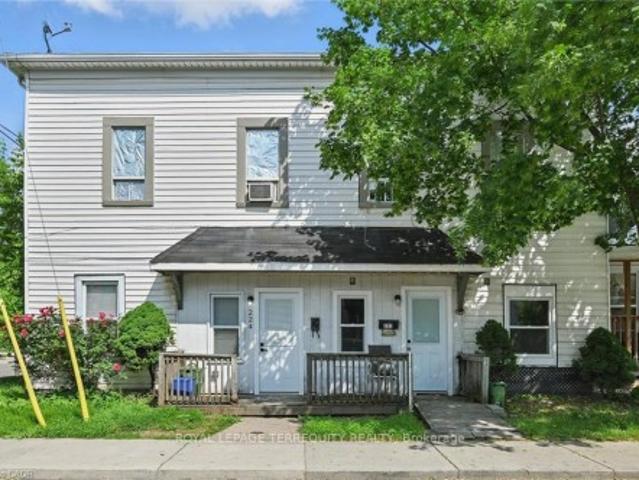
224 Rosslyn Avenue N, Hamilton, ON, L8L 7P7 house for sale | Listing ID X12864 | Royal LePage
View photo
House · for sale
$ 879,000
224 Rosslyn Avenue N, Hamilton, ON, L8L 7P7 house for sale | Listing ID X12864 | Royal LePage
Winona
· House
Winona · House
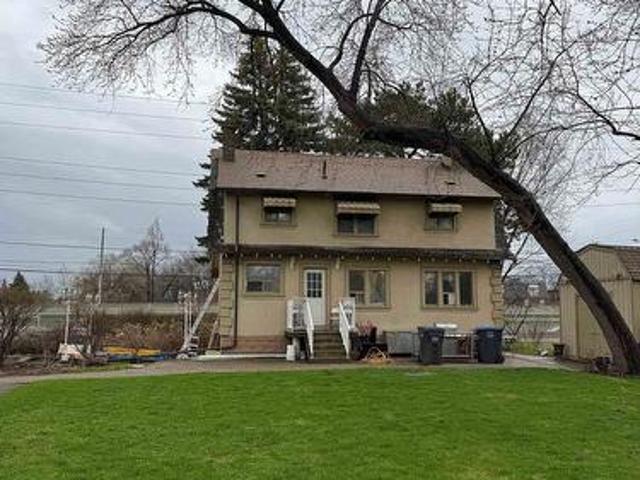
Fully Tenanted Investment Opportunity in Crown Point, Hamilton. Rare opportunity to acquire a renovated five-plex that consists of a semi-detached three-bedroom home, two 2 bedroom and two one bedroom units. Property is in one of Hamilton's most sought-after neighbourhoods. With over $150,000 in updates completed in 2025, this property offers turnkey stability, immediate income, and meaningful upside potential. The property consists of two attached buildings. The primary four-unit building features two fully renovated main-floor suites with modern kitchens, stainless steel appliances, updated bathrooms, and new flooring. All five units are currently tenanted, providing reliable cash flow from day one. A fully renovated two-storey, three-bedroom semi-detached home adds premium rental appeal. Located just two blocks from vibrant Ottawa Street, tenants enjoy easy access to shops, restaurants, Centre Mall, and Gage Park, with convenient connectivity to the Red Hill Valley Parkway and QEW.
$ 879,000
175 Mohawk Road, Oakville, ON, L6L 2Z1 house for sale | Listing ID W13528 | Royal LePage
View photo
House · for sale
$ 1,699,900
175 Mohawk Road, Oakville, ON, L6L 2Z1 house for sale | Listing ID W13528 | Royal LePage
Winona
· House
Winona · House
Welcome to a beautifully renovated home where sophisticated design meets an exceptional lifestyle. Perfectly positioned across from a park in one of the area's most sought-after mature neighbourhoods, surrounded by towering tree canopies, this home offers the ideal balance of tranquility and vibrant living. Just minutes to Bronte's charming restaurants, boutique shops, the marina, and the shores of Lake Ontario, you'll enjoy one of the most exciting and desirable locations in the community. Thoughtfully redesigned with premium finishes throughout, the home features three spacious bedrooms and a stunning professionally designed foyer highlighted by a sleek glass railing and an architecturally reimagined floating staircase that creates an open, airy first impression. The recently renovated chef's kitchen showcases exceptional craftsmanship, timeless style, and high-end finishes, complemented by new flooring throughout. The fully finished lower level is designed for both work and relaxati
$ 1,699,900
9 Arlington Avenue, St. Catharines, ON, L2P 3A3 house for sale | Listing ID 40843 | Royal LePage
View photo
House · for sale
$ 559,900
9 Arlington Avenue, St. Catharines, ON, L2P 3A3 house for sale | Listing ID 40843 | Royal LePage
Winona
· House
· Garden · Deck · Cellar
Winona · House · Garden · Deck · Cellar
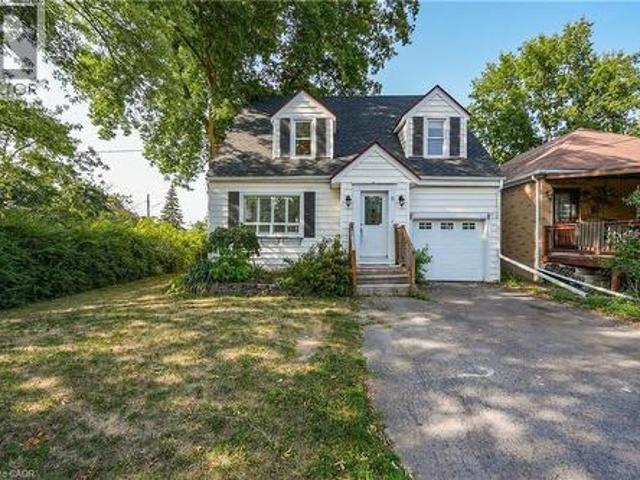
Room to live, room to grow. Fully finished and with fresh paint throughout, this 1.5-storey home is nestled at 9 Arlington Avenue in a desirable St. Catharines neighbourhood, offering space, comfort, and an unbeatable location for families or those seeking a vibrant community lifestyle. Set on a corner lot surrounded by mature trees, this property boasts a private, XL fenced backyard. An ideal setting for kids, pets, and summer entertaining. The expansive deck is perfect for outdoor dining or relaxing with friends, while the lush greenery adds both beauty and privacy. Inside, the main level features NEW flooring that flows through a bright, welcoming layout. The spacious living and dining areas are perfect for everyday living, while the main floor laundry and 2-pc powder room adds convenience. Upstairs, find four bedrooms and a 4-pc bathroom, offering plenty of space for everyone. The FINISHED BASEMENT with NEW carpet extends your living area with a cozy recreation room. Ideal for movi
$ 559,900
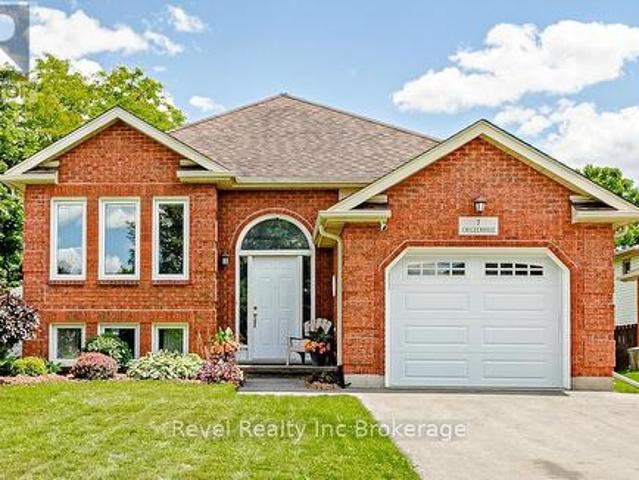
7 Childerhose Crescent, Brantford, ON, N3P 1Z8 house for sale | Listing ID X13489 | Royal LePage
View photo
House · for sale
$ 684,900
Updated
7 Childerhose Crescent, Brantford, ON, N3P 1Z8 house for sale | Listing ID X13489 | Royal LePage
Winona
· House
· Patio · Garden · Deck · Parking
Winona · House · Patio · Garden · Deck · Parking
Welcome to this beautifully maintained raised bungalow situated on an impressive 59' x 171' fully fenced lot. This home boasts exceptional curb appeal, highlighted by an asphalt driveway completed approximately two years ago, and an attached garage complete with a heater, making it a functional space year-round for parking, hobbies, or a workshop. The backyard is designed for both relaxation and entertaining, featuring a raised deck off the kitchen with stairs leading to a lower patio area, creating the perfect setting for summer BBQs, morning coffee, or hosting family and friends. Gather around the dedicated fire pit area on cool evenings and enjoy the incredible outdoor space, with endless possibilities to further customize your own private oasis. Inside, you'll find a bright and inviting main floor featuring fresh paint, durable laminate flooring, and plenty of natural light. The home offers 2+2 bedrooms and a full main floor bathroom with tile flooring, providing flexibility for gr
$ 684,900
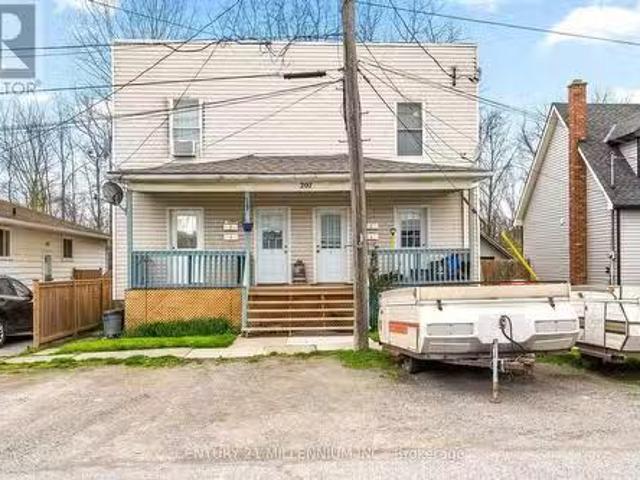
207 Beaver Street, Thorold, ON, L2V 1B8 investment for sale.
View photo
House · for sale
$ 699,000
207 Beaver Street, Thorold, ON, L2V 1B8 investment for sale.
Winona
· 3 Bedrooms · House
Winona · 3 Bedrooms · House
Turn Key 4 Units Fully Occupied With Great Tenants, Separate Meters, 4 Front Doors, 2 Fenced Backyards. In The Neighbourhood Of Thorold South, That Is Going Through A Huge Redevelopment, Exploding With New Construction Homes Just Across The Street And Dotted Throughout The Community. Legally Licensed With City. Thorold South Great Place To Invest While Land Values Increase. Unit #1 3 beds $2,000, Unit #2 1 bed $1,000M, Unit 3 1bed $763M, Unit #4 1+2 Beds $800M, Each Tenants Pays Own Heat & Hydro. Easy To Manage. Investors Dream. Room Sizes for Unit #1 Only, See Floor Plan. EXTRAS Can Consider Vendor Financing (id:27). Still available at ListedBuy!
$ 699,000
35 Sister Kern Terrace, Hamilton, ON, L9B 2M1 house for sale | Listing ID 40816 | Royal LePage
View photo
House · for sale
$ 798,000
35 Sister Kern Terrace, Hamilton, ON, L9B 2M1 house for sale | Listing ID 40816 | Royal LePage
Winona
· House
· Garden · Terrace · Sauna · Swimming pool · Gym · Parking
Winona · House · Garden · Terrace · Sauna · Swimming pool · Gym · Parking
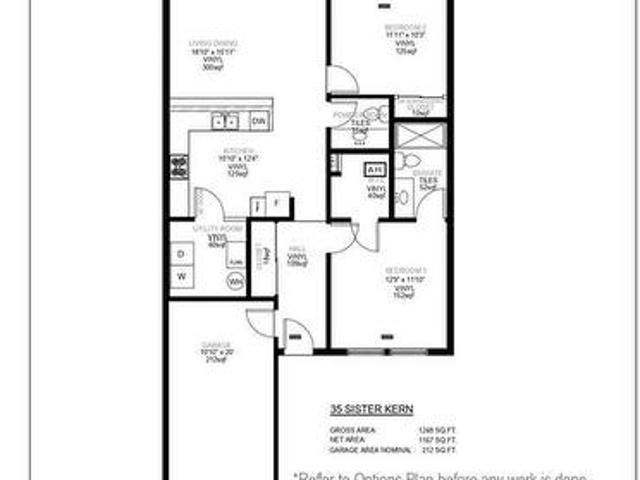
Welcome to the model home at St. Elizabeth Village, a gated 55 plus community offering independent living without the hassle of home maintenance. This bright 1,248 square foot home features two bedrooms, a den, 1.5 bathrooms and a garage. The ensuite showcases a curbless, envelope cut floor shower that combines high end style with accessibility and ease for those with mobility needs. An open concept kitchen flows to the living and dining areas, creating a welcoming space for daily life and visiting friends. The backyard is fully private and overlooks peaceful green space for quiet mornings and outdoor relaxation. Recent updates include brand new KitchenAid appliances, a new Whirlpool washer and dryer, and new fixtures throughout for a fresh, modern finish. Residents enjoy resort style amenities including a heated indoor pool, gym, saunas, hot tub, golf simulator, woodworking and hobby shops, plus convenient on site services such as a medical clinic, cafe, pharmacy, hair salon, massage
$ 798,000
137 100 Quigley Road, Hamilton, ON, L8K 6J1 townhouse for sale | Listing ID X12697 | Royal LePage
View photo
Townhouse · for sale
$ 498,888
137 100 Quigley Road, Hamilton, ON, L8K 6J1 townhouse for sale | Listing ID X12697 | Royal LePage
Winona
· Townhouse
· Cellar
Winona · Townhouse · Cellar
Welcome to 137 Quigley Rd, a move in ready three bedroom, two bath condo townhome located in a commuter friendly neighbourhood with easy access to the Red Hill Valley Parkway, the QEW and the Confederation GO Station. This home features top quality finishes throughout, including vinyl flooring, laminate flooring, California shutters, kitchen upgrades, and elegant wainscoting in the dining room, adding a touch of character and charm. An abundance of natural light fills the home, creating a bright, warm, and welcoming atmosphere throughout. The living area is spacious and functional, making it an ideal home for first time buyers or growing families. The bonus finished basement offers valuable additional living space, perfect for everyday living, entertaining or use as a flexible area suitable for home based business. With a relatively low maintenance fee, this home is listed to sell and presents a compelling opportunity in today's market for buyers looking to get in at the right time. (I
$ 498,888
1128 Pinegrove Road, Oakville, ON, L6L 2W6 house for sale | Listing ID W13535 | Royal LePage
View photo
House · for sale
$ 1,439,000
1128 Pinegrove Road, Oakville, ON, L6L 2W6 house for sale | Listing ID W13535 | Royal LePage
Winona
· House
· Garden · Fireplace
Winona · House · Garden · Fireplace
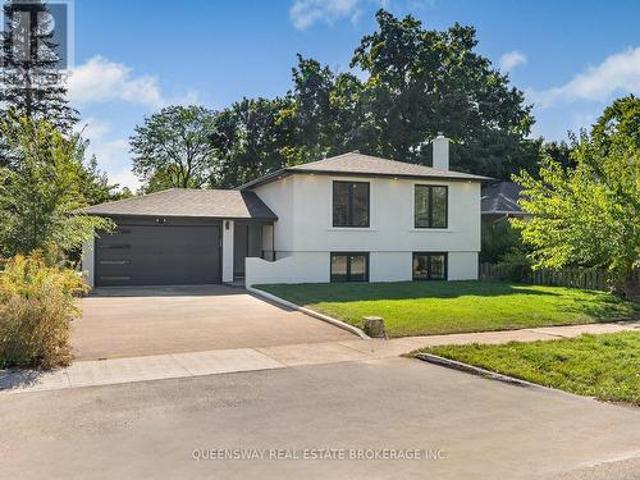
The Best Deal in West Oakville! 1128 Pinegrove Road is a rare, move-in-ready chance to live in a prestigious neighborhood at an affordable price. Skip the stress of renovations with an entirely brand-new, custom interior that blends modern luxury with classic charm. The heart of the home is a stunning custom kitchen featuring sleek cabinetry and new appliances, flowing into a bright, open layout perfect for family life. You'll find large, sun-filled bedrooms that offer plenty of personal space, along with a massive 4th bedroom in the above-grade lower level. This level also features a cozy recreation room with a beautiful brick fireplace, adding to the home's warm character. All new exterior finishes, bright stucco for great curb appeal and a new charming interlocked backyard for summer hosting, this house is ready for you to just move in and enjoy. Perfectly located near the lake, highly rated schools, highways including the QEW, shopping and public transit. Custom quality in a prime
$ 1,439,000
96 Garrison Village Drive, Niagara On The Lake Town, ON, L0S 1J0 house for sale | Listing ID X13527 | Royal LePage
View photo
House · for sale
$ 1,049,000
96 Garrison Village Drive, Niagara On The Lake Town, ON, L0S 1J0 house for sale | Listing ID X13527 | Royal LePage
Winona
· House
· Fireplace
Winona · House · Fireplace
Welcome to The Village in Niagara-on-the-Lake, where the charm of wine country meets the ease of low-maintenance living. This beautifully maintained freehold end-unit townhouse offers nearly 2,000 sq. Ft. above grade, plus a professionally finished lower level, providing the space, natural light and functionality of a detached home with the convenience of townhouse living. Soaring ceilings and abundant natural light create an immediate sense of openness, while rich hardwood flooring, elegant architectural details and generously proportioned principal rooms offer timeless style for everyday living and entertaining. The formal dining room is perfect for family gatherings, while the spacious living room with gas fireplace flows seamlessly into the well-appointed kitchen with generous cabinetry and workspace. Upstairs, the primary suite features a walk-in closet and private ensuite, complemented by two additional bedrooms and a full bathroom. The finished lower level offers exceptional fle
$ 1,049,000
7186 Garner Road, Niagara Falls, ON, L2H 0X7 house for sale | Listing ID 40844 | Royal LePage
View photo
House · for sale
$ 750,000
7186 Garner Road, Niagara Falls, ON, L2H 0X7 house for sale | Listing ID 40844 | Royal LePage
Winona
· House
· Fireplace · Parking
Winona · House · Fireplace · Parking
Exceptional flexibility meets modern living at 7186 Garner Rd, Niagara Falls. Extensively renovated from top to bottom, this unique property offers over 3,400 sq. Ft. of finished living space and is ideally suited for investors, multi-generational families, contractors, or those seeking a live/work opportunity. Zoned DH and equipped with 200-amp electrical service, two tankless water heaters, three self-contained living areas, and parking for up to 12 vehicles, the possibilities are endless. The principal residence features 3 bedrooms and 2.5 bathrooms with a bright, welcoming layout, luxury vinyl plank flooring, a spacious living room with electric fireplace, open-concept eat-in kitchen with granite countertops, generous cabinetry, and updated finishes throughout. The main-floor primary suite offers its own sitting area, private ensuite, and dedicated laundry, while the upper level includes two additional bedrooms and a convenient 2-piece bath. The second suite is fully renovated with
$ 750,000
320 Hamilton Drive Unit# 10, Ancaster, ON, L9G 4W6 townhouse for sale | Listing ID 40826 | Royal LePage
View photo
Townhouse · for sale
$ 724,900
320 Hamilton Drive Unit# 10, Ancaster, ON, L9G 4W6 townhouse for sale | Listing ID 40826 | Royal LePage
Winona
· Townhouse
· Patio · Garden · Office room · Fireplace · Parking
Winona · Townhouse · Patio · Garden · Office room · Fireplace · Parking
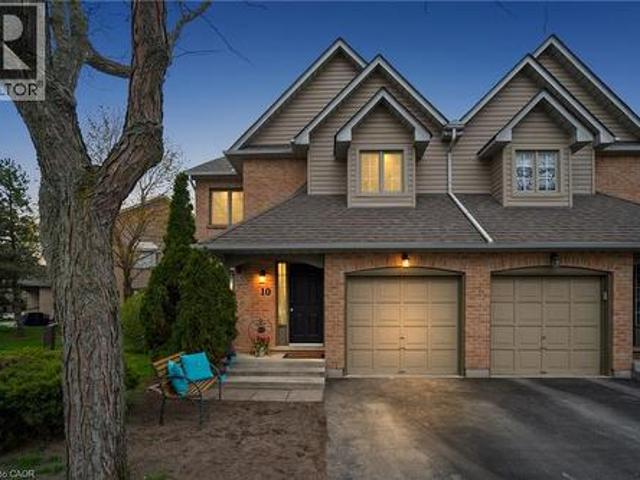
Discover Exceptional Value and Gorgeous Renovations At #10-320 Hamilton Drive, A Spacious End-Unit Townhome Backing Directly Onto Greenspace In A Highly Desirable Area Of Ancaster within 2minutes of Hwy 403! Offering 1900 Sq Ft This 3-Bedroom, 2.5-Bathroom Home Features a Spacious Layout Design Including a Powder Room and inside Garage Entrance Off The Foyer, A Generous Living Area with Bay Window, And A Bright Dining/Office Space With Cathedral Ceiling And Skylight. The Newly Upgraded Kitchen Offers Wall-to-Wall Pantry, Quartz Counters & Peninsula, plus A Breakfast Area with Bay Window That Opens To A Family Room With Gas Fireplace And Walkout To A Fully Fenced Backyard Featuring An Interlocking Patio And Direct Gate Access To The Parkette. Upstairs, The Primary Suite Includes A Walk-In Closet And A 5-Piece Ensuite, Two Additional Bedrooms, 4-Piece Bathroom, 2 Linen Closets and a Half Wall Overlooking the Cathedral Dining below Complete The 2nd Level. All 3 Bathrooms feature new Vanit
$ 724,900

Get email alerts

Don't miss out: be the first to know about new properties

The alert was correctly created

On subscribing you accept the conditions of use and the privacy policy
Alert
Receive new ads in your inbox
Save this search
Receive alerts for new listings

We'll send you an email when we have new properties for: "Houses for sale in Winona"

The alert was correctly created

Mississauga
Oakville
Get email alerts and be the first to see new listings
Required field
On subscribing I accept the terms of the privacy policy
Perfect! You'll soon start receiving new listings via email
Alert
Receive an email when we have new ads for Houses for sale in Winona
Save this search
Filters

Bedrooms

Area (sq.ft)

sq.ft
sq.ft

Price

$
$

Filter by property type

Bathrooms

Clear all filters
Receive notifications when new entries are published.