6,864 houses for sale in Winona

1568 Broadmoor Avenue, Mississauga, ON, L5G 3V1 house for sale | Listing ID W13507 | Royal LePage
View photo
House · for sale
$ 4,299,000
1568 Broadmoor Avenue, Mississauga, ON, L5G 3V1 house for sale | Listing ID W13507 | Royal LePage
Winona
· House
Winona · House
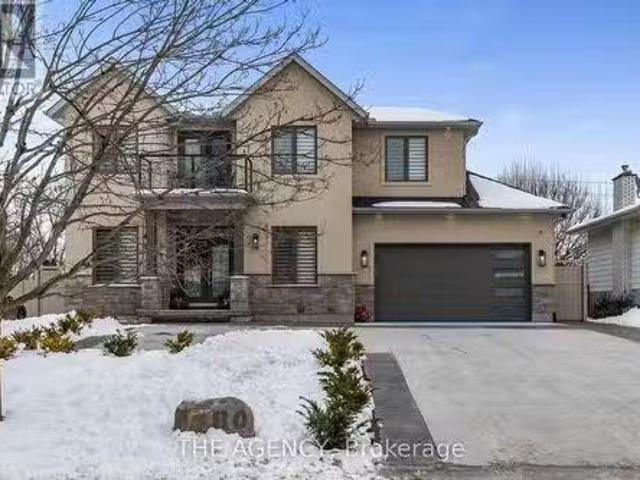
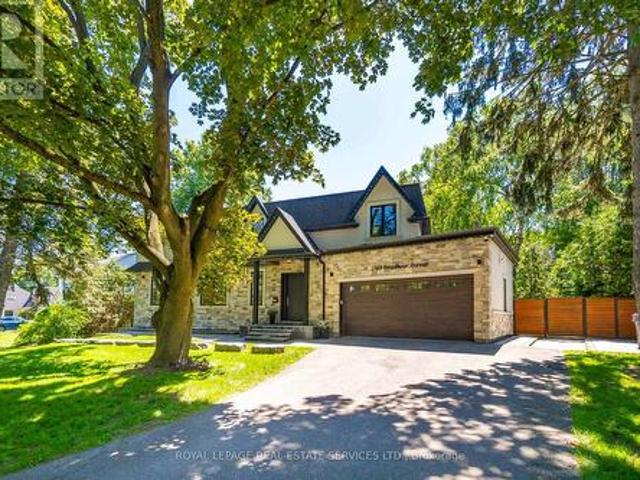
Nestled in the highly sought-after enclave of Mineola East, Mississauga, this magnificently crafted custom home perfectly blends expansive open-concept living with warm, sophisticated details. The bright layout features soaring ceilings and massive picture windows that frame stunning views of the mature, tree-lined lot. Designed for ultimate comfort, each bedroom suite serves as a private retreat, complete with its own dedicated ensuite bathroom, a spacious walk-through closet, 9-foot ceilings, and windows that look out into nature. (Id: 27)
$ 4,299,000
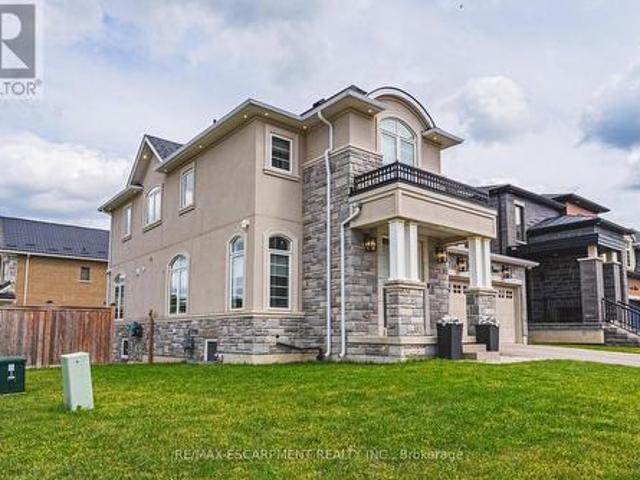
55 Robarts Drive, Hamilton, ON, L9K 0H5 house for sale | Listing ID X13461 | Royal LePage
View photo
House · for sale
$ 1,749,900
55 Robarts Drive, Hamilton, ON, L9K 0H5 house for sale | Listing ID X13461 | Royal LePage
Winona
· House
· Office room · Fireplace · Cellar
Winona · House · Office room · Fireplace · Cellar
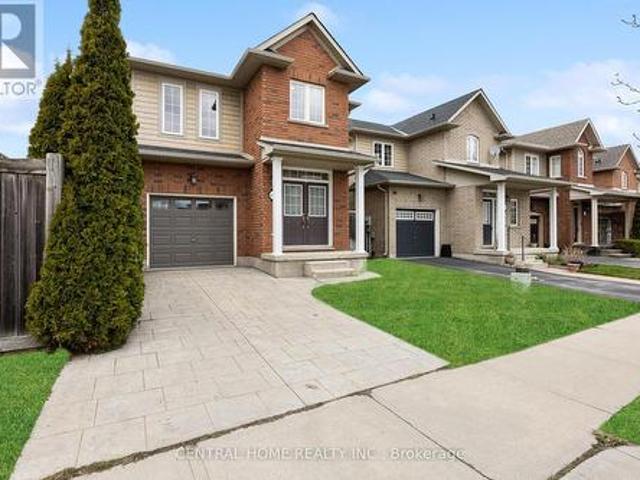
Welcome to this stunning detached home in the highly desirable Meadowlands community of Ancaster. Perfectly designed for multigenerational living, this property offers over 4,000 square feet of total finished living space, meticulously upgraded throughout. The main floor boasts premium updated hardwood flooring, an executive den/office, a custom living room wall with a sleek built-in fireplace, and large ceramic tiling. The fully renovated chef's kitchen features extended cabinetry, quartz countertops, a striking waterfall feature island, and professional-grade built-in Wolf and Jenn-Air appliances. The second level serves as a true retreat, offering a rare layout of four premium bedrooms, where every single bedroom features its own private ensuite bathroom and walk-in closet. The primary suite elevates the luxury further with a spacious layout and a double walk-in closet. Downstairs, the fully finished walk-out basement hosts a complete in-law suite equipped with upgraded flooring, a
$ 1,749,900
29 181 Plains Road W, Burlington, ON, L7T 0B1 house for sale | Listing ID W13454 | Royal LePage
View photo
House · for sale
$ 800,000
29 181 Plains Road W, Burlington, ON, L7T 0B1 house for sale | Listing ID W13454 | Royal LePage
Winona
· House
· Balcony
Winona · House · Balcony
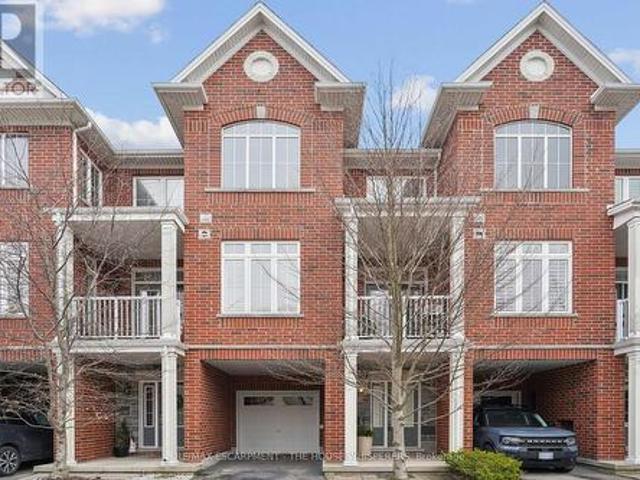
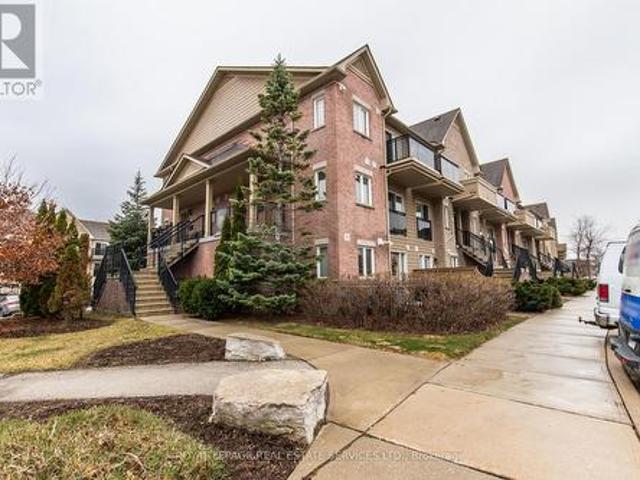
Client Elegant. Luxurious. Completely Irresistible. From the moment you step inside, this stunning three-storey townhome wraps you in warmth and sophistication. Nestled in the charming and highly sought-after Aldershot neighbourhood on Burlington's desirable west end, this is the kind of home that doesn't just impress; it feels like home. Every detail has been thoughtfully curated. Rich hardwood flooring flows throughout, complemented by a classic oak staircase with wrought iron pickets, soaring 9-foot ceilings on the main floor, and custom crown moulding and wainscotting that speak to true craftsmanship. The chef-inspired kitchen is a showpiece in its own right, featuring custom cabinetry, striking stone countertops, and an elegant stone backsplash. Upgraded lighting sets the perfect ambiance, morning to evening. Step out onto your private balcony, a personal retreat for morning coffees, weekend BBQs, or simply soaking in the fresh air, overlooking a serene parkette with no neighbours
$ 800,000
2393 Curtis Road, Burlington, ON, L7L 7M4 house for sale | Listing ID 40839 | Royal LePage
View photo
House · for sale
$ 899,900
2393 Curtis Road, Burlington, ON, L7L 7M4 house for sale | Listing ID 40839 | Royal LePage
Winona
· House
· Garden · Deck · Parking
Winona · House · Garden · Deck · Parking
Welcome to 2393 Curtis Road, a beautifully maintained 4 bedroom, 3.5 bathroom linked home nestled on a quiet street in Burlington's highly sought-after Orchard community. Offering over 1,292 sq.ft. Of finished living space, this home is linked only by the garages, providing enhanced privacy and the feel of a detached home. Designed to suit first-time buyers, growing families, and downsizers alike, the thoughtfully designed layout offers comfortable living across all levels. The main level boasts an inviting open-concept layout with hardwood flooring throughout the living and dining areas, a convenient 2-piece powder room, and a bright kitchen with a walkout to the large deck and fully fenced backyard. Perfect for outdoor entertaining, family gatherings, or simply unwinding after a long day. The second floor features a spacious primary retreat overlooking the backyard, complete with a walk-in closet and a private 4-piece ensuite. Two additional generously sized bedrooms and a second ful
$ 899,900
36 Haynes Court, Niagara On The Lake, ON, L0S 1J0 house for sale | Listing ID X13168 | Royal LePage
View photo
House · for sale
$ 659,000
36 Haynes Court, Niagara On The Lake, ON, L0S 1J0 house for sale | Listing ID X13168 | Royal LePage
Winona
· House
· Garden · Fireplace · Deck · Cellar
Winona · House · Garden · Fireplace · Deck · Cellar
Beautiful 2-storey semi-detached home in Niagara-on-the-Lake, ideally situated in a family-friendly neighbourhood surrounded by parks, walking trails, and green space. Located on a quiet dead-end street, this home is just steps from Niagara-on-the-Green Park and its basketball court, offering the perfect setting for families to enjoy an active outdoor lifestyle. You are also within walking distance to Niagara College Daniel J. Patterson Campus, with the Niagara Escarpment and Royal Niagara Golf Club nearby. Inside, the main floor features a spacious kitchen and dining area with walkout access to a private deck, pergola, and garden shed, along with a bright and inviting living room complete with a cozy gas fireplace. Upstairs, you will find three generously sized bedrooms, including a primary retreat with a large walk-in closet and ensuite featuring a separate shower and soaker tub. The additional bedrooms are bright, spacious, and well-suited for a growing family. The finished basement
$ 659,000
107 Dover Road, Welland, ON, L3B 2V1 house for sale | Listing ID X13108 | Royal LePage
View photo
House · for sale
$ 379,999
107 Dover Road, Welland, ON, L3B 2V1 house for sale | Listing ID X13108 | Royal LePage
Winona
· House
· Garden
Winona · House · Garden
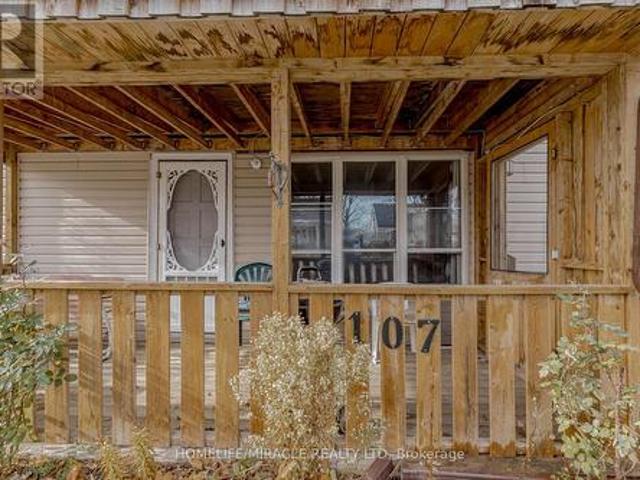
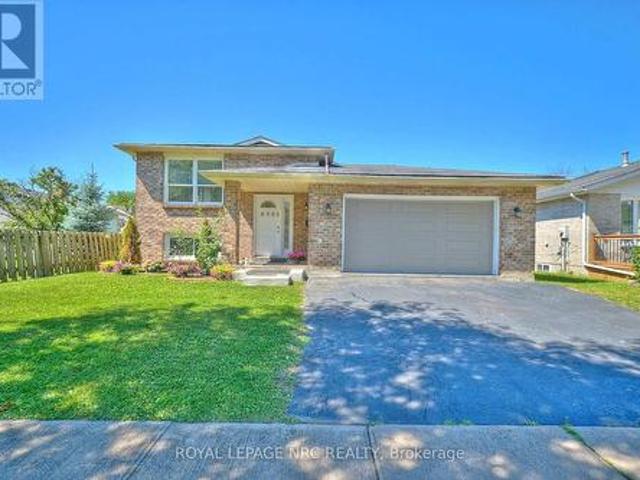
Great Home For The First Time Buyer/Investor Or The Buyer Looking To Downsize! Welcome to 107 Dover Road, a charming 3-bedroom, 1-bathroom, 1.5-storey home with 1080 sq ft of living space, nestled in a mature neighbourhood on a quiet, tree-lined street. This cozy home offers an array of features that make it a lucrative investment opportunity. Step outside, and you'll discover the convenience of this location. Within walking distance, you'll find multiple schools, parks, fitness centres, shopping, and more, making it an ideal spot for active families and those who appreciate nearby amenities. The main floor boasts the added convenience of a laundry area as well as a sizeable 4-piece bathroom. The spacious white kitchen not only offers plenty of cupboard space but also includes a walkout to the work Station and also to the Mud Room, allowing you to enjoy outdoor dining or relaxation. Speaking of the backyard, it boasts mature trees for privacy and a designated bonfire area for those coz
$ 379,999
272 4 Southampton Drive, Mississauga, ON, L5M 8C8 townhouse for sale | Listing ID W13023 | Royal LePage
View photo
Townhouse · for sale
$ 399,900
272 4 Southampton Drive, Mississauga, ON, L5M 8C8 townhouse for sale | Listing ID W13023 | Royal LePage
Winona
· Townhouse
· Patio · Parking
Winona · Townhouse · Patio · Parking
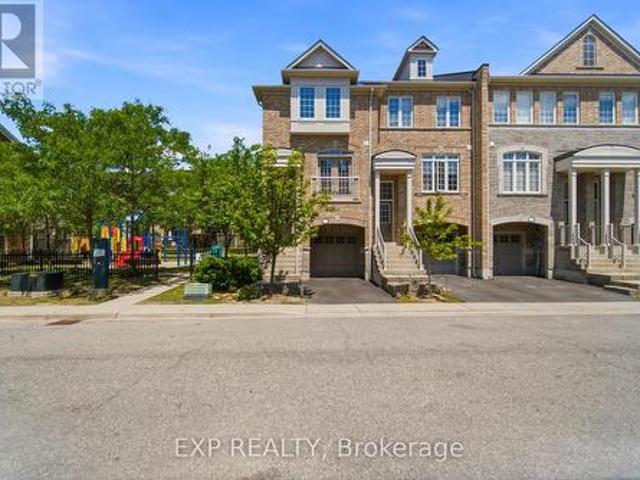
Bright & Open Ground Floor End-Unit Townhouse! Welcome to this beautifully maintained 1-bedroom, 1-bathroom end-unit townhouse, ideally located siding onto a quiet parkette. Enjoy added privacy and natural light in this desirable ground-floor unit. Step outside to your exclusive fenced patio with landscaping, perfect for relaxing, entertaining, or BBQing. Inside features an open floor plan living room and kitchen boasting quartz countertops. Additional highlights include: Convenient in-suite laundry with front-load washer & dryer. 1 surface parking space (#237). Functional open layout. 4-piece bathroom. Located in the highly sought-after Churchill Meadows community in Mississauga, close to parks, schools, shopping, and transit. Available Immediately (id: 27)
$ 399,900
7059 Parkside Road, Niagara Falls Forestview, ON, L2H 3L6 house for sale | Listing ID X12962 | Royal LePage
View photo
House · for sale
$ 849,900
7059 Parkside Road, Niagara Falls Forestview, ON, L2H 3L6 house for sale | Listing ID X12962 | Royal LePage
Winona
· House
· Patio · Garden · Gym
Winona · House · Patio · Garden · Gym
Exceptionally maintained and move-in ready. Designed for buyers who value comfortable family living, privacy and outdoor enjoyment, this beautifully cared-for home offers a bright, carpet-free interior and a spacious, connected layout. The open staircase creates a natural flow between the main and lower levels, making the home feel welcoming and inclusive. The finished lower level extends the everyday living space with a large recreation room and full bathroom-ideal for movie nights, a games room, home gym, teenager's lounge, guest area or work-from-home space. Upstairs, the generous semi-ensuite bathroom provides a relaxing retreat with a separate soaker tub and walk-in shower. The backyard is the true highlight. With no rear neighbours, mature landscaping and an exceptional sense of privacy, it offers a peaceful setting that is increasingly difficult to find. Relax beneath the covered patio with adjustable louvers, allowing you to control the sun and shade, or enjoy the three-season
$ 849,900
721 Acadia Drive, Hamilton, ON, L8W 3V2 house for sale | Listing ID X12934 | Royal LePage
View photo
House · for sale
$ 869,000
721 Acadia Drive, Hamilton, ON, L8W 3V2 house for sale | Listing ID X12934 | Royal LePage
Winona
· House
· Garden · Parking · Cellar
Winona · House · Garden · Parking · Cellar
Welcome to this rare corner-lot single detached home in a peaceful Hamilton Mountain neighborhood featuring 3+3 spacious bedrooms and 4 modern bathrooms. Complete in-law suite with private entrance ideal for extended family or rental income. Quality upgrades include beautifully renovated bathrooms, brand new finished basement kitchen, upgraded lighting with modern pot lights, premium vinyl plank and hardwood flooring throughout. Prime corner lot offers enhanced privacy, additional yard space, excellent curb appeal, and 2-car driveway parking. Unbeatable location on a quiet street: Elementary School & Child Care Centre 6 min walk, Secondary School & Grocery Store 6 min walk, close to bus stops, Lime Ridge Mall 2.2 km, Lincoln Alexander Parkway 2 km. Perfect family home or smart investment opportunity with exceptional value and convenience in a serene Mountain setting. (Id: 27)
$ 869,000
101 Anderson Road, Brantford, ON, N3T 0V4 house for sale | Listing ID X12823 | Royal LePage
View photo
House · for sale
$ 899,999
Updated
101 Anderson Road, Brantford, ON, N3T 0V4 house for sale | Listing ID X12823 | Royal LePage
Winona
· House
· Office room · Parking · Deck · Cellar
Winona · House · Office room · Parking · Deck · Cellar
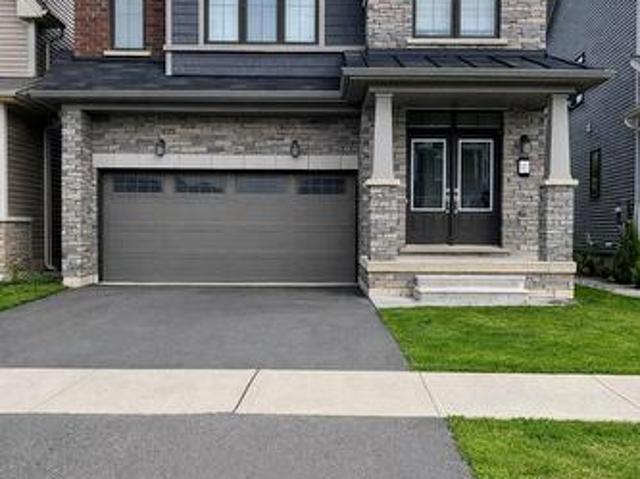
Welcome To This Stunning Modern Brick And Stone Detached Home Located In One Of The Most Sought-After Neighbourhoods In West Brant. Featuring A Double Car Garage With Remote Access And Double Door Entry, This Rare Home Is Situated On A Huge Premium Ravine Lot Backing Onto Open Green Space With Private, Unobstructed Views. Offering 4+1 Bedrooms And 4 Bathrooms, This Spacious Home Boasts 9' Ceilings And Upgraded Hardwood Flooring Throughout. Includes A Walk-Out Basement With Building Permits Waiting To Be Constructed! Open Concept Kitchen With Breakfast Bar/Center Island And Brand New High-End Stainless Steel Samsung Appliances, Including A Smart Fridge With Screen. Spacious Family Room And Formal Dining Room With Walk-Out To A Lovely Private Deck, Perfect For Everyday Living and Entertainment. The Upper Level Features A Large Office/Den That Can Be Used As An Additional Bedroom. All Bedrooms Offer Direct Access To Bathrooms. The Expansive Master Bedroom Showcases Two Walk-In Closets And
$ 899,999
209 Nottingham Drive, Oakville, ON, L6H 4H7 house for sale.
View photo
House · for sale
$ 1,875,000
209 Nottingham Drive, Oakville, ON, L6H 4H7 house for sale.
Winona
· 4 Baths · House
· Patio · Garden · Fireplace · Swimming pool
Winona · 4 Baths · House · Patio · Garden · Fireplace · Swimming pool
Signature College Park family home on a quiet, tree-lined street in one of Oakvilles most establishedneighbourhoods. This well-maintained residence offers one of the larger floor plans in the area, featuring agrand foyer with spiral staircase and elegant wainscoting, crown molding and hardwood floors, and anexpansive living and dining room ideal for family gatherings and entertaining. A main floor denoffice provides a private space for work or study.The family room is anchored by a gas fireplace and walk out to patio. The foyer flows into the bright eat-in kitchen with classic white cabinetry, overlooking a private,mature backyard. Renovated two-piece powder room and main floor laundry with exterior access to the the side and back yards.The upper level offers five spacious bedrooms, including a generous primary suite with walk-in closet and a 4-piece ensuite featuring a separate glass shower and Jacuzzi soaker tub. Four additional well-sized bedrooms, all with hardwood flooring, share
$ 1,875,000
202 Westcott Road, Welland, ON, L3C 0K9 house for sale | Listing ID X13551 | Royal LePage
View photo
House · for sale
$ 1,099,000
202 Westcott Road, Welland, ON, L3C 0K9 house for sale | Listing ID X13551 | Royal LePage
Winona
· House
· Deck · Parking
Winona · House · Deck · Parking
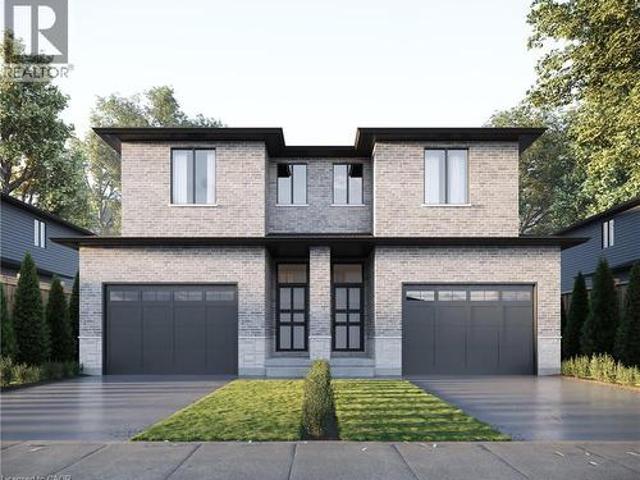
Brand new Mountainview Homes'Aurora' model (Elevation A), 2,195 sq ft, 4-bed, 2.5-bathdetached home in the sought-after Westwoods on the Creek community, Welland. Features attached2-car garage, 9' main floor ceilings, LVP flooring in great room, lookout lot with oversizedbasement windows and deck, poured concrete foundation, GAF Timberline HD roof shingles, andfull home automation/security system. (Id: 27)
$ 1,099,000
1548 Wembury Road, Mississauga, ON, L5J 2L9 house for sale | Listing ID W13545 | Royal LePage
View photo
House · for sale
$ 1,579,000
1548 Wembury Road, Mississauga, ON, L5J 2L9 house for sale | Listing ID W13545 | Royal LePage
Winona
· House
· Garden · Deck
Winona · House · Garden · Deck
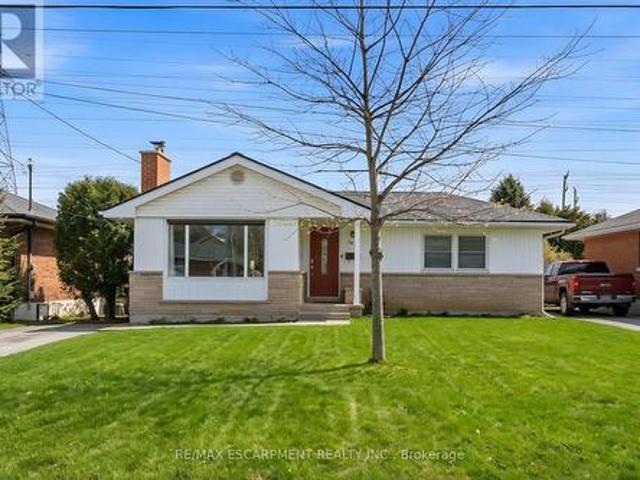
Nestled in sought-after Lorne Park, this move-in ready raised bungalow blends comfort, charm, and convenience-ideal for downsizers or young families. Featuring 3+1 spacious bedrooms with built-in closet organizers and 2 fully updated bathrooms, it offers exceptional functionality. The stunning renovated kitchen showcases modern cabinetry, countertops, backsplash, and upgraded appliances. Set on a rare oversized pie-shaped lot, the backyard is a private retreat with a spacious deck for entertaining and expansive green space for gardening or play. The lower level includes a large bedroom, a versatile work or craft room, and a rec room ready for movie or game nights. Close to top schools, parks, and amenities. Don't miss your chance to enjoy all that Lorne Park has to offer. (Id: 27)
$ 1,579,000
712 Highvalley Road, Hamilton, ON, L9G 4E9 house for sale | Listing ID X13529 | Royal LePage
View photo
House · for sale
$ 2,299,900
712 Highvalley Road, Hamilton, ON, L9G 4E9 house for sale | Listing ID X13529 | Royal LePage
Winona
· House
· Office room · Parking · Equipped kitchen
Winona · House · Office room · Parking · Equipped kitchen
Unique, custom-built luxury home offering just over 5000 sq ft of Finished Living Space. Attention to detail & fine construction throughout, this home offers elegance, comfort, & functionality. Step into the grand sitting area, featuring soaring ceilings, stunning windows, & an impressive open staircase that connects all levels of the home. Sunken dining room boasts coffered gold leafing ceilings for refined entertaining. Custom Built Downsview kitchen offers abundant cabinetry, granite countertops, & top-of-the-line stainless steel appliances, including a Sub-Zero refrigerator, Wolf gas range, Gaggenau built-in oven, Miele dishwasher, & microwave storage. Relax or entertain in the expansive great room, featuring dramatic ceiling heights & a backlit onyx walls for your tv. An open-concept office with natural light, perfect workspace. Main-floor laundry room includes garage access. Upstairs, the spacious primary suite offers a large walk-in closet & a renovated 5-piece ensuite (2025). T
$ 2,299,900
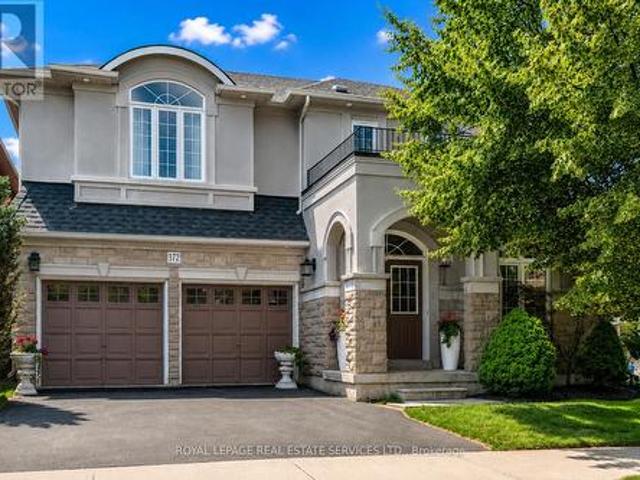
372 Creek Path Avenue, Oakville, ON, L6L 6X3 house for sale | Listing ID W13519 | Royal LePage
View photo
House · for sale
$ 1,825,000
372 Creek Path Avenue, Oakville, ON, L6L 6X3 house for sale | Listing ID W13519 | Royal LePage
Winona
· House
· Patio · Office room · Fireplace · Cellar
Winona · House · Patio · Office room · Fireplace · Cellar
Prestigious lakeshore woods! Over 3,000 sq.FT. A finished walk-up basement! Exceptional 4+3 bedroom, 5+1 bath executive residence nestled in the heart of the coveted Lakeshore Woods community, offering outstanding curb appeal with a stone and stucco front exterior. Designed for both family living and entertaining, the main level showcases gleaming hardwood floors, open living and dining areas with a coffered ceiling, sunken office, and an impressive family room with a soaring two-storey vaulted ceiling and gas fireplace. The gourmet kitchen features granite countertops, stainless steel appliances, centre island, massive pantry, servery, and a bright breakfast area with an oversized walkout to the patio. The private primary retreat offers a walk-in closet and luxurious five-piece ensuite with quartz countertops, dual sinks, vanity area, separate water closet, and relaxing soaker tub. The second bedroom includes a walk-in closet and private four-piece ensuite, while two additional bedroo
$ 1,825,000
5955 Frontenac Street, Niagara Falls, ON, L2G 3B1 house for sale | Listing ID X13480 | Royal LePage
View photo
House · for sale
$ 719,000
Updated
5955 Frontenac Street, Niagara Falls, ON, L2G 3B1 house for sale | Listing ID X13480 | Royal LePage
Winona
· House
· Garden · Swimming pool
Winona · House · Garden · Swimming pool
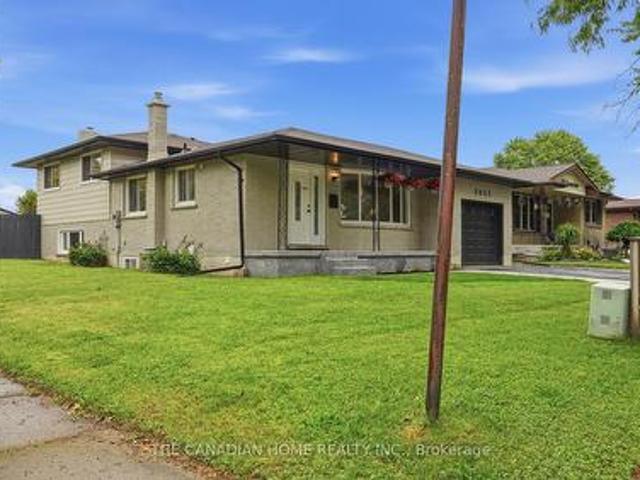
Fully renovated from top to bottom, this exceptional 3+1 bedroom, 3-bathroom, 4 level back-split offers over 2,500 sq. Ft. of finished living space and outstanding versatility for first-time home buyers, investors, and multigenerational families alike. Situated on a premium oversized corner lot in Niagara Falls, this move-in-ready home features 2 updated kitchens, renovated bathrooms, new flooring throughout, modern pot lights, upgraded finishes, and a 125-amp electrical panel. The functional layout includes a main-floor powder room and a separate entrance to the lower level, making it ideal for extended family living or in-law suite potential. With flexible living spaces and thoughtful renovations throughout, this home is perfectly suited for growing families seeking both comfort and convenience. Step outside to enjoy the massive fully fenced backyard, offering exceptional privacy and endless possibilities. Whether you dream of adding a pool, creating an outdoor entertainment oasis, b
$ 719,000
769 Knox Avenue, Hamilton, ON, L8H 6K9 house for sale | Listing ID 40839 | Royal LePage
View photo
House · for sale
$ 656,900
769 Knox Avenue, Hamilton, ON, L8H 6K9 house for sale | Listing ID 40839 | Royal LePage
Winona
· House
Winona · House
Pre-construction opportunity. Closing summer/fall of 2027. A beautiful open concept, modern style, townhouse family home located in Hamilton. Quality finishes throughout the home, three beds and three baths make for comfortable living. Take advantage of the temporary HST exemption on new homes and maximize your savings. Price shown is exclusive of HST and assumes HST rebate eligibility. (Id: 27)
$ 656,900
26 2369 Ontario Street, Oakville, ON, L6L 1A6 townhouse for sale | Listing ID W13037 | Royal LePage
12 pictures
Townhouse · for sale
$ 1,899,000
26 2369 Ontario Street, Oakville, ON, L6L 1A6 townhouse for sale | Listing ID W13037 | Royal LePage
Winona
· Townhouse
· Fireplace · Deck
Winona · Townhouse · Fireplace · Deck
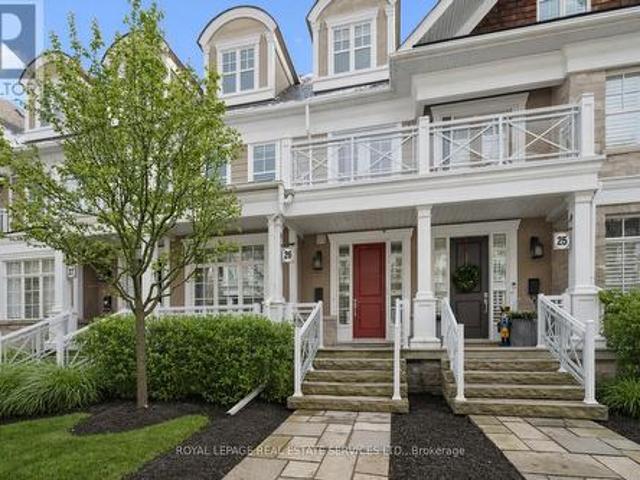
Welcome to harbour club. An exclusive enclave of just 32 boutique townhomes steps from Bronte Harbour. This executive residence offers over 3,600 square feet of beautifully finished living space across four thoughtfully designed levels, combining house-sized comfort with the ease of low-maintenance condominium living. Tucked away from through traffic, this intimate community offers a rare sense of privacy in one of Oakville's most walkable and vibrant lakeside settings. The main level is designed for comfortable everyday living and easy entertaining, featuring generous living and dining areas, hardwood flooring, crown mouldings, a gas fireplace, and custom built-ins. The well-appointed kitchen includes stone countertops, stainless steel appliances, abundant cabinetry, and a centre island, flowing into the family room/den. From here, walk out to the spacious 20' x 13' south-facing deck, ideal for morning coffee, summer dining, or relaxing outdoors. The second level is dedicated to the p
$ 1,899,000
80 Meredith Drive, St. Catharines, ON, L2M 6C7 house for sal.
View photo
House · for sale
$ 1,980,000
80 Meredith Drive, St. Catharines, ON, L2M 6C7 house for sal.
Winona
· 5 Bedrooms · 5 Baths · House
· Office room · Fireplace · Gym · Cellar
Winona · 5 Bedrooms · 5 Baths · House · Office room · Fireplace · Gym · Cellar
Step into a home where luxury meets comfort! This stunning custom-built 4+1 bed, 4+1 bath residence, under 2 years old, offers over 3,000 sq. ft. of beautifully designed living space. The main floor is featuring an elegant office, cozy lounge, spacious dining room, and an inviting living area with a striking 100 linear fireplace. The gourmet kitchen stands out with top-of-the-line custom cabinetry, high-end stainless steel appliances, marble backsplash, and premium finishes perfect for both everyday cooking and entertaining. High ceilings and a glass railing staircase lead to 4 spacious bedrooms, each with bath access, including a magnificent primary suite with a spa-like ensuite and a massive walk-in closet. The finished basement, with a separate entrance, is ideal for an in-law suite or potential saleal income. It features a gym, entertainment lounge, and a stylish bar. This smart home is equipped with 8 mounted TVs, 3 electric fireplaces, automated blinds, and a Sonos sound system.
$ 1,980,000
165 Palacebeach Trail, Hamilton, ON, L8E 0C3 house for sale | Listing ID X12995 | Royal LePage
View photo
House · for sale
$ 839,000
165 Palacebeach Trail, Hamilton, ON, L8E 0C3 house for sale | Listing ID X12995 | Royal LePage
Winona
· House
· Garden · Office room · Fireplace · Parking · Equipped kitchen
Winona · House · Garden · Office room · Fireplace · Parking · Equipped kitchen
Welcome to this beautiful two-storey home in the sought-after community of Stoney Creek-just a short drive to the beach! This 3-bedroom home offers a bright, open-concept layout with 9 ft ceilings, hardwood floors, tile, and a cozy gas fireplace. The spacious kitchen features rich wood cabinetry, stainless steel dishwasher, refrigerator, and stove, and opens to a fully fenced backyard with stamped concrete, a handy storage shed, and an irrigation system-perfect for relaxing or entertaining. Enjoy the convenience of inside access from the attached garage and a 2-pc powder room just a few steps down from the main level. The family room is also wired with a built-in music system and speakers, adding to the home's comfort and charm. Upstairs, you'll find three generously sized bedrooms, a charming loft space ideal for a home office or reading nook, and a 4-pc main bath. The primary suite boasts a large walk-in closet and a luxurious ensuite with a soaker tub and separate shower. The baseme
$ 839,000
20 Shirley Street, Hamilton, ON, L9H 4S3 house for sale | Listing ID X12779 | Royal LePage
View photo
House · for sale
$ 799,900
20 Shirley Street, Hamilton, ON, L9H 4S3 house for sale | Listing ID X12779 | Royal LePage
Winona
· House
· Garden · Fireplace
Winona · House · Garden · Fireplace
Welcome to this truly turn-key bungalow backing directly onto lush greenspace in highly sought-after University Gardens. Where privacy, lifestyle, and income potential come together effortlessly. Tucked into a quiet, family-oriented neighbourhood just minutes from shopping, transit, and everyday amenities, this home offers the perfect blend of quality construction, thoughtful updates, and exceptional versatility. Lovingly maintained, it features cove mouldings and a cozy wood-burning fireplace anchoring the bright, open living and dining area. Large vinyl windows flood the space with natural light, highlighting updated flooring. The main level offers three generous bedrooms and a beautifully renovated kitchen with stone countertops, stainless steel appliances, and abundant cabinetry. Stylish, modern, and functional. The professionally finished lower level adds exceptional versatility with a spacious in-law suite complete with two large bedrooms, an eat-in kitchen, bright family room, a
$ 799,900
4322 Bampfield Street, Niagara Falls, ON, L2E 1G8 house for.
View photo
House · for sale
$ 699,999
$ 394/sq.ft
4322 Bampfield Street, Niagara Falls, ON, L2E 1G8 house for.
Winona
· 1,776 sq.ft · 31 Bedrooms · 2 Baths · House
· Air conditioning · Cellar
Winona · 1,776 sq.ft · 31 Bedrooms · 2 Baths · House · Air conditioning · Cellar
For more information, please click Brochure button. This home has a beautiful view of the Niagara gorge from the living room. Nestled in a quiet and well kept neighbourhood. Directly across from a heritage home the Bampfield estate. Ten minutes walk from downtown casinos multiple restaurants and entertainment sources. Beautiful and bustling town. Yet with a small town feel. 1 hour commute to Toronto. Master bedroom has in suite stand alone bath tub. Hardwood threw out. Finished walk out basement apartment. Laundry room. Hardwood pocket doors on main floor. New energy efficient furnace and central air condition was installed last summer. This is a beautiful two story brick home and built to last. Beautiful area for walking and bike riding. A very private feeling property. There is also a micro vineyard on the front lawn that produces approximately 100 bottles of Pinot noir wine. The house is approximately 150 ft from the Niagara gorge and has a wonderful view of it, throughout the pictu
$ 699,999
6090 Crimson Drive, Niagara Falls Oldfield, ON, L2G 7S5 house for sale | Listing ID X13544 | Royal LePage
View photo
House · for sale
$ 599,000
6090 Crimson Drive, Niagara Falls Oldfield, ON, L2G 7S5 house for sale | Listing ID X13544 | Royal LePage
Winona
· House
· Garden · Parking · Air conditioning · Cellar
Winona · House · Garden · Parking · Air conditioning · Cellar
Spacious 3+1 bedroom raised bungalow in a prime Niagara Falls location! Offering over 2,000 sq. Ft. of finished living space, this well-maintained home is ideal for families or investors. Features include 2 full bathrooms, a finished walk-out basement with excellent potential for an in-law suite or future duplex conversion (buyer to verify), an attached 2-car garage, and a large fully fenced backyard. Conveniently located close to shopping, schools, parks, grocery stores, and Niagara Falls attractions, with easy access to major amenities. Recent updates include the kitchen, both bathrooms, roof, furnace, A/C, and garage door. (Id: 27)
$ 599,000
7876 Charnwood Avenue, Niagara Falls West Wood, ON, L2H 3E2 house for sale | Listing ID X13541 | Royal LePage
View photo
House · for sale
$ 649,900
7876 Charnwood Avenue, Niagara Falls West Wood, ON, L2H 3E2 house for sale | Listing ID X13541 | Royal LePage
Winona
· House
· Garden · Deck · Air conditioning
Winona · House · Garden · Deck · Air conditioning
Welcome to this beautifully maintained raised bungalow in Niagara Falls offering 2+1 bedrooms, 2 full bathrooms, and two inviting outdoor living spaces. Ideal for families, multi-generational living, or investors, this move-in-ready home offers the perfect blend of comfort, functionality, and pride of ownership. Thoughtfully updated throughout the years, the property features a newer roof, furnace, and A/C, an updated kitchen, modernized bathrooms, and numerous mechanical upgrades that provide both style and peace of mind. The bright and functional main level showcases an open-concept living and dining area, two spacious bedrooms with double closets, a large hallway closet, and a well-appointed kitchen complete with island seating and a generous pantry. Sliding doors lead to a large deck with a natural gas BBQ hookup overlooking beautifully landscaped gardens and mature greenery. The finished lower level adds exceptional versatility with a spacious recreation room featuring a natural g
$ 649,900
7211 Triumph Lane, Mississauga, ON, L5N 0C5 townhouse for sale | Listing ID W13450 | Royal LePage
View photo
Townhouse · for sale
$ 730,000
7211 Triumph Lane, Mississauga, ON, L5N 0C5 townhouse for sale | Listing ID W13450 | Royal LePage
Winona
· Townhouse
· Garden · Balcony
Winona · Townhouse · Garden · Balcony
Welcome to this beautifully updated end-unit townhouse in the Derry Chase community in sought after Lisgar. Offering approximately 1,467 sq. Ft. of finished living space, this bright and spacious home enjoys the added privacy and natural light of a and end-unit design with windows on three sides. The main level features an open-concept living and dining area highlighted by hardwood flooring, modern pot lights, and tasteful updates throughout. The renovated kitchen offers ample cabinetry, upgraded appliances, and a generous eat-in area with access to a charming balcony, perfect for enjoying your morning coffee. Upstairs, you'll find three well-sized bedrooms, including a spacious primary retreat complete with a private 3-piece ensuite. The lower-level family room provides additional living space and offers a walkout to the backyard, creating the perfect setting for entertaining or relaxing. With a playground located right next door, this home is ideal for families seeking convenience an
$ 730,000

Get email alerts

Don't miss out: be the first to know about new properties

The alert was correctly created

On subscribing you accept the conditions of use and the privacy policy
Alert
Receive new ads in your inbox
Save this search
Receive alerts for new listings

We'll send you an email when we have new properties for: "Houses for sale in Winona"

The alert was correctly created

Mississauga
Oakville
Get email alerts and be the first to see new listings
Required field
On subscribing I accept the terms of the privacy policy
Perfect! You'll soon start receiving new listings via email
Alert
Receive an email when we have new ads for Houses for sale in Winona
Save this search
Filters

Bedrooms

Area (sq.ft)

sq.ft
sq.ft

Price

$
$

Filter by property type

Bathrooms

Clear all filters
Receive notifications when new entries are published.