6,864 houses for sale in Winona

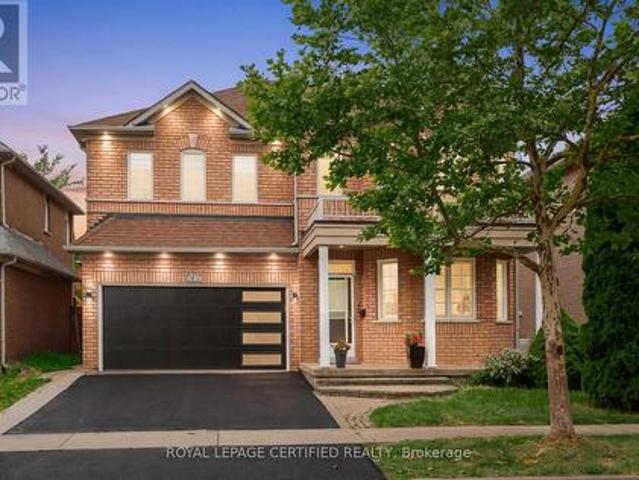
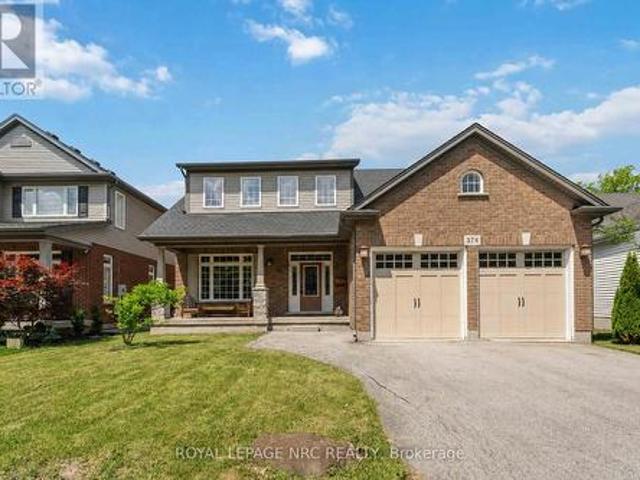
378 Pelham Road, St. Catharines Rykert/Vansickle, ON, L2S 0A2 house for sale | Listing ID X13525 | Royal LePage
View photo
House · for sale
$ 950,000
378 Pelham Road, St. Catharines Rykert/Vansickle, ON, L2S 0A2 house for sale | Listing ID X13525 | Royal LePage
Winona
· House
· Patio · Garden · Fireplace · Parking · Air conditioning · Cellar
Winona · House · Patio · Garden · Fireplace · Parking · Air conditioning · Cellar
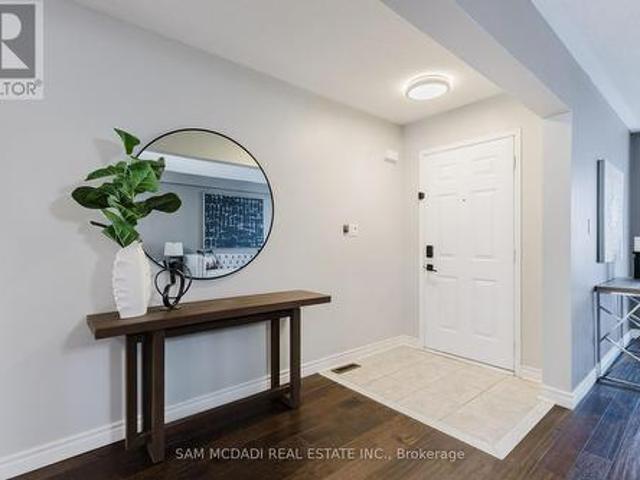
This spacious two-storey home is located in a very desirable and convenient location across from Rotary Park. Featuring 3 bedrooms and 2.5 bathrooms, this home offers spacious and functional living areas. The main level features a bright and open foyer, a living room which is open to a super convenient Butler's Pantry leading to the eat-in kitchen. The kitchen is open to a family room with a gas fireplace and patio door access to the fully fenced back yard. The main floor is completed with a 2 pce washroom, laundry room and garage access. The Second floor features a large primary suite complete with a 4 pce ensuite and a handy loft space that can function as an office set-up or reading nook. There are two additional bedrooms that share a 5 pce bathroom with a Jack and Jill set up. The unfinished basement offers lots of extra potential living space and has walk-up access to the garage. Several updates include a newer roof (2023) and AC unit (2018). (Id: 27)
$ 950,000
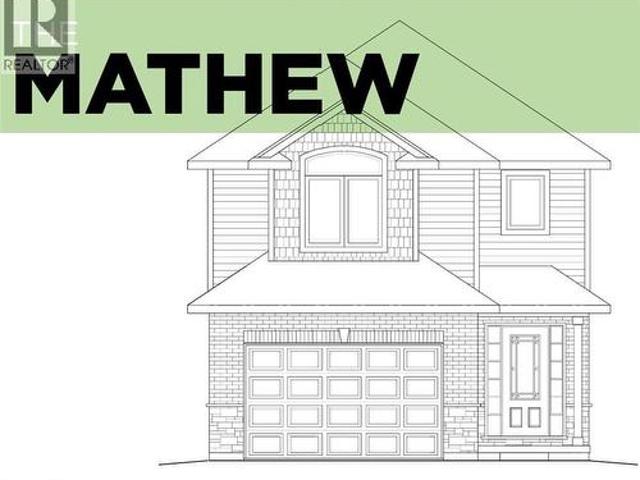
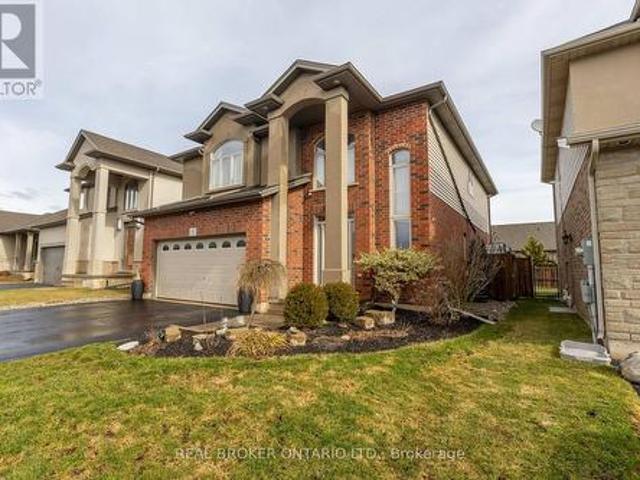
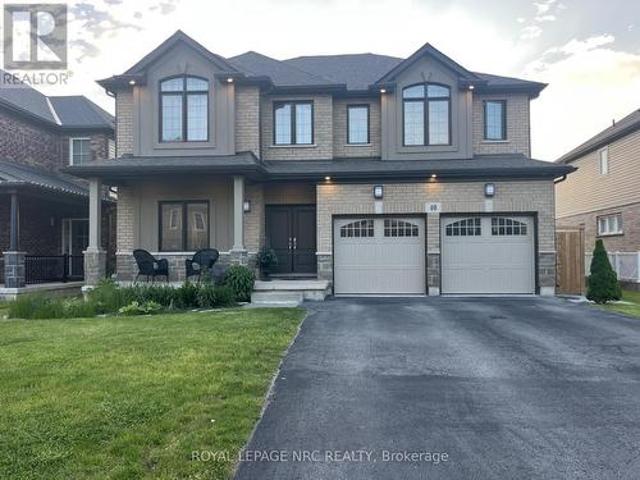
66 Pike Creek Drive, Cayuga, ON, N0A 1E0 house for sale | Listing ID 40842 | Royal LePage
View photo
House · for sale
$ 799,900
66 Pike Creek Drive, Cayuga, ON, N0A 1E0 house for sale | Listing ID 40842 | Royal LePage
Winona
· House
· Parking · Cellar
Winona · House · Parking · Cellar
Luxurious & Masterfully designed Custom Built “Keesmaat” home in Cayuga’s prestigious, family orientated “High Valley Estates” subdivision. Great curb appeal with brick & complimenting sided exterior, attached garage, back covered porch for entertaining, & ample parking. Newly designed “Mathew” model featuring 1896 sq ft of beautifully finished living space highlighted by custom “Vanderschaaf” cabinetry with quartz countertops & oversized island, bright living room, dining area, stunning open staircase, 9 ft MF ceilings throughout, premium flooring, welcoming foyer, 2 pc MF bathroom & desired MF laundry. The upper level includes primary 4 pc bathroom, 3 spacious bedrooms featuring primary suite complete with chic ensuite & large walk in closet. The unfinished basement allows the Ideal 2 family home/in law suite opportunity with additional dwelling unit in the basement or to add to overall living space with rec room, roughed in bathroom & fully studded walls. The building process is tur
$ 799,900
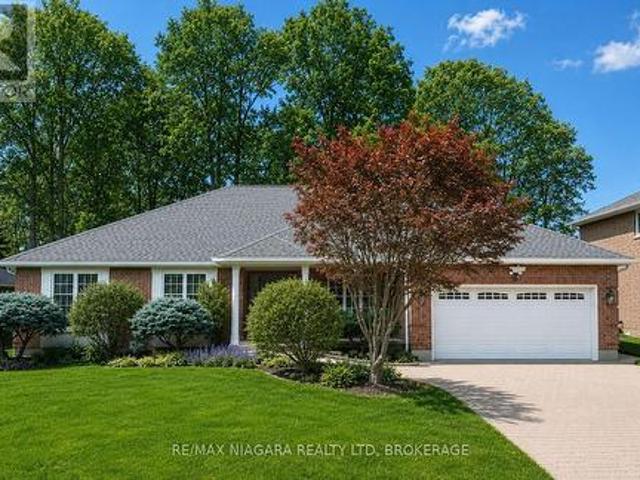
321 Morden Road, Oakville, ON, L6K 2S6 house for sale | Listing ID W13463 | Royal LePage
View photo
House · for sale
$ 3,995,000
321 Morden Road, Oakville, ON, L6K 2S6 house for sale | Listing ID W13463 | Royal LePage
Winona
· House
Winona · House
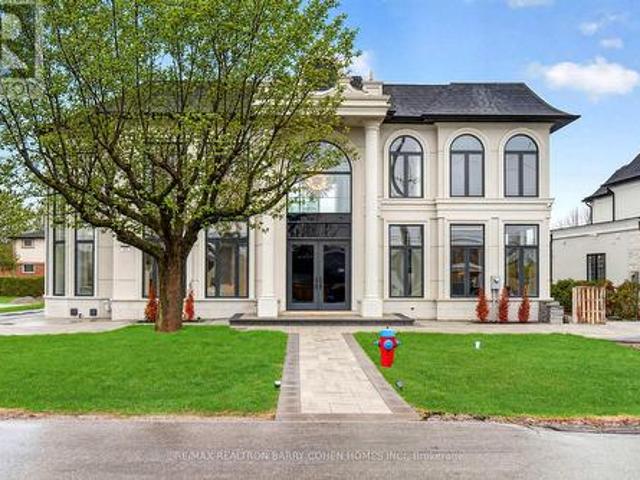
There Are Homes That Impress, & Others That Linger Long After You've Left. This Newly Built Oakville Estate, Inspired By Classic European Manor Design, Is Unmistakably The Latter. From Arrival, The Facade Sets A Tone Of Quiet Grandeur, Where Symmetry Is Defined By Stately Columns, Arched Windows, & Intricate Stonework, Blending Timeless Craftsmanship W/ Modern Refinement. A Striking Dbl Glass-Door Entry Welcomes You Inside, Where Nearly 6,000 Sqft Unfold W/Intention & Ease. The Marble Foyer Introduces A Refined Palette That Carries Through Rich Hrdwd & Granite Finishes. Beyond, The Living & Great Rms Feature Soaring 23' Ceilings & Expansive Walls Of Glass, Filling The Home W/Natural Light & Creating A Seamless Sense Of Openness. Coffered Ceilings W/LED Cove Lighting, Built-In Speakers, & Recessed Illumination Add A Sophisticated Contemporary Layer Throughout. At The Heart Of The Home, The Kitchen Balances Beauty & Function W/ Built-In Appliances, Quartz Countertops, Custom Cabinetry, &
$ 3,995,000
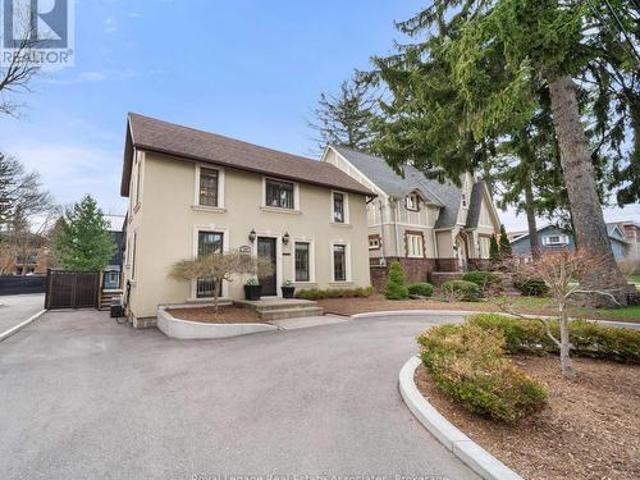
56 Ben Tirran Crescent, Hamilton, ON, L8G 4V7 house for sale | Listing ID X13459 | Royal LePage
View photo
House · for sale
$ 899,000
56 Ben Tirran Crescent, Hamilton, ON, L8G 4V7 house for sale | Listing ID X13459 | Royal LePage
Winona
· House
· Fireplace · Cellar
Winona · House · Fireplace · Cellar
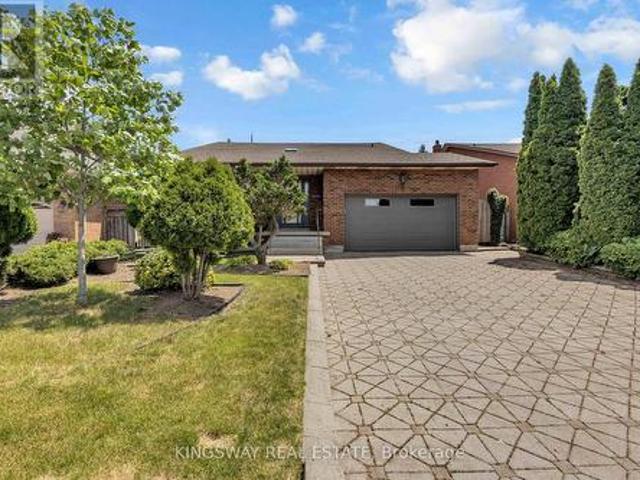
Offered For the first time in over 30 years, this meticulously maintained family home is nestled on one of Stoney Creek's most sought-after Crescents. Situated on an impressive 50 x 153 ft private lot, this property presents a rare opportunity to own in a highly desirable neighborhood. A spacious and thoughtfully designed floor plan features generous principal rooms awaiting your personal vision and updates. The welcoming foyer is filled with natural light from an overhead skylight, while the formal living and dining rooms provide the perfect setting for entertaining. The Family room showcases a gas fireplace and custom built-in cabinetry. The open-concept kitchen has been updated with stainless steel appliances and offers seamless functionality for everyday living. Upstairs, you'll find three generously sized bedrooms, including a primary retreat complete with a walk-in closet and 3-piece ensuite. A separate side entrance to the basement offers excellent potential for an in-law suite,
$ 899,000
420 Ridge Road, Hamilton, ON, L8J 2Y5 house for sale | Listing ID X13442 | Royal LePage
View photo
House · for sale
$ 3,998,000
420 Ridge Road, Hamilton, ON, L8J 2Y5 house for sale | Listing ID X13442 | Royal LePage
Winona
· House
Winona · House
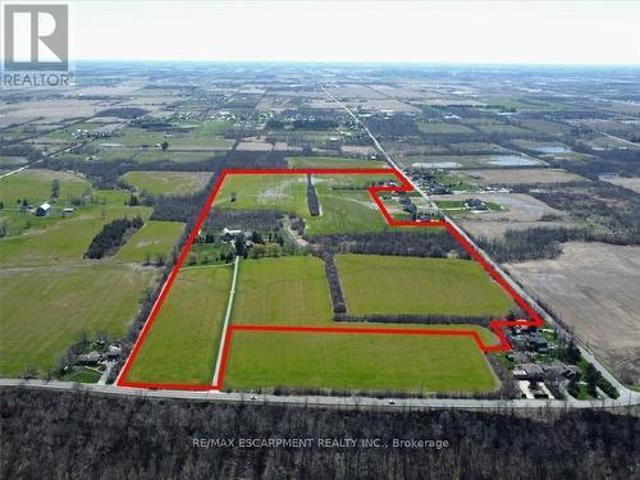
420 Ridge Road where the fortunes of the past meet the opportunity of the future on this idyllic 77+1. Acre farm. Set atop the edge of the escarpment which offers panoramic views of the region this property offers a rare opportunity to own a large piece of property on one of Ontario's estately streets. It is conveniently located 5 minutes from downtown Stoney Creek, close in proximity to both city amenities and all major transportation routes. Step back in time as you explore the original red brick homestead full of character and awaiting a new owner. Complete with slate roof, five bedrooms and large verandas, this gem exudes warmth and charm. The thick beam hip roof barn is sturdy in construction with ample space and provides endless opportunities for a hobby farmer or agri-tourism venture. A steel insulated and heated outbuilding awaits, offering the perfect workshop with concrete floors, wood paneled horse stalls, hot and cold water, electric door entrance. Whether you're a crafts p
$ 3,998,000
4274 Sixth Avenue, Niagara Falls, ON, L2E 4S8 house for sale | Listing ID 40832 | Royal LePage
View photo
House · for sale
$ 739,900
4274 Sixth Avenue, Niagara Falls, ON, L2E 4S8 house for sale | Listing ID 40832 | Royal LePage
Winona
· House
· Garden · Deck
Winona · House · Garden · Deck
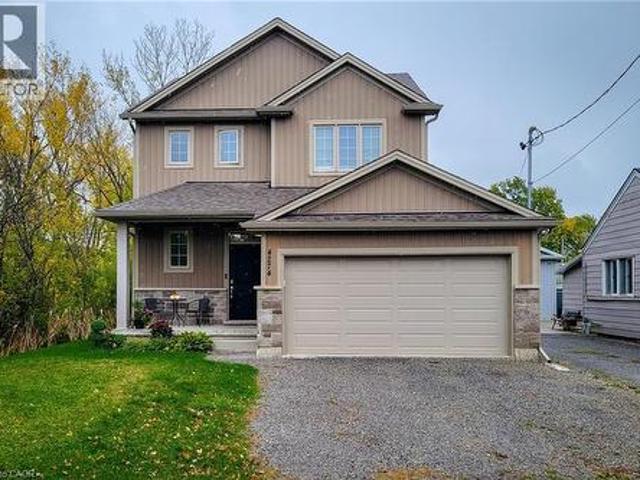
Welcome to this beautifully designed 1,660 sq. Ft. detached home, ideally located on a quiet, family-friendly cul-de-sac. Situated on a good-sized corner lot with no side neighbours on the one side, this custom-built 2019 home offers both privacy and charm in a great location. The open-concept main floor features a spacious living area that flows seamlessly into a separate dining space-perfect for family gatherings and entertaining. The eat-in kitchen is a standout, showcasing stainless steel appliances, ample cupboard and counter space, and a large island with breakfast bar. Step outside through the sliding doors to a covered back deck, where you can enjoy outdoor dining or simply relax while overlooking the large backyard complete with a cozy firepit. Upstairs, you'll find three generous bedrooms, including a primary suite with a walk-in closet and 3-piece ensuite featuring a walk-in shower. The additional 4-piece main bathroom and convenient bedroom-level laundry add comfort and pra
$ 739,900
5902 Agean Drive, Mississauga, ON, L5M 6R6 house for sale | Listing ID W13574 | Royal LePage
View photo
House · for sale
$ 1,199,000
New
5902 Agean Drive, Mississauga, ON, L5M 6R6 house for sale | Listing ID W13574 | Royal LePage
Winona
· House
· Garden · Cellar
Winona · House · Garden · Cellar
Absolutely stunning 4+2-bedroom detached home offering approximately 3,800 sq. Ft. of total living space, six bathrooms, and two laundry areas. The finished basement features separate entrance, two bedrooms, and two bathrooms, making it ideal for extended family. This beautifully designed home blends elegance with functionality, featuring an open-concept main level with formal living and dining areas, a spacious family room overlooking the backyard, hardwood flooring, an elegant Hardwood staircase with iron pickets, custom window coverings, high ceilings, and pot lights. The modern kitchen includes stainless steel appliances, granite countertops, a functional centre island, custom backsplash, and extended cabinetry that flows seamlessly into the main living areas. The home also offers two spacious primary bedrooms with ensuite bathroom on 2nd level for added comfort and flexibility. Located in a family-friendly neighbourhood just steps from parks, trails, top-rated schools, and public
$ 1,199,000
50 Gaiser Road, Welland Coyle Creek, ON, L3C 0B5 house for sale | Listing ID X12905 | Royal LePage
View photo
House · for sale
$ 824,900
50 Gaiser Road, Welland Coyle Creek, ON, L3C 0B5 house for sale | Listing ID X12905 | Royal LePage
Winona
· House
· Fireplace
Winona · House · Fireplace
Welcome to your next chapter in the heart of Coyle Creek-a warm, family-friendly community where connection and lifestyle come together. This beautifully maintained 2-storey detached home, built in 2012 by Policella Homes, offers 3+2 bedrooms and 3.5 bathrooms, giving you the space and flexibility today's families need. Step inside to a bright, open-concept main living area featuring soaring 18-foot ceilings (also in the entrance), hardwood and tile flooring, a cozy gas fireplace, and a stunning second-floor overlook that adds both light and architectural impact. Thoughtful upgrades like surround sound speakers and California shutters throughout enhance both comfort and everyday living. The fully finished lower level offers a private and versatile extension of the home, complete with two spacious bedrooms, a 3pc bathroom with glass shower, and a cozy sitting area-perfect for teens, guests, in-laws, or a dedicated work-from-home setup. Step outside and experience what truly sets this ho
$ 824,900
8165 Mount Olive Crescent, Niagara Falls Mt. Carmel, ON, L2H 2Y9 house for sale | Listing ID X13156 | Royal LePage
12 pictures
House · for sale
$ 999,999
8165 Mount Olive Crescent, Niagara Falls Mt. Carmel, ON, L2H 2Y9 house for sale | Listing ID X13156 | Royal LePage
Winona
· House
· Patio · Garden · Fireplace · Parking · Cellar
Winona · House · Patio · Garden · Fireplace · Parking · Cellar
Located in the prestigious Mount Carmel neighbourhood, this sprawling custom-built bungalow offers an exceptional blend of space, privacy, and timeless quality. Set on a beautifully treed lot surrounded by mature 110-year-old oak trees, this home delivers a rare backyard setting with incredible privacy, a custom patio, and built-in wood burning fireplace perfect for entertaining or relaxing summer evenings. Offering just under 2,000 sq ft on the main level, the home features 3 spacious bedrooms including a primary suite with ensuite bath, 2 full bathrooms, and expansive principal rooms across the rear of the home designed to capture the stunning backyard views. Quality finishes throughout include hardwood flooring, a striking 3-sided gas fireplace, whirlpool jetted tub, dedicated main floor office, laundry room, and direct access to the oversized 2-car garage. The partially finished basement adds exceptional versatility with a massive rec room, additional full bathroom, oversized guest
$ 999,999
36 Mississauga Road N, Mississauga, ON, L5H 2H6 house for sale | Listing ID W13027 | Royal LePage
View photo
House · for sale
$ 1,599,999
36 Mississauga Road N, Mississauga, ON, L5H 2H6 house for sale | Listing ID W13027 | Royal LePage
Winona
· House
· Garden · Terrace · Deck · Cellar
Winona · House · Garden · Terrace · Deck · Cellar
Situated on prestigious Mississauga Road in the heart of the Village of Port Credit, this refined 4-bedroom, 2-bathroom home offers an elevated lifestyle just moments from the lakefront, marina, waterfront parks, and vibrant local amenities. The home features an open-concept main floor with hardwood flooring, pot lights, expansive windows that flood the space with natural light, and built-in surround sound! The fully renovated kitchen (2019) features quartz countertops, a generous breakfast bar, Wolf stove, double ovens, double sink, wine fridge, and flows seamlessly into the dining room with walkout to the backyard deck. Upstairs, the primary bedroom includes a vaulted ceiling and walkout to a private rooftop terrace A second bedroom also offers direct terrace access with views over the landscaped backyard, complemented by a striking outdoor spiral staircase connecting both levels. Both bathrooms are finished with elegant marble countertops, while the finished basement provides additi
$ 1,599,999
109 Aikman Avenue, Hamilton Gibson, ON, L8M 1R1 house for.
View photo
House · for sale
$ 699,900
109 Aikman Avenue, Hamilton Gibson, ON, L8M 1R1 house for.
Winona
· 4 Bedrooms · 3 Baths · House
· Garden · Fireplace · Deck
Winona · 4 Bedrooms · 3 Baths · House · Garden · Fireplace · Deck
Nestled in the heart of Hamiltons vibrant Gibson neighbourhood, this gorgeous 2.5-storey home blends timeless character with modern updates. A charming covered front porch and private driveway welcome you inside, where original inlay hardwood flooring, high baseboards, and a cozy living room with an electric fireplace set the tone for warm and inviting living. The open-concept white kitchen is a chefs dream, featuring quartz countertops, stainless steel appliances, and a subway tile backsplash, seamlessly flowing into the dining area. A main-floor powder room and a convenient laundrymudroom provide everyday functionality, with access to the back deck, perfect for outdoor entertaining. The manicured backyard is a private retreat, complete with a stock tank poolhot tub for relaxation year-round. The second floor continues to impress with three spacious, light-filled bedrooms and a beautifully updated 3-piece bath, all retaining the homes stunning original hardwood and trim. The third lev
$ 699,900
409 Coombs Court, Milton, ON, L9T 7N5 house for sale | Listing ID W13558 | Royal LePage
View photo
House · for sale
$ 1,699,000
409 Coombs Court, Milton, ON, L9T 7N5 house for sale | Listing ID W13558 | Royal LePage
Winona
· House
· Parking
Winona · House · Parking
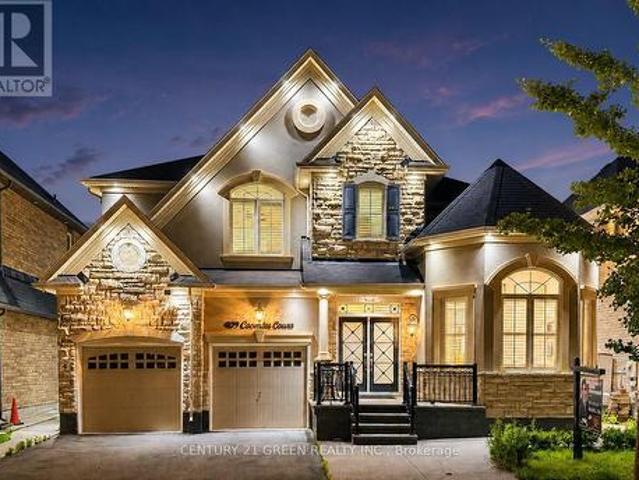
Welcome to 409 Coombs Court, an exceptionally spacious Mattamy-built Primrose model tucked away on a quiet court in Milton's highly sought-after Scott neighbourhood. Situated on an impressive 50 x 88.6 ft. Lot, this meticulously maintained detached home offers 9' ceiling on main and upper floors, approximately over 3200 sq. Ft. above grade and over 4,300 sq. Ft. of finished living space, featuring 4+2 bedrooms, 6 bathrooms and parking for 4 vehicles. The bright and thoughtfully designed main floor showcases 9-ft ceilings, elegant formal living and dining rooms, and a grand family room that flows seamlessly into the modern eat-in chef's kitchen-an ideal setting for everyday family living and memorable entertaining. A distinctive dual-access staircase further enhances the home's open and upscale design. Upstairs, you will find 4 generously sized bedrooms, 3 full bathrooms and the convenience of second-floor laundry. The impressive primary retreat features a luxurious, spa-inspired ensuit
$ 1,699,000
3118 Shadetree Drive, Mississauga, ON, L5N 6P3 house for sale | Listing ID W13527 | Royal LePage
View photo
House · for sale
$ 1,125,000
3118 Shadetree Drive, Mississauga, ON, L5N 6P3 house for sale | Listing ID W13527 | Royal LePage
Winona
· House
· Garden · Office room · Deck · Parking · Cellar
Winona · House · Garden · Office room · Deck · Parking · Cellar
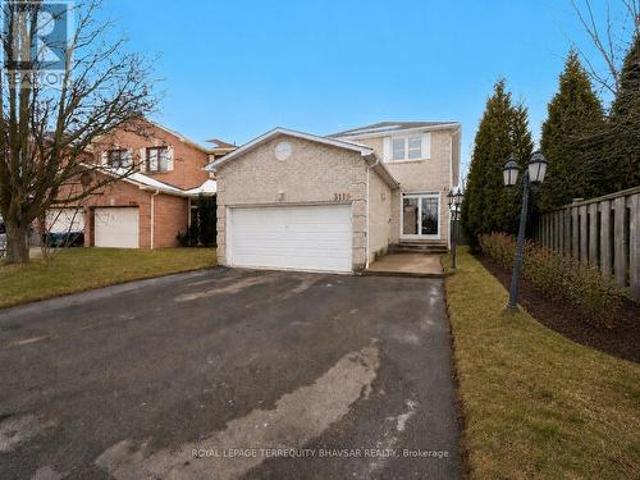
Homes with this combination of lot size, upgrades, and location rarely come to market. Situated on an impressive 122-ft deep lot in the heart of Meadowvale, this beautifully updated 4-bedroom, 4-bathroom detached home with a double-car garage offers exceptional space for growing families and effortless entertaining. The bright and inviting interior is filled with natural light from upgraded windows (2019) and enhanced with California shutters, fresh paint, and modern light fixtures (2025). The stunning renovated kitchen (2020) is the heart of the home, featuring sleek cabinetry, stainless steel appliances, generous counter space, and a functional layout designed for everyday living. Upstairs, you'll find four spacious bedrooms, while the professionally finished basement extends the living space with a wet bar, full 3-piece bathroom, and versatile recreation area perfect for movie nights, guests, or a home office. Step outside to a private backyard retreat featuring a spacious deck and
$ 1,125,000
51 Sirente Drive, Hamilton, ON, L9A 0B3 house for sale | Listing ID 40839 | Royal LePage
View photo
House · for sale
$ 879,000
51 Sirente Drive, Hamilton, ON, L9A 0B3 house for sale | Listing ID 40839 | Royal LePage
Winona
· House
· Garden · Deck · Parking · Air conditioning · Cellar
Winona · House · Garden · Deck · Parking · Air conditioning · Cellar
Gorgeous all-brick two-storey home offering 3 bedrooms, 3.5 bathrooms, and a beautifully finished basement. The main floor features a spacious family room with an open-concept design that seamlessly connects to the kitchen, creating the perfect space for everyday living and entertaining. Step out to the large deck overlooking a private, cedar-lined backyard. Notable features include 9-foot ceilings, custom red oak stairs and railings, California shutters throughout, central air conditioning, and a double-car garage. This home combines comfort, quality craftsmanship, and timeless style in a sought-after family-friendly neighbourhood. (Id: 27)
$ 879,000
40 Elderberry Road, Thorold Confederation Heights, ON, L2V 0E7 house for sale | Listing ID X12859 | Royal LePage
View photo
House · for sale
$ 949,000
40 Elderberry Road, Thorold Confederation Heights, ON, L2V 0E7 house for sale | Listing ID X12859 | Royal LePage
Winona
· House
· Garden · Cellar
Winona · House · Garden · Cellar
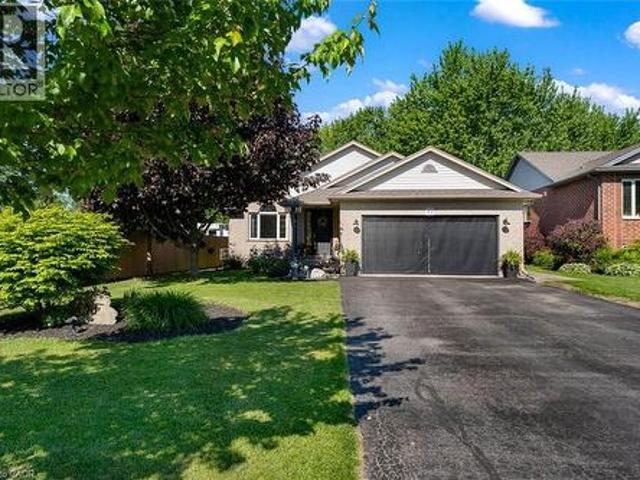
Located in the desirable Confederation Heights neighbourhood of Thorold, this well maintained detached home offers a spacious layout just minutes from Brock University, major highways, schools, and shopping centres. Features bright open concept living, four bedrooms and multiple bathrooms, plus a fully finished basement with a separate entrance, offering excellent potential for extended family or additional living space. Enjoy a fully fenced backyard in a quiet family friendly neighbourhood, a great opportunity in a sought after location. (Id: 27)
$ 949,000
1190 Fox Crescent, Milton, ON, L9T 6C5 house for sale | Listing ID W13561 | Royal LePage
View photo
House · for sale
$ 1,050,000
1190 Fox Crescent, Milton, ON, L9T 6C5 house for sale | Listing ID W13561 | Royal LePage
Winona
· House
· Patio · Fireplace · Cellar
Winona · House · Patio · Fireplace · Cellar
A Dream Home for Modern Living Steps from All the Essentials! This exquisite approx 2000sqf Detached home offers an additional fully finished basement area, nestled on a serene, child-friendly street. The exceptional open-concept layout is perfect for both entertaining and everyday living. The expansive dining and living areas feature a stunning bay window, upgraded lighting, and hand-scraped engineered hardwood floors, creating a warm and welcoming atmosphere. The chef-inspired kitchen is a dream, boasting an abundance of counter space, sleek stainless steel appliances (including a gas stove), and a walkout to a custom-covered patio with ambient lighting perfect for dining al fresco. The separate family room, also adorned with hand-scraped engineered hardwood and a cozy gas fireplace, offers a peaceful retreat. Upstairs, the generous bedrooms include a luxurious primary suite complete with a spacious walk-in closet and a spa-like 4-piece ensuite. A well-appointed 3-piece bathroom and
$ 1,050,000
43 Thorold Avenue, Thorold, ON, L0S 1K0 house for sale | Listing ID 40845 | Royal LePage
View photo
House · for sale
$ 729,900
43 Thorold Avenue, Thorold, ON, L0S 1K0 house for sale | Listing ID 40845 | Royal LePage
Winona
· House
· Office room · Fireplace
Winona · House · Office room · Fireplace
Welcome to Port Robinson-. One of Niagara's best-kept secrets. This well-maintained 3-bedroom backsplit is nestled in a charming village community known for its annual fair, historic ferry crossing, scenic cycling routes, splash pad, and small-town atmosphere, all while being just minutes from major amenities and only 8 minutes to the new South Niagara Hospital. Pride of ownership is evident throughout this move-in-ready home. The bright, open-concept main level features a stunning fully renovated kitchen (2022), abundant natural light, vaulted ceilings, and a cozy gas fireplace that creates a warm and inviting gathering space. Upstairs, the spacious primary bedroom offers double closets and ensuite privilege to a beautifully updated spa-inspired bathroom complete with a stand-alone soaker tub. Two additional bedrooms provide comfortable space for family, guests, or a home office. The finished lower level offers additional living space with large windows and another fireplace. The game
$ 729,900
1101 Line 1 Road, Niagara On The Lake Virgil, ON, L0S 1J0 house for sale | Listing ID X13515 | Royal LePage
View photo
House · for sale
$ 795,000
Updated
1101 Line 1 Road, Niagara On The Lake Virgil, ON, L0S 1J0 house for sale | Listing ID X13515 | Royal LePage
Winona
· House
Winona · House
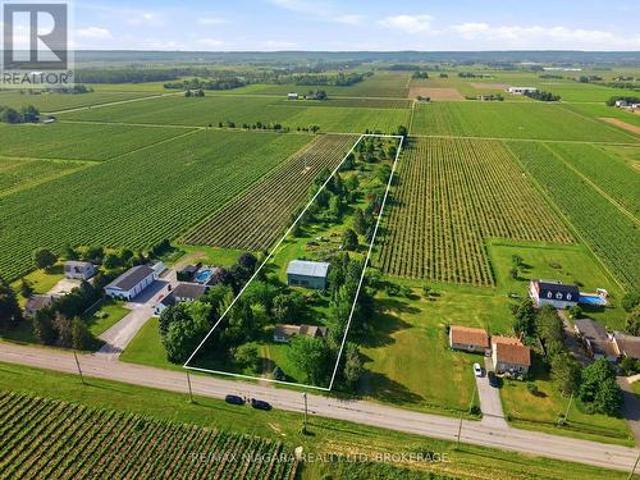
Welcome to 1101 Line 1 Road, Niagara-on-the-Lake. A rare opportunity to own over 5 acres of privacy in the heart of Niagara-on-the-Lake wine country. Set on a quiet country road, this secluded acreage offers beautiful views of neighbouring vineyards and farmland, with exciting possibilities for your future plans. Ideally located just minutes from downtown Niagara-on-the-Lake, world-renowned wineries, breweries, distilleries, restaurants, spas, the Shaw Festival, scenic biking and hiking trails, and the Niagara River. A remarkable setting for those looking to create something special in one of Niagara's most desirable lifestyle destinations. (Id: 27)
$ 795,000
2532 Renzoni Road, Mississauga, ON, L5K 1W9 house for sale | Listing ID W13146 | Royal LePage
View photo
House · for sale
$ 1,220,000
2532 Renzoni Road, Mississauga, ON, L5K 1W9 house for sale | Listing ID W13146 | Royal LePage
Winona
· House
· Garden · Swimming pool · Parking · Cellar
Winona · House · Garden · Swimming pool · Parking · Cellar
Amazing Opportunity To Own This 4 Bed 4 Washroom Home With A Two Car Parking EV-Ready Garage, Set On A Premium Lot In Sheridan Homelands. Upgraded 4 Pieces Washroom On Second Floor And Basement. Kitchen Beautifully Finished With Quartz Countertop. Professional Interior Design, Private Backyard With Inground Pool. Just Move In And Enjoy This Stunning Property. This Family Home Leaves Nothing To Be Desired. Convenient Location, Close To The Go Train, Highways And Transit. Swimming Pool Is Being Sold In'As Is, Where Is' Condition. (Id: 27)
$ 1,220,000
3325 Lakeshore Road, Burlington, ON, L7N 1B1 house for sale.
View photo
House · for sale
$ 2,199,000
3325 Lakeshore Road, Burlington, ON, L7N 1B1 house for sale.
Winona
· 5 Bedrooms · 4 Baths · House
· Patio · Fireplace · Gym · Cellar
Winona · 5 Bedrooms · 4 Baths · House · Patio · Fireplace · Gym · Cellar
Welcome to this beautifully finished home in Roseland, most sought-after neighborhood, exceptional living space just steps to the Lake within the highly regarded TuckNelson school district. The cozy living room with gas fireplace, creating the perfect space to gather and relax. The upper level features four generous bedrooms, luxurious primary suite with a walk-in closet and a spa-like ensuite with double sinks, a glass shower, and elegant marble finishes. The completely new finished basement adds even more living space, with Gym and 3-peice bathroom with shower. Outside, the professionally landscaped grounds showcase extensive stonework, including a large patio, walkways, and a spacious driveway. With its elegant design, modern upgrades, and unbeatable location, this home is perfect for families seeking comfort, style, and convenience. (id:27). Still available at ListedBuy!
$ 2,199,000
938 King Road, Burlington Lasalle, ON, L7T 3L3 house for sale | Listing ID W12691 | Royal LePage
View photo
House · for sale
$ 959,000
938 King Road, Burlington Lasalle, ON, L7T 3L3 house for sale | Listing ID W12691 | Royal LePage
Winona
· House
· Garden · Parking
Winona · House · Garden · Parking
Nestled on a beautiful 60X175ft lot, this property offers endless possibilities-build your dream home, renovate, expand with an addition or simply move right in. This delightful bungalow combines space, privacy, and versatility in a coveted Aldershot location. A detached garage and extended driveway with parking for 6+ vehicles make it an excellent fit for families, hobbyists, or anyone in need of extra storage or workspace. Step outside and enjoy a lush, private yard adorned with mature trees, a potting shed, and an interlock patio-a perfect backdrop for entertaining, gardening, or simply relaxing in nature. Inside, the home offers an inviting open-concept kitchen and living area, highlighted by a center island, stainless steel appliances, and hardwood floors that flow throughout most of the main level. A warm, welcoming space ideal for both everyday living and hosting guests. The separate dining room features elegant built-in cabinetry and offers flexibility as a potential third bedr
$ 959,000
383 Wadsworth Street, Oakville, ON, L6K 2A2 house for sale | Listing ID W13506 | Royal LePage
View photo
House · for sale
$ 2,999,000
383 Wadsworth Street, Oakville, ON, L6K 2A2 house for sale | Listing ID W13506 | Royal LePage
Winona
· House
· Garden · Office room · Fireplace
Winona · House · Garden · Office room · Fireplace
An architectural masterpiece of unrivaled quality, this custom-built residence commands a premium 65-foot frontage lot, offering a 4+3 bedroom layout across over 5,900 square feet of refined living space. No expense has been spared in this designer-chic home, where guests are greeted by an open-concept foyer with soaring 20-foot ceilings and a bright skylight. The main floor offers a formal living and office space that flows seamlessly into a grand dining room, complete with custom built-ins and cove waffle ceilings with integrated LED inlays. This space transitions through a butler's pantry and servery into a custom chef's kitchen, which boasts bespoke millwork, under-cabinet lighting, and a grand waterfall island tailored for entertaining beside oversized windows overlooking the yard. The kitchen opens into a great room featuring 16-foot ceilings, a custom feature wall, and a gas fireplace, all complemented by intricate ceiling work and built-in cabinetry with LED accents. The second
$ 2,999,000
242 Upper Mount Albion Road Unit# 13, Stoney Creek, ON, L8J 0B1 house for sale | Listing ID 40838 | Royal LePage
View photo
House · for sale
$ 830,900
Updated
242 Upper Mount Albion Road Unit# 13, Stoney Creek, ON, L8J 0B1 house for sale | Listing ID 40838 | Royal LePage
Winona
· House
· Garden · Cellar
Winona · House · Garden · Cellar
Welcome to 13-242 Upper Mount Albion Road! This stunning freehold end-unit townhome in sought-after Paramount Village offers the perfect blend of style, comfort, and convenience. Featuring 3 bedrooms, an open-concept layout, hardwood floors, California shutters, and a beautifully renovated kitchen with high-end stainless steel appliances. Walk out to your private, fully fenced backyard with hot tub-perfect for relaxing or entertaining. Spacious primary bedroom with walk-in closet and ensuite privilege, plus two additional generous sized bedrooms. Unfinished basement with rough-in bath awaits your personal touch. Ideally located minutes from the Red Hill Valley Partway, the LINC, shopping, schools, trails, and the Niagara Escarpment. Move-in ready and a must-see! (Id: 27)
$ 830,900
13 Damude Avenue, Thorold, ON, L2C 0G7 house for sale | Listing ID X13221 | Royal LePage
View photo
House · for sale
$ 779,900
13 Damude Avenue, Thorold, ON, L2C 0G7 house for sale | Listing ID X13221 | Royal LePage
Winona
· House
· Patio · Garden · Cellar
Winona · House · Patio · Garden · Cellar
Custom Built. Move-In Ready. Loaded With Upgrades. This stunning sun-filled detached home offers over 2,000 sq. Ft. of beautifully finished living space in one of Thorold's most desirable communities. Featuring 3 oversized bedrooms (GeoWarehouse lists 4 due to the exceptional room sizes), 3 bathrooms, upper-level laundry. Soaring ceilings, oversized windows and doors, crown moulding, and a bright open-concept layout. The chef-inspired kitchen showcases quartz countertops, sleek cabinetry, stainless steel appliances, and a large centre island perfect for entertaining. Each bedroom features a spacious walk-in closet. The unspoiled basement offers high ceilings, a separate entrance, and endless future potential. Outside, enjoy a fully fenced backyard, patio space, and a stamped concrete driveway extending along both sides of the home. Surrounded by established homes with no nearby construction, and just minutes to parks, schools, shopping, dining, and Highway 406. Luxury, space, and futur
$ 779,900
34 Pace Avenue, Brantford, ON, N3S 7V4 house for sale | Listing ID 40845 | Royal LePage
View photo
House · for sale
$ 929,900
34 Pace Avenue, Brantford, ON, N3S 7V4 house for sale | Listing ID 40845 | Royal LePage
Winona
· House
· Patio · Garden · Fireplace · Swimming pool · Cellar
Winona · House · Patio · Garden · Fireplace · Swimming pool · Cellar
Welcome to this truly one-of-a-kind luxury bungalow in Brantford. This extraordinary property sits on an expansive lot backing onto a forest — offering unmatched privacy, serenity, and the peace of mind that no homes are behind you. Surrounded by mature trees, the backyard is a private resort-style oasis with an in-ground pool and concrete side walk finish. The living areas features several large windows with California shutters. Two secluded patios provide privacy. This custom-built bungalow has been tastefully updated. The main level offers an extremely large foyer, open concept living and dining room with a gas fireplace, and a separate family sitting area. The primary bedroom is spacious, with private ensuite. The showpiece kitchen includes quartz countertop and large eating area. The finished basement invites you to a walk out that leads you to the pool and features a kitchen and a open concept family with glass sliding doors access to the pool — ideal for multigenerational living
$ 929,900

Get email alerts

Don't miss out: be the first to know about new properties

The alert was correctly created

On subscribing you accept the conditions of use and the privacy policy
Alert
Receive new ads in your inbox
Save this search
Receive alerts for new listings

We'll send you an email when we have new properties for: "Houses for sale in Winona"

The alert was correctly created

Mississauga
Oakville
Get email alerts and be the first to see new listings
Required field
On subscribing I accept the terms of the privacy policy
Perfect! You'll soon start receiving new listings via email
Alert
Receive an email when we have new ads for Houses for sale in Winona
Save this search
Filters

Bedrooms

Area (sq.ft)

sq.ft
sq.ft

Price

$
$

Filter by property type

Bathrooms

Clear all filters
Receive notifications when new entries are published.