6,864 houses for sale in Winona

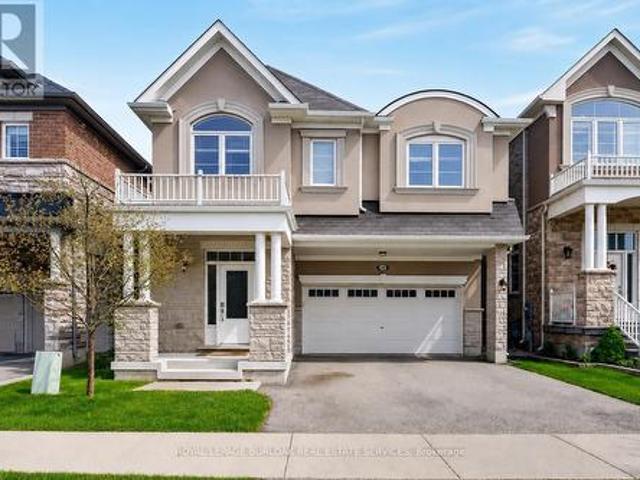
13 Steven Drive, Thorold, ON, L3B 0G7 house for sale | Listing ID 40836 | Royal LePage
View photo
House · for sale
$ 795,000
13 Steven Drive, Thorold, ON, L3B 0G7 house for sale | Listing ID 40836 | Royal LePage
Winona
· House
· Parking · Swimming pool · Cellar
Winona · House · Parking · Swimming pool · Cellar
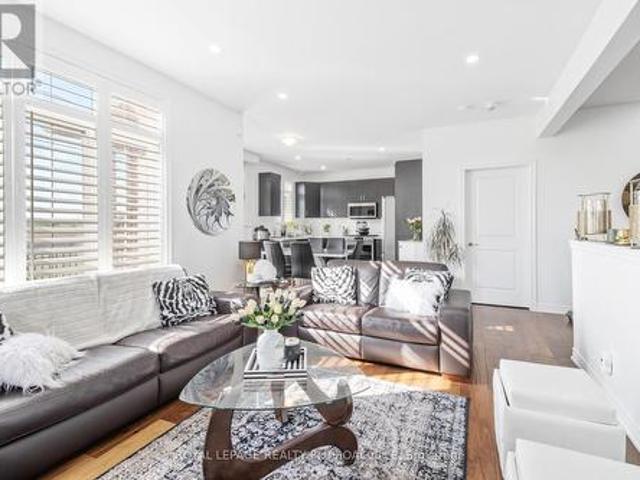
Welcome to this stunning 4-bedroom detached home located in a sought-after newer neighborhood. Boasting over 2,000 square feet of living space, this property is designed to impress with its spacious layout and modern features. The master suite is a true retreat, offering a luxurious ensuite complete with a relaxing jacuzzi tub and a large walk-in closet. The bright, open-concept eat-in kitchen is perfect for both entertaining and everyday cooking, flowing seamlessly into the living room that is filled with natural light. With 2.5 bathrooms and generously sized bedrooms, there is plenty of space for the whole family. The home also includes a double car garage, providing ample parking and storage, as well as a full, unfinished basement. Situated in a quiet, family-friendly area with easy access to the406, school transit, and parks, this home is the perfect combination of comfort and convenience. Don't miss the opportunity to make this beautiful property your next home! (Id: 27)
$ 795,000
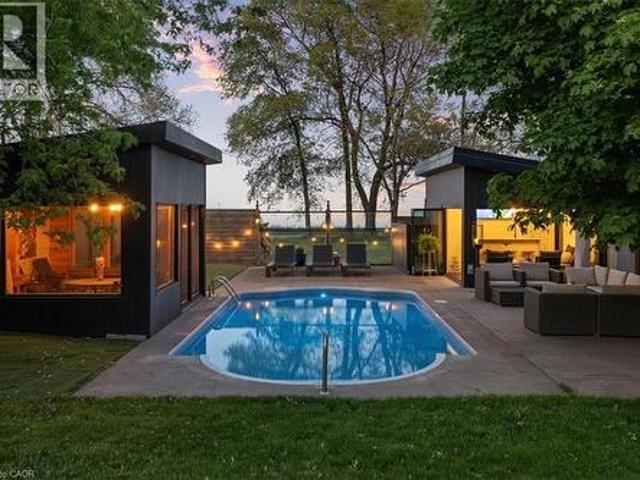
573 Beach Boulevard, Hamilton, ON, L8H 6X8 house for sale | Listing ID 40833 | Royal LePage
View photo
House · for sale
$ 2,358,500
573 Beach Boulevard, Hamilton, ON, L8H 6X8 house for sale | Listing ID 40833 | Royal LePage
Winona
· House
· Garden · Fireplace · Deck · Parking
Winona · House · Garden · Fireplace · Deck · Parking
Exceptional lakeside residence on prestigious Beach Blvd providing beautiful water views and resort-style living on an impressive 50 x 229 ft lot. Originally built in 1942 and extensively renovated in 2013–2014, this stunning 6-bedroom home blends timeless character with luxurious modern finishes throughout. Featuring over 2,500 sq ft above grade plus a finished lower-level apartment (non-legal) with separate entrance and separate parking pad on Woodland, the home showcases soaring aspen ceilings, rich hickory flooring, California shutters, cedar-lined closets, heated tile floors, and two gas fireplaces. The chef-inspired kitchen features soapstone counters, gas stove, and premium appliances. Two spacious primary bedrooms include an upper-level retreat with walkout deck overlooking the backyard and lake. The finished lower level offers 3 bedrooms, kitchen, family room, laundry, and heated flooring areas — ideal for extended family or multigenerational living. Outdoor living is exceptio
$ 2,358,500
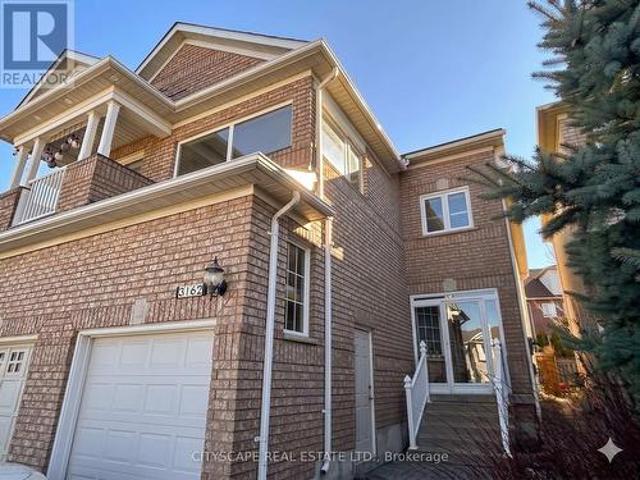
3162 Pearwood Place, Mississauga, ON, L5B 4H1 house for sale | Listing ID W13000 | Royal LePage
View photo
House · for sale
$ 999,900
3162 Pearwood Place, Mississauga, ON, L5B 4H1 house for sale | Listing ID W13000 | Royal LePage
Winona
· House
· Patio · Garden · Balcony
Winona · House · Patio · Garden · Balcony
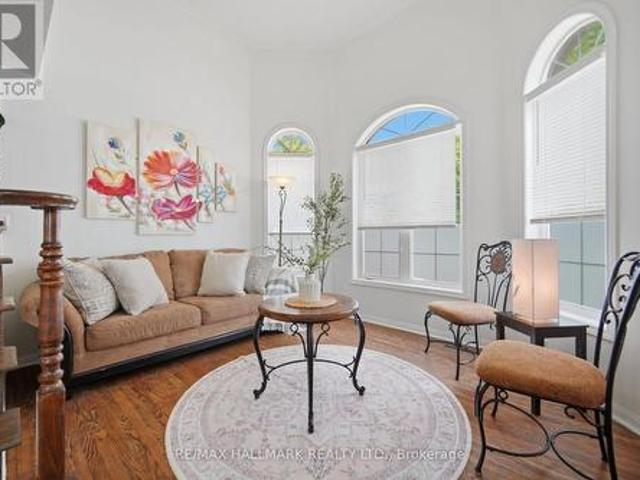
Unbeatable Lifestyle in the Heart of Mississauga! Welcome to this beautifully maintained, move-in ready home offering the perfect blend of comfort and convenience. Featuring elegant hardwood floors throughout, the main level boasts a generously sized living room, thoughtfully separated from the kitchen for added privacy and noise reduction. The charming, open-concept kitchen features a versatile breakfast bar/nook and flows seamlessly into a bonus dining extension that easily accommodates a table for six. Step through the patio doors into your private, ultra-low-maintenance backyard oasis. Oversized sundeck upgrade means absolutely no grass to cut all summer! Upstairs, you'll find 3 bright bedrooms and a large bonus storage closet. The primary suite comes complete with a walk-in closet and updated 3-piece ensuite. The unique third bedroom features a fully enclosed balcony with windows, creating a perfect sunroom, hobby space, or reading nook that can be enjoyed well into the cooler mon
$ 999,900
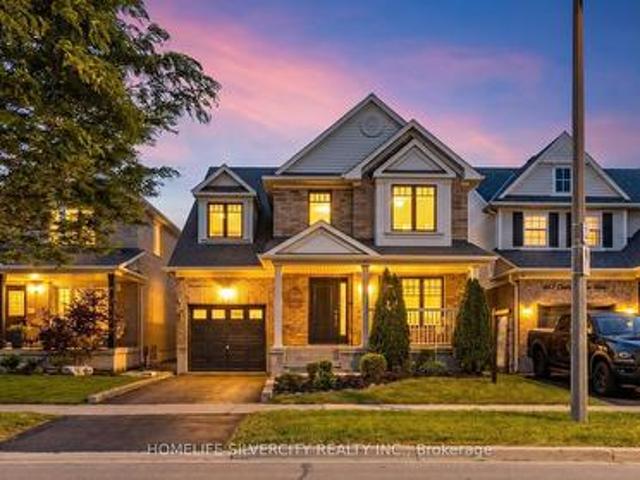
481 Cedar Hedge Road, Milton, ON, L9T 5K2 house for sale | Listing ID W13558 | Royal LePage
View photo
House · for sale
$ 989,900
481 Cedar Hedge Road, Milton, ON, L9T 5K2 house for sale | Listing ID W13558 | Royal LePage
Winona
· House
· Garden · Office room · Gym · Cellar
Winona · House · Garden · Office room · Gym · Cellar
Fall in love with this stunning, freshly painted gem offering approximately 1,914 sq. Ft. (Mpac) of beautifully designed living space, complete with 3 spacious bedrooms and 4 bathrooms. The chef-inspired kitchen dazzles with sleek quartz countertops, a chic marble backsplash, and premium stainless steel appliances. Perfect for entertaining or unwinding after a long day. Sun-filled interiors are elevated by elegant pot lighting throughout, creating a warm, inviting ambience in every room. The finished basement delivers endless possibilities. Think movie nights, a home gym, a playroom, or the ultimate home office. Then step outside to your own private oasis: a professionally landscaped backyard built for relaxing weekends and unforgettable summer gatherings. Ideally situated just steps from top-rated schools, parks, shopping, dining, and recreation, this home truly has it all. Bonus features like a central vacuum system and a Tesla EV charging outlet add everyday convenience to everyday
$ 989,900
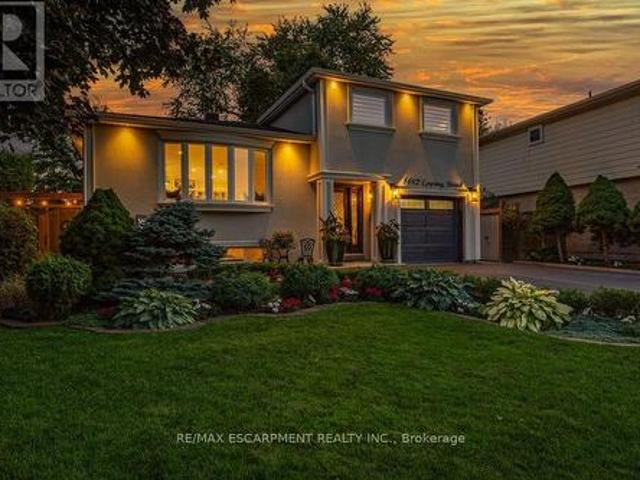
1482 Epping Road, Burlington, ON, L7M 1P4 house for sale | Listing ID W13476 | Royal LePage
View photo
House · for sale
$ 1,449,900
1482 Epping Road, Burlington, ON, L7M 1P4 house for sale | Listing ID W13476 | Royal LePage
Winona
· House
· Garden · Office room · Deck · Swimming pool
Winona · House · Garden · Office room · Deck · Swimming pool
Welcome to this exquisitely renovated, turn-key home offering over 2200sqft of refined living space on a pie shaped lot, paired with a resort style backyard designed for exceptional outdoor enjoyment. The private oasis features a heated pool, multiple lounge & conversation areas, expansive outdoor dining, custom raised herb and flower beds, artificial turf & professional landscaping. Entertain effortlessly on the composite deck with louvered gazebo, fire table, & outdoor T. V. Additional highlights include exposed aggregate walkways, natural gas BBQ line & a fully equipped pool shed with built-in storage, 2 beverage fridges, custom beer cap countertop with bar window, & cedar smoker. The striking stucco exterior is complemented by a meticulously maintained interior showcasing a bright open-concept layout with premium finishes throughout, including 7' white oak hardwood floors, crown moulding & pot lights on all 3 levels. The main floor offers a dedicated office with custom built-ins, a
$ 1,449,900
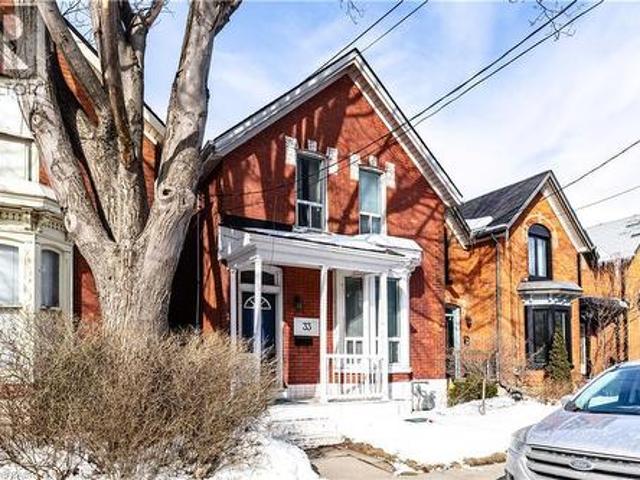
33 Oxford Street, Hamilton, ON, L8R 2W9 house for sale | Listing ID 40805 | Royal LePage
View photo
House · for sale
$ 559,000
33 Oxford Street, Hamilton, ON, L8R 2W9 house for sale | Listing ID 40805 | Royal LePage
Winona
· House
· Garden · Office room · Deck · Cellar
Winona · House · Garden · Office room · Deck · Cellar
A first-time buyer's move-in ready gem! Enter into the spacious foyer leading to an open dining & living room with a 1880's charming bay window. Beyond is a modern kitchen with good counter space, ample cupboards and a super prep island. Off the kitchen is a 4th bedroom addition overlooking the fenced backyard (with shed). Could be a home office or TV room as well. On the 2nd floor there are 3 bedrooms with gleaming wood floors and a modern 4-pc bathroom. The basement has a 2-pc bathroom with a large open area that could be developed for extra living space. Please note that the basement does not extend toward the added 4th bedroom. Step out from the side door onto an existing wood deck to the fully fenced yard with a recent pergola and raised beds to grow vegetables. This home has been recently painted throughout except for a bedroom and hallway going upstairs. A great neighbourhood with schools, parks, shopping, restaurants, biking routes, transportation, and working routes. Close pro
$ 559,000
8110 Chippewa Road E, Hamilton, ON, L0R 1W0 house for sale | Listing ID X13539 | Royal LePage
View photo
House · for sale
$ 1,180,000
8110 Chippewa Road E, Hamilton, ON, L0R 1W0 house for sale | Listing ID X13539 | Royal LePage
Winona
· House
· Garden · Parking · Fireplace · Cellar
Winona · House · Garden · Parking · Fireplace · Cellar
Welcome to 8110 Chippewa Road East, a fully updated 5 Bedroom, 3 Bath Bungalow with a 2-car garage on a massive 3 acre private lot (125 foot wide x 1,052 foot deep). Main floor features a large living room with pot lights, fireplace and huge front windows making it the perfect place to relax everyday. New large and updated eat-in kitchen is perfect for everyday use or accommodating that large gathering. Enjoy the quiet of the country year round and relax in the large and enclosed sunroom featuring huge windows that let in loads of natural light. The new finished basement is ready for your more living space, LED lights and extra 2 nice bedrooms. This over 1000' deep and fully fenced lot features everything one could ask for, a green house, hobby barn, veg. Garden, apple and pear trees and more. Lots of parking with a double car garage and large driveway will easily accommodate a family with multiple vehicles. Newer roof and septic in 2019. In the country, but still just minutes to all a
$ 1,180,000
641 Marley Crescent, Milton, ON, L9T 5V2 house for sale | Listing ID W13536 | Royal LePage
View photo
House · for sale
$ 899,000
641 Marley Crescent, Milton, ON, L9T 5V2 house for sale | Listing ID W13536 | Royal LePage
Winona
· House
· Garden · Parking
Winona · House · Garden · Parking
Welcome to this stunning sun filled detached home perfectly situated on a quiet corner lot, offering an abundance of natural light with very little traffic. Nestled on a peaceful crescent, this exceptional property combines privacy, comfort, and functionality in a highly desirable location. Step inside to a breathtaking two storey living room featuring soaring ceilings and beautiful bay style windows that fill the space with natural light, creating the perfect setting for both everyday living and entertaining. The bright open concept kitchen, dining, and family room flow seamlessly together, making it ideal for gathering with family and friends. The spacious eat in kitchen walks out to a private backyard retreat with minimal visibility from neighbouring homes, offering the perfect place to relax or entertain. The home also features an attached one car garage, a private driveway with parking for two additional vehicles, and ample street parking along the crescent for guests. Upstairs yo
$ 899,000
75 Ventura Drive Unit# 1, St. Catharines, ON, L2R 7J7 townhouse for sale | Listing ID 40840 | Royal LePage
View photo
Townhouse · for sale
$ 369,900
75 Ventura Drive Unit# 1, St. Catharines, ON, L2R 7J7 townhouse for sale | Listing ID 40840 | Royal LePage
Winona
· Townhouse
· Garden · Gym · Air conditioning · Cellar
Winona · Townhouse · Garden · Gym · Air conditioning · Cellar
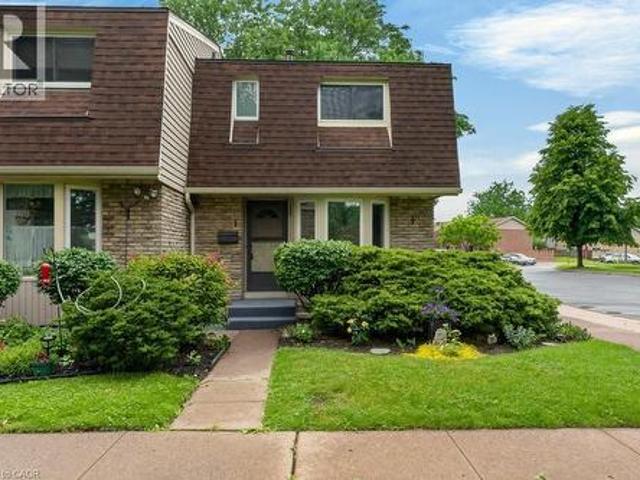
Affordable living without the exterior maintenance! Step into home ownership with this spacious 3-bedroom condo featuring a full basement and immediate possession available. Welcome to the Garden City, where you’ll enjoy local wine festivals, vibrant downtown theatre, concerts, hockey events, and all the amenities that make this one of the best places to call home. Inside, you’ll find a bright and cheerful eat-in kitchen, with the flexibility to use the adjoining space as a formal dining area. The inviting living room offers easy access to a private, fenced outdoor space—perfect for relaxing, entertaining, or enjoying a little extra privacy. The full, partially finished basement provides valuable additional living space, ideal as a kids’ retreat, recreation room, home gym, or entertainment area. The laundry and utility room has an abundance of storage. Updates include flooring, paint, and the furnace and central air conditioning (2011). Some pictures are virtually staged. (Id: 27)
$ 369,900
797 Forks Road, Port Colborne, ON, L3K 5V5 house for sale | Listing ID 40836 | Royal LePage
View photo
House · for sale
$ 899,900
797 Forks Road, Port Colborne, ON, L3K 5V5 house for sale | Listing ID 40836 | Royal LePage
Winona
· House
· Deck · Parking
Winona · House · Deck · Parking
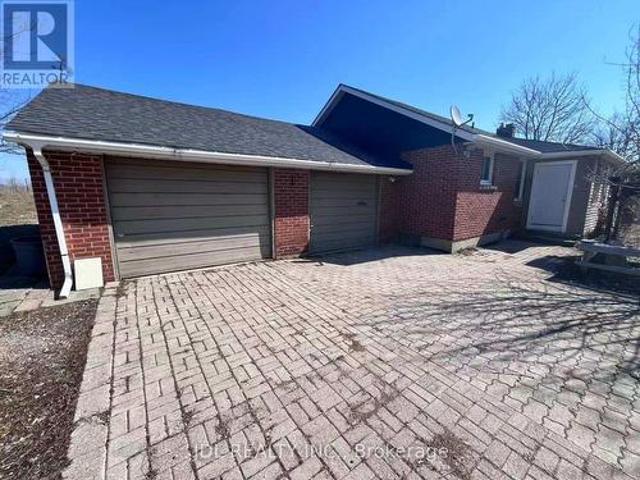
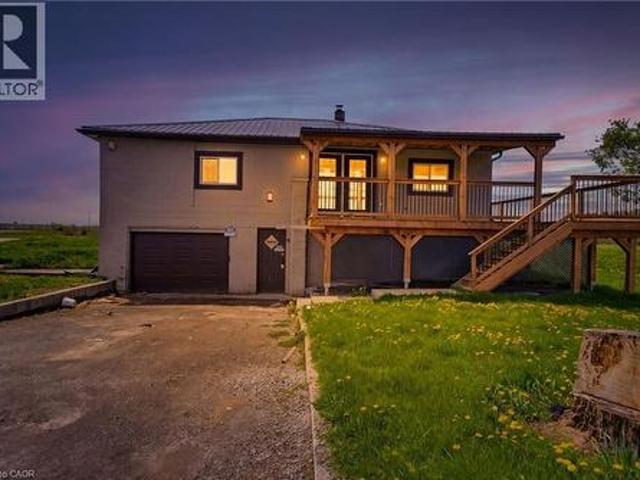
Discover country living and own this peaceful 14.9 acre property in Port Colborne. This versatile property offers exceptional opportunities with peaceful rural landscapes, while living close to local conveniences, close to highway access and water activities. Minutes to the Welland Canal, St. Catherine’s, Niagara Falls, Niagara on the Lake and its vineyards, this location is perfectly positioned to enjoy country living and yet still be close to everything. Zoned A1 agricultural, this almost 15 acre property offers exceptional opportunities for a possible live/work scenario. This property has two detached residential buildings. The cozy newer bungalow home on the property offers contemporary finishes, a wrap around deck, carpet free living, a metal roof and an attached garage. The older farmhouse could be an opportunity for a potential restoration project or possible tear down and bring your dream home vision to life. Property is being sold as is where is. Seller and Seller representati
$ 899,900
2386 Natasha Circle, Oakville, ON, L6M 1P2 house for sale | Listing ID W13145 | Royal LePage
View photo
House · for sale
$ 1,425,000
2386 Natasha Circle, Oakville, ON, L6M 1P2 house for sale | Listing ID W13145 | Royal LePage
Winona
· House
· Office room · Parking
Winona · House · Office room · Parking
Exceptional & Rare Corner-Link Detached Home. Linked Only at the Garage! Discover over 3,000 sq. Ft. of beautifully upgraded living space in this stunning 4-bedroom residence, complete with a versatile office loft, a double-car garage, and parking for up to 6 vehicles. Featuring soaring 9' ceilings and elegant wide-plank hardwood floors throughout, this home is filled with abundant natural light that creates a bright, airy, and inviting atmosphere. Located in the prestigious Bronte Creek community, you're just minutes from top-rated schools, Bronte GO Station, major highways, Oakville Trafalgar Hospital, the scenic Fourteen Mile Creek Trail, and Bronte Harbor. A rare opportunity to enjoy luxury, comfort, and convenience in one of Oakville's most desirable neighbourhoods. This is a linked property. *. (id: 7525)
$ 1,425,000
2 Mcfarland Street, Thorold Hurricane/Merrittville, ON, L2V 0J2 house for sale | Listing ID X12969 | Royal LePage
View photo
House · for sale
$ 990,000
2 Mcfarland Street, Thorold Hurricane/Merrittville, ON, L2V 0J2 house for sale | Listing ID X12969 | Royal LePage
Winona
· House
Winona · House
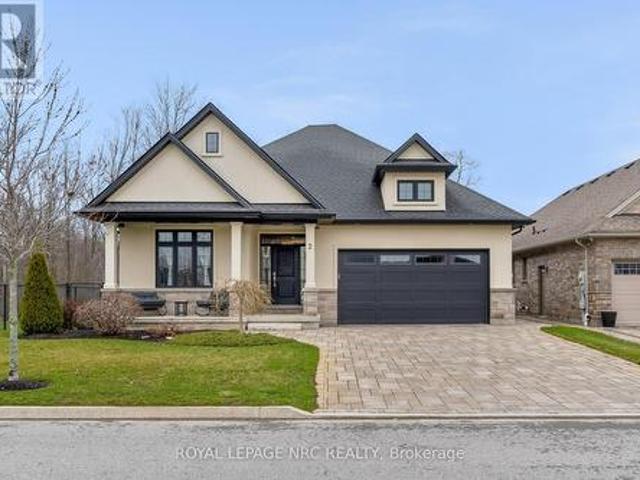
Welcome to 2 McFarland Street! This custom built bungalow sits proudly in front of the forest at Merrit Meadows Park and offers 2+2 bedrooms, 3 bathrooms and 3085 sq ft of finished living space (1920 sq ft up, 1165 sq ft down). A stunning interlocking stone driveway & front landscaping ensure you fall in love each & every time you arrive home. From the moment you step through the front door you will be greeted by premium features such as 9' ceilings, luxurious lighting, gleaming tile and gorgeous hardwood floors. The kitchen in this home is sure to be the envy of your guests. An oversized island, stainless steel appliances, quartz & granite counters, tile backsplash, classic white cabinets. Every luxury you have dreamed of is here. The primary bedroom provides a large walk in closet with custom built-ins and a spa-like 4 piece ensuite that includes, a built-in make-up vanity, shower with glass doors and a gorgeous free standing tub. The second bedroom and a another 4 piece bathroom are
$ 990,000
141 Gatwick Drive, Oakville, ON, L6H 6T7 house for sale | Listing ID W13548 | Royal LePage
View photo
House · for sale
$ 1,099,800
141 Gatwick Drive, Oakville, ON, L6H 6T7 house for sale | Listing ID W13548 | Royal LePage
Winona
· House
· Office room
Winona · House · Office room
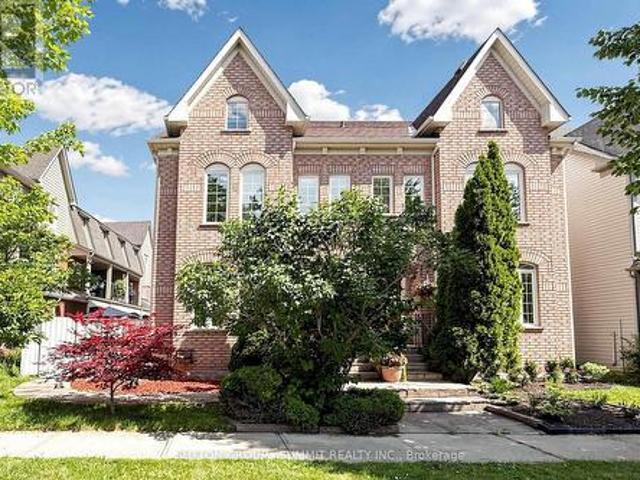
Perfectly positioned in the heart of River Oaks, this exceptional 3-storey freehold end-unit large corner semi-detached offers the ideal blend of space, lifestyle, and location. Steps to the River Oaks Community Centre and within walking distance to Holy Trinity School, Posts Corner Public School, and the scenic Sixteen Mile Creek trail system, this home places you in one of Oakville's most connected and family-friendly neighborhoods. Enjoy of wooded walking and cycling trails, parks, and natural green space right from your doorstep. A defining feature of River Oaks lifestyle. The layout offers the flexibility today's families need, with separate living, sleeping, and bonus spaces ideal for a home office, teen retreat, or additional family room. As an end-unit corner home, natural light fills every level through multiple exposures, while enhanced privacy creates a detached-home feel rarely found in semi-detached living. Families will appreciate proximity to White Oaks Secondary School
$ 1,099,800
5423 Planter'S Wood Court, Mississauga, ON, L5M 5V6 house for sale | Listing ID W13246 | Royal LePage
View photo
House · for sale
$ 2,599,000
5423 Planter'S Wood Court, Mississauga, ON, L5M 5V6 house for sale | Listing ID W13246 | Royal LePage
Winona
· House
Winona · House
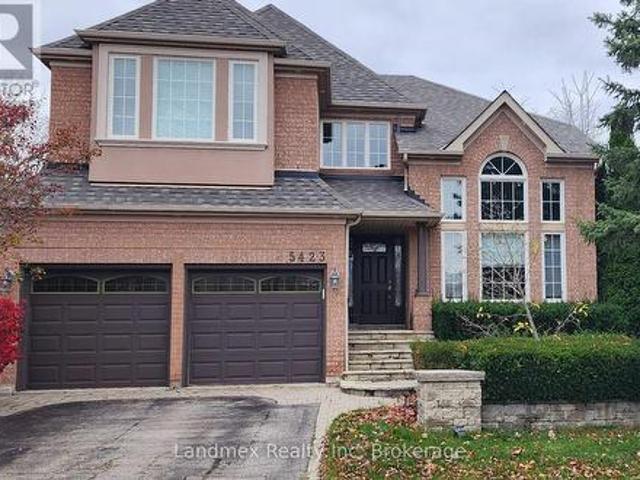
A Rare Offering in the Heart of Central Erin Mills. Nestled on an exclusive private court and situated on a coveted premium corner lot, this exceptional residence presents a rare opportunity to own one of Central Erin Mills' most desirable properties. This distinguished home showcases over 4,500 square feet of beautifully appointed living space, with vaulted living room ceiling, open concept kitchen and family room all thoughtfully designed for both elegant entertaining and comfortable family living. Boasting 4 spacious bedrooms, 1 bedroom with a 5pc ensuite, 1 bedroom with a 4pc ensuite, 2 bedrooms with a Jack and Jill bathroom. 5 bathrooms in total. This impressive residence offers timeless sophistication, generous principal rooms, main floor office space or possible additional bedroom with an abundance of natural light throughout the home on every level. Every detail reflects pride of ownership and meticulous care. Step outside into your own private resort-inspired sanctuary. The la
$ 2,599,000
145 Stillwater Crescent, Hamilton, ON, L8B 1V5 house for sale | Listing ID X13173 | Royal LePage
View photo
House · for sale
$ 1,219,900
145 Stillwater Crescent, Hamilton, ON, L8B 1V5 house for sale | Listing ID X13173 | Royal LePage
Winona
· House
· Office room · Fireplace
Winona · House · Office room · Fireplace
Welcome to 145 Stillwater Crescent, a spacious family home tucked away on a quiet street in one of Waterdown's most sought after family friendly neighbourhoods. Built by Mattamy Homes in 2017, this 4 bedroom, 3+1 bathroom home offers over 2,600 sq ft designed for modern family living. The bright open concept main floor features hardwood floors, updated light fixtures, a spacious living room with gas fireplace, separate dining area & a versatile main floor den ideal for a home office, playroom or study space. The chef inspired kitchen is the heart of the home with a large island, stainless steel appliances & exceptional cupboard space for busy family life& entertaining alike. Upstairs, the spacious layout features 4 large bedrooms, all with walk in closets, along with convenient second floor laundry. The oversized primary retreat includes 2walk in closets & a private 4 piece ensuite with soaker tub & glass walk in shower. A Jack & Jill bathroom plus an additional 4 piece bath provide ex
$ 1,219,900
28 Undercliffe Avenue, Hamilton, ON, L8P 3H1 house for sale | Listing ID 40829 | Royal LePage
View photo
House · for sale
$ 1,998,900
28 Undercliffe Avenue, Hamilton, ON, L8P 3H1 house for sale | Listing ID 40829 | Royal LePage
Winona
· House
· Parking
Winona · House · Parking
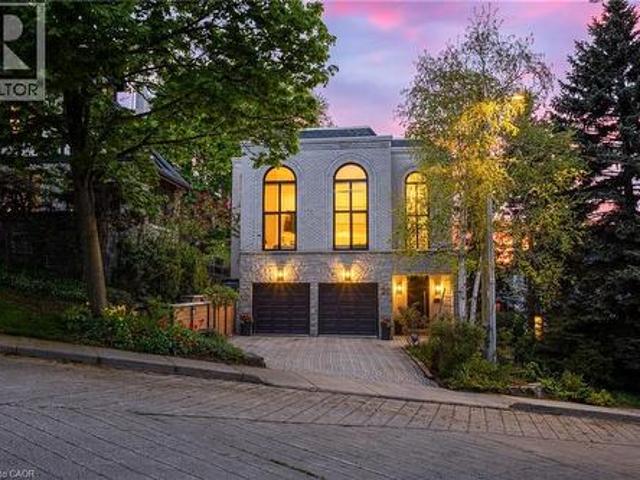
In a neighbourhood celebrated for its grand century homes, mature tree-lined streets, and timeless architectural character, 28 Undercliffe Ave offers something truly rare — a newer, architecturally designed home with a fresh, modern sensibility and a calibre of finish that speaks for itself. The best of both worlds: the soul of Durand with the ease of a beautifully updated, move-in-ready home. A gracious foyer offers direct interior access to the 2-car garage, where the eye is immediately drawn upward to a breathtaking 25-foot window rising from the entry all the way to the top level — a striking 1st impression and a sign of the architectural drama to come. The main level reveals a stunning chef-inspired kitchen with custom cabinetry, quartz countertops, designer backsplash, pantry, JennAir appliance package, and a large centre island, flowing into an open dining room and sun-filled breakfast nook designed for effortless entertaining. Twelve-foot sliding doors open to a private cedar-f
$ 1,998,900
141 Linwell Road, St. Catharines Lakeport, ON, L2N 6H2 house for sale | Listing ID X13089 | Royal LePage
View photo
House · for sale
$ 499,900
141 Linwell Road, St. Catharines Lakeport, ON, L2N 6H2 house for sale | Listing ID X13089 | Royal LePage
Winona
· House
· Air conditioning
Winona · House · Air conditioning
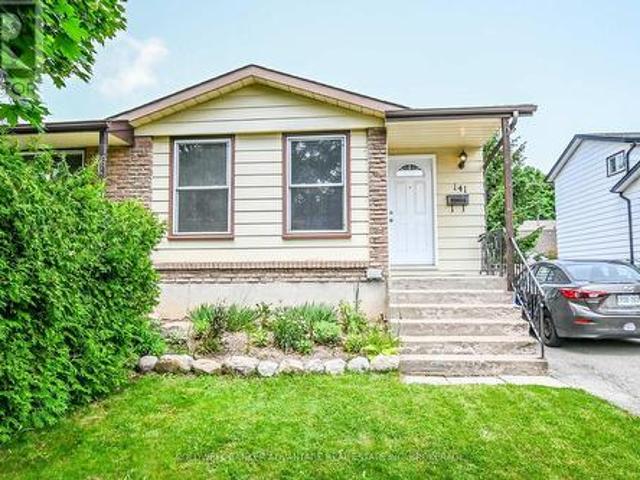
Well maintained 4-level backsplit in desirable North St. Catharines, just minutes to the QEW for quick and easy commuting. Ideally situated close to schools, shopping, and parks, this home offers the perfect blend of convenience and community. Featuring 4 bedrooms, hardwood floors, and updates to the kitchen, roof, windows, furnace, and A/C, it's a great opportunity to settle into a sought-after neighbourhood with everything you need nearby. (Id: 27)
$ 499,900
1970 Hollow Road, Fonthill, ON, L0S 1E6 house for sale | Listing ID 40819 | Royal LePage
12 pictures
House · for sale
$ 1,788,000
1970 Hollow Road, Fonthill, ON, L0S 1E6 house for sale | Listing ID 40819 | Royal LePage
Winona
· House
· Sauna
Winona · House · Sauna
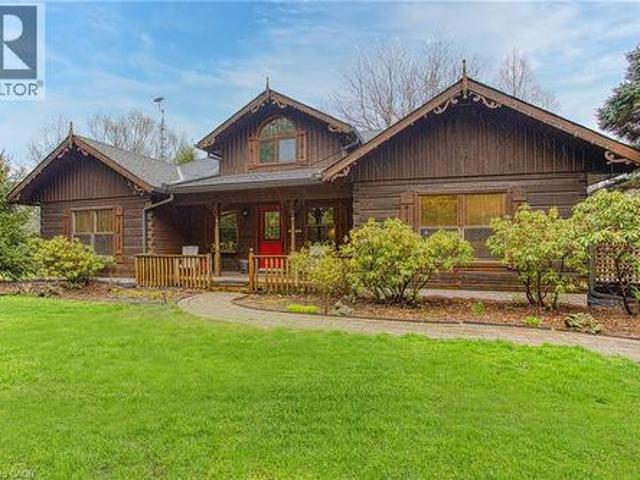
Welcome to this stunning Confederation log home at 1970 Hollow Dr in Thorold. Masterfully crafted from authentic white pine and showcasing timeless dovetail joinery throughout. Nestled on a private 1.67-acre lot backing onto a picturesque pond, this property offers the perfect blend of rustic charm and modern comfort. Inside, you’ll find soaring vaulted ceilings, luxurious $10,000 quartex countertops, and a relaxing sauna, creating a warm yet refined living experience. The home has been thoughtfully updated with a new furnace (2020), water filtration system (2020), and a new well pump (October 2025), ensuring peace of mind for years to come. The kitchen features a certified roof redone in 2023, complete with three inspections/permits and an impressive 50 year builder warranty. Additional upgrades include an electric vehicle charging plug, Starlink tower for high-speed connectivity, and invisible pet fencing for convenience and safety. Adding to the property’s unique appeal is a histori
$ 1,788,000
2509 Postmaster Drive, Oakville, ON, L6M 0L5 house for sale | Listing ID W12913 | Royal LePage
View photo
House · for sale
$ 1,170,000
2509 Postmaster Drive, Oakville, ON, L6M 0L5 house for sale | Listing ID W12913 | Royal LePage
Winona
· House
· Parking · Cellar
Winona · House · Parking · Cellar
Beautifully Upgraded Family Home in Highly Sought-After West Oak Trails! Just minutes' walk to Oakville Hospital, this stunning 3-bedroom home offers a bright and spacious open-concept layout filled with natural light. Featuring a finished basement with a full washroom, this space is ideal for extended family living, guests, or a private retreat. This well-maintained home showcases pride of ownership throughout, offering peace of mind and true move-in-ready convenience. Enjoy a warm and inviting family room, perfect for everyday living, relaxing evenings, or entertaining guests. Complete with a double car garage, this home is ideally located close to top-rated schools, parks, shopping, and all essential amenities. A perfect blend of comfort, functionality, and prime location-this home is a must see! Road Fee of $96 (id: 7525)
$ 1,170,000
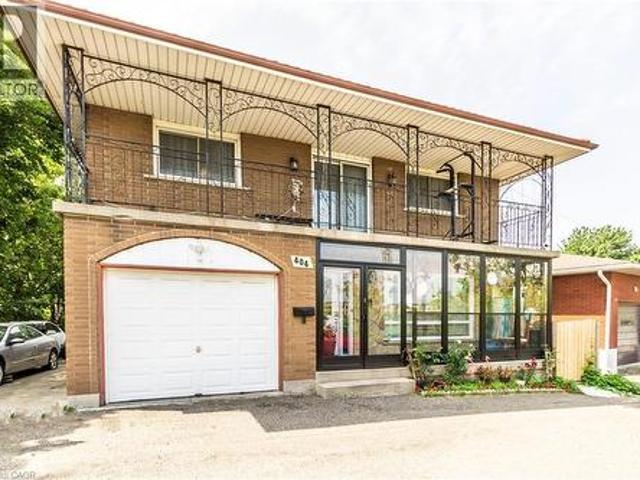
404 Queenston Road, Hamilton, ON, L8K 1J2 house for sale | Listing ID 40811 | Royal LePage
View photo
House · for sale
$ 1,099,000
404 Queenston Road, Hamilton, ON, L8K 1J2 house for sale | Listing ID 40811 | Royal LePage
Winona
· House
· Patio · Garden
Winona · House · Patio · Garden
Fully renovated, 4+2 Bedrooms, 3 1/2 bathrooms, located close to bus stops, schools, church, Mall and plaza. Custom built, former builders home, 2 kitchens, huge lot with covered patio, backing into ravine and trail. Metal roof, fenced backyard. No rentals. Swim spa negotiable. (Id: 27)
$ 1,099,000
208 Weston Drive, Halton, ON, L9T 0V1 house for sale | Listing ID 40847 | Royal LePage
View photo
House · for sale
$ 1,349,000
Updated
208 Weston Drive, Halton, ON, L9T 0V1 house for sale | Listing ID 40847 | Royal LePage
Winona
· House
· Garden · Parking · Balcony
Winona · House · Garden · Parking · Balcony
Absolutely Stunning 4 Bedroom Detached House with double car Garage in most sought Milton Trails Community. Freshely Painted with lots Of Upgrades, Pot Lights, Center island, S/S Appliances. Laundry on Mail Level, Hardwood, Granite, Custom Backsplash. Fenced Backyard. Walking Distance To Parks, Shops, Bus Stops. Panoramic Views Of The Escarpment From The Balcony (id: 27)
$ 1,349,000
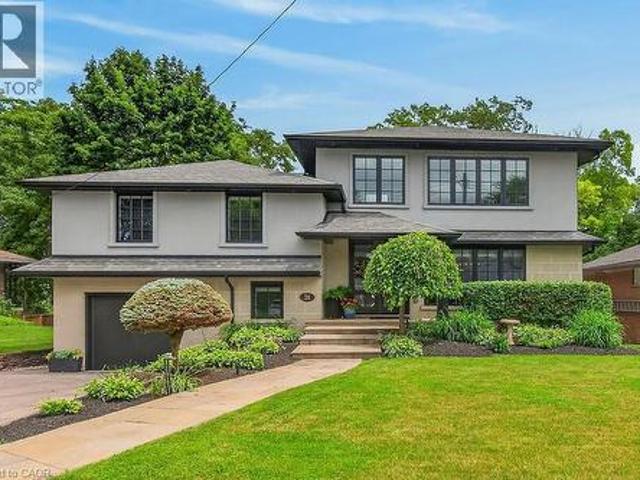
26 Freeland Court, Hamilton, ON, L8S 3R5 house for sale | Listing ID 40846 | Royal LePage
View photo
House · for sale
$ 1,595,950
26 Freeland Court, Hamilton, ON, L8S 3R5 house for sale | Listing ID 40846 | Royal LePage
Winona
· House
· Patio · Fireplace
Winona · House · Patio · Fireplace
Tranquility and Seclusion at it's finest. It's time to enjoy the fruits of your labor. Welcome to 26 Freeland Crt, backing onto lush greenery and Greenspace. Steps to Princess Point Lookout and Canoe Launch. Features and updates include a chef's gourmet kitchen with built-ins, floor to ceiling cabinetry, crown molding, huge pantry, breakfast bar, open concept, French doors leading to a glass lined upper deck, great family sized dining area for entertaining, three bedrooms, two and half baths, Primary bedroom is on a level on it's own with an electric fireplace (Approx 681 sq ft) with a private ensuite and a walk-in closet with wall to wall built-ins, loads of custom workmanship through out the entire home, coffee bar with additional cabinetry including a custom wine rack and sink, sunroom with vaulted ceiling, gas fireplace with walk-out to deck, lower level with a den that can be used as another bedroom, huge recroom with another gas fireplace, French doors leading to a covered patio
$ 1,595,950
2138 Truscott Drive, Mississauga, ON, L5J 2A6 house for sale | Listing ID W13544 | Royal LePage
View photo
House · for sale
$ 1,398,900
2138 Truscott Drive, Mississauga, ON, L5J 2A6 house for sale | Listing ID W13544 | Royal LePage
Winona
· House
· Garden · Fireplace · Deck · Swimming pool · Parking · Cellar
Winona · House · Garden · Fireplace · Deck · Swimming pool · Parking · Cellar
Welcome to an Ultra-Modern Architectural Masterpiece! Over $400k spent on Living Space, Garage & Ceiling Height Extension & $200k spent on Pool, Kitchen, Windows & Aesthetic Upgrades throughout. Over 2,800sqfeet of Lavish Living Space boasting a high-contrast monochromatic design language, this stunning 4-Bedroom Multi-level home defines luxury living with Extended 18-ft Vaulted Ceilings, gorgeous picture frame windows (flooding every room with natural light), a jaw-dropping floor-to-ceiling Accent Fireplace, Smart, energy-conscious design from top to bottom. The Gourmet Custom Kitchen featuring Porcelain Countertops & backsplash, paired with the full Bespoke Collection by Samsung flows effortlessly into a massive dining hall (extension), where sleek glass double doors open directly to your own private, Resort-style backyard with a heated Saltwater Pool & full Italian Porcelain Pool Deck. An Entertainer's Dream. The Professionally Finished Basement is also set up as a Theatre/Entertain
$ 1,398,900
1414 Dewbourne Crescent, Burlington, ON, L7M 1E7 house for sale | Listing ID W13540 | Royal LePage
View photo
House · for sale
$ 1,299,900
1414 Dewbourne Crescent, Burlington, ON, L7M 1E7 house for sale | Listing ID W13540 | Royal LePage
Winona
· House
· Parking
Winona · House · Parking
Welcome to 1414 Dewbourne Crescent in Burlington. Nestled on a quiet, family-friendly crescent, backing directly onto Sycamore Park with direct gated access, this beautifully renovated 3-bedroom, 2.5-bathroom detached bungalow offers the perfect blend of timeless style, modern comfort & everyday convenience. Complete with a single-car garage & driveway parking for 3 additional vehicles, this exceptional turnkey home is ready to impress. Comprehensively renovated from top to bottom in 2025 by professional contractors, the home showcases quality craftsmanship & designer finishes including engineered hardwood, luxury vinyl plank flooring, ceramic tile, neutral paint, upgraded interior doors & trim, & extensive pot lighting throughout. At the heart of the home is a stunning custom kitchen featuring elegant cabinetry with abundant storage, quartz countertops with breakfast bar, stainless steel appliances, tile backsplash & bright skylight. Open to the dining area & inviting family room with
$ 1,299,900
27 Ainslie Avenue, Hamilton, ON, L8S 2J5 house for sale | Listing ID 40845 | Royal LePage
View photo
House · for sale
$ 1,049,000
27 Ainslie Avenue, Hamilton, ON, L8S 2J5 house for sale | Listing ID 40845 | Royal LePage
Winona
· House
· Parking
Winona · House · Parking
Very spacious all brick ranch with attached garage, in prime Ainslie Woods neighbourhood, mins to McMaster, Hospital, & amenities. Offering 10 bedrooms, 2 kitchens, 2.5 Bathrooms & 2 laundry areas. Always fully leased, which allows for an exceptional investment opportunity. Separate entrance to lower level 4 bedroom unit. Could suit multigenerational families as well. Fantastic location for student demand. Existing leases to April/27. (Id: 27)
$ 1,049,000

Get email alerts

Don't miss out: be the first to know about new properties

The alert was correctly created

On subscribing you accept the conditions of use and the privacy policy
Alert
Receive new ads in your inbox
Save this search
Receive alerts for new listings

We'll send you an email when we have new properties for: "Houses for sale in Winona"

The alert was correctly created

Mississauga
Oakville
Get email alerts and be the first to see new listings
Required field
On subscribing I accept the terms of the privacy policy
Perfect! You'll soon start receiving new listings via email
Alert
Receive an email when we have new ads for Houses for sale in Winona
Save this search
Filters

Bedrooms

Area (sq.ft)

sq.ft
sq.ft

Price

$
$

Filter by property type

Bathrooms

Clear all filters
Receive notifications when new entries are published.