6,864 houses for sale in Winona

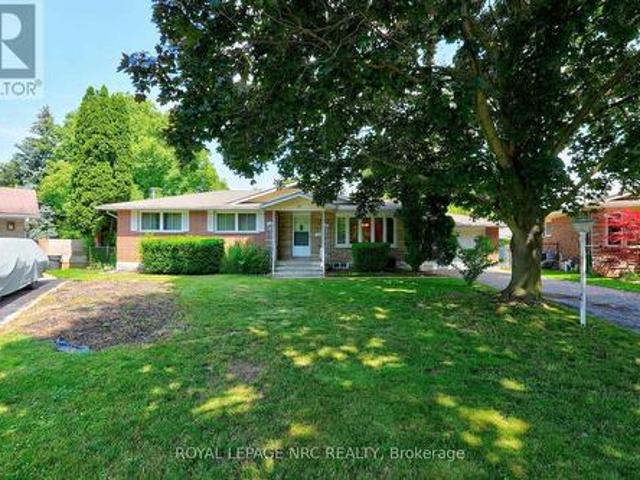
17 St. Louis Place, St. Catharines Lakeshore, ON, L2M 1K1 house for sale | Listing ID X13555 | Royal LePage
View photo
House · for sale
$ 529,900
17 St. Louis Place, St. Catharines Lakeshore, ON, L2M 1K1 house for sale | Listing ID X13555 | Royal LePage
Winona
· House
· Fireplace · Parking
Winona · House · Fireplace · Parking
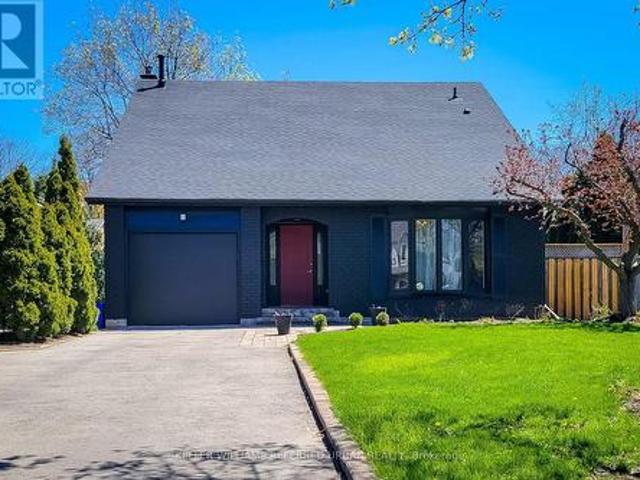
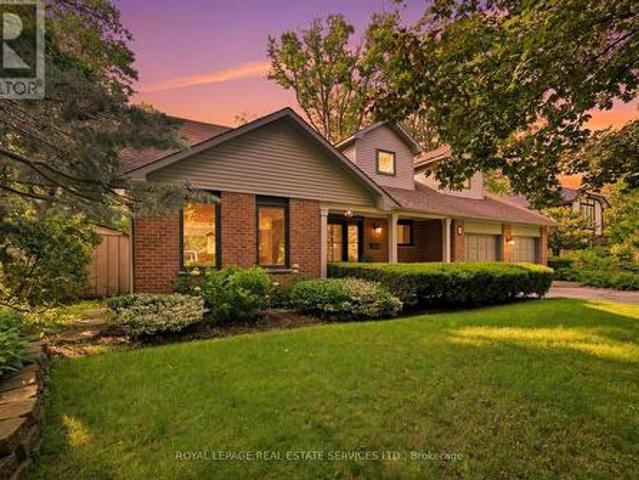
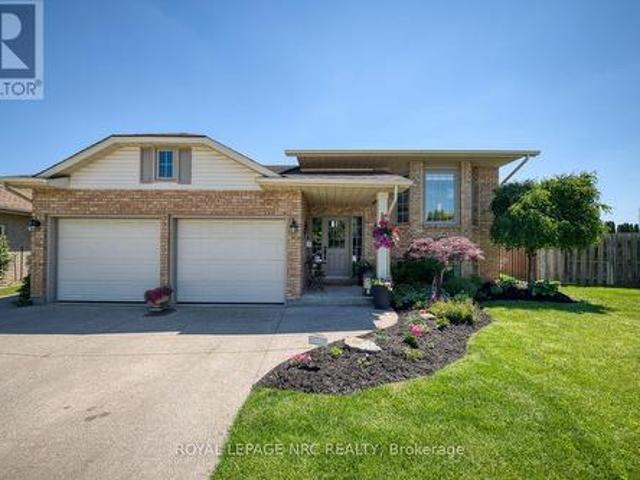
Welcome to 17 St. Louis Place, tucked into a sought-after north-end neighbourhood in St. Catharines. Set on a pie-shaped lot, this solid brick bungalow offers 3+1 bedrooms, 2 full bathrooms, a single garage, covered outdoor living space, and two exterior storage closets for added convenience. Built in 1969, the home still carries its original character and charm, offering a fantastic opportunity for buyers with vision to update and transform it into something truly special. The finished lower level features a spacious rec room with a woodburning fireplace, adding warmth and character to the home's retro appeal. Located within walking distance to a choice of four schools, the community centre, local restaurants, a new gelato and coffee shop, and Sunset Beach, the location is hard to beat! This is a prime, quiet opportunity to renovate, invest, or create your dream home in one of St. Catharines' most desirable north-end pockets. (Id: 27)
$ 529,900
9 215 Dundas Street E, Hamilton, ON, L8B 0X2 townhouse for sale | Listing ID X13550 | Royal LePage
View photo
Townhouse · for sale
$ 859,999
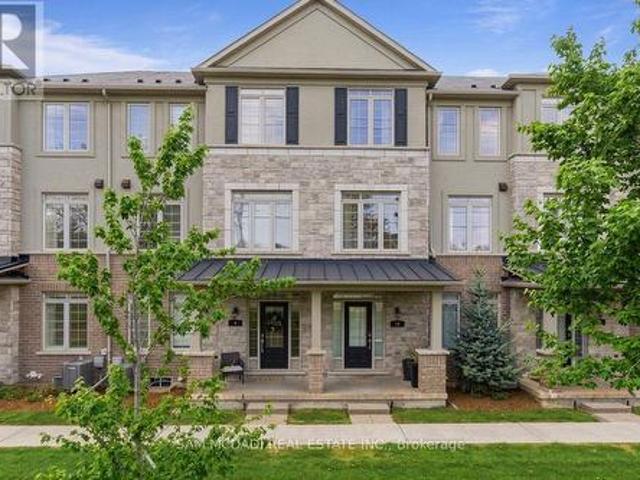
9 215 Dundas Street E, Hamilton, ON, L8B 0X2 townhouse for sale | Listing ID X13550 | Royal LePage
Winona
· Townhouse
· Office room · Balcony
Winona · Townhouse · Office room · Balcony
Welcome to this stylish executive townhome spanning 1885 SF above-grade and delivers exceptional functionality across a spacious multi-level layout. Step inside through the tiled foyer to discover a versatile ground-level bedroom complete with a private 4-piece ensuite, ideal for guests, multigenerational living, or a sophisticated home office. Ascend to the main level where rich hardwood flooring, oversized windows, recessed lighting, and an airy open-concept design create an inviting atmosphere throughout. The contemporary kitchen is thoughtfully equipped with stainless steel appliances, extensive cabinetry, a generous centre island with breakfast seating, and a walk-in pantry, seamlessly connecting to the spacious dining area designed for both everyday living and effortless entertaining. Walk out to the expansive private balcony, which offers the perfect setting for summer dining, morning coffee, or evenings spent unwinding outdoors. The adjoining living room provides a warm and wel
$ 859,999
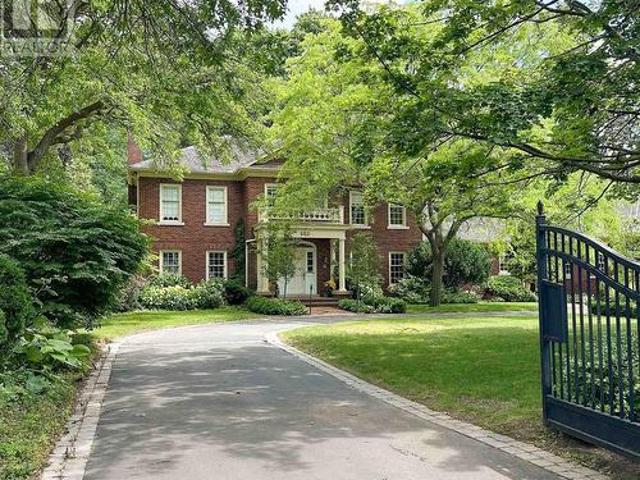
488 Macdonald Road, Oakville Oo Old Oakville, ON, L6J 2B9 house for sale | Listing ID W13524 | Royal LePage
View photo
House · for sale
$ 4,999,000
488 Macdonald Road, Oakville Oo Old Oakville, ON, L6J 2B9 house for sale | Listing ID W13524 | Royal LePage
Winona
· House
Winona · House
Grand Grounds. Timeless Elegance. Extraordinary Potential. An exceptional opportunity in one of Olde Oakville's most prestigious neighbourhoods. Tucked behind private gates and nestled beneath a magnificent canopy of mature trees, this beautifully landscaped and increasingly rare 0.82-acre estate offers over 7,100 square feet of living space in an irreplaceable setting just moments from Downtown Oakville. Approached by a sweeping circular drive, the timeless brick residence immediately impresses with its classic Colonial Williamsburg-inspired architecture, elegant symmetry, and commanding presence. Beyond the front entrance, peaceful views of the private pond and lush landscape create a tranquil, park-like retreat rarely found in such a coveted urban location. Custom built in 1980, this stately four-bedroom residence offers an extraordinary opportunity to reimagine an exceptional property. Offered in'as is' condition, the home presents the perfect canvas for those looking to undertake
$ 4,999,000
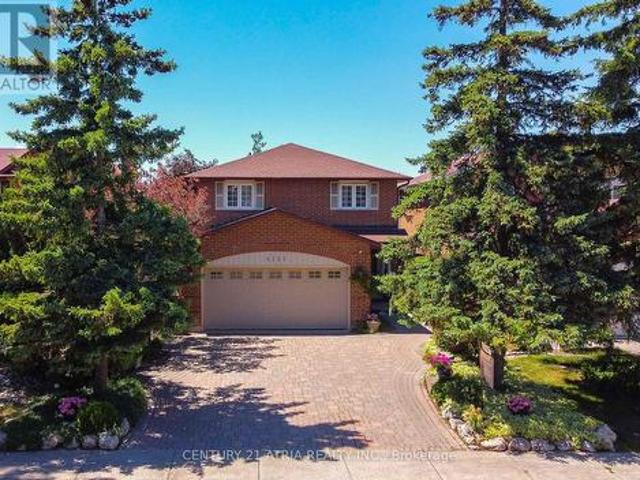
4151 Tea Garden Circle, Mississauga, ON, L5B 2Y9 house for sale | Listing ID W13494 | Royal LePage
View photo
House · for sale
Request Details
Updated
4151 Tea Garden Circle, Mississauga, ON, L5B 2Y9 house for sale | Listing ID W13494 | Royal LePage
Winona
· House
· Garden · Swimming pool · Cellar
Winona · House · Garden · Swimming pool · Cellar
Welcome to this beautifully updated and meticulously maintained detached home in the highly sought-after Creditview community of Mississauga. Offering approximately 2,500 sq. Ft. of living space above grade and roughly 1200 + sq. Ft. of professionally finished basement additional living and entertaining space. This spacious family home features modern flooring throughout the main level and upper bedrooms, a stunning renovated staircase with modern wrought iron spindles and upgraded banister. Recent upgrades also include new renovations to the primary en suite and semi en suite bathrooms upstairs. The finished basement offers excellent future rental or in law sweet potential. Basement bathroom has also been recently upgraded. Step outside to your own private backyard oasis featuring a spectacular 10-foot-deep in-ground pool surrounded by lush gardens, vibrant flowers, and extensive interlock landscaping. The interlock driveway and backyard add exceptional curb appeal and low-maintenance
Request Details
33 Stevens Drive, Niagara On The Lake, ON, L0S 1J0 house for sale | Listing ID 40840 | Royal LePage
View photo
House · for sale
$ 749,000
Updated
33 Stevens Drive, Niagara On The Lake, ON, L0S 1J0 house for sale | Listing ID 40840 | Royal LePage
Winona
· House
· Patio · Garden · Fireplace · Parking
Winona · House · Patio · Garden · Fireplace · Parking
Welcome to 33 Stevens! This one owner home with pride of ownership is a charming two-storey home nestled in the Glendale neighbourhood of Niagara-on-the-Lake, close to the famous Niagara Outlet Mall, Niagara College, and the QEW. A short drive to Niagara-on-the-Lake Old Town with world-class wineries and theatre! Situated on a beautifully landscaped lot in a mature, tree-lined community with parks and green space nearby, this meticulously maintained home offers exceptional pride of ownership throughout. A large covered front porch provides a warm welcome, while the double-car garage and double-wide driveway offer ample parking. Inside, you'll find bright, spacious living areas designed for comfortable family living. The main floor features a welcoming living room with a cozy fireplace and a convenient powder room. The kitchen features newer stainless steel appliances and a walkout to the private, professionally landscaped yard and patio, complete with gorgeous stone pavers. Perfect for
$ 749,000
1414 Hearst Boulevard, Milton, ON, L9T 6M6 house for sale L.
View photo
House · for sale
$ 1,450,000
1414 Hearst Boulevard, Milton, ON, L9T 6M6 house for sale L.
Winona
· 4 Bedrooms · 3 Baths · House
· Patio · Fireplace · Parking · Cellar
Winona · 4 Bedrooms · 3 Baths · House · Patio · Fireplace · Parking · Cellar
Nearly 3,000 sq. ft. Mattamy Montgomery model on a rare 56-foot wide lot in Miltons Beaty neighbourhood. All-brick exterior with interlock patios in both front and back. Wide driveway fits 4 cars (2 garage, 2 driveway). Main floor features engineered hardwood, bullnose corners, arched entryways, and three separate front rooms - living, dining, and den - ideal for flexible use. Open-concept kitchen and family room with gas fireplace, large centre island, gas stove, extra tall cabinets, walk-in pantry, pot lights, and oversized sliding door walkout. Upstairs: spacious bedrooms with upgraded carpet underpadding. Primary suite is in its own wing with double sinks and private water closet. Shared bath has 3 entry points - perfect for busy mornings. Bonus: large second-floor laundry room with storage cabinets and a walk-in linen closet. Extras include upgraded attic insulation, central vacuum, and larger basement windows for more natural light. Walking distance to public and Catholic schools
$ 1,450,000
680 Powell Court, Burlington, ON, L7R 3E8 house for sale | Listing ID W13425 | Royal LePage
View photo
House · for sale
$ 1,289,000
680 Powell Court, Burlington, ON, L7R 3E8 house for sale | Listing ID W13425 | Royal LePage
Winona
· House
· Garden · Office room · Gym · Swimming pool · Cellar
Winona · House · Garden · Office room · Gym · Swimming pool · Cellar
Welcome to 680 Powell Court, a beautifully updated 3-bedroom, 3-bathroom home tucked away on a quiet cul-de-sac in one of Burlington's most desirable family neighbourhoods. Offering the perfect blend of style, comfort, and convenience, this move-in-ready home has been thoughtfully renovated throughout, allowing you to simply unpack and enjoy. The heart of the home is the stunning renovated kitchen, featuring modern finishes and a functional design ideal for both everyday living and entertaining. Updated flooring flows throughout the home, while renovated bathrooms add a touch of luxury and contemporary appeal. Major updates, including the roof, provide added peace of mind and long-term value. The bright, spacious layout offers room for the whole family, with three generously sized bedrooms and a partially finished basement that provides flexible space for a recreation room, home office, gym, or play area. Step outside to your own private backyard retreat. The inviting pool creates the
$ 1,289,000
7794 Clendenning Street, Niagara Falls Oldfield, ON, L2G 0H2 house for sale | Listing ID X13570 | Royal LePage
View photo
House · for sale
$ 899,999
New
7794 Clendenning Street, Niagara Falls Oldfield, ON, L2G 0H2 house for sale | Listing ID X13570 | Royal LePage
Winona
· House
· Patio · Garden · Office room · Parking · Cellar
Winona · House · Patio · Garden · Office room · Parking · Cellar
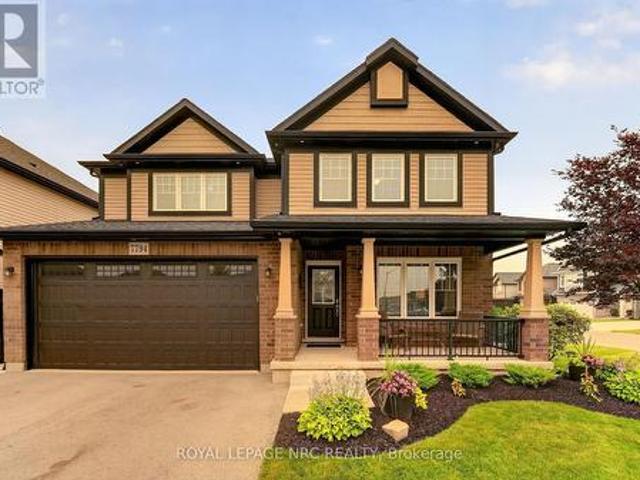
Exceptional family living begins here. Built by Mountainview Homes in 2017, this beautifully maintained two-storey offers the perfect blend of quality craftsmanship, thoughtful upgrades and functional living in one of Niagara Falls' most desirable family neighbourhoods. Featuring a natural four-bedroom layout plus two additional basement rooms with egress-compliant windows, this home offers exceptional flexibility for growing families, guests, a home office or fitness space. The spacious primary suite is a private retreat complete with a walk-in closet and a luxurious ensuite. Four bathrooms-one on every level-provide everyday convenience for family and guests alike. The fully finished basement expands your living space, while the heated double-car garage, three-car-wide driveway and abundant storage make everyday living effortless. Step outside to a professionally landscaped, fully fenced backyard featuring an underground sprinkler system, a newer concrete patio and patio door access
$ 899,999
230 Lakeshore Road E, Mississauga, ON, L5G 1G7 commercial fo.
View photo
House · for sale
$ 225,000
230 Lakeshore Road E, Mississauga, ON, L5G 1G7 commercial fo.
Winona
· 2 Baths · House
Winona · 2 Baths · House
Turn-key franchise opportunity for Dough Box Wood Fired Pizza & Pasta, running successfully in the Port Credit community for about 3 years.. This well-established and recognized restaurant offers a fully equipped kitchen within approximately 1,600 sq ft of space, accommodating up to 25 seats. Situated in a prime high-traffic location with excellent exposure, this business benefits from consistent footfall and strong brand presence in Mississauga and surrounding areas. There is additional potential to increase revenue through extended hours and operational optimization. With a gross sale of $7,373.90 including TMI, this is a fantastic opportunity for an owner-operator or investor seeking a business with the potential to generate positive cash flow. Located in a rapidly growing and highly desirable area, surrounded by parks, shops, restaurants, public transit options (GO, LRT, and bus routes), and within walking distance to Lake Ontario, this is an exceptional chance to step into a thriv
$ 225,000
4460 Ashley Avenue, Mississauga, ON, L5R 2A2 house for sale | Listing ID W13525 | Royal LePage
View photo
House · for sale
$ 1,150,000
4460 Ashley Avenue, Mississauga, ON, L5R 2A2 house for sale | Listing ID W13525 | Royal LePage
Winona
· House
· Cellar
Winona · House · Cellar
Large Detached four bedrooms and four washrooms. Home located in one of Mississauga's most sought-after neighborhoods. 5 to 10 minuted drive to Sq. One Village, Living Arts Centre, Sheridan College, lots of great restaurants, public transition and highways. Finished basement with bathroom and bedrooms. Close to schools and parks. (Id: 27)
$ 1,150,000
37 Glenwood Drive, Brantford, ON, N3S 3G5 house for sale | Listing ID 40827 | Royal LePage
View photo
House · for sale
$ 570,511
37 Glenwood Drive, Brantford, ON, N3S 3G5 house for sale | Listing ID 40827 | Royal LePage
Winona
· House
Winona · House
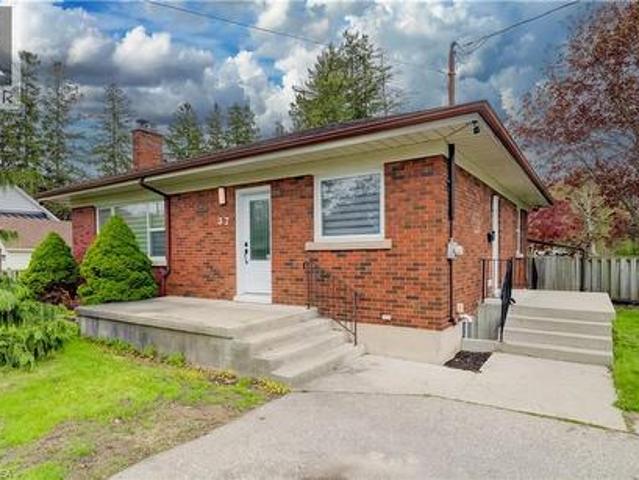
Homes in Echo Place rarely offer this much space, flexibility, and location value all in one—and this beautifully maintained all-brick bungalow is no exception. Set on a generous lot in one of Brantford's most established and family-friendly neighbourhoods, this 3+2 bedroom, 2 bathroom home offers just over 2050 sq. Ft. of finished living space designed to adapt to your lifestyle. From the moment you walk through the bright front entrance, the natural light pouring through the large living room window creates a warm and welcoming atmosphere that immediately feels like home. The open concept living and dining space flows effortlessly into the renovated kitchen featuring stainless steel appliances and convenient side entrance access—perfect for everyday living and easy entertaining. The main level is completed with three spacious bedrooms and a well appointed 4-piece bathroom, all featuring updated flooring. Downstairs, the finished lower level unlocks even more possibilities. A cozy rec
$ 570,511
1049 Cedar Grove Boulevard, Oakville, ON, L6J 2C2 house for sale | Listing ID W13086 | Royal LePage
View photo
House · for sale
$ 4,688,000
1049 Cedar Grove Boulevard, Oakville, ON, L6J 2C2 house for sale | Listing ID W13086 | Royal LePage
Winona
· House
· Fireplace
Winona · House · Fireplace
Crafted by renowned architect Gren Weis and built by Hallmark Homes, this distinguished Morrison residence showcases timeless architecture and exceptional craftsmanship. Set on a beautifully landscaped 0.216 acre lot, the home offers approximately 5,500 sq. Ft. of finished living space across three well-appointed levels. The main floor features quarter-sawn oak flooring, solid core doors, substantial millwork, 9' baseboards, and 9' ceilings, all enhanced by refined architectural detailing. A dramatic 13.5' coffered ceiling defines the family room, where a classic woodburning fireplace and rich cherry built-ins create an inviting setting. Expansive Kolbe windows flood the interior with natural light. The kitchen balances form and function, showcasing custom Andrew Moseley cabinetry, multi-toned granite countertops, tumbled marble backsplash, and premium appliances, including a Viking six-burner gas range. A generous 9' island with prep sink anchors the space, while the adjoining pantry
$ 4,688,000
608 King Street, Port Colborne 877 Main Street, ON, L3K 4H.
View photo
House · for sale
$ 474,900
608 King Street, Port Colborne 877 Main Street, ON, L3K 4H.
Winona
· 3 Bedrooms · 2 Baths · House
· Deck · Parking
Winona · 3 Bedrooms · 2 Baths · House · Deck · Parking
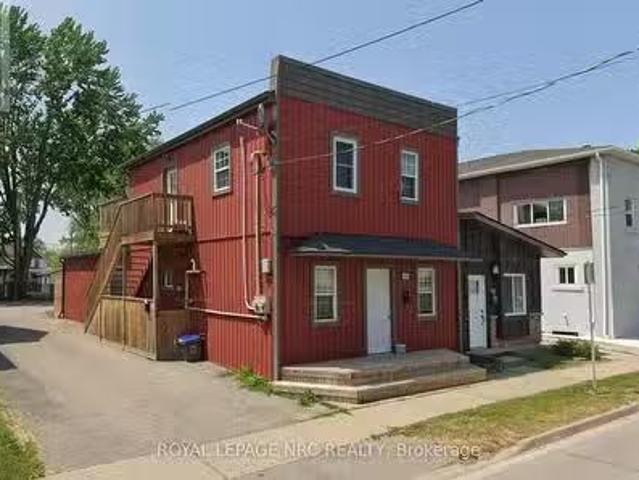
Are you a first time home buyer looking for a property that comes with a tenant to support with the bills? The main floor of this duplex is vacant & ready for you! The upper tenant is an excellent long standing tenant looking to stay. If youre an investor looking to add to your portfolio, you can chose your own tenant for the main floor. This property has received tons of updates since 2017 including the red board & batten siding, fascia, eaves, decks, both furnaces, electrical, kitchens, painting, flooring, trim, proper fire separated ceiling, bathroom vanities and more! This duplex has 2 separate gas & hydro meters (tenants pay individually) & both units have their own laundry hook ups. There is a mutual drive to enter the property, then lots of private parking at the back. The main floor is an oversized open concept 2 bedroom, 1 bathroom (4pc) unit with tall ceilings and private access to back deck (previous sale $1,575 + gashydro). The upper unit is an open concept 1 bedroom, 1 bat
$ 474,900
11 Regency Court, Oakville, ON, L6H 2P6 house for sale | Listing ID W13541 | Royal LePage
View photo
House · for sale
$ 2,349,000
11 Regency Court, Oakville, ON, L6H 2P6 house for sale | Listing ID W13541 | Royal LePage
Winona
· House
· Cellar
Winona · House · Cellar
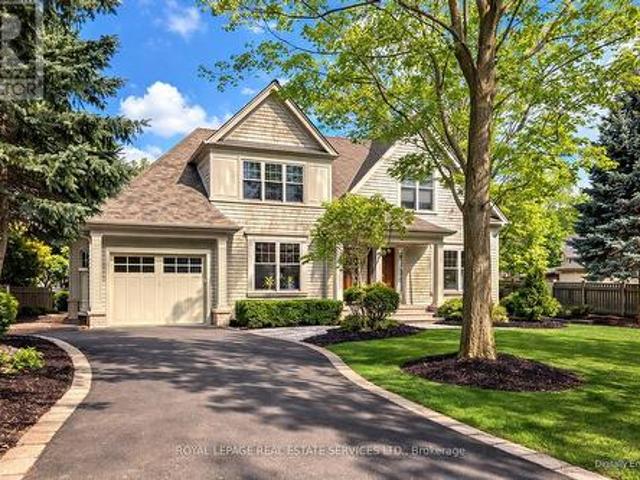
Rarely offered, this beautifully renovated 4-bedroom Cape Cod home is situated on an exclusive cul-de-sac of just nine homes in one of Oakville's most sought-after neighbourhoods. Set on an exceptional premium lot (approximately 95' x 132' x 114' x 125'), the property backs onto the prestigious Oakville Golf Club, offering outstanding privacy, golf course views, and direct access to scenic trails leading to Sixteen Mile Creek. Inside, the home features expansive windows that perfectly frame the surrounding mature trees and greenery. The spectacular open-concept main floor, renovated in 2021, showcases luxury white oak hardwood flooring and a designer kitchen equipped with top-of-the-line Thermador appliances, a 10' island, custom cabinetry, and Italian porcelain countertops, waterfall island and backsplashes. Additionally, the professionally finished basement (2019) provides excellent extra living space for family, recreation, or guests. Perfectly positioned beside the historic'King's
$ 2,349,000
22 Edith Street, St. Catharines, ON, L2S 2P7 house for sale | Listing ID X13514 | Royal LePage
View photo
House · for sale
$ 474,900
22 Edith Street, St. Catharines, ON, L2S 2P7 house for sale | Listing ID X13514 | Royal LePage
Winona
· House
· Cellar
Winona · House · Cellar
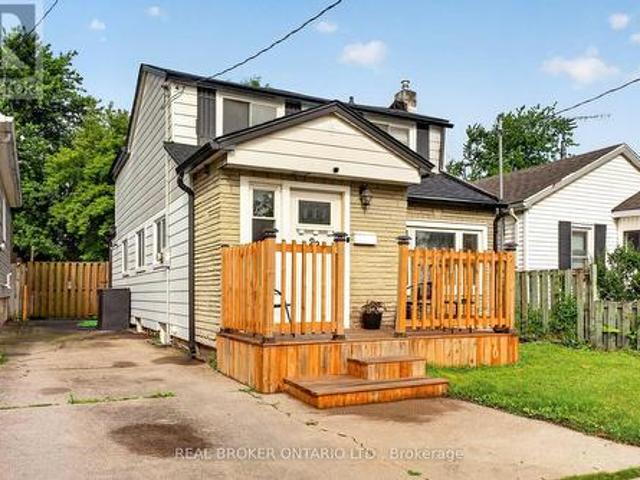
Welcome to 22 Edith Street, a charming 2 storey home located in a lovely St. Catharines neighbourhood and offering a move-in ready opportunity for first-time buyers, families, or those looking for a well-cared-for property with important updates already completed. Featuring 3+1 bedrooms and 2 bathrooms, this home offers a functional layout with comfortable living spaces and added flexibility from the recently redone basement. With a new roof and several thoughtful upgrades throughout, buyers can move in with confidence and enjoy the home from day one. Conveniently located near Seymour-Hannah Sports and Entertainment Centre, St. Catharines GO Station, schools, parks, and everyday amenities, 22 Edith Street combines charm, convenience, and long-term value in a welcoming neighbourhood. (Id: 27)
$ 474,900
10043 Britannia Road, Milton, ON, L9T 7G5 house for sale | Listing ID W13468 | Royal LePage
View photo
House · for sale
$ 999,000
10043 Britannia Road, Milton, ON, L9T 7G5 house for sale | Listing ID W13468 | Royal LePage
Winona
· House
Winona · House
Attention Builders & Developers. A Fantastic Opportunity to Build and Develop This Lot. Being sold together with 10025 Britannia, this offering provides approximately one acre of prime corner property located in Milton's designated future growth area, making it an exceptional opportunity for development-focused investors and builders. The strategic location allows you to capitalize on the area's planned expansion while envisioning a wide range of potential redevelopment possibilities made possible by having two side-by-side parcels. With city water already available at the road and sewer infrastructure currently being tunneled, the groundwork is being laid for future development. This is a rare chance to secure land in a high-growth corridor, allowing your investment to appreciate while you explore the full development potential of this well-positioned property. (Id: 27)
$ 999,000
3364 Ingram Road, Mississauga, ON, L5L 4N4 house for sale | Listing ID W13462 | Royal LePage
View photo
House · for sale
$ 1,280,000
3364 Ingram Road, Mississauga, ON, L5L 4N4 house for sale | Listing ID W13462 | Royal LePage
Winona
· House
· Garden · Office room · Fireplace · Cellar
Winona · House · Garden · Office room · Fireplace · Cellar
Welcome To This Exceptional Open-Concept Family Home Offering 2,332 Sq. Ft. Of Living Space + A Finished Basement (As Per Builder's Plan) On an Extra-Deep 139.84-Ft Lot with A Sunny South-East Facing Backyard Surrounded by Mature Trees. Lovingly Maintained by A Small Family Owner, This Beautifully Kept Home Is Located in One of Mississauga's Most Sought-After, Family-Friendly Neighborhoods. Step Inside to A Bright and Airy Interior Featuring an Inviting Living Room and A Formal Dining Room with A Charming Bay Window Overlooking the Backyard. The Spacious Kitchen Offers a Pantry, French Doors, And A Breakfast Area with Walkout Access to A Large Sundeck with Built-In Benches-Perfect for Outdoor Dining and Entertaining. A Fabulous Grand Hardwood Staircase Leads to the Upper-Level Family Room, Highlighted by Soaring Cathedral Ceilings and A Cozy Wood-Burning Fireplace. This Versatile Space Is Ideal as An Additional Family Gathering Area, Children's Play Area, Or Home Office, Complementing
$ 1,280,000
25 Braemar Place, Hamilton, ON, L9C 1C9 house for sale | Listing ID 40831 | Royal LePage
View photo
House · for sale
$ 1,249,900
25 Braemar Place, Hamilton, ON, L9C 1C9 house for sale | Listing ID 40831 | Royal LePage
Winona
· House
· Garden · Parking · Swimming pool
Winona · House · Garden · Parking · Swimming pool
Welcome to 25 Braemar Place! This gorgeous home was the Builder's own home for many years, and its' high end finishes and quality of construction are evident throughout! Located on one of Hamilton's most prestigious streets, this area offers recreation options along the Bruce trail, quick access down the mountain via the Queen Street Hill, and is surrounded by a dense canopy of majestic trees. The home has been renovated throughout the years with the best finishings available. The home boasts a large driveway which can fit 6 cars, and a large and wide double garage. The backyard is an oasis, and features numerous sitting areas, a pool shed with 2 piece bathroom, and a HUGE 20x40 inground concrete pool! Extensive work has been done back here during the homes' current ownership to create an inviting space for families to relax and unwind together. The main floor is large and open concept and features two large dining areas, built in appliances, gas stove, custom kitchen with high end gra
$ 1,249,900
2324 Homer Drive, Burlington, ON, L7P 4V4 house for sale | Listing ID 40821 | Royal LePage
View photo
House · for sale
$ 2,139,000
2324 Homer Drive, Burlington, ON, L7P 4V4 house for sale | Listing ID 40821 | Royal LePage
Winona
· House
· Garden · Fireplace · Swimming pool
Winona · House · Garden · Fireplace · Swimming pool
Welcome to 2324 Homer Drive. A Lovely two storey executive home located in the beautiful development of Tyandaga Highlands. This gorgeous home offers 2877 sq ft above grade featuring 4 bedrooms, 4 bathrooms, upgraded kitchen, family room, Dining Room, Main Floor Office and a closed in sun room. This family home is nestled on a private street on an expansive corner lot complete with a pool, hot tub, gazebo, enclosed sun room with gas fireplace and fully landscaped grounds. Enjoy hours of hiking on nearby escarpment trails and quick access to golf, downtown, the lake and the beach. The Bright & spacious foyer welcomes you with access to a modern office. Perfect for remote work, a formal living room looks out onto the professionally landscaped gardens, updated kitchen in 2018, Large family room and on the 2nd level 4 large bedrooms, the primary bedroom offers Walk in Closet and recently upgraded Ensuite Bathroom. The backyard has been transformed into a resort-style oasis, with stunning i
$ 2,139,000
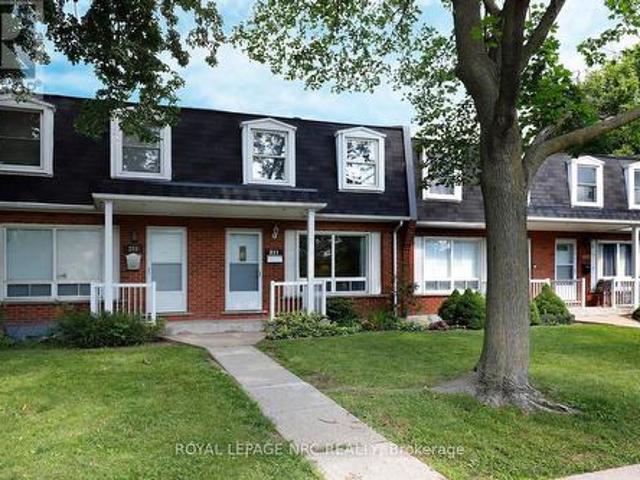
6 211 Lake Avenue N, Hamilton, ON, L8E 1L5 townhouse for sale | Listing ID X13549 | Royal LePage
View photo
Townhouse · for sale
$ 419,900
6 211 Lake Avenue N, Hamilton, ON, L8E 1L5 townhouse for sale | Listing ID X13549 | Royal LePage
Winona
· Townhouse
· Garden · Office room · Cellar
Winona · Townhouse · Garden · Office room · Cellar
Location, affordability, community and ample space. These features sum up this wonderful family home at 211 Lake Avenue North. This lovely 3 bedroom, 1.5 bath townhome overlooks the treed conservation area of Lake Avenue Park to the east, providing a serene and picturesque view from the living room. At the same time, this home lends itself to urban conveniences. Next to public transit, a short walk to groceries, restaurants and cafés, 4 minutes from the brand new Confederation GO, and just 5 minutes from the QEW for commuters. This neighbourhood is also home to the Riverdale Community Garden, located just a 3-minute walk from the front door. Inside, 3 bedrooms offer room to grow for first-time home buyers starting a family, or an affordable option for established families looking for a low-maintenance property in a well-managed condo with low fees. This cozy home provides plenty of living space with a finished basement, and a very private office in the lower level, offering a quiet spa
$ 419,900
27 Bahama Bay, St. Catharines Bunting/Linwell, ON, L2M 7W2 house for sale | Listing ID X13525 | Royal LePage
View photo
House · for sale
$ 989,900
27 Bahama Bay, St. Catharines Bunting/Linwell, ON, L2M 7W2 house for sale | Listing ID X13525 | Royal LePage
Winona
· House
· Patio · Garden · Fireplace · Deck · Swimming pool
Winona · House · Patio · Garden · Fireplace · Deck · Swimming pool
Your summer vacation starts at 27 Bahama Bay. True to its name, this property delivers a resort-style lifestyle every day. The backyard is an entertainer's paradise, featuring a crystal-clear heated pool, stamped concrete patio, mature gardens, a composite deck, and a dedicated outdoor living room. Built in 1989, this home has been meticulously updated from top to bottom, including windows, doors, flooring, and ceilings. The main level offers a bright, open-concept kitchen and dining area with quartz countertops, a gas fireplace, a separate formal living room with custom built-ins, and a shiplap finish. It features a flexible 2+3 bedroom layout-ideal for older children or guests-and 2 fully updated full bathrooms, with a main-floor laundry option. The fully finished lower level boasts a massive, rustic-inspired recreation room with decorative ceiling beams, a second gas fireplace, and a walk-up to the backyard. A must-see to truly appreciate! (Id: 27)
$ 989,900
20 Consiglia Drive, St. Catharines Rykert/Vansickle, ON, L2S 3M8 house for sale | Listing ID X13527 | Royal LePage
View photo
House · for sale
$ 829,990
Updated
20 Consiglia Drive, St. Catharines Rykert/Vansickle, ON, L2S 3M8 house for sale | Listing ID X13527 | Royal LePage
Winona
· House
· Garden · Office room · Parking · Gym · Cellar
Winona · House · Garden · Office room · Parking · Gym · Cellar
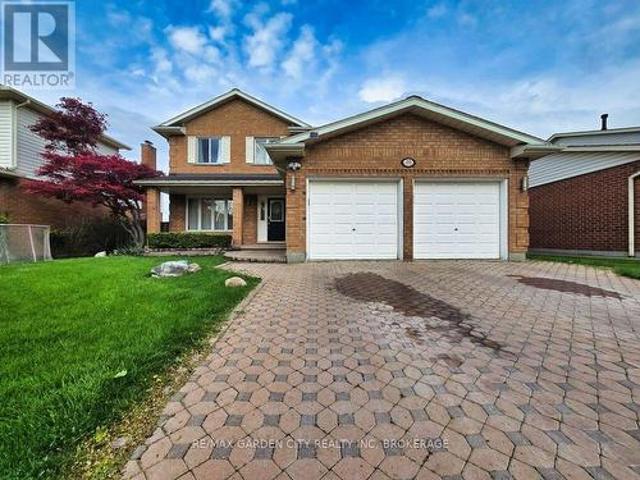
Welcome to 20 Consiglia Dr, a spacious family home located in one of St. Catharines' desirable neighbourhoods. This 2-storey brick home offers an attached double car garage, fully finished basement with second kitchen, and plenty of functional living space throughout. The bright front foyer features an impressive staircase leading to the upper level. Main floor offers separate living, dining and family rooms, along with a beautifully updated kitchen perfect for family gatherings and entertaining. Convenient main floor laundry and inside garage access complete the layout. Upstairs features a large primary bedroom with private ensuite, 3 additional generously sized bedrooms, and a full 4-piece bathroom. The finished basement provides excellent additional living space with a bedroom, bathroom, kitchen, large rec room, cold cellar, and storage area. Ideal for extended family, in-law potential, home office, gym, or recreation use. Outside, enjoy the fully landscaped backyard with newer fenc
$ 829,990
1 495 Linwell Road, St. Catharines Bunting/Linwell, ON, L2M 2R2 townhouse for sale | Listing ID X13477 | Royal LePage
View photo
Townhouse · for sale
$ 515,000
1 495 Linwell Road, St. Catharines Bunting/Linwell, ON, L2M 2R2 townhouse for sale | Listing ID X13477 | Royal LePage
Winona
· Townhouse
· Patio · Garden · Office room · Gym · Air conditioning · Equipped kitchen · Cellar
Winona · Townhouse · Patio · Garden · Office room · Gym · Air conditioning · Equipped kitchen · Cellar
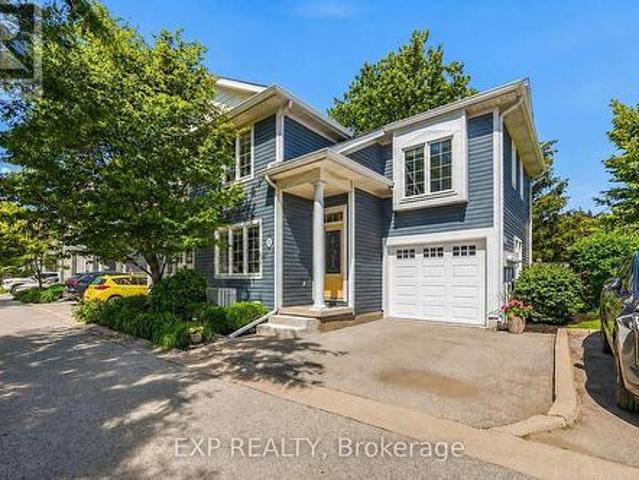
Welcome to 495 Linwell Road Unit 1, a spacious 3 bedroom, 3 bathroom end-unit condo townhome tucked within an intimate 6-unit complex in one of St. Catharines' desirable North End communities. Offering the perfect blend of comfort, space, and low-maintenance living, this home provides the feel and functionality of a traditional home with the ease of a condo lifestyle. The functional layout features generous living areas throughout, including a primary bedroom complete with its own private ensuite. Additional updates provide peace of mind, including a newer furnace (2024), a/c (2022), and dishwasher (2021). The finished basement offers additional versatile space, perfect for a rec room, home office, gym, playroom, or whatever best suits your needs. Step outside to enjoy your back patio and partially fenced yard, an ideal spot for relaxing, entertaining, or enjoying a little outdoor space of your own. Located in a quiet, established neighbourhood close to parks, schools, shopping, restau
$ 515,000
1417 Greendale Terrace, Oakville, ON, L6M 1W7 house for sale | Listing ID W13465 | Royal LePage
View photo
House · for sale
$ 2,098,000
1417 Greendale Terrace, Oakville, ON, L6M 1W7 house for sale | Listing ID W13465 | Royal LePage
Winona
· House
· Garden · Terrace · Fireplace · Swimming pool
Winona · House · Garden · Terrace · Fireplace · Swimming pool
Stunning custom renovations throughout this luxurious Glen Abbey home! Nestled on a huge, private pie-shaped lot backing onto a true ravine, this 4-bedroom, 3,115 sq. Ft. executive residence offers the perfect blend of comfort, elegance, and outdoor living. Host intimate dinners in the formal dining room overlooking the backyard oasis, or unwind in the main floor family room with a cozy wood fireplace. The main floor office is ideal for working from home. The custom kitchen features granite counters, a massive centre island, and high-end appliances, all overlooking your backyard retreat. The in-ground saltwater pool with a stone waterfall provides the ultimate entertainment space for the whole family, while the expansive ravine lot gives you a cottage-like feel right in the city. The primary suite boasts an updated ensuite with heated floor, walk-in closet, and inviting sitting area, while three additional bedrooms offer flexibility for family or guests. Enjoy easy access to top-ranked
$ 2,098,000
9 First Street Louth Street, St. Catharines Grapeview, ON, L2W 1C7 house for sale | Listing ID X13150 | Royal LePage
View photo
House · for sale
$ 1,099,900
9 First Street Louth Street, St. Catharines Grapeview, ON, L2W 1C7 house for sale | Listing ID X13150 | Royal LePage
Winona
· House
· Office room · Fireplace
Winona · House · Office room · Fireplace
Welcome to luxury living in the highly sought-after Martindale community. Built in 2005, this exceptional custom home showcases striking architectural design and premium finishes, offering nearly 3,500 sqft of bright, above-grade living space. Step through the front door into a soaring 2-storey foyer featuring a grand open staircase and a panoramic upper gallery. The home's sophisticated layout boasts minimum 9' ceilings across both levels. The main floor is designed with both functionality and grandeur in mind, featuring a spacious dining room with coffered ceiling, main floor laundry, and a private office with custom built-in cabinetry. A large chef's eat-in kitchen outfitted with rich cherrywood cabinets, dual sinks, and a butler's pantry area. This culinary space flows through beautiful arched openings into a large sunken living room anchored by a gas fireplace, creating the ultimate connected layout for family gatherings. The architectural brilliance continues on the second level,
$ 1,099,900

Get email alerts

Don't miss out: be the first to know about new properties

The alert was correctly created

On subscribing you accept the conditions of use and the privacy policy
Alert
Receive new ads in your inbox
Save this search
Receive alerts for new listings

We'll send you an email when we have new properties for: "Houses for sale in Winona"

The alert was correctly created

Mississauga
Oakville
Get email alerts and be the first to see new listings
Required field
On subscribing I accept the terms of the privacy policy
Perfect! You'll soon start receiving new listings via email
Alert
Receive an email when we have new ads for Houses for sale in Winona
Save this search
Filters

Bedrooms

Area (sq.ft)

sq.ft
sq.ft

Price

$
$

Filter by property type

Bathrooms

Clear all filters
Receive notifications when new entries are published.