6,740 houses for sale in Winona

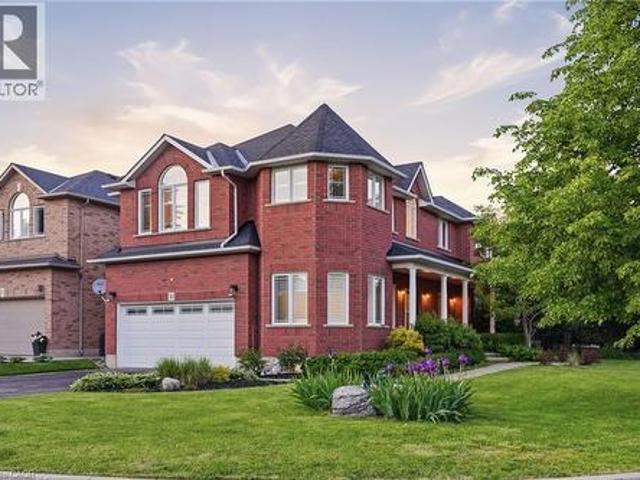
9 First Street Louth Street, St. Catharines Grapeview, ON, L2W 1C7 house for sale | Listing ID X13150 | Royal LePage
View photo
House · for sale
$ 1,099,900
9 First Street Louth Street, St. Catharines Grapeview, ON, L2W 1C7 house for sale | Listing ID X13150 | Royal LePage
Winona
· House
· Office room · Fireplace
Winona · House · Office room · Fireplace
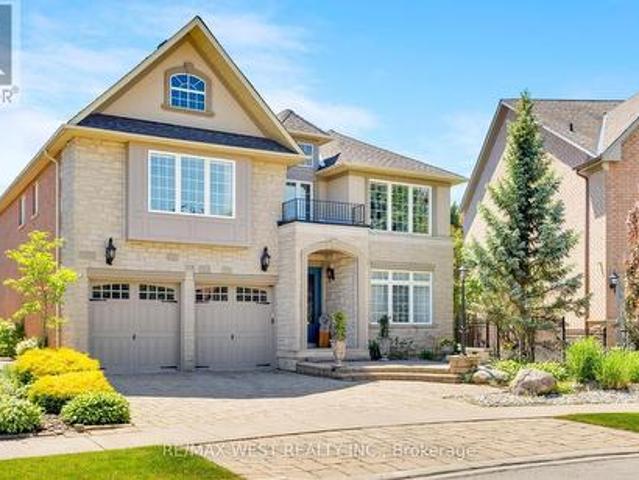
Welcome to luxury living in the highly sought-after Martindale community. Built in 2005, this exceptional custom home showcases striking architectural design and premium finishes, offering nearly 3,500 sqft of bright, above-grade living space. Step through the front door into a soaring 2-storey foyer featuring a grand open staircase and a panoramic upper gallery. The home's sophisticated layout boasts minimum 9' ceilings across both levels. The main floor is designed with both functionality and grandeur in mind, featuring a spacious dining room with coffered ceiling, main floor laundry, and a private office with custom built-in cabinetry. A large chef's eat-in kitchen outfitted with rich cherrywood cabinets, dual sinks, and a butler's pantry area. This culinary space flows through beautiful arched openings into a large sunken living room anchored by a gas fireplace, creating the ultimate connected layout for family gatherings. The architectural brilliance continues on the second level,
$ 1,099,900
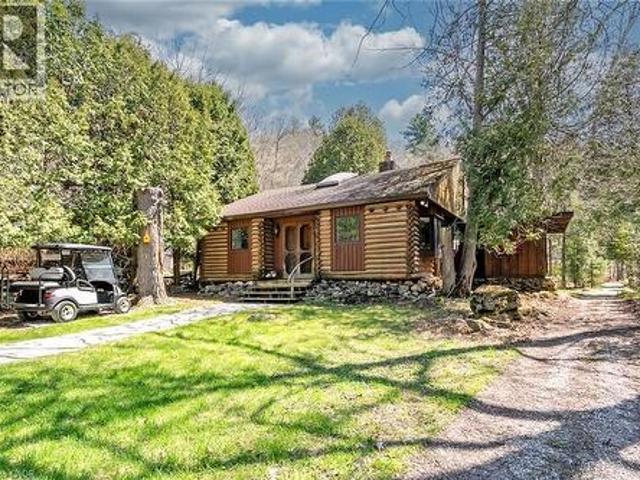
6099 Cedar Grove, Burlington, ON, L7P 0N1 house for sale | Listing ID 40823 | Royal LePage
View photo
House · for sale
$ 699,900
6099 Cedar Grove, Burlington, ON, L7P 0N1 house for sale | Listing ID 40823 | Royal LePage
Winona
· House
· Fireplace
Winona · House · Fireplace
Nestled within the sought-after Cedar Springs Community Club, this charming 3 bedroom plus den, seasonal recreational rustic log cottage, offers the perfect blend of nature, comfort, and vibrant community living. Set on a beautifully treed lot at the end of a court with a peaceful creek backdrop, this seasonal retreat invites you to unwind and enjoy cottage life at its finest without the long drive and bumper to bumper traffic. A flagstone pathway leads to the inviting double wood entry, opening into a vaulted foyer with wide plank floors and classic log and wood finishes throughout. The open-concept living and dining area is centered around a stunning floor-to-ceiling stone wood-burning fireplace, creating a warm and welcoming space for gatherings. Skylights and vaulted ceilings enhance the bright, airy feel, while the updated kitchen features granite countertops, stainless steel appliances, and charming open shelving. Three + versatile bedrooms, including a loft-style retreat, provid
$ 699,900
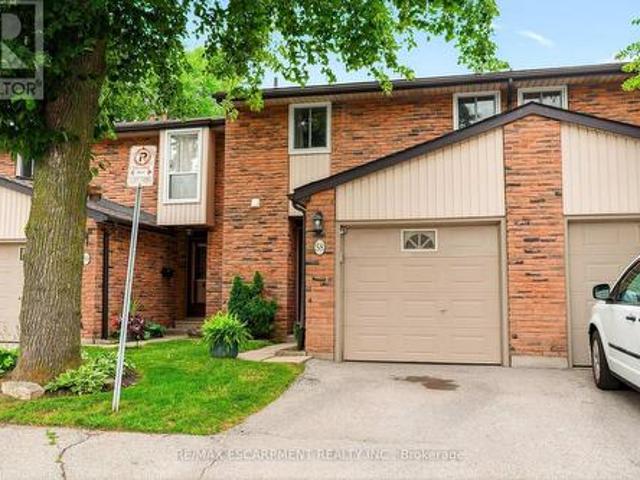
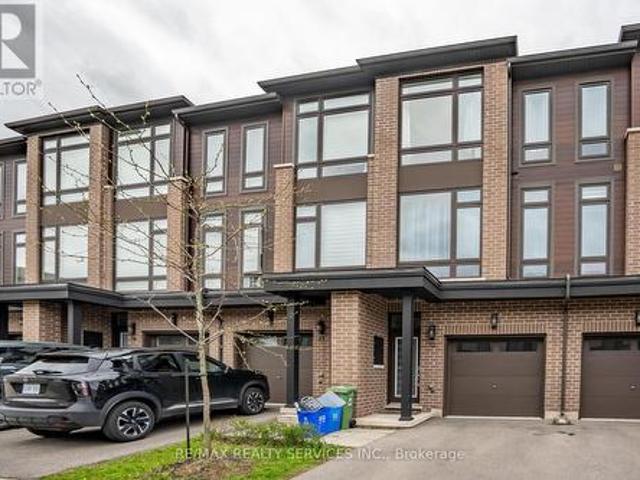
58 660 Oxford Road, Burlington, ON, L7N 3M1 townhouse for sale | Listing ID W13573 | Royal LePage
View photo
Townhouse · for sale
$ 699,800
58 660 Oxford Road, Burlington, ON, L7N 3M1 townhouse for sale | Listing ID W13573 | Royal LePage
Winona
· Townhouse
· Garden · Office room · Gym · Deck · Parking · Cellar
Winona · Townhouse · Garden · Office room · Gym · Deck · Parking · Cellar
Welcome to this beautifully maintained townhome in the heart of South Burlington, a great opportunity for first-time buyers, down-sizers, and young families alike. Nestled in family-friendly community, this move-in ready home combines thoughtful updates, functional living space, and an unbeatable lifestyle location. The bright interior has been extensively updated, including a kitchen renovation (2019), basement flooring (2022), updated electrical panel (2022), and above-grade basement windows (2023). Upstairs, 3 good size bedrooms and a beautifully updated full bathroom (2022), and the finished lower level offers valuable additional living space, perfect for a family room, home office, playroom, or gym. Outside, enjoy your own fully fenced backyard complete with deck and artificial turf (2026), and gate access to a spacious common grassy green space creating an ideal extension of your backyard for little ones and pets to play safely. Additional highlights include a single-car garage,
$ 699,800
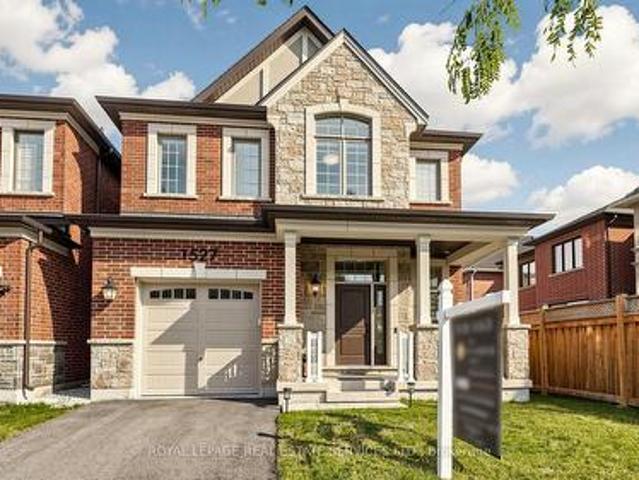
1527 Varelas Passage, Oakville, ON, L6H 3S2 house for sale | Listing ID W13570 | Royal LePage
View photo
House · for sale
$ 1,468,000
1527 Varelas Passage, Oakville, ON, L6H 3S2 house for sale | Listing ID W13570 | Royal LePage
Winona
· House
· Office room · Fireplace · Gym · Cellar
Winona · House · Office room · Fireplace · Gym · Cellar
Welcome to this stunning modern detached home featuring exceptional upgrades and thoughtful design throughout. Offering over 2,000 sq ft of living space, hardwood flooring throughout, creating a bright and elegant atmosphere. The open-concept main floor features a beautifully upgraded kitchen with quartz countertops, a large centre island, premium cabinetry, and modern finishes, perfect for both everyday living and entertaining. The spacious living area is complemented by a gas fireplace, while upgraded lighting, custom details, and quality finishes add a sophisticated touch throughout the home. Upstairs, generously sized bedrooms provide comfort and functionality, including a luxurious primary retreat with an ensuite featuring quartz countertops, a glass shower, and a freestanding soaker tub. The basement provides potential for additional living space ideal for a family room, home office, gym, or entertainment area. Located close to parks, schools, shopping, and major highways, this e
$ 1,468,000
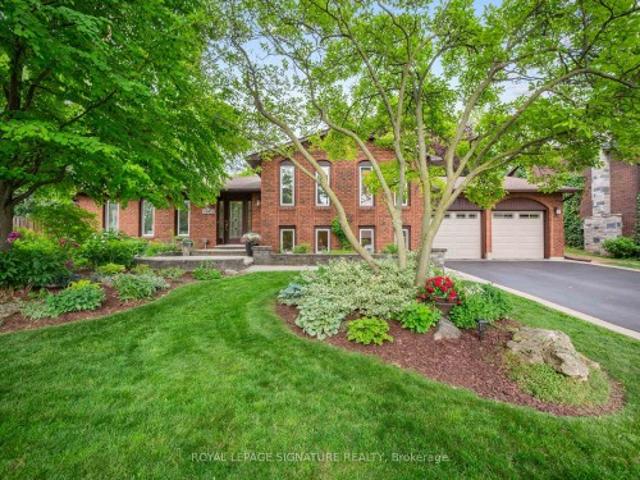
245 Appleby Road, Hamilton, ON, L9G 2V6 house for sale | Listing ID X13549 | Royal LePage
View photo
House · for sale
$ 1,129,999
245 Appleby Road, Hamilton, ON, L9G 2V6 house for sale | Listing ID X13549 | Royal LePage
Winona
· House
· Garden · Office room · Parking · Fireplace
Winona · House · Garden · Office room · Parking · Fireplace
When most buyers look in Ancaster, they are looking for space, comfort, and a neighbourhood that feels established. 245 Appleby Road in Old Ancaster offers exactly that. Set on a generous 80 x 103 ft lot, this 3+1 bedroom, 2 bathroom home with over 2100 square feet of finished living space gives you a functional layout with room to grow. The main floor features a bright living area full of natural light and an updated kitchen with black stainless steel appliances, along with a walk out to the fantastic backyard, which showcases the lot size and versatility. Upstairs features three bedrooms and a 5-piece bathroom. The finished lower levels add another element of flexibility. A bonus family room with fireplace, an additional bedroom, flex space or home office, a utility and storage room, a 3-piece bathroom and laundry room. The extra large, two car garage offers additional parking or even more utility. This prime Ancaster location is close to everyday amenities, schools, parks and all th
$ 1,129,999
3338 Fox Run Circle, Oakville, ON, L6L 6W4 house for sale | Listing ID W13536 | Royal LePage
View photo
House · for sale
$ 2,498,000
3338 Fox Run Circle, Oakville, ON, L6L 6W4 house for sale | Listing ID W13536 | Royal LePage
Winona
· House
Winona · House
Some homes meet expectations. This one elevates them. If you've been waiting for a property that reflects your achievements and complements the life you've built, your search ends here. Welcome to 3338 Fox Run Circle-where success feels right at home. This isn't just a home-it's a statement. Nestled on one of Oakville's most desirable streets, this exceptional residence is designed for those who appreciate quality, success, and a lifestyle that's been earned. Imagine arriving home to elegant spaces that impress guests yet feel effortlessly comfortable, where every room reflects pride of ownership and every detail enhances daily living. Whether you're entertaining in style, enjoying quiet evenings with family, or simply taking pride in owning a home that stands above the rest, this is where your next chapter begins. Located in an established, sought-after neighbourhood close to top-rated schools, parks, trails, shopping, and commuter routes, you'll enjoy the perfect balance of prestige
$ 2,498,000
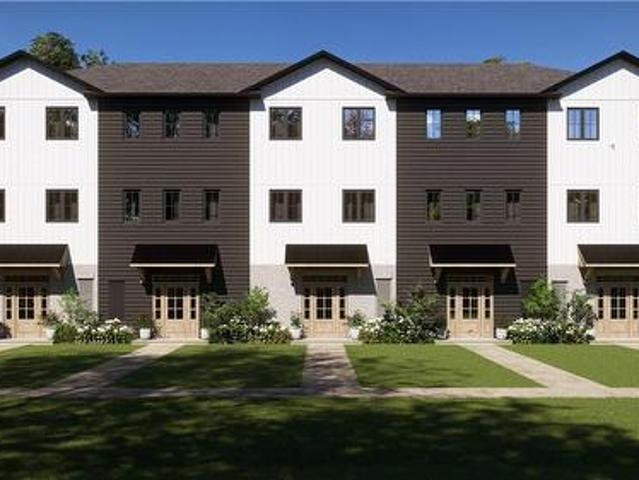
8 596 Grey Street, Brantford, ON, N3S 4Y1 townhouse for sale | Listing ID X13532 | Royal LePage
View photo
Townhouse · for sale
$ 409,900
8 596 Grey Street, Brantford, ON, N3S 4Y1 townhouse for sale | Listing ID X13532 | Royal LePage
Winona
· Townhouse
· Patio · Garden · Parking · Cellar
Winona · Townhouse · Patio · Garden · Parking · Cellar
Maintenance Free living awaits in this stunning, carpet-free townhouse in the desirable and quiet Echo Place neighbourhood of Brantford. Recently renovated, this home offers a great layout with a Spacious Living room, Full Dining room and a Large Kitchen. Upstairs you'll find3 generously sized Bedrooms and an updated Full Bathroom. Plenty of storage space, laundry facilities and a rough-in bath are available in the Basement. Patio door Access to your Private and Fenced Backyard. Enjoy the convenience of your exclusive use parking spot right in front of your home plus ample visitor parking available. Close to schools, shopping and all amenities, with easy access to Highway 403 making it perfect for commuters! Don't miss out on this fantastic opportunity! (Id: 27)
$ 409,900
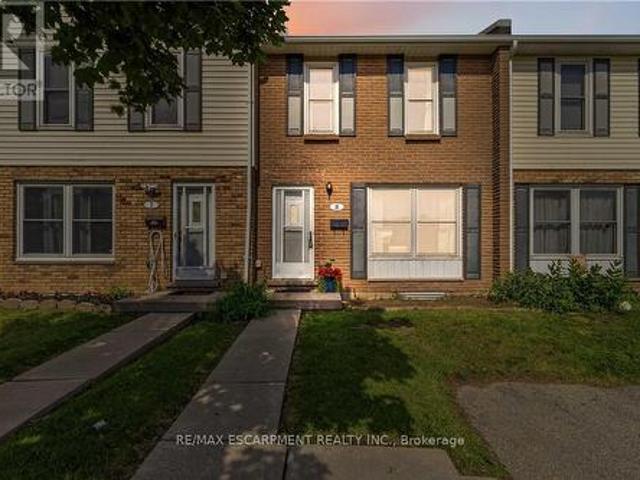
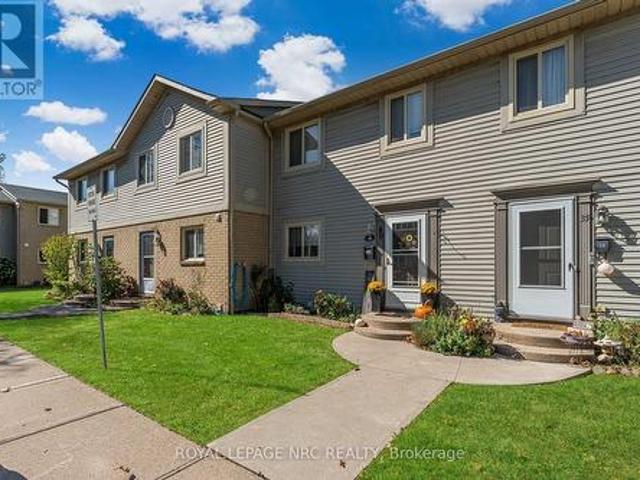
40 65 Dorchester Boulevard, St. Catharines Carlton/Bunting, ON, L2M 7T1 townhouse for sale | Listing ID X13515 | Royal LePage
View photo
Townhouse · for sale
$ 379,900
40 65 Dorchester Boulevard, St. Catharines Carlton/Bunting, ON, L2M 7T1 townhouse for sale | Listing ID X13515 | Royal LePage
Winona
· Townhouse
· Office room · Deck · Cellar
Winona · Townhouse · Office room · Deck · Cellar
Welcome to this beautifully maintained condo townhouse offering the perfect combination of space, comfort, and convenience in a central St. Catharines location. Featuring 3+1 bedrooms and 2.5 bathrooms, this home is ideal for first-time buyers, growing families, or anyone looking for low-maintenance living with plenty of room to spread out. The upper level offers three spacious bedrooms and a full bathroom, while the main floor features a bright, functional layout with a convenient 2-piece powder room. The finished basement adds even more living space with a fourth bedroom, a comfortable recreation area, and an additional shower-perfect for guests, teenagers, or a home office. The home has been tastefully updated with neutral paint throughout and upgraded flooring, creating a fresh, move-in-ready feel. Step outside to enjoy your own private deck, offering the perfect space for morning coffee, summer barbecues, or relaxing at the end of the day. Condo fees include water, making ownershi
$ 379,900
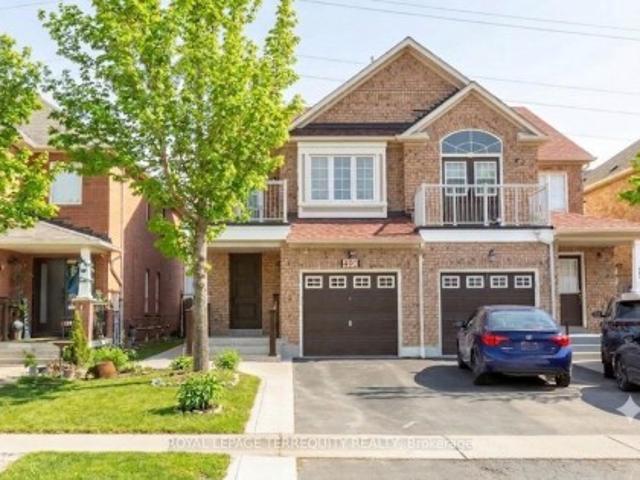
490 Orange Walk Crescent, Mississauga, ON, L5R 0A5 house for sale | Listing ID W13518 | Royal LePage
View photo
House · for sale
$ 999,999
490 Orange Walk Crescent, Mississauga, ON, L5R 0A5 house for sale | Listing ID W13518 | Royal LePage
Winona
· House
· Fireplace · Parking · Air conditioning · Cellar
Winona · House · Fireplace · Parking · Air conditioning · Cellar
Welcome to Central Park; in the heart of Mississauga. Super well maintained home by original owners. Open concept home with 4+1 spacious bedrooms, 4 baths and direct access to house from garage. Many updates & improvements throughout the years: professionally finished basement with large rec room, electric fireplace and stairs with built-in lighting; hardwood floors; pot lights; oak staircase with metal pickets; kitchen counter, backsplash and sink faucet; bedroom laminate floors; bathroom vanities and toilets; exterior front and back plain concrete; front door and lock (2025); caulking around house and windows (2025); roof (2019); central air conditioner (2018); furnace (2018). 1,877 sq. Ft. per mpac. Central Park is a highly coveted pocket in Mississauga, renowned for its perfect blend of established residential comfort and premier urban access. Ideally situated between Square One Shopping Centre to the south (5min drive/17min walk) and Heartland Town Centre to the north, the neighbo
$ 999,999
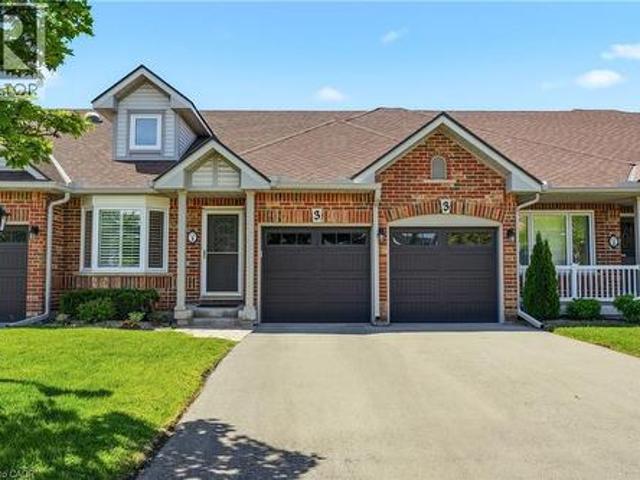
2140 Turnberry Road Unit# 3, Burlington, ON, L7M 4L8 townhouse for sale | Listing ID 40841 | Royal LePage
View photo
Townhouse · for sale
$ 1,049,999
Updated
2140 Turnberry Road Unit# 3, Burlington, ON, L7M 4L8 townhouse for sale | Listing ID 40841 | Royal LePage
Winona
· Townhouse
· Patio · Garden · Parking
Winona · Townhouse · Patio · Garden · Parking
Discover the perfect blend of comfort & convenience in this highly sought-after Bungalow townhome nestled in the desirable Millcroft community. This stunning 2+1 bedroom, 3-bath home boasts a double car garage and driveway, parking for 4 cars, ideal for those seeking both space & accessibility. Step inside to find soaring vaulted ceilings that create an airy ambiance throughout the open-concept living & dining areas. The hardwood flooring enhances the elegance, while large patio doors seamlessly connect the indoor space to a private rear yard, perfect for entertaining. The eat-in-kitchen is a chef’s dream, featuring quartz countertops and 4 modern stainless-steel appliances that cater to all your culinary needs. Retreat to the main floor primary bedroom, complete with ample closet space & a newly updated en-suite bath showcasing a luxurious walk-in shower. A second bedroom & convenient main floor laundry with a new washer, dryer, & sink add to the functionality of this home. Venture do
$ 1,049,999
727 Warner Road, Niagara On The Lake St. Davids, ON, L0S 1P0 house for sale | Listing ID X13190 | Royal LePage
View photo
House · for sale
$ 1,795,000
727 Warner Road, Niagara On The Lake St. Davids, ON, L0S 1P0 house for sale | Listing ID X13190 | Royal LePage
Winona
· House
· Fireplace · Deck
Winona · House · Fireplace · Deck
This exceptional custom bungalow by Willowbridge Homes Niagara offers sophisticated luxury living in the heart of prestigious St. David's, Niagara-on-the-Lake. Designed with impeccable attention to detail, this stunning residence showcases soaring 10-foot ceilings throughout the main level, an impressive 12-foot grand foyer, and an elegant 11-foot ceiling in the family room accented by a striking waffle ceiling feature. The spectacular family room is anchored by a stylish gas fireplace and oversized sliding doors that seamlessly connect the interior living space to the outdoor deck, creating the perfect setting for entertaining and relaxation. A dramatic white oak staircase with wrought iron spindles leads to a beautifully designed second-storey loft, adding both character and versatility to the home. Premium engineered hardwood flooring flows throughout, complemented by glamorous designer lighting that elevates every space. The gourmet kitchen is a true showpiece, featuring custom sha
$ 1,795,000
1543 Indian Grove, Mississauga, ON, L5H 2S5 house for sale | Listing ID W13567 | Royal LePage
View photo
House · for sale
$ 2,799,999
1543 Indian Grove, Mississauga, ON, L5H 2S5 house for sale | Listing ID W13567 | Royal LePage
Winona
· House
· Deck · Parking
Winona · House · Deck · Parking
Nestled in the prestigious Lorne Park community, this stunning 2-storey residence sits on an expansive 78 x 281 ft lot, offering exceptional privacy with mature trees and a fully fenced setting. Boasting approximately 4,500 sq ft of living space, the home features 5+2 spacious bedrooms and 4+1 well-designed bathrooms, ideal for growing families. The beautifully maintained front exterior showcases elegant landscaping, ambient lighting, and generous car parking capacity. Inside, a thoughtfully designed layout is enhanced by large windows overlooking the grounds, filling the home with natural brightness and warmth. The kitchen is beautifully appointed with premium stainless steel appliances, sleek modern white cabinetry, and elegant quartz countertops complemented by a matching backsplash. It offers a seamless flow to both the formal dining area and the outdoor entertaining deck, perfect for effortless everyday living and hosting. The primary suite serves as a peaceful escape, featuring i
$ 2,799,999
96 Fielding Crescent, Hamilton, ON, L8V 2P5 house for sale | Listing ID X13563 | Royal LePage
View photo
House · for sale
$ 749,900
96 Fielding Crescent, Hamilton, ON, L8V 2P5 house for sale | Listing ID X13563 | Royal LePage
Winona
· House
· Patio · Garden · Fireplace
Winona · House · Patio · Garden · Fireplace
Move in Condition, Spacious Raised Ranch with In Law Set Up in Prime Hamilton Mountain! Offering 3+1 Bedrooms, 2 Full Baths. Large Eat in Kitchen Featuring New Carrara Quartz Countertop & Backsplash, Porcelain Floors Installed 2026. Beautifully Updated 4 Piece Bathroom with Porcelain Floors & Shower Surround 2026. Updated Vinyl Flooring. Thermal Windows. Potlights. Lower Level with New Kitchen Installed 2026. Open to Spacious Recreation Room with Electric Fireplace. New 3 Piece Bathroom with Porcelain Floors, Walk in Shower & Carrara Quartz Countertop Installed 2026. Main Floor Walk Out to Nicely Landscaped Backyard with Gazebo & Patio Area. 100 AMP Breakers. Roof Shingles & All New Plywood Installed 2024. 8 Appliances Included. Steps to Lawfield Arena & Community Centre, Parks, Schools & Public Transit! Just Minutes to Limeridge Mall, Shopping, Restaurants, Juravinski Hospital, Quick Access to the LINC/Red Hill for Easy Commuting! Room Sizes Approximate & Irregular. (Id: 27)
$ 749,900
95 Waters Boulevard, Milton, ON, L9T 6K4 house for sale | Listing ID W13545 | Royal LePage
View photo
House · for sale
$ 849,000
95 Waters Boulevard, Milton, ON, L9T 6K4 house for sale | Listing ID W13545 | Royal LePage
Winona
· House
· Garden · Office room · Parking · Cellar
Winona · House · Garden · Office room · Parking · Cellar
Welcome to this beautifully renovated 3-bedroom, 4-bathroom townhome nestled in one of Milton's most family-friendly neighbourhoods. Thoughtfully updated throughout, this move-in-ready home features stylish laminate flooring, a modern renovated kitchen designed for both everyday living and entertaining, and spacious principal rooms filled with natural light. Retreat to the generous primary suite complete with a private ensuite bath and large closet, offering the perfect blend of comfort and functionality. The finished basement expands your living space and includes a convenient 2-piece bathroom, ideal for a recreation room, home office, or additional living area. Step outside to enjoy the beautifully landscaped backyard, perfect for summer gatherings, while the charming front porch provides a peaceful spot to relax with your morning coffee or unwind at the end of the day. With parking for up to 3 vehicles, this home offers exceptional convenience. Ideally located close to top-rated sch
$ 849,000
637 Wettlaufer Terrace, Milton, ON, L9T 8N1 house for sale | Listing ID W13527 | Royal LePage
View photo
House · for sale
$ 1,459,000
637 Wettlaufer Terrace, Milton, ON, L9T 8N1 house for sale | Listing ID W13527 | Royal LePage
Winona
· House
· Terrace · Fireplace · Cellar
Winona · House · Terrace · Fireplace · Cellar
Welcome to this exceptional and spacious Arista Homes Bradley model, ideally situated in Milton's highly sought-after Trails community on a prestigious street surrounded by other quality-built homes. Proudly maintained, this meticulously cared-for, turnkey residence showcases true pride of ownership throughout. Set on a rare, premium pie-shaped lot backing onto a picturesque ravine, this home offers privacy, stunning natural views, and endless potential-including the opportunity to create a future walkout basement. The thoughtfully designed open-concept layout is filled with natural light and features a beautifully upgraded kitchen with premium finishes, perfect for both everyday living and entertaining. The impressive upper-level exceptionally high ceiling family room is a standout feature, boasting soaring ceiling, expansive windows, and a cozy gas fireplace. The fully finished basement adds valuable living space with a generous recreation room. Combining an outstanding location, 10
$ 1,459,000
19 Huntley Street, Hamilton, ON, L8L 5X8 house for sale | Listing ID 40842 | Royal LePage
View photo
House · for sale
$ 489,900
19 Huntley Street, Hamilton, ON, L8L 5X8 house for sale | Listing ID 40842 | Royal LePage
Winona
· House
· Cellar
Winona · House · Cellar
Tucked at the end of a quiet cul-de-sac, This super clean, move in ready, All brick 2.5 storey 3 bed 2 bath home is 90% carpet free. It features a rare double wide front driveway, and a waterproofed basement. The kind of home that instantly feels warm, welcoming, and well cared for. Hardwood flooring runs throughout most of the interior, The main floor includes an open living room and dinning area. Stainless Steel appliances in the kitchen there is space here to grow, gather, work from home, or simply settle into a home that feels established and welcoming. The second floor features two freshly painted good sized rooms and a 4 piece bathroom with a tiled shower. Up top you will find the third bedroom a large finished loft with vinyl plank flooring and a ton storage The unfinished basement, mainly for storage is super dry and completely waterproofed with an extra 2 piece bathroom Beyond the front door, the lifestyle this location offers is just as compelling. Cathy Wever Elementary Scho
$ 489,900
132 Canada Street, Hamilton, ON, L8P 1P5 house for sale | Listing ID X12862 | Royal LePage
View photo
House · for sale
$ 1,369,900
132 Canada Street, Hamilton, ON, L8P 1P5 house for sale | Listing ID X12862 | Royal LePage
Winona
· House
· Parking
Winona · House · Parking
Welcome to this stunning brand new TO BE BUILT detached home built by the reputable Westpark Inc. In one of Hamilton's most sought-after neighbourhoods, just off vibrant Locke Street. Perfectly positioned in the heart of downtown, you're steps to trendy bars, top-rated restaurants, boutique shopping, transit, and nightlife, with easy access to universities, schools, and major routes. Offering just over 1,800 sq ft of thoughtfully designed living space, this modern home features4 spacious bedrooms. And 2.5 beautifully appointed bathrooms. The open-concept main floor is bright and airy, designed for both everyday living and effortless entertaining, with sleek contemporary finishes throughout. Enjoy the convenience of a private garage and driveway parking, a rare find in this prime urban location. Brand new from top to bottom, this home delivers the perfect blend of modern style, function, and downtown lifestyle. An exceptional opportunity to own a brand new turnkey property in the heart
$ 1,369,900
4991 Huron Street, Niagara Falls Cherrywood, ON, L2E 2J6 house for sale | Listing ID X13543 | Royal LePage
View photo
House · for sale
$ 385,000
4991 Huron Street, Niagara Falls Cherrywood, ON, L2E 2J6 house for sale | Listing ID X13543 | Royal LePage
Winona
· House
· Patio · Garden · Office room · Parking
Winona · House · Patio · Garden · Office room · Parking
Experience the perfect blend of comfort and convenience in this charming 3-bedroom, 1.5-story residence, ideal location close to shopping, highways, parks, and downtown amenities, this home is a haven for easy living. Step inside to discover high ceilings and a design that creates a warm and inviting atmosphere. The main floor welcomes you with an open, living space, perfect for gatherings and relaxation. Two main-floor bedrooms offer versatility and comfort, making it a great space for families, guests, or the perfect home office. Upstairs, the upper-level provides a suitable space for a master bedroom, home office or craft room. Simplify your daily routine with a convenient main floor laundry room. Patio doors open to a low-maintenance backyard, where you can unwind on the patio or tinker in the detached single-car garage. Minimal outdoor upkeep means more time to enjoy life's pleasures. (Id: 27)
$ 385,000
31 Commando Court, Waterdown, ON, L8B 0J6 house for sale | Listing ID 40842 | Royal LePage
View photo
House · for sale
$ 1,325,000
31 Commando Court, Waterdown, ON, L8B 0J6 house for sale | Listing ID 40842 | Royal LePage
Winona
· House
· Patio · Office room · Parking · Cellar
Winona · House · Patio · Office room · Parking · Cellar
If you have been looking for an exclusive court enclave in Waterdown, we have the perfect opportunity for you! 31 Commando Court, nestled in a quiet part of town, offers privacy and excellent walkability. This 4-bedroom, 2.5-bath home boasts over 2,500 sq ft of finished living space, an unfinished basement awaiting your final touches, and a double-car garage. Step inside to discover a beautiful staircase, open-concept layout, and gleaming strip hardwood flooring throughout the main level. Designed for comfort and functionality, this floor features a formal dining room, spacious eat-in kitchen, inviting living area, and a front-facing office perfect for working from home or a playroom. The dining room connects seamlessly to the family room through elegant pocket doors, creating an ideal space for entertaining. The updated eat-in kitchen showcases white cabinetry, quartz countertops, tile backsplash, peninsula seating, and a walkout to the concrete patio. Open to the living room, this sp
$ 1,325,000
72 Johnson Road Unit# 9, Brantford, ON, N3T 5M1 townhouse for sale | Listing ID 40828 | Royal LePage
View photo
Townhouse · for sale
$ 539,900
72 Johnson Road Unit# 9, Brantford, ON, N3T 5M1 townhouse for sale | Listing ID 40828 | Royal LePage
Winona
· Townhouse
· Patio · Parking
Winona · Townhouse · Patio · Parking
Welcome to the Pines! Situated across from Johnson Road Park, backing onto green space to the west, and providing quick access to Hwy 403 for easy commuting throughout Brantford and the GTHA. Whether you’re looking for a place to call home or a smart investment opportunity, The Pines deserves a closer look. The Rosewood model offers 1,550 sq. Ft. of thoughtfully designed living space, featuring 3 bedrooms and 2.5 bathrooms. The Large covered back patio will provide expansive sunset views, perfect for winding down after any day. An attached garage and 1 car driveway. Built by Pinevest Homes, a builder celebrated for exceptional craftsmanship, attention to detail, and high-end finishes, these townhomes are true showpieces. Price shown reflects proposed enhanced HST rebates. HST applies in addition to price. (Id: 27)
$ 539,900
12 270 Melvin Avenue W, Hamilton, ON, L8H 2K2 house for sale | Listing ID X13570 | Royal LePage
View photo
House · for sale
$ 499,900
12 270 Melvin Avenue W, Hamilton, ON, L8H 2K2 house for sale | Listing ID X13570 | Royal LePage
Winona
· House
· Garden · Office room
Winona · House · Garden · Office room
Gorgeous 3 story Townhome less than 5 year new offers open concept living, dinning and kitchen with family room at Main floor which could be used as a bedroom or your office who works from Home with walkout to yard. Very convenient Location Offers Easy Access to All Amenities, Min to Highway and 15 Min to GO Station. Impressive 9 Ft Ceilings and with Over 1600 Sq Ft of Luxury Living and Eat In Kitchen loaded with Granite Countertop, Stainless Steel Appliances and Island With Breakfast Bar. Spacious Master bedroom and other 2 good size bedrooms perfect for family. Great opportunity for First time buyers or Investors. (Id: 27)
$ 499,900
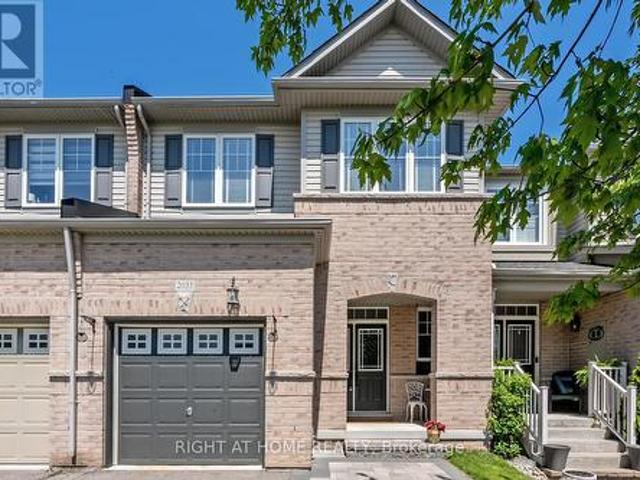
2033 Trawden Way, Oakville, ON, L6M 0M2 house for sale | Listing ID W13500 | Royal LePage
View photo
House · for sale
$ 1,167,999
2033 Trawden Way, Oakville, ON, L6M 0M2 house for sale | Listing ID W13500 | Royal LePage
Winona
· House
· Patio · Garden
Winona · House · Patio · Garden
Stunning Executive Freehold Townhome in Prestigious Bronte Creek, Oakville. This impeccably maintained townhome showcases model-home appeal throughout. Boasting exceptional curb appeal and thoughtfully designed open-concept living spaces, this property is an absolute pleasure to show. The functional main level features a sophisticated foyer with pot lighting and rich hardwood flooring that flows seamlessly throughout. The bright dining area and great room are flooded with natural light, creating the perfect entertaining space. Offering an upgraded kitchen featuring custom cabinetry, stunning quartz countertops, a stylish backsplash, and stainless steel appliances. Outside is a stone patio overlooking an enclosed backyard with a gas BBQ hookup, ideal for summer gatherings. Upstairs, the double doored luxurious primary bedroom includes two walk-in closets and a spa-inspired 5-piece ensuite with an upgraded vanity-your personal retreat. A recently purchased washer and dryer completes this
$ 1,167,999
Lot 14 Elvira Way, Thorold Rolling Meadows, ON, L2V 0C7 house for sale | Listing ID X13569 | Royal LePage
View photo
House · for sale
$ 759,900
Lot 14 Elvira Way, Thorold Rolling Meadows, ON, L2V 0C7 house for sale | Listing ID X13569 | Royal LePage
Winona
· House
· Deck · Parking · Cellar
Winona · House · Deck · Parking · Cellar
Welcome to Lot 14 on Elvira Way, located in the highly sought-after Rolling Meadows community! This brand-new two-storey home offers the perfect combination of style, space, and functionality, making it an excellent choice for growing families or multi-generational living. Featuring 5 bedrooms in total-including 4 bedrooms above grade and 1 bedroom in the fully finished basement-this home provides plenty of room for everyone. The spacious primary suite includes a walk-in closet and a private ensuite, while the home offers 3.5 bathrooms for added convenience. The bright, open-concept layout is designed for modern living, and the separate entrance to the finished basement offers additional flexibility for extended family or future possibilities. Step outside to enjoy the covered rear deck, perfect for relaxing or entertaining, and appreciate the convenience of the attached one-car garage and included asphalt driveway. This home also comes complete with all appliances included, adding exc
$ 759,900
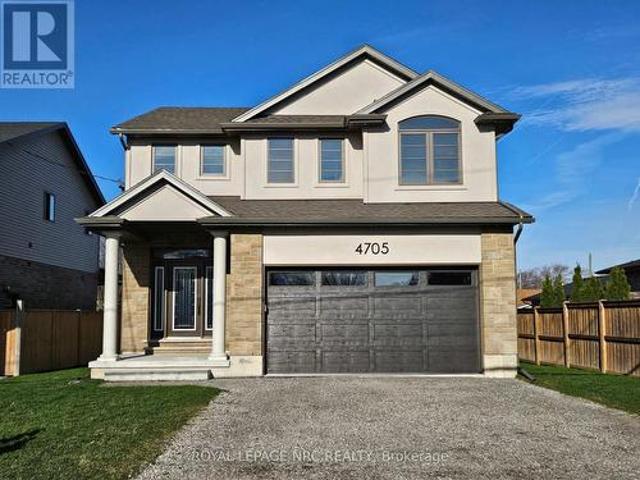
4705 Lee Avenue, Niagara Falls Ascot, ON, L2H 1M7 house for sale | Listing ID X12979 | Royal LePage
View photo
House · for sale
$ 948,800
4705 Lee Avenue, Niagara Falls Ascot, ON, L2H 1M7 house for sale | Listing ID X12979 | Royal LePage
Winona
· House
· Garden · Fireplace · Parking · Cellar
Winona · House · Garden · Fireplace · Parking · Cellar
BRAND NEW and built with exceptional quality and craftsmanship! This impressive home offers over 2,400 sqft of finished living space on a rare 48x148 ft lot with an oversized backyard rarely found in new construction. The main floor features 9ft ceilings, a welcoming foyer, garage access and a stunning kitchen with quartz countertops, under-cabinet lighting, a large island, gas and electric stove hookups and a fridge waterline. The kitchen opens to the dining area and living room, highlighted by a tray ceiling, built-in cabinetry and fireplace. Upstairs, the spacious primary suite offers a WI closet and a 4-piece ensuite with double sinks and quartz counters. Two additional generously sized bedrooms, a full bath with quartz counters and a large second floor laundry room complete the level. The partly finished basement: an upgrade rarely included by builders adds a rec room, 3pc bath RI and potential for a 4th bedroom. Quality finishes include oak staircases with iron spindles, tray cei
$ 948,800
17 Narbonne Crescent, Stoney Creek, ON, L8J 0J7 house for sale | Listing ID 40839 | Royal LePage
View photo
House · for sale
$ 1,049,900
17 Narbonne Crescent, Stoney Creek, ON, L8J 0J7 house for sale | Listing ID 40839 | Royal LePage
Winona
· House
· Patio · Garden · Gym · Cellar
Winona · House · Patio · Garden · Gym · Cellar
Welcome to 17 Narbonne Crescent in desirable Stoney Creek! Situated on a premium oversized corner lot, this beautifully maintained home offers exceptional space, comfort, and potential for growing families. Inside, you'll find four generously sized bedrooms and an abundance of natural light that fills the home through large windows, creating a bright and inviting atmosphere throughout. Thoughtfully updated with numerous upgrades, this home blends functionality with modern appeal. The spacious layout provides plenty of room for everyday living and entertaining, while the unfinished basement offers a blank canvas to create additional living space, a home gym, recreation room, or in-law suite tailored to your needs. Step outside to enjoy the covered rear patio—perfect for relaxing, hosting guests, or extending your outdoor living season. The expansive corner lot provides excellent curb appeal, additional yard space, and added privacy. Located in a family-friendly neighbourhood close to pa
$ 1,049,900

Get email alerts

Don't miss out: be the first to know about new properties

The alert was correctly created

On subscribing you accept the conditions of use and the privacy policy
Alert
Receive new ads in your inbox
Save this search
Receive alerts for new listings

We'll send you an email when we have new properties for: "Houses for sale in Winona"

The alert was correctly created

Mississauga
Oakville
Get email alerts and be the first to see new listings
Required field
On subscribing I accept the terms of the privacy policy
Perfect! You'll soon start receiving new listings via email
Alert
Receive an email when we have new ads for Houses for sale in Winona
Save this search
Filters

Bedrooms

Area (sq.ft)

sq.ft
sq.ft

Price

$
$

Filter by property type

Bathrooms

Clear all filters
Receive notifications when new entries are published.