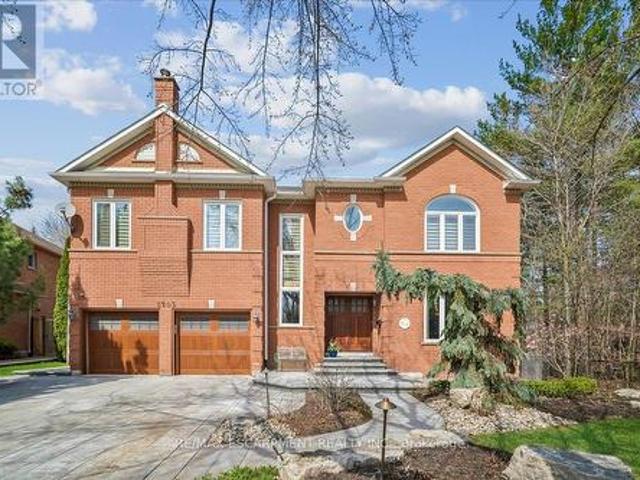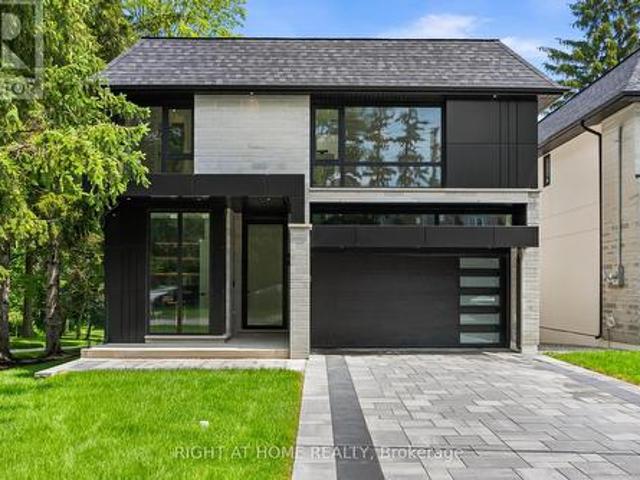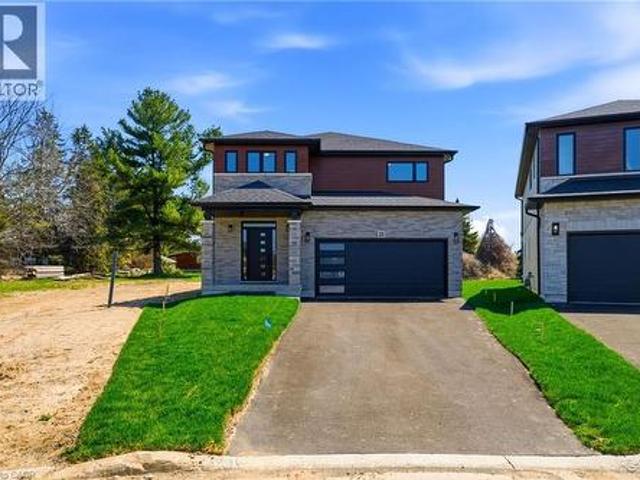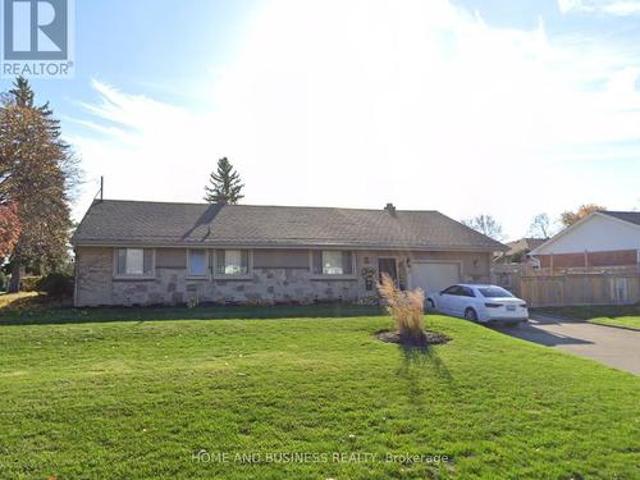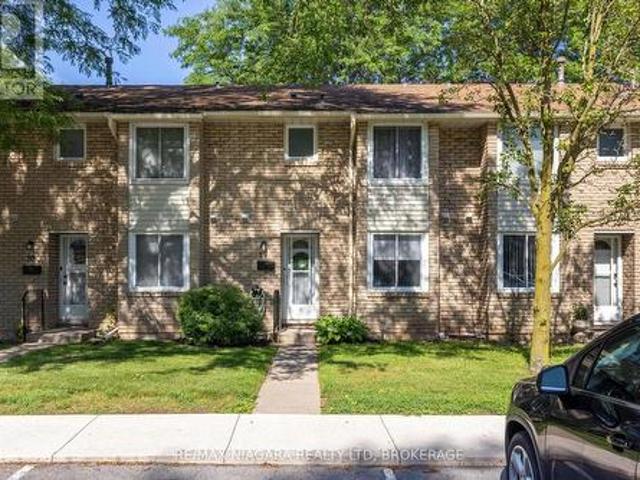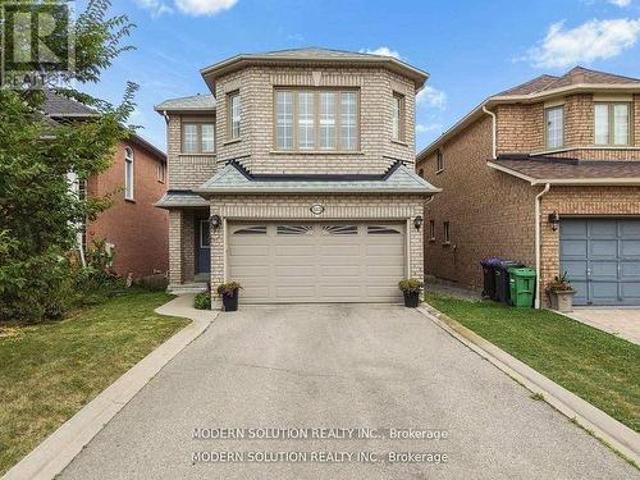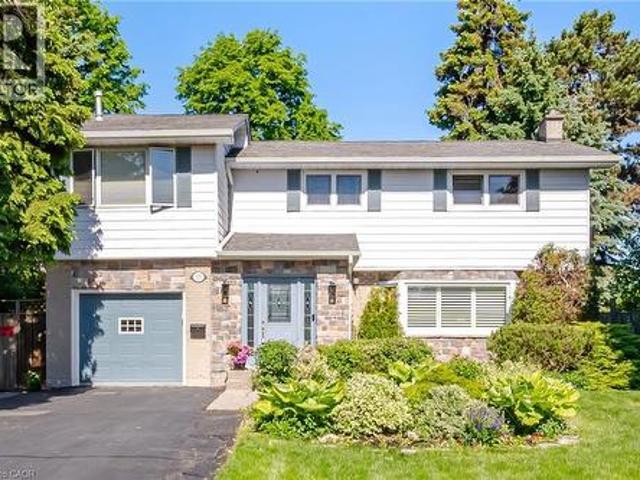
6,740 houses for sale in Winona

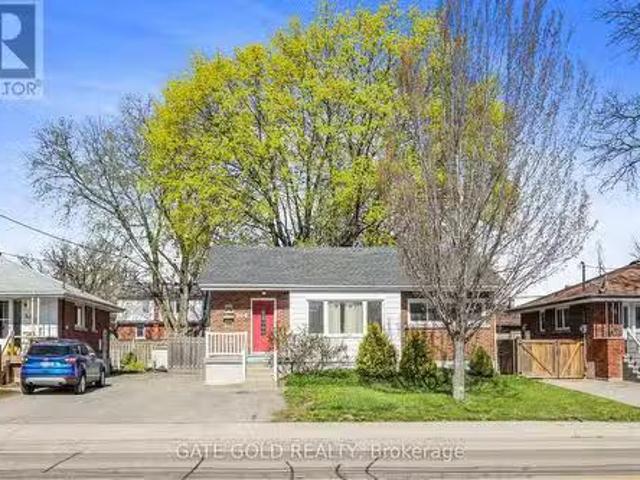
237 First Avenue, Welland N. Welland, ON, L3C 1Y7 house for sale | Listing ID X13239 | Royal LePage
View photo
House · for sale
$ 749,850
237 First Avenue, Welland N. Welland, ON, L3C 1Y7 house for sale | Listing ID X13239 | Royal LePage
Winona
· House
Winona · House
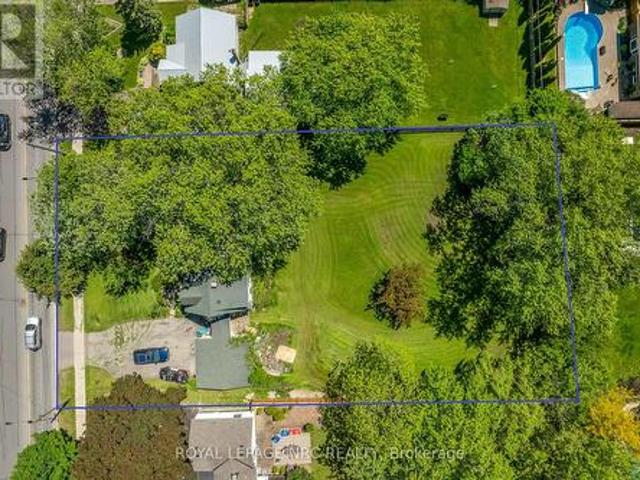
Perfect mini-development potential! This is a promising development opportunity for investors keen on creating an eight-townhouse site within walking distance of Niagara College. This lot is ideal for either demolishing the existing house to construct eight affordable townhouses or subdividing into three 40-foot frontage lots. With the HST rebate currently available, there is strong demand for land to secure pre-sales. Concept plans suggest the possibility of eight townhouse lots at approximately $100,000 per lot, with an additional $50,000 allocated for consulting and necessary official plan and zoning by-law amendments. Pre-consultations are recommended for any development initiatives, whether for three lots or eight townhouses. A demolition estimate is also available, and tenants are amenable to staying until demolition is required. This is an excellent opportunity for development and land acquisition in a prime student area near Niagara College. Concept plans for townhouse or detac
$ 749,850
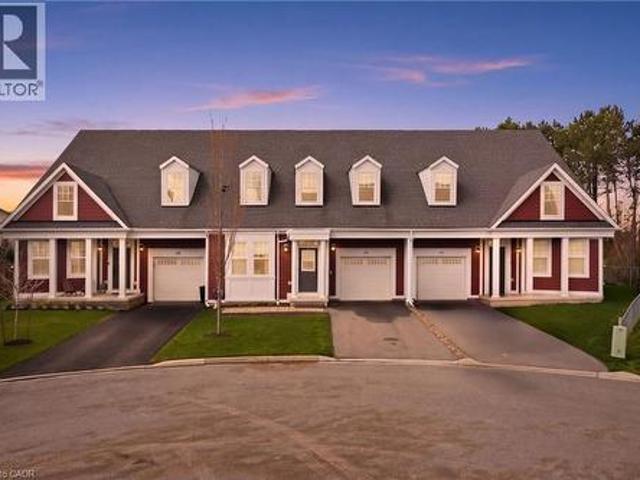
65 Paradise Grove, Niagara On The Lake, ON, L0S 1T0 house for sale | Listing ID 40821 | Royal LePage
View photo
House · for sale
$ 799,900
65 Paradise Grove, Niagara On The Lake, ON, L0S 1T0 house for sale | Listing ID 40821 | Royal LePage
Winona
· House
· Garden · Swimming pool · Deck · Cellar
Winona · House · Garden · Swimming pool · Deck · Cellar
Tucked away on a quiet cul-de-sac in the highly sought-after community of Virgil, this stunning 1,441 sq ft bungalow townhome truly shows 10+. Backing onto serene greenspace, this home offers the perfect blend of privacy and lifestyle. The bright, open-concept main level features upgraded flooring throughout, a beautifully updated kitchen, and modernized bathrooms designed with style and function in mind. The professionally renovated basement adds exceptional living space, complete with a large bedroom and a sleek 3-piece bath—ideal for guests or extended family. Step outside to your private backyard retreat featuring a professionally designed deck and included hot tub—perfect for entertaining or unwinding while enjoying the peaceful natural setting. Located just minutes from downtown Niagara-on-the-Lake, world-class wineries, and premier golf courses, this home offers the best of Niagara living in one of its most desirable pockets. A rare opportunity you won’t want to miss. (Id: 27)
$ 799,900
264 Upper Paradise Drive, Hamilton, ON, L9C 5C2 house for sa.
View photo
House · for sale
$ 721,900
264 Upper Paradise Drive, Hamilton, ON, L9C 5C2 house for sa.
Winona
· 5 Bedrooms · 2 Baths · House
· Garden · Cellar
Winona · 5 Bedrooms · 2 Baths · House · Garden · Cellar
Welcome to this beautifully updated 3-bedroom, 3- piece bathroom bungalow in the heart of westcliff! With a sleek renovation, this home boasts a seamless flow from the kitchen to the dining room and living area, creating the perfect space for both relaxation and entertaining. The spacious backyard is perfect for outdoor gatherings or creating your own private retreat. This property also features a basement with a separate entrance. Located in a highly desirable area, youll enjoy the Basement has with full kitchen, eating area, two bedrooms and a 3 piece bathroom. Walking distance to grocery stores, Recreation Center, park, schools and much more. Few minutes drive to Lincoln M. Alexander Pkwy and Hwy 403 access. Steps to multiple bus stops with less than a 10 minute to Mohake College. (id:27). Still available at ListedBuy!
$ 721,900
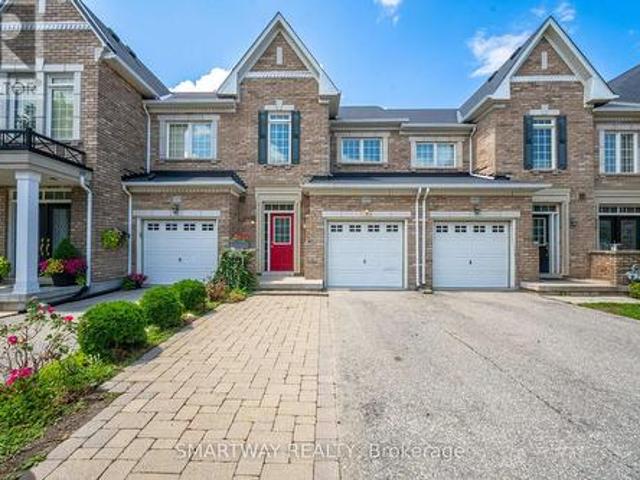
2437 Montagne Avenue, Oakville, ON, L6M 0J5 house for sale | Listing ID W13561 | Royal LePage
View photo
House · for sale
$ 979,000
2437 Montagne Avenue, Oakville, ON, L6M 0J5 house for sale | Listing ID W13561 | Royal LePage
Winona
· House
· Garden · Office room · Parking · Cellar
Winona · House · Garden · Office room · Parking · Cellar
Welcome to this beautifully Freehold Townhouse Located In the Family Oriented Neighbourhood Of West Oak Trails. This very well-maintained home is move-in ready! Hardwood Floor on the Main and Upper Level. Fully Finished Basement (2023) with One Room, Kitchen and a 3Pc Washroom which provides additional living space. 3 Spacious Bedrooms on Upper Level, Master Bedroom with a Walk in Closet and 4Pc En suite, Beautiful Kitchen with Backsplash. This home offers comfort, style, and convenience in one of Oakville most sought-after neighbourhoods. The Convenient entrance from garage to house, Step inside and discover a bright and welcoming interior featuring beautiful hardwood flooring throughout the living and dining areas. The additional bedrooms are versatile and well suited for children, guests, or a home office. The backyard offers a private outdoor space perfect for relaxing, entertaining, and enjoying quality time with family. Commuters will benefit from nearby bus stops, and major tran
$ 979,000
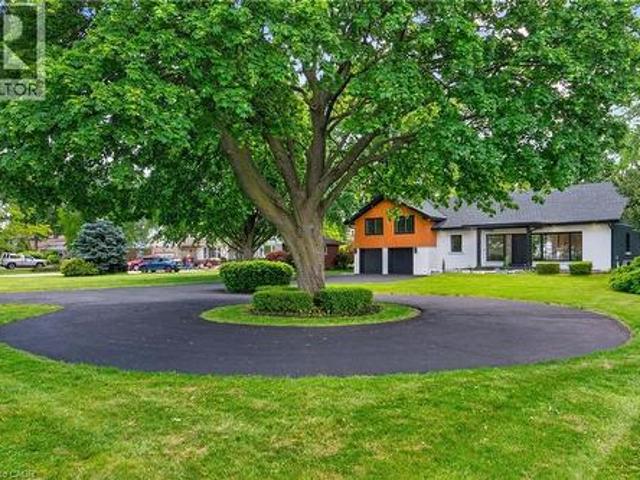
274 Mountain Brow Boulevard, Hamilton, ON, L8T 1A6 house for sale | Listing ID 40844 | Royal LePage
View photo
House · for sale
$ 2,288,888
274 Mountain Brow Boulevard, Hamilton, ON, L8T 1A6 house for sale | Listing ID 40844 | Royal LePage
Winona
· House
· Fireplace
Winona · House · Fireplace
An Absolute Masterpiece of Mid-Century Inspired Luxury Living. Prepare to be captivated. Reimagined and carefully crafted by the elite team at Exquisite Living Homes, this mid-century gem marries sleek modern luxury with an unbeatable location at the peak of the Hamilton Escarpment. Picture starting your mornings with a coffee on the front porch, watching the sun rise over the Hamilton skyline and Lake Ontario on your massive, half-acre property. Pulling up the grand circular driveway, you'll immediately sense the scale of this unique custom sidesplit. Inside, the home unfolds beautifully, anchored by a jaw-dropping bookmatched marble gas fireplace. The kitchen is the true heart of the home-outfitted with gorgeous two-toned cabinets, endless quartz counters, a sprawling island, and high-end built-in appliances. Whether you're hosting intimate family dinners or grand celebrations, the main floor flows effortlessly with two distinct living areas, rich hardwood floors, and a gorgeous powd
$ 2,288,888
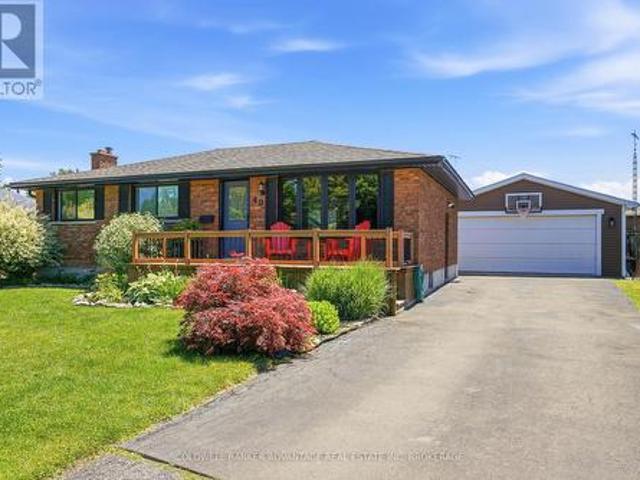
40 Wellbrook Boulevard, Welland Prince Charles, ON, L3C 5T4 house for sale | Listing ID X13487 | Royal LePage
View photo
House · for sale
$ 754,900
40 Wellbrook Boulevard, Welland Prince Charles, ON, L3C 5T4 house for sale | Listing ID X13487 | Royal LePage
Winona
· House
· Patio · Swimming pool · Parking · Cellar
Winona · House · Patio · Swimming pool · Parking · Cellar
Welcome to 40 Wellbrook Blvd, a fully updated brick bungalow nestled on a quiet, tree-lined street in West Welland. Ideally located close to schools, shopping, and dining, this property offers unbeatable convenience in a desirable neighbourhood. Set on a spacious, fully fenced lot, the home features a covered patio, in-ground pool, oversized garage, and a gas BBQ hookup out back, perfect for entertaining and outdoor living. Inside, you'll find tasteful, modern updates throughout, including custom built-ins in the primary bedroom, an open-concept kitchen, and a fully finished basement. Every detail has been thoughtfully designed so you can simply move in and enjoy. Don't miss your chance to book your private showing today! (Id: 27)
$ 754,900
2203 Winding Woods Drive, Oakville, ON, L6H 5T9 house for sale | Listing ID W13227 | Royal LePage
View photo
House · for sale
$ 2,399,000
2203 Winding Woods Drive, Oakville, ON, L6H 5T9 house for sale | Listing ID W13227 | Royal LePage
Winona
· House
· Garden · Deck
Winona · House · Garden · Deck
Set on one of River Oaks' most coveted streets, known for its estate-sized lots and executive homes, this is a rare opportunity to own a residence that feels completely immersed in nature. With forest and walking paths wrapping the rear and south side, and a ravine beyond, the setting is incredibly private-something almost unheard of in Oakville. Offering over 4,200 sq. Ft. above grade and 6,000 sq. Ft. of finished living space, the home has been impeccably maintained and thoughtfully upgraded, blending scale, warmth, and timeless character. At its heart is a truly exceptional custom kitchen by BINNS Kitchens of Toronto, a $285K investment designed for those who love to cook and entertain. Anchored by a dramatic 15' island and equipped with Sub-Zero and Wolf appliances, the space is as functional as it is striking. It flows effortlessly into a sun-filled solarium with four skylights and garden doors on both sides, opening to two private decks and creating a seamless indoor-outdoor expe
$ 2,399,000
1209 Canterbury Road, Mississauga, ON, L5G 4A4 house for sale | Listing ID W13500 | Royal LePage
View photo
House · for sale
$ 2,898,000
1209 Canterbury Road, Mississauga, ON, L5G 4A4 house for sale | Listing ID W13500 | Royal LePage
Winona
· House
· Fireplace
Winona · House · Fireplace
Welcome to one of the truly rare custom-built detached homes in the prestigious Mineola neighbourhood. This brand-new, never-lived-in luxury residence offers approximately 5,000 sq. Ft. of total living space, with 4+2 bedroom layout and 7 bathrooms, designed with attention to detail. The home features 10-ft ceilings on all levels, creating a spacious and luxurious feel throughout. Each bedroom is generously sized and features its own bathroom and large closet, while the primary suite offers a very large walk-in closet and spa-inspired ensuite. The main floor features an open-concept design with an abundance of natural light, huge aluminum windows, custom skylights, and a stunning three-sided glass Marquis fireplace. The custom-painted kitchen is finished with natural stone countertops, high-end JennAir built-in appliances, custom cabinetry, premium plumbing fixtures, and a modern layout ideal for both everyday living and entertaining. Through out the home white oak hardwood flooring, c
$ 2,898,000
23 Woodvalley Court, Hamilton, ON, L9B 2S7 house for sale | Listing ID 40846 | Royal LePage
View photo
House · for sale
$ 1,098,000
Updated
23 Woodvalley Court, Hamilton, ON, L9B 2S7 house for sale | Listing ID 40846 | Royal LePage
Winona
· House
· Garden · Office room · Cellar
Winona · House · Garden · Office room · Cellar
Welcome to this stunning brand new Winzen built home on a quiet, established court in one of Hamilton Mountain's most desirable neighbourhoods. Set on a premium, pie-shaped lot, that's approximately 82ft wide at the rear, this property offers a large backyard, perfect for entertaining, kids, and future bbqs. Inside you'll find a bright, open-concept floor plan with high ceilings, large windows, and modern finishes throughout. The main level showcases hardwood flooring, sleek tile, and contemporary design, anchored by a chef-inspired kitchen featuring quartz countertops, centre island with seating, and ample cupboard and counter space. Upstairs offers four generously sized bedrooms, ideal for families, home office, or guest space, along with convenient second floor laundry. The primary bedroom retreat features double walk-in closets and a luxurious ensuite bathroom, delivering style and functionality. The unfinished basement features high ceilings, oversized windows, bathroom rough-in a
$ 1,098,000
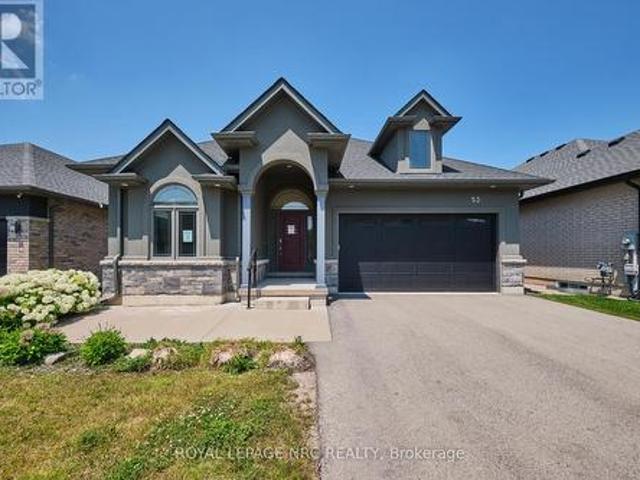
53 Carrick Trail, Welland Hwy 406/Welland, ON, L3B 0E7 house for sale | Listing ID X13508 | Royal LePage
View photo
House · for sale
$ 855,900
53 Carrick Trail, Welland Hwy 406/Welland, ON, L3B 0E7 house for sale | Listing ID X13508 | Royal LePage
Winona
· House
· Fireplace · Sauna · Swimming pool
Winona · House · Fireplace · Sauna · Swimming pool
Welcome to 53 Carrick Trail! This luxurious bungalow was built by the Legendary Luchetta Homes in 2021 and is located in the serene and exclusive Hunter's Pointe neighbourhood. This active-adult lifestyle community is nicely tucked away near the Welland Canal and features easy access to the 406 that makes exploring the best of Niagara easy. A low monthly fee includes amenities such as lawn care, snow removal, a monitored security system & access to the exclusive Community Center featuring an indoor pool, sauna, hot tub, fitness centre, pickleball/tennis courts and community/party rooms. Step inside to find a spacious den, butlers pantry, main floor laundry room (with laundry sink), gorgeous eat in kitchen, and large living room with gas fireplace & coffered ceiling. Off to one side of the home you will find the spacious primary bedroom complete with a walk-in closet (with built-in closet organizer system) and its own private 5 piece ensuite bathroom, a second bedroom and another full b
$ 855,900
112 Purdy Crescent, Hamilton, ON, L9A 3B3 house for sale | Listing ID 40820 | Royal LePage
View photo
House · for sale
$ 629,900
112 Purdy Crescent, Hamilton, ON, L9A 3B3 house for sale | Listing ID 40820 | Royal LePage
Winona
· House
· Cellar
Winona · House · Cellar
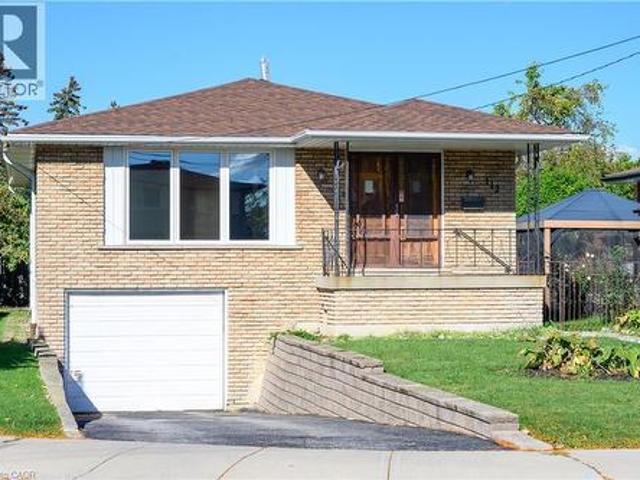
Welcome to 112 Purdy Crescent. This solid well-built raised bungalow is over 1100 sqft plus over 800 sqft of finished basement with a side door lending the possibilites of an in-law suite. The home features 3 bedrooms 1.5 baths and 2 kitchens. This central mountain location, just off of Upper James Street and Hester Street, is minutes away from the Lincoln Alexander Parkway, schools, shopping and many other amenities. Waiting for your personal touches to make your own or awesome investment property. Some udpates include Shingles replaced 2 years ago, main floor windows approximately 7 years ago and the furnace and air conditioning have been updated as well. Act fast! (Id: 27)
$ 629,900
3334 Enniskillen Circle, Mississauga, ON, L5C 2M8 house for sale | Listing ID W12934 | Royal LePage
View photo
House · for sale
$ 1,498,800
3334 Enniskillen Circle, Mississauga, ON, L5C 2M8 house for sale | Listing ID W12934 | Royal LePage
Winona
· House
· Office room
Winona · House · Office room
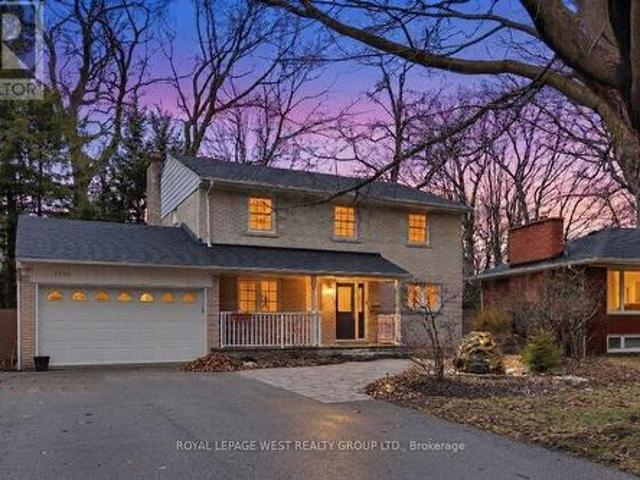
Welcome to this beautiful 2-storey, 4-bedroom detached home nestled in the quiet, family-friendly community of Erindale. Surrounded by mature trees and just moments from the scenic Credit River and its many trails, this property offers a perfect blend of natural beauty and urban convenience. Step inside to a spacious and thoughtfully designed layout featuring generous principal rooms, large windows that flood the home with natural light, and a warm, inviting atmosphere throughout. The main floor boasts a functional kitchen with ample cabinetry, a bright breakfast area, and a cozy family room ideal for relaxing or entertaining. Living and dining areas provide additional space for hosting gatherings and special occasions. Upstairs, you'll find three well-appointed bedrooms, including a spacious primary retreat complete with a private ensuite with stacked laundry and plenty of closet space. The additional bedrooms are perfect for growing families, guests, or even a home office setup. The
$ 1,498,800
78 1115 Paramount Drive, Hamilton, ON, L8J 1P6 townhouse for sale | Listing ID X12927 | Royal LePage
View photo
Townhouse · for sale
$ 489,000
78 1115 Paramount Drive, Hamilton, ON, L8J 1P6 townhouse for sale | Listing ID X12927 | Royal LePage
Winona
· Townhouse
· Patio · Garden
Winona · Townhouse · Patio · Garden
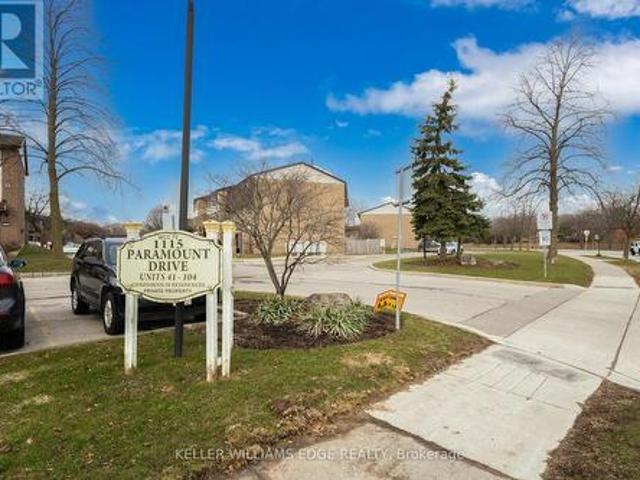
Presenting Unit #78, an end unit in Paramount Heights, a family friendly neighbourhood, awaiting your personal touch. Conveniently located just minutes from the Red Hill Pkwy/Lincoln Alexander with all the amenities you'll need nearby, Walking distance to Billy Green Elementary School, St. Paul's Catholic School, buses and neighbourhood parks. This end unit townhouse model features a separate dining room in addition to the eat-in kitchen space. Step down to the spacious living room looking out to the common area back yard park. Three spacious bedrooms, 1.5 baths and a family room with walk-out to the backyard patio. (Id: 27)
$ 489,000
30 Cambridge Avenue, Hamilton, ON, L8H 1T5 house for sale | Listing ID X13420 | Royal LePage
View photo
House · for sale
$ 48,050,000
Updated
30 Cambridge Avenue, Hamilton, ON, L8H 1T5 house for sale | Listing ID X13420 | Royal LePage
Winona
· House
· Patio · Garden · Parking · Cellar
Winona · House · Patio · Garden · Parking · Cellar
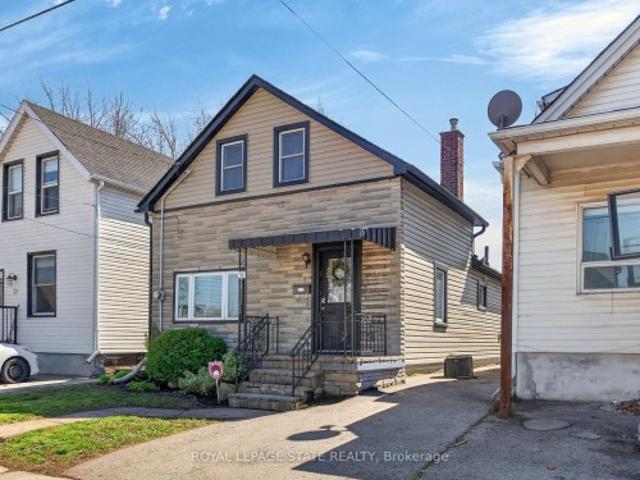
Well maintained detached 1.5 storey home in Hamilton's popular Crown Point neighbourhood. This 3 bedroom home provides a practical layout with a separate dinette, good sized kitchen, and patio doors leading to a large fenced rear yard perfect for outdoor dining, pets, or gardening. Convenient main floor laundry adds everyday ease. The basement is ideal for storage. Private parking and detached living make this property in this price point an excellent opportunity for first-time buyers, downsizers, or investors. Ideally located close to the Ottawa Street shopping district, local eateries, library, cafes, schools, public transit, and everyday amenities in one of Hamilton's most walkable east-end communities
$ 48,050,000
8 Sora Drive, Mississauga, ON, L5M 1B2 house for sale | Listing ID W13165 | Royal LePage
View photo
House · for sale
$ 1,100,000
8 Sora Drive, Mississauga, ON, L5M 1B2 house for sale | Listing ID W13165 | Royal LePage
Winona
· House
· Fireplace · Swimming pool
Winona · House · Fireplace · Swimming pool
Amazing Location, surrounded by multi-million dollar homes, this detached 3 Bedroom, 1 Bathsolid Bungalow. One Of The Largest Lots In a this Sought After Location Of Streetsville! Walking Distance To Top Ranked Vista Heights School And Other Great Schools In The Area. CloseTo Shops, Restaurants, Parks And Streetsville Go Station. Quiet Neighborhood Yet Easy AccessTo Highways For Commuters. Great Floor Plan With Large Eat-In Kitchen, Spacious Living RoomFor Entertaining And Cozy Den With Fireplace. Updated Washroom. Beautiful Outside EntertainingArea With Hot Tub And Bocce/Petanque Court. (Id: 27)
$ 1,100,000
77 6767 Thorold Stone Road, Niagara Falls Stamford, ON, L2J 3W9 townhouse for sale | Listing ID X13547 | Royal LePage
View photo
Townhouse · for sale
$ 439,900
77 6767 Thorold Stone Road, Niagara Falls Stamford, ON, L2J 3W9 townhouse for sale | Listing ID X13547 | Royal LePage
Winona
· Townhouse
· Deck · Cellar
Winona · Townhouse · Deck · Cellar
Gorgeous 2-storey townhouse in summerlea acres! This condo townhome is beautifully renovated throughout with 3 bedrooms and 1.5 baths. Main floor features a stunning & renovated kitchen (2023) with custom cabinetry, quartz countertops and kitchen appliances included. Updated 2-piece bath, dining room and spacious family room with new and oversized sliding door to your private rear & fully fenced deck. Second floor offers 3 bedrooms plus 5-piece bath with double vanity. Unfinished basement level is ideal for storage or additional living space. Kitchen appliances plus washer & dryer included. Convenient location to schools, shopping, public transportation and quick & easy access to the QEW highway to Toronto and Fort Erie/USA. (Id: 27)
$ 439,900
552 Wildgrass Road, Mississauga, ON, L5B 4H7 house for sale | Listing ID W13476 | Royal LePage
View photo
House · for sale
$ 999,000
552 Wildgrass Road, Mississauga, ON, L5B 4H7 house for sale | Listing ID W13476 | Royal LePage
Winona
· House
· Parking
Winona · House · Parking
Beautiful well-maintained detached family home featuring a spacious and functional layout with bright open-concept living and dining areas, large windows offering plenty of natural light, a generous eat-in kitchen with ample cabinetry and stainless steel appliances, cozy family room perfect for entertaining, well-sized bedrooms including a large primary retreat, neutral finishes throughout, updated lighting, convenient main floor powder room, double car garage with extended driveway, and located in a desirable neighborhood close to schools, parks, shopping, and major highways offering comfort, convenience, and excellent value for growing families. (Id: 27)
$ 999,000
525 Grand Boulevard, Oakville, ON, L6H 1P4 house for sale | Listing ID 40836 | Royal LePage
View photo
House · for sale
$ 1,399,999
525 Grand Boulevard, Oakville, ON, L6H 1P4 house for sale | Listing ID 40836 | Royal LePage
Winona
· House
· Office room
Winona · House · Office room
Tucked into the highly sought-after Falgarwood neighbourhood, this beautifully updated 4+ bedroom, 3-bathroom home offers the perfect blend of space, style, and flexibility for growing families. Thoughtfully extended on the main floor, the home features a bright, open-concept layout filled with natural light and designed for both everyday living and effortless entertaining. The updated kitchen is the heart of the home, showcasing modern finishes and seamlessly flowing into the spacious living and dining areas, with a sunroom just off the kitchen, an ideal spot to relax, unwind, or enjoy your morning coffee. Upstairs, you’ll find four generously sized bedrooms, including a comfortable primary retreat, along with the added potential to easily convert an existing space into a fifth bedroom, ideal for larger families, a home office, or guest suite. The well-appointed bathrooms offer both function and style, complementing the home’s move-in ready appeal. Perfectly positioned near top-rated
$ 1,399,999
7 Highland Gardens, Welland Prince Charles, ON, L3C 4R5 house for sale | Listing ID X13005 | Royal LePage
View photo
House · for sale
$ 539,900
7 Highland Gardens, Welland Prince Charles, ON, L3C 4R5 house for sale | Listing ID X13005 | Royal LePage
Winona
· House
· Garden · Fireplace · Parking
Winona · House · Garden · Fireplace · Parking
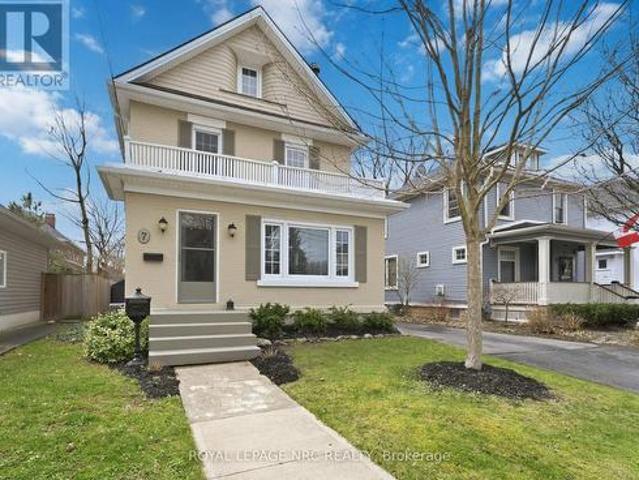
Welcome to the 7 Highland Gardens on a quiet dead in street in the desirable Chippawa Park neighbourhood of Welland. The area is filled with character homes, dead end streets, and a Big Beautiful Park just a short walk up the street, with playground, pond, rose garden, picnic area and plenty of trees gardens and open space. What is also really great about the neighbourhood is this beautiful 3 bedroom 1 bathroom home with bonus walk up attic space. It is loaded with character and charm and modern amenities. A welcoming front entrance leads to foyer and into front living room with beautiful wood flooring, pot lights, wood burning fireplace, and opens to the formal dining room at the rear of the home. Along the east side runs the bright kitchen with stainless steel appliances. Lots of windows with blinds for plenty of natural light or privacy. The 4 season south facing sunroom provides rear entry and overlooks the private landscaped backyard and small hobby garage. Upstairs are 3 bedrooms
$ 539,900
169 Huxley Avenue S, Hamilton, ON, L8K 2R2 house for sale L.
View photo
House · for sale
$ 719,999
$ 395/sq.ft
169 Huxley Avenue S, Hamilton, ON, L8K 2R2 house for sale L.
Winona
· 1,819 sq.ft · 3 Bedrooms · 3 Baths · House
· Garden · Office room · Deck · Cellar
Winona · 1,819 sq.ft · 3 Bedrooms · 3 Baths · House · Garden · Office room · Deck · Cellar
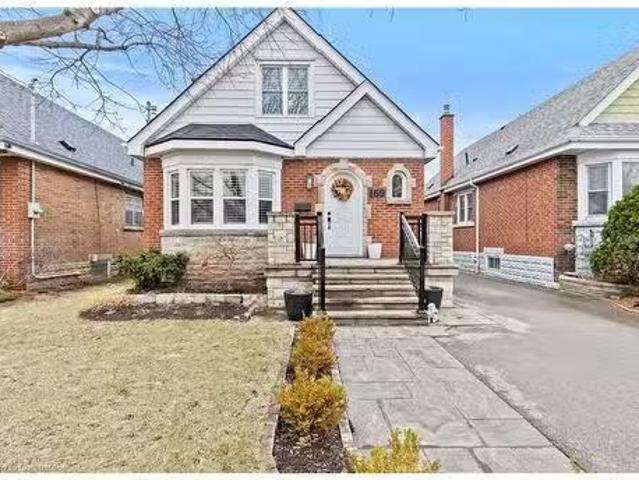
Welcome to this beautifully finished home in the Delta South neighborhood. This 3-bedroom, 2.5-bath home is fully finishedfrom top to bottom. The main floor features an open-concept living area with hardwood flooring, pot lighting, California shutters, a spacious kitchen equipped with high-end appliances and quartz countertops, as well as main floor laundry. The main floor also includes a large bathroom with a double marble vanity and a generous bedroom. The upper level offers two spacious bedrooms and a half bath. The fully finished basement provides ample space for entertaining or relaxing, a home office, a full bathroom, plenty of storage, and a separate entrance. Potential for an in-law suite! On the exterior you will find updated porch and landscaping, a large private backyard with a wooden deck. Located walking distance to schools and parks. 5 drive to Red Hill Valley Parkway, 10 minute drive to QEW, 2 minute drive to Kenilworth access, and near public transit. Still available at
$ 719,999
80 Westbank Trail, Stoney Creek, ON, L8J 0H5 house for sale | Listing ID 40816 | Royal LePage
View photo
House · for sale
$ 614,900
80 Westbank Trail, Stoney Creek, ON, L8J 0H5 house for sale | Listing ID 40816 | Royal LePage
Winona
· House
Winona · House
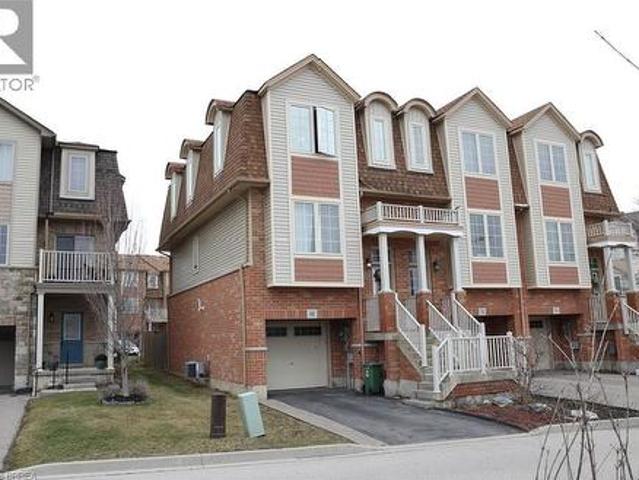
Welcome to this spacious 3-level end unit townhouse, ideally situated on a quiet street in Stoney Creek. Offering 3 spacious bedrooms and 2.5 bathrooms, this home delivers the perfect blend of comfort, privacy and convenience. Enjoy the rare advantage of having no front or rear neighbours, providing added tranquility and unobstructed views. The functional multi-level layout offers ample living space for families, professionals, or tenants alike. Commuters will appreciate the unbeatable access to the Red Hill Valley Parkway, making travel throughout the city and beyond quick and seamless. Whether you're a first-time home buyer looking to enter the market, an investor seeking a strong opportunity, or a commuter wanting a peaceful retreat close to major routes, this property checks all the boxes. (Id: 27)
$ 614,900
3411 Lansdown Drive, Burlington, ON, L7M 1S5 house for sale | Listing ID W13515 | Royal LePage
View photo
House · for sale
$ 1,324,900
3411 Lansdown Drive, Burlington, ON, L7M 1S5 house for sale | Listing ID W13515 | Royal LePage
Winona
· House
· Parking · Fireplace · Cellar
Winona · House · Parking · Fireplace · Cellar
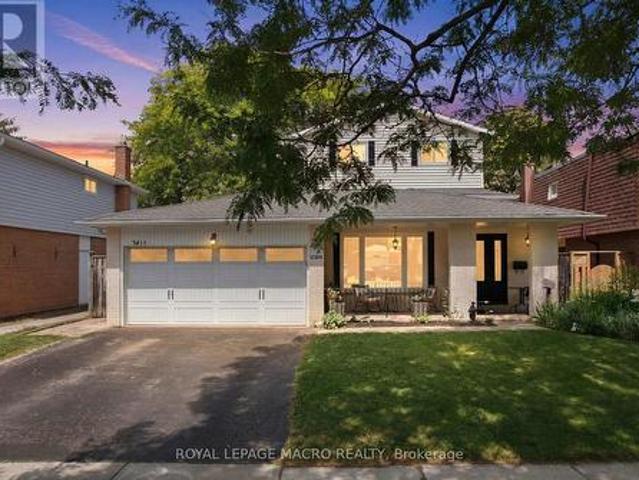
Five bedrooms above grade, three full bathrooms, and a double garage on a quiet, tree-lined street. A rare combination in family-friendly Palmer, where most homes offer three bedrooms and a single-car garage. A major 2013 renovation added the entire third floor along with new electrical and plumbing, transforming the original 1974 backsplit into a home built around how families actually live. The main floor is open concept with hardwood throughout and an updated kitchen featuring quartz counters and stainless appliances. A built-in workspace at the end of the kitchen offers room for two, ideal for homework, remote work, or morning coffee. A bright three-season sunroom with heater makes the space usable year-round. The primary bedroom sits on the third floor with a walk-in closet. Two more bedrooms on the same level share a five-piece bath. Two additional bedrooms on the second floor share a four-piece. The finished basement adds a family room with brick fireplace surround (currently no
$ 1,324,900
21 3020 Cedarglen Gate, Mississauga, ON, L5L 4S7 townhouse for sale | Listing ID W13517 | Royal LePage
View photo
Townhouse · for sale
$ 829,000
21 3020 Cedarglen Gate, Mississauga, ON, L5L 4S7 townhouse for sale | Listing ID W13517 | Royal LePage
Winona
· Townhouse
· Garden · Office room · Parking
Winona · Townhouse · Garden · Office room · Parking
Pride Of Ownership Is Evident In Every Detail Of This Beautiful 3 Bedroom, Move-In-Ready Townhome! Located In A Highly Desirable, Commuter-Friendly Community, It Features A Very Spacious Living And Dining Area, Offering Comfortable Living For Families, First-Time Buyers, or Investors Alike. The Finished Lower-Level Recreation Room Provides Additional Versatile Space With A Walk-Out To The Backyard, Ideal For Relaxation, A Home Office, or Entertaining. Updates Include Carpet-Free Flooring Throughout Most Of The Home. Enjoy Direct Access To The Garage And Excellent Convenience With Nearby Public Transit, Schools, Parks, Shopping, And Everyday Amenities, Along With Easy Connections To Square One, GO Transit, And Nearby Universities. An outstanding Opportunity To Own In A Sought-After Neighbourhood. This Immaculately Clean Home Is A Pleasure To Show!
$ 829,000
294 Tanbark Road, Niagara On The Lake St. Davids, ON, L0S 1J0 Luxury House for sale | Listing ID X13459 | Royal LePage Carriage Trade Luxury Properties
View photo
House · for sale
Request Details
Updated
294 Tanbark Road, Niagara On The Lake St. Davids, ON, L0S 1J0 Luxury House for sale | Listing ID X13459 | Royal LePage Carriage Trade Luxury Properties
Winona
· House
· Fireplace · Parking
Winona · House · Fireplace · Parking
Welcome to this stunning custom-built home located in the highly sought-after St. David's community in Niagara-on-the-Lake. Built in 2017 and set on an impressive 76 x 300 ft lot, this exceptional property offers the perfect blend of luxury, comfort, and modern living. A rare feature of this home is the incredible garage space, offering a 4-car attached garage plus a fully insulated and heated 2-car detached garage. Ideal for car enthusiasts, hobby space, workshop, or additional storage. Designed with quality and functionality in mind, the home features hardwood flooring throughout the main and second levels, coffered and cedar ceilings, custom built-in cabinetry, feature stone walls, a hidden in-wall sound system, and both gas and wood-burning fireplaces. The chef-inspired kitchen is beautifully finished with granite countertops, premium appliances, a retractable range hood, an oversized island, and plenty of cabinetry, making it perfect for entertaining and everyday family living. Th
Request Details
223 Iva Street, Welland, ON, L3B 0H8 house for sale Listing.
View photo
House · for sale
$ 699,900
223 Iva Street, Welland, ON, L3B 0H8 house for sale Listing.
Winona
· 4 Bedrooms · 3 Baths · House
· Cellar
Winona · 4 Bedrooms · 3 Baths · House · Cellar
Beautiful home with great pride of ownership! The original owners have kept this home immaculate. 4 bedrooms,2.5 washrooms In Wellands Most Desirable Neighborhood and Close to Freshco, Timhortons, Shoppers Drugmart, Restaurants And More. Eat-in kitchen. Stainless Steel Appliances. The second level has 4 great sized bedrooms, laundry and two 4pc bath. Primary Bedroom has a great huge ensuite. Seprate entrance to basement by the builder. Dont miss your chance to see 223 Iva Street in person. (id:27). Still available at ListedBuy!
$ 699,900

Get email alerts

Don't miss out: be the first to know about new properties

The alert was correctly created

On subscribing you accept the conditions of use and the privacy policy
Alert
Receive new ads in your inbox
Save this search
Receive alerts for new listings

We'll send you an email when we have new properties for: "Houses for sale in Winona"

The alert was correctly created

Mississauga
Oakville
Get email alerts and be the first to see new listings
Required field
On subscribing I accept the terms of the privacy policy
Perfect! You'll soon start receiving new listings via email
Alert
Receive an email when we have new ads for Houses for sale in Winona
Save this search
Filters

Bedrooms

Area (sq.ft)

sq.ft
sq.ft

Price

$
$

Filter by property type

Bathrooms

Clear all filters
Receive notifications when new entries are published.