2,251 houses for sale in Arthur

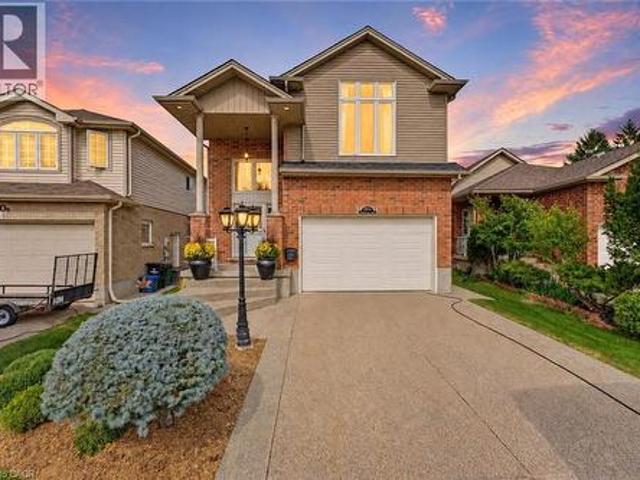
240 Woodhaven Road Unit# A, Kitchener, ON, N2C 1V5 house for sale | Listing ID 40865 | Royal LePage
View photo
House · for sale
$ 950,000
240 Woodhaven Road Unit# A, Kitchener, ON, N2C 1V5 house for sale | Listing ID 40865 | Royal LePage
Arthur
· House
· Patio · Garden · Fireplace · Swimming pool · Parking
Arthur · House · Patio · Garden · Fireplace · Swimming pool · Parking
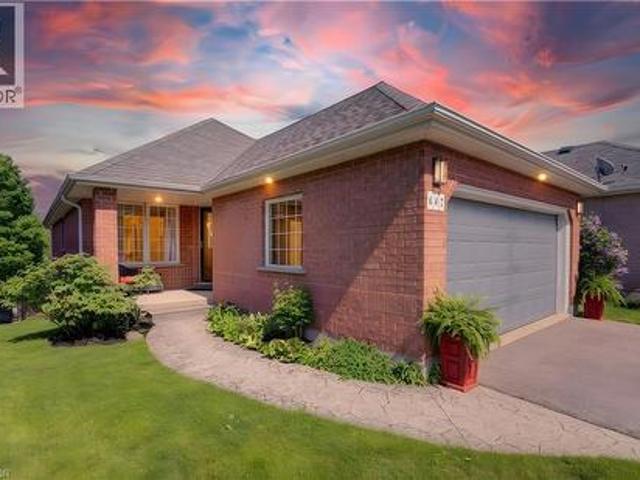
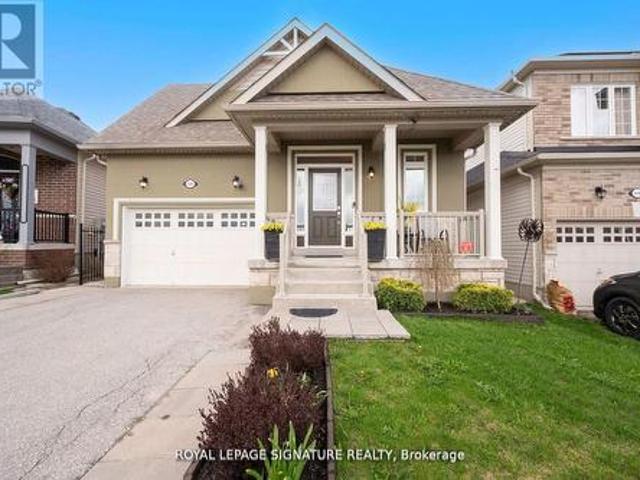
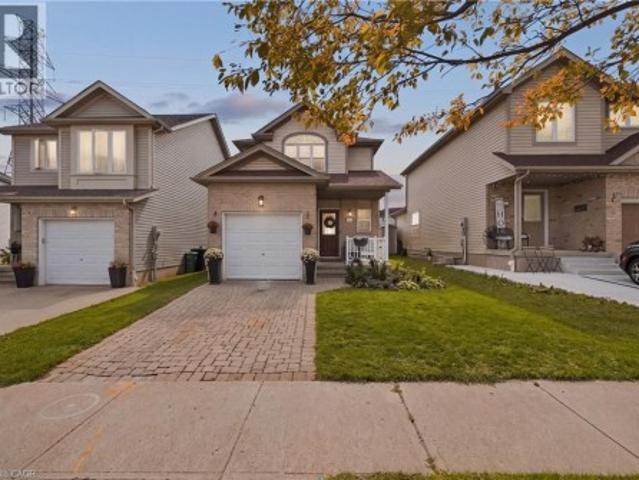
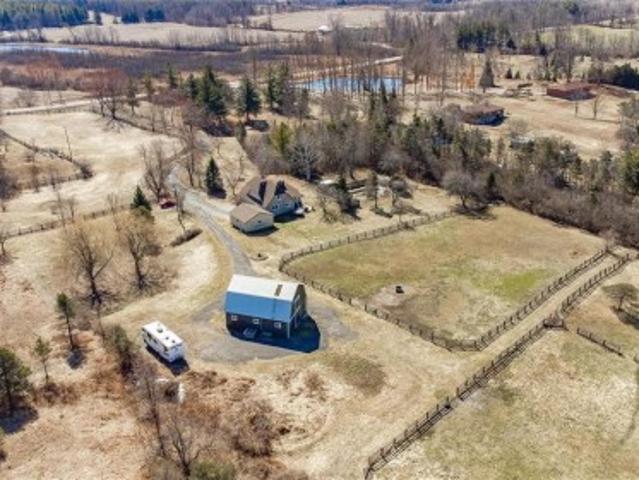
Welcome to 240a Woodhaven Road, an incredibly spacious home on an exceptionally large lot, designed with family living in mind. With parking for up to 8 vehicles in the driveway, a beautifully maintained backyard, and plenty of room for the whole family, this is a home built for everyday living and entertaining. Step inside to a big and bright main floor, where the thoughtful layout keeps everyone connected. Whether enjoying a quiet evening at home or hosting family and friends, there is plenty of room to gather comfortably. The main space features an elegant kitchen with a dedicated dining space, overlooking the cozy fireplace and offering views of the beautiful yard. The backyard oasis is a true highlight! It’s well-maintained with a large patio and above-ground salt water pool, providing the perfect place to enjoy summer days with family and friends. Upstairs, you’ll find four spacious bedrooms, offering flexibility for whatever meets your family’s needs. The impressive primary is c
$ 950,000
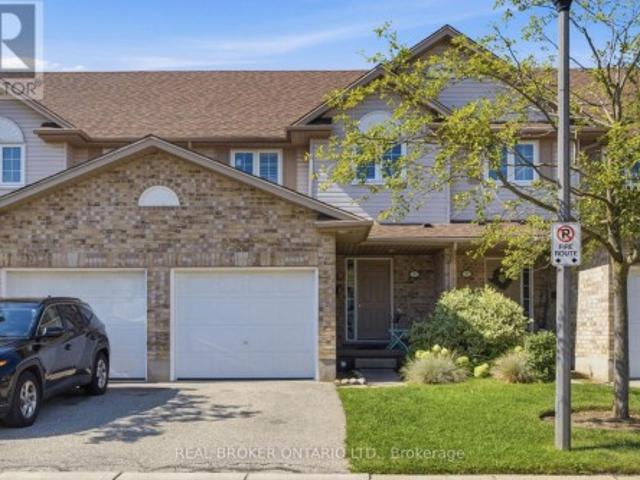
513 Mariner Drive, Waterloo, ON, N2K 3Y7 house for sale | Listing ID X13749 | Royal LePage
View photo
House · for sale
$ 759,000
513 Mariner Drive, Waterloo, ON, N2K 3Y7 house for sale | Listing ID X13749 | Royal LePage
Arthur
· House
· Garden · Deck · Air conditioning
Arthur · House · Garden · Deck · Air conditioning
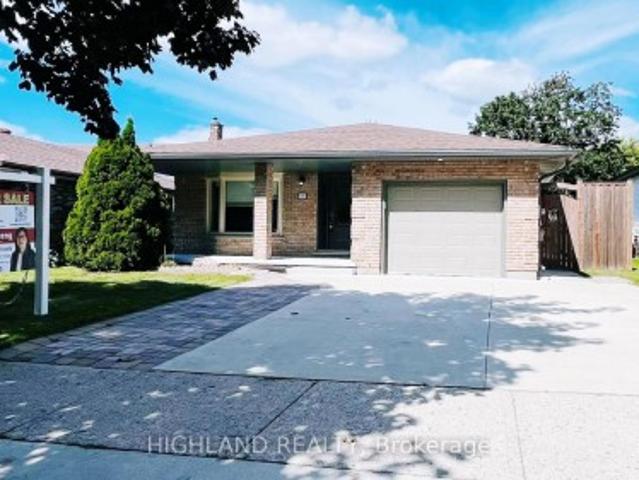
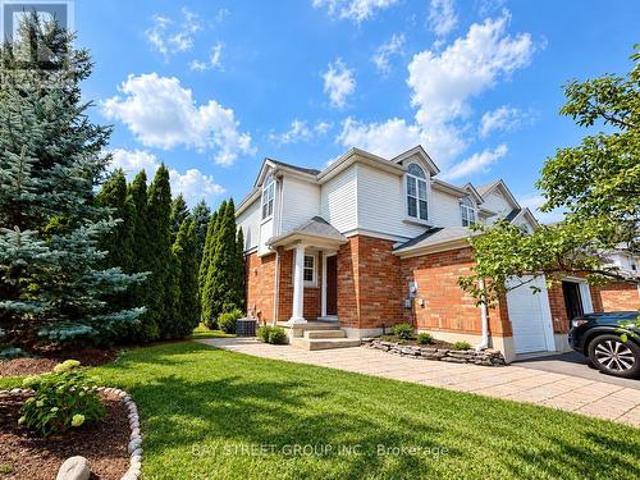
Recently Renovated Freehold End-Unit Townhome. Move-In Ready! This bright 3-bedroom home features an open-concept main floor, updated bathroom, new flooring, fresh paint. Furnace and A/C replaced in 2025. Enjoy a large pie-shaped backyard with mature privacy trees, deck, and landscaping. Conveniently located close to shopping, schools, trails, RIM Park, and highways. A great family home in a desirable Waterloo neighbourhood! (Id: 27)
$ 759,000
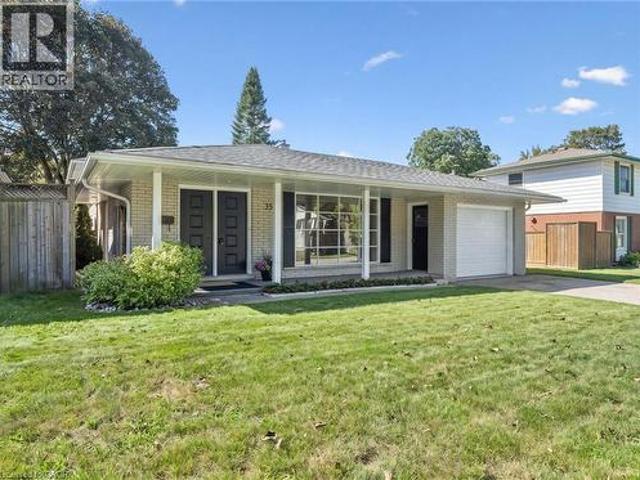
35 Crosby Drive, Kitchener, ON, N2B 2K9 house for sale | Listing ID 40865 | Royal LePage
View photo
House · for sale
$ 649,900
35 Crosby Drive, Kitchener, ON, N2B 2K9 house for sale | Listing ID 40865 | Royal LePage
Arthur
· House
· Garden
Arthur · House · Garden
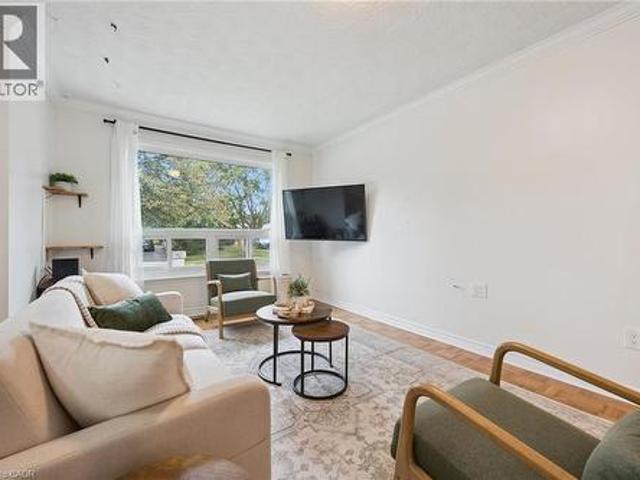
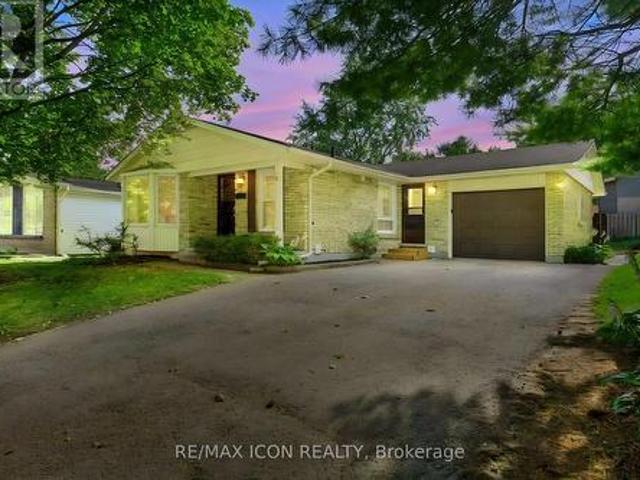
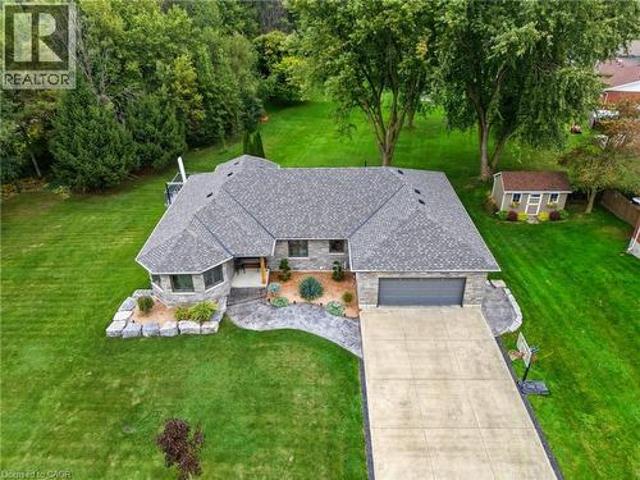
Welcome home to this beautifully maintained 3-bedroom, 3-level backsplit nestled in one of Kitchener's most desirable neighbourhoods. Perfectly situated just steps from Stanley Park Conservation Area and close to schools, shopping, transit and everyday amenities, this is a home where convenience meets nature. Start your mornings on the charming covered front porch, taking in peaceful park views before stepping inside to a bright, inviting living room filled with natural light from the large picture window. The welcoming eat-in kitchen features newer stainless steel appliances, while hardwood floors, ceramic tile, and crown moulding add timeless character throughout. The upper level boasts 3 generous bedrooms that will cater to families, downsizers and first time Buyers alike. The finished lower level offers a comfortable space to unwind, complete with pot lights, a second bathroom, newer front-loading washer and dryer, and plenty of storage. Outside, the fully fenced backyard with its
$ 649,900
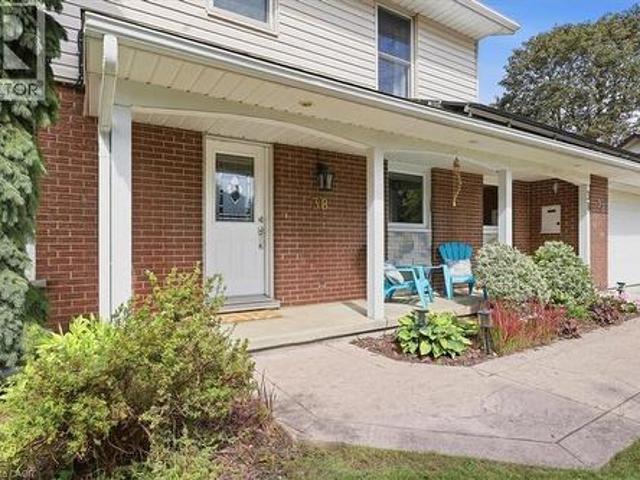
38 Lyle Place, Kitchener, ON, N2B 2J6 house for sale | Listing ID 40863 | Royal LePage
View photo
House · for sale
$ 925,000
38 Lyle Place, Kitchener, ON, N2B 2J6 house for sale | Listing ID 40863 | Royal LePage
Arthur
· House
· Garden · Office room · Fireplace · Parking · Cellar
Arthur · House · Garden · Office room · Fireplace · Parking · Cellar
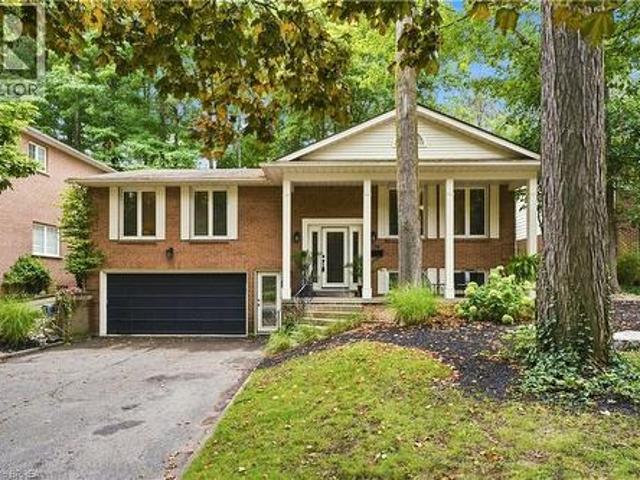
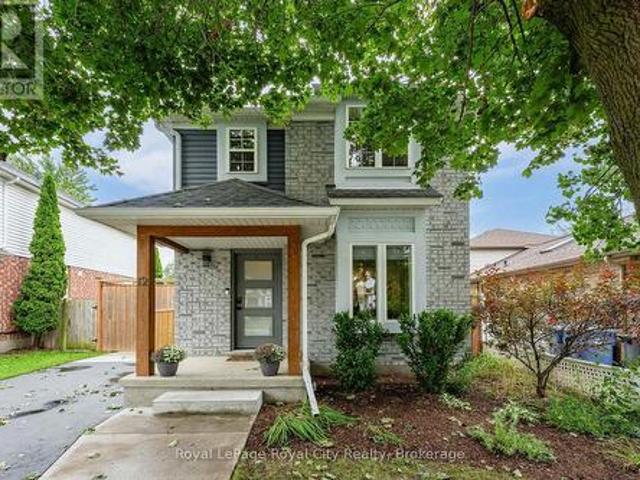
Welcome home to a wonderfully spacious 2-storey property nestled in one of Kitchener’s most loved family neighborhoods! Designed for households ready to take their next step, this inviting home offers room to grow, play and settle in for years to come! With a rare 3-car garage and parking for four vehicles in the driveway, it’s ideal for busy families, hobbyists or anyone needing extra space for gear, storage or activities. The main floor provides everything a family needs for smooth daily living: a bright home office for work or homework, a convenient powder room and a warm, welcoming living room with a natural gas fireplace. Perfect for cozy evenings together. The kitchen leads out to the backyard, where a gas BBQ hookup makes summer dinners and weekend gatherings effortless. Upstairs, you’ll find three comfortable bedrooms, a full 4-piece bathroom and a smart ensuite powder room/laundry combo that keeps everyday routines easy and efficient. The finished basement adds even more flexi
$ 925,000
82 Quarry Drive, Orangeville, ON, L9W 3S6 house for sale | Listing ID W13771 | Royal LePage
View photo
House · for sale
$ 589,000
82 Quarry Drive, Orangeville, ON, L9W 3S6 house for sale | Listing ID W13771 | Royal LePage
Arthur
· House
· Garden · Fireplace · Deck
Arthur · House · Garden · Fireplace · Deck
Welcome to this unique freehold home on Quarry Drive in Orangeville. Featuring a thoughtful layout with an original builder extension, this property offers expanded living space and incredible functionality. The main level boasts a spacious kitchen with a breakfast area, durable ceramic floors, and a walk out to the deck overlooking the yard. The light filled living room features hardwood floors, a cozy fireplace, built in bookcases, and an open concept flow to the front entrance. The primary bedroom includes hardwood flooring, ample closet space, large windows, and convenient direct access to a three piece semi en-suite complete with a large soaker tub. The next level offers a private second bedroom tucked away for ultimate quiet. Downstairs, the finished lower level provides excellent additional living space equipped with comfortable in floor heating. Here you will find a third bedroom, a second three piece bathroom, and a generous recreation and entertainment area. Step directly out
$ 589,000
590 Albert Avenue N, North Perth, ON, N4W 1V5 house for sale | Listing ID X13743 | Royal LePage
View photo
House · for sale
$ 659,900
590 Albert Avenue N, North Perth, ON, N4W 1V5 house for sale | Listing ID X13743 | Royal LePage
Arthur
· House
· Patio · Garden · Deck
Arthur · House · Patio · Garden · Deck
Welcome to this lovingly maintained 4-bed, 2-bath brick home nestled in a mature Listowel neighbourhood. With beautiful curb appeal, a warm and welcoming feel, and a thoughtful family-friendly layout, this unique property offers the space, comfort, and character of a home that has been truly cared for. The main floor features one bedroom and one full bathroom, along with a spacious living room. With three additional bedrooms and a second full bathroom on the upper level, you'll have plenty of room for family and guests. Inside and out, this home offers wonderful opportunities to enjoy everyday living and time together. The main-floor bedroom features a walkout to the beautiful covered deck, while the kitchen/dining area offers a convenient ground-floor walkout to the backyard patio, creating a seamless connection between the indoor and outdoor spaces. The spacious backyard is a true highlight, with established fruit trees, large gardens, a fully fenced yard, and plenty of room to relax
$ 659,900
5114 Allan Path, Erin, ON, N0B 1H0 house for sale | Listing ID X13654 | Royal LePage
View photo
House · for sale
$ 1,399,000
5114 Allan Path, Erin, ON, N0B 1H0 house for sale | Listing ID X13654 | Royal LePage
Arthur
· House
· Garden · Fireplace
Arthur · House · Garden · Fireplace
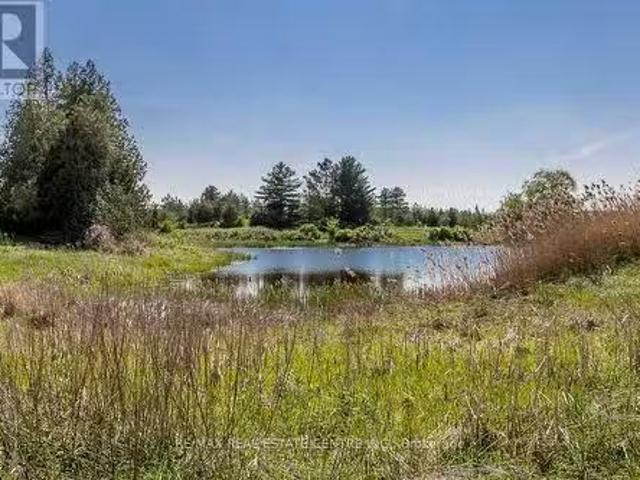
Offered for the first time in over 50 years, this remarkable 10.5-acre property in sought after Erin Township presents a rare opportunity to enjoy peaceful country living surrounded by nature, while remaining just minutes from town. Featuring expansive open space, mature trees, private forested trails, a barn, and two picturesque ponds, this property offers a truly serene setting. The ponds are both creek and spring fed, adding to the property's natural beauty and charm. The charming, well maintained bungalow offers over 1,500 sq ft above grade and features three spacious bedrooms and three bathrooms. A large family sized kitchen with an inviting dining area overlooks the scenic property, while the bright living room is anchored by a stunning wood burning stone fireplace, creating a warm and welcoming atmosphere for both everyday living and entertaining. The primary bedroom features a private 3 piece ensuite and peaceful garden views, while the additional well appointed bedrooms offer
$ 1,399,000
3080 Patrick Street, Howick, ON, N0G 1V0 house for sale | Listing ID X13669 | Royal LePage
View photo
House · for sale
$ 390,000
3080 Patrick Street, Howick, ON, N0G 1V0 house for sale | Listing ID X13669 | Royal LePage
Arthur
· House
Arthur · House
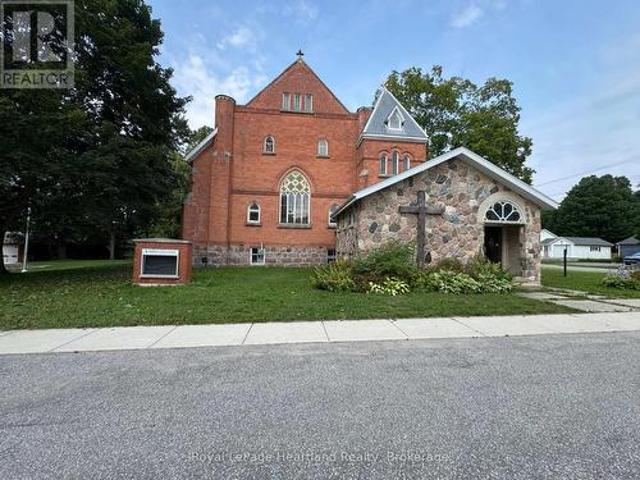
An amazing opportunity to own a piece of history in the Heart of Howick Township. This beautiful church has been transformed into a functional family home that can easily be used as a tradition family home, multigenerational home or Air BnB part of the home and live in the other half. Or better yet. Run your dream business out of half of the building and live in the other half. With an updated heating system, endless space and a massive. 7 acre property with plenty of storage. In addition to Main Street exposure. Your options are endless. Call Your REALTOR Today To View What Could Be Your New Home at 3080 Patrick St, Fordwich. *Property Taxes are in the process of being re-evaluated and have been approved for a lower amount. Awaiting that exact amount*. (id: 27)
$ 390,000
393 Woodlawn Road W, Guelph Willow West/Sugarbush/West Acres.
View photo
House · for sale
$ 1,140,000
New
393 Woodlawn Road W, Guelph Willow West/Sugarbush/West Acres.
Arthur
· 0 sq.ft · House
· Parking
Arthur · 0 sq.ft · House · Parking
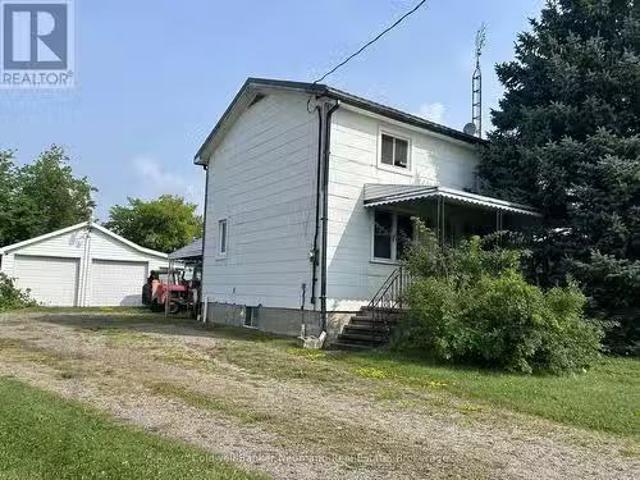
Dont miss this rare opportunity to live and run your business on the same property in Guelphs SC-2 zoned commercial-industrial area. Situated on a deep 66 x 645 lot (just under an acre), this property features a 3-bedroom, 1-bath home that can be renovated to suit your needs, though it cannot be enlarged or replaced and a triple car garageworkshop. The generous lot offers 13 parking spaces and plenty of space at the rear for a wide range of business uses. With flexible zoning and endless potential, this is an ideal setup for entrepreneurs, investors, or anyone looking to combine home and business in one strategic location. (id:27). Still available at ListedBuy!
$ 1,140,000
44 Weymouth Street, Woolwich, ON, N3B 0G3 house for sale | Listing ID X13770 | Royal LePage
View photo
House · for sale
$ 849,900
44 Weymouth Street, Woolwich, ON, N3B 0G3 house for sale | Listing ID X13770 | Royal LePage
Arthur
· House
· Parking
Arthur · House · Parking
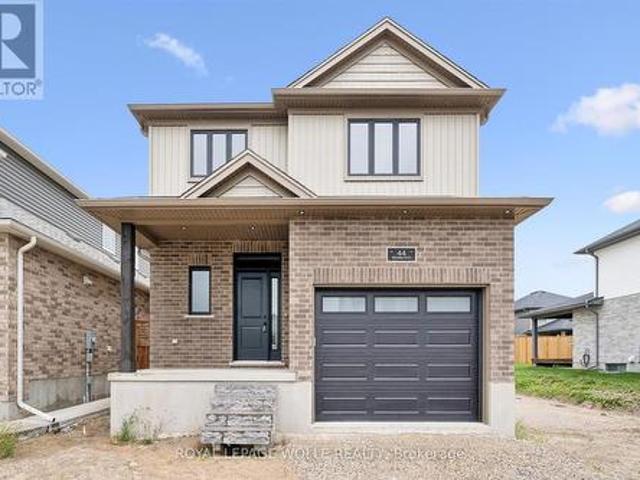
Welcome to Southwood Park, Elmira's premier subdivision, where upscale living meets exceptional craftsmanship. Custom-built by respected local builder Paradigm Homes, this stunning two-storey residence offers the perfect blend of luxury, comfort, and timeless design in one of Elmira's most desirable neighbourhoods. Boasting 3 spacious bedrooms and 3 beautifully appointed bathrooms, this thoughtfully designed home offers elevated everyday living with soaring 9-foot ceilings and premium finishes throughout. The heart of the home is the open concept kitchen, complete with sleek quartz countertops, quality cabinetry, and a stylish design perfect for entertaining and family life alike. Upstairs, the spacious primary retreat offers a private ensuite, creating the perfect place to unwind at the end of the day. Practicality meets style with a convenient main floor laundry room, while the car-and-a-half garage provides valuable extra room for storage, bikes, or hobby space. Custom-built quality
$ 849,900
442 Sandbanks Crescent, Waterloo, ON, N2V 2J1 house for sale | Listing ID 40856 | Royal LePage
View photo
House · for sale
$ 765,000
442 Sandbanks Crescent, Waterloo, ON, N2V 2J1 house for sale | Listing ID 40856 | Royal LePage
Arthur
· House
· Garden · Parking · Fireplace · Cellar
Arthur · House · Garden · Parking · Fireplace · Cellar
Beautiful bungalow with walkout basement in sought-after Conservation Meadows, backing onto tranquil pond and mature trees! This 2+1 bedroom, 3 bathroom home offers an open-concept layout with soaring vaulted ceilings in the living room and spacious primary bedroom. The versatile second bedroom or den features a cozy electric fireplace, while convenient main floor laundry adds everyday ease. Enjoy breathtaking pond and treed views from the large upper deck, accessed through sliders off the living room. The fully finished walkout lower level boasts a huge rec room with fireplace, sliders to the lower deck and fenced yard, an additional bedroom, and a 3-piece bath perfect for guests, entertaining, or multigenerational living. Double car garage completes this exceptional home in a prime family-friendly neighbourhood. Close to Farmers Market, walking trails, Laurel Creek conservation area! (Id: 27)
$ 765,000
24 Primrose Path, Kitchener, ON, N2E 2R2 house for sale | Listing ID 40865 | Royal LePage
View photo
House · for sale
$ 895,000
24 Primrose Path, Kitchener, ON, N2E 2R2 house for sale | Listing ID 40865 | Royal LePage
Arthur
· House
· Fireplace
Arthur · House · Fireplace
A Rare Find! Welcome to this beautifully maintained raised bungalow, cared for by the same family since it was built and now offered for sale for the first time. Featuring 3+1 bedrooms and 3 bathrooms, this exceptional home is tucked away on a quiet, private cul de sac and set on an oversized, maturely treed lot with no rear neighbours, creating a truly private, park like setting. The unique character of this home shines through in its thoughtfully designed spaces. The sunken family room creates a cozy atmosphere and features an updated two sided gas fireplace shared with the dining room. The renovated kitchen offers cream shaker style cabinetry, generous storage and a raised breakfast bar opening into the bright dining sunroom. Floor to ceiling windows create a peaceful, cottage like setting where you can enjoy morning coffee or informal meals while overlooking the mature trees and park like surroundings, offering a wonderful sense of calm and serenity. Pocket sliding doors from both
$ 895,000
29 Mcilwraith Crescent, Guelph, ON, N1E 6J4 house for sale | Listing ID 40864 | Royal LePage
View photo
House · for sale
$ 649,999
29 Mcilwraith Crescent, Guelph, ON, N1E 6J4 house for sale | Listing ID 40864 | Royal LePage
Arthur
· House
· Garden · Deck · Cellar
Arthur · House · Garden · Deck · Cellar
Welcome to 29 McIlwraith Crescent, a versatile semi-detached bungalow in Guelph's desirable East End! Offering approximately 1,100 sq. Ft. of main-floor living space, this home features 2 bedrooms, a full bathroom, and a spacious living room filled with natural light. The dining area flows into a functional galley kitchen complete with stainless steel appliances, while the convenient main-floor laundry adds to the home's practicality. Step outside to a large back deck, perfect for outdoor dining, entertaining, and BBQs, overlooking a spacious, fully fenced backyard with plenty of room for dogs to run and play. The approximately 1,000 sq. Ft. basement features a legal 2-bedroom, 1-bathroom apartment with its own entrance, kitchen, dining area, living space, and separate laundry, offering excellent flexibility for rental income or multi-generational living. Whether you're a first-time homebuyer, investor, or looking for space for extended family, 29 McIlwraith offers an exciting opportun
$ 649,999
182 Foxhunt Road, Waterloo, ON, N2K 2S2 house for sale | Listing ID X13751 | Royal LePage
View photo
House · for sale
$ 865,900
182 Foxhunt Road, Waterloo, ON, N2K 2S2 house for sale | Listing ID X13751 | Royal LePage
Arthur
· House
· Office room · Fireplace
Arthur · House · Office room · Fireplace
Welcome to this beautifully upgraded 5-bedroom, 4-bathroom, 4-level backsplit home in the desirable Colonial Hills community! Featuring generous living space, flexible room layouts, and modern updates, this move-in-ready home is ideal for a growing family. The stylish two-toned kitchen features a centre island, Quartz countertops, matching backsplash, and stainless-steel appliances, seamlessly connecting to the dining and living areas. The spacious family room offers a cozy fireplace, perfect for family gatherings and entertaining. Upstairs, the spacious primary bedroom features a private 3-piece ensuite bathroom. Two additional bedrooms share a separate full bathroom, providing convenience and ample space for the family. A large den/office with its own 3-piece bathroom offers exceptional flexibility. This spacious room can easily be used as an additional primary bedroom, guest suite, private home office, or living space, making it ideal for a variety of family needs. The home also fea
$ 865,900
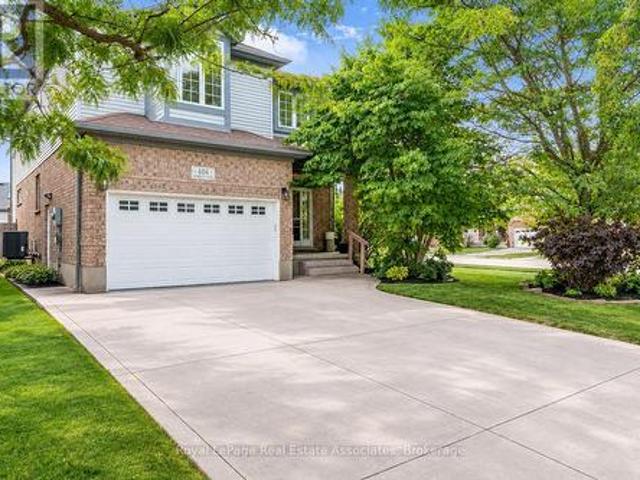
406 Sandy Cove Crescent, Waterloo, ON, N2K 4G6 house for sale | Listing ID X13823 | Royal LePage
View photo
House · for sale
$ 1,100,000
New
406 Sandy Cove Crescent, Waterloo, ON, N2K 4G6 house for sale | Listing ID X13823 | Royal LePage
Arthur
· House
· Garden · Office room · Cellar
Arthur · House · Garden · Office room · Cellar
Welcome to this tastefully upgraded family home in Waterloo's sought-after Eastbridge community, situated on a premium corner lot with an expansive, pool-sized backyard offering exceptional privacy and outdoor potential. A standout feature is the professionally completed addition of two bedrooms, completed with City of Waterloo permits, providing valuable flexibility for a growing family, guests, a home office or additional living space. The extended kitchen has been thoughtfully enhanced with a chef-inspired layout and generous countertop space, making it ideal for everyday family living and entertaining. The finished basement recreation room offers additional space for movie nights, children's activities, games, hobbies or family gatherings. Outside, enjoy a large, private backyard with room for entertaining, gardening, play areas or the possibility of creating your own future poolside retreat. Located in Eastbridge, this home is close to RIM Park, parks, recreation, transit and ever
$ 1,100,000
30 Flamingo Drive Unit# 30, Elmira, ON, N3B 1V5 townhouse for sale | Listing ID 40854 | Royal LePage
View photo
Townhouse · for sale
$ 415,000
30 Flamingo Drive Unit# 30, Elmira, ON, N3B 1V5 townhouse for sale | Listing ID 40854 | Royal LePage
Arthur
· Townhouse
· Patio · Parking · Cellar
Arthur · Townhouse · Patio · Parking · Cellar
Move-in ready 2-bedroom, 1.5-bath townhouse at 30 Flamingo Court, Elmira. Quiet, established pocket of Woolwich Township, walking distance to schools, a park, and local shopping. 1,051 sq ft of finished living space across the main and second levels. Updated kitchen with dark shaker-style cabinetry and subway tile backsplash opens to the dining area and a bright living room with walkout to a private patio. Two carpeted bedrooms upstairs share a fully renovated bathroom with tub/shower combo. Fully finished basement adds a rec room, half bath, and separate laundry/utility area with a new dryer (Feb 2026). Solid brick exterior with siding, eavestroughs, and insulation all replaced building-wide in spring 2026. Windows, roof, water, building insurance, and common elements are covered under the monthly condo fee, plus one assigned parking space: a low-maintenance setup with immediate possession available. Minutes to Elmira's core, short drive to Waterloo. Some photos have been virtually st
$ 415,000
5 31 Schroder Crescent, Guelph, ON, N1E 7M6 townhouse for sale | Listing ID X13730 | Royal LePage
View photo
Townhouse · for sale
$ 574,900
5 31 Schroder Crescent, Guelph, ON, N1E 7M6 townhouse for sale | Listing ID X13730 | Royal LePage
Arthur
· Townhouse
· Parking
Arthur · Townhouse · Parking
Welcome to Unit 5. 31 Schroder Crescent, a well-kept townhouse condo in Guelph's family-friendly east end. Three good-sized bedrooms, two full baths and a main floor powder room give everyone room to spread out. An attached garage plus plenty of visitor parking means no juggling spots when company comes. Low condo fees cover roof, windows, doors and exterior upkeep, so your weekends stay yours. Steps to Grange Road Park, minutes to Eastview Community Park, the Victoria Road Rec Centre and Guelph Lake, with William C. Winegard PS and John F. Ross CVI close by. Quick access to Highway 7, Watson Parkway and the GO Station for commuters. First home, next home or smart investment. This one just makes sense (id: 27)
$ 574,900
95 1035 Victoria Road S, Guelph Kortright East, ON, N1L 0H5 townhouse for sale | Listing ID X13723 | Royal LePage
View photo
Townhouse · for sale
$ 624,900
95 1035 Victoria Road S, Guelph Kortright East, ON, N1L 0H5 townhouse for sale | Listing ID X13723 | Royal LePage
Arthur
· Townhouse
· Deck
Arthur · Townhouse · Deck
Welcome to 95-1035 Victoria Rd S, a bright and spacious 3-bedroom townhome offering a functional open-concept layout and a prime location in Guelph's sought-after south end! A generous foyer with a double closet welcomes you into the bright, functional main level. The kitchen features handsome dark cabinetry, a subway tile backsplash, pantry cupboards and a large centre island with bar seating for casual meals. Nearby, the spacious dining area is accented by an elegant globe light, creating the perfect setting for family dinners and entertaining guests. The layout flows seamlessly into the welcoming living room, featuring solid hardwood flooring, a large window and sliding glass doors that fill the space with natural light while providing access to the back deck. A convenient 2pc bathroom completes this level. Upstairs, the spacious primary bedroom offers an oversized window and a private 4pc ensuite with a deep soaker tub and separate shower. Two additional bedrooms each feature large
$ 624,900
436 Galbraith Street, Shelburne, ON, L9V 3V4 house for sale | Listing ID X13453 | Royal LePage
View photo
House · for sale
$ 799,000
436 Galbraith Street, Shelburne, ON, L9V 3V4 house for sale | Listing ID X13453 | Royal LePage
Arthur
· House
· Patio · Garden · Fireplace · Cellar
Arthur · House · Patio · Garden · Fireplace · Cellar
Bright & Sunny 4 BR Bungalow, With Main Floor Primary BR + 2nd BR, &Additional BRs On Lower Level. Move-in Ready Home With 3 Bathrooms And Spacious Finished Basement, Offering Over 2,500 SqFt of Total Living Area! A Spacious, Bright Foyer Features Large Coat Closet And Access to Laundry Room. 9-Foot Ceilings Throughout. A Sun-Filled, Open-Concept Living/Dining Area, Large Kitchen With Centre Island, Breakfast Bar & Ss. Appliances, Combined With A Cozy Family Room Complete With A Gas Fireplace & W/O To Patio And A Fenced Yard. Large Main Floor Primary Bedroom Featuring A 4-Pc Ensuite & A W/I Closet, Along With A Spacious 2nd BR And Additional 4-piece bath. Finished Basement Features Large Great Room, 2 Additional Large Bedrooms, And A 3-PcBath. Lower Level Can Be Easily Converted To A Separate In-Laws Suite. Also On Lower Level, You will Find A Practical Workshop & A Cold Room Offering Plenty Of Additional Storage. Well Maintained Home, Located In A Family-Oriented Neighbourhood With Ne
$ 799,000
245 Elmira Road S, Guelph Willow West/Sugarbush/West Acres, ON, N1K 1R1 house for sale | Listing ID X13632 | Royal LePage
View photo
House · for sale
$ 819,990
245 Elmira Road S, Guelph Willow West/Sugarbush/West Acres, ON, N1K 1R1 house for sale | Listing ID X13632 | Royal LePage
Arthur
· House
· Patio · Garden · Swimming pool · Cellar
Arthur · House · Patio · Garden · Swimming pool · Cellar
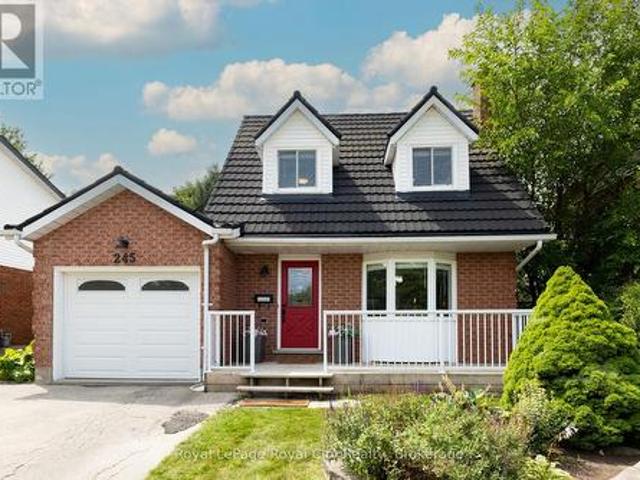
When life is transitioning fast, coming home should feel simple. That is exactly what this West End detached home offers; a soft landing where all the heavy lifting has already been done for you. Inside, the main floor feels bright and calm, finished with smooth ceilings, updated light fixtures, a stylish feature wall and fresh, neutral paint. The renovated kitchen is built for real life, featuring clean cabinetry, a contemporary tile backsplash, quartz countertops, and convenient island, making hosting or weekday meal prep easy. Beautiful hardwood floors run through the living and dining area, where sliding glass doors let in plenty of natural light and lead you out to the private, mature backyard. It is a fully enclosed space with a brand-new rear fence, where kids or dogs can play safely, while you unwind in the hot tub after a bbq dinner outside on the stone patio. Upstairs, three comfortable bedrooms are supported by three bathrooms across the home's levels. The finished basement
$ 819,990
10 Palace Street Unit# C8, Kitchener, ON, N2E 0J3 townhouse for sale | Listing ID 40857 | Royal LePage
View photo
Townhouse · for sale
$ 380,000
10 Palace Street Unit# C8, Kitchener, ON, N2E 0J3 townhouse for sale | Listing ID 40857 | Royal LePage
Arthur
· Townhouse
· Parking
Arthur · Townhouse · Parking
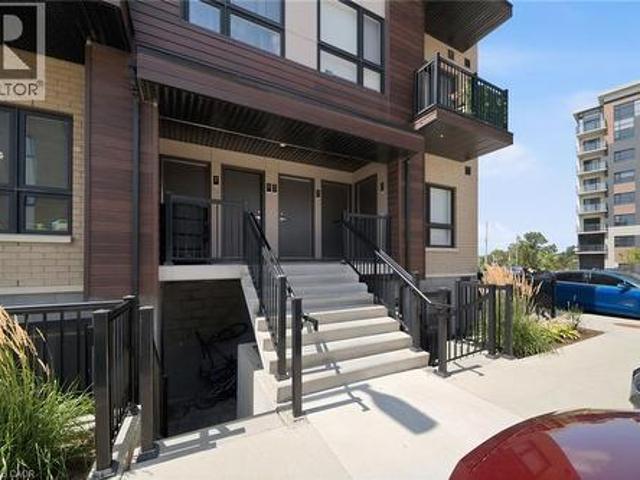
This could be your opportunity to get into the market with a home that offers the space, convenience and low maintenance lifestyle to make homeownership feel within reach. Featuring 2 bedrooms, 2 bathrooms, a bright open concept layout, modern finishes, in suite laundry, private outdoor space and 1 parking spot. Enjoy having shopping, dining, transit, trails and everyday essentials close by, while quick access to Highway 7/8 and Highway 401 makes commuting throughout Kitchener-Waterloo and beyond easy. Flexible move in date that is ready and well suited for first time buyers, young professionals or anyone looking to make the transition from renting to building equity in a home of their own. (Id: 27)
$ 380,000
Rl5 53 Arthur Street S, Guelph St. Patrick'S Ward, ON, N1E 0P5 townhouse for sale | Listing ID X13418 | Royal LePage
View photo
Townhouse · for sale
$ 965,000
Rl5 53 Arthur Street S, Guelph St. Patrick'S Ward, ON, N1E 0P5 townhouse for sale | Listing ID X13418 | Royal LePage
Arthur
· Townhouse
· Terrace · Balcony · Fireplace · Gym · Parking
Arthur · Townhouse · Terrace · Balcony · Fireplace · Gym · Parking
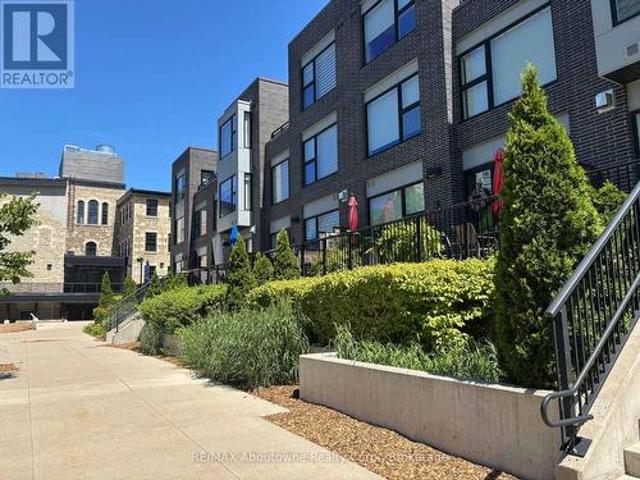
Amazing riverfront urban townhome in the heart of downtown guelph. 2,136 sq. Ft. Townhome flooded with sunlight on all levels*. 2 oversize bdrms PLUS den area. Soaring Ceilings. Massive windows treated with UV protection. Hardwood on all levels. Gourmet kitchen with high end built-in appliances and huge pantry. Great Room with floor to ceiling fireplace, wired for TV installation. *Walkout to 26 Ft Terrace on the River, ready for your BBQ and friends. PLUS Top Floor balcony with amazing River Views. Master Bdrm with luxurious 5 piece ensuite and 2 walk-in closets*. Second Bdrm also with walk-in closet. In-suite storage room AND separate heated common area locker. 2 side by side parking on the main level garage area, just steps to your unit. Condo Fees include Water, Gas and use of extensive facilities including gym, party room, library and more. Enjoy a walk along the River Walk connecting to extensive trail system. Steps to GO train, the downtown dining experience and Royal City Park.
$ 965,000
116 Henhoeffer Crescent, Kitchener, ON, N2E 4H3 house for sale | Listing ID 40859 | Royal LePage
View photo
House · for sale
$ 700,000
116 Henhoeffer Crescent, Kitchener, ON, N2E 4H3 house for sale | Listing ID 40859 | Royal LePage
Arthur
· House
· Garden · Deck
Arthur · House · Garden · Deck
Welcome to 116 Henhoeffer Crescent, a beautifully maintained, fully renovated, one-owner detached home tucked away at the end of a quiet crescent in family-friendly Laurentian West. If you’re tired of looking directly into your neighbours’ yards and value peace, privacy and a tranquil setting, this move-in-ready, carpet-free home is the one you’ve been waiting for. Offering 3 bedrooms and 1.5 bathrooms, the home features a functional layout designed for comfortable everyday living. The eat-in kitchen provides plenty of workspace and is beautifully finished with quartz countertops, a double sink and matching quartz backsplash. The inviting living room offers sliding doors leading to a sunny backyard deck, complete with a convenient power awning, perfect for relaxing or entertaining outdoors. The fenced and landscaped backyard provides an ideal space for children and pets to play, while the inground sprinkler system helps keep the property looking its best. A garden shed offers additiona
$ 700,000
95 Underhill Crescent, Kitchener, ON, N2A 2S7 house for sale | Listing ID X13790 | Royal LePage
View photo
House · for sale
$ 675,000
95 Underhill Crescent, Kitchener, ON, N2A 2S7 house for sale | Listing ID X13790 | Royal LePage
Arthur
· House
Arthur · House
A rare vacant opportunity! Welcome to 95 Underhill Crescent, a versatile residential home located in a quiet and established Kitchener neighbourhood. Offering comfortable living space for a family plus the added benefit of a legal accessory apartment, this property provides flexibility for today and the future. Use the additional unit for extended family, adult children, guests, or as an opportunity to generate extra rental income and help offset your mortgage. With the entire property vacant, you can move in and make it your own right away. Enjoy a convenient location close to parks, schools, shopping, restaurants, transit, and major roadways. Whether you're a first-time buyer, growing family, or simply looking for a home with additional income potential, 95 Underhill Crescent offers options that are hard to find. (Id: 27)
$ 675,000
12 Southcreek Trail, Guelph Kortright West, ON, N1G 4Y8 house for sale | Listing ID X13770 | Royal LePage
View photo
House · for sale
$ 815,000
12 Southcreek Trail, Guelph Kortright West, ON, N1G 4Y8 house for sale | Listing ID X13770 | Royal LePage
Arthur
· House
· Patio · Garden · Deck
Arthur · House · Patio · Garden · Deck
From the moment you arrive, the thoughtful updates and welcoming style of this home make a lasting impression. A distinctive front facade, accented by warm wood beams, sets the tone for what awaits inside. Step through the door and you'll immediately appreciate the fresh, modern decor in this light-filled space. The living room offers a comfortable place to relax by the fire, while the front window creates the perfect little nook for curling up with a good book. At the heart of the home, the beautifully updated kitchen combines style and function with two-tone cabinetry, statement tile, a farmhouse sink and newer stainless steel appliances. It's a space that feels as good for everyday living as it does for entertaining. A garden door connects you to your own private backyard retreat featuring an entertainment sized deck, where morning coffee, afternoon lounging and evening get togethers all have a place. Continue to the patio and backyard beyond, offering plenty of room to relax, garde
$ 815,000
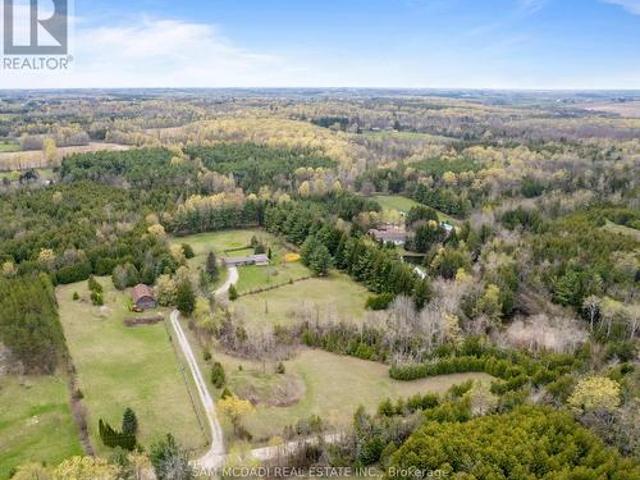
2140 Charleston Side Road, Caledon, ON, L7K 0R5 vacant land.
View photo
House · for sale
$ 3,900,000
2140 Charleston Side Road, Caledon, ON, L7K 0R5 vacant land.
Arthur
· House
Arthur · House
The Opportunities Are Endless For This Beautiful Picturesque 51.81 Acres Situated Just West Of Caledon Village. Scenic Views Of Rolling Terrain, Both Treed & Open Space, Walking Trails, Large Natural Spring Fed Pond, Spectacular Sunsets & Many More Features For Natures Enthusiasts. This Property Is Ideal To Build A Dream Home & Enjoy County Living At Its Best. Create Business Opportunities By Developing Or Using The Land To Generate Additional Income Or Simply Purchase The Property As An Investment. Fabulous Location Within Short Driving Distance To Erin, Orangeville, Brampton. Easy Access To Major Highways. EXTRAS Nearby Amenities Include Golf Courses, Ski Hill, Shopping, Spa Retreats, Restaurants, Equestrian Facilities & Much More (id:27). Still available at ListedBuy!
$ 3,900,000
344 Maltby Road E, Guelph, ON, N1L 1G4 Luxury House for sale | Listing ID 40859 | Royal LePage Carriage Trade Luxury Properties
View photo
House · for sale
$ 5,988,888
344 Maltby Road E, Guelph, ON, N1L 1G4 Luxury House for sale | Listing ID 40859 | Royal LePage Carriage Trade Luxury Properties
Arthur
· House
· Garden · Parking · Fireplace
Arthur · House · Garden · Parking · Fireplace
A Rare Development Opportunity Discover this stunning 9-acre hobby farm nestled among rolling hills and a gently winding laneway that welcomes you home. Surrounded by mature trees, thoughtfully planted gardens, and open green space, this serene property offers both beauty and potential. The spacious family home features 4 bedrooms, 3 bathrooms, two gas burning fireplaces, and a detached double garage. Perfect for cozy rural living. Equestrians and nature lovers alike will appreciate the five-stall barn with hay loft, four fenced paddocks, and scenic trails ideal for peaceful walks or Sunday rides. Tucked away in total privacy, this lush retreat offers a tranquil escape from the pace of city life. Strategically located within the Clair-Maltby Development Plan, this property presents exciting future potential. As the City of Guelph moves forward there is great opportunity with the future land use. Detailed information is available on the City of Guelphs website. (Id: 7525)
$ 5,988,888
29 Mcdonald Street W, Listowel, ON, N4W 1K5 house for sale | Listing ID 40862 | Royal LePage
View photo
House · for sale
$ 1,100,000
29 Mcdonald Street W, Listowel, ON, N4W 1K5 house for sale | Listing ID 40862 | Royal LePage
Arthur
· House
· Fireplace · Parking
Arthur · House · Fireplace · Parking
Walk-out. Fully updated. Trail access. Welcome to 29 Mcdonald ST West in Listowel, a beautifully remodeled 4-bedroom, 3-bathroom bungalow offering nearly 2,000 sq. Ft. of bright, open-concept living space on the main level. Set on a sprawling 0.6-acre lot in a mature, quiet neighborhood, this home has been completely renovated in 2022/2023 with high-end finishes, energy-efficient upgrades, and thoughtful design throughout. Step inside to discover a light-filled interior with large windows, hardwood floors, and a brand-new custom kitchen with stone countertops. The spacious main floor includes 3 bedrooms, an inviting living room with gas fireplace, laundry room, and zebra blinds throughout. Downstairs offers a 4th bedroom, additional full bath, a theatre room pre-wired for surround sound, two walk-out doors and a walk-up to the garage. Major updates in 2022 include, new roof shingles, soffits & eaves, windows & doors (triple-pane comparable glass), 200 AMP service & all-new electrical w
$ 1,100,000
565 Elgin Street, Centre Wellington Fergus, ON, N1M 2C1 house for sale | Listing ID X13812 | Royal LePage
View photo
House · for sale
$ 924,900
Updated
565 Elgin Street, Centre Wellington Fergus, ON, N1M 2C1 house for sale | Listing ID X13812 | Royal LePage
Arthur
· House
· Garden · Swimming pool · Cellar
Arthur · House · Garden · Swimming pool · Cellar
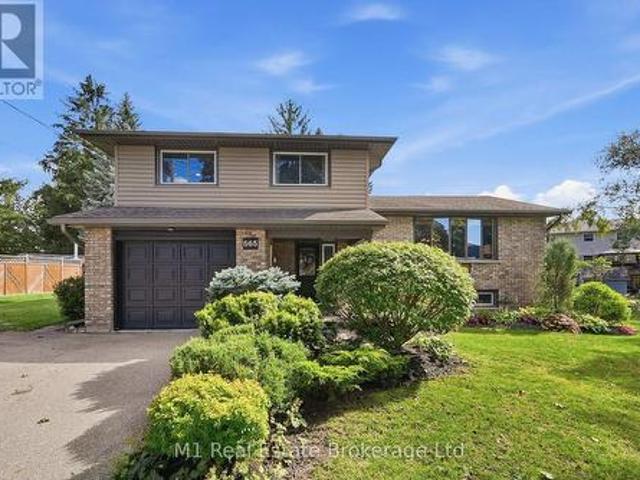
Welcome to this warm and charming sidesplit in the historic town of Fergus. You will feel the super inviting vibe from the moment you walk in the front door. Tucked away on a quiet street in a lovely, established neighbourhood. This home is beautifully designed and thoughtfully finished from top to bottom. There truly isn't a corner of this home that hasn't been given a special touch. Inside, you'll find 3 bedrooms and an incredible amount of living space, with three separate areas to relax and entertain. A bright main-floor living room, a cozy lower-level family room, and a spacious basement rec room offering plenty of flexibility for the whole family. Step outside and discover your own backyard oasis! Set on a generous pie-shaped lot, the expansive yard features a large pool and plenty of space to entertain, unwind and enjoy summer days at home. With numerous home and pool upgrades completed throughout 2024 and 2025, beautiful design choices and a truly move-in-ready feel, this is a
$ 924,900
88 Woodhaven Road, Kitchener, ON, N2C 1V1 house for sale | Listing ID 40861 | Royal LePage
View photo
House · for sale
$ 950,000
88 Woodhaven Road, Kitchener, ON, N2C 1V1 house for sale | Listing ID 40861 | Royal LePage
Arthur
· House
· Garden
Arthur · House · Garden
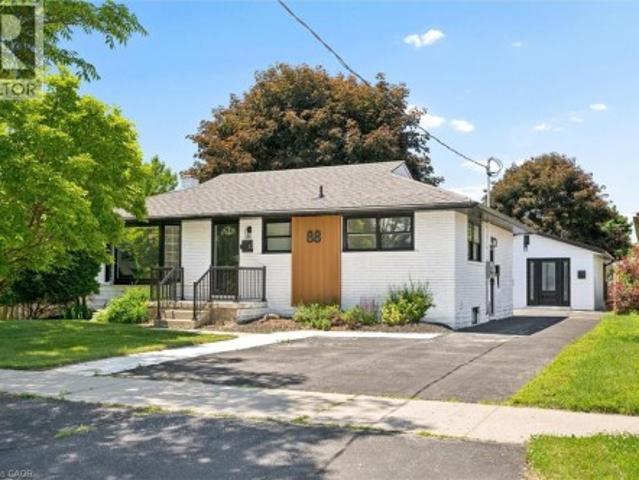
A rare opportunity to own a property featuring three legal units in a friendly, established neighbourhood. Whether you're looking for the perfect multi-generational setup, a mortgage helper, or a turnkey investment, this versatile property offers exceptional flexibility. The main level features a bright, open-concept living and dining area filled with natural light, three generously sized bedrooms, and a full bathroom, creating a comfortable space to call home. The finished lower level is a fully self-contained two-bedroom suite complete with its own kitchen, offering privacy and independence for extended family or rental income. Adding even more value is the detached legal one-bedroom accessory dwelling unit, complete with its own kitchen, bathroom, and in-suite laundry, providing a completely separate living space for family, guests, or tenants. Situated on one of the larger lots in the neighbourhood, measuring approximately 52' x 109', the fully fenced backyard offers generous outdo
$ 950,000

Get email alerts

Don't miss out: be the first to know about new properties

The alert was correctly created

On subscribing you accept the conditions of use and the privacy policy
Alert
Receive new ads in your inbox
Save this search
Receive alerts for new listings

We'll send you an email when we have new properties for: "Houses for sale in Arthur"

The alert was correctly created

Caledon
Ballinafad
Get email alerts and be the first to see new listings
Required field
On subscribing I accept the terms of the privacy policy
Perfect! You'll soon start receiving new listings via email
Alert
Receive an email when we have new ads for Houses for sale in Arthur
Save this search
Filters

Bedrooms

Area (sq.ft)

sq.ft
sq.ft

Price

$
$

Filter by property type

Bathrooms

Clear all filters
Receive notifications when new entries are published.