2,215 houses for sale in Arthur

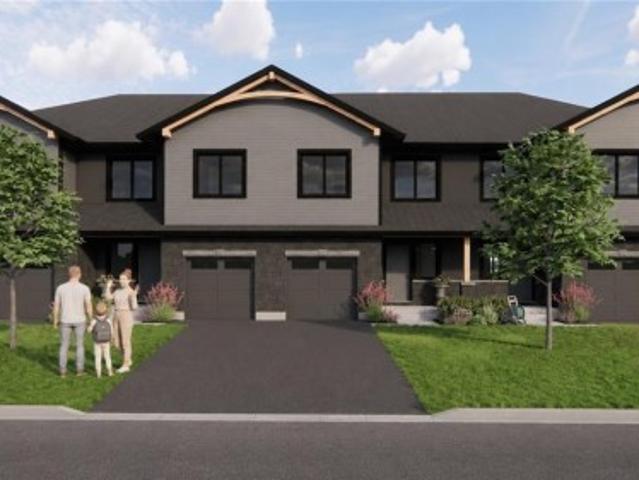
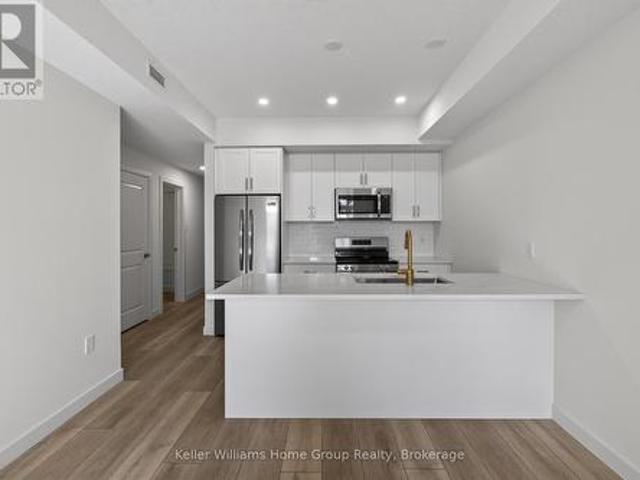
89 824 Woolwich Street, Guelph Riverside Park, ON, N1H 6J2 townhouse for sale | Listing ID X13744 | Royal LePage
View photo
Townhouse · for sale
$ 438,676
89 824 Woolwich Street, Guelph Riverside Park, ON, N1H 6J2 townhouse for sale | Listing ID X13744 | Royal LePage
Arthur
· Townhouse
· Terrace · Parking
Arthur · Townhouse · Terrace · Parking
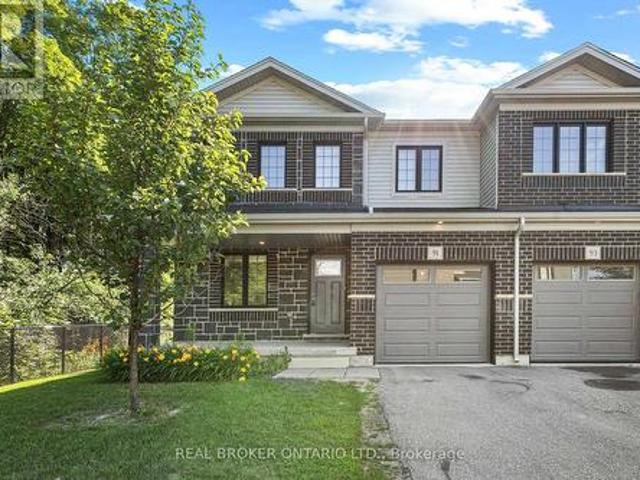
Take advantage of HST/GST rebate savings with this Move-In Ready Terrace Level home in Guelph's sought after Northside community. Offering 900 sq.ft. of smartly planned living space, this stylish stacked townhome features 2 generous bedrooms and 2 contemporary bathrooms. One leased parking space with 2 years of free parking included. Interior finishes include 9 ft. Ceilings, luxury vinyl plank flooring, quartz countertops, custom cabinetry, and a complete 6-piece appliance package. Step outside to your private terrace and enjoy the convenience of an exclusive storage room. Built by award-winning Granite Homes, Northside is perfectly situated beside SmartCentres in North Guelph, close to grocery stores, restaurants, shopping, Riverside Park, scenic trails, and public transit, including the 99 Express to Go Train Station and the University of Guelph. Residents will also appreciate the outdoor amenity space and flexible parking options for one or two vehicles. Move in with confidence, bac
$ 438,676
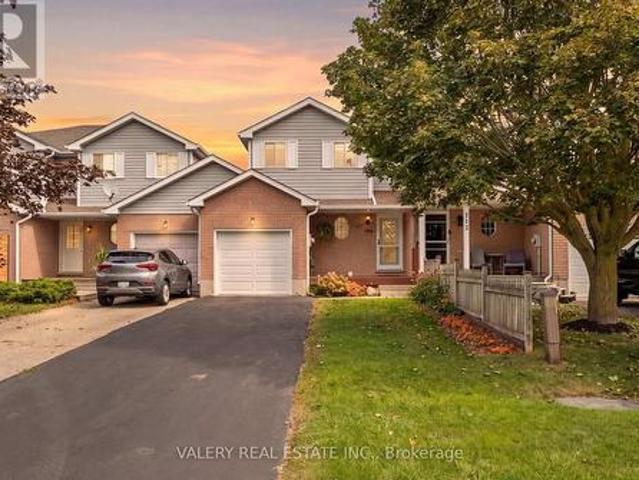
3 228 Kingswood Drive, Kitchener, ON, N2E 2K2 townhouse for sale | Listing ID X13735 | Royal LePage
View photo
Townhouse · for sale
$ 565,000
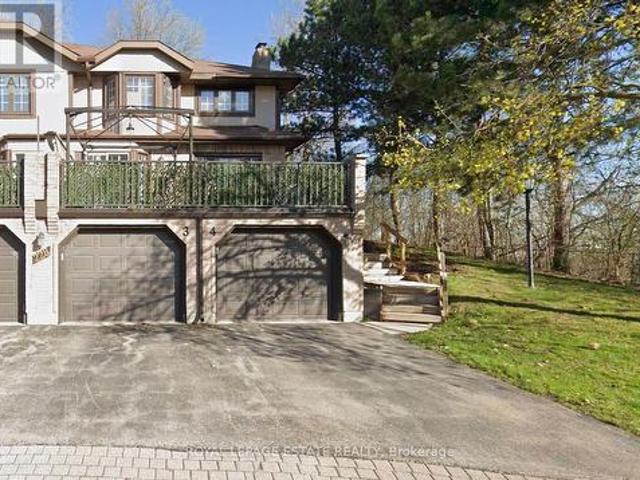
3 228 Kingswood Drive, Kitchener, ON, N2E 2K2 townhouse for sale | Listing ID X13735 | Royal LePage
Arthur
· Townhouse
· Deck · Parking · Cellar
Arthur · Townhouse · Deck · Parking · Cellar
Situated at the quiet end of a subdivision with a double-tiered private deck backing onto dense forest, this fully updated multi-level corner home combines nature views with modern refinements. The open-concept living and dining area features oversized windows framed by mature woodland vistas. A renovated European-inspired eat-in kitchen includes updated granite countertops and custom cabinetry (2022). Pot lighting throughout (2022). The upper level features two large bedrooms and two full baths, including a primary bedroom with a walk-in closet, a fully renovated ensuite (2026), and a dedicated den with forest views convertible to a third bedroom. A finished basement offers a large recreation room, dedicated laundry room with sink, and deep storage. Exterior upgrades include a new roof and eavestroughs (2025) plus windows replacements (2026). Complete with an attached garage and drive parking. Condo fees cover water, lawn maintenance, snow removal (walkway to the front door), roof, wi
$ 565,000
16 Althorp Drive, Orangeville, ON, L9W 5H8 house for sale | Listing ID W13693 | Royal LePage
View photo
House · for sale
$ 949,000
16 Althorp Drive, Orangeville, ON, L9W 5H8 house for sale | Listing ID W13693 | Royal LePage
Arthur
· House
· Garden · Fireplace · Deck
Arthur · House · Garden · Fireplace · Deck
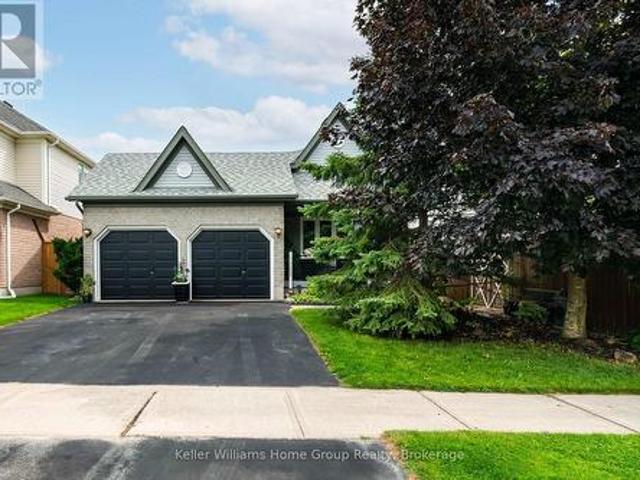
Welcome to this well-maintained 4 level open concept backsplit, lovingly cared for by its original owners for 23 years in Orangeville's sought after west end. Located on a quiet street in an established neighbourhood, this spacious home offers a functional layout, generous living space and numerous updates. The bright main level features a spacious living room with ceramic flooring, large window and electric fireplace, flowing into the dining area and kitchen with generous cabinetry, breakfast bar and sliding glass doors leading to the deck and private rear yard. The dining area overlooks the large lower family room, creating an open and connected feel. The lower level offers a generous family room with laminate flooring, natural gas fireplace and a bright walkout to the newer fully fenced backyard. Mature fruit trees provide shade and a great setting for outdoor entertaining. Convenient main-floor laundry with cabinetry is combined with a 3-piece bathroom. Upstairs you'll find three b
$ 949,000
295 Livingstone Avenue N, Listowel, ON, N4W 1P8 house for sale | Listing ID 40865 | Royal LePage
View photo
House · for sale
$ 629,900
Updated
295 Livingstone Avenue N, Listowel, ON, N4W 1P8 house for sale | Listing ID 40865 | Royal LePage
Arthur
· House
· Office room
Arthur · House · Office room
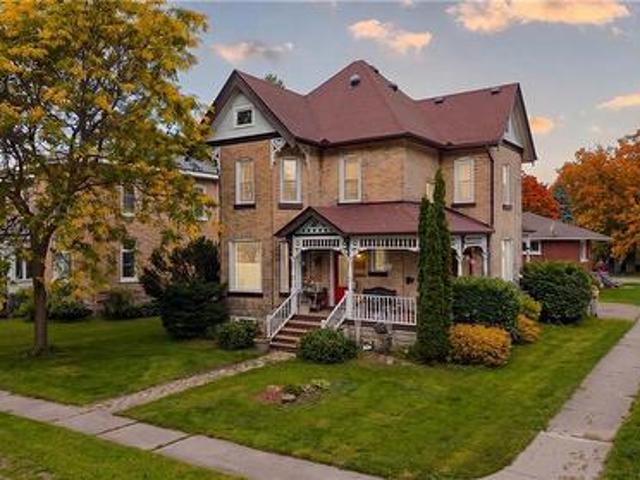
Built in 1895 for a local jeweller and located just steps from downtown Listowel, this beautifully preserved Victorian home blends historic character, flexible living spaces, and future potential under one roof. You’ll be captivated by the original woodwork, stained glass details, soaring ceilings, and elegant staircase that showcase the craftsmanship of a bygone era. The main floor features formal living and dining rooms ideal for entertaining, while the spacious kitchen serves as the heart of the home. Beyond the kitchen, a rear flex room offers endless possibilities. Whether envisioned as a family room, home office, library, studio or additional dining space, this space provides direct access to the porch and retains a connection to the home’s original layout. The former back staircase has been enclosed to create storage but can easily be restored to its original use if desired. Upstairs, you’ll find three spacious bedrooms and a 5 piece Bathroom, providing comfortable accommodation
$ 629,900
10 755 Willow Road, Guelph Willow West/Sugarbush/West Acres, ON, N1K 2A2 townhouse for sale | Listing ID X13802 | Royal LePage
View photo
Townhouse · for sale
$ 899,900
10 755 Willow Road, Guelph Willow West/Sugarbush/West Acres, ON, N1K 2A2 townhouse for sale | Listing ID X13802 | Royal LePage
Arthur
· Townhouse
· Parking · Deck · Cellar
Arthur · Townhouse · Parking · Deck · Cellar
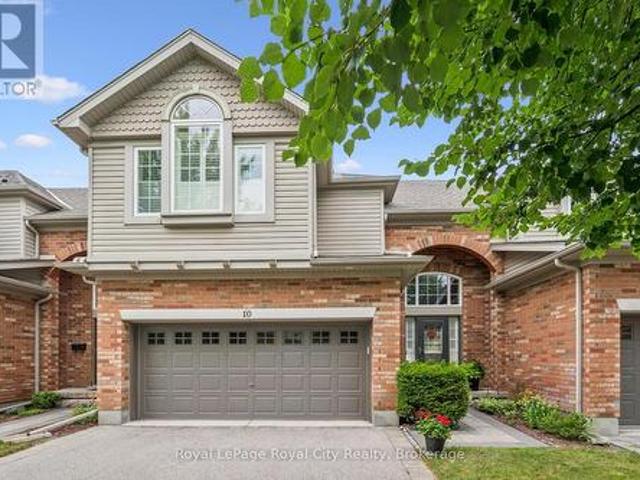
Location Location Location! This meticulously cared for townhome sits in Guelph's desirable Chillico Estates and backs onto tranquil greenspace. The main floor features an open concept layout with 9ft ceilings as well as plenty of windows, stunning hardwood floors, a custom kitchen with upgraded stainless steel appliances. Head upstairs where you'll find a beautiful 4pc bathroom as well as 3 generously sized bedrooms, including a large primary with a walk-in closet and 4 pc ensuite. The basement has been fully finished to provide even more living space with a large rec room with wet bar and is insulated for sound so you can enjoy the professionally installed surround sound system. In addition, the basement features a 3pc bath with a jetted tub. This home has a rare and hard to find, 2 car garage; amazing private back deck with a new automated sunshade overlooking nature, and is located close to all amenities. Call today to book your private viewing. (Id: 27)
$ 899,900
91 Woodedge Circle, Kitchener, ON, N2R 0P8 house for sale | Listing ID X13787 | Royal LePage
View photo
House · for sale
$ 799,900
91 Woodedge Circle, Kitchener, ON, N2R 0P8 house for sale | Listing ID X13787 | Royal LePage
Arthur
· House
· Garden · Office room
Arthur · House · Garden · Office room
Welcome to this stunning 2-storey, 4-bedroom, 2.5-bathroom premium corner townhouse offering over 2,031 sq. Ft. of beautifully designed living space in one of Kitchener's most sought-after family-friendly neighbourhoods. Situated on a premium end lot with no rear neighbours, this home backs onto tranquil forest views, providing exceptional privacy and a peaceful natural setting. Filled with natural light from its extra corner windows, this home feels more like a semi-detached property. The open-concept main floor features a versatile flex space, a spacious great room with a walkout to the backyard, and a beautifully upgraded kitchen complete with stainless steel appliances, ample cabinetry, and a bright dinette overlooking the scenic surroundings. Upstairs, the spacious primary suite offers a walk-in closet and a private ensuite bath. Three additional generously sized bedrooms provide plenty of space for family, guests, or a home office, while the convenient second-floor laundry room a
$ 799,900
29 Weymouth Street Unit# 2, Elmira, ON, N3B 0E5 house for sale | Listing ID 40860 | Royal LePage
View photo
House · for sale
$ 665,000
29 Weymouth Street Unit# 2, Elmira, ON, N3B 0E5 house for sale | Listing ID 40860 | Royal LePage
Arthur
· House
· Parking
Arthur · House · Parking
Welcome to Pine Ridge Crossing, located in Elmira's desirable South Parkwood subdivision. This new two-storey townhome collection offers 3 & 4 bedroom layouts w/ 1,800+ sq ft of above-grade living space, an attached garage, & a welcoming front porch. Walk in to a welcoming foyer w/ front hall closet, leading to a main floor w/ 9' ceilings, laundry & powder room, spacious family room w/ dedicated dining room, & kitchen island for your culinary creations. Primary bedroom includes private ensuite & walk-in closet (both 3 & 4 bed plans). Enjoy maintenance-free living w/ snow removal, landscaping, & garbage removal included. Early spring closings available. Check out our model at our townhouse bungalow Unit 20 to view floor plans & discuss options & upgrades where you'll have the opportunity to choose all your selections (id: 27)
$ 665,000
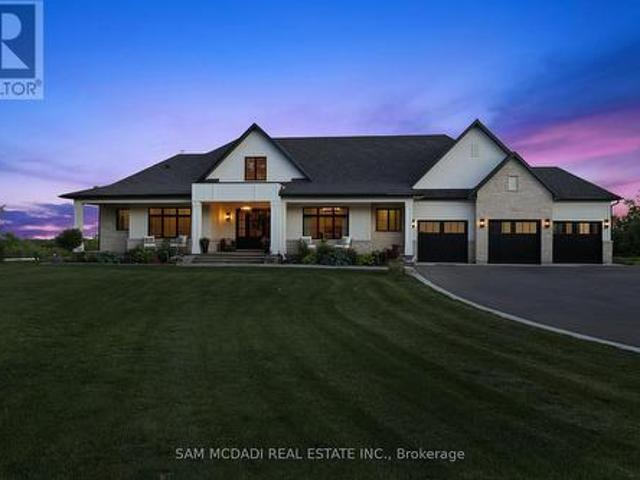
5020 First Line, Erin, ON, L7J 2L9 house for sale | Listing ID X13815 | Royal LePage
View photo
House · for sale
$ 3,600,000
5020 First Line, Erin, ON, L7J 2L9 house for sale | Listing ID X13815 | Royal LePage
Arthur
· House
· Fireplace
Arthur · House · Fireplace
Set on 2.4 private acres w/ sweeping escarpment views, this exceptional custom-built bungalow offers a rare blend of luxury, privacy & modern estate living. Completed in 2023 & with an impressive setback, the property delivers over 6,400 SF of thoughtfully designed living space. Inside, soaring ceilings, expansive windows & oversized sliding doors fill the home w/ natural light while framing uninterrupted views of the surrounding landscape. Designed for both refined entertaining & comfortable everyday living, the open-concept layout seamlessly connects the principal living spaces to a covered outdoor retreat featuring a double-sided fireplace, Sundance spa & multiple areas for hosting & relaxation. The designer kitchen is both functional & elegant, appointed w/ Wolf & Sub-Zero appliances, quartz surfaces, custom cabinetry & a well-appointed servery. The primary suite serves as a private retreat, featuring vaulted ceilings, a spa-inspired ensuite w/ heated floors, freestanding soaker tu
$ 3,600,000
108 Tait Crescent, Centre Wellington, ON, N1M 3P5 house for sale | Listing ID X13810 | Royal LePage
View photo
House · for sale
$ 589,900
108 Tait Crescent, Centre Wellington, ON, N1M 3P5 house for sale | Listing ID X13810 | Royal LePage
Arthur
· House
· Patio · Garden · Office room · Parking · Cellar
Arthur · House · Patio · Garden · Office room · Parking · Cellar
Freehold and under 600K! Tucked away in a quiet, family-friendly neighbourhood in Fergus, sporting 3 bedrooms, and 2 bathrooms. The layout on the main floor is bright and functional, allowing plenty of space for everyday living. The kitchen was completely redesigned in 2024 and overlooks the backyard, creating an easy flow for both relaxing and entertaining. Upstairs, you'll find three proper sized bedrooms, including a spacious primary bedroom with a walk-in closet. The finished basement provides even more living space, perfect for movie nights, a playroom, home office. Step outside to enjoy the fully fenced backyard with no rear neighbours, and a large concrete patio, perfect for both the entertainer and backyard lounger. This home is complete with a single car garage and large driveway providing ample parking. Ideally located close to schools, parks, the Centre Wellington Community Sportsplex, shopping and the many amenities Fergus has to offer. A wonderful opportunity for first-tim
$ 589,900
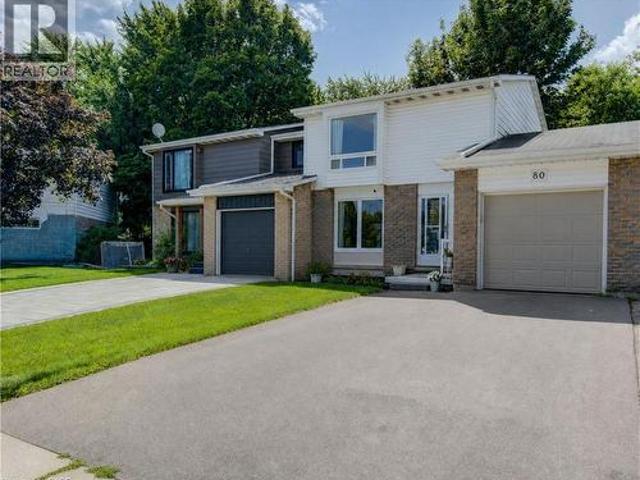
80 Glen Avon Crescent, Kitchener, ON, N2N 1C3 house for sale | Listing ID 40856 | Royal LePage
View photo
House · for sale
$ 599,900
80 Glen Avon Crescent, Kitchener, ON, N2N 1C3 house for sale | Listing ID 40856 | Royal LePage
Arthur
· House
· Parking · Air conditioning · Cellar
Arthur · House · Parking · Air conditioning · Cellar
Welcome to 80 Glen Avon Crescent. This well maintained 3-bedroom, 2-bathroom home, perfectly situated in a family-friendly neighbourhood with convenient access to Highway 8, shopping, restaurants, parks, and everyday amenities. The spacious main floor features a bright and inviting living room kitchen and dining area. Upstairs, leads to three generously sized bedrooms and a 4 piece bathroom. The partially finished basement extends the living space with a large family room and potential for an extra bedroom. Roof (2018), Furnace (2021), a/c (2019), Garage Door and capping (2021). Front window and Primary room windows have been replaced. Book your private showing today. (Id: 27)
$ 599,900
517 Shortreed Avenue, Centre Wellington Fergus, ON, N1M 3H4 house for sale | Listing ID X13741 | Royal LePage
View photo
House · for sale
$ 639,900
517 Shortreed Avenue, Centre Wellington Fergus, ON, N1M 3H4 house for sale | Listing ID X13741 | Royal LePage
Arthur
· House
· Deck · Cellar · Parking
Arthur · House · Deck · Cellar · Parking
Welcome to 517 Shortreed Avenue, Fergus-a spacious detached home offering exceptional value at $639,900. The functional layout features three bedrooms, two bathrooms, an eat-in kitchen, a large living room, a separate main-floor family room and a finished basement providing valuable additional living space. The primary bedroom includes a private walkout to a deck overlooking the large, inground and heated pool-perfect for relaxing and entertaining throughout the summer. Complete with an attached carport and ideally located close to shopping, schools, Victoria Park and downtown Fergus, this is a fantastic opportunity to make a detached home your own. (Id: 27)
$ 639,900
487 E St Andrew Street E, Fergus, ON, N1M 3V6 house for sale | Listing ID 40860 | Royal LePage
View photo
House · for sale
$ 699,900
487 E St Andrew Street E, Fergus, ON, N1M 3V6 house for sale | Listing ID 40860 | Royal LePage
Arthur
· House
· Garden · Balcony
Arthur · House · Garden · Balcony
Welcome to this beautifully maintained freehold townhome offering comfortable living, stunning views, and a great location. Enjoy picturesque views of the Grand River and Confederation Park from the front balcony and primary bedroom, creating a peaceful backdrop to your everyday life. The thoughtfully designed layout features two spacious bedrooms, each with its own private ensuite, a rare feature to find. Step outside to the backyard and enjoy incredible gardens filled with. A perfect spot to relax and unwind. Location is truly a highlight. Enjoy the convenience of being within walking distance to all the amenities downtown Fergus has to offer. Outdoor enthusiasts will appreciate the numerous nearby walking trails, including the scenic Cataract Trail. Looking to explore the surrounding area or have to commute? The home offers easy access to Kitchener-Waterloo, Cambridge, and Guelph. Additionally, just a short drive to beautiful Elora and the amazing things it has to offer. This is a w
$ 699,900
74 Helene Crescent, Waterloo, ON, N2L 5E5 house for sale | Listing ID 40846 | Royal LePage
View photo
House · for sale
$ 599,000
74 Helene Crescent, Waterloo, ON, N2L 5E5 house for sale | Listing ID 40846 | Royal LePage
Arthur
· House
· Parking · Cellar
Arthur · House · Parking · Cellar
Welcome to 74 Helene Crescent, ideally located in Waterloo's highly sought after Beechwood neighbourhood. This well maintained 3+1 bedroom, 2 bathroom backsplit offers a spacious, functional layout with all three levels fully finished, providing plenty of room for growing families, multi generational living, or those working from home. The separate entrance to the basement adds incredible flexibility, whether you're looking for extra living space, a private guest suite, a spacious fourth bedroom with a double closet, or added income potential. Bright and inviting living areas, a practical floor plan, and ample parking make this home as convenient as it is comfortable. Perfectly situated on a quiet, mature crescent, you're just minutes from excellent schools, parks, trails, shopping, both universities, public transit, and everyday amenities. Offering an unbeatable combination of location, versatility, and long term value, this is an exceptional opportunity to own in one of Waterloo's mo
$ 599,000
378 Mountain Laurel Crescent, Kitchener, ON, N2E 4B7 house for sale | Listing ID X13674 | Royal LePage
View photo
House · for sale
$ 989,000
378 Mountain Laurel Crescent, Kitchener, ON, N2E 4B7 house for sale | Listing ID X13674 | Royal LePage
Arthur
· House
· Garden · Fireplace · Deck · Cellar
Arthur · House · Garden · Fireplace · Deck · Cellar
Welcome to 378 Mountain Laurel Cres! This move-in ready detached home offers over 3,000 sq ft of total living space with 3+1 bedrooms and 4 bathrooms. Main floor features living/dining rooms, large kitchen with breakfast area, powder room, and main floor laundry. Upstairs offers a cozy family room with gas fireplace, 3 large bedrooms including a primary suite with 5-pc ensuite and walk-in closet, plus a 2nd 4-pc bath. Open-concept finished basement with separate entrance, 1 bedroom, and full bath offers excellent rental potential. Enjoy a fully fenced yard with a large covered deck. Conveniently located near top schools, shopping, transit, and quick expressway access! (Id: 27)
$ 989,000
67 Weber Street S, Waterloo, ON, N2J 1Z8 house for sale | Listing ID 40851 | Royal LePage
View photo
House · for sale
$ 689,900
67 Weber Street S, Waterloo, ON, N2J 1Z8 house for sale | Listing ID 40851 | Royal LePage
Arthur
· House
· Garden · Parking · Cellar
Arthur · House · Garden · Parking · Cellar
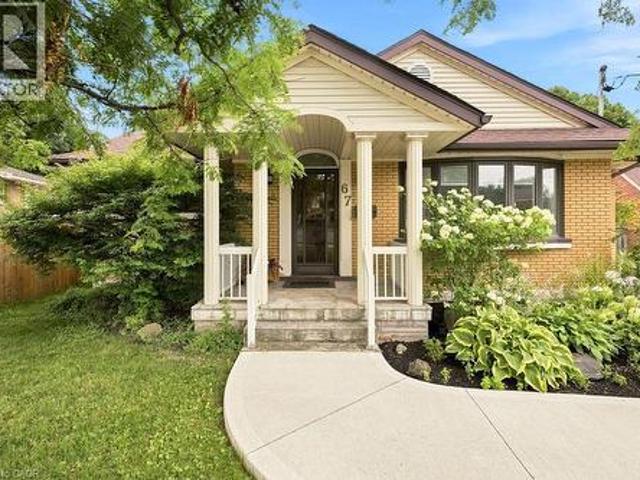
Beautiful bungalow with luxury finishes, ideally located on the edge of Uptown Waterloo! From the moment you arrive, you’ll notice the impressive curb appeal, beautifully maintained exterior, very long driveway and single car garage! Inside, this charming home offers a bright, spacious layout with thoughtful updates throughout. The updated kitchen features quartz countertops, stainless steel appliances, and a separate wine fridge. The front living room is large and filled with natural light, while the dining room offers plenty of space for hosting, complete with additional serving counter space and a beverage fridge. At the back of the home, the four-season sunroom is a standout feature. Bright, comfortable, and overlooking the backyard, it’s the perfect spot to relax and enjoy the peaceful surroundings year-round. A separate entrance provides direct access to the yard and includes a convenient mudroom area, coat closet, and stairs leading to the spacious basement. The lower level offe
$ 689,900
211 Ambrous Crescent, Guelph, ON, N1G 0G3 house for sale | Listing ID 40859 | Royal LePage
View photo
House · for sale
$ 1,899,900
211 Ambrous Crescent, Guelph, ON, N1G 0G3 house for sale | Listing ID 40859 | Royal LePage
Arthur
· House
· Office room · Fireplace
Arthur · House · Office room · Fireplace
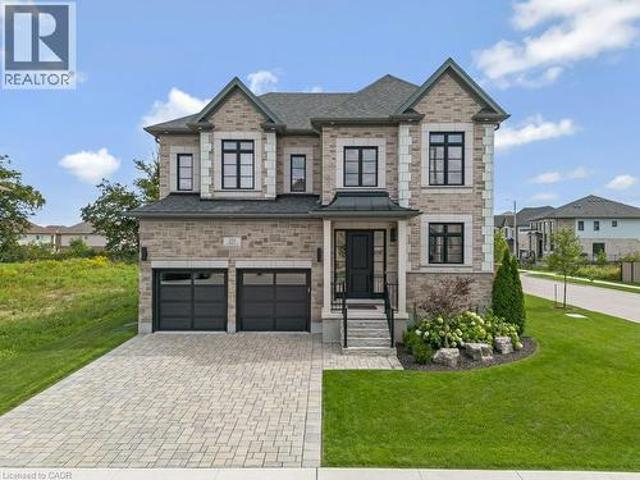
Welcome to 211 Ambrous Crescent, an exceptional executive home in Guelph’s sought-after Kortright East neighbourhood, offering approximately 3,393 sq. Ft. above grade with 4 bedrooms, 4.5 bathrooms and a layout created for elevated everyday living and entertaining. A grand two-storey entrance sets the tone with a wood staircase and statement Restoration Hardware lighting. Thoughtful storage starts with a walk-in front closet, while the formal dining room offers a walk-in appliance closet. The custom kitchen features extensive cabinetry, panelled Thermador appliances and a panelled Thermador wine cooler, opening directly to the great room with coffered ceilings and a custom fireplace. Just off the great room is a dedicated home office, providing a separate workspace while connected to the main living areas. Automatic blinds throughout the main floor add convenience. Upstairs, the luxurious primary suite features additional soundproofing, automatic blinds, an expansive walk-in closet and
$ 1,899,900
224 Weber Street E, Kitchener, ON, N2H 1E8 house for sale | Listing ID X13745 | Royal LePage
View photo
House · for sale
$ 579,900
224 Weber Street E, Kitchener, ON, N2H 1E8 house for sale | Listing ID X13745 | Royal LePage
Arthur
· House
· Deck · Parking · Cellar
Arthur · House · Deck · Parking · Cellar
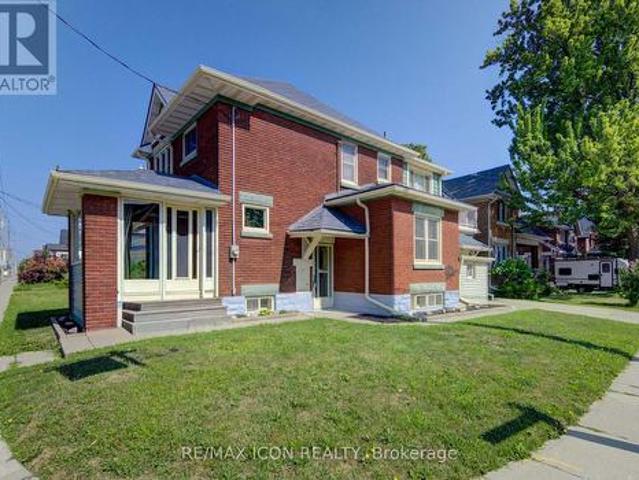
Character, space and opportunity come together at 224 Weber Street East! If you've been searching for a home with personality, generous living space and the chance to make it truly your own, this centrally located Kitchener property deserves a closer look. Step inside through the bright front sunroom and discover the warmth and character of the home's original woodwork. Separate living and dining rooms provide plenty of space for everyday living and entertaining, while the kitchen includes a convenient dinette area. Upstairs you'll find three bedrooms, a 4-piece bathroom and an additional outside deck. A walk-up attic provides valuable bonus space and exciting possibilities for future use. The full-height unfinished basement with walk up offers excellent storage and additional potential. Outside, enjoy a cement driveway with parking for two vehicles, an attached single-car garage with additional rear storage space, and the long-term benefit of a metal roof. Conveniently located in cent
$ 579,900
1 Steven Street, Orangeville, ON, L9W 4G1 house for sale | Listing ID W13246 | Royal LePage
View photo
House · for sale
$ 689,900
1 Steven Street, Orangeville, ON, L9W 4G1 house for sale | Listing ID W13246 | Royal LePage
Arthur
· House
· Garden · Parking
Arthur · House · Garden · Parking
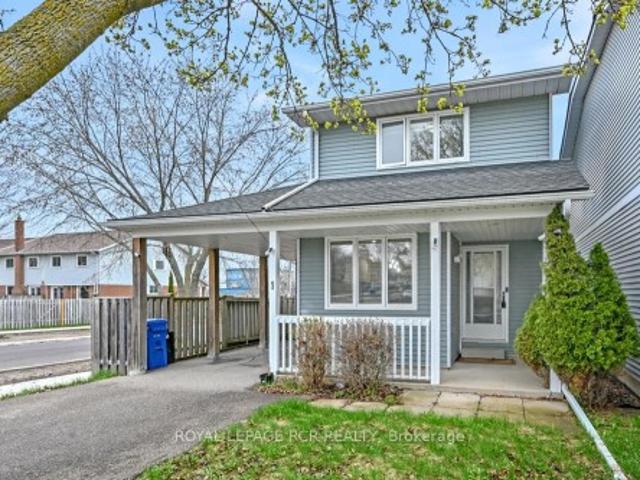
Get into the market with this charming detached home tucked away on a quiet cul-de-sac. From the moment you arrive, the curb appeal stands out. A newer driveway and carport lead to a covered front porch-an ideal spot to unwind. Out back, you'll find a fully fenced yard with mature trees, offering privacy and space for kids, pets, or entertaining. Commuters will appreciate the quick access to the bypass just seconds away. Inside, the main floor offers a bright eat-in kitchen complete with stainless steel appliances. The spacious living room sits at the rear of the home and walks out to a private sunroom overlooking the backyard-perfect for year-round enjoyment. Upstairs, there are three bedrooms, including two generously sized rooms with double closets, along with redone full 4-piece bathroom. The lower level is partially finished with a rec room, giving you additional flexible living space. Added comfort comes from supplemental heating and cooling units in the living room and primary b
$ 689,900
421 Bairstow Crescent, Waterloo, ON, N2K 2H7 house for sale | Listing ID 40857 | Royal LePage
View photo
House · for sale
$ 575,000
421 Bairstow Crescent, Waterloo, ON, N2K 2H7 house for sale | Listing ID 40857 | Royal LePage
Arthur
· House
· Garden · Cellar
Arthur · House · Garden · Cellar
Welcome Home to this amazing SEMI-DETACHED(freehold) house in amazing location of Waterloo. This bright, open-concept home is perfect for family living and investment. It features a stylish kitchen with a large island and backyard access. A generously sized island serves as a versatile hub for casual dining, meal prep, and morning coffee, all beautifully tied together by an eye-catching backsplash. Upstairs offers three bedrooms decent sized and a 4 piece washroom. The finished basement(SEPRATE ENTRANCE) with a kitchenette and Washroom ideal for in-law suite or rent. There are lots of updates that includes Furnace(2025), Paint(2025), Electrical(2026). It's located near highways, University of Waterloo, Conestoga Mall, Shopping, RIM Park, Highway 85, St. Jacobs Farmers’ Market and much more. (Id: 27)
$ 575,000
15 Mclaren Avenue N, Listowel, ON, N4W 3K1 house for sale | Listing ID 40865 | Royal LePage
View photo
House · for sale
$ 825,000
15 Mclaren Avenue N, Listowel, ON, N4W 3K1 house for sale | Listing ID 40865 | Royal LePage
Arthur
· House
· Garden · Fireplace · Parking
Arthur · House · Garden · Fireplace · Parking
0.61 acre, backing onto trail, main level living. This spacious 3-bedroom, 2-bathroom bungalow offers an impressive 1,926 sq. Ft. above grade and sits on a generous 0.61-acre lot measuring approximately 80' x 330'. Backing onto the Listowel trail, the property offers a rare combination of space, privacy and easy access to the outdoors. The main level offers plenty of room for the whole family, with two separate living spaces, a dining room, kitchen, main-floor laundry, two full bathrooms and three bedrooms. The main living room features hardwood flooring, a fireplace and a door leading to the 3-season room. Large windows throughout the home bring in an abundance of natural light, with many of them taking full advantage of the views of the expansive backyard. Outside, the home has great curb appeal with established landscaping and a welcoming front porch. The long driveway provides parking for up to six vehicles, along with a double-car garage. The large backyard offers plenty of space
$ 825,000
77 Rea Drive, Centre Wellington, ON, N1M 0H5 house for sale | Listing ID X13726 | Royal LePage
View photo
House · for sale
$ 759,000
77 Rea Drive, Centre Wellington, ON, N1M 0H5 house for sale | Listing ID X13726 | Royal LePage
Arthur
· House
· Office room · Fireplace
Arthur · House · Office room · Fireplace
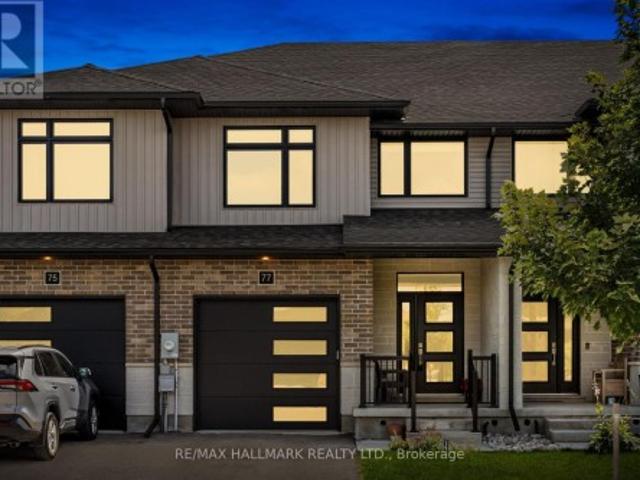
Welcome to 77 Rea Drive, a spacious freehold townhome offering over 2,200 sq. Ft. of living space in Fergus' desirable and growing Beatty Hollow neighbourhood. Built by Keating Construction, this thoughtfully designed home offers an inviting open-concept layout with plenty of room for the whole family. The bright main floor features a family-sized kitchen with generous cabinetry, a convenient breakfast bar and an adjoining dining area that flows seamlessly into the sun-filled living room. Large windows fill the space with natural light, while the fireplace adds warmth and character. A walkout leads to the covered porch, creating an inviting spot to enjoy your morning coffee or unwind at the end of the day. Upstairs, the oversized primary retreat features a spacious walk-in closet and a stylish 3-piece ensuite with glass shower. The generous secondary bedrooms offer flexibility for family, guests or a home office, complemented by the convenience of a second-floor laundry room. The unfin
$ 759,000
464 Northlake Drive, Waterloo, ON, N2V 2A4 house for sale | Listing ID 40863 | Royal LePage
View photo
House · for sale
$ 849,900
464 Northlake Drive, Waterloo, ON, N2V 2A4 house for sale | Listing ID 40863 | Royal LePage
Arthur
· House
· Garden · Fireplace · Deck
Arthur · House · Garden · Fireplace · Deck
Welcome to 464 Northlake Drive, Waterloo – nothing to do but move in and enjoy this fully updated home! From the windows to the kitchen, flooring, bathrooms, and more, this 4-bedroom, 3-bathroom home has been extensively updated throughout. Step inside through the welcoming foyer with a convenient coat closet. The renovated kitchen is designed for both style and function, featuring quartz countertops, a beautiful backsplash, ample workspace, and room for a large island or table. The dining area flows seamlessly into the bright living room with impressive vaulted ceilings, creating an open and airy space ideal for everyday living and entertaining. A fireplace rough-in is already in place, offering the option to add a cozy focal point. From the kitchen, step out to the professionally landscaped, fully fenced backyard complete with a spacious deck, perfect for summer gatherings. New flooring and carpeting throughout provide a fresh, move-in-ready feel. A convenient 2-piece bathroom comple
$ 849,900
5593 Trafalgar Road, Erin, ON, N0B 1Z0 house for sale | Listing ID X13773 | Royal LePage
View photo
House · for sale
$ 2,289,000
5593 Trafalgar Road, Erin, ON, N0B 1Z0 house for sale | Listing ID X13773 | Royal LePage
Arthur
· House
· Fireplace
Arthur · House · Fireplace
Welcome To This Exceptional Custom-Built Bungalow, Nestled On Approx. 2 Private Acres And Presenting Over 5000 Sqft Of Living Space. Built In 2014 With Exceptional Craftsmanship, This Stunning Home Features 9' Ceilings Throughout With Elegant 10' Tray Ceilings, Solid Interior Doors & A Striking Double-Sided High-Efficiency Wood-Burning Fireplace. The Chef-Inspired Kitchen Showcases Custom Maple Cabinetry, 48' JennAir Pro-Style Range & Hood, Dual Built-In Liebherr Refrigerators & Premium Appliances. Thought-Fully Layed Out With 3+3 Bedrooms and 5 Baths, Giving Ample Space To Each Family Member! Every Main-Floor Bedroom Enjoys Its Own Private Full Ensuite, While The Luxurious Primary Retreat Features A Custom Built-In Walk-In Closet & Spa-Inspired Ensuite With Quartz Counters And Premium Fixtures. The Spectacular Finished Walkout Lower Level Offers Heated Floors, Full-Size Windows, Slate Flooring, Oversized Dual-Head Shower, Custom Wet Bar For Entertainment Plus A Dedicated Theatre Room.
$ 2,289,000
410 Lakeview Drive, Waterloo, ON, N2L 4Z6 house for sale | Listing ID X13813 | Royal LePage
View photo
House · for sale
$ 749,999
410 Lakeview Drive, Waterloo, ON, N2L 4Z6 house for sale | Listing ID X13813 | Royal LePage
Arthur
· House
· Garden · Office room · Deck · Parking
Arthur · House · Garden · Office room · Deck · Parking
Welcome to 410 Lakeview Dr, a spacious raised bungalow in Waterloo's peaceful, tree-lined Lakeshore Village neighbourhood. Offering a versatile layout and plenty of potential, this home is an excellent opportunity to create a space that reflects your style and vision. The main level features three bedrooms, a 3-piece bathroom, and comfortable living spaces ready to be refreshed and personalized. The lower level adds flexibility with a fourth bedroom, recreation room, and 3-piece bathroom-ideal for a growing family, guests, a home office, or additional living space. Enjoy the outdoors from the deck overlooking the large, mature-tree-lined backyard, offering a private setting for relaxing or entertaining. An attached two-car garage and newly sealed driveway with parking for two additional vehicles provide ample parking for family and guests. Conveniently located near Waterloo's universities, technology sector, and the upcoming new hospital, this home combines a quiet residential setting
$ 749,999
576 Falconridge Crescent, Kitchener, ON, N2K 4J2 house for sale | Listing ID 40865 | Royal LePage
View photo
House · for sale
$ 1,365,000
576 Falconridge Crescent, Kitchener, ON, N2K 4J2 house for sale | Listing ID 40865 | Royal LePage
Arthur
· House
· Garden · Balcony · Fireplace
Arthur · House · Garden · Balcony · Fireplace
A Rare Offering Backing Onto Kiwanis Park. Luxury Living at Its FinestWelcome to this exceptional custom-built executive home offering over 3,600 sq. Ft. of finished living space on a premium lot backing directly onto the tranquil green space of Kiwanis Park. Designed for both elegant entertaining and everyday living, this one-of-a-kind residence showcases quality craftsmanship and thoughtful design throughout. A grand foyer welcomes you into a bright, open-concept layout featuring 9-foot ceilings, a sunken family room with coffered ceilings & a gas fireplace, and expansive windows framing stunning backyard views. The custom Chervin kitchen will satisfy any chef, complete with bespoke cabinetry, granite countertops, built-in stainless appls, and an induction stove. The luxurious primary suite offers a private retreat with a spa-inspired 5. Piece ensuite, 2nd gas fireplace, private balcony, overlooking the backyard oasis, California Closet, & dressing room. Two additional oversized bedr
$ 1,365,000
6168 1 St Line, Erin, ON, L0N 1N0 house for sale | Listing ID X13777 | Royal LePage
View photo
House · for sale
$ 4,200,000
6168 1 St Line, Erin, ON, L0N 1N0 house for sale | Listing ID X13777 | Royal LePage
Arthur
· House
· Garden · Cellar
Arthur · House · Garden · Cellar
This Beautiful Custom Designed Bungalow Estate Home Is Set On A Picturesque And Private 28+ Acre Property With 2 Entrances Surrounded By Forest. It Is Located Just10 Minutes From Fergus Hospital, Orangeville While Still Offering Complete Privacy. The Property also Features Meandering Streams, Countless Trails and a Large Pond (Previously used as a Beach). This Modern Bungalow Offers Approximately 6000 Sq Ft Of Finished Space, An Open Floor Plan With A Large Gourmet Kitchen, Elegant finishes, Large Pantry, Custom Entertainment Unit And 3 Bedrooms On The Main floor. The Primary Bedroom Overlooks The Pond and Forest, Features a Large Custom Closet System and Modern Ensuite with 2 Separate Vanities. The Mudroom Has Hook Ups For Second Laundry. The Walkout Basement is Perfect As A fully Contained In-law Suite And Also boasts A Large Kitchen that Overlooks the Backyard, 2 Bedrooms Serviced by A Main Bathroom, 1 Ensuite and Separate Laundry. There Is Also An Entrance To The Basement From The
$ 4,200,000
74 Halifax Drive, Kitchener, ON, N2B 3K7 house for sale Lis.
View photo
House · for sale
$ 599,900
74 Halifax Drive, Kitchener, ON, N2B 3K7 house for sale Lis.
Arthur
· 3 Bedrooms · 2 Baths · House
· Garden · Office room · Fireplace · Deck
Arthur · 3 Bedrooms · 2 Baths · House · Garden · Office room · Fireplace · Deck
Welcome to the perfect place to start your homeownership journey - 74 Halifax Drive in Kitchener! A beautifully finished 4-level backsplit where every corner feels like home. Thoughtfully updated and full of warmth, this home is ready to hold your first memories, your quiet mornings, your backyard BBQs, and everything in between. Step into a bright, open main floor with oversized windows that flood the space with natural light. The kitchen shines with modern touches, subway tile backsplash, beautiful cabinetry, and extra storage to keep life organized. Downstairs, the cozy family room includes a modern fireplace feature, and a walkout to a private tree-lined backyard with a spacious deck perfect for weekend get-togethers or the perfect spot to soak up some sunshine in the warmer months. An additional bedroom on the lower level adds flexibility for guests, a home office, or a kids playroom, the possibilities are endless! Upstairs, two generous bedrooms and a full bathroom offer space to
$ 599,900
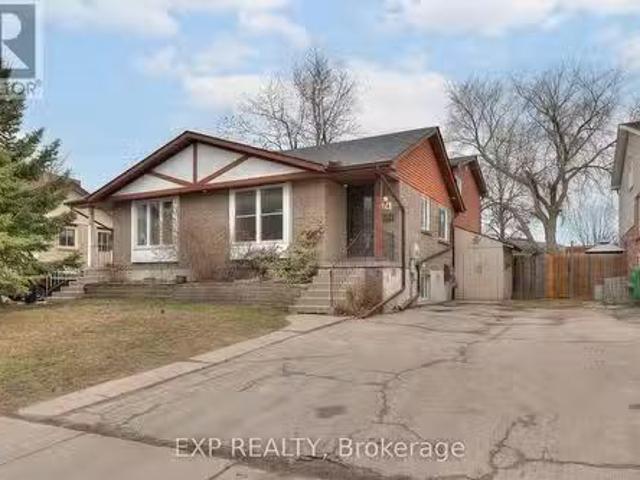
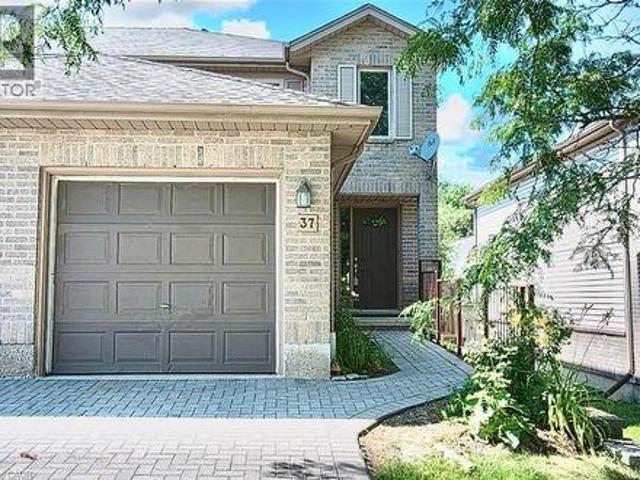
230 Blackhorne Drive Unit# 37, Kitchener, ON, N2E 1Z4 townhouse for sale | Listing ID 40845 | Royal LePage
View photo
Townhouse · for sale
$ 529,900
230 Blackhorne Drive Unit# 37, Kitchener, ON, N2E 1Z4 townhouse for sale | Listing ID 40845 | Royal LePage
Arthur
· Townhouse
· Garden · Office room · Fireplace · Parking · Cellar
Arthur · Townhouse · Garden · Office room · Fireplace · Parking · Cellar
Welcome to Unit 37-230 Blackhorne Dr, a bright, spacious end-unit townhome in Kitchener's desirable Laurentian Hills neighbourhood. Freshly painted and move-in ready, this light-filled home offers comfort, functionality, and a fantastic location. The main floor features an eat-in kitchen, a sunny dining area, a generous living room with a cozy gas fireplace and backyard access, a 2-piece powder room, and entry to the single garage. Upstairs offers new flooring throughout, three generous bedrooms, including a spacious primary, and a convenient Jack-and-Jill bathroom. The finished basement adds versatile bonus space, perfect as a family room, home office, or recreation room. Additional highlights include newer windows (2025) and roof (2018), new stair carpet (carpet-free elsewhere), freshly painted, and a central vacuum rough-in. Minutes from schools, parks, and trails in a sought-after family-friendly area, this end-unit is a great fit for first-time buyers, families, and investors alik
$ 529,900
14700 Creditview Road, Caledon, ON, L7C 3G1 house for sale | Listing ID W13428 | Royal LePage
View photo
House · for sale
$ 1,999,900
14700 Creditview Road, Caledon, ON, L7C 3G1 house for sale | Listing ID W13428 | Royal LePage
Arthur
· House
· Office room · Gym
Arthur · House · Office room · Gym
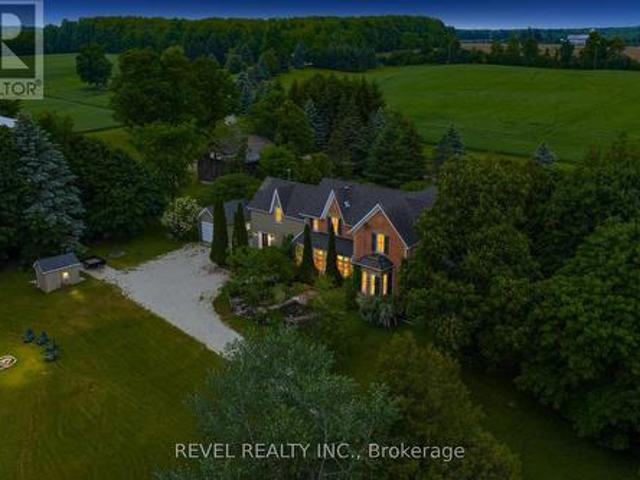
Welcome to a truly exceptional country estate nestled in the heart of Cheltenham, One of Caledon's most picturesque and historic villages. Set on a private 1.4-acre property with approximately 200 feet of frontage within the settlement area of Cheltenham, offering the potential for a lot severance! This beautifully preserved 1862 farmhouse offers over 3,700 Sq Ft of living space. Where historic character and modern comfort blend seamlessly. A tree-lined driveway leads to the stately home, Where tall windows, soaring ceilings, and spacious principal rooms create a bright and inviting atmosphere throughout. The flexible floor plan features four bedrooms, three bathrooms, multiple living and entertaining areas, a dedicated office, library/dining room, family room, and a versatile loft perfect for a studio, home gym, creative space, or additional living area. Modern geothermal heating and cooling, along with heated tile floors, provide efficient year-round comfort while preserving the home
$ 1,999,900
508 Veronica Drive, Kitchener, ON, N2A 4E8 house for sale | Listing ID 40860 | Royal LePage
View photo
House · for sale
$ 779,900
Updated
508 Veronica Drive, Kitchener, ON, N2A 4E8 house for sale | Listing ID 40860 | Royal LePage
Arthur
· House
· Equipped kitchen · Cellar
Arthur · House · Equipped kitchen · Cellar
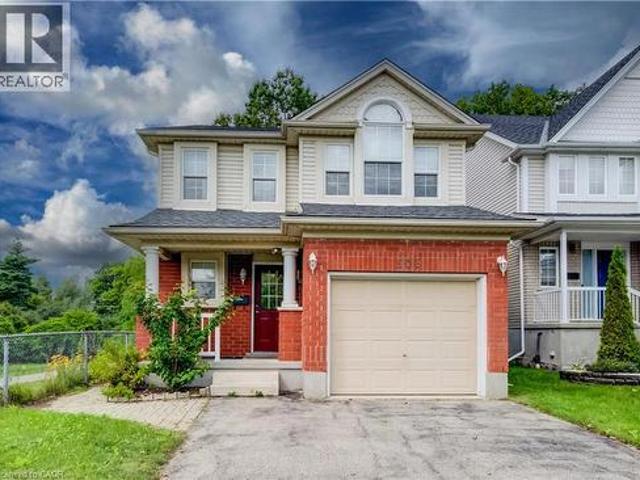
Welcome to 508 Veronica Drive, a beautifully maintained 2-storey detached home offering over 2000 sq ft tucked away on a quiet, family-friendly street in Stanley Park with no through traffic and a peaceful greenspace setting behind. Offering 3 bedrooms, 2 full bathrooms, plus a convenient powder room on the main floor and another in the finished basement, this home has plenty of space for families to grow. Inside, you’ll find a bright, functional layout with hardwood flooring on the main and basement level and laminate on the upper level, making the home easy to maintain and move-in ready. The spacious main floor offers an inviting flow between the living and dining areas, with plenty of natural light and views of the surrounding greenery. The kitchen features ample cabinetry and updated appliances, including a new gas stove (2025) and dishwasher (2021). Upstairs, three generous bedrooms provide comfortable living space, including a primary bedroom with its own private ensuite and 2 cl
$ 779,900

Get email alerts

Don't miss out: be the first to know about new properties

The alert was correctly created

On subscribing you accept the conditions of use and the privacy policy
Alert
Receive new ads in your inbox
Save this search
Receive alerts for new listings

We'll send you an email when we have new properties for: "Houses for sale in Arthur"

The alert was correctly created

Caledon
Ballinafad
Get email alerts and be the first to see new listings
Required field
On subscribing I accept the terms of the privacy policy
Perfect! You'll soon start receiving new listings via email
Alert
Receive an email when we have new ads for Houses for sale in Arthur
Save this search
Receive notifications when new entries are published.