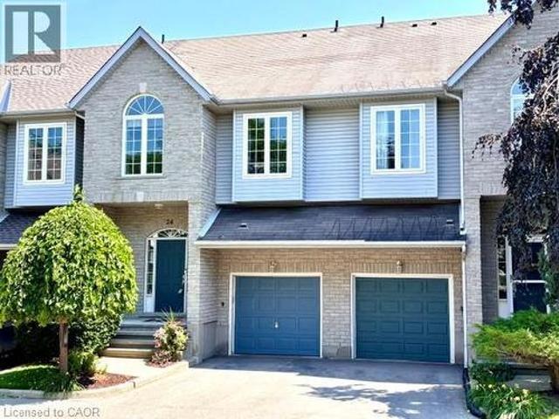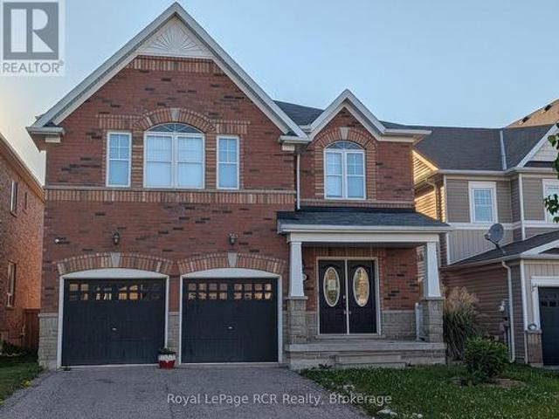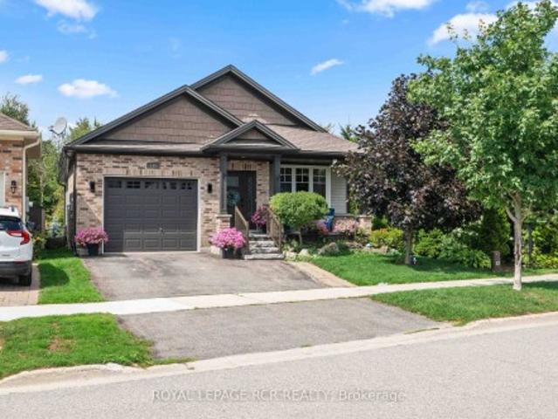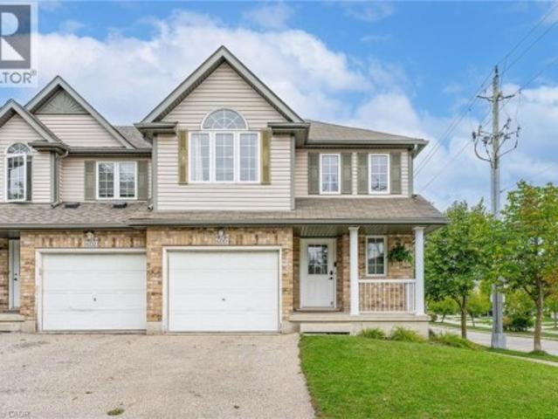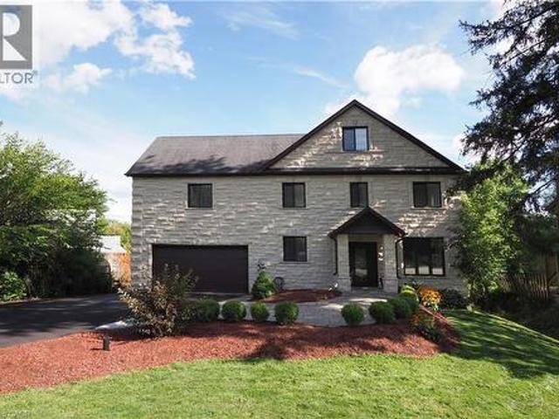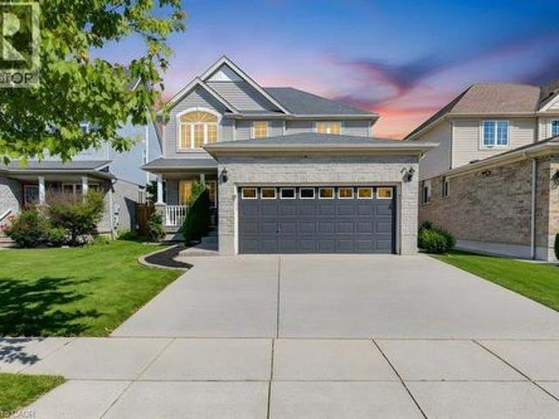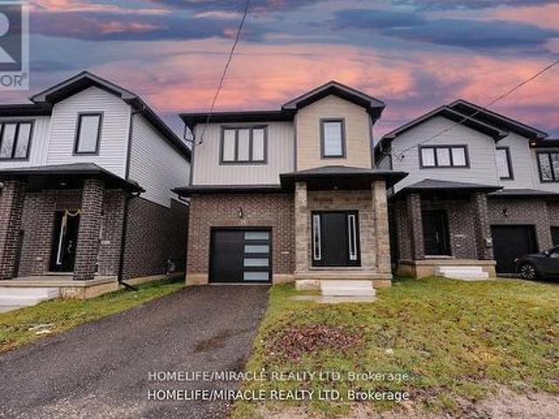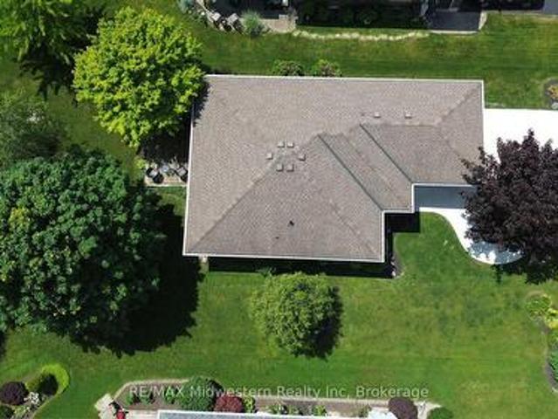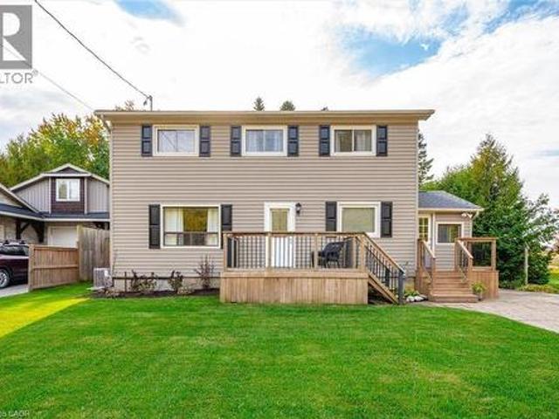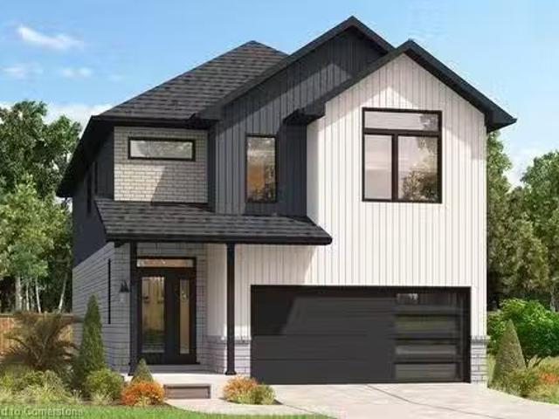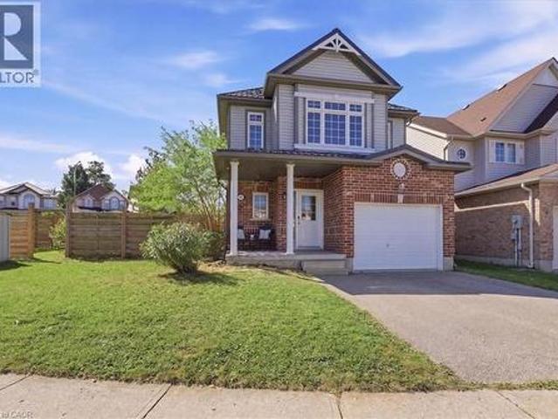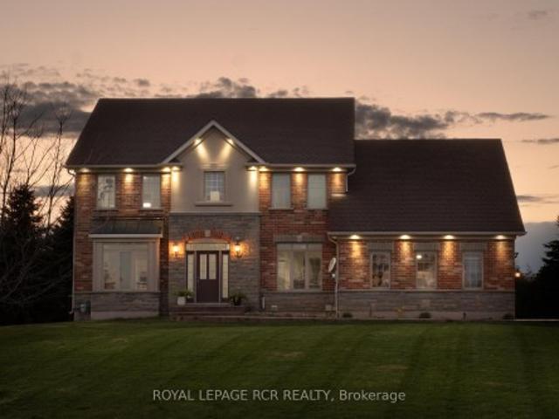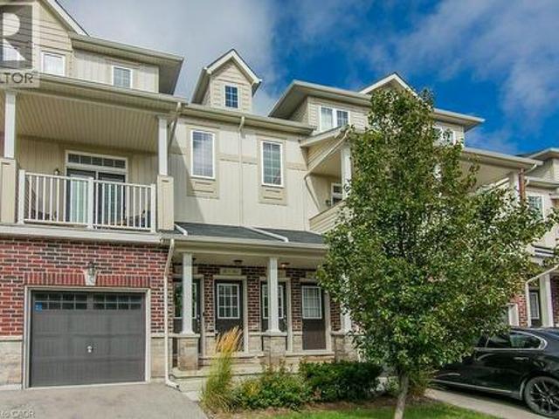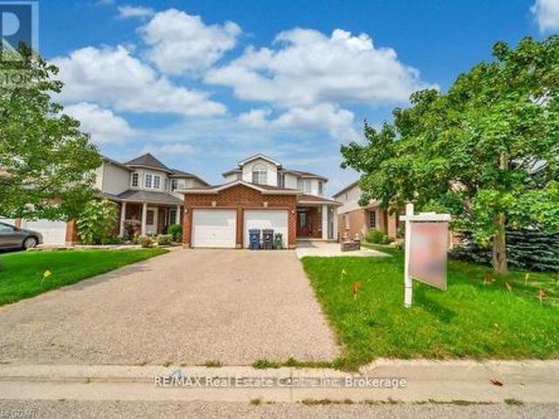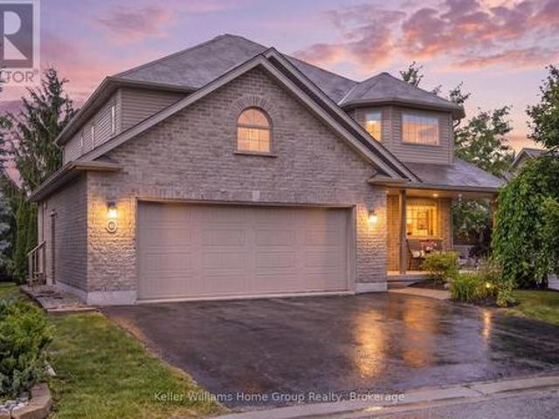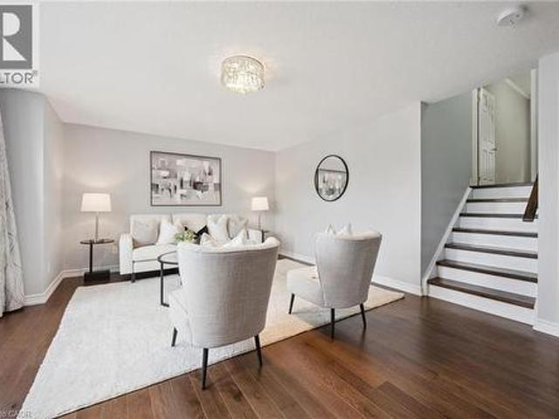
2,215 houses for sale in Arthur

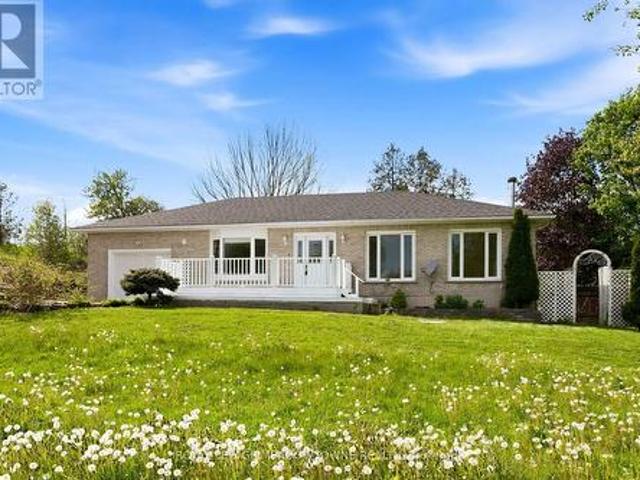
9078 Wellington Rd 124, Erin, ON, N1H 6H7 house for sale | Listing ID X13741 | Royal LePage
View photo
House · for sale
$ 799,000
9078 Wellington Rd 124, Erin, ON, N1H 6H7 house for sale | Listing ID X13741 | Royal LePage
Arthur
· House
Arthur · House
Nestled on 3.6 picturesque acres just minutes from Erin and Acton, 9078 Wellington Road 124 offers a wonderful opportunity to enjoy country living without sacrificing everyday convenience. Surrounded by mature mixed forest, this beautiful property provides a peaceful, private setting while remaining close to schools, shopping, restaurants and amenities. The charming bungalow has been well loved over the years and offers plenty of opportunity for buyers to make it their own. Whether you're envisioning some thoughtful updates, a more extensive renovation or simply settling in and enjoying the property as it is, there is plenty of potential here. Recent improvements include a well pump replaced approximately two years ago and a new roof in 2025, while the septic system was professionally pumped in August 2026. Nature is a big part of what makes this property special. A small pond and thriving wetlands attract an abundance of birds, frogs, turtles and other wildlife, creating a natural bac
$ 799,000
17 Church Street W, Elmira, ON, N3B 1M2 commercial for sale.
View photo
House · for sale
$ 650,000
$ 314/sq.ft
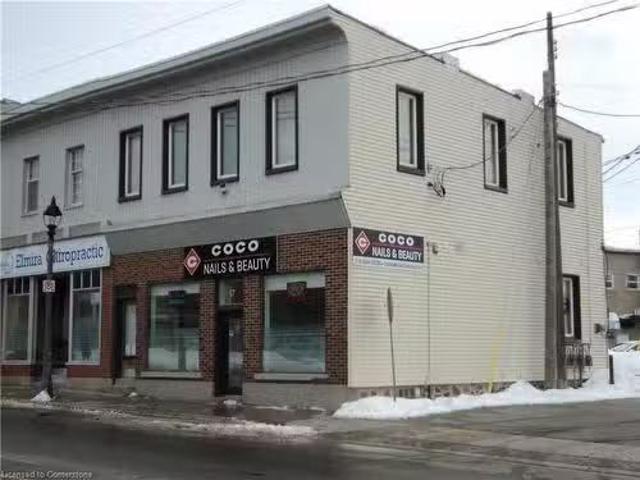
17 Church Street W, Elmira, ON, N3B 1M2 commercial for sale.
Arthur
· 2,067 sq.ft · House
· Parking
Arthur · 2,067 sq.ft · House · Parking
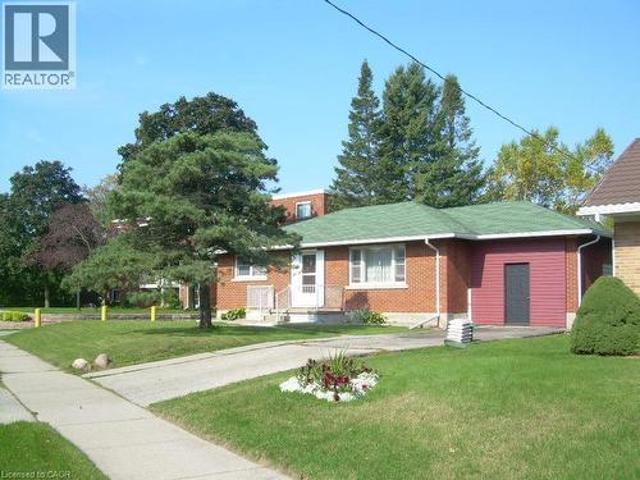
Main street Elmira investment opportunity, rare find. This well maintained two storey building in the heart of downtown. Two income streams, commercial on the main floor and residential on the second floor. Both tenants long term occupants. Seperate hydro meter, seperate heatingAC, seperate entrances, parking in the rear for two. Great location for home or business book your viewing today. Still available at ListedBuy!
$ 650,000
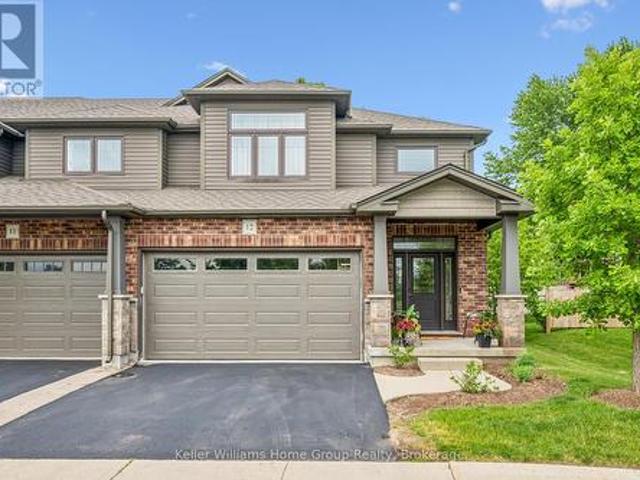
12 254 Gosling Gardens, Guelph Clairfields/Hanlon Business Park, ON, N1L 0M4 townhouse for sale | Listing ID X13620 | Royal LePage
View photo
Townhouse · for sale
$ 1,089,000
12 254 Gosling Gardens, Guelph Clairfields/Hanlon Business Park, ON, N1L 0M4 townhouse for sale | Listing ID X13620 | Royal LePage
Arthur
· Townhouse
· Garden · Parking · Cellar
Arthur · Townhouse · Garden · Parking · Cellar
This is the home you have been waiting for. Priced to sell and waiting for the next owner. A luxury end-unit executive townhome offering over 2,500 sq. Ft. of finished living space in one of South Guelph's most desirable neighbourhoods. Perfect location in the South End just a few minute drive to the 401 and can walk to so many amenities! This beautifully maintained home features a spacious open-concept layout, high ceilings, generous principal rooms, 2 car garage with wide driveway, quality finishes throughout, and a finished lower level providing exceptional versatility. Make the basement an additional living area, recreation room or an in-law suite. There are plenty of options. Enjoy the privacy and abundance of natural light that comes with an end unit, along with a low-maintenance lifestyle close to shopping, restaurants, schools, parks, trails, and the new South End Recreation Centre. Offering exceptional value at this price point, this is a rare opportunity to own a premium home
$ 1,089,000
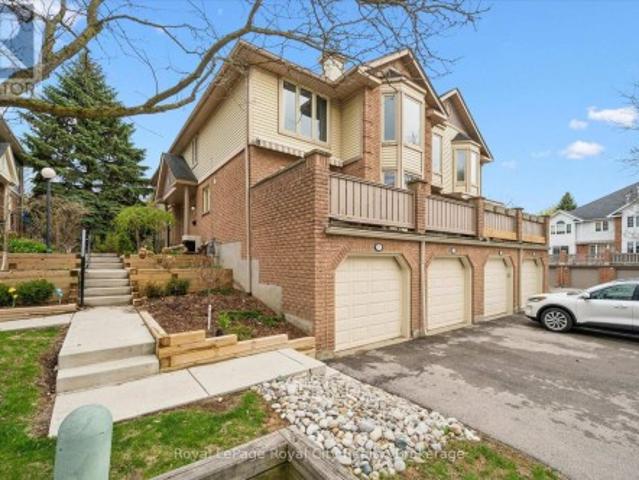
25 941 Gordon Street, Guelph Kortright West, ON, N1G 4R9 townhouse for sale | Listing ID X13760 | Royal LePage
View photo
Townhouse · for sale
$ 599,900
25 941 Gordon Street, Guelph Kortright West, ON, N1G 4R9 townhouse for sale | Listing ID X13760 | Royal LePage
Arthur
· Townhouse
· Fireplace · Swimming pool
Arthur · Townhouse · Fireplace · Swimming pool
Welcome to effortless living at Parc Place. Designed for those seeking a total lifestyle upgrade, this 3 bedroom, 2 bath townhouse lets you leave the exterior upkeep behind and spend your weekends enjoying life. The well-managed complex handles everything from landscaping to snow removal right up to your doorstep, alongside on-site amenities including an outdoor pool, tennis courts, and private, gated access to surrounding parkland trails. The interior features a bright, tastefully updated kitchen, inviting main living areas with a cozy fireplace, and generous bedroom spaces. Perfect for downsizers, busy professionals, or anyone looking for a turnkey lock-and-leave home in prime Kortright West. (Id: 7525)
$ 599,900
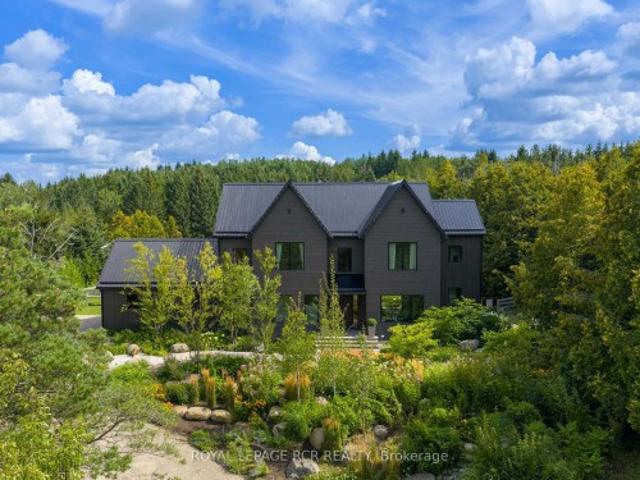
3045 Highpoint Side Road, Caledon, ON, L7K 0K5 Luxury House for sale | Listing ID W13761 | Royal LePage Carriage Trade Luxury Properties
View photo
House · for sale
$ 3,950,000
3045 Highpoint Side Road, Caledon, ON, L7K 0K5 Luxury House for sale | Listing ID W13761 | Royal LePage Carriage Trade Luxury Properties
Arthur
· House
· Garden · Office room · Balcony · Fireplace · Parking
Arthur · House · Garden · Office room · Balcony · Fireplace · Parking
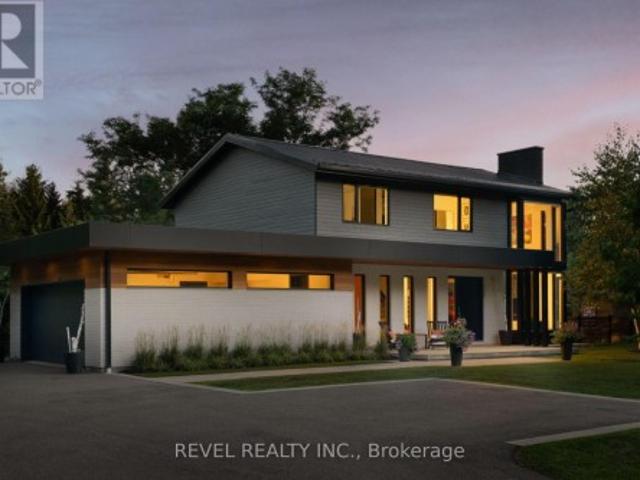
Among the finest homes in Caledon. Set high on a hill across nearly 14 acres, surrounded by mature forest, where wild English gardens meet the clean, sharp lines of a gorgeous modern farmhouse. Private, and entirely its own. Completed in 2022 and built to hold the light and the landscape in equal measure. At the centre of the home, an open-concept kitchen, living and dining space anchored by a statement fireplace and wrapped in floor-to-ceiling corner windows that pull the forest inside from sunrise to last light. The kitchen balances marble, warm wood tones and custom detailing with luxe Fisher & Paykel appliances. A beautiful pantry and custom wine room sit just beyond. Views from nearly every room. The ideal family home. A handsome home office with custom built-in bookcase and rolling ladder, perfect for working from home. Off the kitchen, a mudroom and laundry connect to the two-car garage, with a dedicated dog wash. Upstairs, the primary reads as its own wing. Walk-out balcony, ge
$ 3,950,000
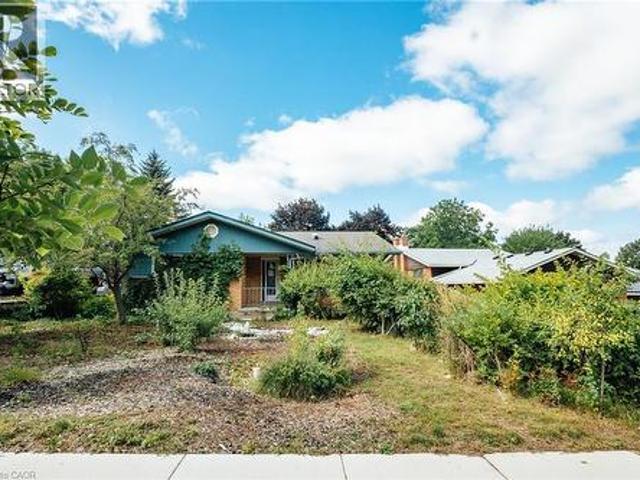
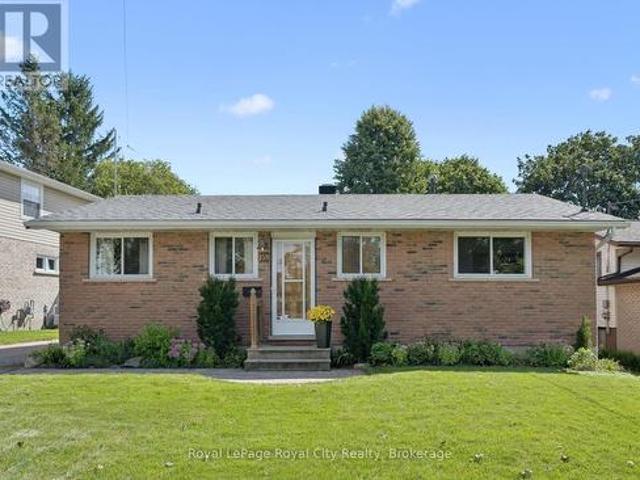
229 Winfield Avenue, Waterloo, ON, N2J 3M8 house for sale | Listing ID 40859 | Royal LePage
View photo
House · for sale
$ 693,000
229 Winfield Avenue, Waterloo, ON, N2J 3M8 house for sale | Listing ID 40859 | Royal LePage
Arthur
· House
· Fireplace · Swimming pool · Cellar
Arthur · House · Fireplace · Swimming pool · Cellar
This detached bungalow in the desirable Lincoln Heights area of Waterloo offers an excellent opportunity for buyers looking to add their own finishing touches. Situated on a large lot with an inground pool, the spacious home features a bright, sunlit layout with plenty of potential. The main floor could easily be converted to accommodate a third bedroom, while the basement offers a separate entrance, rough-in for a second kitchen, and the potential for additional living space or a duplex, subject to the necessary approvals. The home also features a wood-burning fireplace on the main level and a gas fireplace in the basement. Being sold “as is, ” this property is ideal for buyers with a creative vision who are ready to renovate and transform it into an amazing home. The potential is definitely there! (Id: 27)
$ 693,000
460 Woolwich Street Unit# 24, Waterloo, ON, N2K 4G8 townhouse for sale | Listing ID 40863 | Royal LePage
View photo
Townhouse · for sale
$ 674,900
460 Woolwich Street Unit# 24, Waterloo, ON, N2K 4G8 townhouse for sale | Listing ID 40863 | Royal LePage
Arthur
· Townhouse
· Office room · Fireplace · Gym · Deck · Parking
Arthur · Townhouse · Office room · Fireplace · Gym · Deck · Parking
Spacious executive townhome in desirable Riverstone Estates with 2,287 sq. Ft. of finished living space including a 438 sq. Ft. private primary suite, a low $235/month condo fee, garage + driveway parking, and a highly desirable East Waterloo location near the Grand River and Walter Bean Trail. Offering the space and function of a detached home with the convenience of condo living, this bright 3-bedroom, 3-bathroom multi-level home delivers exceptional value in a mature, well-located community. The open-concept main floor features generous living, dining, and kitchen areas, a gas fireplace, and walkout to a private deck. The second level includes two bedrooms and a 4-piece bath. The third level features a private upper-level primary suite with a full ensuite and walk-in closet. Third level completely separate from other bedrooms for privacy. The finished walkout lower level provides valuable extra living space for a family room, office, gym, guest area, or media room, with inside garag
$ 674,900
125 Morden Drive, Shelburne, ON, L9V 3S4 house for sale | Listing ID X13546 | Royal LePage
View photo
House · for sale
$ 759,500
125 Morden Drive, Shelburne, ON, L9V 3S4 house for sale | Listing ID X13546 | Royal LePage
Arthur
· House
· Parking · Cellar
Arthur · House · Parking · Cellar
POWER OF SALE' 2 Storey, All Brick, 8 Bedrooms (4 plus 4), 4 Bathrooms, Separate Entrance To Basement, 2 Stairways To Basement, Attached 2 Car Garage With Walkin. 3258 Square Ft. Thornbury Model' (id: 27)
$ 759,500
148 Muriel Street, Shelburne, ON, L9V 3E2 house for sale | Listing ID X13721 | Royal LePage
View photo
House · for sale
$ 749,000
148 Muriel Street, Shelburne, ON, L9V 3E2 house for sale | Listing ID X13721 | Royal LePage
Arthur
· House
· Fireplace · Cellar
Arthur · House · Fireplace · Cellar
Welcome to 148 Muriel Street, an exceptional Metz-bulit bungalow offering a rare blend of single-level living, luxurious warm finishes, and scenic privacy. Perfectly suited for those looking for an affordable price in a high-quality, move-in-ready home. The open-concept main floor immediately impresses with sweeping travertine tile flowing from front to back, complemented by rich hardwood flooring and a warm gas fireplace in the bright living room. Designed for effortless living and entertaining, the oversized kitchen boasts a large central island and premium finishes, opening directly to a spacious dining area built for family gatherings. Freshly painted throughout the ground level, the home features a private primary suite with a walk-in closet and a 4-piece ensuite, alongside a generous second bedroom served by an additional full 4-piece bathroom. Downstairs, the finished basement expands your living space with a massive family room, a third bedroom, and a 3-piece bathroom featuring
$ 749,000
600 White Cedar Avenue, Waterloo, ON, N2V 2W2 house for sale | Listing ID 40861 | Royal LePage
View photo
House · for sale
$ 699,900
600 White Cedar Avenue, Waterloo, ON, N2V 2W2 house for sale | Listing ID 40861 | Royal LePage
Arthur
· House
· Garden · Office room · Gym · Cellar
Arthur · House · Garden · Office room · Gym · Cellar
Welcome to this beautiful freehold end-unit townhome located in the highly desirable Laurelwood neighbourhood. Offering just over 1,600 sq. Ft. above grade plus an additional 705 sq. Ft. of finished basement space, this bright and spacious home provides plenty of room for everyday living. The open-concept main floor features a well-designed kitchen with an island and breakfast bar, flowing seamlessly into the spacious living area filled with natural light. Convenient main-floor laundry adds to the functionality of the home. Upstairs, the carpet-free second level offers three bedrooms, including a generous primary bedroom. The finished basement provides even more versatile living space with an oversized recreation room and additional bedroom area, making it ideal for guests, a home office, gym, or growing family. Outside, enjoy a private, fully fenced backyard perfect for relaxing, entertaining, or letting the kids and pets play. With the added natural light and privacy of an end-unit l
$ 699,900
530 St Andrew Street E, Fergus, ON, N1M 1R6 house for sale | Listing ID 40846 | Royal LePage
View photo
House · for sale
$ 2,190,000
530 St Andrew Street E, Fergus, ON, N1M 1R6 house for sale | Listing ID 40846 | Royal LePage
Arthur
· House
· Patio · Balcony · Parking
Arthur · House · Patio · Balcony · Parking
Welcome to this unique executive custom built 3900 sq ft two storey with third level loft. 160 ft driveway to shoreline provides tons of parking. 88 ft of shoreline & river depth to 20 ft. Multiple balconies & patio doors provide outdoor access from all floors to the breathtaking panoramic views of the water & greenspace. Impressive quality construction using ICF, Arriscraft Executive stone, extensive insulation, 9' ceilings, open floor plan, supplementary in floor water heating throughout & operated under 7 independent heat zones including the fully insulated garage. Elegant custom staircase with lower risers, deeper treads & wrought iron. The main floor affords people with mobility issues access to all areas including main floor bedroom with large pocket door and 3 pc bath with roll-in shower. LED lighting throughout, high efficiency on demand water heater & comprehensive water filtration system. The Great room is in a separate wing above the garage with cathedral ceilings, cheater e
$ 2,190,000
88 Decaro Crescent, Cambridge, ON, N3C 4N2 house for sale | Listing ID 40865 | Royal LePage
View photo
House · for sale
$ 849,000
88 Decaro Crescent, Cambridge, ON, N3C 4N2 house for sale | Listing ID 40865 | Royal LePage
Arthur
· House
· Parking · Fireplace · Deck
Arthur · House · Parking · Fireplace · Deck
Top 7 reasons you'll love 88 decaro crescent 1. The location. Set on a quiet crescent in family-friendly East Hespeler, you are close to schools, parks, trails, green space, and golf, with quick access to Highway 401 for an easy commute to Kitchener-Waterloo, Guelph, or the GTA. 2. Curb appeal and parking. A brick and stone front with a covered porch, a double-wide driveway, and an attached double garage give you parking for four. 3. A main floor made for living. Hardwood floors, a bright bay window, and elegant columns frame the living and dining rooms, while the family room offers a corner gas fireplace and an open flow to the kitchen, ideal for everyday life and entertaining. 4. The kitchen. Plenty of cabinetry, a breakfast bar, stainless steel appliances, subway tile backsplash, and a double sink, with sliding doors that lead straight out to the deck. 5. Room for everyone upstairs. Three generous bedrooms, including a primary retreat with an ensuite featuring a soaking tub and sepa
$ 849,000
139 Siebert Avenue, Kitchener, ON, N2C 2A5 house for sale | Listing ID X13647 | Royal LePage
View photo
House · for sale
$ 829,999
139 Siebert Avenue, Kitchener, ON, N2C 2A5 house for sale | Listing ID X13647 | Royal LePage
Arthur
· House
· Office room
Arthur · House · Office room
This stunning 4-bedroom, 2.5-bathroom home offers luxurious finishes and exceptional value. Ideally located with direct GRT transit connections to Google offices, top Waterloo universities, and CF Fairview Mall. Currently leased at $3,400/month, with the flexibility of assuming tenants or vacant possession making it a perfect opportunity for both investors and end-users. Highlights include: Carpet-free living with elegant hardwood flooring throughout Large, sunlit bedrooms and a dedicated walk-in closet room in the primary suite Thoughtfully designed layout offering comfort, style, and functionality Whether you're looking for a solid investment or a move-in ready dream home, this property checks all the boxes. (Id: 27)
$ 829,999
380 Havelock Avenue S, North Perth Listowel, ON, N4W 3T4 house for sale | Listing ID X13636 | Royal LePage
View photo
House · for sale
$ 639,900
380 Havelock Avenue S, North Perth Listowel, ON, N4W 3T4 house for sale | Listing ID X13636 | Royal LePage
Arthur
· House
Arthur · House
Welcome to this fully finished, tastefully decorated bungalow where there's truly nothing left to do but move in and enjoy. Set on a large lot backing directly onto the walking trail, this home offers a peaceful, nature-connected setting perfect for morning walks or evening unwinds. Whether you're working from home or looking to retire in style, this property delivers comfort, simplicity, and convenience-all just moments from local amenities. A warm, easy-living home that fits beautifully with every stage of life. (Id: 27)
$ 639,900
15 Caledon Mountain Drive, Caledon, ON, L7K 0G1 house for sale | Listing ID W13768 | Royal LePage
View photo
House · for sale
$ 2,795,000
Updated
15 Caledon Mountain Drive, Caledon, ON, L7K 0G1 house for sale | Listing ID W13768 | Royal LePage
Arthur
· House
Arthur · House
No need for AI embellishment here! This one-of-a-kind, 3.3 acre country retreat located just outside the quaint hamlet of Belfountain is pretty perfect all on its own. Professionally designed and renovated from top to bottom in 2020, this beautifully reimagined home offers a mix of modern design with a dash of fun and a splash of character. With so many ceiling to floor windows this house provides a front row seat to enjoy the incredible Niagara Escarpment landscape and the colourful four seasons that Caledon is so well known for. The thoughtfully designed interior features Canadian-made wide plank luxury vinyl flooring throughout, a gorgeous custom kitchen with high-end integrated appliances and bright, spacious principal rooms designed for everyday living and entertaining. On the second floor are two primary bedrooms connected by a shared 3-piece ensuite bath, along with 2 additional bedrooms and another 3-piece bath. Other 2020 improvements include all new exterior brick, Maibec sid
$ 2,795,000
160 Erb Street E, Waterloo, ON, N2J 1M4 house for sale | Listing ID 40773 | Royal LePage
View photo
House · for sale
$ 760,000
160 Erb Street E, Waterloo, ON, N2J 1M4 house for sale | Listing ID 40773 | Royal LePage
Arthur
· House
Arthur · House
Single Detached Bungalow with Large Lot. Zoning is RMU 20. Features a 62ft X 165ft Lot. Features a 900 SqFt two level Addition on the back of the Home and 1200 sqft with the main floor of the Bungalow. Plenty of Opportunity with the Home and Property. (Id: 27)
$ 760,000
658 Ellesmere Court, Waterloo, ON, N2V 2H4 house for sale | Listing ID 40842 | Royal LePage
View photo
House · for sale
$ 695,000
658 Ellesmere Court, Waterloo, ON, N2V 2H4 house for sale | Listing ID 40842 | Royal LePage
Arthur
· House
· Garden · Parking · Deck
Arthur · House · Garden · Parking · Deck
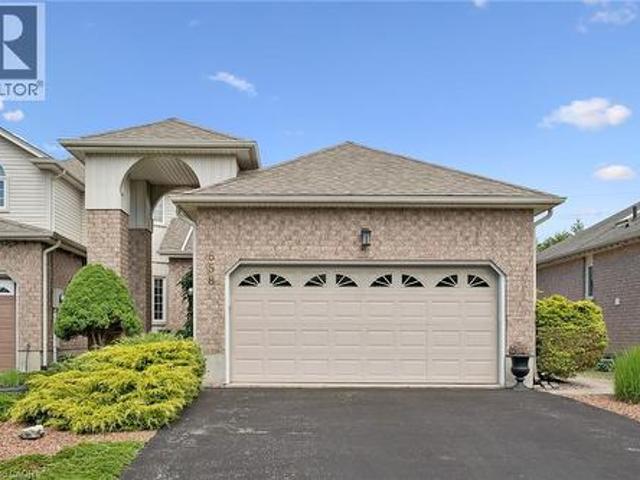
Welcome to this beautiful Thomas built Executive FREEHOLD Townhome. The bungalow feature makes it wonderful for anyone thinking of downsizing. Open concept living room and dining. Look through Galley kitchen for wonderful entertaining purposes. Backing onto the trans Canada Trail. Home is located on a wonderful cul-de-sac location in the quiet area of conservation Meadows. Parking for four cars, including a double car garage. All appliances included. Entrance to rear yard and deck off living. (Id: 27)
$ 695,000
37 Yellow Birch Drive, Kitchener, ON, N2N 2M1 house for sale | Listing ID 40839 | Royal LePage
View photo
House · for sale
$ 969,900
37 Yellow Birch Drive, Kitchener, ON, N2N 2M1 house for sale | Listing ID 40839 | Royal LePage
Arthur
· House
· Fireplace
Arthur · House · Fireplace
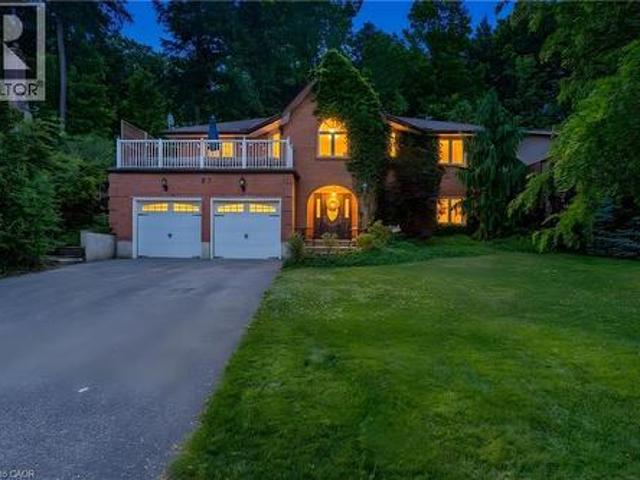
A statement home. Tucked away on a sprawling 1/3-acre private treed lot, 37 Yellow Birch Drive is far from your typical suburban find. This reverse-walkout bungalow is a masterclass in unique architecture, offering over 2,400sqft of living space where every corner reveals a new detail. From the moment you arrive, the striking brick exterior, draped in mature ivy, hints at the immense character found within. Stepping through the front doors, you are greeted by a grand foyer featuring polished marble floors and a sweeping curved staircase. The main lower level serves as a retreat of its own, offering versatility with a separate side entrance, perfect for home-based professionals or multi-generational living. This level features brand-new oak hardwood throughout a cozy family room centered around a floor-to-ceiling stone fireplace, along with 2 bright, spacious bedrooms & a 3pc bath. The transition to the upper level is where this home’s personality truly shines, offering 2 distinct paths
$ 969,900
6548 Beatty Line N, Fergus, ON, N1M 2W3 house for sale | Listing ID 40824 | Royal LePage
View photo
House · for sale
$ 749,900
6548 Beatty Line N, Fergus, ON, N1M 2W3 house for sale | Listing ID 40824 | Royal LePage
Arthur
· House
· Office room · Fireplace · Cellar
Arthur · House · Office room · Fireplace · Cellar
Welcome to this charming, 2,000+ sq. Ft. home that blends warmth, character, and functionality in every space. The open-concept kitchen and dining room offer an inviting space for everyday living and family meals, with a separate living room just steps away for additional relaxation or entertaining space. The rustic, log cabin-inspired family room adds a charming touch with its cozy gas fireplace, perfect for curling up on cool evenings, while a bright sunroom invites you to soak in the views year-round. A dedicated laundry room and a 4-piece bathroom with in-floor heating add modern comfort and convenience to the main level. Three bedrooms occupy the second level, including a huge primary suite adorned with large windows, built-in shelving, a welcoming reading nook, and walkout access to the upper deck. Perfect for morning coffee or stargazing. A 2 piece bathroom and an open office area complete the upper level. The unfinished basement provides excellent potential to customize and exp
$ 749,900
208 Benninger Drive, Kitchener, ON, N2E 0E9 house for sale.
View photo
House · for sale
$ 1,136,900
$ 488/sq.ft
208 Benninger Drive, Kitchener, ON, N2E 0E9 house for sale.
Arthur
· 2,325 sq.ft · 4 Bedrooms · 3 Baths · House
· Parking · Air conditioning · Cellar
Arthur · 2,325 sq.ft · 4 Bedrooms · 3 Baths · House · Parking · Air conditioning · Cellar
OPEN HOUSE SAT & SUN 1–4 PM AT 546 BENNINGER. Style Meets Comfort. The Hudson Model offers 2,335 sq. ft. of comfortable elegance, with 9’ ceilings and engineered hardwood floors gracing the main floor. Stylish quartz countertops, a quartz backsplash, and extended kitchen uppers bring the heart of the home to life. Featuring four large bedrooms, 2.5 baths, and a 2-car garage with an extended 8 garage door, the Hudson includes thoughtful details like soft-close cabinetry, a tiled ensuite shower with glass, ceramic tile floors in bathrooms and laundry, central air conditioning, and a rough-in for a basement bathroom. The walkout lot provides seamless indoor-outdoor living. Still available at ListedBuy!
$ 1,136,900
430 Mountain Laurel Crescent, Kitchener, ON, N2E 4B4 house for sale | Listing ID 40865 | Royal LePage
View photo
House · for sale
$ 599,900
430 Mountain Laurel Crescent, Kitchener, ON, N2E 4B4 house for sale | Listing ID 40865 | Royal LePage
Arthur
· House
· Garden
Arthur · House · Garden
Welcome to 430 Mountain Laurel Drive, located in the family-friendly Laurentian West community of Kitchener. Easy highway access, nearby shopping and amenities, and close proximity to parks and trails make this a sought-after area for families, professionals, and anyone looking for a well-connected neighbourhood. This house is waiting for your family to call it home. Situated on a large corner lot, there is plenty of space to play, relax, and enjoy the outdoors, while the fenced yard provides added privacy. Inside, you’ll find an easy and functional layout designed for everyday living, including convenient main-floor laundry and a walkout to the backyard. Upstairs, the spacious family room is one of the home's standout features, offering the perfect place to curl up with a good book, unwind, or simply bask in the natural sunlight. The primary bedroom features a walk-in closet and private ensuite, while the two additional bedrooms have their own full bathroom, providing a comfortable se
$ 599,900
18 Leenders Lane, Erin, ON, N0B 1T0 house for sale | Listing ID X13064 | Royal LePage
View photo
House · for sale
$ 1,675,000
18 Leenders Lane, Erin, ON, N0B 1T0 house for sale | Listing ID X13064 | Royal LePage
Arthur
· House
· Swimming pool · Cellar
Arthur · House · Swimming pool · Cellar
Welcome to Leenders Lane, one of Erin's most prestigious and sought-after addresses. Featuring 5+2 bedrooms and 5 bathrooms, this expansive property on a large 1.1 acre lot offers incredible scale with nearly 2,800 sq. Ft. of bright living space. The main floor is designed for effortless flow, featuring a formal living room, separate dining room, and family room, all overlooking a large swimming pool ideal for soaking up summer. The spacious eat-in kitchen is equipped with upgraded quartz countertops and built-in appliances, perfect for family gatherings. A standout feature is the main-floor office with a full ensuite, providing a convenient guest suite or bedroom option. Upstairs, you'll find four generously sized bedrooms, including a primary retreat with a large ensuite and walk-in closet. Added value is found in the 1,500 sq. Ft. finished basement in-law suite complete with a separate entrance and two additional bedrooms, ideal for multi-generational living. This wholesome communit
$ 1,675,000
403 Westwood Drive Unit# 48, Kitchener, ON, N2M 0B5 townhouse for sale | Listing ID 40857 | Royal LePage
View photo
Townhouse · for sale
$ 429,900
403 Westwood Drive Unit# 48, Kitchener, ON, N2M 0B5 townhouse for sale | Listing ID 40857 | Royal LePage
Arthur
· Townhouse
· Patio · Garden · Parking
Arthur · Townhouse · Patio · Garden · Parking
Welcome to Westwood Mews and this 2 level, 2 bed, 2 bath, with 1 car parking condo that is just 7 years old and well maintained! You will love the open concept living on the main with a walkout to an exclusive backyard patio area where you can lounge & barbeque Built in 2019, this home is big, bright and new. The main floor has 9' ceilings as well as pot lights and modern light fixtures. This home came with great finishes and then this homeowner added over $10,000 in extras & upgrades like the gorgeous & durable laminate flooring in the great room or the upgraded under pad on the stairs and lower level. The kitchen comes complete with newer stainless steel appliances, taller cabinets, a deeper fridge cabinet, pull out pots and pans drawers and a pull out kitchen sink faucet with double the stainless steel sink. The lower level has two bedrooms, a full bath, laundry closet and utility area. The lower level has large exposed windows to capture the morning sun. The main bath vanity was up
$ 429,900
61 Moffatt Lane, Guelph Clairfields/Hanlon Business Park, ON, N1G 5E8 house for sale | Listing ID X13684 | Royal LePage
View photo
House · for sale
$ 999,900
61 Moffatt Lane, Guelph Clairfields/Hanlon Business Park, ON, N1G 5E8 house for sale | Listing ID X13684 | Royal LePage
Arthur
· House
· Garden · Fireplace · Cellar
Arthur · House · Garden · Fireplace · Cellar
Welcome to this beautiful, all-brick, meticulously maintained 4+2 bedroom home located in the highly desirable Clairfield Commons neighborhood in the south end of Guelph. Offering approximately 2,600 sq. Ft. of finished living space, this bright and spacious home has been thoughtfully designed and is truly move-in ready. The main level features hardwood flooring throughout, complemented by ceramic tile, a spacious family room, and a beautiful den. The home has undergone numerous renovations and has been exceptionally well cared for. A gas fireplace adds warmth and character to the inviting living space. This home offers 4+2 bedrooms and 4.5 bathrooms, including a convenient 3-piece ensuite. The fully finished, walkout basement features two bedrooms, a separate entrance, and direct access to the rear yard. Bright and well maintained, the basement provides an excellent opportunity for extended family or in-laws and could potentially be converted into a legal basement apartment, subject t
$ 999,900
30 Inett Way, Centre Wellington Fergus, ON, N1M 0A6 house for sale | Listing ID X13673 | Royal LePage
View photo
House · for sale
$ 1,049,000
30 Inett Way, Centre Wellington Fergus, ON, N1M 0A6 house for sale | Listing ID X13673 | Royal LePage
Arthur
· House
· Deck
Arthur · House · Deck
Welcome to this exceptional Wrighthaven-built family home, where quality craftsmanship, thoughtful design, and unforgettable memories come together. Offering over 3,000 sq. Ft. of beautifully finished living space, this 5-bedroom, 4-bathroom home has been lovingly cared for by the original owners since it was built in 2009. At the heart of the home is the stunning custom kitchen, designed for both everyday family living and effortless entertaining. Featuring Quartz countertops, an oversized island, a large walk-in pantry, and a truly one-of-a-kind stone bar area, this is a space where countless meals, celebrations, and memories have been made. The spacious dining area is perfect for gathering family and friends, while the adjoining living room offers a warm and inviting place to relax. A dedicated main floor office provides an ideal work-from-home space, and the huge mudroom with custom-built cubbies keeps busy family life organized. Step outside to the large deck and enjoy the profess
$ 1,049,000
175 David Bergey Drive Unit# P89, Kitchener, ON, N2E 4H8 townhouse for sale | Listing ID 40866 | Royal LePage
View photo
Townhouse · for sale
$ 550,000
New
175 David Bergey Drive Unit# P89, Kitchener, ON, N2E 4H8 townhouse for sale | Listing ID 40866 | Royal LePage
Arthur
· Townhouse
· Garden
Arthur · Townhouse · Garden
Welcome to this beautifully maintained 3-bedroom, 2-bathroom townhouse nestled in one of Kitchener's most peaceful settings. Backing onto a picturesque forest, this home offers the perfect blend of privacy, nature, and everyday convenience. Step inside to discover a bright and functional layout designed for comfortable living, with spacious principal rooms and plenty of room for families, first-time buyers, or those looking to downsize without compromise. Whether you're enjoying your morning coffee or unwinding after a long day, the serene forest backdrop creates a tranquil escape right in your own backyard. Conveniently located close to schools, parks, shopping, public transit, and major highways, this home offers the best of both worlds; peaceful surroundings with easy access to all of Kitchener's amenities. If you've been searching for a home that combines comfort, convenience, and a beautiful natural setting, this townhouse is one you won't want to miss. (Id: 27)
$ 550,000
159 Country Club Drive, Guelph Victoria North, ON, N1E 3K8 house for sale | Listing ID X13779 | Royal LePage
View photo
House · for sale
$ 667,500
159 Country Club Drive, Guelph Victoria North, ON, N1E 3K8 house for sale | Listing ID X13779 | Royal LePage
Arthur
· House
· Garden · Fireplace · Deck
Arthur · House · Garden · Fireplace · Deck
Offering effortless single-level living on a mature, tree-lined street in North Guelph, this solid all-brick freehold bungalow is an exceptional opportunity for first-time buyers, down-sizers craving main-floor ease, or investors seeking in-law potential. The bright, South-facing main floor welcomes you with fresh neutral cream-white paint, updated lighting, and brand-new flooring running seamlessly through the living room, hallway, and in to the bedrooms. The functional eat-in kitchen features solid oak cabinetry and ample prep space, leading directly out to an expansive rear wooden deck, private fully fenced yard, and a 10x8 ft garden shed on a deep 115-foot lot. Move in with total peace of mind knowing the major capital expenses are already complete-featuring a New Roof (2023) and New High-Efficiency Furnace (2025). The full, unfinished lower level features a functional separate exterior side entrance, a working fireplace, and a massive workshop/storage footprint-providing the ideal
$ 667,500
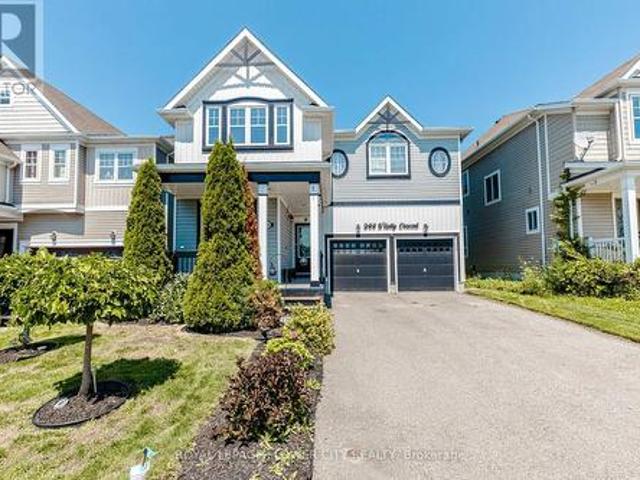
944 O'Reilly Crescent, Shelburne, ON, L9V 2S4 house for sale | Listing ID X13721 | Royal LePage
View photo
House · for sale
$ 869,900
944 O'Reilly Crescent, Shelburne, ON, L9V 2S4 house for sale | Listing ID X13721 | Royal LePage
Arthur
· House
· Garden · Office room · Cellar
Arthur · House · Garden · Office room · Cellar
Immaculate Executive Home on a Premium Ravine Lot! This stunning Rockport Model offers approximately 3,000 sq. Ft. of beautifully designed living space, backing onto a picturesque ravine. Featuring a highly functional layout with a separate office, formal dining room, and a spectacular family room showcasing soaring 20-ft ceilings and abundant natural light. Elegant hardwood flooring extends throughout the main level and second-floor hallway. The upgraded gourmet kitchen is complete with granite countertops, a stylish backsplash, stainless steel appliances, and a spacious breakfast area overlooking the serene ravine. Additional highlights include a convenient main-floor laundry room, 4 generously sized bedrooms plus a loft, 3 full bathrooms on the second floor, and a walk-out basement offering unmatched privacy, peaceful surroundings, and breathtaking natural views. Enjoy the serenity of nature right from your backyard while still being close to all essential amenities. (Id: 27)
$ 869,900
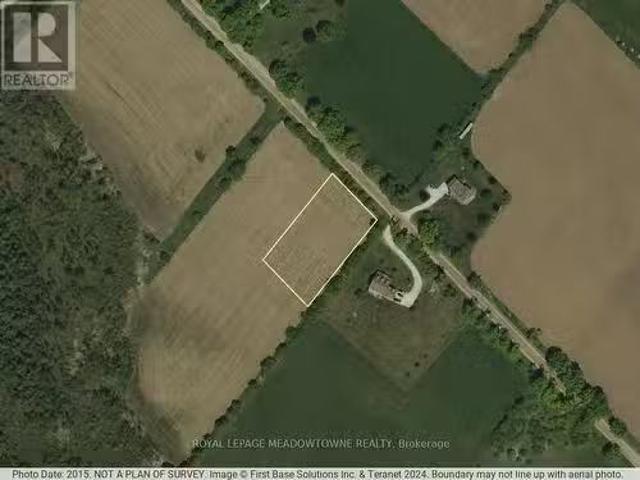
5258 Third Line, Erin, ON, L7J 2L8 vacant land for sale Lis.
View photo
House · for sale
$ 649,000
5258 Third Line, Erin, ON, L7J 2L8 vacant land for sale Lis.
Arthur
· House
· Cellar
Arthur · House · Cellar
This exceptional 1+-acre lot offers a unique opportunity to bring your dream to life on a pristine blank canvas nestled on a tranquil rural road. Backing onto farmland and forest, the property gentle rolling, flat and dry terrain topography is perfectly suited for a home with a walk-out basement, adding a layer of distinction to your design. Conveniently located near town services, outside the GRCA, making the process of obtaining a building permit easy. you can easily apply for a building permit and begin construction without additional hurdles. Take advantage of the OFA credits currently being applied, which can help reduce property taxes until you are ready to build your dream home. This is more than just a piece of land; it is a canvas for your dreams. Seize this rare opportunity to own a piece of the countryside and start building your dream home today. Contact your Realtor to learn more and take the first step towards making your vision a reality. This property is currently being
$ 649,000
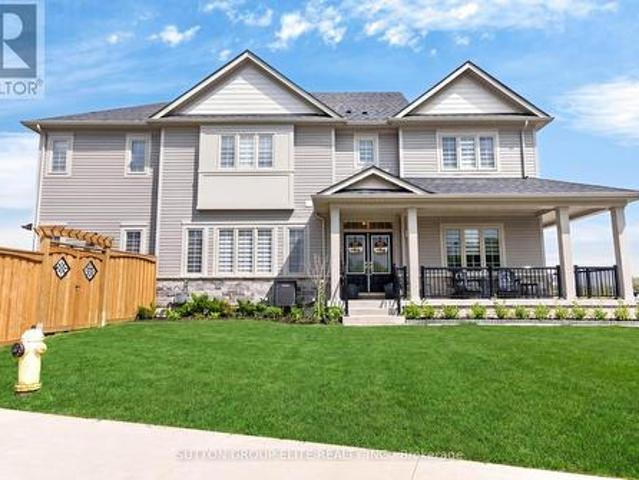
95 Elliot Avenue W, Centre Wellington, ON, N1M 0H9 house for sale | Listing ID X13802 | Royal LePage
View photo
House · for sale
$ 898,900
95 Elliot Avenue W, Centre Wellington, ON, N1M 0H9 house for sale | Listing ID X13802 | Royal LePage
Arthur
· House
· Garden · Office room · Parking
Arthur · House · Garden · Office room · Parking
Welcome Home To This Gorgeous Corner-Lot Property That Truly Checks All The Boxes! Beautifully Landscaped With Great Curb Appeal, This Home Features A Grand Double Door Entrance And A Double Car Garage With Garage Door Openers. The Main Floor Features Laminate Flooring Throughout And A Bright, Open-Concept Layout. The Modern Kitchen Is Equipped With Quartz Countertops, Stainless Steel Appliances, A Subway Tile Backsplash, Undermount Sink, And A Large Island Overlooking The Living And Dining Areas-Perfect For Entertaining. A Spacious Main Floor Den/Office Offers Flexibility For Working From Home Or Can Easily Be Used As A Fifth Bedroom. You'll Also Find A Separate Laundry Room With A Laundry Sink, Along With Convenient Access To The Backyard And Inside Garage. The Garage Itself Includes An Additional Access Door To The Backyard. Upstairs, The Home Boasts Four Generously Sized Bedrooms, Including Two With Walk-In Closets. The Primary Bedroom Features A Luxurious Five-Piece Ensuite, And T
$ 898,900

Get email alerts

Don't miss out: be the first to know about new properties

The alert was correctly created

On subscribing you accept the conditions of use and the privacy policy
Alert
Receive new ads in your inbox
Save this search
Receive alerts for new listings

We'll send you an email when we have new properties for: "Houses for sale in Arthur"

The alert was correctly created

Caledon
Ballinafad
Get email alerts and be the first to see new listings
Required field
On subscribing I accept the terms of the privacy policy
Perfect! You'll soon start receiving new listings via email
Alert
Receive an email when we have new ads for Houses for sale in Arthur
Save this search
Receive notifications when new entries are published.