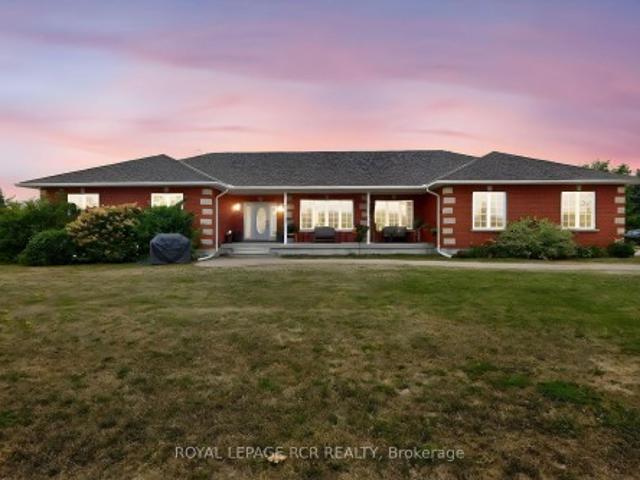
2,201 houses for sale in Arthur

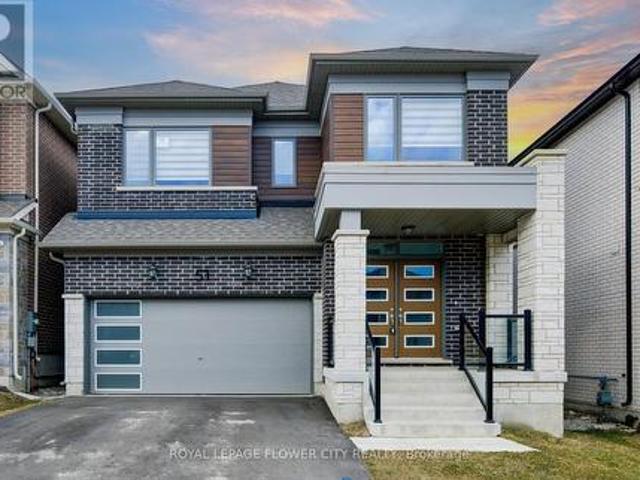
51 William Nador Street, Kitchener, ON, N2E 3X8 house for sale | Listing ID X13598 | Royal LePage
View photo
House · for sale
$ 1,049,999
51 William Nador Street, Kitchener, ON, N2E 3X8 house for sale | Listing ID X13598 | Royal LePage
Arthur
· House
· Fireplace · Parking
Arthur · House · Fireplace · Parking
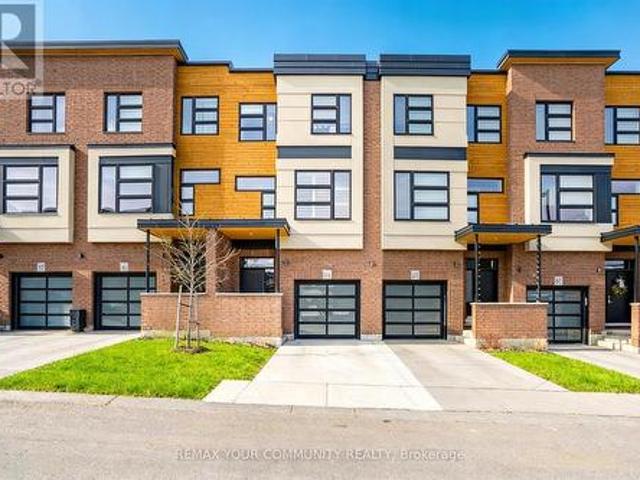
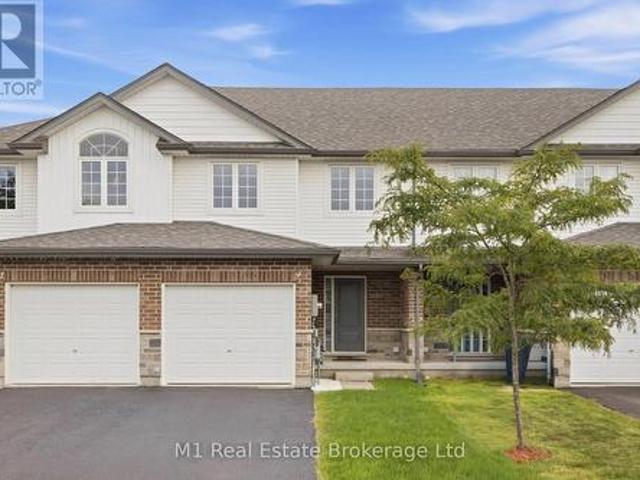
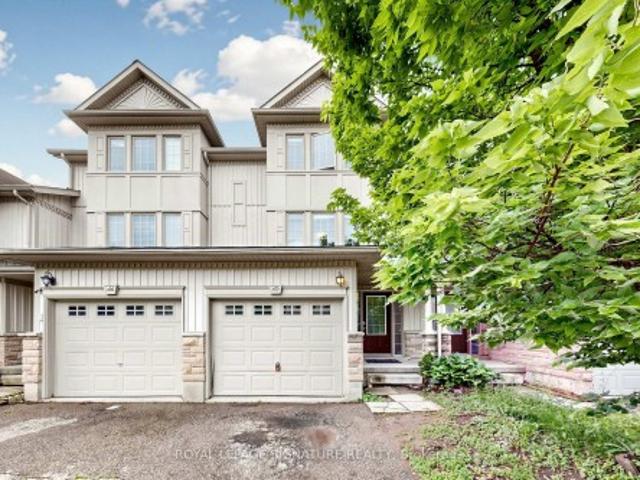
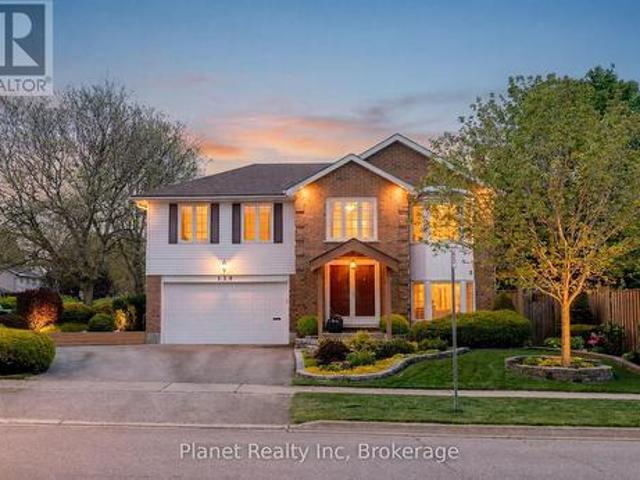
Welcome to 51 William Nador Street, Modern elevation 4-bedroom, 3.5-bathroom home located in the highly desirable Wildflower Crossing community. Showcasing an elegant stone and brick exterior, this home is loaded with premium upgrades and modern finishes throughout. The impressive double-door entry opens to a spacious foyer and an inviting open-concept layout. The main floor features a bright and expansive great room with a striking beamed ceiling and a cozy gas fireplace, perfect for entertaining or relaxing with family. The chef-inspired kitchen boasts white cabinetry, granite countertops, a gas range, stylish backsplash, breakfast bar, and a sun-filled dining area. A convenient mudroom with garage access and a 2-piece powder room complete the main level. Upstairs offers four generously sized bedrooms, three full bathrooms, including a luxurious primary suite featuring a spa-inspired ensuite and a large walk-in closet. The upper-level laundry room adds everyday convenience. Large win
$ 1,049,999
27 Omar Street, Guelph Junction/Onward Willow, ON, N1H 2V5 house for sale | Listing ID X13469 | Royal LePage
View photo
House · for sale
$ 699,900
27 Omar Street, Guelph Junction/Onward Willow, ON, N1H 2V5 house for sale | Listing ID X13469 | Royal LePage
Arthur
· House
· Parking
Arthur · House · Parking
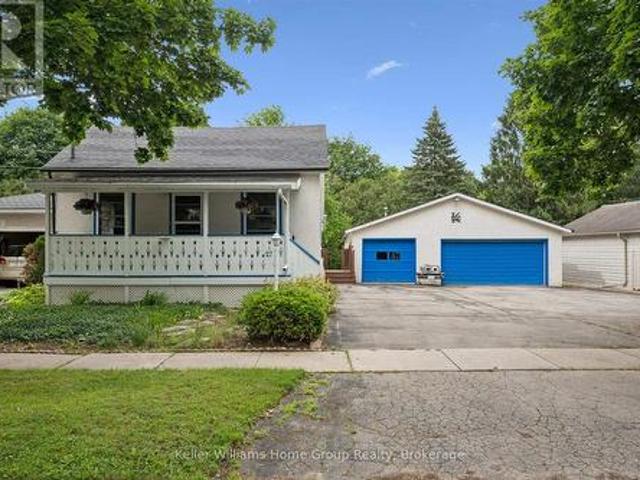
Nestled on a picturesque, tree-lined street known for its welcoming atmosphere and strong sense of community, this exceptional property offers the perfect blend of location, character and lifestyle. Situated in the heart of Guelph's sought after'Junction Neighborhood', you will enjoy the charm of an established neighborhood while being a short stroll to downtown Guelph, scenic parks and trails, popular eateries and both elementary and secondary schools. Set on one of the largest lots in the area, this unique double-wide property offers an abundance of outdoor space and endless possibilities. Complementing the expansive property is a rare triple wide driveway and an impressive detached 32 x 40 detached garage/workshop with room for 6 vehicles. An extraordinary feature seldom found in the heart of the city. Whether you're a hobbyist, car collector, tradesperson or outdoor enthusiast, this versatile space delivers a wealth of opportunity. From workshop projects to secure storage and room
$ 699,900
150 Bankside Drive, Kitchener, ON, N2N 3E4 house for sale | Listing ID X13728 | Royal LePage
View photo
House · for sale
$ 729,000
150 Bankside Drive, Kitchener, ON, N2N 3E4 house for sale | Listing ID X13728 | Royal LePage
Arthur
· House
· Garden · Office room · Deck
Arthur · House · Garden · Office room · Deck
Tucked into Kitchener's Highland West neighbourhood, this raised bungalow blends classic charm with everyday functionality. Step through the front door and you're greeted by a soaring, heightened foyer, a rare feature for this style of home. The freshly painted main floor includes two comfortable bedrooms and a well finished bathroom with a skylight overhead. The kitchen offers generous storage and flows into a bright, freshly painted 115 square foot sunroom, perfect for morning coffee or evening relaxing. From there, step outside to a private deck overlooking a fully fenced backyard with space for vegetable gardens. A separate dining room provides a dedicated setting for formal dinners and family gatherings. Downstairs, oversized windows keep the lower level feeling open and bright. Here you'll find a spacious recreation room, a full bathroom and a third bedroom, ideal for guests, a home office or extra living space. In total, the home offers three bedrooms and two full bathrooms. Nea
$ 729,000
264 Shakespeare Drive, Waterloo, ON, N2L 2T6 house for sale | Listing ID X13725 | Royal LePage
View photo
House · for sale
$ 1,398,000
264 Shakespeare Drive, Waterloo, ON, N2L 2T6 house for sale | Listing ID X13725 | Royal LePage
Arthur
· House
· Office room · Swimming pool · Cellar
Arthur · House · Office room · Swimming pool · Cellar
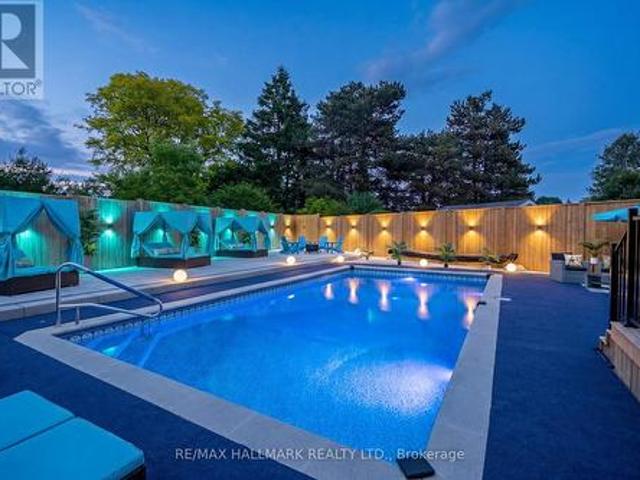
Located on one of Beechwood Park's most sought-after streets, 264 Shakespeare Dr. Offers an exceptional opportunity for families looking for space, comfort, and a strong sense of community. Residents enjoy access to neighbourhood amenities including a pool, tennis courts, children's programs, social events, and nearby Clair Lake Park, along with the facilities offered through the Beechwood Park Homes Association. The location is also convenient to both universities, shopping, dining, and everyday essentials. Inside, the home offers five spacious bedrooms on the upper level, four bathrooms, and a flexible layout well suited to today's work-from-home lifestyle. The generous room sizes provide plenty of options, including the potential to create a private primary retreat with an ensuite and walk-in closet. The finished basement adds valuable living space for a recreation room, office, or guest area. A bright sunroom extends the living space year-round, while the mature, landscaped backyar
$ 1,398,000
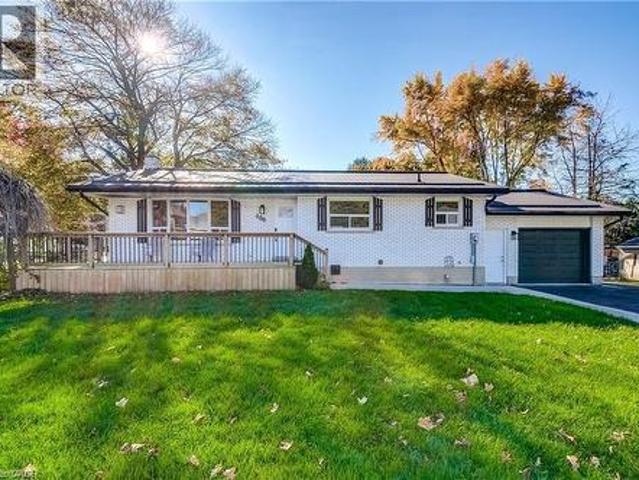
218 Forestwood Drive, Kitchener, ON, N2N 1B9 house for sale | Listing ID 40864 | Royal LePage
View photo
House · for sale
$ 750,000
218 Forestwood Drive, Kitchener, ON, N2N 1B9 house for sale | Listing ID 40864 | Royal LePage
Arthur
· House
· Garden · Fireplace
Arthur · House · Garden · Fireplace
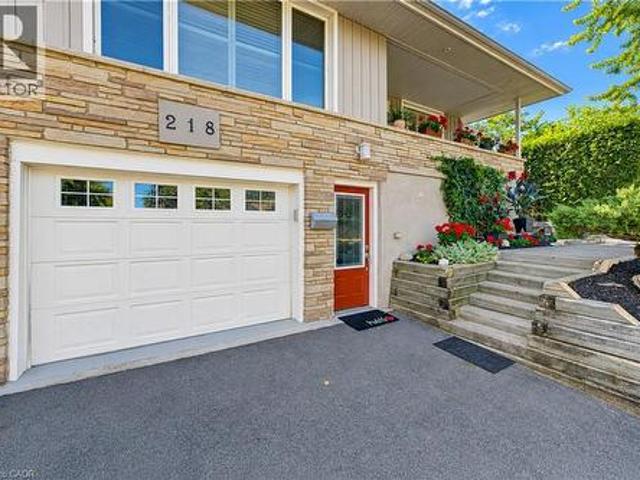
Beautifully Renovated Home with Private Granny Suite & Exceptional Outdoor Space Welcome to this beautifully updated and versatile home, offering a wonderful combination of renovated living spaces, flexible bedroom options, a private lower-level granny suite, and an exceptional backyard retreat. The main floor features a renovated kitchen with granite countertops, rich cherry cabinetry, and a premium Thermador chef stove. A three-way fireplace creates a warm and inviting focal point for the main living area. The updated bathroom includes a new tub and surround and a bidet, while convenient main-floor laundry adds to the home's functionality. The spacious primary bedroom offers plenty of room to relax and could potentially be converted back to three separate bedrooms, providing flexibility for a growing family or changing needs. The lower level features a separate potential granny flat with its own private entrances and key, making it ideal for extended family, guests, or additional liv
$ 750,000
330 Angus Street, Centre Wellington Fergus, ON, N1M 2M1 house for sale | Listing ID X13803 | Royal LePage
View photo
House · for sale
$ 899,900
330 Angus Street, Centre Wellington Fergus, ON, N1M 2M1 house for sale | Listing ID X13803 | Royal LePage
Arthur
· House
· Patio · Garden · Office room · Fireplace · Parking
Arthur · House · Patio · Garden · Office room · Fireplace · Parking
Exceptional century home on one of Fergus' most picturesque streets, offering timeless character, modern updates and one of the area's most impressive detached garage and workshop spaces. Beautiful original wood trim, hardwood floors, French doors and classic architectural details are complemented by thoughtful renovations throughout. The bright main floor features a welcoming foyer, spacious living room, formal dining room, updated kitchen with granite countertops and stainless steel appliances, plus convenient main floor laundry. Upstairs offers three generous bedrooms, including a primary bedroom with walk-in closet, and a beautifully updated 4-piece bathroom. The finished lower level expands the living space with exposed stone walls, a cozy recreation room with fireplace, full bathroom and flexible office or hobby space. Outside is where this property truly shines. Towering mature trees create a private backyard retreat featuring extensive interlocking stone patios, multiple entert
$ 899,900
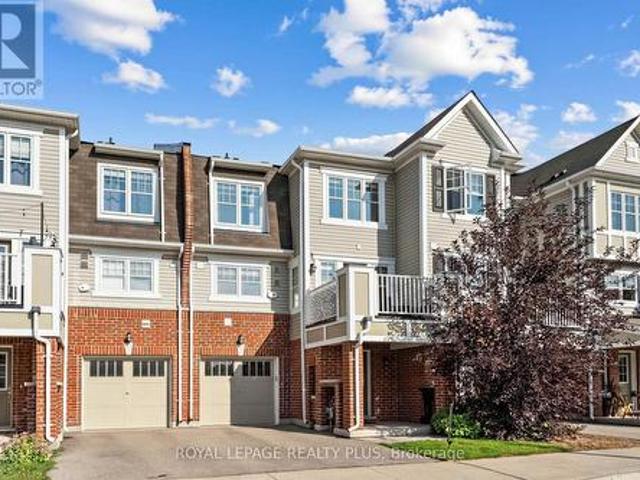
99 Roger Street Unit# 61, Waterloo, ON, N2J 1A4 townhouse for sale | Listing ID 40858 | Royal LePage
View photo
Townhouse · for sale
$ 530,000
99 Roger Street Unit# 61, Waterloo, ON, N2J 1A4 townhouse for sale | Listing ID 40858 | Royal LePage
Arthur
· Townhouse
· Balcony
Arthur · Townhouse · Balcony
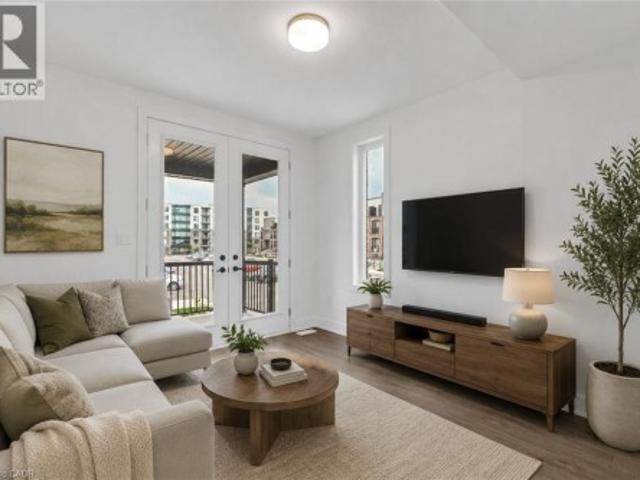
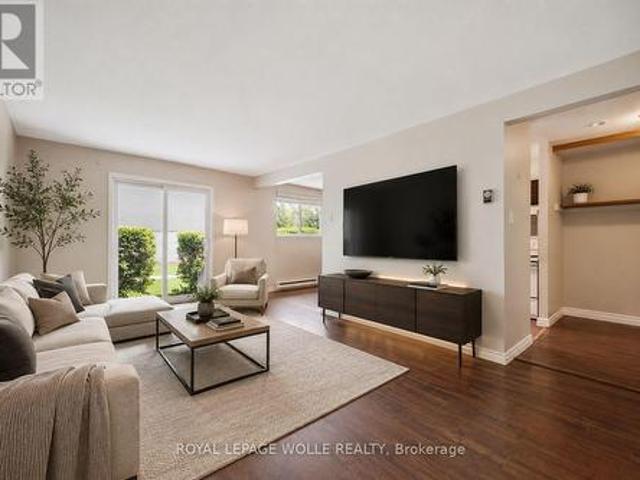
Welcome to Spur Line Commons. A tacked 2-bedroom, 2-storey condo townhouse located in one of Waterloo's newest and most sought-after communities. This executive-style home offers the perfect blend of modern design, upscale finishes, and unbeatable convenience, making it an exceptional opportunity for first-time buyers, professionals, students, and investors alike. Step inside to discover a bright and sophisticated interior featuring oversized picture windows that flood the space with natural light, top-quality vinyl flooring throughout, and a thoughtfully designed open-concept layout. The chef-inspired kitchen is the heart of the home, complete with quartz countertops, stylish backsplash tile, sleek cabinetry, and upgraded finishes that combine style and functionality effortlessly. The versatile two-storey layout offers excellent privacy and flexibility, with spacious bedrooms, upgraded bathrooms with contemporary finishes, and multiple balconies perfect for enjoying your morning coffe
$ 530,000
60A Eastview Road, Guelph Grange Road, ON, N1E 1Z6 house for sale | Listing ID X13536 | Royal LePage
View photo
House · for sale
$ 1,249,999
60A Eastview Road, Guelph Grange Road, ON, N1E 1Z6 house for sale | Listing ID X13536 | Royal LePage
Arthur
· House
· Patio · Fireplace · Deck · Cellar
Arthur · House · Patio · Fireplace · Deck · Cellar
East Guelph executive bungalow with a built-in mortgage helper! This custom-built home offers style, function, and rare flexibility. Including a bright, fully self-contained legal basement apartment that can generate an estimated $2,200/month in rental income, helping offset carrying costs and making homeownership at this level far more attainable. Situated on a 50-foot lot and surrounded by extensive, low-maintenance professional landscaping, this home impresses from the moment you arrive with its stamped concrete driveway and inviting curb appeal. Inside, the main level features beautiful hardwood floors and an open-concept entertainer's layout. The spacious living room boasts a vaulted ceiling and cozy gas fireplace, flowing seamlessly into the gourmet eat-in kitchen with stainless steel appliances, a central island with bar seating, and access to the large rear deck and patio. The main level offers three generous bedrooms. Ideal for families or downsizers who still want room for gu
$ 1,249,999
209 Sarah Court, Shelburne, ON, L9V 2Z8 investment for sale.
View photo
House · for sale
$ 1,175,000
209 Sarah Court, Shelburne, ON, L9V 2Z8 investment for sale.
Arthur
· House
· Patio · Balcony · Deck · Parking
Arthur · House · Patio · Balcony · Deck · Parking
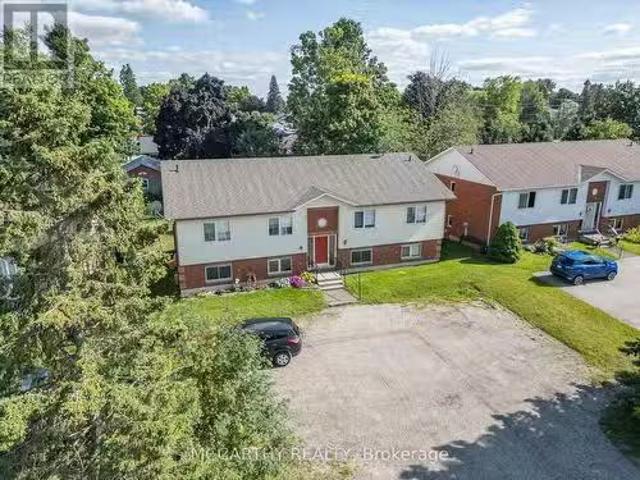
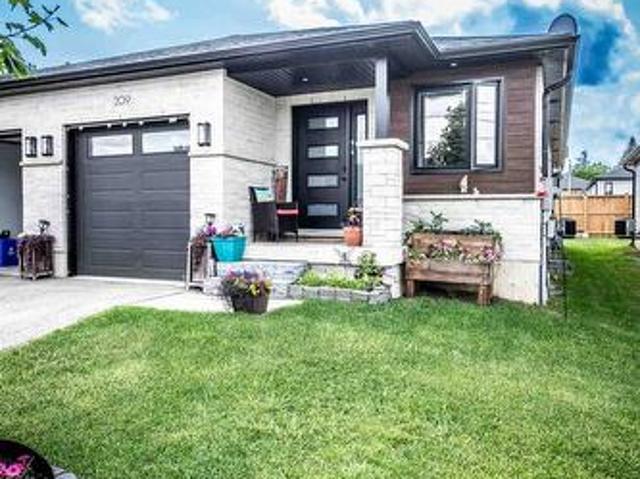
Fourplex Apartment building, in great location, in area of other 4 plexs, close to Downtown Shelburne, walk to Shopping, parks and schools. Brick and vinyl building, Two storey with walk out to balcony on upper level and walk out to patio on lower level. Asphalt shingled Roof, Paved Parking for 6+ cars, paved driveway in a court, 4 apartments currently all leased to good long term tenants. Each Apartment is approx. 800 sq ft Has common entrance and hall way. Each unit has their own ensuite laundry, two bedrooms, 4 pc bathroom, Storage room, Kitchen, living room and Dining room, with walk out to a deck or patio. Owned water heaters one for each unit. Upper units water heater is under the stairs. Tenants have their Own hydro, and Shared water. Baseboard heat, paid by Tenants. Nice Building 2 Units up and 2 units down. Great for someone to live and sale out, or investor for 4 great units in Shelburne. (id:27). Still available at ListedBuy!
$ 1,175,000
12 Brock Street, Guelph, ON, N1L 0E3 house for sale | Listing ID X13751 | Royal LePage
View photo
House · for sale
$ 939,000
12 Brock Street, Guelph, ON, N1L 0E3 house for sale | Listing ID X13751 | Royal LePage
Arthur
· House
· Patio · Garden · Parking
Arthur · House · Patio · Garden · Parking
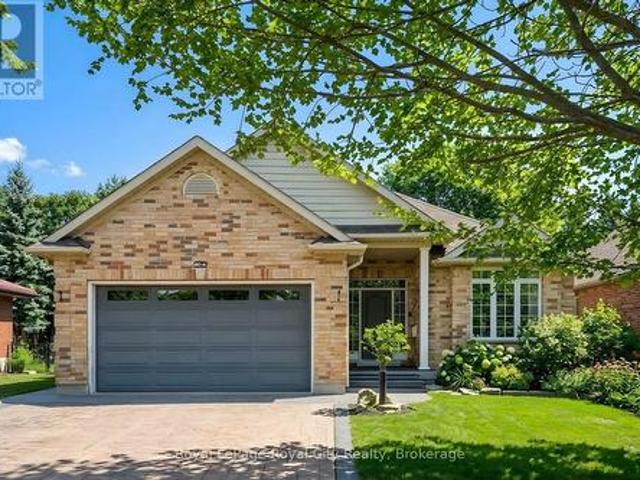
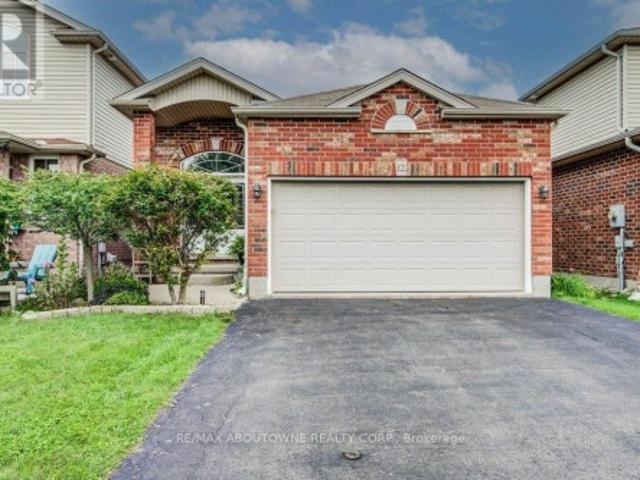
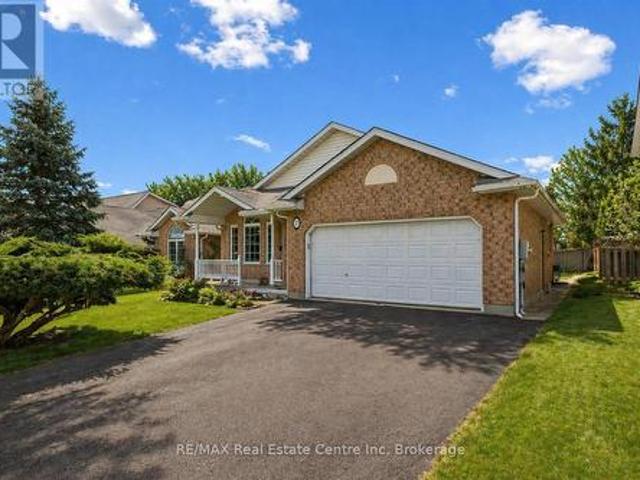
Fully Renovated 4-Bedroom Bungalow in the Desirable South End of Guelph! This well maintained solid brick home features a bright double-door entrance and impressive vaulted foyer. The custom designed kitchen boasts quartz countertops, skylight, and a convenient breakfast bar, all overlooking the open-concept dining and living areas. Walk out to the private, fully fenced backyard complete with patio and mature landscaping-perfect for relaxing or entertaining. The main level offers two spacious bedrooms, including a generous primary suite with a 3-piece ensuite and large walk-in closet. Convenient inside entry from the double garage leads into the laundry/mudroom, completing the main level. The lower level is partially finished and features two additional spacious bedrooms, a generous 4-piece bathroom, and a large unfinished area ready to be transformed into a fabulous recreation room and plenty of storage space. Ideally located close to amenities, schools, parks, and trails. Don't miss
$ 939,000
63 Fountain Street W, Guelph Downtown, ON, N1H 3P4 house for sale | Listing ID X13814 | Royal LePage
View photo
House · for sale
$ 929,900
63 Fountain Street W, Guelph Downtown, ON, N1H 3P4 house for sale | Listing ID X13814 | Royal LePage
Arthur
· House
· Garden · Deck
Arthur · House · Garden · Deck
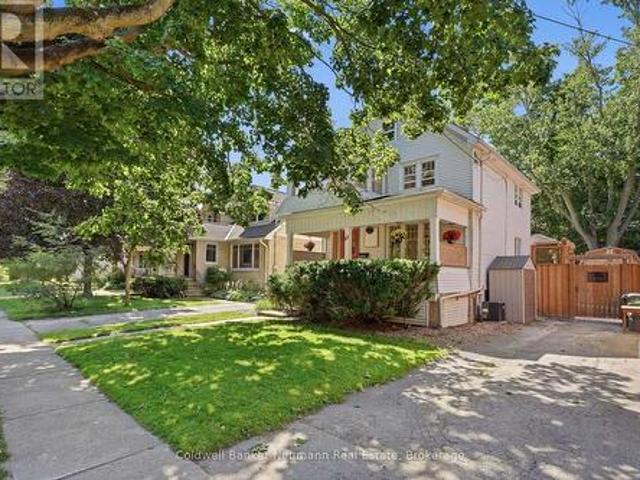
Built in 1890 and beautifully updated for modern living, 63 Fountain Street West offers the kind of character you simply can't recreate, right in the heart of downtown Guelph. Step inside and you'll immediately appreciate the care that has gone into this Century home while thoughtfully updating it throughout. The original maple hardwood flooring on the main level has been beautifully restored, while new maple hardwood upstairs carries that warmth and character throughout the home. Behind the scenes, the home's electrical & plumbing have also been fully updated, providing important modern upgrades while maintaining the charm and craftsmanship of the original home. The main floor features an updated kitchen and inviting living spaces that flow naturally toward the backyard. Step outside onto the large custom deck and you'll quickly forget you're just minutes from downtown. Surrounded by mature greenery, the private backyard oasis offers an incredible setting for summer dinners, entertain
$ 929,900
3 Munroe Crescent, Guelph Clairfields/Hanlon Business Park, ON, N1G 5E6 house for sale | Listing ID X13791 | Royal LePage
View photo
House · for sale
$ 850,000
3 Munroe Crescent, Guelph Clairfields/Hanlon Business Park, ON, N1G 5E6 house for sale | Listing ID X13791 | Royal LePage
Arthur
· House
· Patio · Garden · Fireplace · Cellar
Arthur · House · Patio · Garden · Fireplace · Cellar
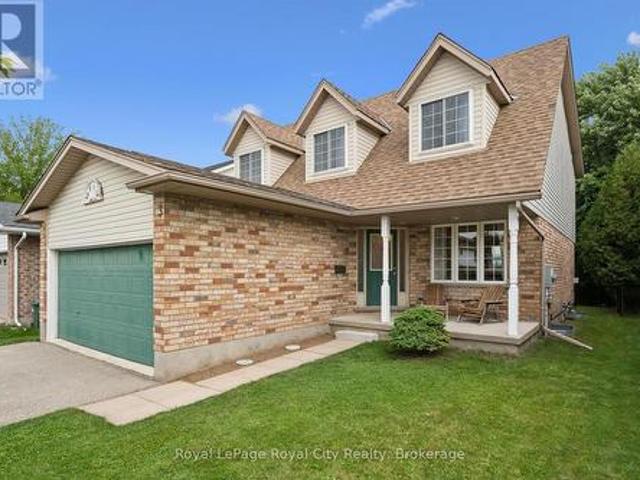
Welcome to 3 Munroe Crescent, situated in one of South Guelph's most desirable, family-oriented neighbourhoods. This thoughtfully designed 2-storey detached home with almost 3,000 SqFt of living space offers a harmonious blend of everyday comfort and functional living. The main floor features bright principal rooms, large windows, and a seamless flow between the spacious kitchen, dining area, and welcoming family room, with a cozy fireplace, ideal for both daily routines and hosting guests. Upstairs, you will find 4 generously sized bedrooms, including a large primary bedroom complete with a walk-in closet and a private ensuite bath. The finished basement extends your living space, offering excellent extra large recreation room. Step outside to a private backyard/patio perfect for outdoor relaxation. Nestled on a quiet, low-traffic crescent in Clairfields, this home places you within walking distance of premier South End amenities-including grocery stores, restaurants, cafes, top-rated
$ 850,000
19 Merganser Drive, Guelph Kortright Hills, ON, N1C 1C8 house for sale | Listing ID X13563 | Royal LePage
View photo
House · for sale
$ 969,900
19 Merganser Drive, Guelph Kortright Hills, ON, N1C 1C8 house for sale | Listing ID X13563 | Royal LePage
Arthur
· House
· Garden · Office room · Fireplace
Arthur · House · Garden · Office room · Fireplace
19 Merganser Dr is a spacious & well-maintained 4+1 bdrm home situated on large 50 X 120ft lot surrounded by mature trees in one of Guelph's most sought-after, family-friendly neighbourhoods! From the moment you enter you're welcomed by inviting living room W/hardwood, vaulted ceilings & arched picture window that fills space W/natural light. Hardwood floors continues into formal dining room creating perfect setting for hosting family dinners & special occasions. Glass pocket doors lead to spacious kitchen W/handsome dark cabinetry, tiled backsplash & breakfast bar W/seating for casual dining. The kitchen flows into dinette area W/large window & sliding doors overlooking the backyard, ideal spot to enjoy morning coffee while taking in peaceful outdoor views. Family room offers garden doors & fireplace creating a warm & welcoming atmosphere. This level is completed by generous bdrm W/large window & 3pc bath perfect for guests, extended family or home office. Upstairs the primary bdrm im
$ 969,900
63 60 Arkell Road, Guelph, ON, N1L 0N8 townhouse for sale | Listing ID X13455 | Royal LePage
View photo
Townhouse · for sale
$ 899,900
63 60 Arkell Road, Guelph, ON, N1L 0N8 townhouse for sale | Listing ID X13455 | Royal LePage
Arthur
· Townhouse
· Office room · Gym · Parking
Arthur · Townhouse · Office room · Gym · Parking
Exceptional opportunity for extended families, multi-generational living, or investors. This spacious and rare 3+1-bedroom, 4-bathroom townhome features additional versatile rooms ideal for family living, a home office, study, gym, or guest space. Enjoy landscaped grounds out front and a sun-filled greenbelt backdrop from morning to afternoon in a prime central location. Steps to the free University of Guelph shuttle, minutes to campus, shopping, trails, and a new school currently under construction nearby. The versatile ground-floor room, complete with a full bathroom, offers excellent flexibility for guests, in-laws, a home office, or private living space and connects conveniently to the walkout layout. Enjoy major savings with an owned furnace, hot water tank, and water softener, plus low-maintenance living with POTL fees that include snow removal, landscaping, insurance, and window cleaning. A fantastic lifestyle and investment opportunity in a high-demand location. Visitor parking
$ 899,900
9 Marshall Drive, Guelph Grange Road, ON, N1E 0M9 house for sale | Listing ID X13817 | Royal LePage
View photo
House · for sale
$ 754,900
9 Marshall Drive, Guelph Grange Road, ON, N1E 0M9 house for sale | Listing ID X13817 | Royal LePage
Arthur
· House
· Parking · Cellar
Arthur · House · Parking · Cellar
You just found a total gem at 9 Marshall Drive, sitting right on one of the most desirable streets in Guelph's east end! Spanning almost 1,500 square feet of immaculate living space, this entire home has been freshly and professionally painted from top to bottom. Step inside the bright living room featuring brand-new LVP flooring, leading into a layout made for real life with a main floor powder room for guests. You'll love the convenience of three full washrooms, including one downstairs in a basement space that's completely ready for you to finish off a 4th bedroom. Commuters and students will love the location-it's just a short bus ride or an easy 10-minute drive to the University of Guelph, and under 45 minutes to Mississauga! Complete with an attached garage and a huge driveway with space to park two full-size trucks, this move-in-ready home checks every single box. Opportunities on this street don't last long-schedule your private tour today! (Id: 27)
$ 754,900
176 Riverbank Drive, Cambridge, ON, N3H 4R6 house for sale | Listing ID 40844 | Royal LePage
View photo
House · for sale
$ 1,500,000
176 Riverbank Drive, Cambridge, ON, N3H 4R6 house for sale | Listing ID 40844 | Royal LePage
Arthur
· House
· Fireplace · Deck · Cellar
Arthur · House · Fireplace · Deck · Cellar
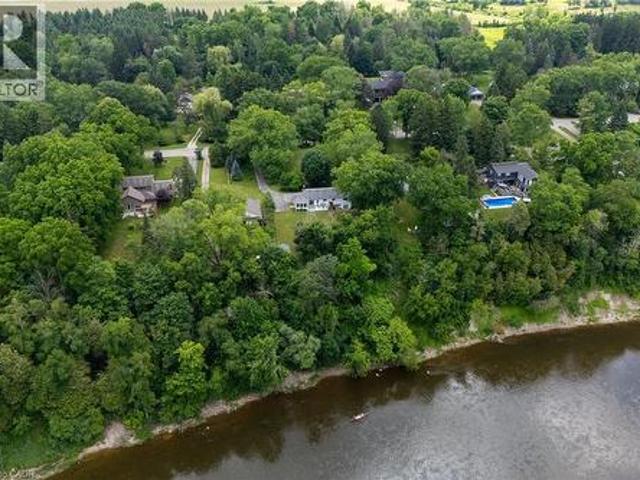
This property offers the unique potential for severance into two separate lots, allowing for the opportunity to build a new home on this extraordinary, serene 1.06-acre lot or add a second dwelling, with the owner having already initiated the severance inquiries and process. The seller even has a dream house plan ready to go if you’re interested in making this vision a reality! Imagine living on a secluded, tree-lined estate right within the city. 176 Riverbank Drive offers a tranquil sanctuary featuring a 3+1 bedroom bungalow spanning around 2,600 sqft of living space with a fully finished walkout basement. The serene lot gently slopes down to the Grand River, creating a private haven of peace surrounded by lush, mature trees and meticulously landscaped grounds. Step inside to find rich parquet hardwood floors, expansive windows flooding the space with natural light, and a cozy fireplace. Sliding glass doors from the dining room open to a generous deck with stunning views of your priv
$ 1,500,000
209 Church Street N, Wellington North Mount Forest, ON, N0G 2L4 house for sale | Listing ID X13473 | Royal LePage
View photo
House · for sale
$ 564,900
209 Church Street N, Wellington North Mount Forest, ON, N0G 2L4 house for sale | Listing ID X13473 | Royal LePage
Arthur
· House
· Patio · Garden · Office room · Fireplace · Parking · Air conditioning
Arthur · House · Patio · Garden · Office room · Fireplace · Parking · Air conditioning
This spacious 4 year old home has open concept kitchen and dining and great room with fireplace and patio door to covered patio, custom kitchen cabinets, granite counters, master bedroom with 3 pc ensuite, walkin closet, 2pc bath and main floor laundry, open staircase to rec room and office area, plus 2 bedrooms and large 4pc bath, utility area, gas heat and central air, attached garage and covered front porch, paved drive and partialy fenced yard, you will enjoy this home (id: 27)
$ 564,900
119 Charlotte Place, Kitchener, ON, N2B 2K4 house for sale | Listing ID X13620 | Royal LePage
View photo
House · for sale
$ 1,150,000
119 Charlotte Place, Kitchener, ON, N2B 2K4 house for sale | Listing ID X13620 | Royal LePage
Arthur
· House
· Patio · Garden · Swimming pool
Arthur · House · Patio · Garden · Swimming pool
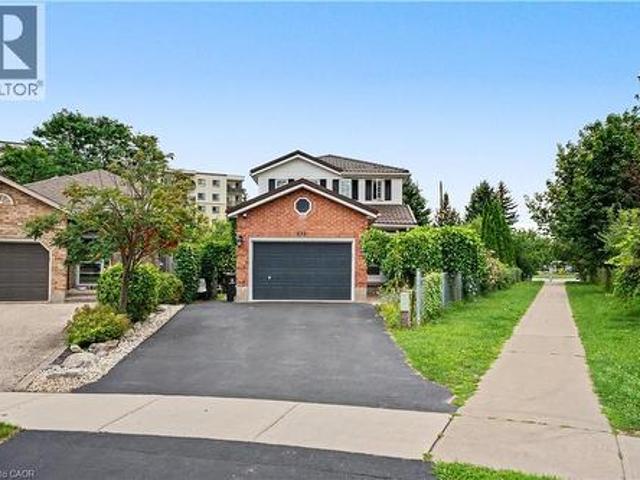
Welcome to 119 Charlotte Place. A beautifully maintained 4-bedroom family home tucked away on a quiet court in one of the area's most desirable neighbourhoods. Step inside to discover spacious principal rooms, a functional family-friendly layout, and an abundance of natural light throughout. The heart of the home features an inviting kitchen overlooking the backyard, seamlessly connecting to the dining and living areas, making it perfect for everyday living and entertaining. Upstairs you'll find four generous bedrooms, including a spacious primary retreat complete with ensuite bath and ample closet space. Whether you're accomodating a growing family, working from home, or hosting guests, this home offers the flexibility and room you've been looking for. The true showstopper is the backyard. Welcome to your own Pool Oasis. A private resort-style setting designed for summer living. Featuring an inground salt water pool that's 16ft by 32ft, an expansive patio space, mature landscaping, an
$ 1,150,000
6128 Eighth Line, Erin, ON, N0B 1Z0 Luxury House for sale | Listing ID X13449 | Royal LePage Carriage Trade Luxury Properties
View photo
House · for sale
$ 2,895,000
6128 Eighth Line, Erin, ON, N0B 1Z0 Luxury House for sale | Listing ID X13449 | Royal LePage Carriage Trade Luxury Properties
Arthur
· House
· Office room · Parking · Fireplace · Cellar
Arthur · House · Office room · Parking · Fireplace · Cellar
Looking for that property that is the complete package, Here you go. Follow the winding driving way up to a sprawling almost 2700 sqft all brick bungalow. Open concept design, 9 foot ceiling throughout. 3 spacious bedrooms with primary boasting a 5piece ensuite with large walk in closet. For added company or rental capabilities the basement is finished with a large 1 bedroom in law suite fully equipped with kitchen and 4 piece bathroom, separate driveway and side entrance. Beautiful views from every window in the home, also 3 fenced in paddocks and animal shelter if you were wanting to bring your friends along. Drive in oversized 2 car garage. 50X80 steel shop built in 2017 is truly remarkable, a 2 room office with kitchen on the upper floor and a 1 bedroom large office on the ground floor with Kitchen bathroom & gas fireplace, add for some serious income possibilities, fully insulated and as with the home you will see top quality, craftsmanship and finishes throughout. Shop has commer
$ 2,895,000
A5 110 Activa Avenue, Kitchener, ON, N2E 4K4 townhouse for sale | Listing ID X13676 | Royal LePage
View photo
Townhouse · for sale
$ 599,900
A5 110 Activa Avenue, Kitchener, ON, N2E 4K4 townhouse for sale | Listing ID X13676 | Royal LePage
Arthur
· Townhouse
· Deck · Cellar
Arthur · Townhouse · Deck · Cellar
3 Bedroom 3 Bathroom Freehold Town Home Upon Entering The Home, You Are Welcomed By The Spacious Foyer With Lots Of Room And Spacious Closet. On The Next Level Is The Open Concept Kitchen And Dining Room With Sliding Door Leading To The Deck. Huge Living Room With Lots Of Windows For A Bright atmosphere. The Basement Has A Good Size Rec-Room With A 3 Piece Bathroom. It provides a peaceful and private setting while being just minutes from schools, trails, shopping at Sunrise Centre, public transit, and major highways
$ 599,900
30 Flamingo Drive, Woolwich, ON, N3B 1V5 townhouse for sale | Listing ID X13671 | Royal LePage
View photo
Townhouse · for sale
$ 415,000
30 Flamingo Drive, Woolwich, ON, N3B 1V5 townhouse for sale | Listing ID X13671 | Royal LePage
Arthur
· Townhouse
· Patio · Parking · Cellar
Arthur · Townhouse · Patio · Parking · Cellar
Move-in ready 2-bedroom, 1.5-bath townhouse at 30 Flamingo Court, Elmira. Quiet, established pocket of Woolwich Township, walking distance to schools, a park, and local shopping. 1,051 sq ft of finished living space across the main and second levels. Updated kitchen with dark shaker-style cabinetry and subway tile backsplash opens to the dining area and a bright living room with walkout to a private patio. Two carpeted bedrooms upstairs share a fully renovated bathroom with tub/shower combo. Fully finished basement adds a rec room, half bath, and separate laundry/utility area with a new dryer (Feb 2026). Solid brick exterior with siding, eavestroughs, and insulation all replaced building-wide in spring 2026. Windows, roof, water, building insurance, and common elements are covered under the monthly condo fee, plus one assigned parking space: a low-maintenance setup with immediate possession available. Minutes to Elmira's core, short drive to Waterloo. Some photos have been virtually st
$ 415,000
332 Brembel Crescent, Kitchener, ON, N2B 3W9 house for sale | Listing ID 40857 | Royal LePage
View photo
House · for sale
$ 799,999
332 Brembel Crescent, Kitchener, ON, N2B 3W9 house for sale | Listing ID 40857 | Royal LePage
Arthur
· House
· Swimming pool · Cellar
Arthur · House · Swimming pool · Cellar
Welcome to this spacious family home situated on a very large, pie-shaped lot in a fantastic Kitchener location. Enjoy the convenience of being within walking distance to grocery stores, the public library, Grand River Collegiate Institute, Lyle Hallman Pool, and nearby trails along the Grand River. A pedestrian walkway beside the property provides easy access to Ottawa Street N. And Lackner Boulevard. The home offers a spacious and functional layout with a large living room, generously sized bedrooms, The separate side entrance to the finished basement creates an excellent potential for an in-law suite, future multi-generational living arrangement. The basement features an additional bedroom and ensuite bathroom. The primary bedroom includes a walk-in closet and private ensuite. The second floor has been updated with newer bathrooms, laminate flooring, and professionally painted neutral finishes. Major updates include new windows and doors (2020) and an aluminum roof installed in 2016
$ 799,999
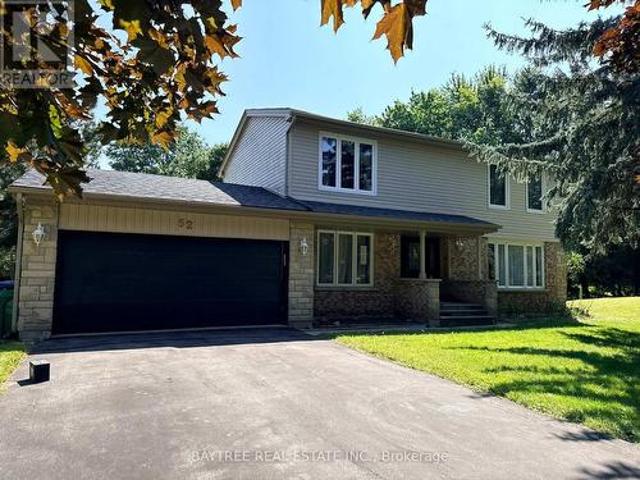
52 Autumn Drive, Caledon, ON, L7K 0T7 house for sale | Listing ID W13691 | Royal LePage
View photo
House · for sale
$ 1,040,000
52 Autumn Drive, Caledon, ON, L7K 0T7 house for sale | Listing ID W13691 | Royal LePage
Arthur
· House
· Garden · Fireplace · Deck · Cellar
Arthur · House · Garden · Fireplace · Deck · Cellar
Lovely, immaculately kept home in prestigious Caledon Village, set on a spectacular lot with a 193-ft frontage widening to 165 ft at the rear. The gorgeous kitchen offers stainless steel appliances, a pantry, glass-door accent cabinetry, pot-and-pan drawers, and beautiful backyard views. Formal dining and separate living rooms feature hardwood floors and large windows, while the main-floor family room with fireplace, wet bar, and garden doors opens onto a large deck overlooking the picturesque, landscaped grounds. The spacious primary bedroom includes a sitting area, walk-in closet, and 2-piece ensuite; all bedrooms have hardwood. Partially finished basement with rec room. Steps to village shops and dining, the 35-km Caledon Trailway, and minutes to Forks of the CreditProvincial Park and Bel fountain Conservation Area. Country charm with commuter convenience via Hwy 10. (Id: 27)
$ 1,040,000
51 143 Ridge Road, Cambridge, ON, N3E 0E1 house for sale | Listing ID X13805 | Royal LePage
View photo
House · for sale
$ 589,900
Updated
51 143 Ridge Road, Cambridge, ON, N3E 0E1 house for sale | Listing ID X13805 | Royal LePage
Arthur
· House
· Balcony · Fireplace · Parking
Arthur · House · Balcony · Fireplace · Parking
Ideally situated in the row of freehold townhomes this unit is close to conservation and surrounded by trails and greenery. The view from the upper balcony is unobstructed plus visitor parking conveniently located. Elegant Livingroom and separate Dining room have laminate floors and there is a walk out to the balcony and electric fireplace in dining room as well as a stone feature wall. The open concept kitchen with Stainless Steel appliances, Granite counters, breakfast bar and tiled floor overlooks the formal rooms. Two large upper bedrooms have broadloom and excellent closet space. There is a 4-piece bath and large walk-in closet in the Primary Bedroom. The large entry level's open space is now used as an office. There is access to the garage and storage area. Conveniently located close to amenities, schools, shops and trails. This unit is beautifully kept and a Must See! (Id: 27)
$ 589,900
480 Cavan Street, Palmerston, ON, N0G 2P0 house for sale | Listing ID 40840 | Royal LePage
View photo
House · for sale
$ 599,000
480 Cavan Street, Palmerston, ON, N0G 2P0 house for sale | Listing ID 40840 | Royal LePage
Arthur
· House
· Swimming pool
Arthur · House · Swimming pool
Located close to the Rec Center, pool, park and walking trail, this solid brick bungalow has a lot of updates including a new custom kitchen, lighting, split air conditioning unit, all flooring and the rec room has been revamped with the old paneling removed and new insulation and drywall installed. (Id: 27)
$ 599,000
105 5 Gordon Street, Guelph Downtown, ON, N1H 4G8 commer.
View photo
House · for sale
$ 279,900
$ 406/sq.ft
105 5 Gordon Street, Guelph Downtown, ON, N1H 4G8 commer.
Arthur
· 689 sq.ft · House
Arthur · 689 sq.ft · House
FOR SALE: A prime commercial condo nestled in the heart of downtown Guelph! 105-5 Gordon St right across from the Farmers Market, offers an amazing opportunity for professionals, businesses, and organizations alike. At this ideal high-exposure location, the space is perfect for setting up a business, personal service, or office, with convenient proximity to all the downtown amenities including the huge parkade, City Hall, the Court House, and more. Whether youre an entrepreneur seeking a place to meet with clients or a clinic or esthetician looking for the perfect spot to thrive, this condo offers versatile potential. Say goodbye to saleal worries as you become the proud owner of this accessible space, ideal for both individual ventures and larger corporations seeking a kiosk location. With motivated sellers, this place is easy to show and brimming with potential. Seize the chance to own a piece of downtown Guelphs vibrant commercial landscape today. Its a larger 693 Square Foot Unit!
$ 279,900
50 120 Country Club Drive, Guelph Victoria North, ON, N1E 3K7 townhouse for sale | Listing ID X13722 | Royal LePage
View photo
Townhouse · for sale
$ 440,000
50 120 Country Club Drive, Guelph Victoria North, ON, N1E 3K7 townhouse for sale | Listing ID X13722 | Royal LePage
Arthur
· Townhouse
· Patio · Garden · Fireplace · Deck · Parking
Arthur · Townhouse · Patio · Garden · Fireplace · Deck · Parking
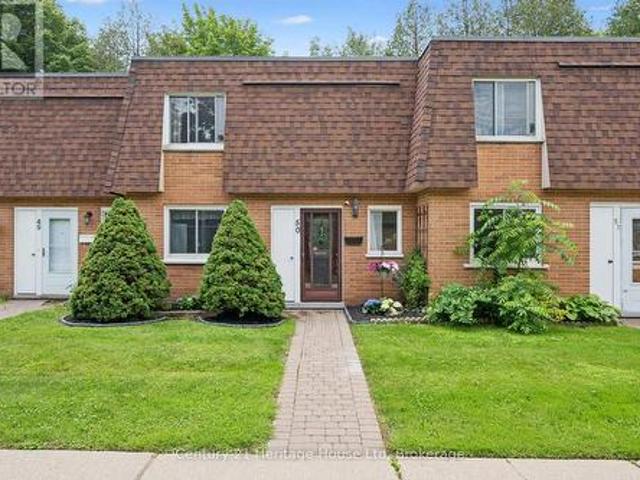
Lovely! Unit 50 is nestled in the quietest corner of this low maintenance condominium complex and just 30 steps to the park in one direction and 30 steps to your parking spot in the other direction. Easy living! Bright and inviting with updated flooring on the main, and carpet free throughout. The Kitchen give you all the space you need to prepare meals for your family and overlooks a full sized dining room that will easily seat 6. The large Living room boast a gas fireplace and plenty of space to entertain and it provides a beautiful view of the ultra private and quiet back patio with deck. Plenty of room to garden and enjoy outdoor gatherings, a space for the kids to play and for the adults to unwind. Also on the main level is a laundry room with space for storage. Upstairs is a King Sized Primary with walk in closet and two more perfectly sized bedrooms to accommodate Queen Sized beds if that is what you are looking for. Also on this level is the 4 pc family bath with new vanity and
$ 440,000
20909 Shaws Creek Road, Caledon, ON, L7K 1L7 house for sale | Listing ID W13455 | Royal LePage
View photo
House · for sale
$ 1,125,000
20909 Shaws Creek Road, Caledon, ON, L7K 1L7 house for sale | Listing ID W13455 | Royal LePage
Arthur
· House
· Garden · Office room · Fireplace
Arthur · House · Garden · Office room · Fireplace
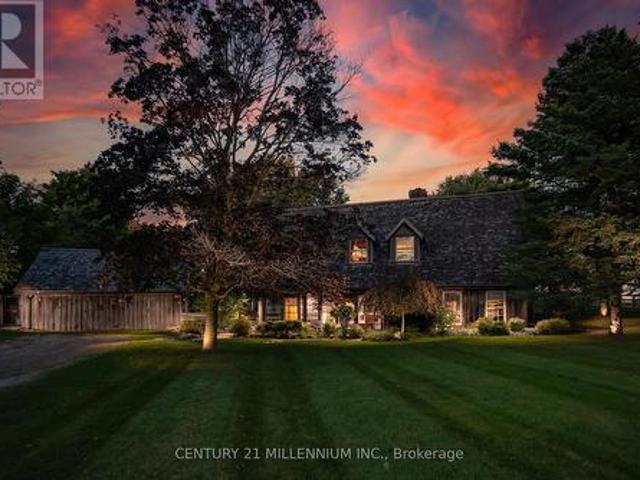
A Storybook Country Escape in the Heart of Caledon! Tucked among mature trees and rolling hills, this one-of-a-kind country retreat offers the perfect blend of character, privacy, and outdoor living. Set on just over an acre, the property feels worlds away from the hustle of everyday life, yet remains conveniently close to charming villages, trails, ski hills, and local amenities. Inside, warmth and authenticity greet you at every turn. Soaring beamed ceilings, wide plank floors, and a stunning stone fireplace create an atmosphere that is both inviting and unforgettable. The spacious living and dining areas are designed for gathering with family and friends, while large windows frame beautiful views of the surrounding landscape. Upstairs, the primary suite is a peaceful sanctuary with its own sitting area and direct access to the backyard oasis. A third-level loft and additional bedroom provide flexible space for guests, a home office, creative studio, or quiet retreat. Outside is wher
$ 1,125,000
99 Cluthe Crescent, Kitchener, ON, N2P 1N1 house for sale | Listing ID 40859 | Royal LePage
View photo
House · for sale
$ 679,900
99 Cluthe Crescent, Kitchener, ON, N2P 1N1 house for sale | Listing ID 40859 | Royal LePage
Arthur
· House
· Garden · Office room · Air conditioning
Arthur · House · Garden · Office room · Air conditioning
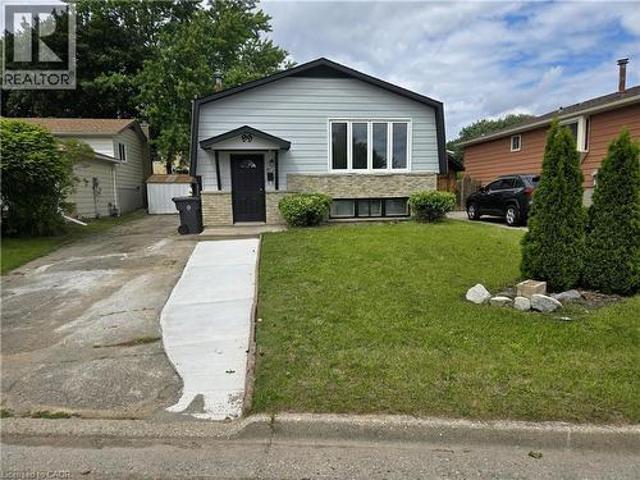
Wow, over 65,000 upgrades on exceptional single-family living or multi-generational opportunity in a desirable Kitchener neighbourhood with a separate side-entrance. The main floor of this bungalow features spacious of functional living space, highlighted by a with large windows filling the house with natural light. The kitchen offers brand new what cabinetry, countertops, and ample space. Three good-sized bedrooms and a 4-piece bathroom complete the main level. The finished lower level consists of three spacious rooms, washroom and separate entrance walkout side entrance offering flexibility for extended family, guests, home offices, or income potential. The fully fenced backyard offers a large area offers storage shed, and a place to entertain with families, friends or your pet in private. The house also come with a double driveway. Upgrades includes but not limited too New roof (2024), AC/Furnace (2025), Water Heater (2021), Side Vinyl (2026), Floors (2026), New Kitchen, Dish Washer
$ 679,900
110 Woodborough Road, Guelph Kortright West, ON, N1G 3K5 house for sale | Listing ID X13206 | Royal LePage
View photo
House · for sale
$ 899,900
Updated
110 Woodborough Road, Guelph Kortright West, ON, N1G 3K5 house for sale | Listing ID X13206 | Royal LePage
Arthur
· House
· Patio · Garden · Fireplace
Arthur · House · Patio · Garden · Fireplace
Situated on one of south Guelph's friendliest crescents, 110 Woodborough Rd. Is a beautifully-maintained bungalow where the pride of ownership is evident at every turn. From the manicured lawns and gardens, to the serene & magical backyard, you'll be captivated by its inviting exterior. But even more impressive perhaps, is stepping in to the soaring foyer and looking up to an opened-up living space that offers a cohesive layout. One that blends warm finishes, with modern touches and bright windows that draw the outside in. The upper level's 3 bedrooms are complimented by two upscale bathrooms, including a 3 pc. Ensuite & 4 pc. Main bath. Gleaming hardwood floors and fresh paint are but a few of the other updates that adorn the main level. Retreating to the above-grade lower level, there's no less natural light. With a rec room that features double-doors out to a private rear patio, a bay window with a built-in seat that makes a perfect reading nook, and a cozy built-in fireplace. Acces
$ 899,900

Get email alerts

Don't miss out: be the first to know about new properties

The alert was correctly created

On subscribing you accept the conditions of use and the privacy policy
Alert
Receive new ads in your inbox
Save this search
Receive alerts for new listings

We'll send you an email when we have new properties for: "Houses for sale in Arthur"

The alert was correctly created

Caledon
Ballinafad
Get email alerts and be the first to see new listings
Required field
On subscribing I accept the terms of the privacy policy
Perfect! You'll soon start receiving new listings via email
Alert
Receive an email when we have new ads for Houses for sale in Arthur
Save this search
Receive notifications when new entries are published.