2,201 houses for sale in Arthur

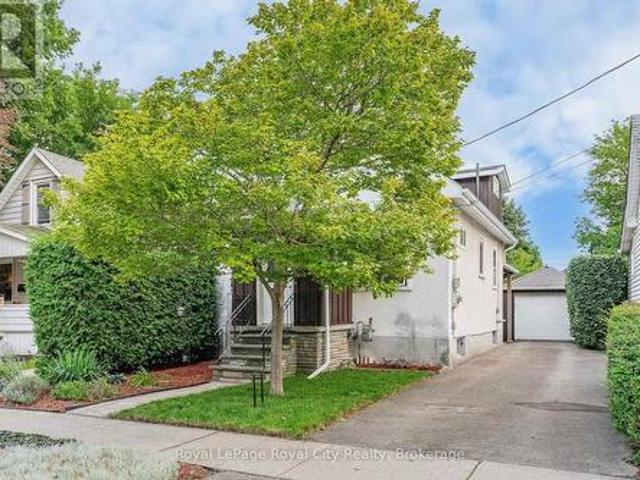
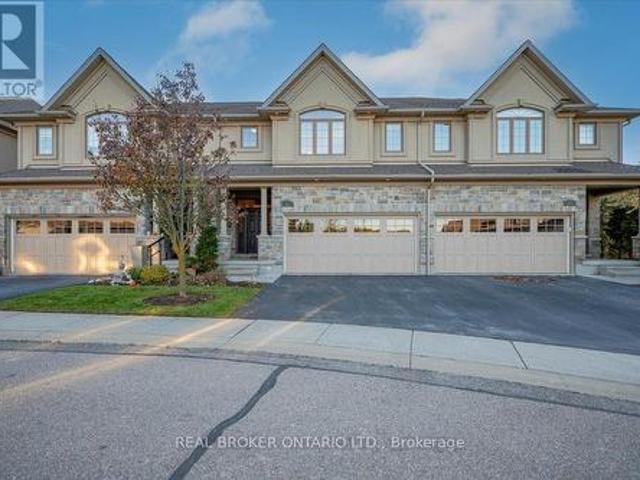
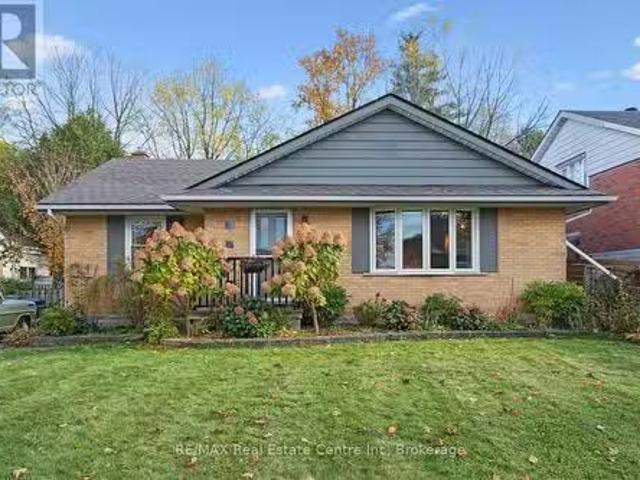
19 Cadillac Drive, Guelph St. George'S, ON, N1E 2B4 house.
View photo
House · for sale
$ 789,900
19 Cadillac Drive, Guelph St. George'S, ON, N1E 2B4 house.
Arthur
· 3 Bedrooms · 2 Baths · House
· Garden · Cellar
Arthur · 3 Bedrooms · 2 Baths · House · Garden · Cellar
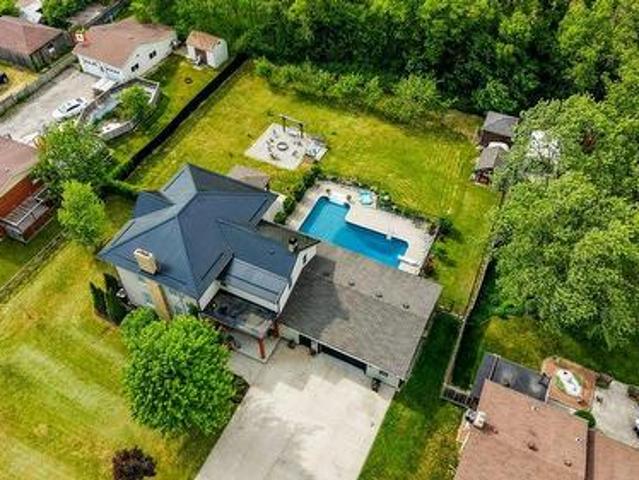
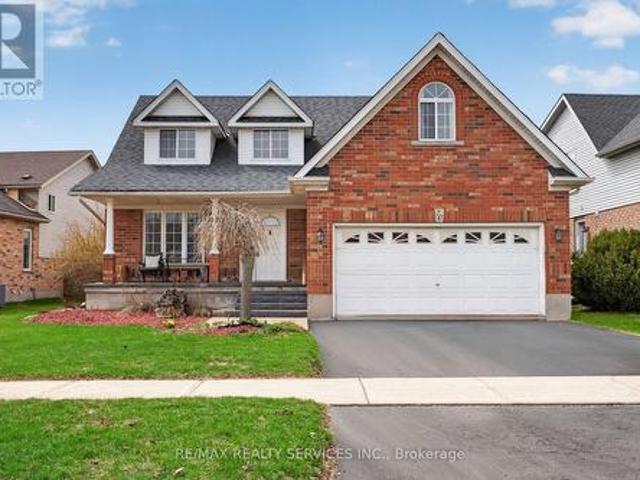
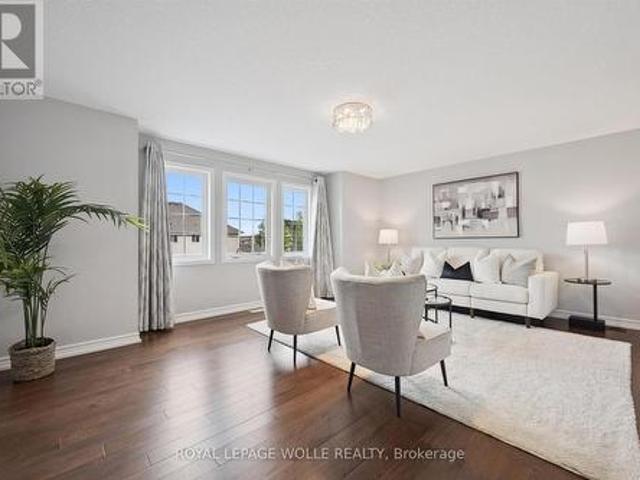
Welcome to 19 Cadillac Drive, a charming brick bungalow nestled on an impressive 60 x 140 ft lot in one of Guelphs most beloved neighbourhoods, St. Georges Park! This warm and inviting 3-bedroom home blends timeless character with thoughtful updates and is surrounded by mature trees, beautiful gardens and serene privacy. Step inside to a bright, open-concept living and dining room, where rich hardwood floors, a massive bay window and natural sunlight create a perfect space to gather with family. The spacious kitchen offers ample counter space, two large windows and a built-in beverage fridge. All 3 generously sized bedrooms feature hardwood floors and oversized windows, sharing a beautifully renovated main bathroom complete with a modern vanity and a stunning glass walk-in shower with detailed tilework. Downstairs, a second 3-piece bathroom adds convenience and the framed basement awaits your finishing touches. The fully fenced backyard is a dream: enjoy summer barbecues on the massive
$ 789,900
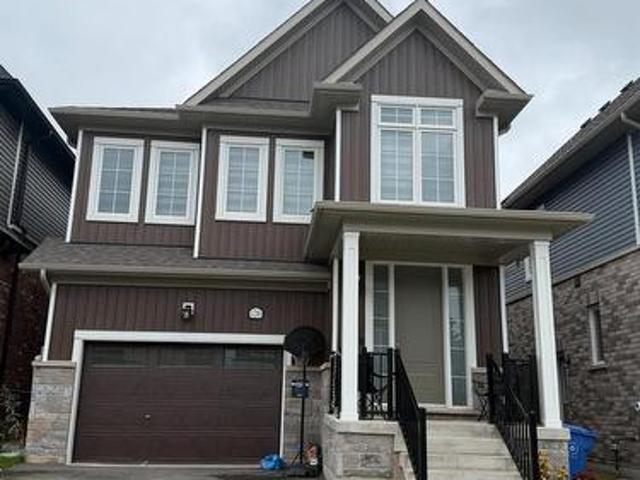
138 Kathleen Street, Guelph Exhibition Park, ON, N1H 4Y3 house for sale | Listing ID X13718 | Royal LePage
View photo
House · for sale
$ 899,000
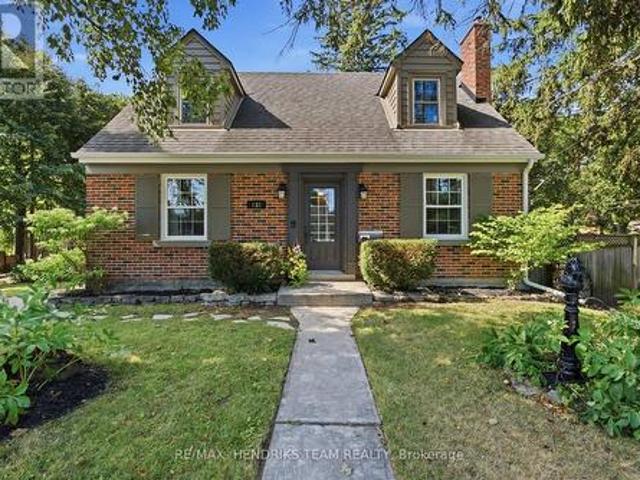
138 Kathleen Street, Guelph Exhibition Park, ON, N1H 4Y3 house for sale | Listing ID X13718 | Royal LePage
Arthur
· House
· Patio · Office room · Fireplace · Deck · Swimming pool
Arthur · House · Patio · Office room · Fireplace · Deck · Swimming pool
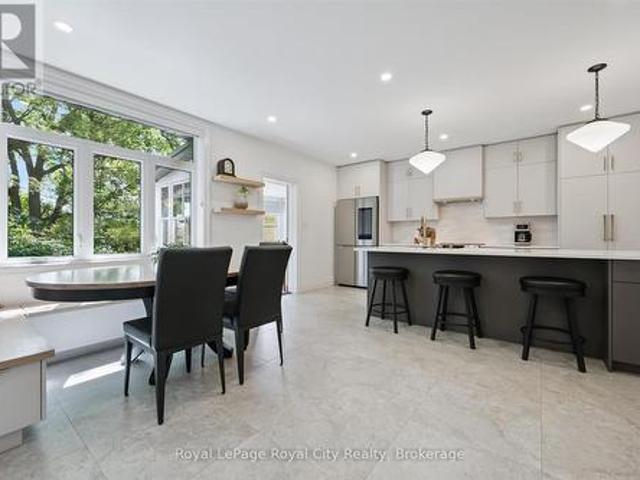
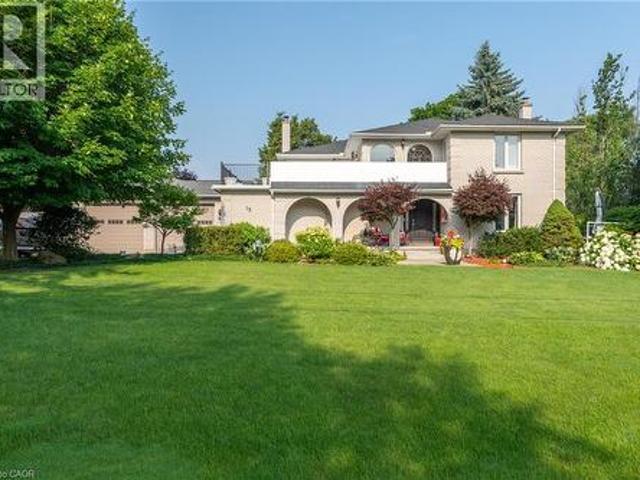
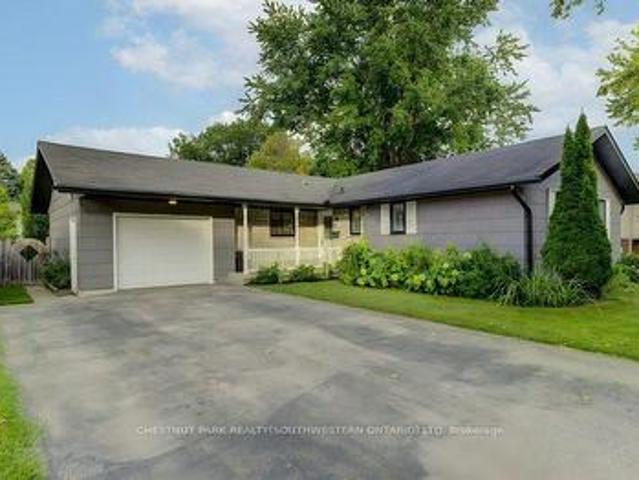
Exhibition park stunner! This charming and exceptionally well-maintained 1.5-storey home is ideally located directly across from Guelph's beloved Exhibition Park-an opportunity that rarely comes available. Enjoy one of Guelph's most sought-after neighbourhoods with the park right outside your door, mature trees adding to the established setting, and downtown just a short walk away. Exhibition Park offers tennis and pickleball courts, playgrounds, a wading pool, sports fields and outdoor skating in the winter. The home is also within walking distance of downtown Guelph, the Farmers' Market, the Spurline Trail, as well as both elementary and high schools. The main level features a spacious living, dining and kitchen area with stainless steel appliances, original hardwood flooring and a cozy gas fireplace. A versatile additional room provides the option for a third bedroom, home office or flex space. Patio doors walk out to the deck, creating an ideal space for entertaining. Upstairs offe
$ 899,000
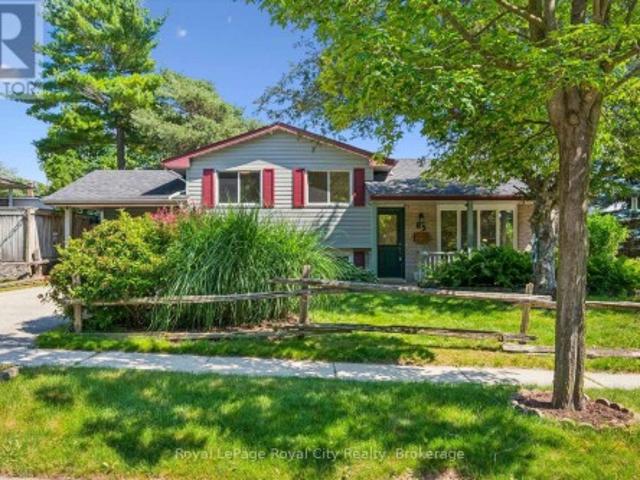
35 Schweitzer Street, Kitchener, ON, N2K 1B5 house for sale | Listing ID 40857 | Royal LePage
View photo
House · for sale
$ 1,299,000
35 Schweitzer Street, Kitchener, ON, N2K 1B5 house for sale | Listing ID 40857 | Royal LePage
Arthur
· House
Arthur · House
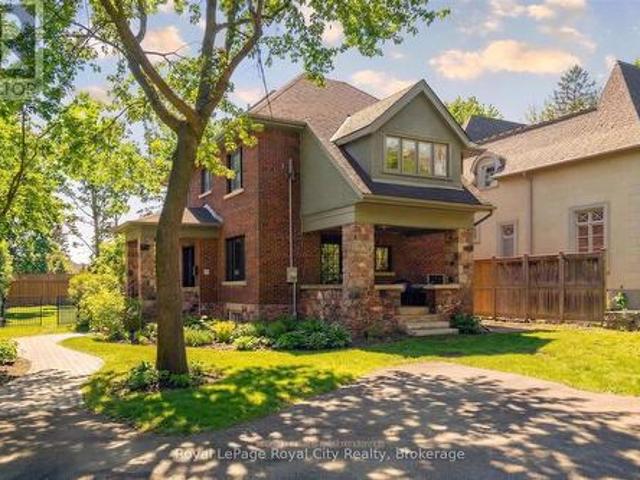
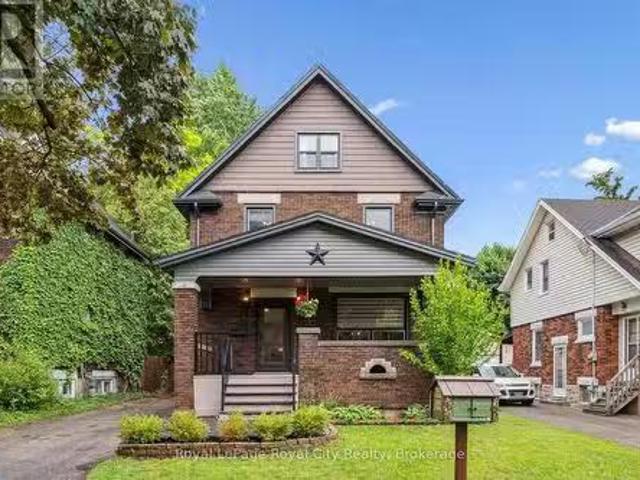
A special piece of Waterloo Region history! This beautifully restored pre-Confederation 1860s farmhouse offers the character of an original country estate, right in the city, on an incredible half-acre+ lot in desirable Bridgeport East. Thoughtfully updated while preserving what makes the home so unique, you’ll find soaring ceilings, original farmhouse details, generous principal rooms and an inviting covered front porch overlooking the tree-lined property. A newer steel roof, installed just a couple of years ago, adds even more peace of mind. With approximately 3,600 sq ft of finished living space, there is no shortage of room here. The upper level offers 4 bedrooms, while the main floor features a spacious eat-in kitchen, large living and dining rooms, main-floor laundry and a generous mudroom. With 4 full bathrooms throughout, busy family life gets a whole lot easier! The impressive finished lower level offers excellent multi-generational or in-law potential, featuring a spacious re
$ 1,299,000
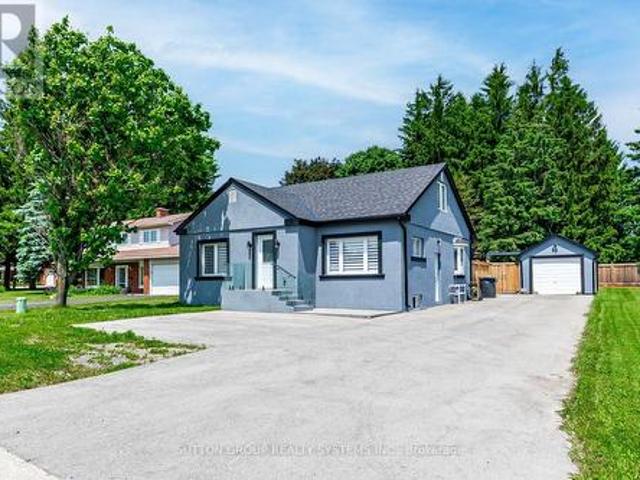
45 Fieldgate Drive, Orangeville, ON, L9W 4R9 house for sale | Listing ID W13786 | Royal LePage
View photo
House · for sale
$ 895,000
45 Fieldgate Drive, Orangeville, ON, L9W 4R9 house for sale | Listing ID W13786 | Royal LePage
Arthur
· House
· Deck
Arthur · House · Deck
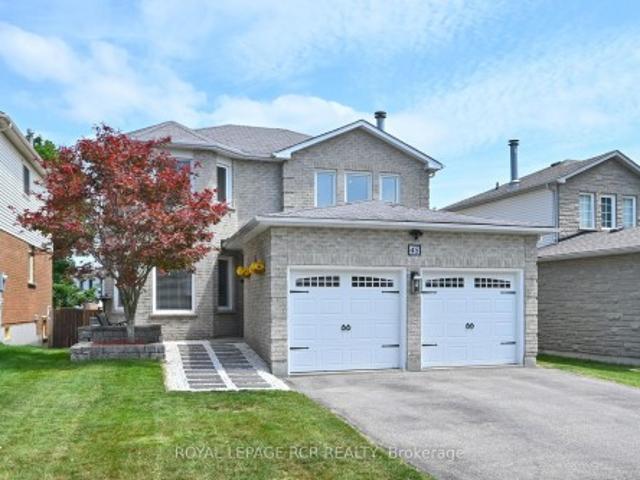
Welcome to this exceptional 4 Bedroom, 2,000+ sq. Ft. detached home, ideally located in one of Orangeville's most sought-after family neighbourhoods. Set on a quiet street close to excellent schools, parks, walking trails, shopping & everyday amenities. This beautifully maintained all-brick two-story home offers the perfect blend of space, comfort & functionality for today's growing family. From the moment you arrive, the home's impressive curb appeal & newer front entry door create a warm welcome. Inside, the spacious foyer showcases a stunning oak staircase w/elegant iron railings, setting the tone for the quality found throughout. The bright & inviting living & dining room provide an ideal space for both everyday living & entertaining. The spacious eat-in kitchen offers ample cabinetry, generous counter space, making meal preparation a breeze. One of its standout features is the walkout to the back deck, creating the perfect setting for morning coffee, summer barbecues, or relaxing
$ 895,000
164 King Street, Guelph General Hospital, ON, N1E 4R1 house for sale | Listing ID X13676 | Royal LePage
View photo
House · for sale
$ 979,000
164 King Street, Guelph General Hospital, ON, N1E 4R1 house for sale | Listing ID X13676 | Royal LePage
Arthur
· House
· Office room
Arthur · House · Office room
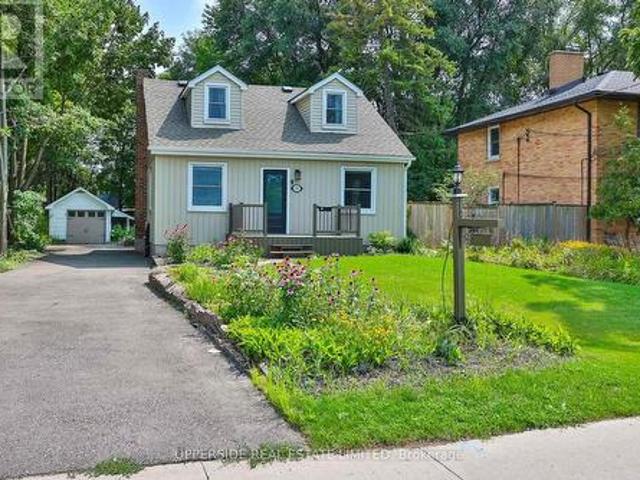
Welcome to this charming circa-1900 bungalow, beautifully situated on one of the area's most picturesque tree-lined streets. Rich in character and thoughtfully updated throughout, this inviting 2-bedroom home offers the perfect blend of historic charm and modern comfort. Ideally located just steps from the hospital and within easy walking distance of downtown shops, cafés, restaurants, parks, and everyday amenities, the location is as appealing as the home itself. At the heart of the home is a stunning custom-renovated kitchen, designed for both functionality and gathering with family and friends. Heated floors in the front entrance, kitchen, and bathroom add a touch of everyday luxury and year-round comfort. Recent upgrades, including a new roof and new windows, provide peace of mind and make this home truly move-in ready. The finished lower-level room offers exceptional flexibility, serving equally well as a cozy family room, home office, fitness space, or guest retreat. A convenient
$ 979,000
257 Ottawa Street N, Kitchener, ON, N2H 3K9 house for sale | Listing ID X13696 | Royal LePage
View photo
House · for sale
$ 699,900
257 Ottawa Street N, Kitchener, ON, N2H 3K9 house for sale | Listing ID X13696 | Royal LePage
Arthur
· House
· Garden · Office room
Arthur · House · Garden · Office room
Welcome to 257 Ottawa Street N, Kitchener. A beautifully updated detached home offering comfortable living spaces, thoughtful improvements, and a backyard that gives you even more space to relax, entertain, and enjoy being outdoors. The welcoming front porch and picturesque front yard lead into a bright main level featuring luxury laminate flooring, updated light fixtures, fresh paint, and abundant natural light. The updated kitchen offers quartz countertops, stylish backsplash, under-cabinet lighting, updated flooring, dual pantries, and high-end stainless steel appliances installed in 2023. The adjoining dining area is ideal for family meals and entertaining, with a convenient 2-piece powder room nearby. The living room flows seamlessly into the dining area and the comfortable family room. A main-floor bedroom offers flexibility for guests, a home office, or convenient one-level living. Upstairs features three additional bedrooms with built-in closet storage and a updated 4-piece bat
$ 699,900
19 Walter Street, Guelph St. Patrick'S Ward, ON, N1E 5N9 house for sale | Listing ID X13711 | Royal LePage
View photo
House · for sale
$ 639,900
19 Walter Street, Guelph St. Patrick'S Ward, ON, N1E 5N9 house for sale | Listing ID X13711 | Royal LePage
Arthur
· House
Arthur · House
Welcome to 19 Walter Street, a charming 1.5storey-detached home hidden away in one of Guelph's most historic, eclectic, and vibrant communities: The Ward. Offered for the first time in 24 years, this 2-bedroom, 1.5-bathroom home packs over 1000 sq/ft of character, updates, and unmatched privacy on a short, peaceful street where extremely friendly neighbors look out for one another. Step inside a spacious foyer with ample room for seasonal gear before entering a bright main level where beautiful hardwood floors catch the morning sun through expansive windows and high ceilings create an airy, open feel. Tech lovers will appreciate that all rooms feature computer CAT5 outlets for seamless networking. The entire main floor is fully wired for audio right from the living room control panel, letting you direct sound to the back of the house or right into the updated 4-pc family bathroom. Home cooks will love the efficient kitchen with generous counter and cabinet space, flowing directly into
$ 639,900
66 Arrow Road Unit# D, Guelph, ON, N1K 1T4 commercial for sa.
View photo
House · for sale
$ 40,000
66 Arrow Road Unit# D, Guelph, ON, N1K 1T4 commercial for sa.
Arthur
· House
Arthur · House
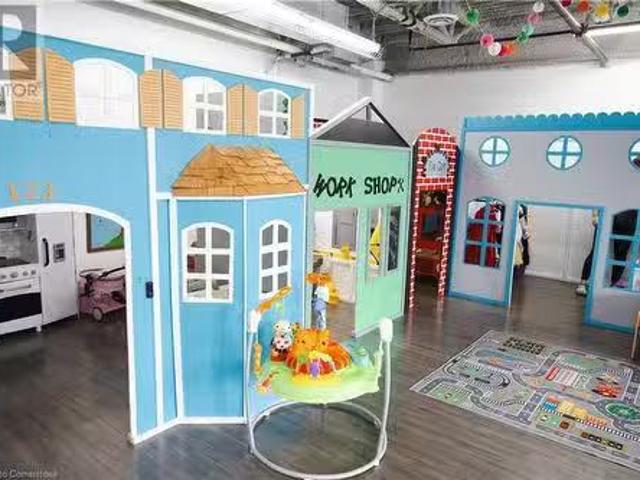
Tiny Town is a one-of-a-kind, successful indoor play centre designed to foster creativity, social skills, and imaginative play for young children. This unique business has built a strong reputation in the community as a safe, fun, and educational space for toddlers and children up to age six. With its carefully crafted design to emulate a real-life community, Tiny Town is a vibrant, interactive play world where children embark on exciting adventures and develop essential life skills. The sale includes everything you need to run the business, from the beautifully designed play areas to the operational processes in place. The facility is fully equipped, well-maintained, and ready for a smooth transition to the next owner. With its established reputation and prime location, Tiny Town offers considerable potential for growth. There are numerous opportunities to expand services and offer educational workshops and classes. (id:27). Still available at ListedBuy!
$ 40,000
15 Marquette Drive, Kitchener, ON, N2P 2H2 house for sale | Listing ID 40865 | Royal LePage
View photo
House · for sale
$ 1,650,000
15 Marquette Drive, Kitchener, ON, N2P 2H2 house for sale | Listing ID 40865 | Royal LePage
Arthur
· House
· Garden · Balcony · Parking · Cellar
Arthur · House · Garden · Balcony · Parking · Cellar
Welcome to 15 Marquette Drive, in Kitchener, ON. Looking to own a large 0.70 Acres in one of Kitchener's most sought-after neighbourhoods? Are you looking for a massive 1789 sqft detached shop with 10ft x 12ft tall bay doors, a 100amp service (120v and 220v), and a separate gas furnace? Maybe you are looking for a backyard with room to grow, invest, and enjoy privacy with a 12 x 12 fully insulated sunroom. 15 Marquette is the perfect home for you if you're looking for over 6 garage spaces, ample storage, and a well-maintained home that you can move right into. Enjoy over 4,500sqft of total living space, a custom-built kitchen, large dining room and 4 large bedrooms. Upstairs, take advantage of recently renovated bathrooms with glass showers, new hardwood floors, and access to a second-storey balcony to enjoy your morning coffee or evening beverages. 15 Marquette Drive is perfect for entertaining with a variety of porches, a four-season sunroom, and a basement to host with a secret bar
$ 1,650,000
87 University Avenue W, Guelph Dovercliffe Park/Old University, ON, N1G 1P1 Luxury House for sale | Listing ID X13548 | Royal LePage Carriage Trade Luxury Properties
View photo
House · for sale
$ 1,899,900
87 University Avenue W, Guelph Dovercliffe Park/Old University, ON, N1G 1P1 Luxury House for sale | Listing ID X13548 | Royal LePage Carriage Trade Luxury Properties
Arthur
· House
· Office room · Air conditioning
Arthur · House · Office room · Air conditioning
Welcome to 87 University Avenue West, a beautifully reimagined 2.5-storey home in one of Guelph's most sought-after neighbourhoods. Extensively renovated, this property seamlessly blends timeless character with modern design and high-quality upgrades throughout. Offering 3 bedrooms and 4 bathrooms, this home delivers exceptional space and functionality for families and professionals alike. Thoughtfully updated, including a new 200 amp electrical service (2025) and electrical panel, copper wiring, heat pump/AC (2025) and smart switches throughout, adding modern convenience and control. The interior showcases a complete transformation, featuring a bright, well-designed layout with engineered hardwood flooring throughout and a stunning custom Bamco kitchen that anchors the home with both style and functionality. Thoughtful finishes and updated fixtures create a cohesive and contemporary feel. The additional half-storey adds versatility-perfect for a 4th bedroom, home office, or bonus livi
$ 1,899,900
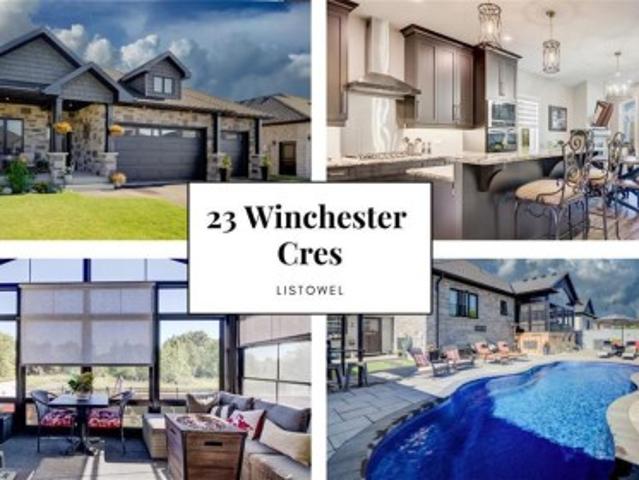
23 Winchester Crescent, Listowel, ON, N4W 0J8 house for sale | Listing ID 40858 | Royal LePage
View photo
House · for sale
$ 879,900
23 Winchester Crescent, Listowel, ON, N4W 0J8 house for sale | Listing ID 40858 | Royal LePage
Arthur
· House
· Garden · Office room
Arthur · House · Garden · Office room
170k in upgrades. Backyard oasis. No rear neighbours. A bungalow that checks all the boxes. 5 years young, 1,549 sq. Ft. above grade, and $170,000 in recent upgrades. Then there’s the backyard! That’s where this home really comes alive. Inside, the open concept main floor immediately feels spacious and inviting, with vaulted ceilings and a kitchen designed to be the heart of the home. Eat-at island with quartz countertops, floor to ceiling chocolate brown cabinetry, pantry, gas cooktop, built-in oven with microwave, plus stainless steel appliances throughout, give this space both style and function. With 3 bedrooms, there’s room for the family, guests or a home office. One bedroom features a convenient Murphy bed, making it easy to transform the space when needed. The primary suite offers a walk-in closet and a beautiful 5-piece ensuite with double sinks, glass shower, custom soaker tub and heated flooring. Main floor laundry keeps everyday living simple. Then step outside. This is the
$ 879,900
89 Northumberland Street, Guelph, ON, N1H 3A7 house for sale | Listing ID 40865 | Royal LePage
View photo
House · for sale
$ 999,999
89 Northumberland Street, Guelph, ON, N1H 3A7 house for sale | Listing ID 40865 | Royal LePage
Arthur
· House
· Patio · Garden · Office room · Parking
Arthur · House · Patio · Garden · Office room · Parking
Located in Guelph's vibrant downtown, 89 Northumberland Street is an exceptional 3-bedroom, 2-bathroom home where thoughtful design meets modern living. From the moment you step inside, the stunning herringbone tile entryway and beautiful staircase set the tone for the stylish interior. The open-concept main floor features wide-plank light flooring, pot lights throughout, and a contemporary kitchen complete with a large island and sink, stainless steel appliances, modern black hardware, and under-cabinet lighting. At the rear of the home, a versatile additional space offers the perfect setting for a home office, reading area, or second living space, with direct access to the spacious, fully fenced backyard. A patio area provides an inviting spot for outdoor lounging and entertaining. Upstairs, three well-appointed bedrooms share an incredible 5-piece bathroom featuring a soaker tub, oversized walk-in shower, and double vanity with ample storage. With parking for four vehicles and an un
$ 999,999
5450 Fifth Line, Erin, ON, N0B 1T0 house for sale | Listing ID X13154 | Royal LePage
View photo
House · for sale
$ 2,250,000
5450 Fifth Line, Erin, ON, N0B 1T0 house for sale | Listing ID X13154 | Royal LePage
Arthur
· House
· Fireplace · Parking
Arthur · House · Fireplace · Parking
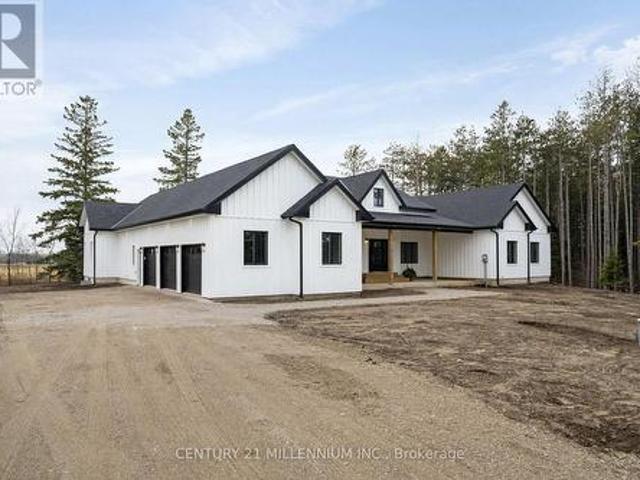
When Modern Farm House is touched with elegance and sophistication you are presented with 5450 Fifth Line. This nearly 3000 sq ft custom bungalow is crafted to ensure the exterior meets the interior. Relaxed country warmth, with clean lines, soaring ceilings and thoughtful finishes throughout. You'll be captivated by the 1300 sq foot great room with 21' cathedral ceiling plus living, dining and kitchen all blended in harmony. The floor to ceiling fireplace focal point, is wrapped with built-ins and a hemlock barn beam mantle. The white oak engineered hardwood in soft neutral tones, flows throughout this masterpiece. The kitchen features a 11' island with seating for 5 and an under counter farm house sink showing off the quartz countertop. High end 6 burner gas 4' stove/oven combo with thoughtfully placed pull out pantry drawers and a functional pot filler. Just off the entry from the 3-car garage is a generous mudroom, laundry and powder room to keep daily life organized. The primary s
$ 2,250,000
5709 Fourth Line, Erin, ON, N0B 1Z0 house for sale | Listing ID X13724 | Royal LePage
View photo
House · for sale
$ 7,499,000
5709 Fourth Line, Erin, ON, N0B 1Z0 house for sale | Listing ID X13724 | Royal LePage
Arthur
· House
· Patio · Fireplace · Swimming pool
Arthur · House · Patio · Fireplace · Swimming pool
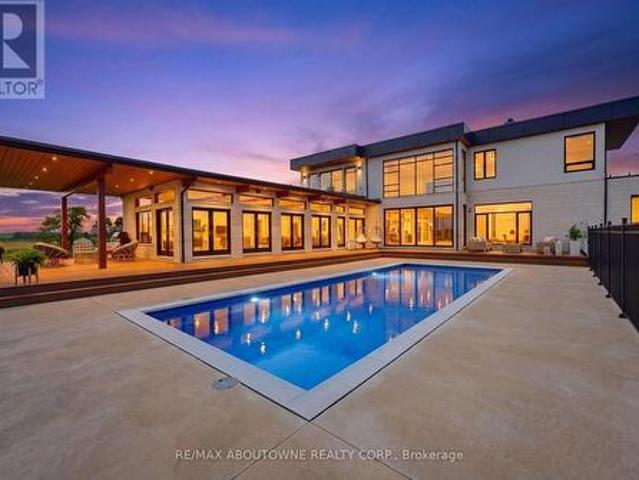
This is not your average home. It is a statement. Set on 28 acres, this extra-ordinary custom built modern resident boasts over 6000 square feet of luxurious living space. Exceptional craftmanship, superior construction, every detail has been thoughtfully curated with a stunning architectural design. From the moment you step inside the energy shifts, radiant floor heating throughout, soaring 20' ceiling in the main living room with stunning floor to ceiling glass windows and California style retractable folding doors which open onto the patio and inground pool. Designed for both grand scale entertaining & refined family living, the spectacular chef's kitchen with Italian Scavolini cabinetry, Gaggeneau appliances, Dekton countertops/backsplash, Grohe water system with sparkling water feature, countertop integrated downdraft exhaust system & LED lighting. A formal dining room shares a suspended 3 way DaVinci glass fireplace and porcelain surround with the living room. A breakfast area, 7
$ 7,499,000
22 435 Winchester Drive, Waterloo, ON, N2T 0B7 townhouse for sale | Listing ID X13709 | Royal LePage
View photo
Townhouse · for sale
$ 900,000
22 435 Winchester Drive, Waterloo, ON, N2T 0B7 townhouse for sale | Listing ID X13709 | Royal LePage
Arthur
· Townhouse
· Office room · Parking · Fireplace · Cellar
Arthur · Townhouse · Office room · Parking · Fireplace · Cellar
Discover life in the village. A rare executive townhome with over 3,100 sqft. Of beautifully finished living space, offering privacy and convenience in a quiet enclave ideal for retirees, or busy professionals. The home makes a strong first impression with its attached double garage and meticulous curb appeal. Inside, you're greeted by an open concept main floor with a bright kitchen featuring granite countertops and ample cabinetry, a welcoming dining area and a living room with a cozy gas fireplace. Large windows fill the space with natural light and provide clear views of McCrae Park. A convenient 2 piece bathroom completes this level. Upstairs, a versatile family room provides additional living space or a dedicated office. The primary bedroom includes a walk-in closet and a luxurious 5 piece ensuite. The second bedroom also features its own walk-in closet and a 4 piece ensuite. The laundry room completes the upper level. The fully finished basement offers a large recreation room an
$ 900,000
126 Molozzi Street, Erin, ON, N0B 1T0 house for sale | Listing ID X13786 | Royal LePage
View photo
House · for sale
$ 1,099,000
126 Molozzi Street, Erin, ON, N0B 1T0 house for sale | Listing ID X13786 | Royal LePage
Arthur
· House
Arthur · House
Welcome to 126 Molozzi St. Erin! This beautifully upgraded 2-storey detached home offers timeless elegance and modern comfort. Featuring stunning marble hallway flooring, luxurious marble kitchen countertop, KitchenAid appliances, upgraded cabinetry, generous storage and beautifully appointed interiors throughout. Bright, spacious and thoughtfully designed, this move-in ready home is perfect for family living and entertaining. A must see in the charming Town of Erin. (Id: 27)
$ 1,099,000
85 Sleeman Avenue, Guelph Junction/Onward Willow, ON, N1H 6G5 house for sale | Listing ID X13765 | Royal LePage
View photo
House · for sale
$ 724,999
85 Sleeman Avenue, Guelph Junction/Onward Willow, ON, N1H 6G5 house for sale | Listing ID X13765 | Royal LePage
Arthur
· House
Arthur · House
If you are searching for the kind of neighbourhood where families still gather, kids play outside, and neighbours become friends, Sleeman Avenue may be exactly what you have been looking for. Courts naturally create connections, lifelong friendships are formed, and there is a comforting sense that everyone is looking out for the street they call home. This classic four-level sidesplit sits on a generous corner lot at the quiet end of the cul-de-sac and has been lovingly owned by the same family for over 50 years. A remarkable testament to how special this home truly is. Half a century of birthdays, holidays, first steps, and quiet evenings on the porch have unfolded within these walls, and that history is felt the moment you walk through the door. Recently refreshed with new flooring in the living room and all three bedrooms, fresh paint throughout, an updated bathroom with a new vanity and fixtures, and modern lighting, this home blends original character with move-in-ready confidence
$ 724,999
18493 Hurontario Street, Caledon, ON, L7K 0X8 house for sale | Listing ID W13067 | Royal LePage
View photo
House · for sale
$ 949,999
18493 Hurontario Street, Caledon, ON, L7K 0X8 house for sale | Listing ID W13067 | Royal LePage
Arthur
· House
· Garden · Fireplace
Arthur · House · Garden · Fireplace
Beautifully renovated between 2022 and 2023, this charming 3-bedroom, 1-bathroom detached bungalow is ideally located in the heart of Caledon Village, just a short stroll from quaint shops, schools, and local amenities. Set along a well-traveled main road, the home occupies a versatile lot surrounded by both residential and commercial properties. Its high-visibility location offers unique potential, ideal for buyers seeking convenience, strong curb appeal, and the possibility of a home-based business (subject to municipal approvals). A modern glass railing and patterned concrete steps lead to a stylish open-concept main floor. The inviting living area features an electric fireplace with a decorative mantel, adding warmth and elegance. The chef-inspired kitchen boasts Dacor stainless steel appliances, quartz countertops, porcelain backsplash, a center island, a coffee nook, a spice rack, and a bright bay window. The adjacent dining area includes a walk-out to a fully fenced backyard wit
$ 949,999
14 Verney Street, Guelph Exhibition Park, ON, N1H 1N4 house for sale | Listing ID X13758 | Royal LePage
View photo
House · for sale
$ 749,900
14 Verney Street, Guelph Exhibition Park, ON, N1H 1N4 house for sale | Listing ID X13758 | Royal LePage
Arthur
· House
· Garden · Office room · Parking · Cellar
Arthur · House · Garden · Office room · Parking · Cellar
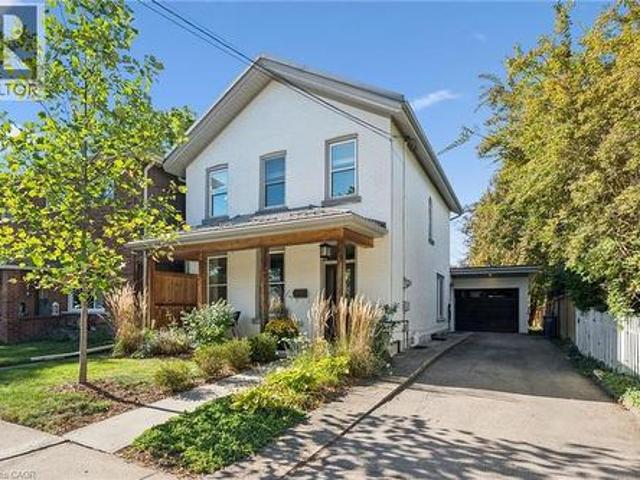
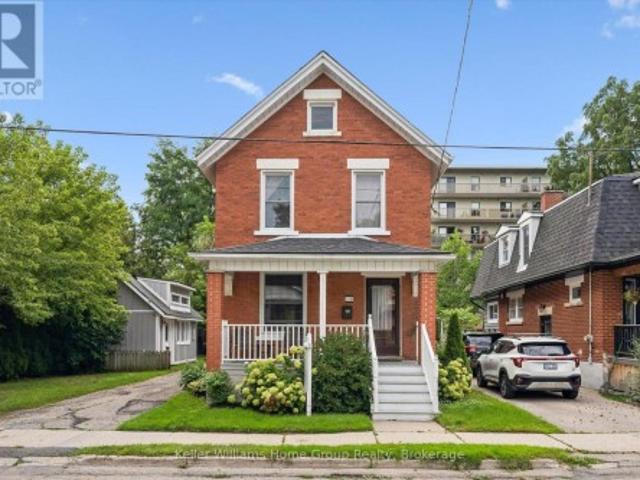
Welcome to 14 Verney Street, a charming character home in the heart of Exhibition Park and the Victory Public School catchment. Walk to Exhibition Park, Polestar Bakery, Rexall, nearby trails and the Speed River, with Riverside Park and downtown Guelph just a short bike ride away. Inside, high ceilings, original trim, oak hardwood and pine floors add warmth and character. The open-concept kitchen features a farmhouse sink, centre island and generous pantry storage. Three bedrooms are upstairs, while the partially finished basement offers flexible space for a rec room, office or play area. The 50x92 foot lot is a standout, with a private backyard, three-car parking and an oversized 12' x 20' powered workshop with loft (2018) and framed to allow for a future garage door. Major updates include furnace (2022), bathrooms updates (2019), roof (2017), owned water softener (2023). A great opportunity to enjoy character, space and one of Guelph's most desirable neighbourhoods at an affordable p
$ 749,900
888 Paisley Road, Guelph, ON, N1K 1V8 house for sale | Listing ID 40852 | Royal LePage
View photo
House · for sale
$ 979,000
888 Paisley Road, Guelph, ON, N1K 1V8 house for sale | Listing ID 40852 | Royal LePage
Arthur
· House
· Cellar
Arthur · House · Cellar
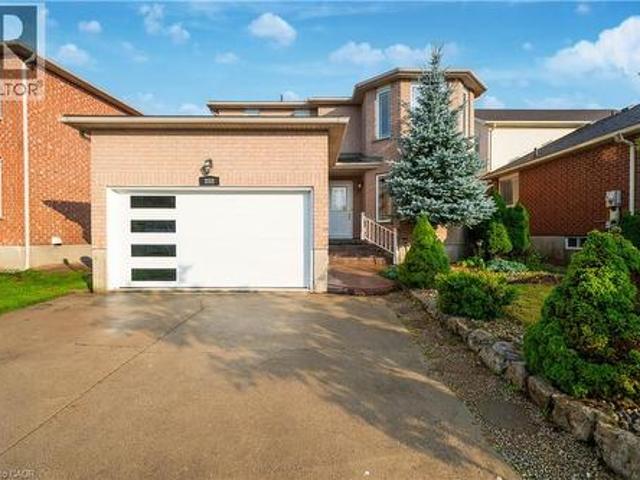
Welcome to a home having over 3000 SQFT of finished living space, where timeless elegance blends seamlessly with modern comfort and everyday functionality. Nestled in the desirable West End of Guelph, this meticulously maintained two-storey residence with Finished Basement offers the perfect setting for growing families seeking space, convenience, and a place to create lasting memories. Featuring four generously sized bedrooms and two and a half bathrooms on the upper level, this beautiful home provides the ideal balance of warmth, practicality, and refined living. The thoughtfully designed layout includes separate living and family rooms, offering plenty of space for both relaxed evenings and entertaining guests. The bright and inviting kitchen is equipped with stainless steel appliances, a convenient breakfast area, and a separate dining space perfect for family meals, celebrations, and gatherings with friends. Every room has been designed with comfort and functionality in mind, maki
$ 979,000
14007 Fifth Line, Halton Hills, ON, L0P 1H0 house for sale | Listing ID W12780 | Royal LePage
View photo
House · for sale
$ 1,449,000
14007 Fifth Line, Halton Hills, ON, L0P 1H0 house for sale | Listing ID W12780 | Royal LePage
Arthur
· House
· Garden · Parking · Deck
Arthur · House · Garden · Parking · Deck
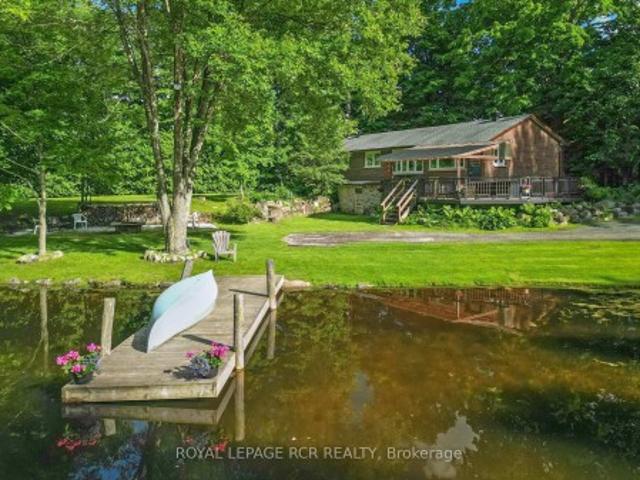
Welcome to your dream home and retreat! This charming 3+1 bedroom, 2-bathroom bungalow sits on a sprawling 2.9-acre lot, offering unparalleled privacy and tranquility amidst a heavily treed landscape. Forget the need for a separate cottage, this home provides the perfect getaway with its serene views overlooking a large pond and a beautiful large deck for gathering, entertaining, or simply taking in the views. Inside, you'll find a cozy and inviting atmosphere, perfect for family living or entertaining guests. The main floor features a mudroom combined with a laundry area for added convenience. The finished lower level boasts a large rec room, an additional bedroom, and a walkout to the backyard, providing ample space for relaxation and activities. The spacious detached double car garage provides ample storage and workspace. Located on a paved road, this home offers the perfect balance of seclusion and convenience, with shopping and amenities just a short drive away. Don't miss the cha
$ 1,449,000
1814 Nafziger Road, New Hamburg, ON, N3A 3G9 Luxury House for sale | Listing ID 40843 | Royal LePage Carriage Trade Luxury Properties
View photo
House · for sale
$ 1,499,000
1814 Nafziger Road, New Hamburg, ON, N3A 3G9 Luxury House for sale | Listing ID 40843 | Royal LePage Carriage Trade Luxury Properties
Arthur
· House
· Equipped kitchen · Cellar
Arthur · House · Equipped kitchen · Cellar
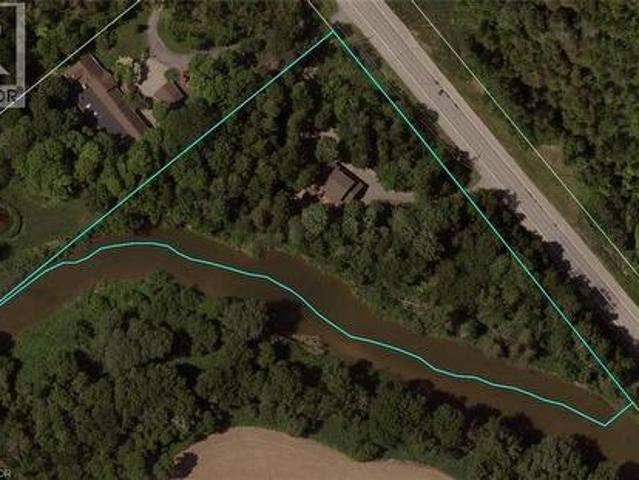
Welcome home to “RIVERBEND” — a truly one-of-a-kind riverside retreat nestled on a breathtaking 3-acre property just minutes from New Hamburg, and only 10 minutes to Kitchener-Waterloo. With over 750 feet of frontage along the Nith River, this spectacular property offers the perfect blend of privacy, nature, recreation, and modern comfort. If you’re searching for a peaceful family home and entertainer’s paradise, Riverbend' delivers a lifestyle rarely offered this close to the city. The beautifully updated 2-storey home features 3 bedrooms, 2.5 bathrooms, and finished basement with a large cold room. The spacious primary suite includes a walk-through closet and private 3-piece ensuite. The home is completely carpet-free and extensively renovated throughout with luxury vinyl flooring, updated bathrooms, lighting, trim, doors, paint, and more. The stunning kitchen was fully upgraded in 2021 with new cooktop, wall oven, refrigerator, microwave, and dishwasher. Step outside and experience
$ 1,499,000
70 Hunter Road, Orangeville, ON, L9W 5C5 house for sale | Listing ID W13814 | Royal LePage
View photo
House · for sale
$ 929,000
70 Hunter Road, Orangeville, ON, L9W 5C5 house for sale | Listing ID W13814 | Royal LePage
Arthur
· House
· Patio · Cellar
Arthur · House · Patio · Cellar
Welcome to this well-maintained detached home nestled in a quiet, family-friendly neighbourhood in orangeville. Offering approximately 2,001 SQ FT ABOVE GRADE, this residence features 4 BEDROOMS and 4 BATHROOMS with a functional layout ideal for families. THE MAIN LEVEL offers a bright, practical design for everyday living and entertaining. The UPDATED KITCHEN features quartz countertops(2017) and stainless steel appliances, open to living/dining. Flooring updates (2019) add a modern touch. THE FULLY FINISHEDBASEMENT offers 2 ADDITIONAL BEDROOMS and a separate living area, ideal for extended family or in-law potential. This home has beenwell maintained with updates including roof (2014), furnace (2024), water softener (2018), washer/dryer (2021), and EV charger (2025). Additional improvements include bathrooms (2022), basement flooring (2025), interlocking (2021), and front patio (2023), enhancing function and curb appeal. AS AN ADDED BONUS, the hot water tank rental includes a promoti
$ 929,000
224 Muriel Street, Shelburne, ON, L0N 1S1 house for sale | Listing ID X13512 | Royal LePage
View photo
House · for sale
$ 799,900
224 Muriel Street, Shelburne, ON, L0N 1S1 house for sale | Listing ID X13512 | Royal LePage
Arthur
· House
· Fireplace · Deck · Cellar
Arthur · House · Fireplace · Deck · Cellar
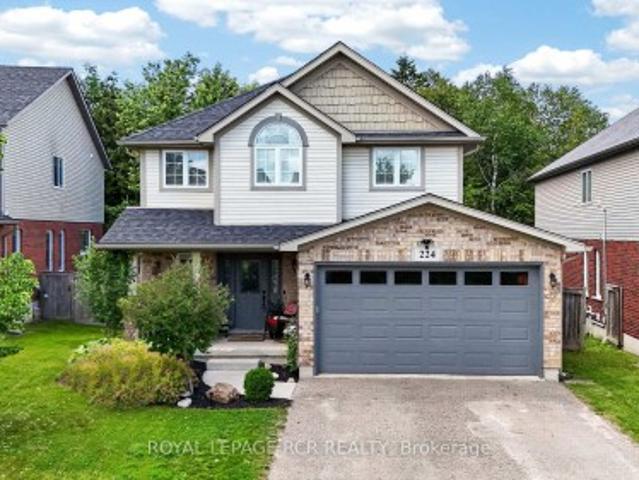
Spacious and bright modern 3 bedroom family home backing onto greenspace in the heart of Shelburne. Nestled on a quiet family friendly street close to schools and shopping. Recently renovated with a finished basement. Large new deck overlooks ravine. Kitchen updated in 2021 and shingles (2024). Perfect family room with gas fireplace. Primary bedroom features walk-in closet and 4pc ensuite (renovated 2024). Must be seen to be appreciated
$ 799,900
19 105 Perryman Court, Erin, ON, N0B 1H0 house for sale | Listing ID X13623 | Royal LePage
View photo
House · for sale
$ 4,500,000
19 105 Perryman Court, Erin, ON, N0B 1H0 house for sale | Listing ID X13623 | Royal LePage
Arthur
· House
· Office room · Fireplace
Arthur · House · Office room · Fireplace
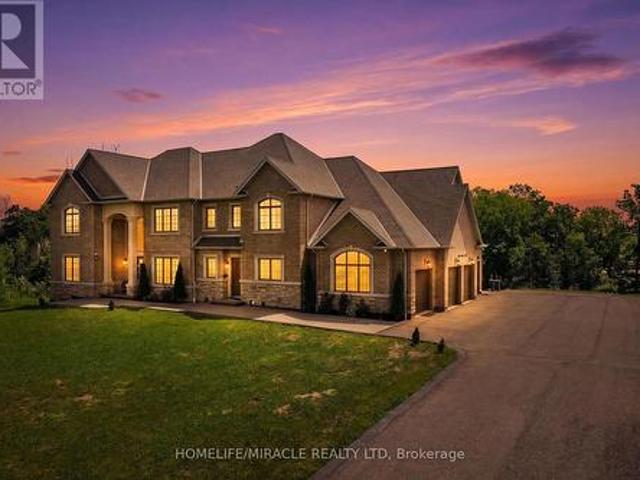
Welcome to an exceptional custom estate offering approximately 8,400 sq ft of finished living space on a beautifully treed lot spanning over 224 ft of frontage, tucked away on a quiet court in Rural Erin. Built in 2021, this brick and stone residence blends grand scale with refined finishes throughout. With 5+2 bedrooms and 7 bathrooms, it is perfectly suited for large families. The heart of the home is a spectacular family room with open to above ceilings and a natural gas fireplace, flowing into a chef's kitchen featuring heated floors, stainless steel appliances, and an oversized center island. Formal living and dining rooms with coffered ceilings and hardwood flooring add timeless elegance, while a main-floor study with its own 3-piece ensuite offers flexibility as a guest suite or home office. Upstairs, the primary retreat features hardwood flooring, a spa-like 4-piece ensuite, and a large walk-in closet, joined by three generously sized bedrooms, each with its own 3-piece ensuite
$ 4,500,000
4 Hunt Street, Guelph Pineridge/Westminster Woods, ON, N1L 1L5 house for sale | Listing ID X13774 | Royal LePage
View photo
House · for sale
$ 819,900
4 Hunt Street, Guelph Pineridge/Westminster Woods, ON, N1L 1L5 house for sale | Listing ID X13774 | Royal LePage
Arthur
· House
· Garden
Arthur · House · Garden
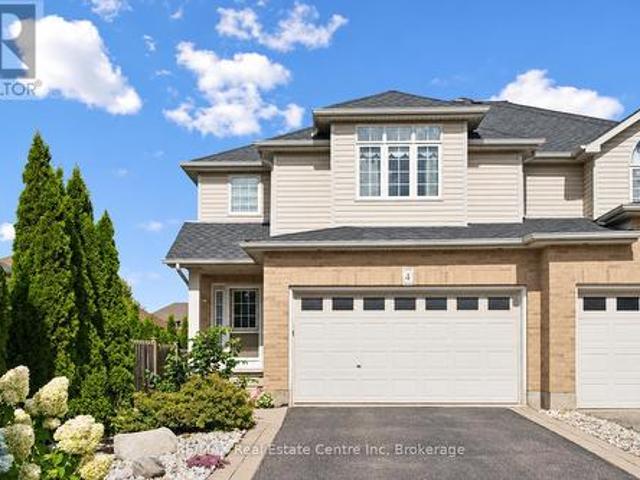
4 Hunt St is a spacious 1712sqft semi-detached home offering 3 bdrms, finished bsmt with a 2nd kitchen & private backyard situated in Guelph's highly desirable south-end! Bright & inviting living room W/hardwood floors & multiple large windows. It flows seamlessly into eat-in kitchen W/white cabinetry, tiled backsplash, ample counter and storage space & 2-tiered breakfast bar W/seating. Adjoining dining area features elegant wainscoting & sliding glass doors leading to backyard creating an effortless indoor-outdoor connection. 2pc bath completes main level. Upstairs the primary bdrm offers a massive window, oversized W/I closet & 3pc ensuite. 2 add'l bdrms W/large windows & ample closet space, while the 4pc main bath offers oversized vanity & tiled shower/tub. Just a few steps down on the landing you'll find conveniently located laundry facilities. Finished bsmt offers exceptional versatility featuring a full kitchen W/white cabinetry & 2 large windows, flowing into a comfortable livin
$ 819,900
P89 175 David Bergey Drive, Kitchener, ON, N2E 4H6 townhouse for sale | Listing ID X13828 | Royal LePage
View photo
Townhouse · for sale
$ 550,000
New
P89 175 David Bergey Drive, Kitchener, ON, N2E 4H6 townhouse for sale | Listing ID X13828 | Royal LePage
Arthur
· Townhouse
· Garden
Arthur · Townhouse · Garden
Welcome to this beautifully maintained 3-bedroom, 2-bathroom townhouse nestled in one of Kitchener's most peaceful settings. Backing onto a picturesque forest, this home offers the perfect blend of privacy, nature, and everyday convenience. Step inside to discover a bright and functional layout designed for comfortable living, with spacious principal rooms and plenty of room for families, first-time buyers, or those looking to downsize without compromise. Whether you're enjoying your morning coffee or unwinding after a long day, the serene forest backdrop creates a tranquil escape right in your own backyard. Conveniently located close to schools, parks, shopping, public transit, and major highways, this home offers the best of both worlds; peaceful surroundings with easy access to all of Kitchener's amenities. If you've been searching for a home that combines comfort, convenience, and a beautiful natural setting, this townhouse is one you won't want to miss. (Id: 7525)
$ 550,000
3 Blue Heron Court, Woolwich, ON, N3B 1S6 house for sale | Listing ID X13772 | Royal LePage
View photo
House · for sale
$ 979,000
Updated
3 Blue Heron Court, Woolwich, ON, N3B 1S6 house for sale | Listing ID X13772 | Royal LePage
Arthur
· House
· Patio · Garden · Deck
Arthur · House · Patio · Garden · Deck
Absolutely beautiful, meticulously maintained and truly move-in ready bungalow in Elmira's coveted Birdland community! Lovingly cared for and thoughtfully updated over the years, this exceptional home offers the rare opportunity to bring the whole family together under one roof, with the added flexibility of a beautifully finished in-law suite with potential for rental income. Professionally completed in 2020, the bright and spacious lower level features its own separate entrance, full kitchen, living and dining areas, laundry, 2-piece bathroom and a generous bedroom with a private ensuite 3-piece bathroom, complete with walk-in shower and walk-in closet. Upstairs, the inviting open-concept main floor is warm, bright and beautifully appointed, featuring a stunning renovated eat-in kitchen with a large island and quartz countertops. The spacious living room offers a walkout to the backyard deck and patio, creating a wonderful setting for morning coffee, family gatherings or simply relax
$ 979,000
37 Brock Street, Kitchener, ON, N2M 1X2 house for sale List.
View photo
House · for sale
$ 859,999
37 Brock Street, Kitchener, ON, N2M 1X2 house for sale List.
Arthur
· 7 Bedrooms · 3 Baths · House
· Garden · Deck
Arthur · 7 Bedrooms · 3 Baths · House · Garden · Deck
Dont be fooled by first impressions, this stunning red brick home offers over 3,200 square feet of beautifully finished living space. Nestled on a stately, tree-lined street just steps from Victoria Park, St. Marys Hospital, the Iron Horse Trail, and vibrant Downtown Kitchener, the location is as charming as it is convenient. From the moment you arrive, youll appreciate the long private driveway, welcoming covered front porch, and elegant newer front doors. Inside, the carpet-free main floor features a formal living room, a sunlit dining room, and a fully renovated kitchen designed to impress with abundant cabinetry, stainless steel appliances, a large island, quartz countertops, and a cozy eat-in area. A stylish 2-piece bath and main floor laundry provide added functionality, with direct access to a covered rear deck and fully fenced backyard oasis. Step outside and discover your own private retreat, complete with a recently built bunkielife accessory building, a versatile space that
$ 859,999
197 Kribs Street, Cambridge, ON, N3C 2L9 house for sale | Listing ID 40858 | Royal LePage
View photo
House · for sale
$ 769,900
197 Kribs Street, Cambridge, ON, N3C 2L9 house for sale | Listing ID 40858 | Royal LePage
Arthur
· House
· Fireplace · Deck
Arthur · House · Fireplace · Deck
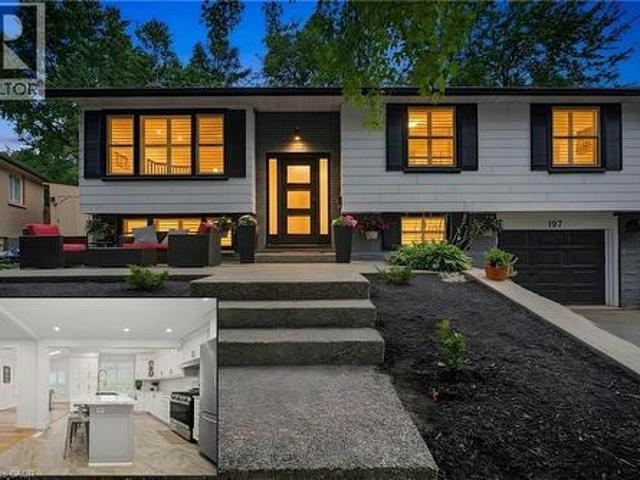
Dream kitchen, skylit dining & lush privacy in prime hespeler. 197 Kribs Street, a beautifully updated 3+1 bedroom raised bungalow offering over 1,900 sq. Ft. of finished living space in the highly sought-after neighbourhood. Set on an exceptional mature lot with sleek modern touches and warm interiors. Crisp pot lighting and updated flooring guide you through an open, sun-filled main level. The heart of the home is the chef-inspired kitchen, meticulously crafted with bright cabinetry and an expansive island featuring seating for family gatherings and casual entertaining. Adjacent to the kitchen, the open living room invites you to unwind beside the glow of a modern fireplace. Steps away, the bright dining room captivates with vaulted ceilings, overhead skylights, and crisp California shutters, creating an airy atmosphere that feels naturally connected to the outdoors. Walk directly out from the dining room onto your covered entertainer’s deck, strung with warm bistro lights for magica
$ 769,900

Get email alerts

Don't miss out: be the first to know about new properties

The alert was correctly created

On subscribing you accept the conditions of use and the privacy policy
Alert
Receive new ads in your inbox
Save this search
Receive alerts for new listings

We'll send you an email when we have new properties for: "Houses for sale in Arthur"

The alert was correctly created

Caledon
Ballinafad
Get email alerts and be the first to see new listings
Required field
On subscribing I accept the terms of the privacy policy
Perfect! You'll soon start receiving new listings via email
Alert
Receive an email when we have new ads for Houses for sale in Arthur
Save this search
Filters

Bedrooms

Area (sq.ft)

sq.ft
sq.ft

Price

$
$

Filter by property type

Bathrooms

Clear all filters
Receive notifications when new entries are published.