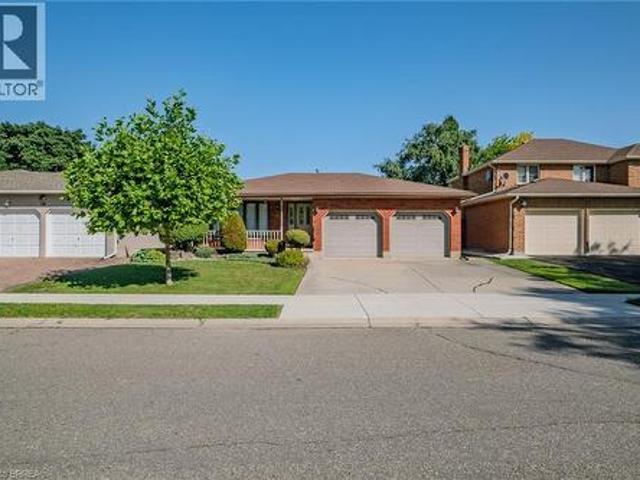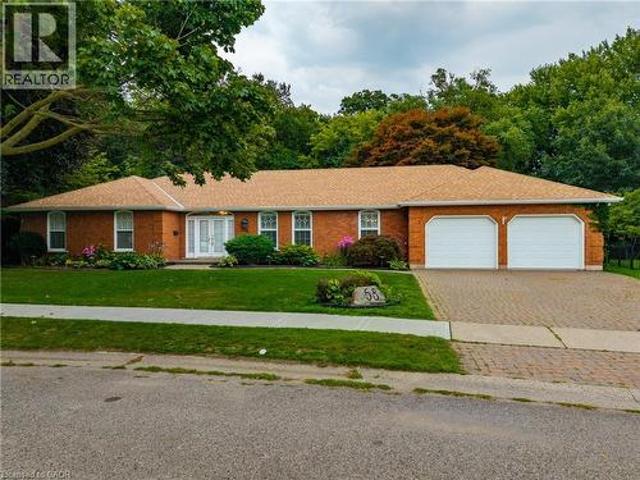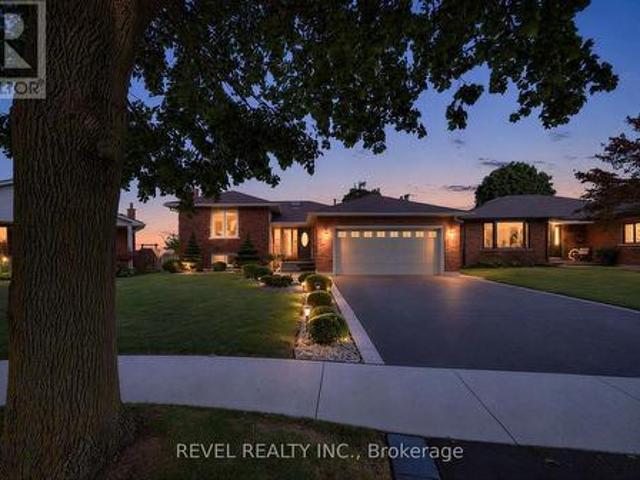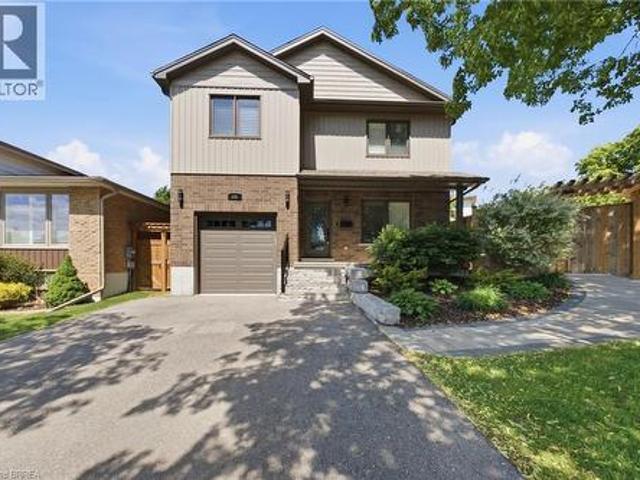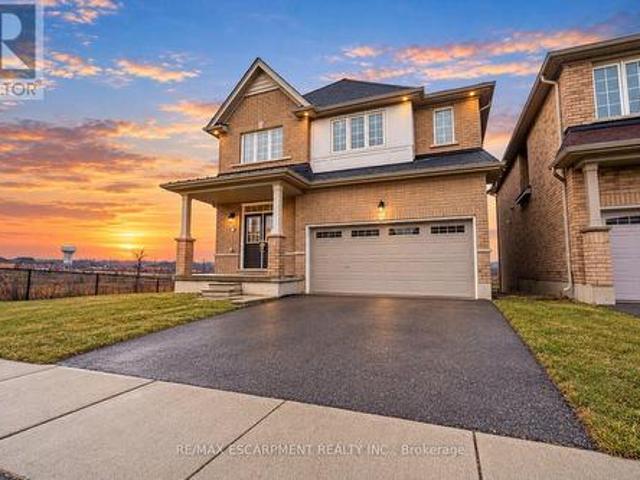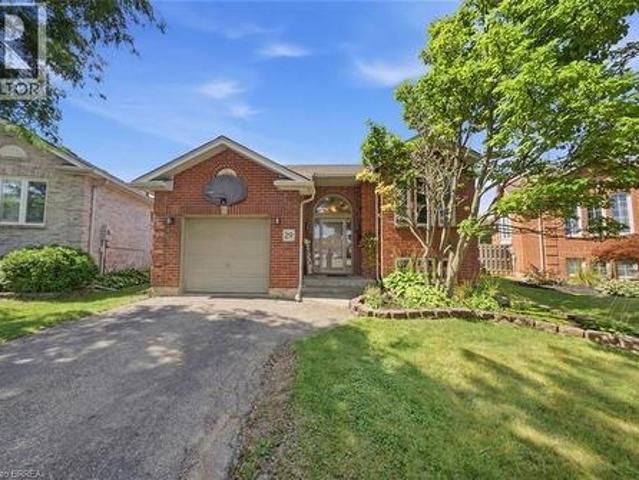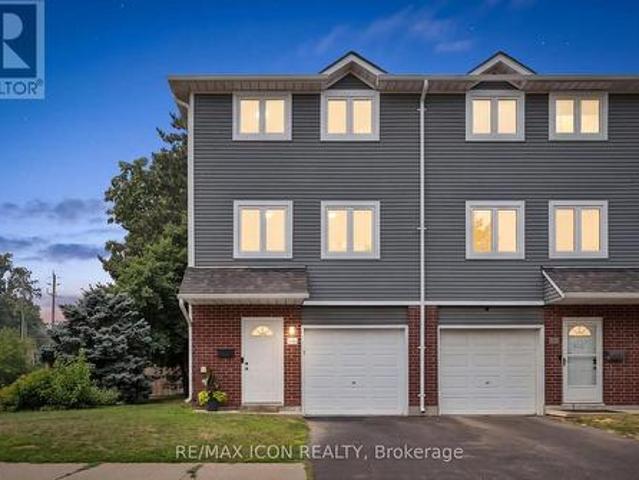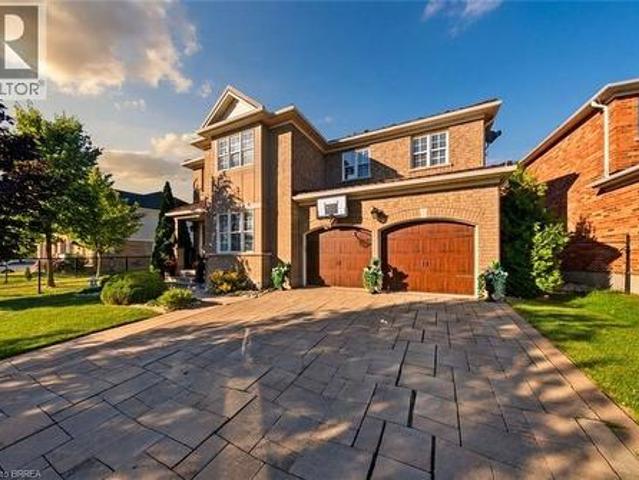
5,294 houses for sale in Brantford Town

29 Lorne Crescent, Brantford, ON, N3T 4L8 house for sale | Listing ID 40862 | Royal LePage
View photo
House · for sale
$ 749,900
29 Lorne Crescent, Brantford, ON, N3T 4L8 house for sale | Listing ID 40862 | Royal LePage
Brantford Town
· House
· Patio · Garden · Balcony
Brantford Town · House · Patio · Garden · Balcony
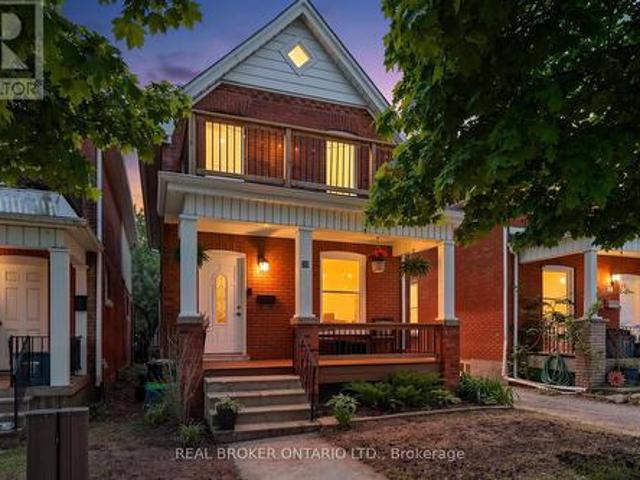
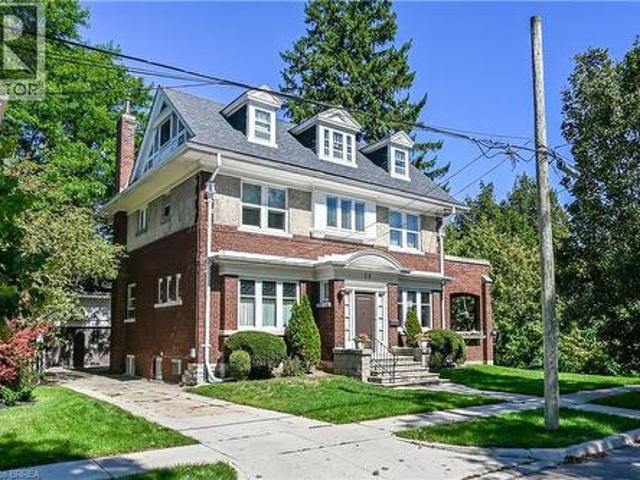
This gorgeous century home is in one of Brantford's most sought after neighbourhoods. Built in 1911, this 2 1/2 storey, brick and stucco home has 5 bedrooms and 2 1/2 bathrooms. The double front entry and foyer place you at the central staircase. Notice the single, solid wood, sliding door that leads to the formal dining room and the amazing woodwork including the built in cabinetry. The original french doors open to the extra large living room. The side patio doors open to the covered and private side porch. Perfect for summer dining and relaxing. The eat-in kitchen has a built-in cabinet and access to a 2 pc washroom. The Mud room has lots of storage space. The 2nd floor has a generous landing and 3 bedrooms. The principal bedroom connects to the bathroom through the original dressing room. It also has access to a private exterior space. The rear bedroom has a small balcony overlooking the yard. The 3rd floor has 2 more large bedrooms, one of which has a 4 pc ensuite. Perfect for gue
$ 749,900
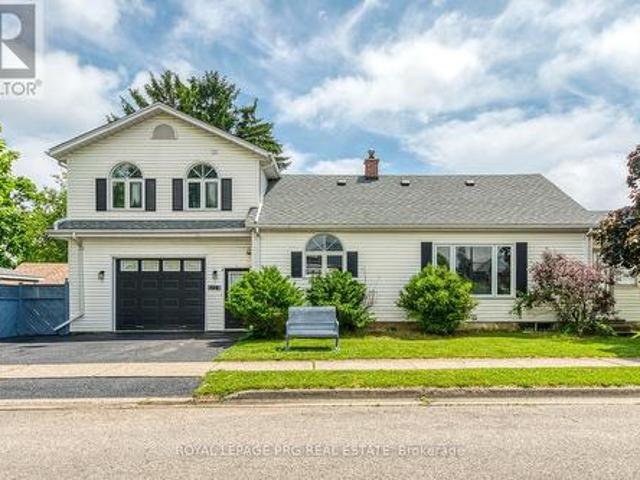
54 Walter Street, Brantford, ON, N3S 1N8 house for sale | Listing ID X13439 | Royal LePage
View photo
House · for sale
$ 814,999
54 Walter Street, Brantford, ON, N3S 1N8 house for sale | Listing ID X13439 | Royal LePage
Brantford Town
· House
Brantford Town · House
54 Walter Street offers a rare mix of flexibility, functionality, and long-term potential in one of Brantford's established neighbourhoods. The property features a well-maintained layout with the added benefit of a self-contained in-law suite, with water resistant laminate creating options for multigenerational living, guest accommodation, or supplemental income. Large windows provide natural light throughout, while the floor plan allows for comfortable everyday living and adaptable use over time. The property is conveniently located near schools, parks, shopping, public transit, and major transportation routes, making daily errands and commuting straightforward. The lot offers usable outdoor space with room to personalize and enjoy. Whether you're looking for a home that can accommodate extended family, an investment with added versatility, or a property with future potential, this address presents an opportunity that stands apart from the typical offering. A practical property with b
$ 814,999
25 Sudds Lane, Brantford, ON, N3T 6M5 house for sale | Listing ID 40855 | Royal LePage
View photo
House · for sale
$ 669,900
25 Sudds Lane, Brantford, ON, N3T 6M5 house for sale | Listing ID 40855 | Royal LePage
Brantford Town
· House
· Parking
Brantford Town · House · Parking
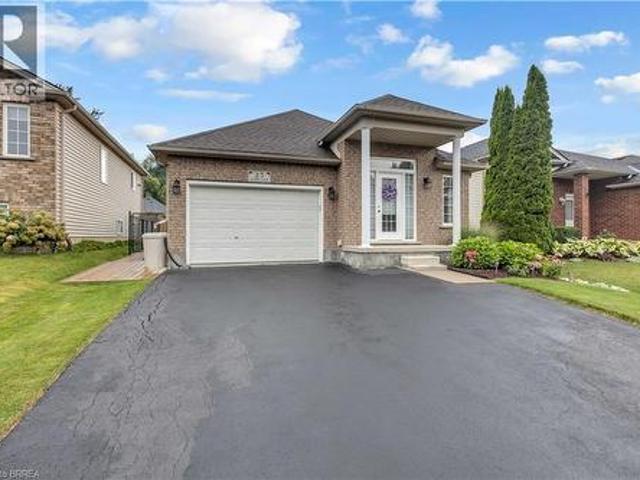
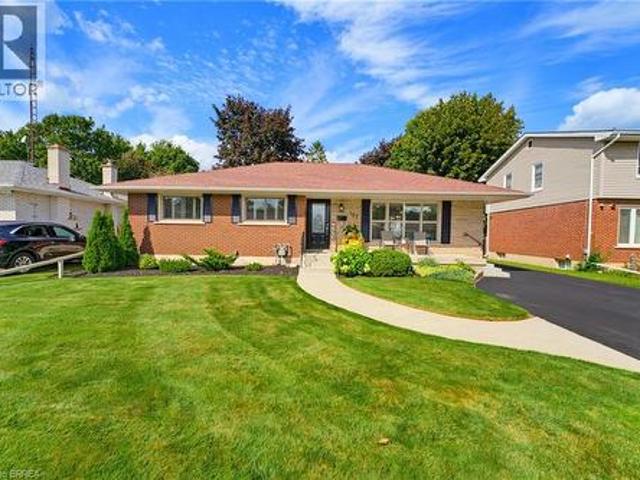
From the moment you pull up to 25 Sudds Lane, the exceptional pride of ownership sets this property apart. Offering the ease of main-floor living, this spotless 3-bedroom, 2-bathroom bungalow features a double-wide driveway with parking for 3 cars, an attached 1.5-car garage, and unmatched curb appeal framed by vibrant wildflower borders and mature hydrangeas. It is a sanctuary built for comfort, convenience, and effortless living both inside and out. Step inside through the covered front entrance to find new, plush Berber carpeting running across the main level and staircase. The light-filled front living and dining area provides an open, airy setting for relaxing or entertaining guests. Culinary enthusiasts will love the large eat-in kitchen, outfitted with striking black granite countertops and a stunning cracked-glass mosaic backsplash that catches the light beautifully. Designed for complete everyday convenience, the main floor also houses a dedicated laundry room with built-in st
$ 669,900
655 Park Road N Unit# 21, Brantford, ON, N3R 0A2 townhouse for sale | Listing ID 40860 | Royal LePage
View photo
Townhouse · for sale
$ 699,000
655 Park Road N Unit# 21, Brantford, ON, N3R 0A2 townhouse for sale | Listing ID 40860 | Royal LePage
Brantford Town
· Townhouse
· Office room · Fireplace · Deck
Brantford Town · Townhouse · Office room · Fireplace · Deck
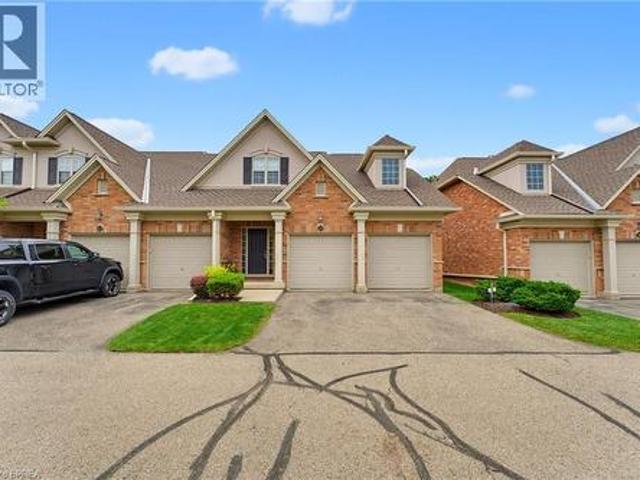
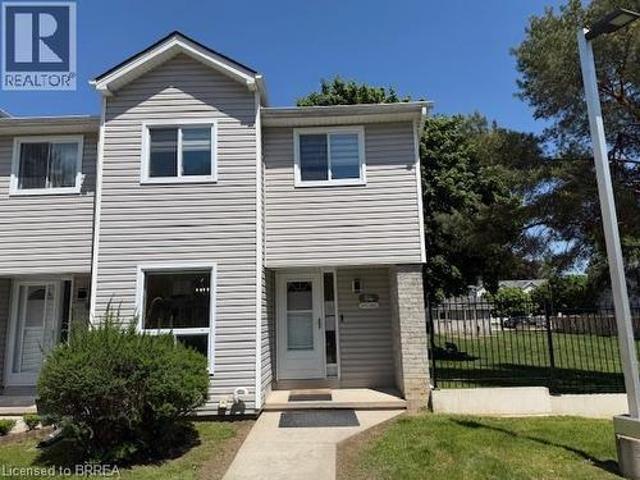
Welcome to 655 Park Road North, Unit 21, a spacious end-unit bungaloft condo backing onto peaceful green space. Offering the convenience of main-floor living, this well-designed home is ideal for downsizers, professionals, or anyone looking for plenty of space without the upkeep of a traditional property. The main level features a bright and spacious kitchen, dining area, and living room with a gas fireplace and vaulted ceiling. As an end unit, the home benefits from an abundance of natural light through numerous windows, along with skylights that adds to the bright and airy feel. The primary bedroom is conveniently located on the main floor and includes a 4-piece ensuite, while main-floor laundry adds even more everyday convenience. Step outside to the private back deck overlooking green space, complete with a powered awning for comfortable outdoor enjoyment. Upstairs, the generous loft area offers excellent flexibility for a home office, sitting room, or additional living space. This
$ 699,000
27 Banks Street, Brantford, ON, N3T 0H7 house for sale | Listing ID 40858 | Royal LePage
View photo
House · for sale
$ 679,000
27 Banks Street, Brantford, ON, N3T 0H7 house for sale | Listing ID 40858 | Royal LePage
Brantford Town
· House
· Office room · Cellar
Brantford Town · House · Office room · Cellar
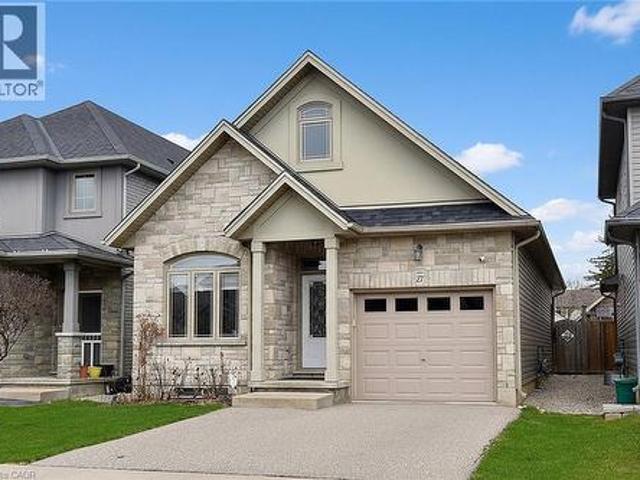
Welcome to this wonderful raised bungalow, built in 2014, offering over 2,400 sq. Ft. of total living space. This spacious home features 2+1 bedrooms and 2 full bathrooms, making it perfect for families or those seeking extra room to grow. The main floor is completely carpet-free and highlighted by an impressive 16-foot vaulted ceiling, creating a bright and open living area. The fully finished basement provides additional living space, ideal for a recreation room, home office, or guest suite. Located in a great family-friendly neighborhood, this home is close to schools, parks, and all essential amenities, offering both comfort and convenience. A perfect blend of style, space, and location—this home is waiting for you! (Id: 7525)
$ 679,000
31 720 Grey Street, Brantford, ON, N3S 0K2 house for sale | Listing ID X13654 | Royal LePage
View photo
House · for sale
$ 549,999
31 720 Grey Street, Brantford, ON, N3S 0K2 house for sale | Listing ID X13654 | Royal LePage
Brantford Town
· House
· Garden
Brantford Town · House · Garden
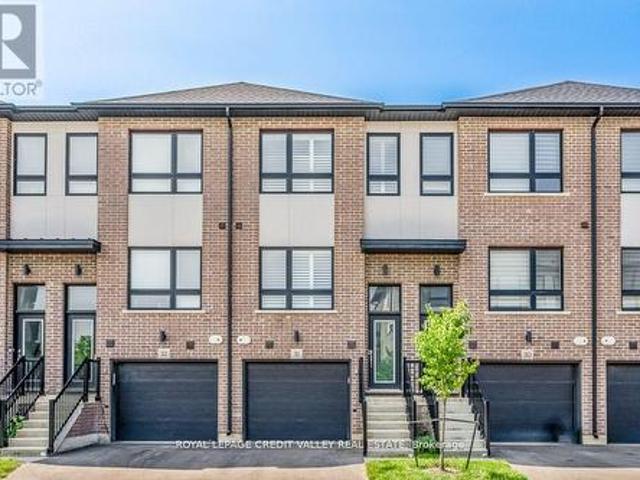
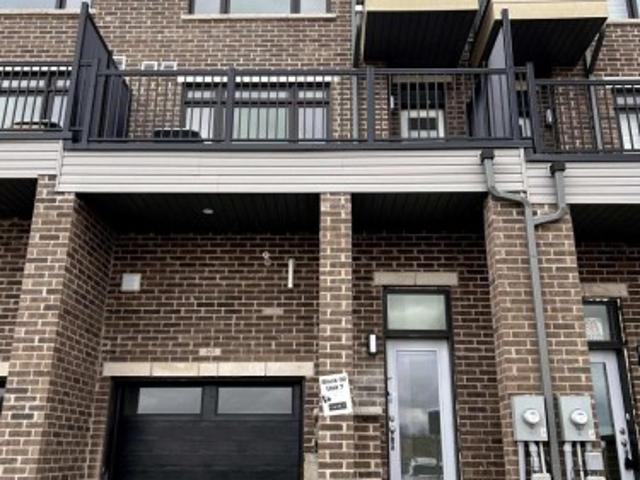
Welcome to Modern Living in Garden Heights! Discover the perfect combination of style, comfort, and functionality in this stunning 3-bedroom townhouse, ideally situated in the desirable Garden Heights community. Offering three levels of beautifully finished living space, this home is thoughtfully designed to meet the needs of today's modern lifestyle. The main level features a bright and spacious open-concept layout, creating an inviting atmosphere ideal for entertaining guests and enjoying quality time with family. The contemporary kitchen showcases sleek countertops, modern appliances, ample cabinetry, and generous storage, seamlessly connecting to the dining and living areas. Step outside to your private backyard, offering a peaceful and versatile outdoor space perfect for relaxing, entertaining, or enjoying your morning coffee. With its modern finishes, functional layout, and desirable location, this exceptional townhouse is the perfect place to call home. (Id: 27)
$ 549,999
41 Royal Oak Drive, Brantford, ON, N3R 7P2 house for sale | Listing ID 40851 | Royal LePage
View photo
House · for sale
$ 669,900
41 Royal Oak Drive, Brantford, ON, N3R 7P2 house for sale | Listing ID 40851 | Royal LePage
Brantford Town
· House
· Parking · Deck · Cellar
Brantford Town · House · Parking · Deck · Cellar
Welcome to this charming 2-bedroom, 2-bathroom custom built bungalow at 41 Royal Oak Drive in Brantford. This home is a perfect opportunity for buyers who want to build value quickly by adding their own personal touch. With 1,567 square feet on the main floor, you have plenty of room to create the space you have always wanted. The main level includes a convenient main floor laundry, a large family room with built-in storage, and a layout that is ready for your updates. You will love the lovely covered front porch for relaxing in the morning, as well as the large covered deck in the back. Outside, the home features a double car garage and a concrete driveway. The basement is unfinished, offering a blank canvas to add even more value and living area. Best of all, you are just a short walk away from local stores and restaurants. If you are looking for a home with great potential and in an exceptional area, this property is the one for you! (Id: 27)
$ 669,900
68 Royal Oak Drive, Brantford, ON, N3R 7P5 house for sale | Listing ID 40853 | Royal LePage
View photo
House · for sale
$ 950,000
68 Royal Oak Drive, Brantford, ON, N3R 7P5 house for sale | Listing ID 40853 | Royal LePage
Brantford Town
· House
· Patio · Fireplace
Brantford Town · House · Patio · Fireplace
Executive Custom-Built Bungalow in Brantford Welcome to an exceptional executive bungalow located in one of Brantford’s most exclusive and sought-after neighbourhoods. Custom built with quality, comfort and entertaining in mind, this impressive home offers approximately 2,600 square feet of beautifully designed living space in a truly special setting. The spacious layout features an oversized primary bedroom with a large ensuite, two additional bedrooms and three bathrooms in total. The inviting sunken living room provides an elegant space for relaxing or entertaining, while the impressive family room offers a warm and welcoming atmosphere centred around a beautiful fireplace. The gourmet kitchen is sure to be the heart of the home, featuring a large centre island with generous workspace and seating. The kitchen flows effortlessly into the surrounding living areas, making everyday living and entertaining easy and enjoyable. Two sets of patio doors provide a wonderful connection between
$ 950,000
15 Fox Run, Brantford, ON, N3R 7P9 house for sale | Listing ID X13796 | Royal LePage
View photo
House · for sale
$ 849,900
15 Fox Run, Brantford, ON, N3R 7P9 house for sale | Listing ID X13796 | Royal LePage
Brantford Town
· House
· Parking · Fireplace
Brantford Town · House · Parking · Fireplace
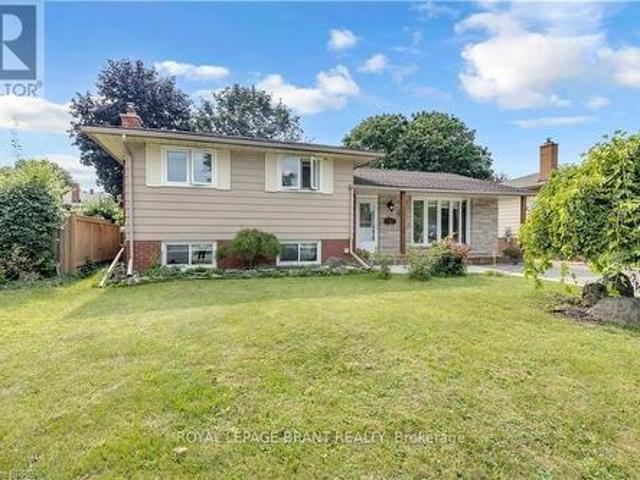
Welcome to 15 Fox Run, a well maintained sidesplit located in a desirable Brantford neighbourhood. Offering 3+1 bedrooms and 2.5 bathrooms, this spacious home features a functional multi level layout with plenty of room for the whole family. A large foyer welcomes you inside, leading to bright and inviting living and dining spaces filled with natural light. The renovated kitchen features mocha toned shaker style cabinetry, granite countertops, a mosaic tile backsplash, pantry and stainless steel appliances, including a gas stove, with convenient access to the attached double garage. Upstairs, the spacious primary bedroom offers a walk in closet and ensuite privilege to the updated main bathroom, while two additional bedrooms provide generous closet space. The lower level adds even more living space with a bright recreation room complete with an electric fireplace, plus a fourth bedroom with double closets and ensuite privilege to a beautifully updated 3 piece bathroom featuring a walk
$ 849,900
21 Sandy Row, Brantford, ON, N3T 5Z3 house for sale | Listing ID 40863 | Royal LePage
View photo
House · for sale
$ 749,000
21 Sandy Row, Brantford, ON, N3T 5Z3 house for sale | Listing ID 40863 | Royal LePage
Brantford Town
· House
Brantford Town · House
Welcome to this beautiful move-in-ready home situated on a corner lot in the highly desirable West Brant community. Showcasing a bright and modern interior with high-end finishes, creating a clean and contemporary living environment. The open-concept layout seamlessly connects the living, dining, and kitchen areas, making it ideal for both everyday living and entertaining. The stunning kitchen is appointed with stainless steel appliances, quartz countertops, a timeless subway tile backsplash, and ample workspace for the home chef. California shutters adorn most windows, adding both elegance and privacy throughout the home. Upstairs, the spacious primary bedroom offers a peaceful retreat, complemented by two additional generously sized bedrooms. This level is completed by a luxurious spa-inspired bathroom featuring dual sinks, a stand-alone soaker tub, and a sleek glass walk-in shower. The partially finished lower level provides valuable additional living space, highlighted by a large r
$ 749,000
107 Pusey Boulevard, Brantford, ON, N3R 2S6 house for sale | Listing ID 40857 | Royal LePage
View photo
House · for sale
$ 759,000
107 Pusey Boulevard, Brantford, ON, N3R 2S6 house for sale | Listing ID 40857 | Royal LePage
Brantford Town
· House
· Fireplace
Brantford Town · House · Fireplace
Welcome to this beautifully updated and meticulously maintained turnkey bungalow in Brantford’s desirable Grand Woodlands. Offering stylish finishes, thoughtful updates, and versatile living space, this inviting home is truly move-in ready. The bright main level features an open-concept living room, dining area, and kitchen, creating an ideal layout for everyday living and entertaining. The modern kitchen offers a centre island with seating for casual meals, complemented by a dedicated dining area for more formal gatherings. Retractable screen doors at both the front and rear entrances provide a seamless connection to the outdoors. The spacious primary suite is a private retreat with a luxurious ensuite featuring dual sinks and a walk-in glass shower, while convenient main-floor laundry and three bathrooms throughout the home add functionality. The lower level offers two additional living spaces, including a comfortable family room with an electric fireplace, shiplap surround, and buil
$ 759,000
207 585 Colborne Street, Brantford, ON, N3S 0K4 house for sale | Listing ID X13734 | Royal LePage
View photo
House · for sale
$ 739,999
207 585 Colborne Street, Brantford, ON, N3S 0K4 house for sale | Listing ID X13734 | Royal LePage
Brantford Town
· House
· Office room · Balcony · Deck
Brantford Town · House · Office room · Balcony · Deck
Location! Location! Location! This is Amazing mixed-used property perfectly blends professionals style with upscale residential living, This property offers a unique opportunity for entrepreneurs, investors or multi-generational families. Spanning approximately 1650 square feet of carefully designed space. The professional advantage is the main level feature a commercial suite equipped with a private 2-piece bathroom. Whether you are looking for a high-end home office, a boutique retail space, or a consistent income stream. This beautiful property provides residential/homeworking living. The upper level offers generous 3 bedrooms convenience of an upstairs laundry suite. An oversized walk-in closet. A Private balcony/deck perfect for morning coffee or evening relaxation. Beyond the front door, you are perfectly positioned in a vibrant, thriving community. Enjoy immediate access to schools, shopping, and diverse dining, all while remaining minutes from major highways for na easy commute
$ 739,999
30 Dundas Street, Brantford, ON, N3R 1R9 house for sale | Listing ID X13706 | Royal LePage
View photo
House · for sale
$ 469,900
30 Dundas Street, Brantford, ON, N3R 1R9 house for sale | Listing ID X13706 | Royal LePage
Brantford Town
· House
· Garden · Office room · Terrace
Brantford Town · House · Garden · Office room · Terrace
Welcome to 30 Dundas Street, a charming brick two-storey home in Brantford's sought-after Terrace Hill neighbourhood. If you're a first-time homebuyer looking for a place that feels like home from the moment you walk in, this one is worth a look. Full of character, thoughtfully maintained, and move-in ready, it offers the space and functionality you need without sacrificing location or charm. The main floor features a bright and comfortable living and dining area, giving you plenty of room to relax, entertain, or enjoy everyday life. The updated eat-in kitchen offers modern cabinetry, ceramic flooring, and space to gather with family and friends. Just off the kitchen, the mudroom and laundry area adds valuable everyday convenience, along with a 2-piece bathroom. Upstairs, you'll find three generously sized bedrooms and an updated 4-piece bathroom, providing plenty of flexibility for a growing family, guests, or even a dedicated home office. Outside, the private fenced backyard is ready
$ 469,900
271 Park Avenue, Brantford, ON, N3S 5K8 house for sale | Listing ID 40864 | Royal LePage
View photo
House · for sale
$ 549,000
271 Park Avenue, Brantford, ON, N3S 5K8 house for sale | Listing ID 40864 | Royal LePage
Brantford Town
· House
· Air conditioning · Cellar
Brantford Town · House · Air conditioning · Cellar
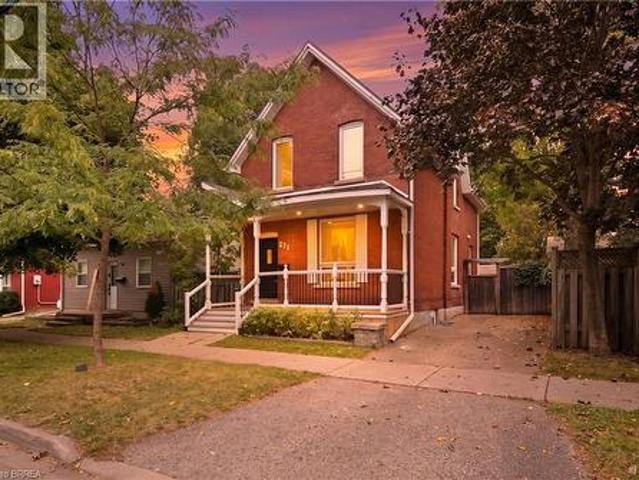
Looking for the character and space of an older home, but don’t want to take on a major renovation? This handsome red brick home in a mature, historic neighbourhood may be exactly what you’ve been waiting for. From the covered front porch to the high ceilings, French doors, hardwood floors with inlaid borders and decorative plaster ceilings, this is a home with personality that you simply don’t get in newer construction. Just as importantly, it has been well cared for and thoughtfully updated over the years. The kitchen has been modernized with stainless steel appliances, the main bathroom has been recently updated, and you’ll find fresh paint and carpeting throughout. Behind the scenes, significant improvements including a steel roof, upgraded attic insulation, spray foam insulation in the finished basement, updated windows, furnace and central air add to the confidence of buying a well-maintained older home. There’s plenty of room to actually live here. The main floor offers comforta
$ 549,000
92 Brier Park Road, Brantford, ON, N3R 5T4 house for sale | Listing ID X13676 | Royal LePage
View photo
House · for sale
$ 699,900
92 Brier Park Road, Brantford, ON, N3R 5T4 house for sale | Listing ID X13676 | Royal LePage
Brantford Town
· House
· Patio · Garden · Office room · Fireplace · Deck · Parking · Cellar
Brantford Town · House · Patio · Garden · Office room · Fireplace · Deck · Parking · Cellar
Location, Location, Location! Welcome to 92 Brier Park road. Brantford north end sought-after Brier Park neighbourhood. This renovated spacious 4-level home offers Over 2000sqft living space with 3+1 bedroom, 2 full bathroom, separate entrance for lower floor provide in-law potential for large multiple generation family or rental unit to help your mortgage. Large landscaped front yard, fully fenced backyard, wide driveway parking more than 5 cars. Step in the main level, you will find the spacious living room, fully renovated kitchen with Quartz countertop, pot lights & Stainless appliances; Dining room open to the kitchen and living room with pot lights, sliding patio door to the large deck in the backyard. Upstairs offers spacious master bedroom, 2 more big bedrooms and a full 4pc bathroom. The lower level has a big the family room with gas fireplace, office room, and second full 4 pc bathroom, separated walk-up entrance to the backyard on this level. Few steps down to the basement:
$ 699,900
10 Bisset Avenue, Brantford, ON, N3T 0H2 house for sale | Listing ID X13772 | Royal LePage
View photo
House · for sale
$ 869,900
10 Bisset Avenue, Brantford, ON, N3T 0H2 house for sale | Listing ID X13772 | Royal LePage
Brantford Town
· House
· Garden · Fireplace
Brantford Town · House · Garden · Fireplace
Welcome home to the highly sought-after West Brant community. Situated on a premium green space lot w no rear neighbours, this beautifully maintained 4-bedroom, 2.5 bathroom'Lanier' model offers the perfect blend of luxury, comfort, & functionality for growing families. Featuring 9 ft ceilings, Brazilian cherry hardwood flooring, a main floor office or den, & an open concept layout ideal for entertaining. The stunning kitchen offers mocha-toned cabinetry, black granite countertops, stainless steel appliances, a walk-in pantry, coffee bar, & a large island w an undermount sink overlooking the bright dinette & spacious great room complete w a Napoleon Swarovski Elements fireplace & large windows showcasing peaceful backyard views. A formal dining room w coffered ceilings & elegant lighting creates the perfect setting for hosting family & friends. Upstairs features a spacious primary retreat w dual walk-in closets & a luxurious ensuite complete w an oversized soaker tub, walk-in tiled sho
$ 869,900
14 Hudson Drive, Brantford, ON, N3T 0V6 house for sale | Listing ID X13738 | Royal LePage
View photo
House · for sale
$ 1,959,000
14 Hudson Drive, Brantford, ON, N3T 0V6 house for sale | Listing ID X13738 | Royal LePage
Brantford Town
· House
· Fireplace
Brantford Town · House · Fireplace
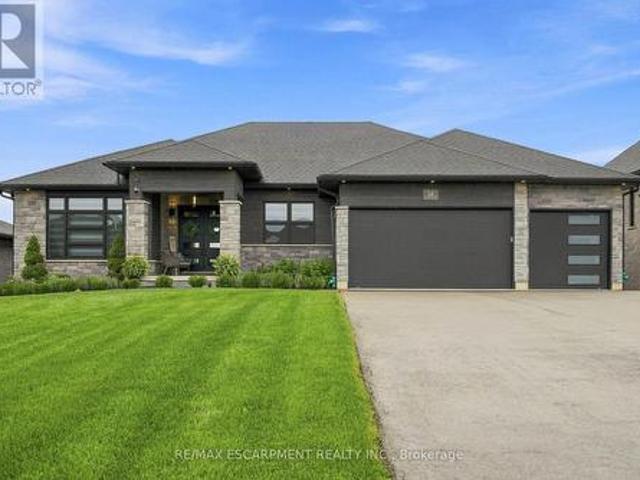
Two homes, one address and a feeling of arrival the moment you turn onto this quiet cul-de-sac. Set on a premium 0.44-acre greenspace lot, this custom 2022 bungalow greets you with striking stone and brick, a triple-wide driveway and a modern silhouette pulled from the pages of a design magazine. Step inside and soaring nine and ten-foot ceilings draw your eye upward, while wide-plank luxury vinyl flooring and custom ceiling work carry you through a space built to impress. The chef's kitchen invites you to linger, with quartz counters, premium Fisher & Paykel appliances and a walk-in pantry made for real entertaining. The living room's tray ceiling and built-ins make it a natural gathering place. Downstairs, a fully finished legal in-law suite unfolds with its own entrance, kitchen, laundry and ensuite primary bedroom, sound-insulated for true privacy and perfect for multi-generational living or rental income. Every comfort is considered, from in-floor boiler heat and two gas fireplace
$ 1,959,000
480 Grey Street Unit# 54, Brantford, ON, N3S 7S6 townhouse for sale | Listing ID 40832 | Royal LePage
View photo
Townhouse · for sale
$ 414,000
480 Grey Street Unit# 54, Brantford, ON, N3S 7S6 townhouse for sale | Listing ID 40832 | Royal LePage
Brantford Town
· Townhouse
· Garden · Cellar
Brantford Town · Townhouse · Garden · Cellar
Beautifully renovated 3-bedroom end-unit townhome that feels like a semi-detached home, located in a family-friendly neighbourhood close to schools, parks, shopping, and highway access. The main floor features a modern kitchen with quartz countertops and an eat-in area overlooking the spacious great room with walkout to the backyard. The second floor offers three generously sized bedrooms filled with natural light. The finished basement includes a large rec room and full bathroom, ideal for entertaining or extended family living. Quality finishes throughout. Carpet-free home with pride of ownership evident throughout. (Id: 27)
$ 414,000
92 Longboat Run W, Brantford, ON, N3T 0P9 house for sale | Listing ID X13805 | Royal LePage
View photo
House · for sale
$ 879,500
92 Longboat Run W, Brantford, ON, N3T 0P9 house for sale | Listing ID X13805 | Royal LePage
Brantford Town
· House
· Fireplace · Cellar
Brantford Town · House · Fireplace · Cellar
Welcome to West Brant, an exceptional master-planned community offering top-rated schools, beautiful parks, convenient access to major amenities, and easy highway connectivity. Situated on a premium oversized ravine lot, this stunning all-brick residence showcases luxury living with an impressive walk-out basement and refined high-end finishes throughout. Thoughtfully upgraded, this expansive home features elegant hardwood flooring, upgraded designer kitchen cabinetry, quartz countertops, hardwood staircases, a sophisticated fireplace, generously sized bedrooms, and spa-inspired bathrooms complete with glass showers. The open-concept design is ideal for both everyday living and entertaining, enhanced by a gas stove and gas BBQ line for seamless hosting. Upgraded exterior with all brick, giving it a timeless luxury appeal. Backing onto nature with breathtaking ravine views, this remarkable property offers the perfect blend of luxury, comfort, and tranquility. This one is truly a rare ge
$ 879,500
29 Strong Court, Brantford, ON, N3R 7Y4 house for sale | Listing ID 40864 | Royal LePage
View photo
House · for sale
$ 649,000
29 Strong Court, Brantford, ON, N3R 7Y4 house for sale | Listing ID 40864 | Royal LePage
Brantford Town
· House
· Cellar
Brantford Town · House · Cellar
Welcome to 29 Strong Court, a beautifully updated 5-bedroom home in a convenient north-end Brantford neighbourhood. The bright, open-concept main floor features a stylish kitchen with stainless steel appliances, backsplash and large centre island with cooktop and seating, flowing into a spacious living area filled with natural light. With three bedrooms on the main level and two more in the fully finished basement, there’s plenty of room for growing or multi-generational families. The lower level also offers excellent in-law suite or income potential for added flexibility. Move-in ready and ideally located close to schools, parks, shopping and highway access, this is a fantastic opportunity in a great Brantford location. (Id: 27)
$ 649,000
A 38 Harris Avenue, Brantford, ON, N3R 2E9 townhouse for sale | Listing ID X13700 | Royal LePage
View photo
Townhouse · for sale
$ 449,000
A 38 Harris Avenue, Brantford, ON, N3R 2E9 townhouse for sale | Listing ID X13700 | Royal LePage
Brantford Town
· Townhouse
· Patio · Garden · Parking
Brantford Town · Townhouse · Patio · Garden · Parking
Bonus: seller will pay your condo fees for 1 year! Welcome to 38A Harris Ave, a beautifully maintained end-unit townhome offering 1,430 sq. Ft. of bright living space. This 3-bedroom, 1.5-bath home has had the big updates already taken care of, including updated windows, roof and doors, plus newly carpeted stairs and bedrooms. Enjoy a bright NEW kitchen with movable island and plenty of storage, garage plus driveway parking, a versatile main-floor bonus room, and a walkout to a private patio and relaxing backyard surrounded by mature trees. With low condo fees of just $370/month covering exterior maintenance and no anticipated projects currently planned, this is truly a turnkey opportunity! Close to schools, parks, shopping and everyday amenities. Book your private showing today! (Id: 27)
$ 449,000
29 Bellhouse Avenue, Brantford, ON, N3T 0T7 house for sale.
View photo
House · for sale
$ 729,900
$ 394/sq.ft
29 Bellhouse Avenue, Brantford, ON, N3T 0T7 house for sale.
Brantford Town
· 1,851 sq.ft · 3 Bedrooms · 3 Baths · House
· Office room · Parking · Cellar
Brantford Town · 1,851 sq.ft · 3 Bedrooms · 3 Baths · House · Office room · Parking · Cellar
This stunning 3-year-old Losani-built semi-detached townhome in desirable West Brantford offers 3 bedrooms, 3 bathrooms, and an array of beautiful builder-upgraded finishes. The stylish kitchen boasts quartz countertops, premium cabinetry, and modern fixtures, opening seamlessly to a bright, open-concept living and dining area perfect for both everyday living and entertaining. Upstairs, a rare media loft (soft loft) provides a versatile space for a family room, office, or play area, while the spacious primary suite features a walk-in closet, an upgraded glass shower wall in the ensuite, and a contemporary design. The finished basement adds valuable living space and includes rough-ins for a future 4th bathroom, giving you flexibility for growth. Complete with a private driveway and 1.5-car garage, this home blends comfort, style, and function—and is truly one of a kind for the neighbourhood. Still available at ListedBuy!
$ 729,900
75 Hunter Way, Brantford, ON, N3T 0A2 house for sale | Listing ID 40856 | Royal LePage
View photo
House · for sale
$ 938,900
75 Hunter Way, Brantford, ON, N3T 0A2 house for sale | Listing ID 40856 | Royal LePage
Brantford Town
· House
· Patio · Garden · Parking · Swimming pool · Cellar
Brantford Town · House · Patio · Garden · Parking · Swimming pool · Cellar
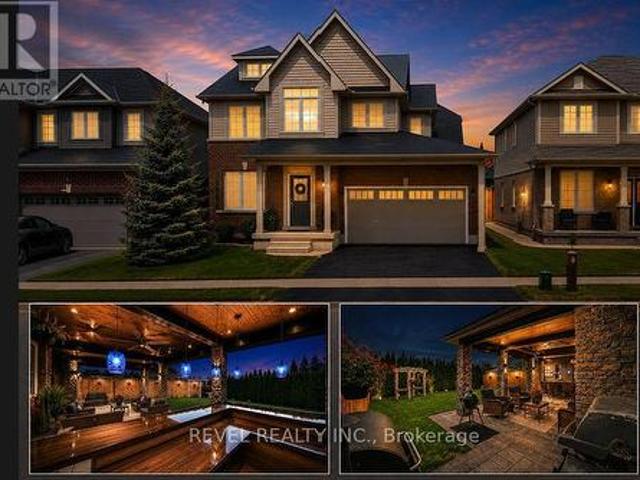
Welcome to 75 Hunter Way, on one of the most requested streets in West Brant's Wyndfield community. This 2009-built two-storey offers over 2,600 square feet above grade with four bedrooms and a full finished basement ready for your plans. Inside, the living room soars with twostorey ceilings, opening to a huge chef's kitchen built for cooking and gathering alike. Upstairs, the large master suite is a true retreat at the end of the day. The backyard is the showpiece: a 155-foot-deep lot backing directly onto green space with no rear neighbours, featuring an inground pool and hot tub, plus a covered patio and dining area made for entertaining all summer long. Curb appeal is strong, with a stone-and-brick front elevation, covered entry, attached double garage and double-wide drive. Walk to Walter Gretzky Elementary, with Assumption College, the Wayne Gretzky Sports Centre, trails, parks and West Brant shopping all minutes away, plus quick access to Highway 403. A private, pool-sized lot b
$ 938,900
44 St Andrew'S Drive, Brantford, ON, N3T 6H3 house for sale | Listing ID 40850 | Royal LePage
View photo
House · for sale
$ 1,999,500
44 St Andrew'S Drive, Brantford, ON, N3T 6H3 house for sale | Listing ID 40850 | Royal LePage
Brantford Town
· House
· Garden · Parking · Fireplace · Swimming pool · Deck
Brantford Town · House · Garden · Parking · Fireplace · Swimming pool · Deck
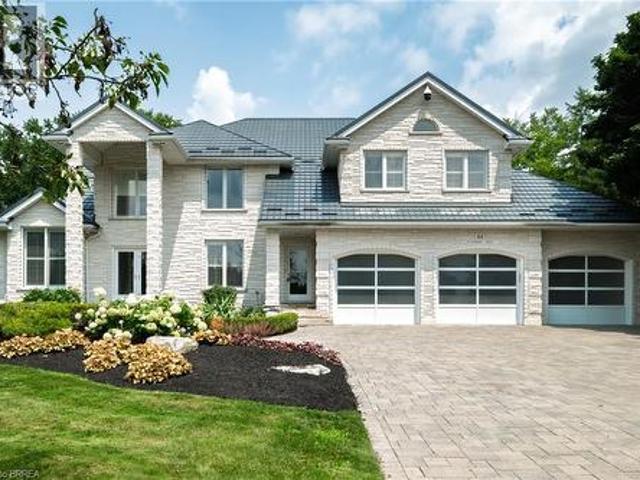
Prestigious Ava Heights location for this custom built all stone 2 storey home with phenomenal curb appeal steps to Brantford Golf & Country Club featuring 4,753 sq ft above grade & approx 6,300 sq ft finished living space with open concept design, 9' ceilings, 3 car attached garage with stairs to lower level, incredible landscaped yard with heated salt water inground pool with walk-in stairs, diving board & stone cabana with toilet & sink, hot tub, BBQ set up, teeing green area with sand bunker & putting green for some fun for golfers. 4 spacious bedrooms on upper level with huge master bedroom with ensuite bath & walk in closet, all other 3 bedrooms have walk in closets, main bath with skylight & ensuite privilege off 2nd largest bedroom. Spacious eat-in kitchen with centre island open to main floor family room with wet bar, fireplace & wall of windows perfect for entertaining. Walk out to large composite deck with built in benches for your family & friends, main floor mud room off g
$ 1,999,500
26 Pollard Street, Brantford, ON, N3T 0K2 house for sale | Listing ID 40858 | Royal LePage
View photo
House · for sale
$ 789,900
26 Pollard Street, Brantford, ON, N3T 0K2 house for sale | Listing ID 40858 | Royal LePage
Brantford Town
· House
· Garden
Brantford Town · House · Garden
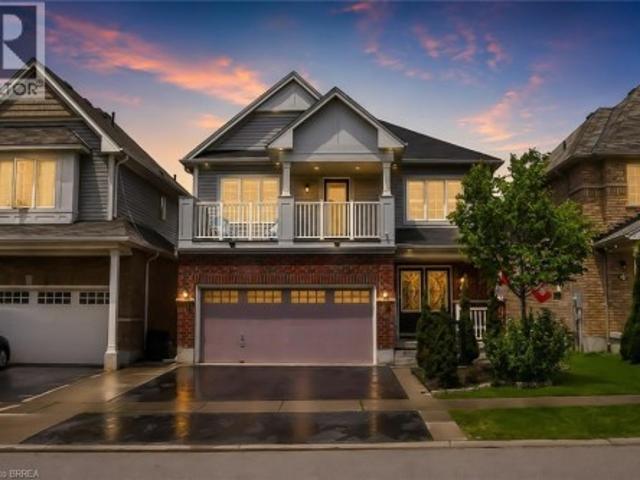
Welcome to 26 Pollard Avenue, a beautifully maintained 4-bedroom, 2.5-bath family home in one of Brantford's most desirable West Brant communities. Offering excellent curb appeal, thoughtful upgrades, and a functional layout, this move-in-ready home is designed for modern family living. Step inside to a bright, inviting interior featuring hardwood flooring, a stunning hardwood staircase, California shutters, spacious principal rooms, and an open-concept design ideal for everyday living and entertaining. The kitchen is the heart of the home, complete with a large centre island, ample cabinetry, built-in workstation, stainless steel appliances, and a generous dining area with walkout access to the backyard. Upstairs, you'll find four spacious bedrooms, including a primary suite with a walk-in closet, private ensuite featuring a soaker tub and separate glass shower, and exclusive access to a covered front balcony-perfect for morning coffee or evening relaxation. The backyard is designed f
$ 789,900
10 Poole Street, Brantford, ON, N3V 0B1 house for sale | Listing ID X13679 | Royal LePage
View photo
House · for sale
$ 190,000
Updated
10 Poole Street, Brantford, ON, N3V 0B1 house for sale | Listing ID X13679 | Royal LePage
Brantford Town
· House
· Cellar
Brantford Town · House · Cellar
Beautiful Home In A Sought After Community In The Town Of Brantford. This Gorgeous Home Offers 4 Bedrooms, 3 Washrooms, 9 Ft Ceiling On Main Floor, The functionality as well as tasteful design make this home perfect for families. On the lower level, the spacious unfinished basement is awaiting your personal touches!,Tons of light and ample living space. Minutes To Grand River, Highway 403, Downtown Brantford, Brantford General Hospital, Wilfrid Laurier University Brantford Campus, YMCA, Golf Course, Schools, Trails, Parks And Much More. Price to sell. (Id: 27)
$ 190,000
9 Rollingwood Crescent, Brantford, ON, N3R 5Z7 house for sale | Listing ID 40862 | Royal LePage
View photo
House · for sale
$ 1,149,900
9 Rollingwood Crescent, Brantford, ON, N3R 5Z7 house for sale | Listing ID 40862 | Royal LePage
Brantford Town
· House
· Garden · Office room · Parking
Brantford Town · House · Garden · Office room · Parking
Welcome to 9 Rollingwood Crescent, an impressive executive home with almost 4000 sqft of living space nestled in a fantastic North End Brantford neighbourhood. Completely renovated from top to bottom, this spacious two-storey residence offers an exceptional combination of modern design, generous living space, and beautifully finished outdoor areas. Featuring 6 bedrooms, an office, 4 bathrooms and a fully finished lower level, this home is perfectly suited for growing families and those who love to entertain. The designer kitchen is a true centrepiece, featuring an oversized quartz island offering a stylish and functional space that flows seamlessly into the dining room — an ideal setting for family gatherings and entertaining guests. The extensive updates include a new furnace and air conditioning, windows, doors, roof, garage door, appliances, and an updated electrical panel. Outside, enjoy a large, beautifully landscaped yard designed for both relaxation and entertaining. The covered
$ 1,149,900
166 Catharine Avenue, Brantford, ON, N3T 1Y7 house for sale | Listing ID 40842 | Royal LePage
View photo
House · for sale
$ 524,900
166 Catharine Avenue, Brantford, ON, N3T 1Y7 house for sale | Listing ID 40842 | Royal LePage
Brantford Town
· House
· Deck · Equipped kitchen · Cellar
Brantford Town · House · Deck · Equipped kitchen · Cellar
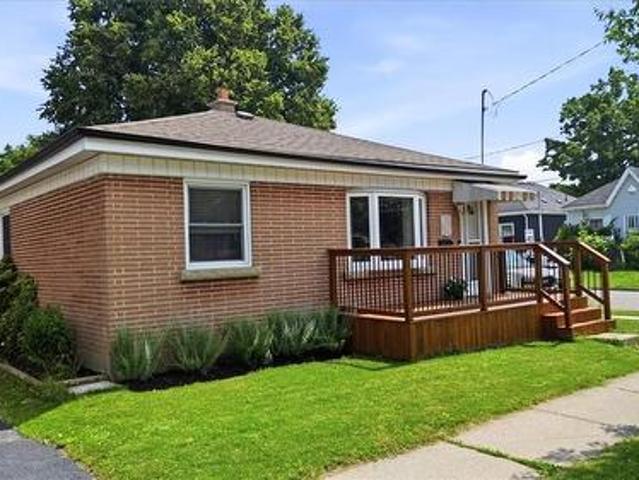
Welcome to this beautifully updated brick bungalow, ideally situated on a desirable corner lot in a well-established Brantford neighbourhood. Offering exceptional curb appeal, this move-in-ready home features a spacious stained wood deck that's perfect for outdoor entertaining or relaxing with family and friends. Inside, the bright and inviting main floor showcases modern laminate flooring, a sun-filled living room with a large bay window, and a functional kitchen complete with timeless wood shaker-style cabinetry, a stylish tile backsplash, and brand-new stove and dishwasher. Two comfortable bedrooms and an updated 4-piece bathroom complete the main level. Painted in neutral tones throughout, the home provides a fresh, modern canvas that's ready for your personal touch. The fully finished basement offers valuable additional living space, featuring a generous recreation room with pot lights, a contemporary 3-piece bathroom with a glass walk-in shower, and a dedicated laundry/utility ro
$ 524,900
42 Buchanan Crescent, Brantford, ON, N3P 2A5 house for sale | Listing ID 40854 | Royal LePage
View photo
House · for sale
$ 629,900
42 Buchanan Crescent, Brantford, ON, N3P 2A5 house for sale | Listing ID 40854 | Royal LePage
Brantford Town
· House
· Garden
Brantford Town · House · Garden
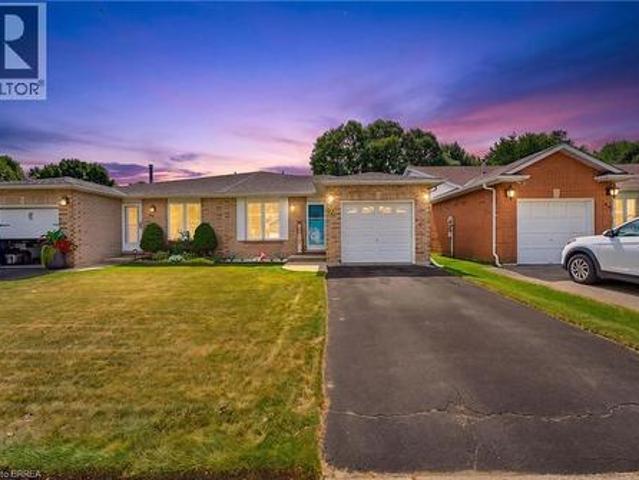
First Time Offered | Lovingly Cared For | Move-In Ready Welcome home! First time ever offered for sale, this lovingly cared-for semi-detached home has been thoughtfully updated and maintained, offering space, comfort and a fantastic backyard in an amazing neighbourhood. This four-level back split provides plenty of room for the whole family, featuring 4 bedrooms, 2 bathrooms, a bright living room/dining room combination, and tons of storage throughout. The inviting layout offers defined spaces for everyday living while still providing plenty of room to gather with family and friends. The updated kitchen, completed in 2022, features soft-close cupboards and drawers, creating a functional and stylish space for preparing meals and entertaining. The bathrooms have also been thoughtfully updated, including the main bathroom with Moen fixtures, while the lower-level 3 pc bathroom was updated in 2018. Important updates include windows and roof with 50-year shingles, completed in 2017/2018, pr
$ 629,900
74 Pearl Street, Brantford, ON, N3T 3N7 house for sale | Listing ID 40843 | Royal LePage
View photo
House · for sale
$ 509,900
74 Pearl Street, Brantford, ON, N3T 3N7 house for sale | Listing ID 40843 | Royal LePage
Brantford Town
· House
Brantford Town · House
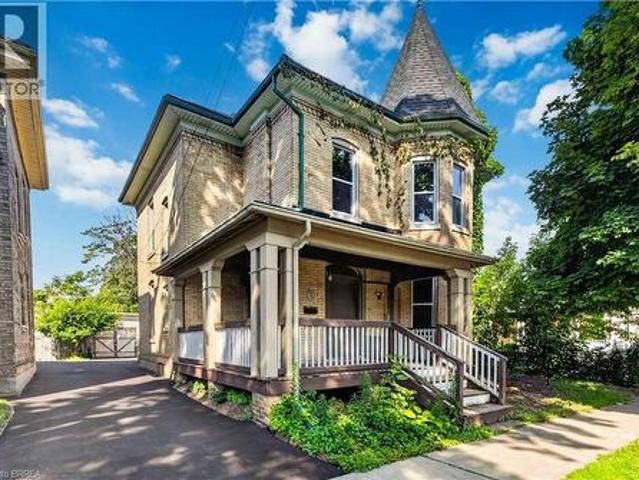
Large, Victorian style character-filled home offering exceptional flexibility for investors or multi-generational families with multiple kitchens and living areas. Centennial vinyl windows just installed (2026) and brand new paved driveway (2026). This classic Victorian beauty features a charming wraparound porch and a striking tower-topped turret that creates unforgettable curb appeal. Currently set up as two separate units, the home can easily function as a spacious single-family residence with over 1,900 sq. Ft. above grade, offering 4+1 bedrooms and 2 bathrooms. The upper floor features a bright, spacious eat-in kitchen, 4 pc bath, comfortable living room, and two good-sized bedrooms. The lower floor offers two bedrooms and one bathroom. The back addition serves as a bedroom but could easily be a family room. Sprawling kitchen with abundant white shaker cabinetry, a living room, den, and another bedroom finish off this floor. High ceilings, thick baseboards, and beautiful woodwork
$ 509,900

Get email alerts

Don't miss out: be the first to know about new properties

The alert was correctly created

On subscribing you accept the conditions of use and the privacy policy
Alert
Receive new ads in your inbox
Save this search
Receive alerts for new listings

We'll send you an email when we have new properties for: "Houses for sale in Brantford Town"

The alert was correctly created

Tranquility
Student Housing
Get email alerts and be the first to see new listings
Required field
On subscribing I accept the terms of the privacy policy
Perfect! You'll soon start receiving new listings via email
Alert
Receive an email when we have new ads for Houses for sale in Brantford Town
Save this search
Filters

Bedrooms

Area (sq.ft)

sq.ft
sq.ft

Price

$
$

Filter by property type

Bathrooms

Clear all filters
Receive notifications when new entries are published.