5,294 houses for sale in Brantford Town

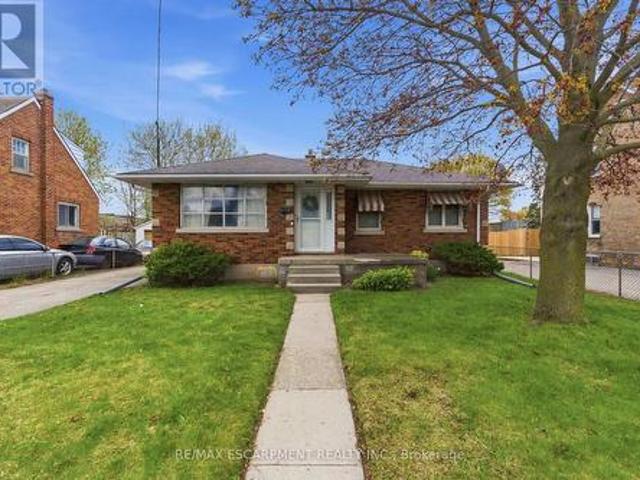
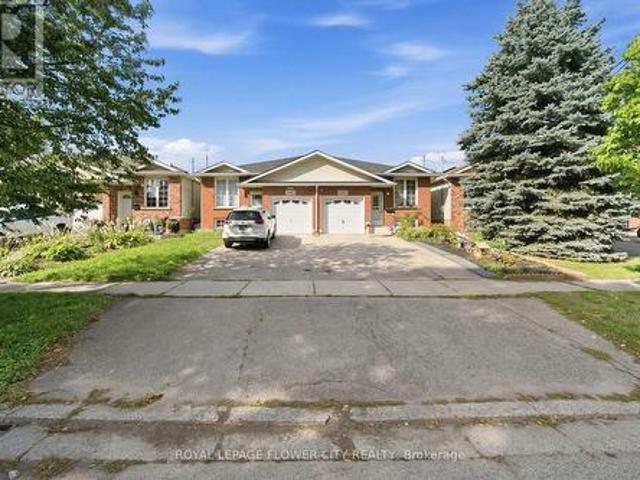
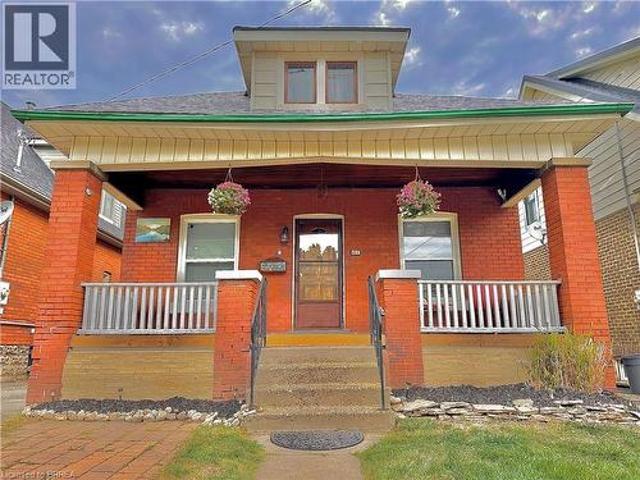
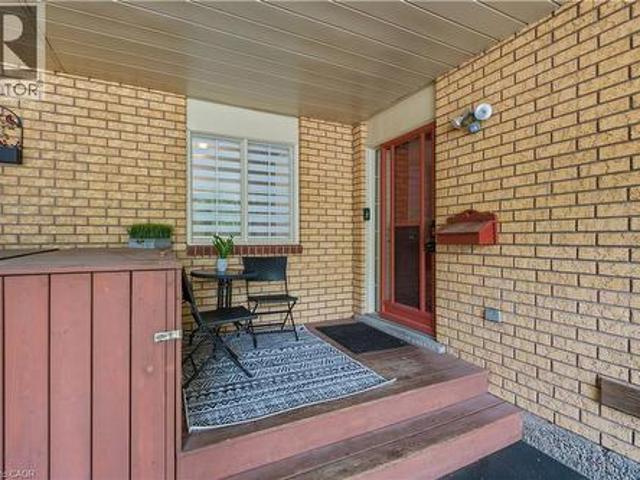
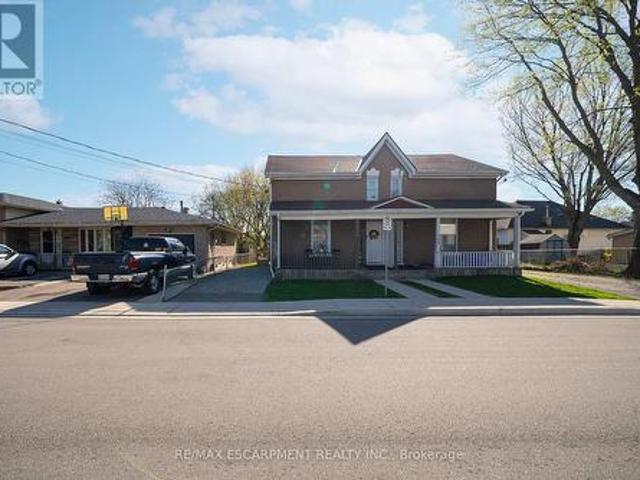
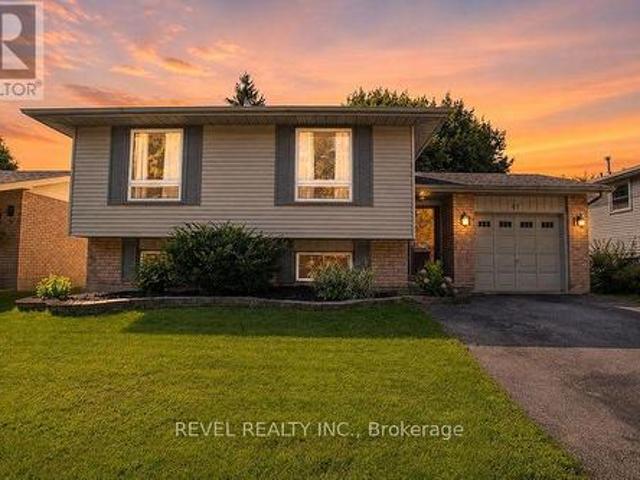
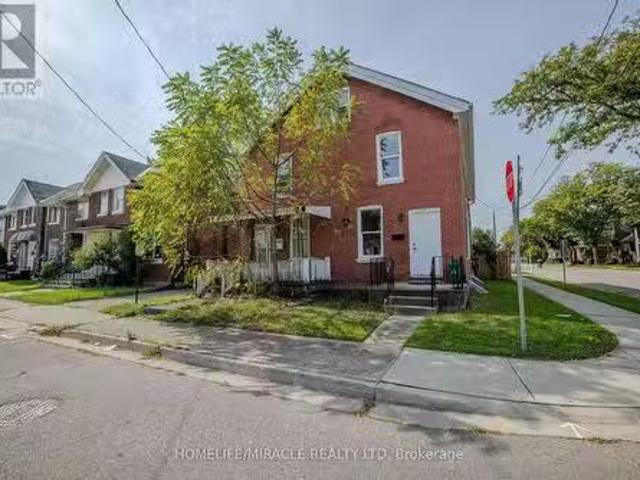
139 Superior Street, Brantford, ON, N3S 2L3 house for sale.
View photo
House · for sale
$ 449,999
$ 535/sq.ft
139 Superior Street, Brantford, ON, N3S 2L3 house for sale.
Brantford Town
· 840 sq.ft · 3 Bedrooms · 2 Baths · House
· Garden · Cellar
Brantford Town · 840 sq.ft · 3 Bedrooms · 2 Baths · House · Garden · Cellar
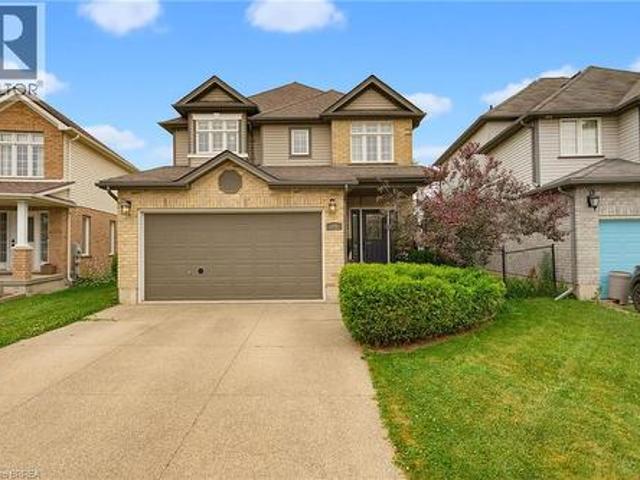
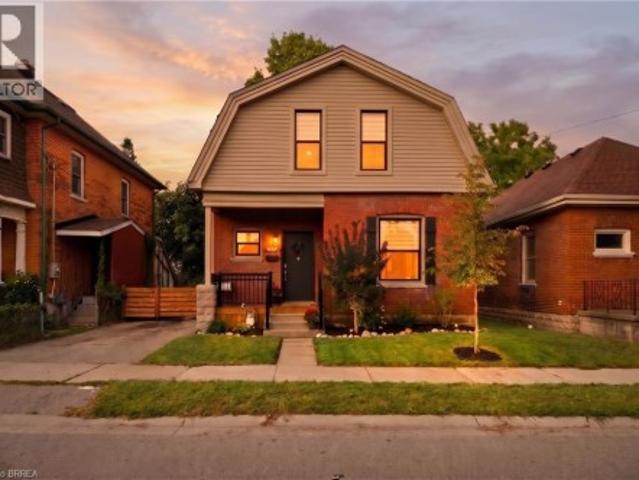
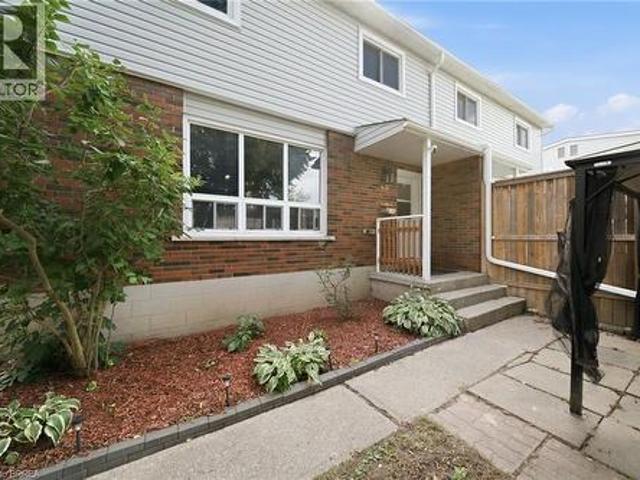
Welcome to 139 Superior Street, Brantford! This Motivated Seller proudly offers a beautifully updated all-brick, semi-detached home, perfect for first-time buyers or investors. Boasting 3 spacious bedrooms, 1.5 bathrooms, and a fully finished basement, this carpet-free property combines modern style with everyday functionality. Renovated in September 2024 and featuring a new electrical panel, its completely move-in ready with fresh, contemporary finishes throughout. Ideally situated, this home is just steps from a bus stop, ensuring easy commuting. Its surrounded by fantastic amenities, including parks, walking trails, schools, and the casino, offering a vibrant and convenient lifestyle. The private backyard provides the perfect setting for outdoor relaxation, gardening, or entertaining guests. This is a fantastic opportunity to own a stylish, move-in-ready home in a prime location. Dont miss out-schedule your showing today! EXTRAS Appliances (fridge and stove) are included in as-is co
$ 449,999
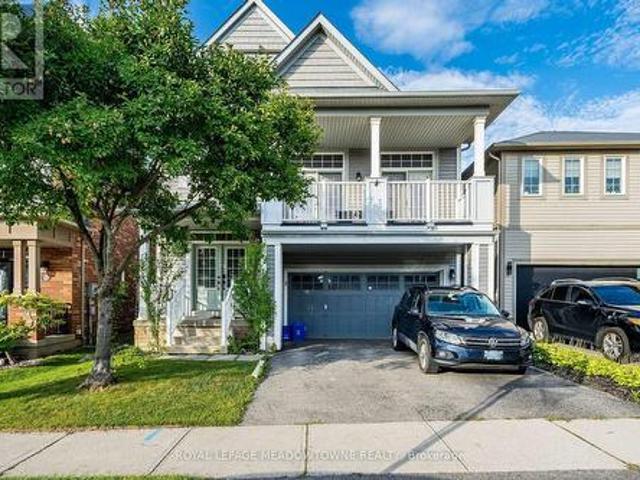
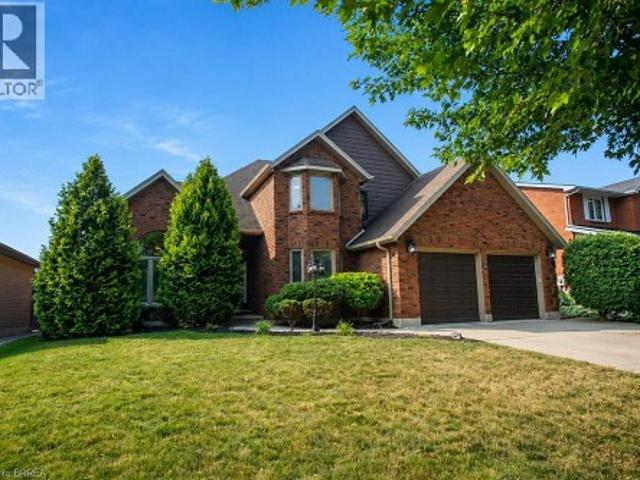
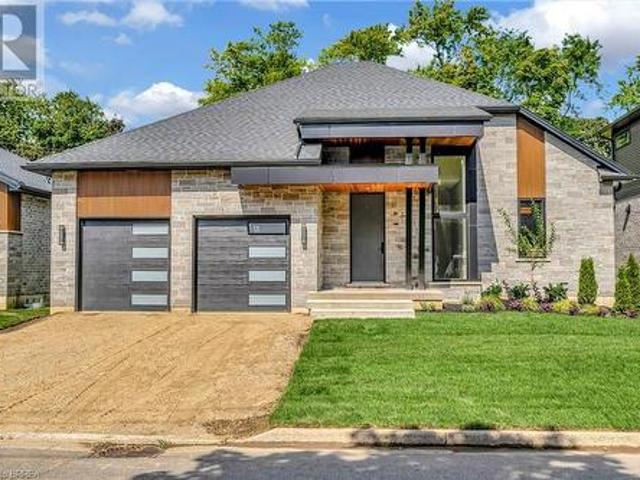
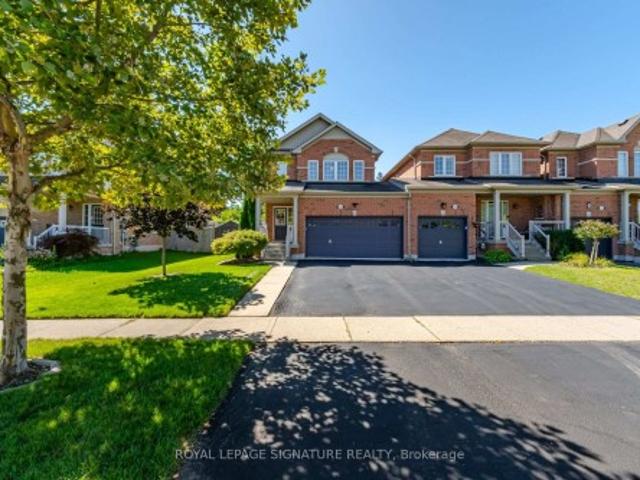
157 Powell Road, Brantford, ON, N3T 0E5 house for sale | Listing ID X13722 | Royal LePage
View photo
House · for sale
$ 729,000
157 Powell Road, Brantford, ON, N3T 0E5 house for sale | Listing ID X13722 | Royal LePage
Brantford Town
· House
· Balcony · Parking · Cellar
Brantford Town · House · Balcony · Parking · Cellar
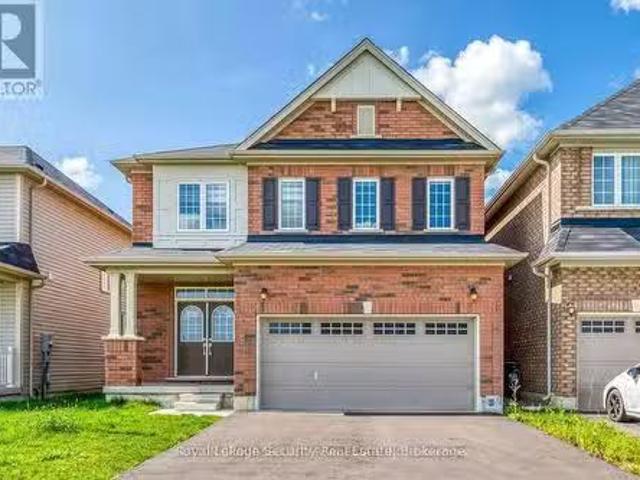
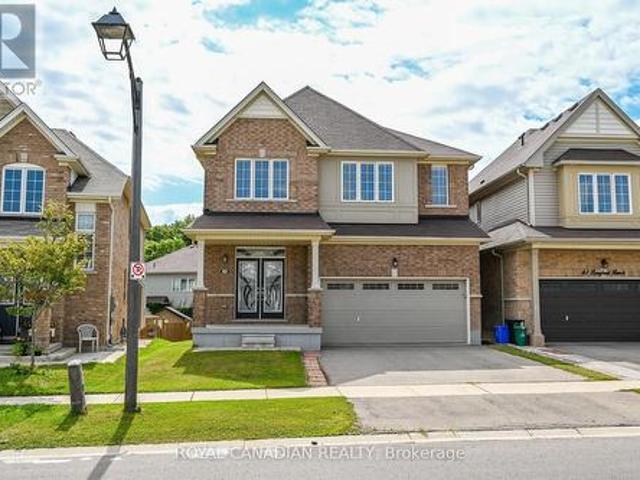
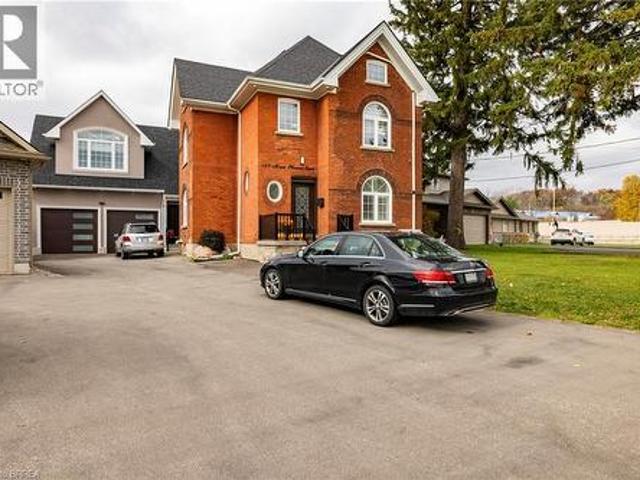
Space, Location, and Value in West Brant Hard to find this much home for the money. This well kept 2 storeys in the Empire South community of West Brant gives you 2,235 square feet, 3 bedrooms, 2.5 bathrooms, a 2-car garage, and a partially finished basement. This hugely popular Hudson model has been cared for, and it shows. Step through the double door entry into a bright and open foyer. Laminate flooring flows through the main floor dining room and living areas. Large windows fill the formal dining room with natural light, making it one of the best rooms in the house. The highlight of this home is the mezzanine level. A large family room with soaring high ceilings and a balcony overlook give the space a grand feel you don't often find at this price point. Upstairs, the master suite delivers with a walk-in closet, soaker tub, and stand-alone shower. Two more bedrooms, a full bathroom, and upper-level laundry complete the second floor. The basement adds even more value with a finished
$ 729,000
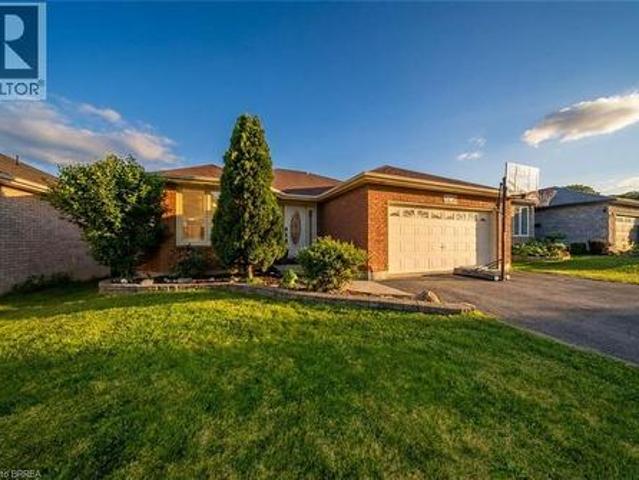
113 North Park Street, Brantford, ON, N3R 4K3 house for sale | Listing ID X13082 | Royal LePage
View photo
House · for sale
$ 889,000
113 North Park Street, Brantford, ON, N3R 4K3 house for sale | Listing ID X13082 | Royal LePage
Brantford Town
· House
Brantford Town · House
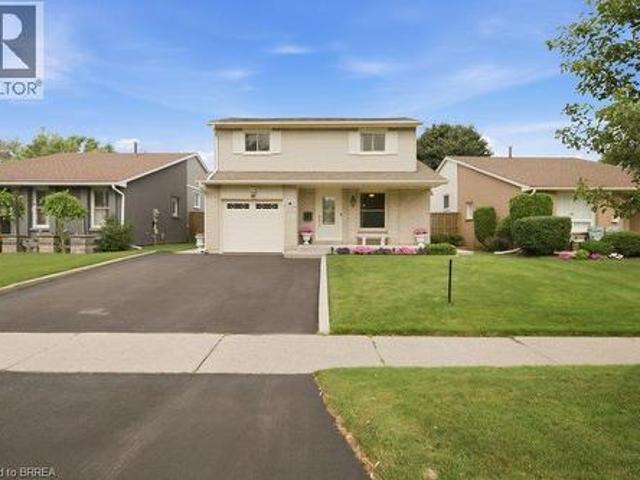
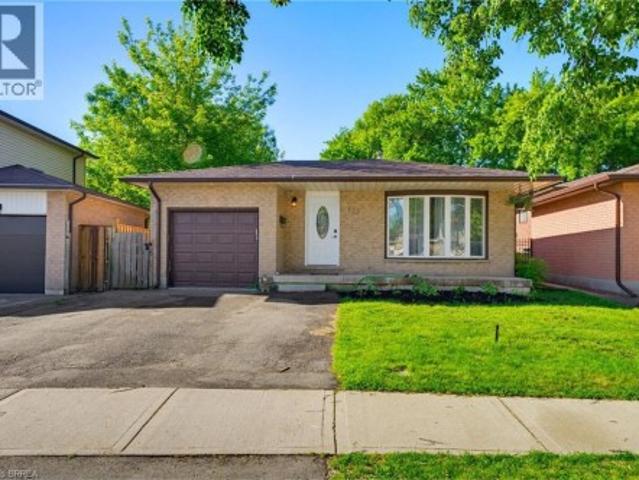
Exceptional opportunity for investors and end-users alike! Situated on a rare and oversized lot measuring approximately 45 ft x 277 ft (12,755 sq. Ft. 0.29 acres), this property offers outstanding potential for redevelopment, expansion, or long-term hold. Zoned NLR, buyers are encouraged to explore the range of permitted uses and future possibilities (buyer to complete their own due diligence). The property currently features a well-maintained 3-bedroom bungalow, offering immediate livability or strong rental potential. The home has been well cared for and provides a solid foundation for those looking to renovate, update, or generate income while planning future use of the property. Located in Brantford's desirable north end, close to schools, parks, amenities, and major routes, this location supports both strong tenant demand and long-term growth. Opportunities like this-combining a premium lot size, flexible zoning, and a move-in ready home-are rare. Ideal for investors, builders, or
$ 889,000
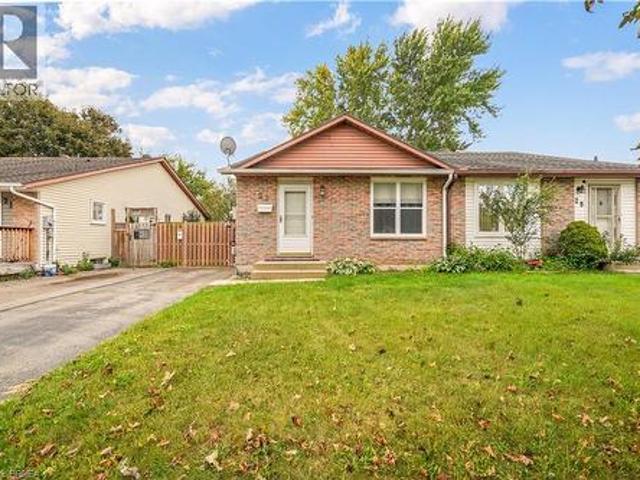
7 Cooper Court, Brantford, ON, N3T 6G7 house for sale | Listing ID 40862 | Royal LePage
View photo
House · for sale
$ 949,900
7 Cooper Court, Brantford, ON, N3T 6G7 house for sale | Listing ID 40862 | Royal LePage
Brantford Town
· House
· Parking · Fireplace
Brantford Town · House · Parking · Fireplace
Welcome to this stunning two-storey home, situated on a quiet court in the highly desirable Pioneer Grove community. Offering over 2,800 sq. Ft. of total finished living space, this beautifully maintained home features 5 bedrooms plus a den, 2 full bathrooms, 2 powder rooms, and oversized double car garage. Making it an ideal home for growing families. When you arrive, the home's curb appeal makes a lasting impression. Inside, a grand foyer with soaring ceilings creates an inviting welcome. The elegant sitting room showcases a coffered ceiling, custom feature wall & fireplace, while the formal dining room is enhanced with modern wainscotting and tray ceiling—perfect for hosting family gatherings. At the heart of the home is a spacious eat-in kitchen complete with stainless steel appliances, abundant cabinetry, generous counter space, and room for casual dining. The kitchen flows into the family room with a cozy fireplace. A main-floor bedroom offers flexibility for guests or a home off
$ 949,900
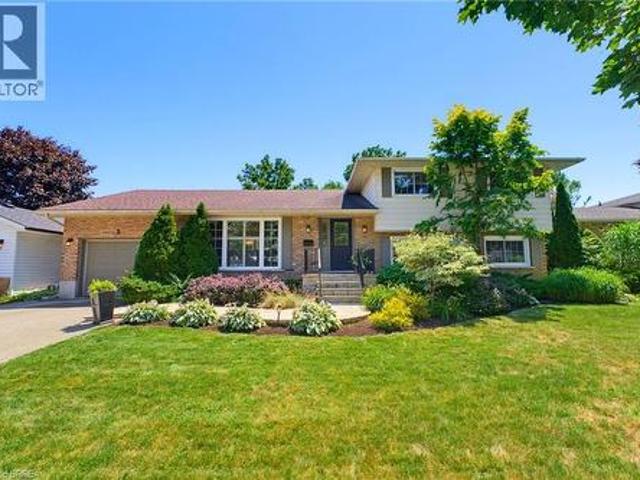
5 Marigold Street, Brantford, ON, N3R 5W7 house for sale | Listing ID 40853 | Royal LePage
View photo
House · for sale
$ 829,000
5 Marigold Street, Brantford, ON, N3R 5W7 house for sale | Listing ID 40853 | Royal LePage
Brantford Town
· House
· Garden · Office room · Fireplace · Cellar
Brantford Town · House · Garden · Office room · Fireplace · Cellar
Welcome to 5 Marigold Street, located in the highly sought-after Sky Acres neighbourhood! Homes on this quiet and established street rarely come to market. Once you arrive it is easy to understand why residents stay! Step inside this spacious four-level side split offering an abundance of room for the entire family. The welcoming foyer opens into the bright living and dining room, where large windows fill the space with natural light. The kitchen overlooks the beautiful backyard and connects to sunroom, creating the perfect place to enjoy your morning coffee or unwind at the end of the day. Upstairs, you will find three generous bedrooms and a 4pc bathroom. The lower level features a large, inviting family room with a gas fireplace, a fourth bedroom, and a convenient 2pc bathroom. With a separate entrance leading to the backyard, this level offers excellent flexibility for multi-generational living, a home office, or additional private living space. The fourth basement level provides e
$ 829,000
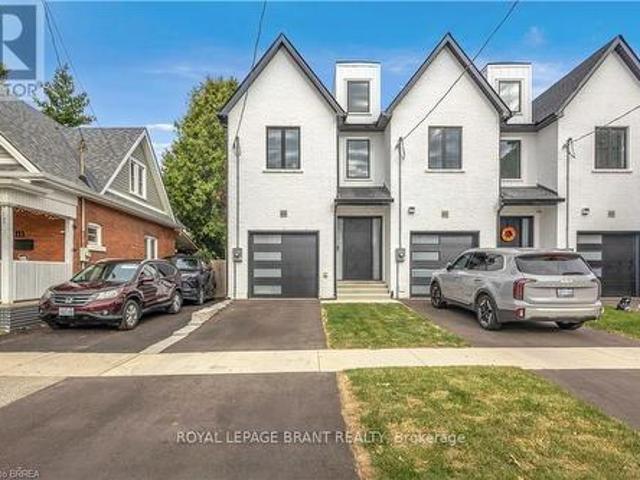
109 Winniett Street, Brantford, ON, N3T 1N1 house for sale | Listing ID X13809 | Royal LePage
View photo
House · for sale
$ 579,900
109 Winniett Street, Brantford, ON, N3T 1N1 house for sale | Listing ID X13809 | Royal LePage
Brantford Town
· House
· Garden
Brantford Town · House · Garden
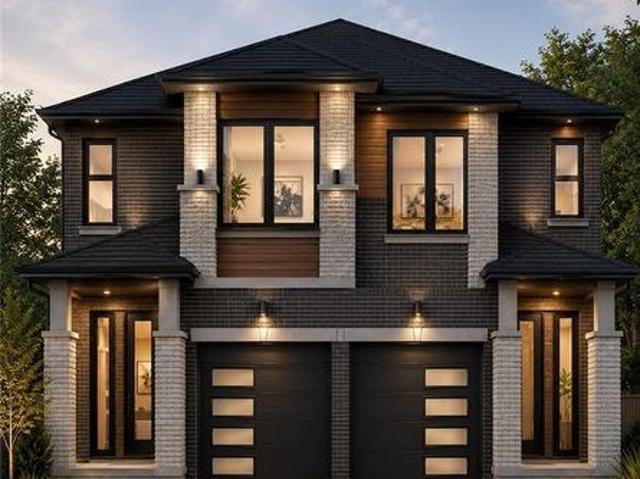
Welcome to this fresh, modern two-storey home offering the perfect blend of style, comfort, and functionality. Featuring 3 spacious bedrooms and 3 well-appointed bathrooms, this thoughtfully designed property is ideal for families or those seeking contemporary living. Step inside to an inviting entrance that sets the tone for the home's bright and airy layout. The generously sized bedrooms provide ample space for relaxation, while the sleek design elements-including trending black windows and matching exterior accents-create striking curb appeal, complemented by an oversized front door. Enjoy the convenience of a fully fenced yard with side access to the backyard, perfect for entertaining, families, or future outdoor enhancements. The front and backyard will be fully sodded, and the driveway will be completed with asphalt, offering a move-in-ready exterior. Ideally located near the beautiful Grand River and scenic trails, this home combines modern living with access to nature. A stunni
$ 579,900
118 Marlborough Street, Brant, ON, N3S 7Y2 house for sale | Listing ID X13793 | Royal LePage
View photo
House · for sale
$ 599,900
118 Marlborough Street, Brant, ON, N3S 7Y2 house for sale | Listing ID X13793 | Royal LePage
Brantford Town
· House
· Garden · Office room · Cellar
Brantford Town · House · Garden · Office room · Cellar
Stunning 2+2 bedroom semi-detached home in Brantford! This bright and spacious home features an open-concept main floor, fully finished basement, fully fenced backyard, and no carpet throughout. The main level offers a generous living and dining area with a large front-facing window providing plenty of natural light. The kitchen features granite countertops, a stylish backsplash, stainless steel appliances, ample cabinetry, pantry space, and plenty of room for cooking and entertaining. The fully finished basement offers 2 good-sized bedrooms along with a spacious recreation room, providing excellent additional living space for a growing family, guests, or a home office setup. A fantastic opportunity offering comfort, space, and functionality in a desirable Brantford location! (Id: 27)
$ 599,900
161 Parkside Drive, Brantford, ON, N3T 0S9 house for sale | Listing ID 40733 | Royal LePage
View photo
House · for sale
$ 1,245,000
161 Parkside Drive, Brantford, ON, N3T 0S9 house for sale | Listing ID 40733 | Royal LePage
Brantford Town
· House
· Fireplace
Brantford Town · House · Fireplace
Custom Schuit Homes will provide quality with architecturally impressive exteriors and luxury interiors. Standard features include 10 ft. Ceilings, hardwood floors, custom gas fireplace, quartz countertops, covered rear porch and sodded lots. Situated in prime location close to parks, trails, and bordering the river. Last chance to get a newly built home in a prime location. Finished lower level not included in price. Hst rebate assigned back to the builder (id: 27)
$ 1,245,000
68 Allensgate Drive, Brantford, ON, N3V 1E2 house for sale | Listing ID 40856 | Royal LePage
View photo
House · for sale
$ 739,000
68 Allensgate Drive, Brantford, ON, N3V 1E2 house for sale | Listing ID 40856 | Royal LePage
Brantford Town
· House
· Garden · Fireplace · Swimming pool
Brantford Town · House · Garden · Fireplace · Swimming pool
Welcome to 68 Allensgate Drive — a solid-brick bungalow tucked into one of Brantford's most established north-end streets, in the heart of the Myrtleville neighbourhood. What sets this home apart is the backyard: a fully fenced retreat with an inground pool and hot tub, backing directly onto parkland with no rear neighbours. That combination is genuinely hard to find in this pocket, and it's the first thing you'll notice. Inside, the main level offers easy single-floor living with two generous bedrooms, a full bath, and bright principal rooms framed by California shutters and updated windows (2020). Hardwood and ceramic flooring run throughout. The fully finished lower level adds a third bedroom, a second full bath, and a spacious family room anchored by a gas fireplace — perfect for a games room, movie nights, or extended family. All in, you're looking at over 2,400 square feet of finished living space. Beyond the pool, the location does the rest of the work. You're steps from Walter
$ 739,000
23 Palomino Drive, Brantford, ON, N3P 1J6 house for sale | Listing ID 40866 | Royal LePage
View photo
House · for sale
$ 499,999
New
23 Palomino Drive, Brantford, ON, N3P 1J6 house for sale | Listing ID 40866 | Royal LePage
Brantford Town
· House
· Garden · Cellar
Brantford Town · House · Garden · Cellar
Welcome to 23 Palomino Dr. A Beautiful Semidetached Bungalow nestled within the highly sought after neighbourhood of North End Brantford. This charming three-Bedroom and two-Bathroom Home is a perfect buy whether you are a first time homebuyer or have a family with young kids or an investor, who is looking to add an affordable addition to their portfolio. On the main floor you will find a bright and spacious Living Room with updated floors, newer windows Dining area and Kitchen with a new side door along with Three generous size Bedrooms and a four piece Bath! Walk downstairs to a fully finished Basement, updated with cork flooring through out, a cozy Den and a large Recreational room with butcher block countertops that provide an excellent space to host birthday parties or family gatherings or game nights! Lower level also includes a laundry with front load and pedestal Washer, a 2 piece Bath and a Storage Room. Grass free backyard is fully fenced, has a convenient storage shed and it
$ 499,999
104 Mary Street, Brantford, ON, N3S 3B7 house for sale | Listing ID 40865 | Royal LePage
View photo
House · for sale
$ 479,919
104 Mary Street, Brantford, ON, N3S 3B7 house for sale | Listing ID 40865 | Royal LePage
Brantford Town
· House
· Garden · Deck
Brantford Town · House · Garden · Deck
Ideal for first-time home buyers or anyone seeking low-maintenance living, this beautifully modernized bungalow combines stylish design with everyday convenience. With a new roof (2024) and new windows (2022), this home offers peace of mind and energy efficiency for years to come. This home is built from quality materials, solid wood throughout, and extra dense (diamond) bricks on the outside. You’ll be welcomed by a charming covered front porch, an ideal spot to sip your morning coffee or unwind in the evening. Step inside to a bright and airy main floor that has been completely renovated from top to bottom in 2021. This home features new flooring, a new ceiling, pot lights, upgraded bathrooms, and a bright open-concept living and dining room complete with a striking stone feature wall. Just off this space you'll find the stunning eat-in kitchen boasting stainless steel appliances, granite countertops, a chic backsplash, and direct access to your private backyard deck —perfect for rel
$ 479,919
31 Galileo Boulevard, Brantford, ON, N3R 7Y3 house for sale | Listing ID 40855 | Royal LePage
View photo
House · for sale
$ 539,900
31 Galileo Boulevard, Brantford, ON, N3R 7Y3 house for sale | Listing ID 40855 | Royal LePage
Brantford Town
· House
· Garden · Office room · Terrace · Gym · Parking · Cellar
Brantford Town · House · Garden · Office room · Terrace · Gym · Parking · Cellar
Freehold bungalow townhome with a backyard like this is a rare find! Welcome to 31 Galileo Boulevard, tucked away on a quiet cul-de-sac in Brantford's Terrace Hill neighbourhood. This move-in-ready home features 2 bedrooms, 2 full bathrooms, a fully finished basement and parking for 3 vehicles with a carport and private driveway. The bright main level features a spacious living room flowing into the dining area and kitchen. Both generously sized bedrooms offer great functionality, with one featuring a walkout to the backyard and the other offering ensuite privilege to the renovated 3-piece bathroom. Convenient main-floor laundry and generous storage throughout add to the practicality. The finished basement offers two separate living areas, a full 4-piece bathroom and two additional bonus rooms ideal for home offices, a gym, hobby rooms, play space or whatever else suits your needs. Additional utility and storage space, including a cold room, complete the lower level. The exceptionally
$ 539,900
43 East Avenue Unit# A, Brantford, ON, N3S 3L2 house for sale | Listing ID 40850 | Royal LePage
View photo
House · for sale
$ 520,000
43 East Avenue Unit# A, Brantford, ON, N3S 3L2 house for sale | Listing ID 40850 | Royal LePage
Brantford Town
· House
· Patio · Deck · Parking
Brantford Town · House · Patio · Deck · Parking
Discover the opportunity to build your dream home with this quality-crafted two-storey semi-detached home by a respected local builder. Designed with modern living in mind, this thoughtfully planned home features an attached single-car garage, 3 spacious bedrooms, and a bright, open-concept main floor ideal for everyday living and entertaining. The main level offers a welcoming open-concept kitchen, dining, and living area, complete with patio doors leading to a 10' x 10' deck, as well as a convenient powder room. Upstairs, you'll find three bedrooms, including a primary suite with a private ensuite, a full main bathroom, and the convenience of a second-floor laundry room. A unique advantage of purchasing before construction is the ability to personalize your new home. Buyers will have the opportunity to choose their own cabinetry, flooring, paint colours, exterior finishes, and kitchen and bathroom selections, allowing you to create a home that reflects your personal style. Constructi
$ 520,000
197 William Street, Brantford, ON, N3T 3L4 house for sale L.
View photo
House · for sale
$ 549,000
197 William Street, Brantford, ON, N3T 3L4 house for sale L.
Brantford Town
· 4 Bedrooms · 2 Baths · House
Brantford Town · 4 Bedrooms · 2 Baths · House
Welcome to 197 William Street a beautifully reimagined Century home that blends historic charm with smart, modern upgrades. Once a duplex, this unique property has been converted into a fully detached, highly functional home with a layout perfect for families or anyone who loves to entertain. Situated in a desirable neighborhood, this move-in-ready gem offers a rare combination of character, comfort, and space. The main floor boasts a spacious open concept design that seamlessly connects the living room, dining room, kitchen, and breakfast area, creating a warm and inviting space ideal for both everyday living and hosting guests. Take a walk upstairs on the brand new hardwood staircase, and youll find three generous bedrooms, with the fourth bedroom thoughtfully converted into a convenient second-floor laundry room for added functionality. You will also find elegant wainscoting that runs from one end of the hallway to the other, along with detailed trim around all the door frames and a
$ 549,000
30 Witteveen Drive, Brantford, ON, N3T 0S3 house for sale L.
View photo
House · for sale
$ 999,900
30 Witteveen Drive, Brantford, ON, N3T 0S3 house for sale L.
Brantford Town
· 4 Bedrooms · 3 Baths · House
· Parking · Cellar
Brantford Town · 4 Bedrooms · 3 Baths · House · Parking · Cellar
4 Years New 2-Storey Full Brick Detached Large House, 4 Bedrooms, 3 Washrooms, 5 Car Parking, Double Door Entrance, Double Car Garage, Direct Access From Garage To Home, 36 Feet Wide, All Brick New House, No Vinyl Siding, Hardwood Floors And 9 Ft Ceiling On Main Level, Oak Stairs, Zebra Blinds, Stainless Steel Kitchen Appliances, 2nd Floor Laundry, Facing No Houses, Steps To Park And Schools, Close To Hospital And University, Move-in Ready, Large basement with potential for a future 2nd unit. (id:27). Still available at ListedBuy!
$ 999,900
196 Mcguiness Drive, Brantford, ON, N3T 0B5 house for sale | Listing ID 40848 | Royal LePage
View photo
House · for sale
$ 849,900
196 Mcguiness Drive, Brantford, ON, N3T 0B5 house for sale | Listing ID 40848 | Royal LePage
Brantford Town
· House
· Patio · Garden · Fireplace
Brantford Town · House · Patio · Garden · Fireplace
Welcome to this exceptional family home in the highly sought-after West Brant community, perfectly situated on a premium walkout lot backing onto peaceful greenspace. This home has been thoughtfully designed to accommodate growing families while providing outstanding indoor and outdoor spaces for entertaining. Step inside to an open concept living room, kitchen, and dining area. The spacious living room provides a warm and inviting place to gather, highlighted by a striking stone gas fireplace that serves as its focal point. The kitchen showcases rich maple cabinetry, stone countertops, a stylish glass tile backsplash, and abundant workspace for preparing meals. The adjoining dining area creates an ideal space for everyday meals while offering direct access through sliding patio doors to the expansive upper deck. Complete with a convenient natural gas BBQ hookup, the upper deck overlooks the entire backyard and offers the ideal setting for outdoor dining, summer barbecues, and evening
$ 849,900
Lot 5 Donegal Drive, Brantford, ON, N3T 6K8 house for sale | Listing ID 40863 | Royal LePage
View photo
House · for sale
$ 886,767
Lot 5 Donegal Drive, Brantford, ON, N3T 6K8 house for sale | Listing ID 40863 | Royal LePage
Brantford Town
· House
· Garden · Parking · Cellar
Brantford Town · House · Garden · Parking · Cellar
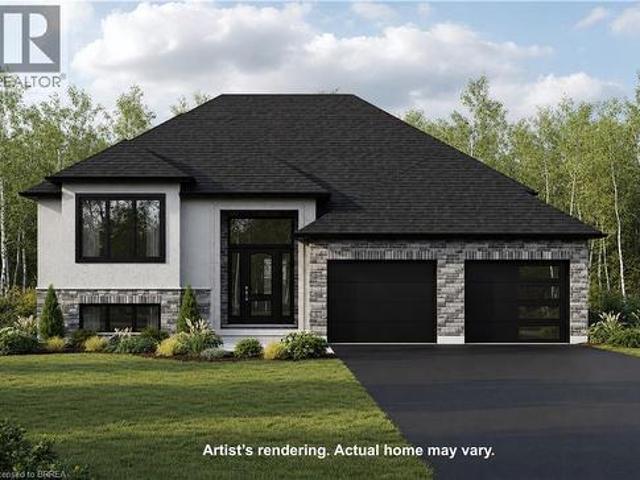
To be built – the brookstone model! This thoughtfully designed 1,305 sq. Ft. raised ranch offers a flexible 2 or 3 bedroom floor plan, 2 bathrooms and an inviting open-concept layout designed for comfortable, modern living. The Primary Bedroom features a private ensuite with the option to add a relaxing soaker tub. Main-floor laundry and a 2-car garage add everyday convenience, while a covered rear porch off the dining area provides the perfect spot to enjoy the outdoors and the tree-lined backyard. A chain-link fence across the rear of the property will be installed by the Builder. Make this house your own! Choose your flooring, cabinetry and other finishes from the Builder’s available selections. Have your own vision? Bring your own plan, or ask us about the other available lots and floor plans. Need more living space? The basement can be finished for an additional cost, giving you even more opportunity to customize the home to suit your lifestyle and needs. Hst is included in the pu
$ 886,767
59 Longboat Run W, Brantford, ON, N3T 0P5 house for sale | Listing ID X13791 | Royal LePage
View photo
House · for sale
$ 799,000
59 Longboat Run W, Brantford, ON, N3T 0P5 house for sale | Listing ID X13791 | Royal LePage
Brantford Town
· House
Brantford Town · House
Welcome to this beautiful 4-bedroom, 4-bathroom home featuring two primary bedrooms, offering a spacious and functional layout perfect for families. The main floor includes a separate dining room, ideal for family meals and entertaining. Enjoy generous living spaces, plenty of natural light, and 9-foot ceilings on the second floor-a builder upgrade that adds to the home's open and airy feel. Conveniently located close to schools, parks, shopping, and amenities, this home offers comfort, space, and convenience in one great package. (Id: 27)
$ 799,000
49 Palmerston Avenue, Brantford, ON, N3T 4L1 house for sale | Listing ID 40853 | Royal LePage
View photo
House · for sale
$ 699,900
49 Palmerston Avenue, Brantford, ON, N3T 4L1 house for sale | Listing ID 40853 | Royal LePage
Brantford Town
· House
· Garden · Cellar
Brantford Town · House · Garden · Cellar
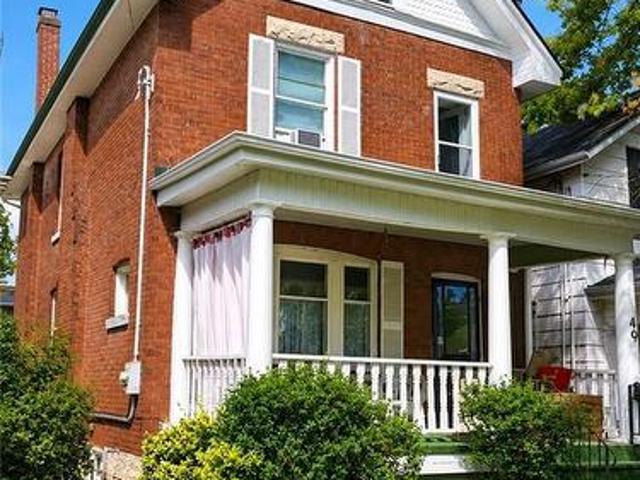
Step back in time and experience the timeless charm of this classic Century Home, where character and craftsmanship meet everyday comfort. Offering 3 spacious bedrooms plus a second-floor office, this home provides plenty of space for families, professionals, or those working from home. The inviting living room is warm and welcoming, while the formal dining room is perfect for entertaining and is complemented by a charming butler's pantry. The large eat-in kitchen offers ample space for family meals, and a convenient main-floor water closet is tucked near the second staircase. Original hardwood floors, elegant crown moulding, and stunning coffered ceilings showcase the grandeur and quality of a bygone era. The unfinished third-floor attic presents an exciting opportunity to create additional living space, a studio, or a private retreat to suit your needs. The dry basement houses the laundry and utilities and features a walk-up to the backyard. Outside, a generous yard includes a concre
$ 699,900
14 Allenby Avenue, Brantford, ON, N3S 1P8 house for sale | Listing ID 40861 | Royal LePage
View photo
House · for sale
$ 559,900
14 Allenby Avenue, Brantford, ON, N3S 1P8 house for sale | Listing ID 40861 | Royal LePage
Brantford Town
· House
Brantford Town · House
Only a 10 minute walk to the banks of the famous Grand River, a place where you can sit and listen to the water rushing by and appreciate the gentle nature of where you live. This neighbourhood is one of very few in the city with the blissful twist of nature, meets city. Just walk out your front door and head for the trails, or load up your gear and cast your line into the water on a hot summer day. Sit out back and listen to the leaves blowing in the wind. It's one of those areas, your worries just fade away, it's HOME. Welcome home to 14 Allenby Ave in the beautiful city of Brantford. As you park your car, it's hard to ignore just how cute this home is, from the meticulously cared for century style brick, to the modern details of the door, porch and windows, it really just draws you in. Stepping through the door you are welcomed by a large living and dining room space, with big windows for that airy natural light we all love to see. The kitchen has been beautifully updated with shake
$ 559,900
169 Mount Pleasant Street, Brantford, ON, N3T 1T6 house for sale | Listing ID 40858 | Royal LePage
View photo
House · for sale
$ 999,900
169 Mount Pleasant Street, Brantford, ON, N3T 1T6 house for sale | Listing ID 40858 | Royal LePage
Brantford Town
· House
· Parking
Brantford Town · House · Parking
Welcome to this spacious 3-storey, 6-bedroom, 3.5-bath home featuring a legal accessory dwelling unit, offering an excellent opportunity for large or multi-generational families and those seeking additional income potential. The flexible layout includes two kitchens and separate living spaces, with the accessory unit offering its own private entrance and living quarters. An oversized garage provides plenty of space for vehicles, storage, hobbies or a workshop, while ample on-site parking adds everyday convenience. Located on a major road with excellent visibility and accessibility, the property may also appeal to those looking for space for a home-based business. Conveniently situated close to public transit, shopping, schools and major routes, this unique property combines space, flexibility and income potential in one impressive package. (Id: 27)
$ 999,900
119 Brantwood Park Road, Brantford, ON, N3P 1G1 house for sale | Listing ID 40864 | Royal LePage
View photo
House · for sale
$ 699,900
119 Brantwood Park Road, Brantford, ON, N3P 1G1 house for sale | Listing ID 40864 | Royal LePage
Brantford Town
· House
· Fireplace
Brantford Town · House · Fireplace
Welcome to 119 Brantwood Park Road, a beautifully maintained family home nestled in one of Brantford’s most desirable neighbourhoods. Ideally located just minutes from Highway 403, Lynden Hills Park, excellent schools, shopping, and everyday amenities, this home offers the perfect blend of comfort, convenience, and lifestyle. Beautifully landscaped and offering approximately 1,475 sq. Ft. of above grade living space, this home has been thoughtfully updated and designed for both everyday family living and entertaining. The main floor features a beautifully remodelled and expanded kitchen that serves as the heart of the home. Offering ample cabinetry, generous workspace, and plenty of room for family and friends to gather, it seamlessly connects to the bright living room, where soaring vaulted ceilings and a cozy fireplace create a warm and inviting atmosphere. A separate formal dining room at the front of the home provides the perfect setting for family dinners and special occasions, wh
$ 699,900
332 Grand River Avenue, Brantford, ON, N3T 4Y8 house for sale | Listing ID 40862 | Royal LePage
View photo
House · for sale
$ 669,000
332 Grand River Avenue, Brantford, ON, N3T 4Y8 house for sale | Listing ID 40862 | Royal LePage
Brantford Town
· House
· Parking
Brantford Town · House · Parking
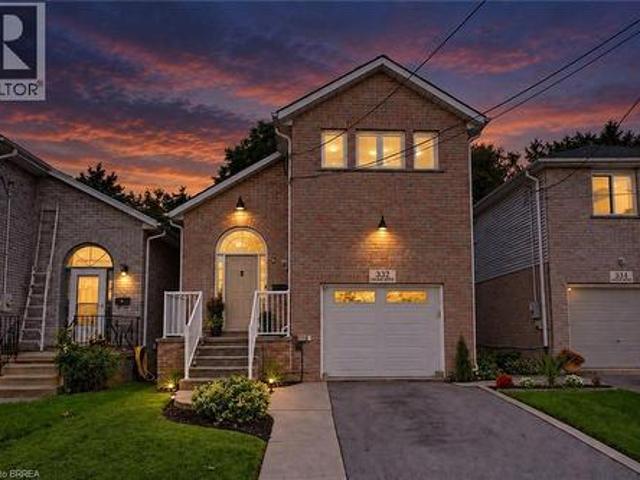
Welcome to 332 Grand River Ave, where the best of Holmedale is right outside your door. This established neighbourhood is loved for its connection to the Grand River and its active, community-focused lifestyle. Explore nearby trails, spend an afternoon at the BMX park, catch a match at the cricket club, enjoy curling and local recreation, or spend the day in the park listening to live entertainment before grabbing a drink at Shack Bar. With green space, schools and the river all close by, this is a neighbourhood made for enjoying life outside your front door. Nearby schools include Lansdowne PS, Christ the King, Ste Marguerite and BCI. This solid-brick home offers 3 extremely spacious bedrooms, 2 bathrooms and 1,411 sq. Ft. of finished living space, with soaring ceilings, an updated kitchen, engineered hardwood and convenient main-floor laundry. The sound proofed media room offers added flexibility and could easily be converted back into a garage. The insulated, high lift garage door i
$ 669,000
9 9.5 Mary Street, Brantford, ON, N3S 3A7 investment for sal.
View photo
House · for sale
$ 749,000
$ 426/sq.ft
9 9.5 Mary Street, Brantford, ON, N3S 3A7 investment for sal.
Brantford Town
· 1,755 sq.ft · 3 Bedrooms · House
Brantford Town · 1,755 sq.ft · 3 Bedrooms · House
Excellent Cashflow located steps to the downtown core close to all amenities. Walking distance to the casino, university, colleges and Brantford Go transit. This updown duplex is situated on a 61’ x 132’ lot and has a total of 1,785 sq ft with two 3 bedrooms units, each with 1 full bathroom and laundry. The upper unit has a large living room with laminate flooring through 2 adjacent bedrooms. The large renovated kitchen has stylish floors, shaker style cabinetry and all stainless steel appliances including an over-the-range microwave. A third bedroom, full 4 piece bathroom and a laundry room complete the upper level unit. The lower level unit has a ground level entrance into its inviting foyer. New laminate flooring flows through the living room and 2 adjacent bedrooms. The kitchen has a large window allowing in plenty of natural light with space for a kitchen table. A third bedroom, full 4 piece bathroom and a laundry room complete the lower level unit. Total gross sale is $ 4800.00 p
$ 749,000
182 Thomas Avenue, Brantford, ON, N3S 0E2 house for sale | Listing ID X13784 | Royal LePage
View photo
House · for sale
$ 675,000
182 Thomas Avenue, Brantford, ON, N3S 0E2 house for sale | Listing ID X13784 | Royal LePage
Brantford Town
· House
· Garden · Parking · Deck
Brantford Town · House · Garden · Parking · Deck
Welcome to this gorgeous, exceptionally well maintained 3 bedroom, 3 bathroom two storey end unit linked home, ideally situated on a desirable and quiet street. Set on a fantastic lot with a private, spacious backyard, this home offers an inviting blend of comfort, functionality and effortless entertaining. A double wide driveway and two car garage provide excellent parking, while direct garage access to the backyard adds exceptional convenience. The main floor features a welcoming dining area, perfect for gathering with family and friends, a convenient 2-piece powder room, and a beautiful kitchen equipped with stainless steel appliances. The spacious living room is filled with an abundance of natural light and offers a walkout to the deck overlooking the backyard. A large laundry/mudroom with direct garage access completes the main level. Upstairs, laminate flooring runs throughout, leading to a generously sized primary bedroom with a walk-in closet and luxurious 5-piece ensuite. Two
$ 675,000
63 Metcalfe Crescent Unit# C, Brantford, ON, N3R 2L7 townhouse for sale | Listing ID 40860 | Royal LePage
View photo
Townhouse · for sale
$ 399,900
63 Metcalfe Crescent Unit# C, Brantford, ON, N3R 2L7 townhouse for sale | Listing ID 40860 | Royal LePage
Brantford Town
· Townhouse
· Garden
Brantford Town · Townhouse · Garden
Not your average condo townhome. This bright end unit offers a great layout, stylish updates and an outdoor space that truly sets it apart. The main floor is open and welcoming, with a spacious living room, large picture window and an updated kitchen featuring white cabinetry, stainless steel appliances, plenty of counter space and room for dining. A two-piece bathroom adds convenience on the main level. Upstairs are three good-sized bedrooms and a refreshed four-piece bathroom. Outside, the oversized fenced yard is the real showstopper—private, shaded by mature trees and large enough to entertain, garden or simply enjoy. With its private entrance, move-in-ready interior and exceptional yard, 63C Metcalfe offers the space and feel of a traditional townhome with the convenience of condo living. (Id: 27)
$ 399,900
106 Memorial Drive, Brantford, ON, N3R 5S3 house for sale | Listing ID X13617 | Royal LePage
View photo
House · for sale
$ 649,900
106 Memorial Drive, Brantford, ON, N3R 5S3 house for sale | Listing ID X13617 | Royal LePage
Brantford Town
· House
· Patio · Garden · Office room
Brantford Town · House · Patio · Garden · Office room
Welcome to 106 Memorial Drive, Brantford! Nestled in one of Brantford's desirable family-friendly neighborhoods, this charming two-story home offers the perfect blend of comfort, style and functionality. Step inside to a welcoming ceramic-tiled foyer that leads to elegant hardwood flooring throughout the main living areas. The bright and spacious kitchen features granite countertops, heated flooring, a convenient breakfast bar, and plenty of workspace, making it ideal for everyday and entertaining. Enjoy family gatherings in the formal dining room, highlighted by large windows that overlook the beautifully landscaped backyard gardens. Step outside to the covered patio, the perfect spot to relax and enjoy the outdoors through every season. The second level offers 3 generous bedrooms and a well-appointed 3-piece bathroom with heated flooring. The spacious primary bedroom includes a large walk-in dressing room, which could easily be converted into a fourth bedroom or home office to suit y
$ 649,900
179 Banbury Road, Brantford, ON, N3P 1E6 house for sale | Listing ID 40859 | Royal LePage
View photo
House · for sale
$ 699,999
179 Banbury Road, Brantford, ON, N3P 1E6 house for sale | Listing ID 40859 | Royal LePage
Brantford Town
· House
· Garden · Parking
Brantford Town · House · Garden · Parking
Welcome to 179 Banbury a beautifully updated open-concept back split offering space & style. The main floor is designed for modern living, featuring a bright and airy layout complemented by high-end appliances and a newly added kitchen & kitchen island, perfect for entertaining or everyday family life. With over 2,000 sq ft of finished living space, this home offers 4 spacious bedrooms and 2 full bathrooms, providing plenty of room for growing families or those who love extra space. Step outside to a fully fenced backyard, ideal for kids, pets, or summer gatherings. Complete with a 1-car garage and a 2-car driveway, this property checks all the boxes. If you're looking for a move-in-ready home in a great size without the worry of major renovations, this is the one. Bonus: this home also offers excellent in-law suite potential, featuring a separate side entrance and ample space in the lower level to add a kitchen. Ideal for multi-generational living, extended family, or future rental in
$ 699,999
171 Drummond Street, Brantford, ON, N3S 6A6 house for sale | Listing ID X13780 | Royal LePage
View photo
House · for sale
$ 449,900
171 Drummond Street, Brantford, ON, N3S 6A6 house for sale | Listing ID X13780 | Royal LePage
Brantford Town
· House
· Parking
Brantford Town · House · Parking
Welcome home to 171 Drummond Street in Brantford's East Ward neighbourhood. This turn key semi-detached two-storey two unit dwelling offers a great opportunity for first-time buyers or investors, with income potential to help offset your mortgage. Featuring a brick exterior, new concrete walkway (2025), and parking for two vehicles, the home is arranged as two units, including a spacious one-bedroom main floor unit and a one-bedroom upper unit, each with its own hydro service, while water and gas are shared. The main floor unit features laminate flooring throughout and in-suite laundry with a stackable washer and dryer (2022). The kitchen includes crown moulding, granite countertops and pots and-pans drawers. The second floor unit was fully renovated in 2022 and features newer appliances and new kitchen counters (2026). Whether you're entering the market, adding to your investment portfolio, or searching for a home with built-in income potential, this property offers excellent flexibil
$ 449,900
27 Myrtleville Drive, Brantford, ON, N3V 1B9 house for sale | Listing ID X13780 | Royal LePage
View photo
House · for sale
$ 699,900
27 Myrtleville Drive, Brantford, ON, N3V 1B9 house for sale | Listing ID X13780 | Royal LePage
Brantford Town
· House
· Garden · Parking
Brantford Town · House · Garden · Parking
Beautiful raised bungalow on a mature tree-lined street just steps from the golf course. Welcome home to 27 Myrtleville Drive, nestled in the highly desirable Mayfair community. This 2+1 bedroom, 2 full bathroom home with a single attached garage offering both inside entry & convenient backyard access is situated on a beautifully landscaped lot surrounded by mature trees, creating exceptional privacy & the perfect backyard retreat to enjoy throughout the warmer months. Step inside to a spacious foyer that welcomes you into a thoughtfully designed home. The main level features an inviting open-concept layout with rich flooring, bright cabinetry, & an abundance of natural light. The seamless flow between the living room, dining area, & kitchen creates the ideal space for everyday living, family gatherings, & entertaining. The main floor offers two generously sized bedrooms, either of which could serve as the primary suite, along with a beautifully updated 4-piece bathroom. The finished l
$ 699,900

Get email alerts

Don't miss out: be the first to know about new properties

The alert was correctly created

On subscribing you accept the conditions of use and the privacy policy
Alert
Receive new ads in your inbox
Save this search
Receive alerts for new listings

We'll send you an email when we have new properties for: "Houses for sale in Brantford Town"

The alert was correctly created

Tranquility
Student Housing
Get email alerts and be the first to see new listings
Required field
On subscribing I accept the terms of the privacy policy
Perfect! You'll soon start receiving new listings via email
Alert
Receive an email when we have new ads for Houses for sale in Brantford Town
Save this search
Filters

Bedrooms

Area (sq.ft)

sq.ft
sq.ft

Price

$
$

Filter by property type

Bathrooms

Clear all filters
Receive notifications when new entries are published.