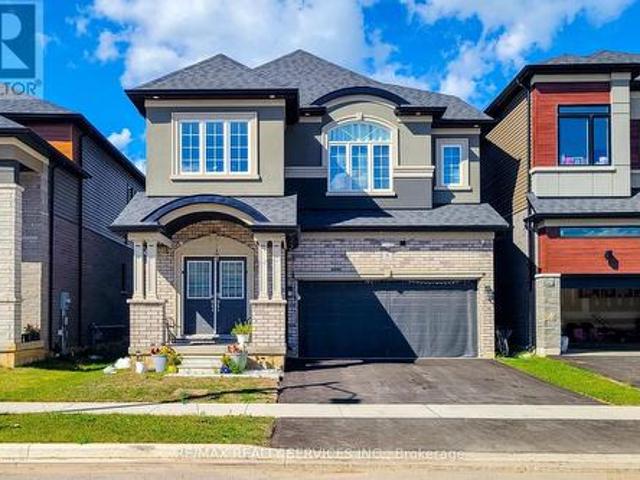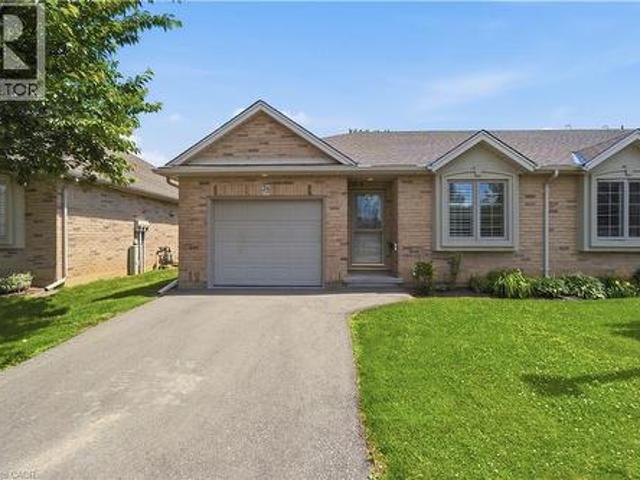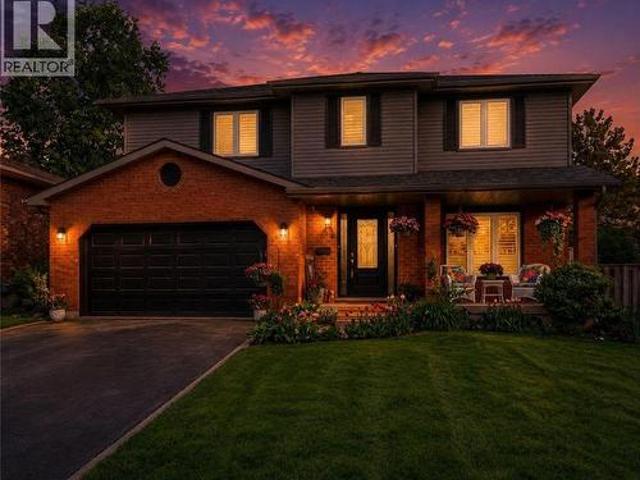
5,259 houses for sale in Brantford Town

267 Memorial Drive, Brantford, ON, N3R 7G6 house for sale | Listing ID 40855 | Royal LePage
View photo
House · for sale
$ 799,900
267 Memorial Drive, Brantford, ON, N3R 7G6 house for sale | Listing ID 40855 | Royal LePage
Brantford Town
· House
· Patio · Garden · Fireplace · Swimming pool
Brantford Town · House · Patio · Garden · Fireplace · Swimming pool
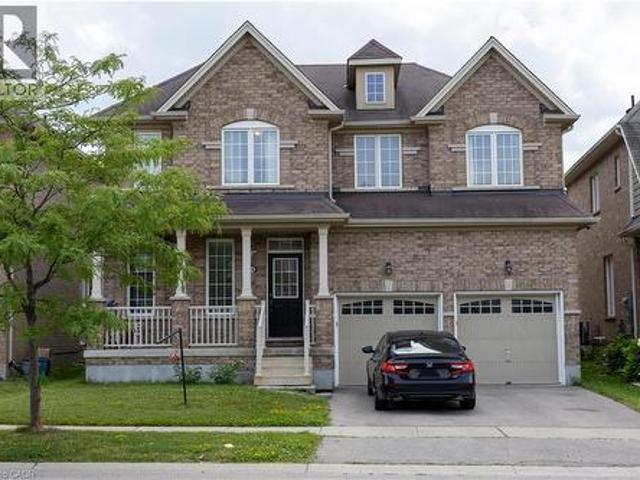
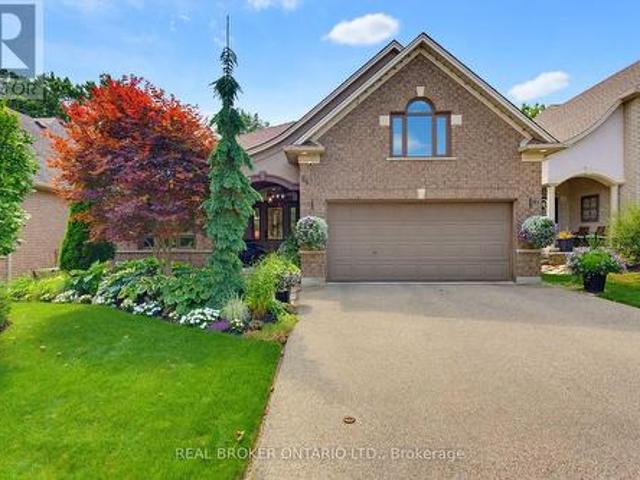
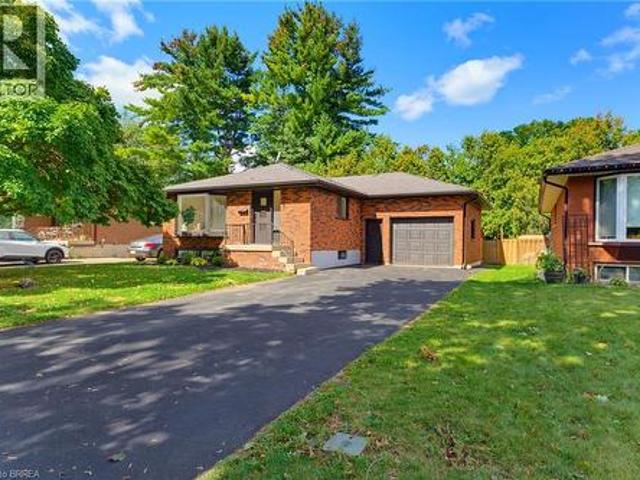
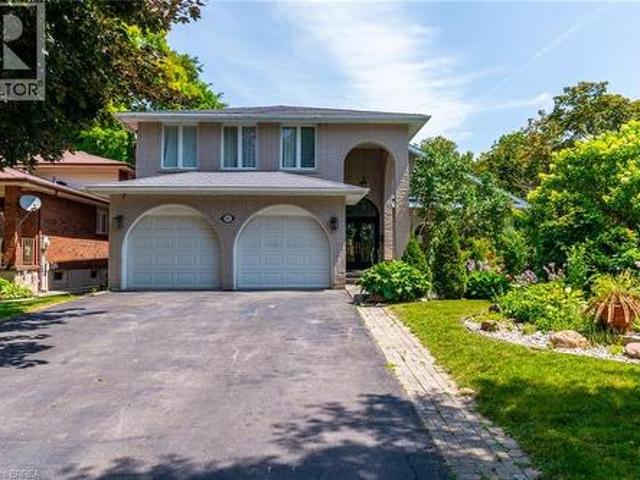
North End Anglestone Brick updated 4-bedroom, 4-bathroom 2 storey family home with approx 2,900 sq ft of finished living space featuring a L-shaped inground pool with diving board for summer fun located in one of Brantford’s most desirable neighbourhoods. From the moment you enter the spacious foyer, you’ll be captivated by the elegant flow of the main floor, featuring arched doorways and an open-concept living and dining area that’s perfect for both entertaining and everyday living. A stylish 2-piece bathroom, updated in 2021, adds convenience to the main level. The chef-inspired kitchen, renovated in 2017, offers floor-to-ceiling cabinetry, a large island with a gas cooktop, and a built-in oven. The eat-in kitchen flows seamlessly into the cozy family room with electric fireplace & direct access to your backyard retreat, where you’ll find beautifully stamped concrete (completed in 2018), grapevines, fruit trees, and a covered patio space. The backyard also features a newer pool pump
$ 799,900
585 Colborne Street E Unit# 109, Brantford, ON, N3S 0K4 townhouse for sale | Listing ID 40854 | Royal LePage
View photo
Townhouse · for sale
$ 668,900
585 Colborne Street E Unit# 109, Brantford, ON, N3S 0K4 townhouse for sale | Listing ID 40854 | Royal LePage
Brantford Town
· Townhouse
· Office room
Brantford Town · Townhouse · Office room
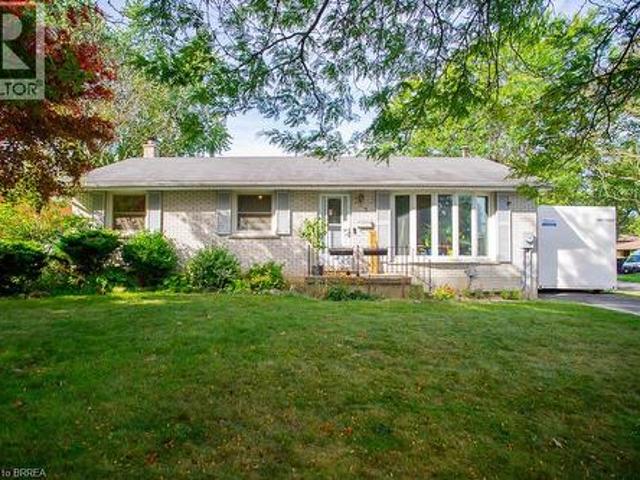
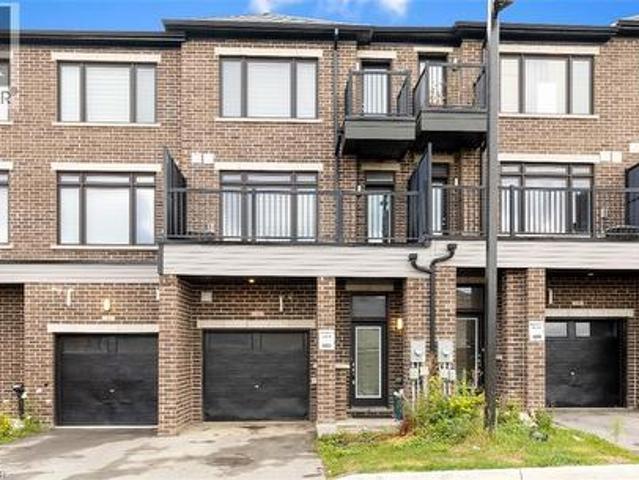
Location! Location! Location! This exceptional mixed-use property perfectly blends professional versatility with upscale residential living, offering a unique opportunity for entrepreneurs, investors, or multi-generational families. Spanning approximately 2,100 square feet of thoughtfully designed space. This residence is a masterclass in functional luxury. The Professional Advantage is the main level features a premier commercial suite equipped with a private 2-piece bathroom. Whether you envision a high-end home office, a boutique retail space, or a consistent income stream. This beautiful property provides Sophisticated Residential Living. The upper levels transition into an expansive living sanctuary. The residence boasts three generous bedrooms plus a dedicated den, supported by 2.5 designer bathrooms and the effortless convenience of an upstairs laundry suite. The crown jewel of the home is the primary retreat, a lavish space featuring: A spa-inspired5-piece en-suite bathroom. An
$ 668,900
83 Evelyn Street, Brantford, ON, N3R 3H2 house for sale | Listing ID 40839 | Royal LePage
View photo
House · for sale
$ 749,900
83 Evelyn Street, Brantford, ON, N3R 3H2 house for sale | Listing ID 40839 | Royal LePage
Brantford Town
· House
· Fireplace
Brantford Town · House · Fireplace
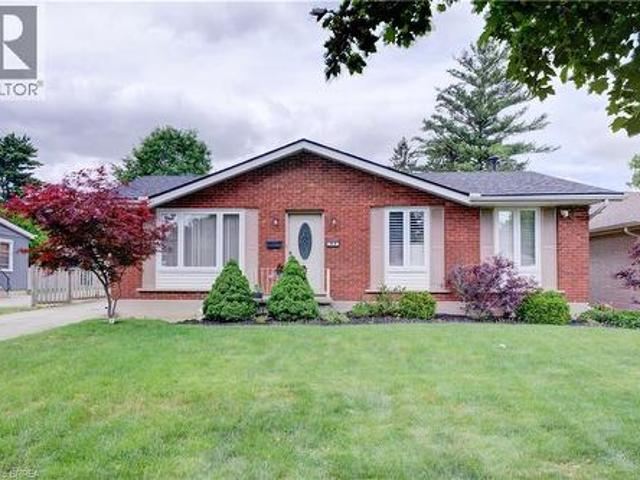
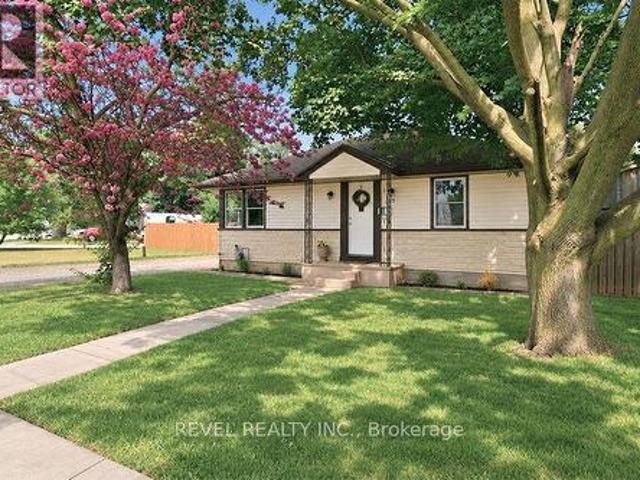
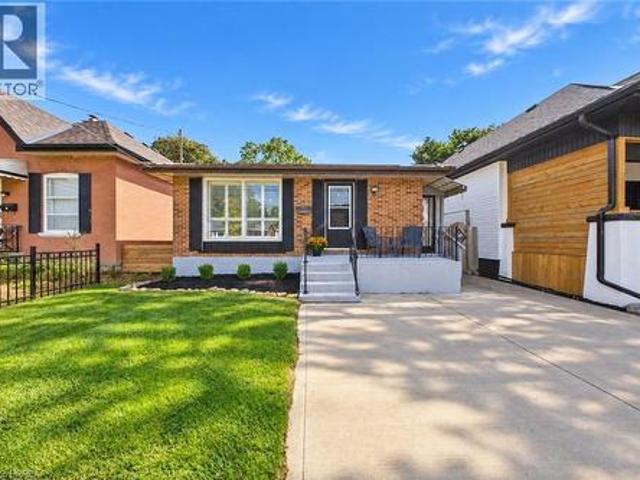
Welcome to this beautifully maintained bungalow offering exceptional living space inside and out. A welcoming foyer opens to the inviting living room. A stunning family room addition creates the perfect gathering place, featuring modern pot lighting, a cozy gas fireplace, and double doors leading to the rear deck-ideal for entertaining or relaxing with family and friends. Spacious eat-in kitchen boasts attractive cabinetry, abundant counter space and includes appliances. Main level currently offers two bedrooms, including an expansive primary bedroom that was originally designed as two separate rooms and could easily be converted back to provide three bedrooms on the main floor if desired. Generous second bedroom and a well-appointed four-piece bathroom complete the level. Finished lower level provides additional living space, highlighted by an enormous recreation room, a spacious bedroom, and an updated three-piece bathroom. Storage is plentiful throughout, with built-in cabinetry and
$ 749,900
20 Gillespie Drive, Brantford, ON, N3T 0J7 house for sale | Listing ID 40857 | Royal LePage
View photo
House · for sale
$ 839,000
20 Gillespie Drive, Brantford, ON, N3T 0J7 house for sale | Listing ID 40857 | Royal LePage
Brantford Town
· House
· Garden · Parking · Cellar
Brantford Town · House · Garden · Parking · Cellar
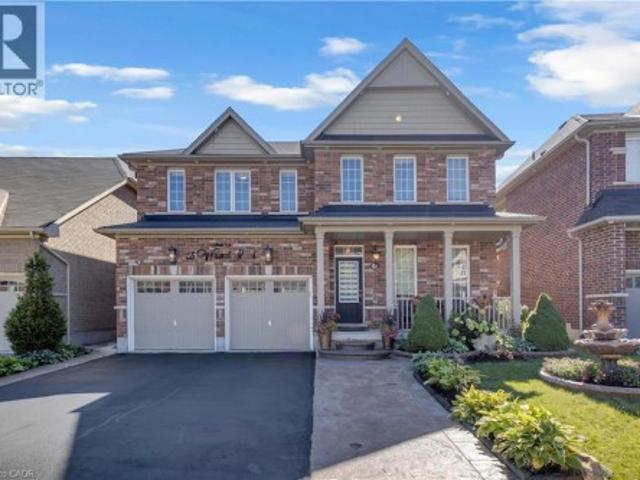
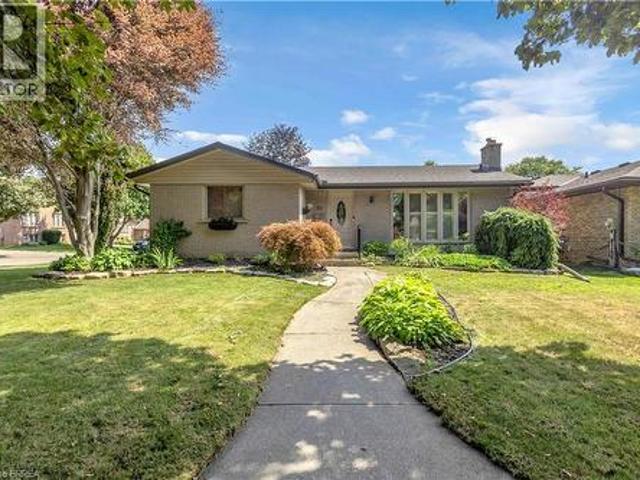
Designed with family living in mind, this spacious West Brant home offers comfort, space, and flexibility. Featuring nearly 2,900 sq ft, 4 bedrooms, and 3.5 baths, including two private primary suites, Newly painted, this home is perfect for growing or extended families. Enjoy a bright open-concept main floor ideal for entertaining, a partially finished basement ready to customize, and a fully fenced backyard with no rear neighbours. Located steps from top-rated schools, parks, and trails, with a double garage and main-floor laundry for everyday convenience. A move-in-ready home in one of Brantford’s most family-friendly neighbourhoods. (Id: 27)
$ 839,000
35 Wilmot Road, Brantford, ON, N3T 0K8 house for sale | Listing ID 40859 | Royal LePage
View photo
House · for sale
$ 929,999
35 Wilmot Road, Brantford, ON, N3T 0K8 house for sale | Listing ID 40859 | Royal LePage
Brantford Town
· House
· Garden · Fireplace
Brantford Town · House · Garden · Fireplace
This exceptional family home at 35 Wilmot Rd, situated on one of the largest premium lots in the neighbourhood. Backing onto mature green space and a scenic walking trail, this property offers rare privacy with no rear neighbours and a peaceful natural setting. Offering approximately 3,000 square feet of beautifully designed living space, the home features a bright, functional layout with 9-foot ceilings, a grand double-door entry, and separate living, dining, and family rooms that provide the perfect balance of everyday comfort and elegant entertaining. At the heart of the home is a stunning chef's kitchen, complete with built-in premium appliances, a gas cooktop, quartz countertops, and a spacious centre island designed for gathering with family and friends. The inviting family room is anchored by a cozy gas fireplace and overlooks the expansive backyard. Upstairs, you' ll find four generously sized bedrooms, each with convenient access to a bathroom. The luxurious primary suite offe
$ 929,999
27 Gilkison Street, Brantford, ON, N3T 1Z7 house for sale | Listing ID X13805 | Royal LePage
View photo
House · for sale
$ 469,900
Updated
27 Gilkison Street, Brantford, ON, N3T 1Z7 house for sale | Listing ID X13805 | Royal LePage
Brantford Town
· House
· Garden · Office room · Parking · Cellar
Brantford Town · House · Garden · Office room · Parking · Cellar
Welcome to 27 Gilkison St, a bright and beautifully renovated 2-storey semi-detached home in Old West Brantford! Offering a versatile layout, this move-in-ready home is an excellent opportunity for first-time buyers, downsizers, or investors. The main floor features a brand-new kitchen with stylish finishes and pot lights, convenient main-floor laundry, plus a spacious bedroom and full bathroom-ideal for main-level living, guests, or a home office. Upstairs offers two additional bedrooms, a second full bathroom, and a generous walk-in linen closet with built-in shelving for excellent storage. The clean and refreshed partial basement provides additional storage space and flexibility. Step outside to a fully fenced private backyard, perfect for children, pets, relaxing, or entertaining. Features a private driveway with tandem parking potential for up to 2 compact vehicles. Enjoy easy access to scenic Grand River trails and parks, along with nearby schools, shopping, dining, public transi
$ 469,900
5A Grand River Avenue, Brantford, ON, N3T 4Z3 house for sale | Listing ID 40865 | Royal LePage
View photo
House · for sale
$ 599,900
5A Grand River Avenue, Brantford, ON, N3T 4Z3 house for sale | Listing ID 40865 | Royal LePage
Brantford Town
· House
· Garden · Swimming pool · Parking
Brantford Town · House · Garden · Swimming pool · Parking
Discover the perfect blend of comfort, convenience, and outdoor living at this exceptional Brantford home, ideally situated just steps from the scenic Grand River and its extensive network of walking and cycling trails. Whether you enjoy morning strolls, kayaking, fishing, or simply taking in the natural beauty, this sought-after location offers an incredible lifestyle right outside your front door. Inside, you’ll be welcomed by a bright, open-concept main floor that’s perfect for both everyday living and entertaining. Thoughtfully renovated throughout, this home showcases stylish new flooring, updated interior doors, fresh modern decor, and a contemporary garage door, creating a move-in-ready space with timeless appeal. The upper level features three generously sized bedrooms, three bathrooms, and the added convenience of bedroom-level laundry. Step outside to your own private backyard oasis, where a sparkling in-ground pool, relaxing hot tub, and mature, lush landscaping provide the
$ 599,900
122 William Street, Brantford, ON, N3T 3L1 house for sale | Listing ID 40858 | Royal LePage
View photo
House · for sale
$ 599,919
122 William Street, Brantford, ON, N3T 3L1 house for sale | Listing ID 40858 | Royal LePage
Brantford Town
· House
· Garden
Brantford Town · House · Garden
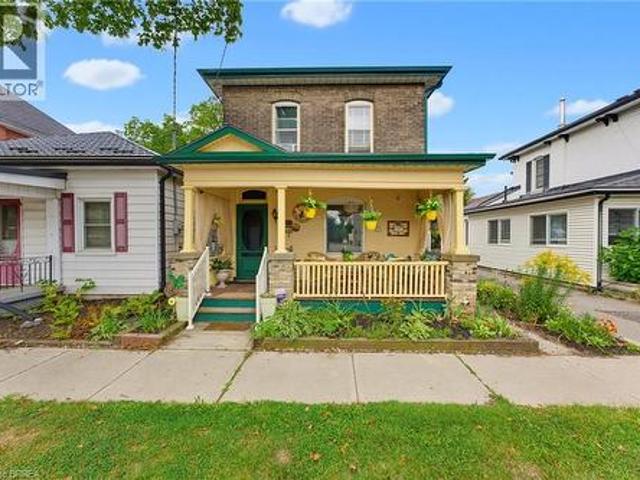
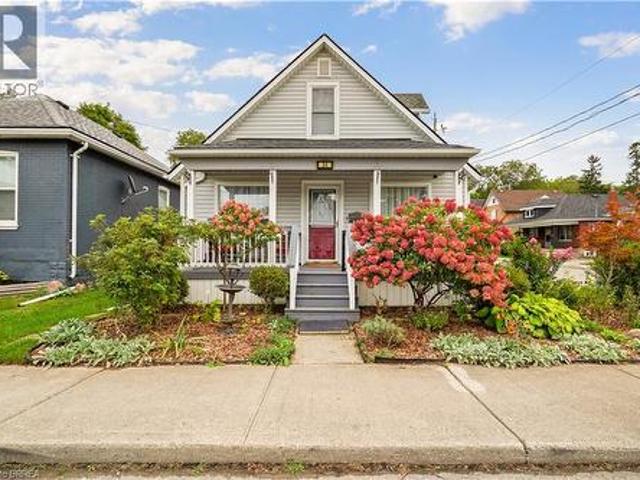
Welcome to 122 William Street in Brantford. This beautifully maintained two-storey brick century home seamlessly blends timeless character and classic architectural details with the comforts of everyday living. From the moment you arrive, the large, inviting covered front porch and lovely front gardens create a warm and welcoming first impression. Inside, the home showcases an abundance of original charm, including natural hardwood floors, impressive original baseboards, and detailed wood moldings throughout. The main level features soaring 9-foot ceilings and multiple inviting living spaces, offering plenty of room to relax, entertain, or gather with family and friends. The sunroom is a particularly inviting retreat, complete with a cozy wood stove and peaceful views overlooking the backyard. A separate dining room featuring built-in shelving provides a wonderful setting for family meals and entertaining. Both bathrooms are conveniently located on the main floor. The full bathroom fea
$ 599,919
57 Terrace Hill Street, Brantford, ON, N3R 1E8 house for sale | Listing ID 40861 | Royal LePage
View photo
House · for sale
$ 599,900
57 Terrace Hill Street, Brantford, ON, N3R 1E8 house for sale | Listing ID 40861 | Royal LePage
Brantford Town
· House
· Terrace · Deck · Parking
Brantford Town · House · Terrace · Deck · Parking
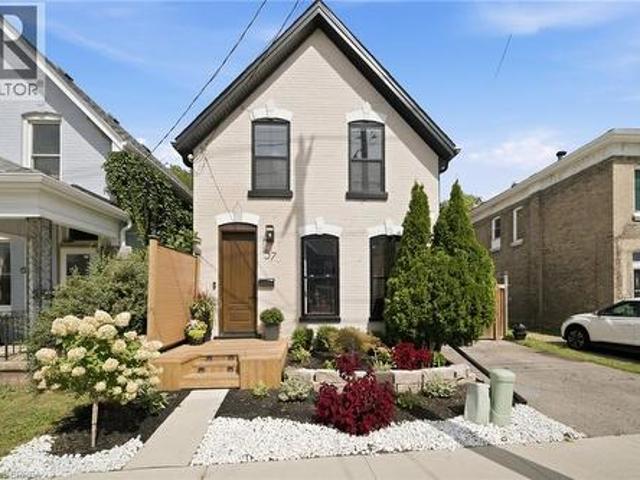
Some renovations touch the surface. This one started from scratch. 57 Terrace Hill Street has been completely transformed from the studs out, new plumbing, new electrical, new structural, new windows, new roof and finished with a level of care and craftsmanship that shows in every single room. Step inside to open ceilings and a layout that feels both spacious and intentional. The custom kitchen is the heart of the home, thoughtfully designed with striking arched cut-outs, coffee bar, and unique touches that add character you won't find in a new build. Every finish, every fixture, every detail has been chosen with style in mind. Three bedrooms. One and a half bathrooms. A home that looks like a magazine and lives like a dream. This isn't a flip. This is a rebuild, done right! Additional parking space at the back, access through laneway! Electrical with Romex (2022), plumbing with pex (2022), all new duct work (2025), windows, door, deck (2024), Roof (2026). (Id: 27)
$ 599,900
1 Bee Crescent, Brantford, ON, N3T 0V7 house for sale | Listing ID 40834 | Royal LePage
View photo
House · for sale
$ 849,800
1 Bee Crescent, Brantford, ON, N3T 0V7 house for sale | Listing ID 40834 | Royal LePage
Brantford Town
· House
· Garden · Office room
Brantford Town · House · Garden · Office room
1 Bee Crescent isnt just a home. Its a statement. Sitting proudly on a corner lot in West Brant, this modern showstopper delivers over 2,100 sq ft of bold, stylish living with 4 bedrooms, 3.5 baths, and a layout that screams lifestyle. The moment you step inside, you're greeted with space and light. A versatile office/sitting room and powder room kick things off before the home opens up into the heart of it all. A massive open-concept living, dining, and kitchen zone built for entertaining, relaxing, and everyday family life. The kitchen is a chefs dream with quartz counters, stainless steel appliances, and endless storage, all framed by oversized windows that pull in natural light and backyard views. Upstairs, the hardwood stairs and hall lead you to a level designed for comfort. The primary retreat is pure luxury a spa-style ensuite with separate tub and shower, dual closets (including a walk-in), and space to breathe. Three more large bedrooms, a full bath, and laundry right where y
$ 849,800
18 Hawarden Avenue, Brantford, ON, N3T 4H3 house for sale | Listing ID 40833 | Royal LePage
View photo
House · for sale
$ 1,249,999
18 Hawarden Avenue, Brantford, ON, N3T 4H3 house for sale | Listing ID 40833 | Royal LePage
Brantford Town
· House
Brantford Town · House
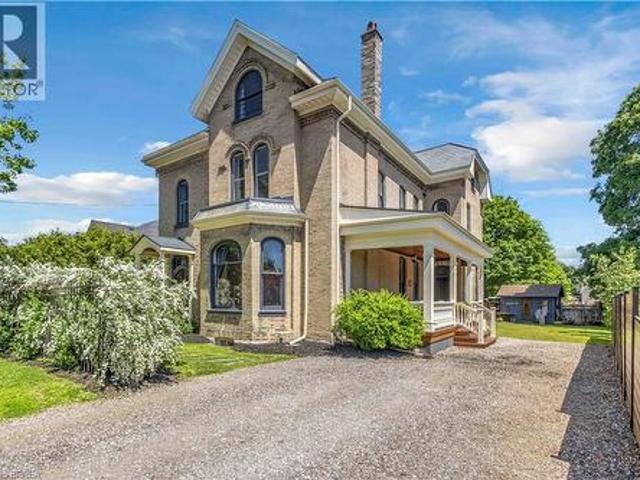
Welcome to 18 Hawarden Avenue, a remarkable century home dating to circa 1855, situated in Brantford’s coveted Dufferin neighbourhood. From its mature setting and timeless curb appeal to its generous interior proportions, the home seamlessly blends historic warmth with refined contemporary sensibility. Inside, expansive principal rooms, high ceilings, large windows, and an impressive layout create an exceptional backdrop for family living, entertaining, and work-from-home flexibility. Extensively renovated and improved between 2021 and 2026, the home has benefited from substantial updates to its electrical and plumbing systems, windows, bathrooms, kitchen, flooring, insulation, heating and cooling, porches, and principal living spaces. The third floor was fully renovated and insulated, while the primary suite was thoughtfully reimagined with a new ensuite featuring heated floors. Beautiful artisan plasterwork and Venetian plaster detailing add depth, texture, and understated sophistica
$ 1,249,999
64 Carmichael Crescent, Brantford, ON, N3R 8A9 house for sale | Listing ID X13682 | Royal LePage
View photo
House · for sale
$ 1,229,000
64 Carmichael Crescent, Brantford, ON, N3R 8A9 house for sale | Listing ID X13682 | Royal LePage
Brantford Town
· House
· Patio · Garden
Brantford Town · House · Patio · Garden
Welcome home to 64 Carmichael Crescent, situated in the highly desirable Northridge neighbourhood of Brantford. Meticulously cared for and thoughtfully renovated, this 5-bedroom, 3-bathroom home showcases pride of ownership inside and out. Backing onto the third hole of Walter Gretzky Golf Course, enjoy a mature, private setting with no rear neighbours. The bright and spacious main floor is designed for entertaining. A welcoming foyer leads into the generous living room, filled with natural light and flowing seamlessly into the dining area. At the heart of the home is the renovated custom kitchen featuring white shaker-style cabinetry, a large charcoal island with farmhouse sink, JennAir 6-burner range with built-in flat top, KitchenAid stainless steel appliances, stylish backsplash, under-cabinet lighting and separate coffee bar. A bistro area and sliding patio doors provide direct access to the backyard. A few steps down, the inviting rec room features large windows and plenty of nat
$ 1,229,000
15 Humberstone Avenue, Brantford, ON, N3S 7A4 house for sale | Listing ID X13814 | Royal LePage
View photo
House · for sale
$ 629,000
15 Humberstone Avenue, Brantford, ON, N3S 7A4 house for sale | Listing ID X13814 | Royal LePage
Brantford Town
· House
· Garden · Fireplace
Brantford Town · House · Garden · Fireplace
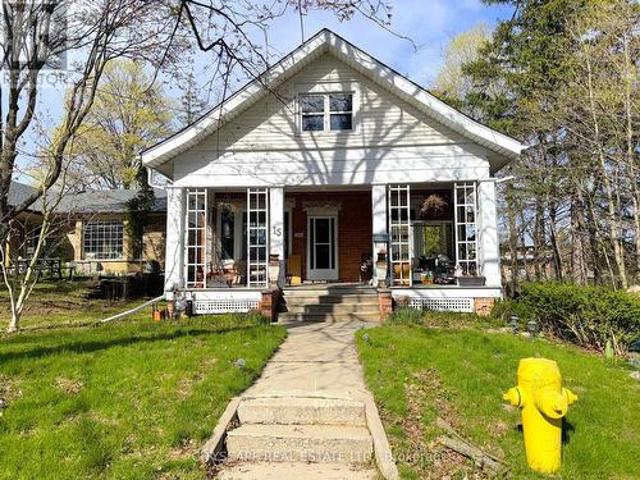
(Step inside) Pull into the cul-de-sac and the first thing you notice is the land. 5.95 acres inside Brantford's city limits, wrapped around a century home with a huge front porch. Original hardwood & trim run through the main level. This is a property for someone who wants space, character & a real project. Families, investors, contractors & renovators will all see the potential here. (Main level) The living room has hardwood flooring & antique woodworking details. The family room is built for the cold months, with a gas fireplace, hardwood floors & a ceiling fan. The kind of room that earns its keep on a winter evening. The kitchen is a real eat-in space, with a ceiling fan, fridge, stove & double sink, plus a walk-out to the backyard for easy summer dinners. The dining room has hardwood flooring & a bay window overlooking the backyard. A 4pc bathroom with sheet vinyl flooring completes the main level. (Upper level) The primary bedroom has hardwood flooring, a sink & a walk-in closet
$ 629,000
24 Elliott Avenue, Brantford, ON, N3T 1E5 house for sale | Listing ID 40864 | Royal LePage
View photo
House · for sale
$ 569,000
24 Elliott Avenue, Brantford, ON, N3T 1E5 house for sale | Listing ID 40864 | Royal LePage
Brantford Town
· House
· Garden · Deck · Parking · Cellar
Brantford Town · House · Garden · Deck · Parking · Cellar
Welcome to 24 Elliott Avenue a well maintained turn key 3 bedroom 1 1/2 bath home. Sitting on a beautifully landscaped lot in a very quiet and secluded section of Brantford. Close to walking trails, parks and walking distance to shopping and downtown and the just being built entertainment centre. The backyard is spacious and has mature forested type views and a private setting. There is a 31X 15 Garage/Shop designed especially for any car enthusiast and a 8 X10 Shed. The basement is fully finished and the home features a cover front porch and covered back veranda as well as a backyard deck. Call Steve today to view! (Id: 27)
$ 569,000
Brantford, ON, None house for sale Listing ID X12560446
View photo
House · for sale
$ 89,900
$ 130/sq.ft
Brantford, ON, None house for sale Listing ID X12560446
Brantford Town
· 689 sq.ft · 1 Bedroom · 1 Bath · House
Brantford Town · 689 sq.ft · 1 Bedroom · 1 Bath · House
Completed innovative tiny home ready to go to your property. Custom built one bedroom winterized home with hook ups for water and septic. This modern living quality built home comes complete with fridge stove washer dryer and furnishings. Available for viewings on the current location and ready to go. Beautifully decorated in stlish decor colours. (id:7525). Still available at ListedBuy!
$ 89,900
27 Frank Street, Brantford, ON, N3T 5C8 house for sale | Listing ID X13723 | Royal LePage
View photo
House · for sale
$ 52,490
Updated
27 Frank Street, Brantford, ON, N3T 5C8 house for sale | Listing ID X13723 | Royal LePage
Brantford Town
· House
· Garden · Deck · Cellar
Brantford Town · House · Garden · Deck · Cellar
Welcome to 27 Frank Street, a charming bungalow nestled in Brantford's highly desirable Holmedale neighbourhood, where community, convenience, and outdoor living come together. Freshly painted throughout, this move in ready home offers 2 bedrooms, 1 full bathroom, and748 sq. Ft. of comfortable main floor living, making it an excellent choice for first time buyers, downsizers, or investors. The bright primary bedroom easily accommodates a king size bed and additional furniture, while both bedrooms feature two windows, filling the home with natural light. Downstairs, the full basement is partially finished and offers additional living space, while the remaining unfinished area with full height ceilings provides excellent potential to expand further, create an in law suite, or explore future duplex potential. Step outside and discover one of this home's biggest highlights, an ample covered deck overlooking a private backyard with a large paved entertaining area, plenty of room for a tramp
$ 52,490
58 Waterloo Street Unit# 4, Brantford, ON, N3T 3R8 house for sale | Listing ID 40849 | Royal LePage
View photo
House · for sale
$ 538,000
58 Waterloo Street Unit# 4, Brantford, ON, N3T 3R8 house for sale | Listing ID 40849 | Royal LePage
Brantford Town
· House
· Garden · Office room · Cellar
Brantford Town · House · Garden · Office room · Cellar
Incredible value in one of Brantford's most walkable historic neighbourhoods. This 2004 detached bungalow gives you the best of both worlds: easy, modern one-level living on a charming tree-lined street, steps from Brant Ave. Parks, schools, transit, the trails, and a short stroll to downtown. In A+ condition and clearly well cared for, the home has seen many updates over the years and is truly move-in ready. The bright, open-concept main floor offers two bedrooms, a full bathroom, and a kitchen that flows naturally into the living and dining space, with a primary bedroom featuring two closets including a large walk-in. The fully finished basement doubles your living space with two additional bedrooms, a second full bathroom, and a comfortable rec space, and a genuinely flexible layout: guest rooms, a home office, hobby space, or room for extended family, arranged however life requires. Walk out from the main level to a fully fenced backyard that's private and easy to maintain, and pul
$ 538,000
1 Limerick Lane, Brantford, ON, N3T 6K8 house for sale | Listing ID 40857 | Royal LePage
View photo
House · for sale
$ 649,900
1 Limerick Lane, Brantford, ON, N3T 6K8 house for sale | Listing ID 40857 | Royal LePage
Brantford Town
· House
· Garden · Office room · Parking · Deck · Cellar
Brantford Town · House · Garden · Office room · Parking · Deck · Cellar
Sitting on a huge corner lot in a family-friendly neighbourhood, this 2+2 bedroom, 2 bathroom raised bungalow offers a bright, functional layout with plenty of space both inside and out. Step inside to a welcoming foyer with convenient interior access to the single car garage before heading up to the main level. Here, large windows fill the open concept living and dining space with natural light, creating a bright and inviting place to relax or host family and friends. At the back of the home, the kitchen features sliding doors leading directly to the deck and backyard. Perfect for summer BBQs and easy indoor/outdoor living. Tucked off to the side of the main living space are two generously sized bedrooms and a full 4pc bath. Downstairs, the fully finished basement offers large windows bringing in tons of natural light. The lower level offers two additional bedrooms, a spacious rec room, bar and full 3 pc bath giving you plenty of flexibility for family, guests, a home office or extra
$ 649,900
232 Mount Pleasant Street, Brantford, ON, N3T 1V1 house for sale | Listing ID 40855 | Royal LePage
View photo
House · for sale
$ 1,149,000
232 Mount Pleasant Street, Brantford, ON, N3T 1V1 house for sale | Listing ID 40855 | Royal LePage
Brantford Town
· House
· Garden · Deck
Brantford Town · House · Garden · Deck
Executive Luxury on a Premium Large Lot in Lion’s Park Welcome to a home that feels as impressive as it looks. This never-lived-in executive residence, offering over 2,700 sq. Ft. of beautifully designed living space, is set on an exceptional 140-foot-deep premium lot —giving you the space and upscale finish that are increasingly hard to find. The bright, open-concept main floor is designed to make an impression. At the heart of the home is a gourmet kitchen with a separate butler’s pantry, perfectly suited for entertaining and everyday family life. The adjoining dining area is elevated by dramatic 18-foot ceilings, creating a striking sense of openness and natural light. The spacious living room flows seamlessly to a covered deck overlooking the expansive backyard—an ideal setting for summer dinners, entertaining, or creating your own private outdoor retreat. Upstairs, thoughtful design continues with a convenient second-floor laundry room and an inviting primary suite featuring a wal
$ 1,149,000
48 Lincoln Avenue, Brantford, ON, N3T 4S7 house for sale | Listing ID 40863 | Royal LePage
View photo
House · for sale
$ 1,089,000
48 Lincoln Avenue, Brantford, ON, N3T 4S7 house for sale | Listing ID 40863 | Royal LePage
Brantford Town
· House
Brantford Town · House
Welcome home to 48 Lincoln Avenue, a truly one-of-a-kind century home set on a tree-lined boulevard in Brantford's coveted Holmedale neighbourhood. The exterior presents tidy curb appeal highlighted by classic shutter detailing, an arched top front door & stamped concrete driveway & walkways. Offering 2,781 sq ft of living space, this exceptional residence features 4 bedrooms & 4 full bathrooms, seamlessly blending historic character with high-end modern renovation. Hardwood & tile flooring span the main & upper levels, accented by deep baseboards & wide trim. At the heart of the home is an expansive great room with heated tile flooring & recessed lighting The living area flows into the showpiece kitchen finished with custom maple cabinetry, valance lighting granite counters & beveled edge subway tile backsplash. Premium Thermador stainless steel appliances include a 6 burner gas range with commercial-grade exhaust, 2 sinks, walk-in pantry and generous centre island. A side door with c
$ 1,089,000
115 Evelyn Street, Brantford, ON, N3R 3H4 house for sale | Listing ID 40863 | Royal LePage
View photo
House · for sale
$ 729,919
115 Evelyn Street, Brantford, ON, N3R 3H4 house for sale | Listing ID 40863 | Royal LePage
Brantford Town
· House
· Fireplace · Parking
Brantford Town · House · Fireplace · Parking
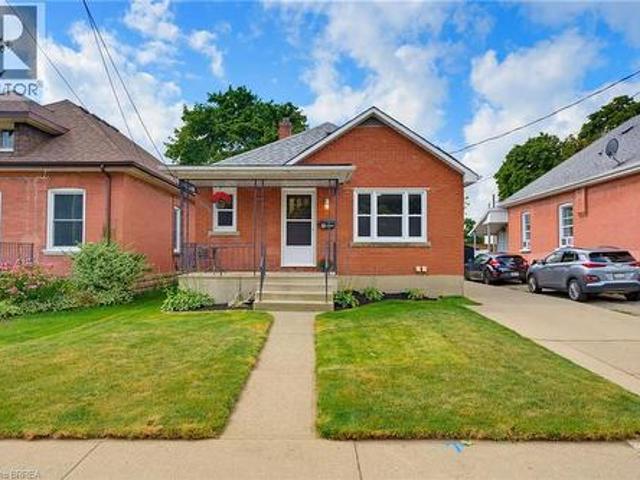
Welcome to this beautifully remodeled bungalow in Brantford’s popular north end, where modern updates, inviting living spaces, and everyday convenience come together. A welcoming front porch and stylish modern entry door create an attractive first impression, while the extra-long driveway provides ample parking. Inside, the bright and thoughtfully designed main floor features an open-concept living and dining area filled with natural light. The spacious living room showcases a generous bay window, creating a warm and airy atmosphere, while the updated kitchen offers a contemporary design with a convenient wall pantry, stainless steel appliances, and classic subway tile backsplash. Two comfortable bedrooms and a sleek, modern four-piece bathroom complete the main level. The fully finished lower level adds exceptional versatility and additional living space. A generous recreation room with a cozy corner gas fireplace provides the perfect setting for movie nights, game nights, or relaxing
$ 729,919
2 Morning Dew Drive, Brantford, ON, N3R 3P2 house for sale | Listing ID 40865 | Royal LePage
View photo
House · for sale
$ 599,900
2 Morning Dew Drive, Brantford, ON, N3R 3P2 house for sale | Listing ID 40865 | Royal LePage
Brantford Town
· House
· Patio · Garden · Fireplace · Swimming pool · Cellar
Brantford Town · House · Patio · Garden · Fireplace · Swimming pool · Cellar
Welcome to 2 Morning Dew Drive, a charming bungalow located in the desirable Brier Park neighbourhood! Offering just over 2,000 sq. Ft. of finished living space, this home features 3 bedrooms and 1.5 bathrooms, providing plenty of room for the whole family. The bright, inviting main floor offers a spacious living room with a large front window that fills the space with natural light, a functional kitchen with an adjoining dining area, three generously sized bedrooms, and a full bathroom. The fully finished basement adds living space with a cozy recreation room featuring a wood-burning fireplace, a games room, a den, a convenient two-piece bathroom, and plenty of storage. Step outside to your own private backyard oasis, complete with an inground pool, patio area and plenty of space to relax or entertain family and friends. Situated on a generous, fully fenced lot with mature trees, this property offers a wonderful outdoor retreat. Conveniently located close to schools, parks, shopping a
$ 599,900
16 Burwell Street, Brantford, ON, N3T 4T6 house for sale | Listing ID 40862 | Royal LePage
View photo
House · for sale
$ 649,900
16 Burwell Street, Brantford, ON, N3T 4T6 house for sale | Listing ID 40862 | Royal LePage
Brantford Town
· House
· Patio · Garden · Office room · Air conditioning · Cellar
Brantford Town · House · Patio · Garden · Office room · Air conditioning · Cellar
Welcome to 16 Burwell Street in Brantford. This beautiful three-bedroom, two-bathroom bungalow is turnkey and move-in ready. The bright, functional main-floor layout features a brand-new kitchen with stainless steel appliances, including a built-in microwave, new LED lighting, three spacious bedrooms, an open-concept living room and a separate dining area. The fully finished basement offers an office, a huge recreation room and a large unfinished area that could accommodate additional bedrooms, a kitchen or customized living space. A separate entrance provides excellent potential for an in-law setup. Updates include attic insulation, steel roof (2020), Furnace, Ac (2020), 100 amp breaker, windows (2020), California shutters and more! Situated in the sought-after Holmedale neighbourhood, this home is conveniently located near schools, parks, grocery stores, restaurants and beautiful walking trails along the Grand River. Outside, enjoy a patio overlooking the deep, fully fenced backyard—
$ 649,900
26 Penny Lane, Brantford, ON, N3R 5Y4 house for sale | Listing ID 40865 | Royal LePage
View photo
House · for sale
$ 774,900
26 Penny Lane, Brantford, ON, N3R 5Y4 house for sale | Listing ID 40865 | Royal LePage
Brantford Town
· House
· Office room
Brantford Town · House · Office room
Welcome to 26 Penny Lane, ideally situated in Brantford’s desirable Brier Park neighbourhood. Conveniently located in the city’s North End, this beautifully updated 4-bedroom (3+1), 2-bathroom home offers easy access to Highway 403, shopping, schools, and everyday amenities. The main level features a thoughtfully designed layout with new flooring throughout, three spacious bedrooms, and an abundance of natural light. The updated kitchen is a standout, showcasing custom high-end cabinetry, Corean countertops, and a dedicated dining area—perfect for everyday living and entertaining. The renovated main-floor bathroom adds to the home’s modern appeal. The finished lower level provides additional living space with a spacious recreation/living area, fourth bedroom, and updated 3-piece bathroom, offering flexibility for growing families, guests, or a home office. Numerous recent updates provide peace of mind, including newer windows throughout, a roof approximately two years old with 50-year
$ 774,900
8 Waldron Street, Brantford, ON, N3V 0B9 house for sale | Listing ID X13782 | Royal LePage
View photo
House · for sale
$ 1,049,000
8 Waldron Street, Brantford, ON, N3V 0B9 house for sale | Listing ID X13782 | Royal LePage
Brantford Town
· House
Brantford Town · House
Welcome to this beautifully upgraded detached home featuring 5 spacious bedrooms and 3 full bathrooms on the upper level deal for a growing or multi-generational family. The functional layout showcases 9-foot ceilings throughout the main level, an impressive staircase, and bright, open-concept living and kitchen areas. The modern kitchen is equipped with stainless steel built-in appliances and a gas cooktop. Recently updated with contemporary style New flooring, the main level is completely carpet-free. A convenient main-floor bathroom with a stand-up shower offers added accessibility for seniors and is also practical for washing pets. Spacious, stylish and designed for comfortable family living. (Id: 27)
$ 1,049,000
385 Park Road N Unit# 25, Brantford, ON, N3R 0A1 townhouse for sale | Listing ID 40842 | Royal LePage
View photo
Townhouse · for sale
$ 529,900
385 Park Road N Unit# 25, Brantford, ON, N3R 0A1 townhouse for sale | Listing ID 40842 | Royal LePage
Brantford Town
· Townhouse
· Fireplace · Deck · Cellar
Brantford Town · Townhouse · Fireplace · Deck · Cellar
Simplify your life and step into bungalow living. With all the comforts of a condominium, you have two bedrooms on the main floor, a full bath, plus your laundry! No need for stairs. The main floor has an open concept kitchen, dining and living space with a gas fireplace and direct access to your own large deck. This end unit allows additional natural light through the laundry and full bath. And the basement? This space is all set. In the basement there is an additional bedroom and full bath, along with a family space including a gas fireplace. An unfinished section is great for storage, a workroom or whatever else you'd like to make it. Come check out this opportunity to simplify your life. (Id: 27)
$ 529,900
52 Beckett Drive, Brantford, ON, N3T 6G2 house for sale | Listing ID 40851 | Royal LePage
View photo
House · for sale
$ 749,900
52 Beckett Drive, Brantford, ON, N3T 6G2 house for sale | Listing ID 40851 | Royal LePage
Brantford Town
· House
· Garden · Deck
Brantford Town · House · Garden · Deck
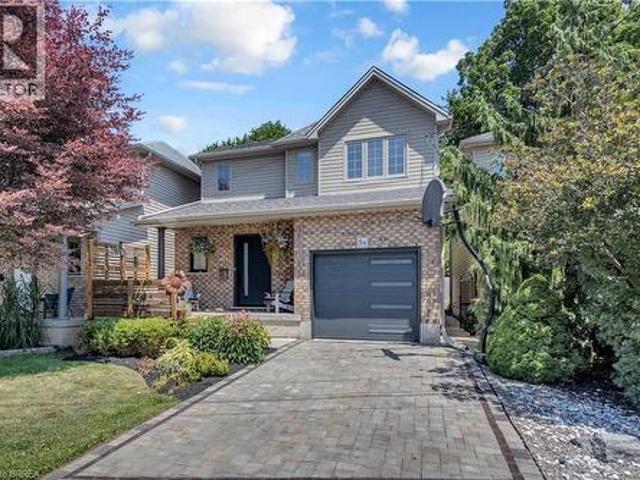
Welcome to 52 Beckett Drive, a beautifully maintained 2-storey detached home tucked into a quiet and desirable neighbourhood. Offering 3+1 bedrooms, 3.5 bathrooms, and a generous lot, this home combines comfortable family living with thoughtful updates throughout. Step inside to a bright and inviting main floor, freshly painted in 2023 and complemented by updated flooring, trim, and doors. The spacious family room at the front of the home opens through charming barn doors into a formal dining room, creating an ideal setting for entertaining family and friends, with plenty of room for 8+ guests. The kitchen blends timeless white and black cabinetry with soft-close doors, granite countertops, subway tile backsplash, pantry storage, and a convenient breakfast bar. Double doors extend the living space outdoors to a large, fully fenced backyard, complete with a brand-new deck added in 2023, creating the perfect spot for summer gatherings, relaxing, and enjoying the outdoors. A practical lau
$ 749,900
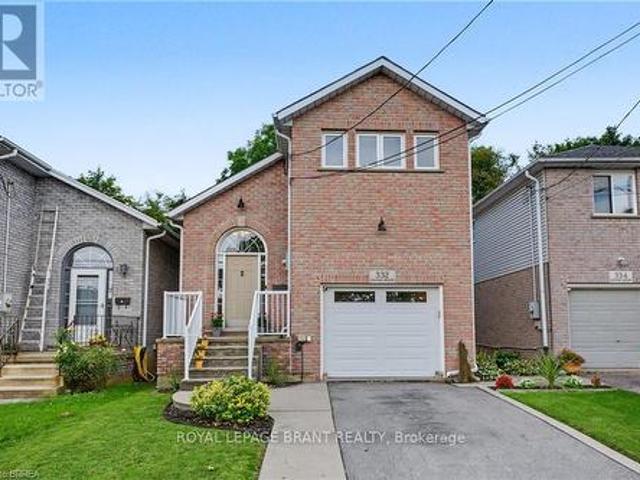
332 Grand River Avenue, Brantford, ON, N3T 4Y8 house for sale | Listing ID X13808 | Royal LePage
View photo
House · for sale
$ 669,000
332 Grand River Avenue, Brantford, ON, N3T 4Y8 house for sale | Listing ID X13808 | Royal LePage
Brantford Town
· House
· Parking
Brantford Town · House · Parking
Welcome to 332 Grand River Ave, where the best of Holmedale is right outside your door. This established neighbourhood is loved for its connection to the Grand River and its active, community-focused lifestyle. Explore nearby trails, spend an afternoon at the BMX park, catch a match at the cricket club, enjoy curling and local recreation, or spend the day in the park listening to live entertainment before grabbing a drink at Shack Bar. With green space, schools and the river all close by, this is a neighbourhood made for enjoying life outside your front door. Nearby schools include Lansdowne PS, Christ the King, Ste Marguerite and BCI. This solid-brick home offers 3 extremely spacious bedrooms, 2 bathrooms and 1,411 sq. Ft. of finished living space, with soaring ceilings, an updated kitchen, engineered hardwood and convenient main-floor laundry. The sound proofed media room offers added flexibility and could easily be converted back into a garage. The insulated, high lift garage door i
$ 669,000
19 Inwood Drive, Brantford, ON, N3T 5J5 house for sale | Listing ID 40852 | Royal LePage
View photo
House · for sale
$ 1,775,000
19 Inwood Drive, Brantford, ON, N3T 5J5 house for sale | Listing ID 40852 | Royal LePage
Brantford Town
· House
· Garden
Brantford Town · House · Garden
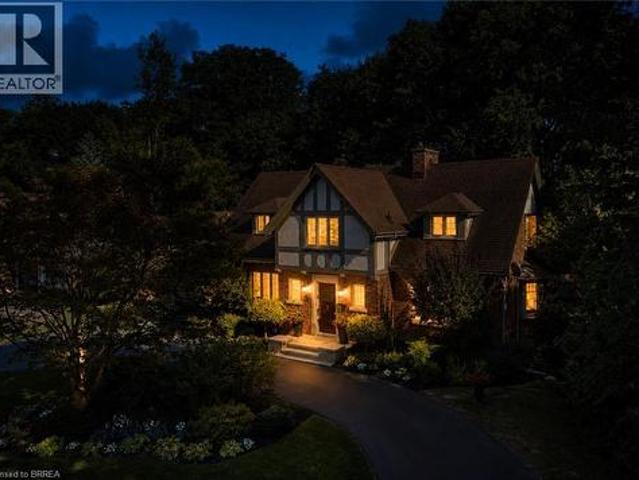
Nestled on a spectacular 100 x 181 ft ravine lot, this distinguished 1936 Tudor-style residence seamlessly blends timeless character with modern luxury. Extensively renovated in 2018, this exceptional home offers over 3,100 sq. Ft. of finished living space in one of Brantford's most sought-after neighbourhoods. Professionally landscaped grounds feature a circular driveway, automated irrigation, low-voltage outdoor lighting, and a tranquil pond with a waterfall. The fully fenced backyard overlooks the ravine and boasts a custom Crown Verity natural gas BBQ island, perfect for entertaining. Refined Interior & Chef's Kitchen Inside, premium hardwood flooring spans the main level, while luxurious wall-to-wall wool carpeting adds warmth upstairs. The chef's kitchen is appointed with custom cabinetry, a built-in Wine Captain, and a full suite of premium Thermador appliances, including a combination steam and convection oven. Designed for everyday luxury, the home features: Integrated surroun
$ 1,775,000
52 Burwell Street, Brantford, ON, N3T 4T7 house for sale | Listing ID 40858 | Royal LePage
View photo
House · for sale
$ 669,919
52 Burwell Street, Brantford, ON, N3T 4T7 house for sale | Listing ID 40858 | Royal LePage
Brantford Town
· House
Brantford Town · House
Welcome to this tastefully updated all-brick bungalow in Brantford’s desirable Homedale neighbourhood. Offering exceptional flexibility for multi-generational living, owner-occupied rental potential, or investment purposes, this versatile home features two separate living spaces, each with two bedrooms, one bathroom, its own laundry, and efficient heating and cooling. An inviting covered front porch welcomes you into the bright and spacious main level, featuring a comfortable living room filled with natural light and a well-appointed kitchen with ample cupboard and counter space, oak cabinetry with elegant molding extending to the ceiling, and a stylish tile backsplash. Two generously sized bedrooms and a well-maintained four-piece bathroom complete the main level. The newly renovated, self-contained lower-level unit offers exceptional versatility and privacy, with its own separate entrance, spacious living area, modern kitchen with crisp white shaker-style cabinetry, two additional be
$ 669,919

Get email alerts

Don't miss out: be the first to know about new properties

The alert was correctly created

On subscribing you accept the conditions of use and the privacy policy
Alert
Receive new ads in your inbox
Save this search
Receive alerts for new listings

We'll send you an email when we have new properties for: "Houses for sale in Brantford Town"

The alert was correctly created

Tranquility
Student Housing
Get email alerts and be the first to see new listings
Required field
On subscribing I accept the terms of the privacy policy
Perfect! You'll soon start receiving new listings via email
Alert
Receive an email when we have new ads for Houses for sale in Brantford Town
Save this search
Filters

Bedrooms

Area (sq.ft)

sq.ft
sq.ft

Price

$
$

Filter by property type

Bathrooms

Clear all filters
Receive notifications when new entries are published.