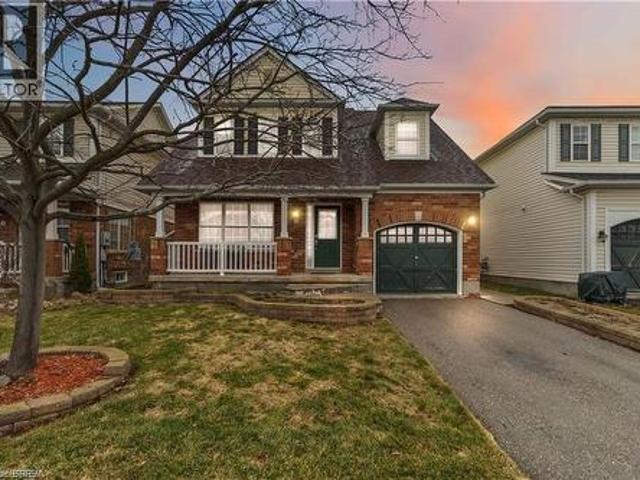
5,259 houses for sale in Brantford Town

119 461 Blackburn Drive, Brantford, ON, N3T 0W9 house for sale | Listing ID X13678 | Royal LePage
View photo
House · for sale
$ 559,000
119 461 Blackburn Drive, Brantford, ON, N3T 0W9 house for sale | Listing ID X13678 | Royal LePage
Brantford Town
· House
· Office room · Gym · Deck · Parking
Brantford Town · House · Office room · Gym · Deck · Parking
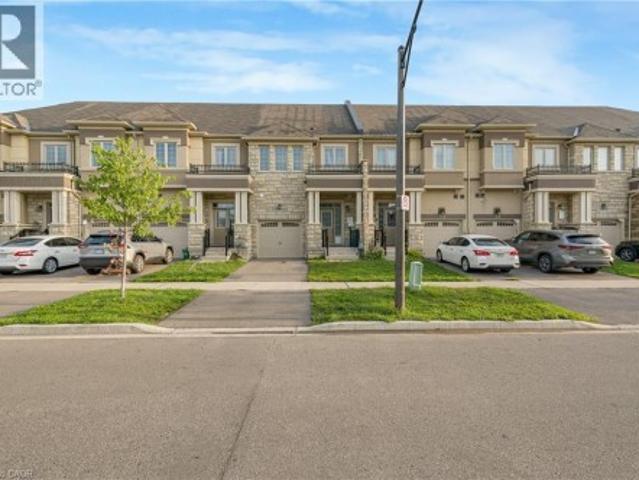
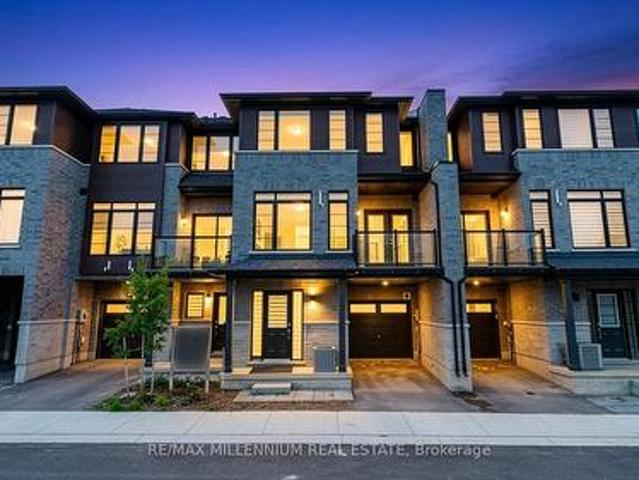
Welcome to modern living at 461 Blackburn Dr #119! This stunning 3-storey townhouse offers nearly 2,000 sq ft of bright, beautifully designed space featuring 3 spacious bedrooms and 3 full bathrooms. The versatile ground floor features an above-grade family/flex room-perfect for a home office, gym, or second living space. Enjoy an open-concept main floor flooded with natural light, a walk-out private deck for outdoor relaxation, an attached garage with interior access, and an efficient HRV system. Nestled in a family-friendly West Brant neighborhood steps from top-rated schools, scenic parks, community centers, and transit. Move-in ready and built to impress-book your private showing today before it's gone! (Id: 27)
$ 559,000
183 Market Street, Brantford, ON, N3T 3A6 commercial for sal.
View photo
House · for sale
$ 629,900
$ 281/sq.ft
183 Market Street, Brantford, ON, N3T 3A6 commercial for sal.
Brantford Town
· 2,239 sq.ft · House
· Cellar
Brantford Town · 2,239 sq.ft · House · Cellar
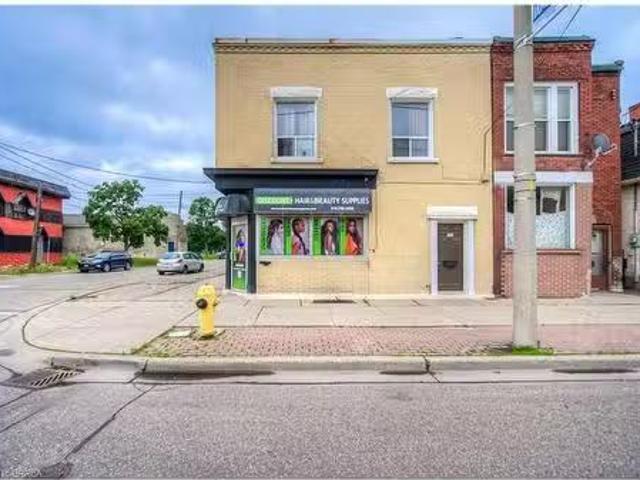
Downtown mixed-use triplex. Seller open to holding a VTB. The main floor includes a commercial storefront with its own bathroom and access to approx. 800 sq. ft. of basement storage that is currently vacant, plus a separate 1-bedroom residential unit. Upstairs is a 3-bedroom unit with long-term tenants. There are two hydro meters—one for the main level (commercial and 1-bed unit) and one for the second level. New furnace installed in 2024. High-visibility location, minutes from the train station. Still available at ListedBuy!
$ 629,900
92 Brier Park Road, Brantford, ON, N3R 5T4 house for sale | Listing ID 40854 | Royal LePage
View photo
House · for sale
$ 669,000
Updated
92 Brier Park Road, Brantford, ON, N3R 5T4 house for sale | Listing ID 40854 | Royal LePage
Brantford Town
· House
· Patio · Garden · Office room · Fireplace · Deck · Parking · Cellar
Brantford Town · House · Patio · Garden · Office room · Fireplace · Deck · Parking · Cellar
Location, Location, Location! Welcome to 92 Brier Park road. Brantford north end sought-after Brier Park neighbourhood. This renovated spacious 4-level home offers Over 2000sqft living space with 3+1 bedroom, 2 full bathroom, separate entrance for lower floor provide in-law potential for large multiple generation family or rental unit to help your mortgage. Large landscaped front yard, fully fenced backyard, wide driveway parking more than 5 cars. Step in the main level, you will find the spacious living room, fully renovated kitchen with Quartz countertop, pot lights & Stainless appliances; Dining room open to the kitchen and living room with pot lights, sliding patio door to the large deck in the backyard. Upstairs offers spacious master bedroom, 2 more big bedrooms and a full 4pc bathroom. The lower level has a big the family room with gas fireplace, office room, and second full 4 pc bathroom, separated walk-up entrance to the backyard on this level. Few steps down to the basement:
$ 669,000
15 Fox Run, Brantford, ON, N3R 7P9 house for sale | Listing ID 40863 | Royal LePage
View photo
House · for sale
$ 849,900
15 Fox Run, Brantford, ON, N3R 7P9 house for sale | Listing ID 40863 | Royal LePage
Brantford Town
· House
· Parking · Fireplace
Brantford Town · House · Parking · Fireplace
Welcome to 15 Fox Run, a well maintained sidesplit located in a desirable Brantford neighbourhood. Offering 3+1 bedrooms and 2.5 bathrooms, this spacious home features a functional multi level layout with plenty of room for the whole family. A large foyer welcomes you inside, leading to bright and inviting living and dining spaces filled with natural light. The renovated kitchen features mocha toned shaker style cabinetry, granite countertops, a mosaic tile backsplash, pantry and stainless steel appliances, including a gas stove, with convenient access to the attached double garage. Upstairs, the spacious primary bedroom offers a walk in closet and ensuite privilege to the updated main bathroom, while two additional bedrooms provide generous closet space. The lower level adds even more living space with a bright recreation room complete with an electric fireplace, plus a fourth bedroom with double closets and ensuite privilege to a beautifully updated 3 piece bathroom featuring a walk
$ 849,900
33 Coachwood Road, Brantford, ON, N3R 3R5 house for sale | Listing ID 40864 | Royal LePage
View photo
House · for sale
$ 499,900
33 Coachwood Road, Brantford, ON, N3R 3R5 house for sale | Listing ID 40864 | Royal LePage
Brantford Town
· House
Brantford Town · House
Welcome to 33 Coachwood Road, a beautifully maintained 2-storey, 3-bedroom, 2-bathroom home nestled in Brantford's highly sought-after, mature North End! Located in the quiet, family-friendly Brier Park neighbourhood, this property offers a perfect blend of comfort and convenience. The bright, open-concept main floor features large windows that flood the space with natural light. Step outside to a spacious, fully fenced backyard-perfect for entertaining. Just minutes from top-rated schools, local parks, Lynden Park Mall, and offering seamless access to Highway 403 for commuters. (Id: 27)
$ 499,900
62 East Avenue, Brantford, ON, N3S 3L4 house for sale | Listing ID 40865 | Royal LePage
View photo
House · for sale
$ 564,900
62 East Avenue, Brantford, ON, N3S 3L4 house for sale | Listing ID 40865 | Royal LePage
Brantford Town
· House
· Garden · Fireplace
Brantford Town · House · Garden · Fireplace
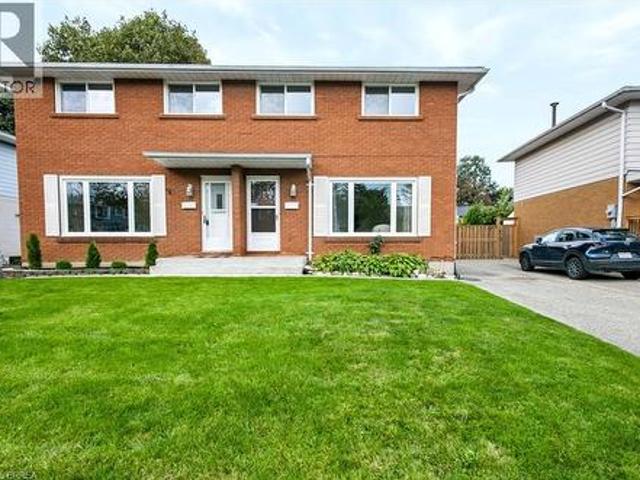
Welcome to this meticulously maintained brick two-storey home offering exceptional flexibility for multi-generational living, extended family accommodations, or potential income opportunities. Originally purchased as a duplex, this unique property provides a variety of living arrangements to suit your family's needs. The main level features a spacious and sun-filled living room that flows seamlessly into the family room/ dining area, complete with hardwood flooring and a decorative faux fireplace. The beautifully renovated kitchen is designed for both everyday living and entertaining, showcasing a large peninsula, dedicated coffee station, bar area with a separate sink, and an abundance of cabinetry and counter space. A dining/ sitting area off the kitchen provides direct access to the backyard. The main floor also includes a nice size bedroom, a four-piece bathroom, and convenient main-floor laundry. Upstairs, you'll find three additional bedrooms, a second kitchen, and another four-p
$ 564,900
11 219 Shellard Lane, Brantford, ON, N3T 0B8 townhouse for sale | Listing ID X13658 | Royal LePage
View photo
Townhouse · for sale
$ 497,500
11 219 Shellard Lane, Brantford, ON, N3T 0B8 townhouse for sale | Listing ID X13658 | Royal LePage
Brantford Town
· Townhouse
· Patio · Garden · Office room · Deck
Brantford Town · Townhouse · Patio · Garden · Office room · Deck
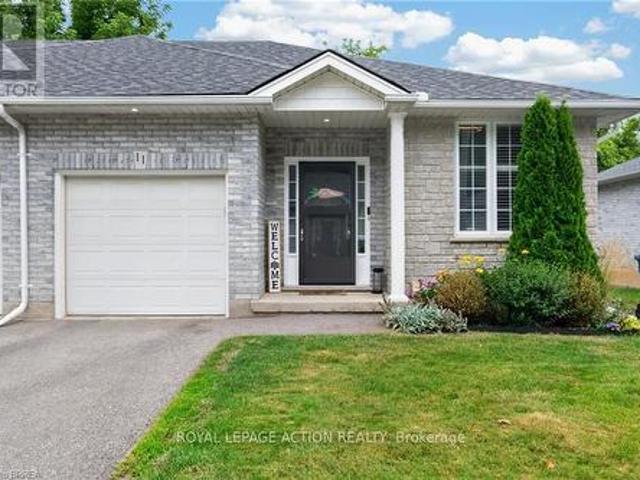
Welcome to 219 Shellard Lane located in a small condo development in a desired West Brant location. This move-in ready all-brick end-unit bungalow is sure to impress with its thoughtful updates, great layout, and low-maintenance lifestyle. A bright and welcoming foyer leads into the open-concept main floor, designed for comfortable everyday living. The eat-in kitchen features cream cabinetry, granite countertops, a centre island, stainless steel appliances, a new faucet, and a stylish subway tile backsplash. The kitchen flows seamlessly into the living room, where sliding patio doors provide easy access to the backyard deck. The main level offers two bedrooms, including a versatile second bedroom that is ideal as a home office or den. A beautifully updated 4-piece bathroom with a newer vanity and flooring completes the main floor. The fully finished lower level expands the living space with a spacious recreation room and a bonus room with a closet, separated by a pocket door. This flex
$ 497,500
261 Thomas Avenue, Brantford, ON, N3S 0E1 house for sale | Listing ID X13545 | Royal LePage
View photo
House · for sale
$ 885,995
261 Thomas Avenue, Brantford, ON, N3S 0E1 house for sale | Listing ID X13545 | Royal LePage
Brantford Town
· House
· Office room · Deck
Brantford Town · House · Office room · Deck
Welcome to this exceptional 4+3-bedroom, 4.5-bathroom detached home, perfectly positioned on a rare pie-shaped ravine lot in a sought-after, family-friendly neighbourhood. Offering approximately 4,589 sq ft of refined living space, this residence blends comfort, functionality, and elegance in every corner. The main floor is designed with an open and inviting layout, featuring a dedicated den/office ideal for working from home, a spacious dining area for formal gatherings, and a bright, expansive great room perfect for everyday living. The modern kitchen is equipped with stainless steel appliances, a centre island, and a seamless walk-out to the deck, creating a natural flow for indoor-outdoor entertaining. Upstairs, the home continues to impress with a well-balanced bedroom layout. The primary suite offers generous proportions, dual walk-in closets, and a luxurious 5-piece ensuite. A secondary bedroom enjoys its own private ensuite, while two additional bedrooms share a well-designed J
$ 885,995
71 Bilanski Farm Road, Brantford, ON, N3S 0J4 house for sale | Listing ID 40859 | Royal LePage
View photo
House · for sale
$ 499,000
71 Bilanski Farm Road, Brantford, ON, N3S 0J4 house for sale | Listing ID 40859 | Royal LePage
Brantford Town
· House
Brantford Town · House
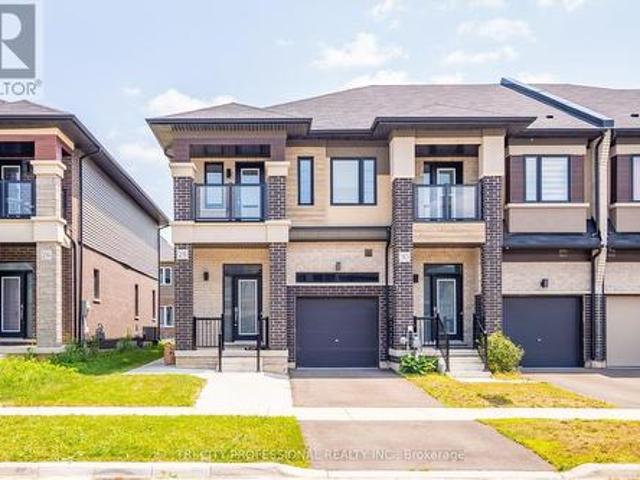
Stunning EXECUTIVE FREEHOLD townhouse at 71 Bilanski Farm Rd. This gorgeous home boasts an open-concept main level with 9' ceilings, upgraded kitchen cabinets, stainless steel appliances, and premium fixtures and hardware throughout. The primary bedroom features two closets and a spa-inspired ensuite with double sinks and a frameless glass shower, plus the added convenience of bedroom-level laundry. Whether you're a first-time buyer or savvy investor, this is an incredible opportunity to own a beautifully upgraded home in a prime Brantford location. Access to highway within min. (Id: 27)
$ 499,000
12 Macbride Court, Brantford, ON, N3T 6J1 house for sale | Listing ID 40845 | Royal LePage
View photo
House · for sale
$ 999,900
12 Macbride Court, Brantford, ON, N3T 6J1 house for sale | Listing ID 40845 | Royal LePage
Brantford Town
· House
· Garden · Parking
Brantford Town · House · Garden · Parking
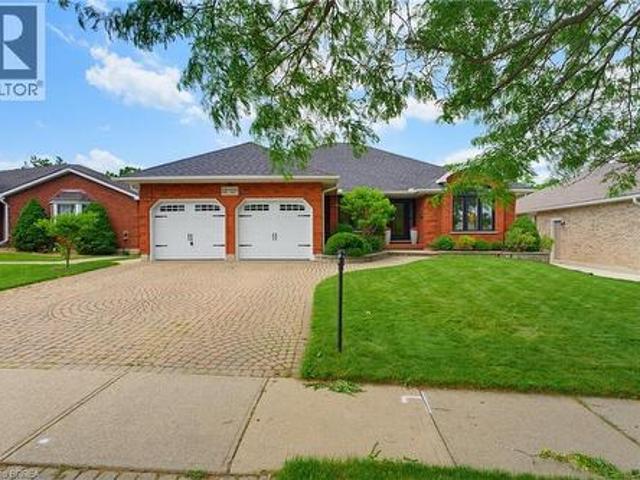
Welcome to 12 McBride Court, an exceptional executive bungalow tucked away on one of the most sought-after cul-de-sacs in the desirable Beckett neighbourhood. Offering 2,093 sq. ft. On the main level, this beautifully maintained home combines spacious living, quality finishes, and an unbeatable location backing directly onto the LE & N Trail System—46 kilometres of scenic, flat, well-maintained walking and cycling trails stretching all the way to Port Dover. Designed for both everyday comfort and entertaining, the main floor features three generous bedrooms, three bathrooms, convenient main-floor laundry, and an attached two-car garage. The spacious primary suite offers a large walk-in closet and a private ensuite, creating the perfect retreat at the end of the day. Enjoy multiple gathering spaces, including a welcoming formal dining room and front family room, along with a warm, open-concept kitchen and family room overlooking the peaceful backyard. The updated eat-in kitchen offers a
$ 999,900
35 Coachwood Road, Brantford, ON, N3R 3R5 house for sale | Listing ID 40864 | Royal LePage
View photo
House · for sale
$ 499,900
35 Coachwood Road, Brantford, ON, N3R 3R5 house for sale | Listing ID 40864 | Royal LePage
Brantford Town
· House
· Garden · Office room
Brantford Town · House · Garden · Office room
Welcome home to 35 Coachwood Road, a wonderful 2-storey, 3-bedroom, 2-bathroom residence located in Brantford's highly coveted, mature Brier Park community. Offering an ideal blend of classic charm and modern living, this property welcomes you with a bright, functional floor plan and large, sun-filled living spaces. The main level is perfect for family gatherings, flowing out effortlessly to a spacious, fully fenced backyard oasis that is ready for summer entertaining and weekend BBQs. Upstairs features three generous bedrooms with ample closet space, while the versatile layout offers endless possibilities for a cozy rec room or home office space. Superbly situated in a quiet, tree-lined residential pocket just minutes from top-rated schools, local parks, Lynden Park Mall, and quick commuter access to Highway 403. (Id: 27)
$ 499,900
62 Varley Crescent, Brantford, ON, N3R 7Z7 house for sale | Listing ID 40862 | Royal LePage
View photo
House · for sale
$ 837,900
62 Varley Crescent, Brantford, ON, N3R 7Z7 house for sale | Listing ID 40862 | Royal LePage
Brantford Town
· House
· Garden · Fireplace · Deck · Swimming pool
Brantford Town · House · Garden · Fireplace · Deck · Swimming pool
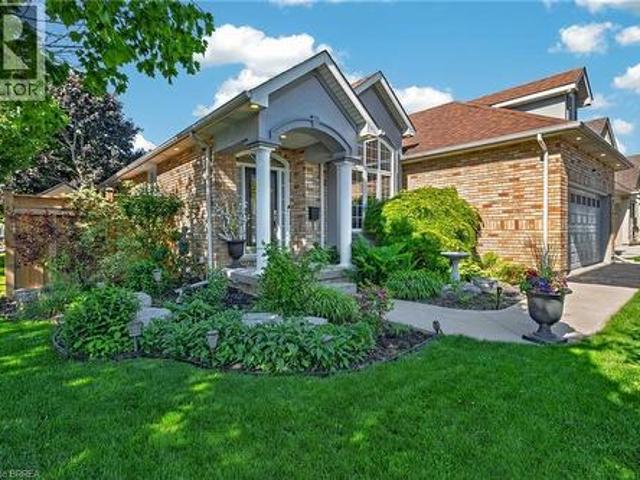
Welcome to this impeccably maintained 3-bedroom, 2-bathroom all-brick bungalow, ideally situated in one of Brantford’s most desirable neighbourhoods and offering an impressive 2,083 sq. Ft. of finished living space. From the moment you step inside, you’ll appreciate the spacious, thoughtfully designed layout and soaring vaulted ceilings that create an incredible sense of openness. The welcoming entrance foyer flows seamlessly into the bright living room, complete with a cozy gas fireplace, adjoining dining area, and spacious kitchen. Large breath taking windows, complemented by fully automatic window shades, fill the main living areas with natural light while offering beautiful views of your private backyard retreat. Step outside and discover a spectacular, fully fenced private and beautifully landscaped backyard designed for summer enjoyment! The heated saltwater pool (2020), is surrounded by an expansive area of stylish stamped concrete, while the large wooden deck (2023), provides t
$ 837,900
385 Mount Pleasant Road, Brantford, ON, N3T 1V6 house for sale | Listing ID X12825 | Royal LePage
View photo
House · for sale
$ 1,349,999
385 Mount Pleasant Road, Brantford, ON, N3T 1V6 house for sale | Listing ID X12825 | Royal LePage
Brantford Town
· House
· Deck
Brantford Town · House · Deck
City Sophistication Meets Country Soul: Your 1-Acre Private Sanctuary Escape to this breathtaking 2,205 sq. Ft. all-brick bungalow, where the peace of the countryside blends seamlessly with the prestige of the city. Nestled on a sprawling one-acre lot in one of Brantford's most elite enclaves-surrounded by $1M-$2M estates-this property is a rare find that promises both lifestyle and legacy. The Heart of the Home-The main level boasts four generous bedrooms, headlined by a massive primary suite that serves as a blank canvas for your dream ensuite bath. Step through elegant French doors onto an expansive deck, where you can sip your morning coffee while overlooking your lush, private forest. Endless Utility & Potential-Downstairs, the home continues to impress with a cavernous regroom, a dedicated workshop, and a full three-piece bath. For the hobbyist or collector, the1,008 sq. Ft. detached workshops a showstopper. Featuring 10' overhead doors, drive-through access, and sun-drenched int
$ 1,349,999
9 Rue Chateaux Terrace, Brantford, ON, N3T 6N7 house for sale | Listing ID 40820 | Royal LePage
View photo
House · for sale
$ 1,899,000
9 Rue Chateaux Terrace, Brantford, ON, N3T 6N7 house for sale | Listing ID 40820 | Royal LePage
Brantford Town
· House
· Patio · Terrace · Fireplace
Brantford Town · House · Patio · Terrace · Fireplace
9 Rue Chateaux Terrace. An exceptional home in the prestigious Tutela Heights area, one of Brantford’s most coveted communities. Tucked away on a quiet cul-de-sac, this remarkable property blends upscale living with a serene, rural atmosphere, just minutes from everyday amenities. Boasting over 5,400 square feet of finished living space, this 2 storey home is designed for both grand entertaining and comfortable family living. Expansive principal rooms include a formal LR & DR, perfect for hosting, while the heart of the home showcases a stunning open-concept kitchen with custom cabinetry & range hood, granite countertops, stainless steel appliances, & breakfast bar, the kitchen flows into a bright eating area with walk-out to the patio. The greatroom impresses with soaring 18 ft ceilings and double sided fireplace shared with the sunken sunroom, hardwood flooring, and a wall of windows that flood the home with natural light. The sunken sunroom offers a warm, inviting retreat with vault
$ 1,899,000
54 Dante Crescent, Brantford, ON, N3P 1B8 house for sale | Listing ID X13780 | Royal LePage
View photo
House · for sale
$ 749,900
54 Dante Crescent, Brantford, ON, N3P 1B8 house for sale | Listing ID X13780 | Royal LePage
Brantford Town
· House
· Patio · Garden · Parking · Fireplace
Brantford Town · House · Patio · Garden · Parking · Fireplace
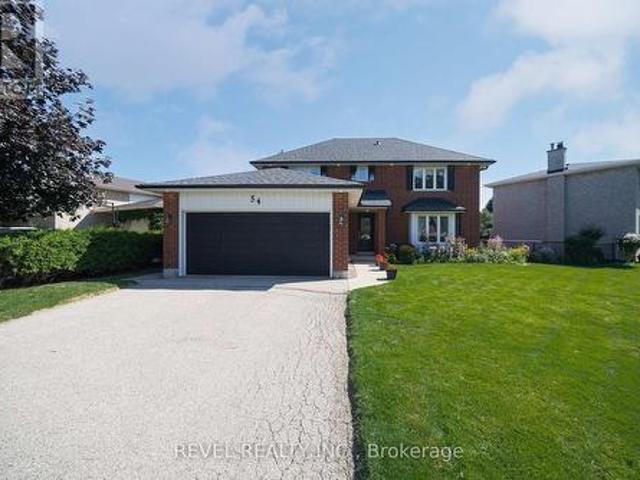
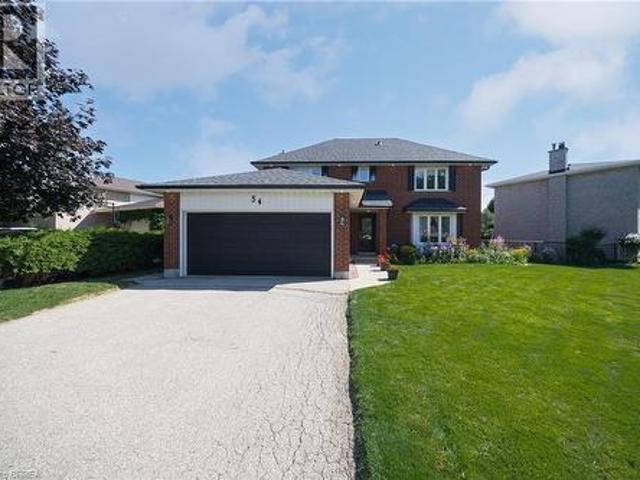
Welcome to 54 Dante Crescent, a spacious and well maintained 4 bedroom, 2.5 bathroom family home tucked into the desirable Brantwood Park neighbourhood. Set on a generous, fully fenced lot with landscaped gardens, a double wide driveway and double garage, this home offers plenty of space both inside and out. With parks, schools, shopping, trails and highway access nearby, it's a fantastic location for families and commuters alike. Inside, the main floor offers a warm and functional layout with plenty of natural light throughout. The family room and dining room flow together, creating a comfortable space for everyday living and entertaining. The kitchen features oak cabinetry, ample counter and storage space, a three cupboard pantry, dinette area and a large window overlooking the property. A separate living room with a gas fireplace and patio doors provides another inviting gathering space with direct access to the backyard. Upstairs, you'll find four generously sized bedrooms, all fea
$ 749,900
36 Garner'S Lane, Brantford, ON, N3T 6P5 house for sale | Listing ID 40859 | Royal LePage
View photo
House · for sale
$ 729,000
36 Garner'S Lane, Brantford, ON, N3T 6P5 house for sale | Listing ID 40859 | Royal LePage
Brantford Town
· House
· Patio · Garden · Swimming pool · Deck · Parking · Cellar
Brantford Town · House · Patio · Garden · Swimming pool · Deck · Parking · Cellar
Welcome to 36 Garners Lane, a beautifully updated all-brick bungalow in sought-after West Brant. Offering 3+1 bedrooms, 2 full bathrooms and a finished basement, this move-in-ready home provides plenty of space for families or those looking for convenient bungalow living. The bright main floor features solid-surface flooring, a spacious kitchen with stainless steel appliances and centre island, plus a primary bedroom with custom closet storage and live-edge wood accents. The finished lower level offers additional living space, a fourth bedroom, generous storage and an impressive bathroom with tiled shower and separate jacuzzi tub. Recent updates include new basement vinyl plank flooring and stair carpeting in 2026, fresh paint and numerous fixtures in 2024. Outside, enjoy a private backyard built for entertaining with a covered deck, large concrete patio, hot tub and two gazebos. Complete with a double-car garage and double driveway, all just minutes from schools, parks, trails, shoppi
$ 729,000
109 Sydenham Street, Brantford, ON, N3R 3Y7 house for sale | Listing ID X13618 | Royal LePage
View photo
House · for sale
$ 499,900
109 Sydenham Street, Brantford, ON, N3R 3Y7 house for sale | Listing ID X13618 | Royal LePage
Brantford Town
· House
· Garden · Deck · Air conditioning · Parking
Brantford Town · House · Garden · Deck · Air conditioning · Parking
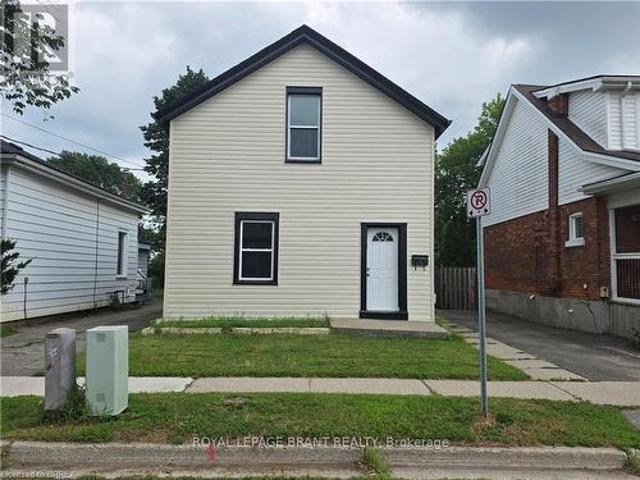
Welcome to 109 Sydenham Street, This 3 bedroom, 2 kitchen, 2 bathroom family house is ready for you. Main floor has big living room, bedroom, kitchen, 4 PC bathroom and storage room. Second floor has 2 bedrooms, another kitchen and a 4 PC full bathroom. Big fenced backyard with a big deck, single wide long driveway can park 2 cars and lots of street parking. Whole house has just fresh painted, new sidings, new deck. Gas finance and central Air conditioner, 2 Hydro meters. This house is perfect for multiple generation family that proving the convenience and privacy of the whole family. Can be used as 2 One-bed units with separated entrance. (Id: 27)
$ 499,900
19 Broad Street, Brantford, ON, N3R 7E1 house for sale | Listing ID 40848 | Royal LePage
View photo
House · for sale
$ 574,900
19 Broad Street, Brantford, ON, N3R 7E1 house for sale | Listing ID 40848 | Royal LePage
Brantford Town
· House
· Patio · Garden · Office room · Swimming pool · Air conditioning
Brantford Town · House · Patio · Garden · Office room · Swimming pool · Air conditioning
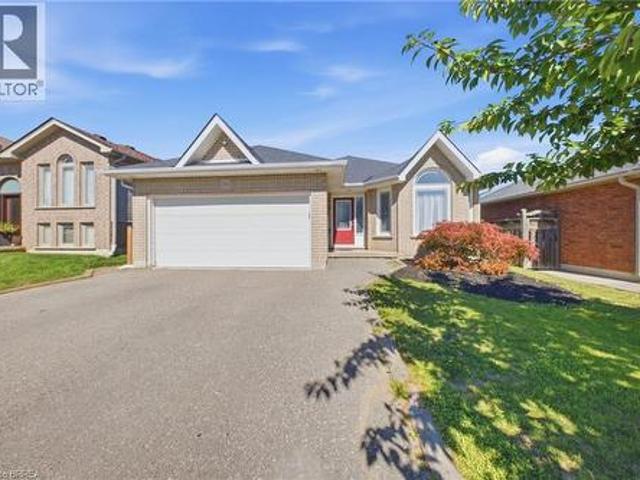
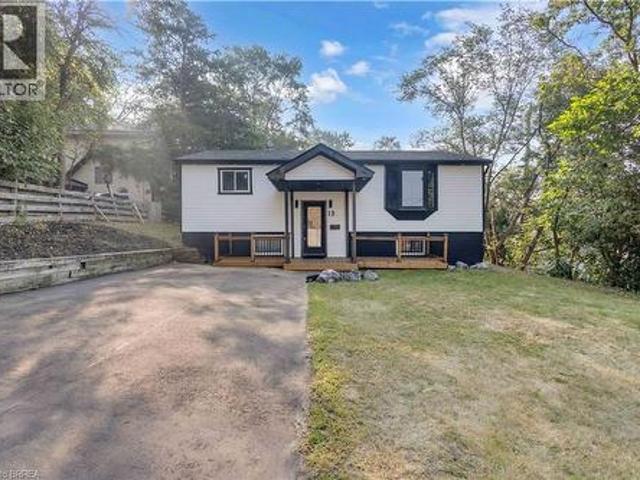
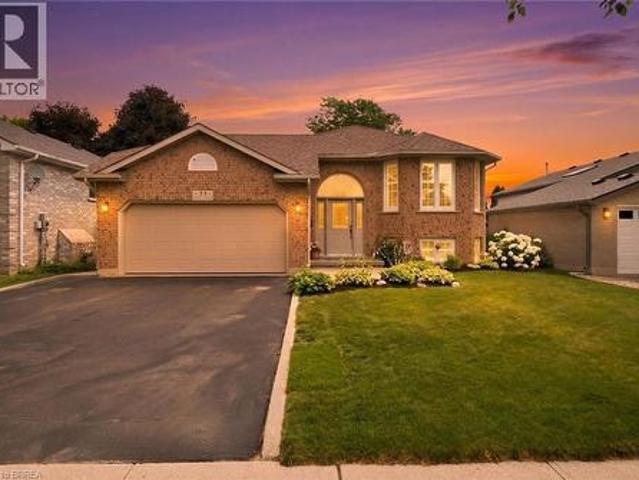
Welcome to this beautifully renovated raised bungalow offering quality upgrades and is completely move-in ready. Thoughtfully updated from top to bottom, this stunning home features new siding, roof, furnace, Ac, driveway, patio, and a 200-amp electrical panel, providing years of worry-free ownership. Inside, you'll find engineered hardwood flooring, modern pot lights, new interior doors, and two completely renovated bathrooms. The gorgeous new kitchen is the heart of the home, showcasing quartz countertops, brand-new stainless steel appliances, and a functional layout that's perfect for everyday living and entertaining. The main level offers two spacious bedrooms and a full bathroom, while the fully finished lower level features two additional bedrooms, a second full bathroom, and versatile living space ideal for growing families, guests, or a home office. Step outside to your own private backyard retreat, featuring a fully fenced yard and a beautiful inground pool—perfect for summer
$ 574,900
54 Dante Crescent, Brantford, ON, N3P 1B8 house for sale | Listing ID 40862 | Royal LePage
View photo
House · for sale
$ 749,900
54 Dante Crescent, Brantford, ON, N3P 1B8 house for sale | Listing ID 40862 | Royal LePage
Brantford Town
· House
· Patio · Garden · Parking · Fireplace
Brantford Town · House · Patio · Garden · Parking · Fireplace
Welcome to 54 Dante Crescent, a spacious and well maintained 4 bedroom, 2.5 bathroom family home tucked into the desirable Brantwood Park neighbourhood. Set on a generous, fully fenced lot with landscaped gardens, a double wide driveway and double garage, this home offers plenty of space both inside and out. With parks, schools, shopping, trails and highway access nearby, it’s a fantastic location for families and commuters alike. Inside, the main floor offers a warm and functional layout with plenty of natural light throughout. The family room and dining room flow together, creating a comfortable space for everyday living and entertaining. The kitchen features oak cabinetry, ample counter and storage space, a three cupboard pantry, dinette area and a large window overlooking the property. A separate living room with a gas fireplace and patio doors provides another inviting gathering space with direct access to the backyard. Upstairs, you’ll find four generously sized bedrooms, all fea
$ 749,900
36 Oakhill Drive, Brantford, ON, N3T 1R1 house for sale | Listing ID 40856 | Royal LePage
View photo
House · for sale
$ 799,900
36 Oakhill Drive, Brantford, ON, N3T 1R1 house for sale | Listing ID 40856 | Royal LePage
Brantford Town
· House
· Office room · Fireplace · Parking
Brantford Town · House · Office room · Fireplace · Parking
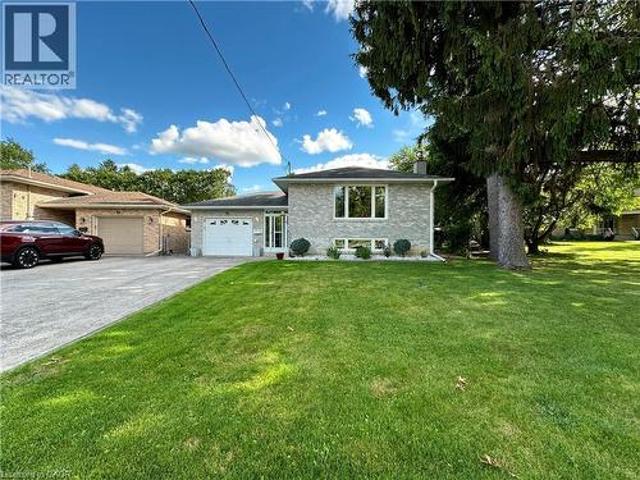
Nestled directly across the street from the picturesque Grand River, this meticulously maintained custom raised bungalow is hitting the market for the very first time. Cherished by just one owner since the day it was custom built, 36 Oakhill Drive delivers unmatched pride of ownership in the highly desirable Oakhill neighbourhood. The main level features a classic and spacious layout designed for family living, offering three comfortable bedrooms and one full bathroom. At the heart of the home, you will find a bright, open concept flow connecting the kitchen, living, and dining areas. The finished lower level significantly extends your living space, complete with two living rooms, a cozy gas fireplace, a versatile den that is ideal for a home office, hobby room, or guest space, alongside a second full bathroom. The property includes a single-car garage and a driveway with parking for four additional vehicles, providing a total of 5 parking spots, plus the added benefit of exterior gutt
$ 799,900
21 Cameron Lane, Brantford, ON, N3R 7T1 house for sale | Listing ID 40858 | Royal LePage
View photo
House · for sale
$ 1,049,999
21 Cameron Lane, Brantford, ON, N3R 7T1 house for sale | Listing ID 40858 | Royal LePage
Brantford Town
· House
· Fireplace
Brantford Town · House · Fireplace
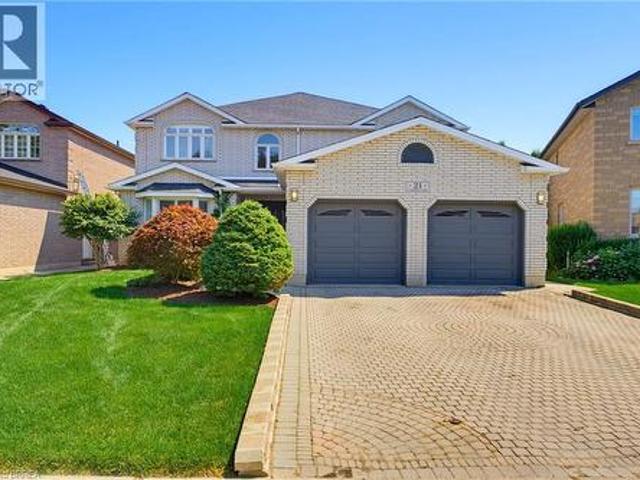
Welcome to to 21 Cameron Lane! This exceptional custom-built executive residence combines timeless elegance, thoughtful design, and outstanding functionality to create the perfect family home. Showcasing meticulous landscaping, an interlock brick driveway, and impressive curb appeal, this remarkable property makes a lasting first impression from the moment you arrive. Step through the decorative double glass entry doors into a breathtaking two-storey foyer highlighted by soaring ceilings, a stunning oak staircase, and a dramatic second-storey arched window. The formal living and dining rooms are beautifully appointed with French beveled glass doors, while the inviting family room features rich hardwood flooring and a cozy electric fireplace. At the heart of the home is the spacious kitchen, complete with granite countertops, a stylish tile backsplash, built in oven, gas cook top, and centre island. The upper level offers four generously sized bedrooms, including an impressive primary r
$ 1,049,999
1 Anderson Road, Brantford, ON, N3T 0R8 house for sale | Listing ID X13794 | Royal LePage
View photo
House · for sale
$ 839,000
1 Anderson Road, Brantford, ON, N3T 0R8 house for sale | Listing ID X13794 | Royal LePage
Brantford Town
· House
· Parking
Brantford Town · House · Parking
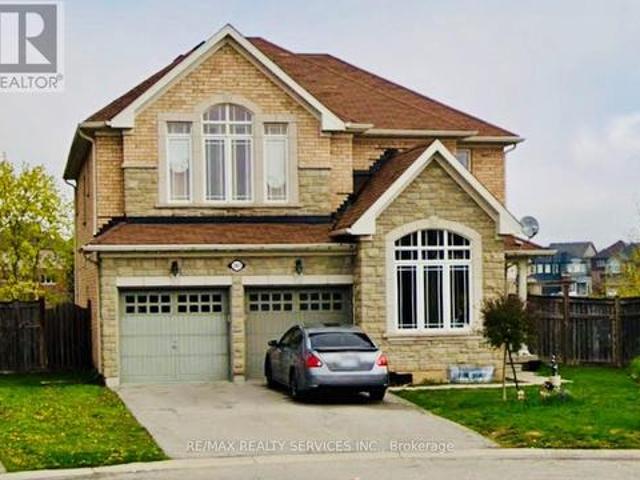
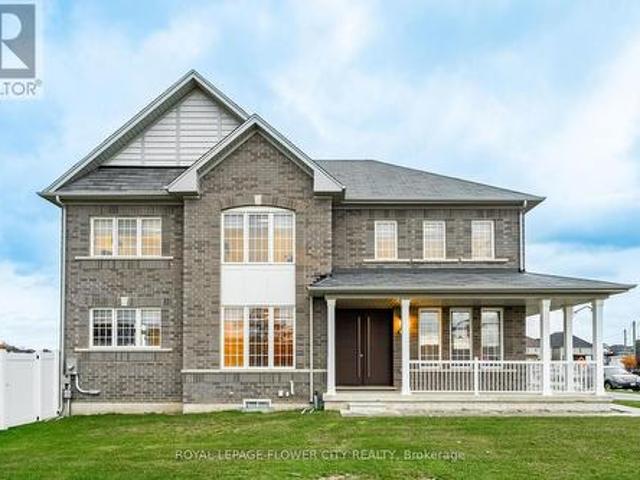
Fantastic Large Corner Lot Home in West Brant Community Developed by Empire. This Fully Brick 2815 Square Foot Residence Boasts 4 Generously Sized Bedrooms and 3 Bathrooms. The Master Bedroom Features a 5-Piece En-Suite, Walk-In Closets, 9-Foot Ceilings on the Main Floor, Hardwood Flooring Throughout the Main Level, Coordinating Oak Stairs, Stainless Steel Appliances, Double Door Entry, Modern Eat-In Kitchen with Breakfast Nook, and Convenient Garage Access. Situated Near Schools, Parks, and Various Amenities. This Home is Absolutely Stunning. Prepare to Be Enamored the Moment You Step Inside this Gem. (Id: 27)
$ 839,000
16 Monteith Drive, Brantford, ON, L3T 0W6 house for sale | Listing ID 40854 | Royal LePage
View photo
House · for sale
$ 649,800
16 Monteith Drive, Brantford, ON, L3T 0W6 house for sale | Listing ID 40854 | Royal LePage
Brantford Town
· House
· Parking · Cellar
Brantford Town · House · Parking · Cellar
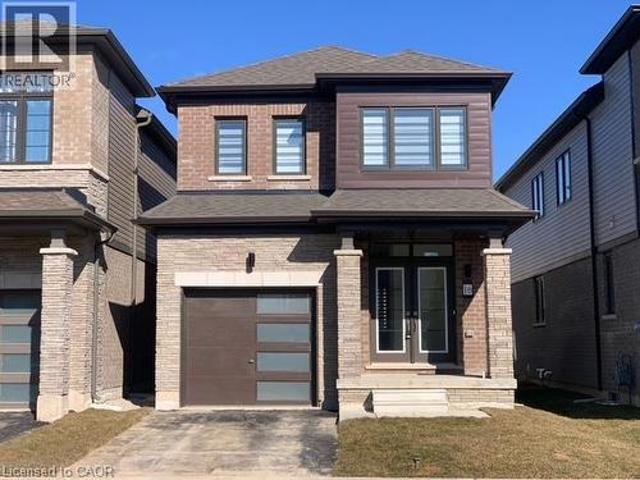
Welcome to this stunning Empire-built home in the highly sought-after Wyndfield community. Perfect for a growing family! This sun-filled detached residence offers modern design and thoughtful upgrades throughout. Features include 9-foot ceilings, an open-concept layout, upgraded hardwood flooring on the main level, elegant oak staircase, and large windows that flood the home with natural light. The spacious basement boasts oversized windows, offering excellent potential for future finishing. Enjoy the convenience of 8-foot interior doors, main floor laundry, and direct garage access. The primary bedroom features a luxurious ensuite with double sinks, a separate shower, and a relaxing soaker tub. (Id: 27)
$ 649,800
33 Wood Street, Brantford, ON, N3R 2K7 house for sale | Listing ID 40857 | Royal LePage
View photo
House · for sale
$ 539,999
33 Wood Street, Brantford, ON, N3R 2K7 house for sale | Listing ID 40857 | Royal LePage
Brantford Town
· House
· Garden · Office room · Fireplace · Deck
Brantford Town · House · Garden · Office room · Fireplace · Deck
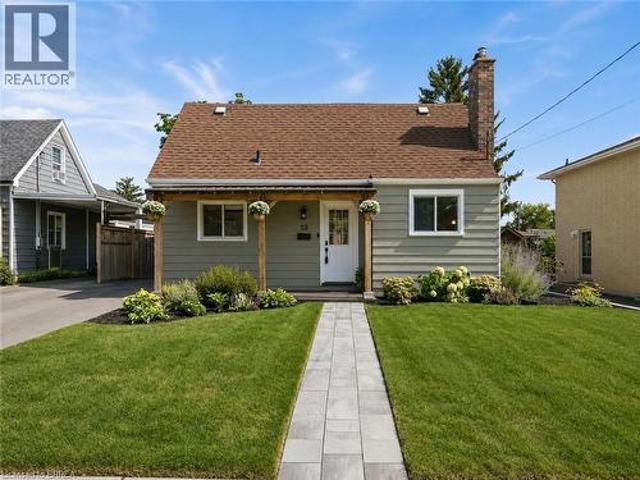
Tucked onto a mature, tree-lined street in Brantford's North End, 33 Wood Street is a well-cared-for 1.5-storey with real curb appeal — covered front porch, new front awning, freshly painted exterior, new walkway, and a new driveway (2024). Inside, the large kitchen delivers an island, tons of counter space, and stainless appliances, while a flexible main-floor bedroom doubles perfectly as a home office beside the beautifully renovated full bath. The back of the house is the showstopper: a huge, light-filled family and dining room with big windows and sliding doors opening to the deck. Upstairs, two more bedrooms — new flooring runs through all three. The finished lower level adds a cozy rec room with gas fireplace, laundry, a 2-piece bath, and plenty of storage. Out back, the fully fenced yard offers raised garden beds, mature trees, and a shed. Meticulously maintained throughout: new retaining wall (2026), new lighting, owned hot water tank (2023), and a water softener. All of it min
$ 539,999
28 Debby Crescent, Brantford, ON, N3R 7A4 house for sale | Listing ID X13808 | Royal LePage
View photo
House · for sale
$ 599,985
28 Debby Crescent, Brantford, ON, N3R 7A4 house for sale | Listing ID X13808 | Royal LePage
Brantford Town
· House
· Garden · Deck · Cellar
Brantford Town · House · Garden · Deck · Cellar
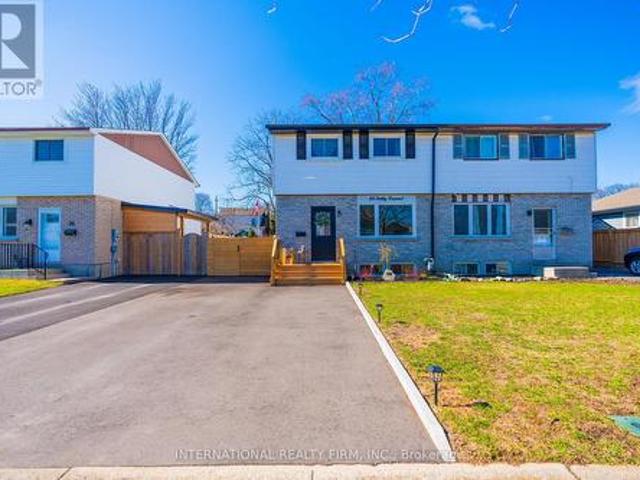
Don't miss your chance to secure this immaculate, move-in ready freehold Semi in desirable location in Brantford. With 3 bedrooms, 1.5 + 1 baths, Over 2000 sqft of finished living space, laundry and ample storage. Enjoy the fully fenced backyard and perfect for entertaining or relaxing deck. Recent updates include Brand new washrooms, brand new high end hardwood flooring, brand new tiles all over the bathrooms and powder room. Offering peace of mind for years to come, this home is the perfect blend of comfort, convenience, and community living. All appliances in the kitchen are couple of years old. The main floor features a stunning renovated kitchen (2023) with white cabinetry, quartz counters, fence and deck (2024), gutter and sofit (2023), basement (2024), new hardwood flooring, custom stairs and railings, upgraded windows and sliding doors (2023), driveway (2025), new washer and dryer (2025). Could be purchased including all furniture. Please attach Schedule B to all offers. Broker
$ 599,985
6 Robroy Court, Brantford, ON, N3R 3E3 house for sale | Listing ID 40855 | Royal LePage
View photo
House · for sale
$ 629,900
6 Robroy Court, Brantford, ON, N3R 3E3 house for sale | Listing ID 40855 | Royal LePage
Brantford Town
· House
· Garden · Parking
Brantford Town · House · Garden · Parking
Situated on a quiet court in Brantford’s sought after North End, this 4 bedroom, 2 bathroom home offers almost 2,000 sq. Ft. of finished living space. The side entrance creates a great opportunity for an in-law suite or income generating unit, making this a smart option for multi-generational living or investors. Inside, you'll find a practical layout with room to customize to your needs. The sizeable backyard offers plenty of outdoor space—ideal for family activities, gardening, or relaxing in the warmer months. The large driveway provides ample parking and great potential to build a garage, adding even more value and functionality to the property. Whether you're a family looking to move into a quiet, established neighbourhood or an investor looking to expand your investment portfolio, 6 Robroy Court is worth a closer look! Please note some photos have been virtually staged. (Id: 27)
$ 629,900
33 Winniett Street, Brantford, ON, N3T 1M6 house for sale L.
View photo
House · for sale
$ 549,900
$ 106/sq.ft
33 Winniett Street, Brantford, ON, N3T 1M6 house for sale L.
Brantford Town
· 5,156 sq.ft · 21 Bedrooms · 2 Baths · House
· Patio · Cellar
Brantford Town · 5,156 sq.ft · 21 Bedrooms · 2 Baths · House · Patio · Cellar
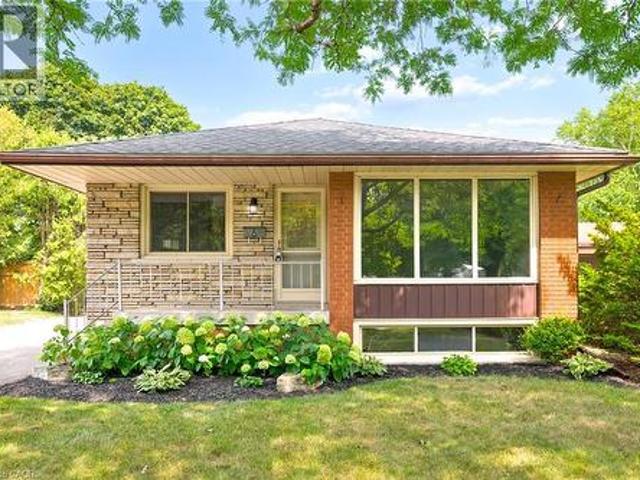
Attention first-time home buyers and savvy investors! Discover the charm of a delightful bungalow that perfectly combines comfort and style. This 2+1-bedroom, 1.5-bathroom home features a modern open-concept layout. Nestled in the desirable Old West Brant neighborhood, youll enjoy proximity to parks, schools, and shopping, making it an ideal location for families & individuals alike. The main floor consists of New Vinyl Flooring, updated kitchen & new island, separate dining area, and living room that flows seamlessly together. Step through the sliding patio doors onto a covered porch your perfect retreat for summer evenings. The two main floor bedrooms are well-sized and conveniently located near a full bathroom. Need more space? The finished basement is a standout feature, complete with newer flooring and ample storage. With 1 bedroom & 1 bath, it sets tone for gatherings, recreation or entertainment. Must check this home out to see its true potential. Book your showing! (id:27). Sti
$ 549,900
38 Olivetree Road, Brantford, ON, N3R 7X2 house for sale | Listing ID 40846 | Royal LePage
View photo
House · for sale
$ 719,900
Updated
38 Olivetree Road, Brantford, ON, N3R 7X2 house for sale | Listing ID 40846 | Royal LePage
Brantford Town
· House
· Patio · Deck
Brantford Town · House · Patio · Deck
Welcome home to this beautifully maintained 2+1 bedroom, 2 bathroom home offering the perfect blend of comfort, style, and functionality! *. Situated in Brantford's North End, it's close to the 403, shopping and other local amenities. This move-in-ready property features an inviting layout with tasteful finishes and exceptional indoor and outdoor living spaces. The bright main floor is filled with natural light and features California shutters on the large front windows, giving this living space an elegant feel. The kitchen is designed to impress with granite countertops, stainless steel appliances and ample cabinets for storage, while the adjoining dining area features beautiful dark hardwood flooring and provides the perfect space for family meals or entertaining guests. Step directly from the kitchen through the patio doors onto the impressive two-tiered deck creating a seamless transition between indoor and outdoor living—ideal for summer BBQs, relaxing with your morning coffee, or
$ 719,900
28 Bowery Road, Brantford, ON, N3V 0B1 house for sale | Listing ID X13595 | Royal LePage
View photo
House · for sale
$ 645,000
28 Bowery Road, Brantford, ON, N3V 0B1 house for sale | Listing ID X13595 | Royal LePage
Brantford Town
· House
· Cellar
Brantford Town · House · Cellar
Welcome to 28 Bowery Rd. A modern, move in ready home in one of Brantford's most desirable family neighbourhoods. This beautifully maintained property offers the perfect blend of style, comfort, and income potential, featuring a fully legal basement apartment ideal for multi-generational living or generating reliable rental revenue. Step inside the main level to find bright, open-concept living spaces with large windows, contemporary finishes, and a functional layout designed for everyday convenience. The kitchen boasts sleek cabinetry, quality appliances, and plenty of counter space. Perfect for cooking, hosting, and gathering. Spacious bedrooms and well appointed bathrooms make this level feel warm, inviting, and effortlessly practical. The legal basement unit is a standout feature, offering a private entrance, modern kitchen, bathroom, and comfortable living area. Whether you're looking to offset your mortgage, accommodate extended family, or invest in a turnkey rental opportunity,
$ 645,000
156 Osborn Avenue, Brantford, ON, N3T 6S7 house for sale | Listing ID 40846 | Royal LePage
View photo
House · for sale
$ 729,900
156 Osborn Avenue, Brantford, ON, N3T 6S7 house for sale | Listing ID 40846 | Royal LePage
Brantford Town
· House
· Office room
Brantford Town · House · Office room
Welcome to this spacious detached home in the highly desirable West Brant community, offering 4 bedrooms and 3 bathrooms with a functional layout ideal for growing families. The main floor features a bright and open living and dining area, perfect for everyday living and entertaining. The kitchen offers ample cabinetry and workspace, with a layout that connects seamlessly to the main living space. The upper level includes 3 generously sized bedrooms, highlighted by a primary suite complete with a private ensuite bathroom and walk-in closet. The lower level features a fourth bedroom, providing excellent flexibility for extended family, a teenager retreat, guest space, or a home office. Located close to schools, parks, trails, shopping, and all major amenities, this home is a fantastic opportunity to own in one of Brantford’s most sought-after neighbourhoods. (Id: 27)
$ 729,900

Get email alerts

Don't miss out: be the first to know about new properties

The alert was correctly created

On subscribing you accept the conditions of use and the privacy policy
Alert
Receive new ads in your inbox
Save this search
Receive alerts for new listings

We'll send you an email when we have new properties for: "Houses for sale in Brantford Town"

The alert was correctly created

Tranquility
Student Housing
Get email alerts and be the first to see new listings
Required field
On subscribing I accept the terms of the privacy policy
Perfect! You'll soon start receiving new listings via email
Alert
Receive an email when we have new ads for Houses for sale in Brantford Town
Save this search
Filters

Bedrooms

Area (sq.ft)

sq.ft
sq.ft

Price

$
$

Filter by property type

Bathrooms

Clear all filters
Receive notifications when new entries are published.