5,259 houses for sale in Brantford Town

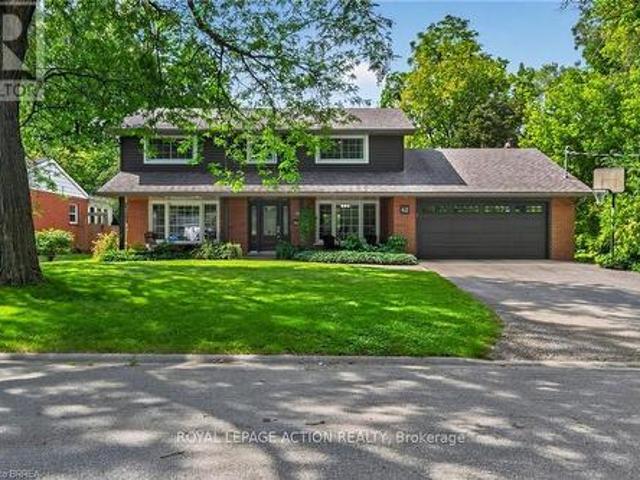
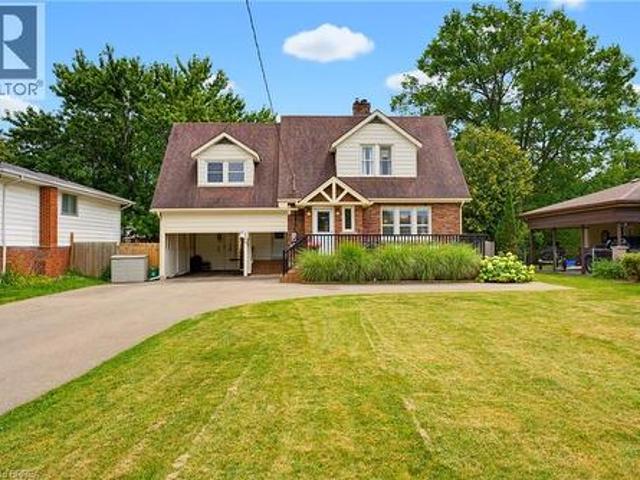
161 Parkside Drive, Brantford, ON, N3T 0S9 house for sale | Listing ID 40733 | Royal LePage
View photo
House · for sale
$ 1,245,000
161 Parkside Drive, Brantford, ON, N3T 0S9 house for sale | Listing ID 40733 | Royal LePage
Brantford Town
· House
· Fireplace
Brantford Town · House · Fireplace
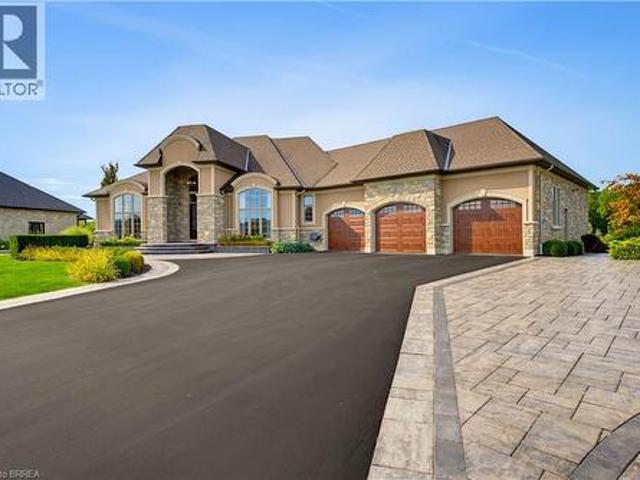
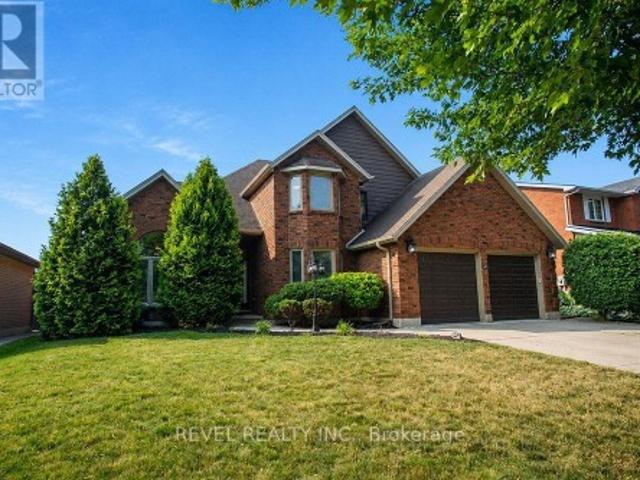
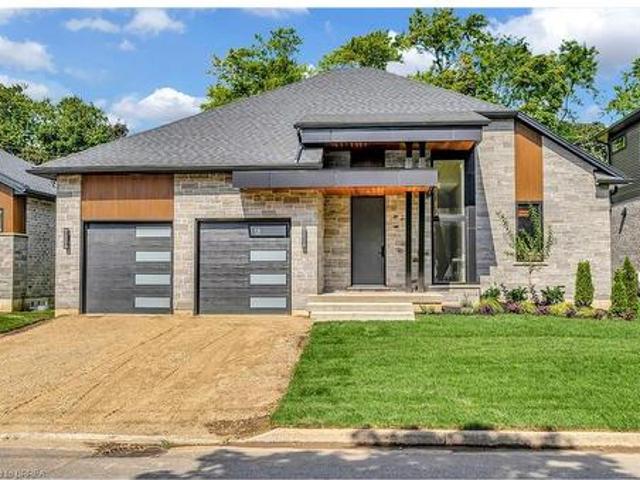
Custom Schuit Homes will provide quality with architecturally impressive exteriors and luxury interiors. Standard features include 10 ft. Ceilings, hardwood floors, custom gas fireplace, quartz countertops, covered rear porch and sodded lots. Situated in prime location close to parks, trails, and bordering the river. Last chance to get a newly built home in a prime location. Finished lower level not included in price. Hst rebate assigned back to the builder (id: 27)
$ 1,245,000
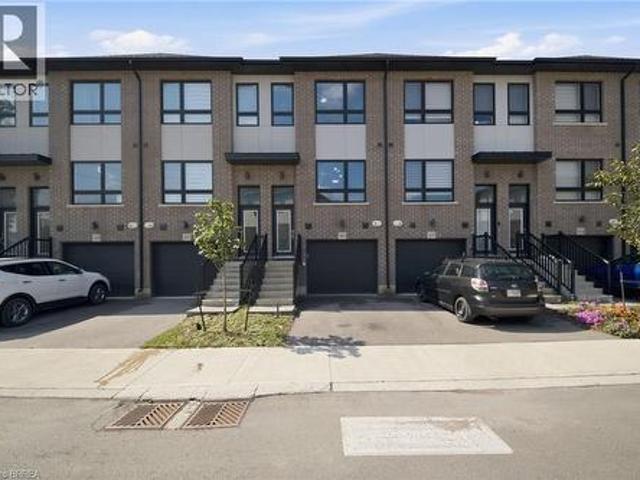
60 Dufferin Avenue Unit# 9, Brantford, ON, N3T 0J1 townhouse for sale | Listing ID 40861 | Royal LePage
View photo
Townhouse · for sale
$ 849,900
60 Dufferin Avenue Unit# 9, Brantford, ON, N3T 0J1 townhouse for sale | Listing ID 40861 | Royal LePage
Brantford Town
· Townhouse
· Fireplace · Equipped kitchen
Brantford Town · Townhouse · Fireplace · Equipped kitchen
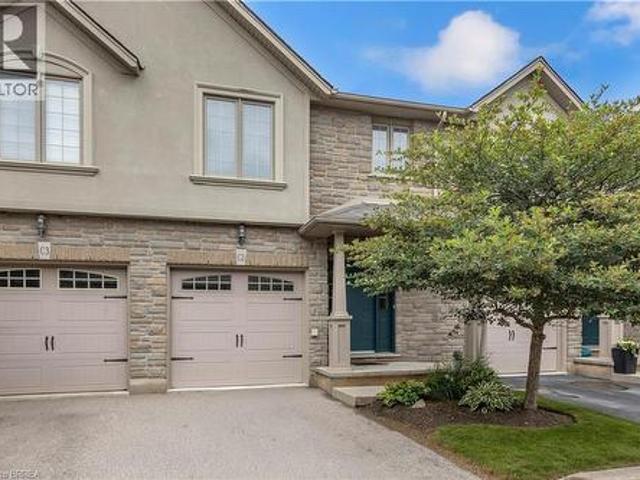
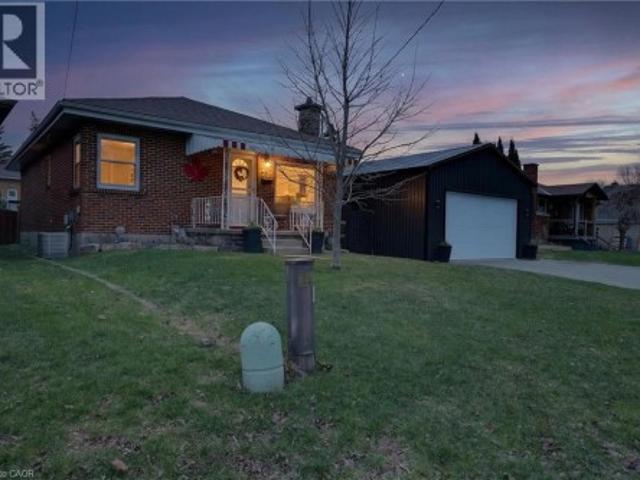
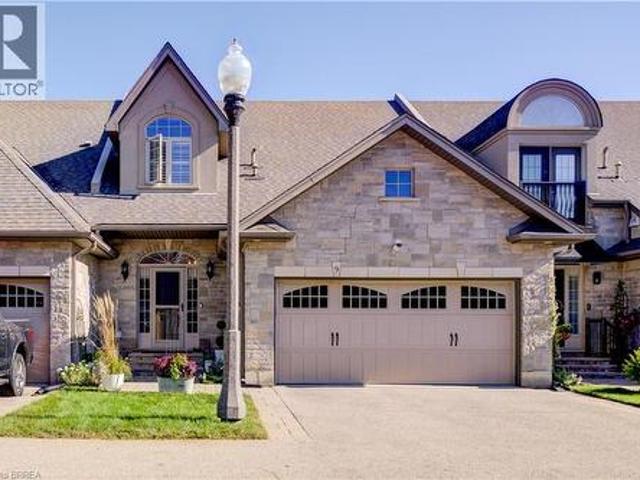
60 Dufferin Avenue, a small quiet exclusive enclave almost hidden, in one of Brantford's most beautiful and sought after heritage neighbourhoods. Enjoy the benefits, character and beauty of this historic area, without the maintenance of a historic home plus the “lock & leave” condo lifestyle. This stunning executive Condo delivers plenty of'Wow' factor, including authentic reclaimed brick accents matching the Victorian era of the neighbourhood. Only 3 short blocks to the Grand River and its full trail system. The main floor is a bright spacious open plan offering endless options for furniture placement with 21' vaulted ceilings, recessed lighting, rich wood flooring, gas fireplace. Brand new, bright, large kitchen (2025) with tons of cabinets & eating area built in, stainless steel fridge, Kitchen Aid induction stove, Kitchen Aid dishwasher, washer, dryer, wine fridge and functional and stylish main floor laundry. Upstairs is a luxurious primary suite with an expansive ensuite bath wit
$ 849,900
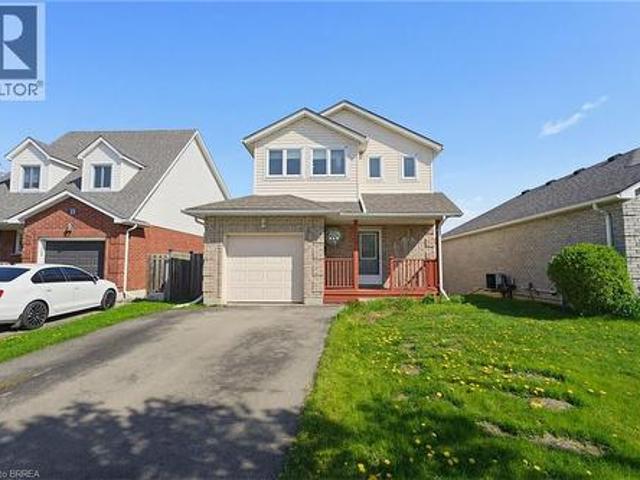
53 Banks Street, Brantford, ON, N3T 0H6 house for sale | Listing ID 40833 | Royal LePage
View photo
House · for sale
$ 569,900
53 Banks Street, Brantford, ON, N3T 0H6 house for sale | Listing ID 40833 | Royal LePage
Brantford Town
· House
· Garden · Deck · Cellar
Brantford Town · House · Garden · Deck · Cellar
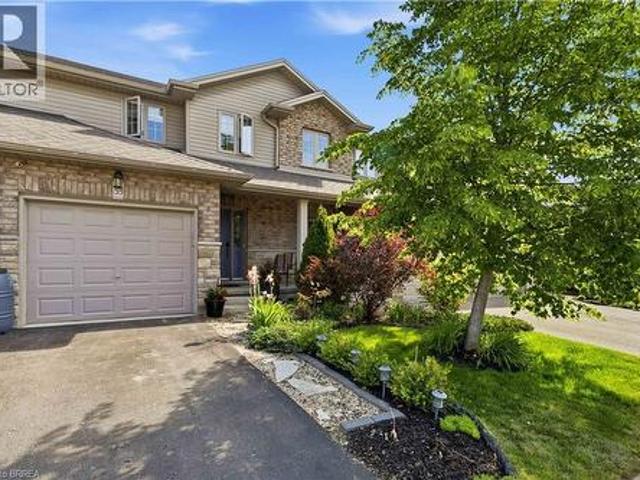

Welcome to this beautifully appointed 2-storey freehold townhome offering the perfect blend of comfort and functionality. The bright, open-concept main floor is ideal for entertaining, flowing seamlessly from living to dining to kitchen. Upstairs, the generous primary bedroom features a private 3-piece ensuite, complemented by two additional bedrooms and a full bath. The finished rec room adds valuable living space, while a rough-in for a future bath in the basement offers exciting potential. Step outside to a lovely rear yard complete with a nice size deck and beautifully landscaped. Perfect for summer evenings. Located in a fantastic neighbourhood within walking distance to schools, parks, other amenities and scenic trails. Freehold living at its finest — nothing to compromise on! (Id: 27)
$ 569,900
9 Tarrison Street, Brantford, ON, N3V 0B1 house for sale Li.
View photo
House · for sale
$ 959,900
9 Tarrison Street, Brantford, ON, N3V 0B1 house for sale Li.
Brantford Town
· 3 Bedrooms · 3 Baths · House
· Parking · Balcony · Fireplace · Cellar
Brantford Town · 3 Bedrooms · 3 Baths · House · Parking · Balcony · Fireplace · Cellar
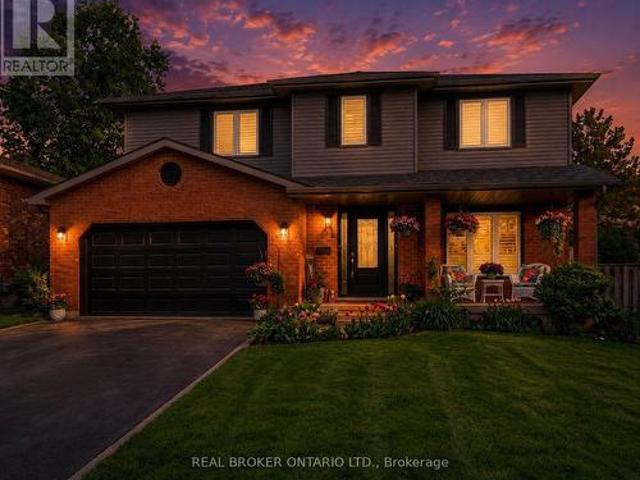
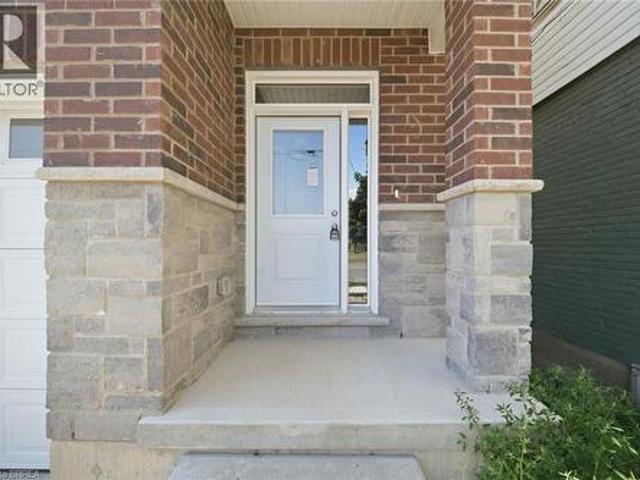
Welcome to this beautifully upgraded 2-year-old home, located in one of Brantfords most exciting and fast-growing neighborhoods. This Glass wing Eight, Elevation C model offers a striking full brick and stone exterior, along with a spacious double car garage. Step inside to discover a thoughtfully designed layout featuring 9-foot ceilings on the main floor, an open-concept living space, and elegant upgraded oak staircase. The living room is warm and inviting with a cozy gas fireplace, perfect for relaxing evenings. Enjoy the sun-filled family room, complete with double doors leading to a private balcony ideal for morning coffee or evening sunsets. Thousands spent on premium upgrades, High Ceiling in Basement, Modern kitchen and open breakfast space, perfect for entertaining. Situated just minutes from Highway 403, the Grand River, Downtown Brantford, Wilfrid Laurier University, Brantford General Hospital, YMCA, schools, golf courses, trails, and parks this home offers unmatched conveni
$ 959,900
12 Brantwood Park Road Unit# C2, Brantford, ON, N3P 1G2 townhouse for sale | Listing ID 40839 | Royal LePage
View photo
Townhouse · for sale
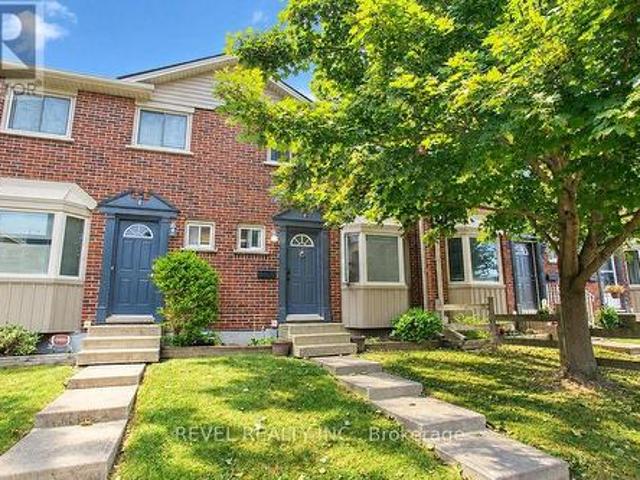
$ 535,000
Updated
12 Brantwood Park Road Unit# C2, Brantford, ON, N3P 1G2 townhouse for sale | Listing ID 40839 | Royal LePage
Brantford Town
· Townhouse
· Patio · Garden · Gym · Cellar
Brantford Town · Townhouse · Patio · Garden · Gym · Cellar
Welcome to 12 Brantwood Park Road, Unit C2 — a move-in ready townhome perfectly situated on the edge of the city, offering the ideal balance of convenience and comfort. With 3 bedrooms and 2.5 bathrooms, this home is an excellent opportunity for first-time buyers, downsizers, retirees, or investors alike. Step inside to an inviting open-concept layout featuring a spacious kitchen and dining area complete with updated cabinetry and beautiful quartz countertops. The adjoining living room provides the perfect space for relaxing or entertaining, with sliding patio doors leading to the backyard. Upstairs, you'll find three generously sized bedrooms filled with natural light, along with a well-appointed 4-piece bathroom. The spacious primary suite offers a large walk-in closet and private ensuite, creating a comfortable retreat at the end of the day. The partially finished basement adds even more versatility and is currently set up with a laundry area and home gym. With minimal finishing req
$ 535,000
78 Arthur Street, Brantford, ON, N3S 3H8 house for sale | Listing ID 40851 | Royal LePage
View photo
House · for sale
$ 427,000
78 Arthur Street, Brantford, ON, N3S 3H8 house for sale | Listing ID 40851 | Royal LePage
Brantford Town
· House
· Patio · Garden · Deck · Parking · Equipped kitchen
Brantford Town · House · Patio · Garden · Deck · Parking · Equipped kitchen
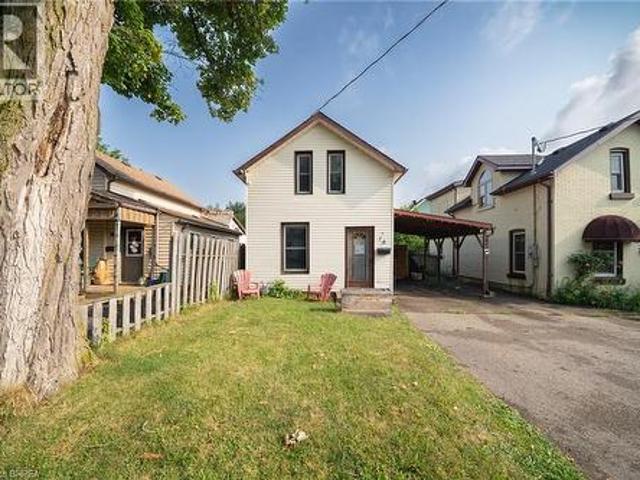
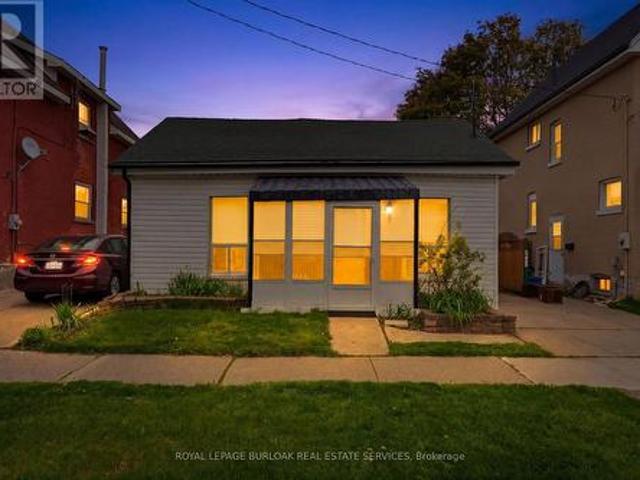
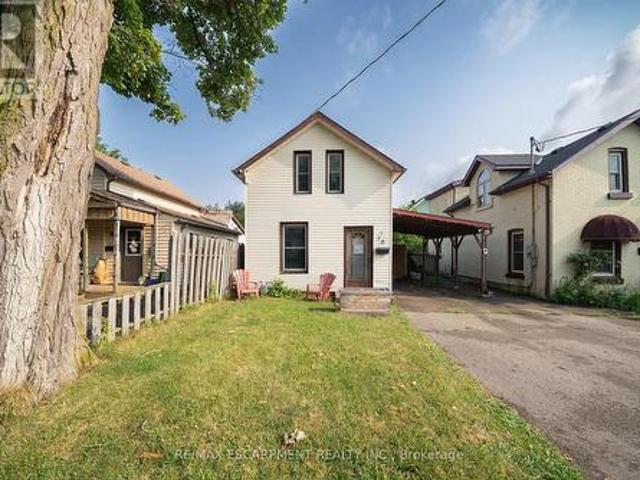
Welcome home to 78 Arthur Street. This charming detached 1.5-storey home offers 1,006 sq ft of comfortable living space, 2 bedrooms, 1 bathroom, parking for 3 vehicles with a carport, and a deep, fully fenced lot. Step inside to a bright and welcoming living and dining room combination filled with natural light from large windows. The kitchen offers convenient access to the driveway through a side entrance and features a centre island with a double sink and built-in dishwasher. The adjoining family room features sliding patio doors leading to the backyard. A 4-piece bathroom completes the main level. Upstairs, you'll find two bedrooms offering a quiet retreat at the end of the day. The deep, fully fenced backyard provides plenty of green space along with a garden shed and a back deck, creating an ideal setting for outdoor entertaining, family activities or simply relaxing. Conveniently located close to parks, schools, shopping and everyday amenities, this home offers easy access to eve
$ 427,000
6 Varadi Avenue, Brantford, ON, N3R 3M8 house for sale | Listing ID X13822 | Royal LePage
View photo
House · for sale
$ 649,000
6 Varadi Avenue, Brantford, ON, N3R 3M8 house for sale | Listing ID X13822 | Royal LePage
Brantford Town
· House
· Parking · Cellar
Brantford Town · House · Parking · Cellar
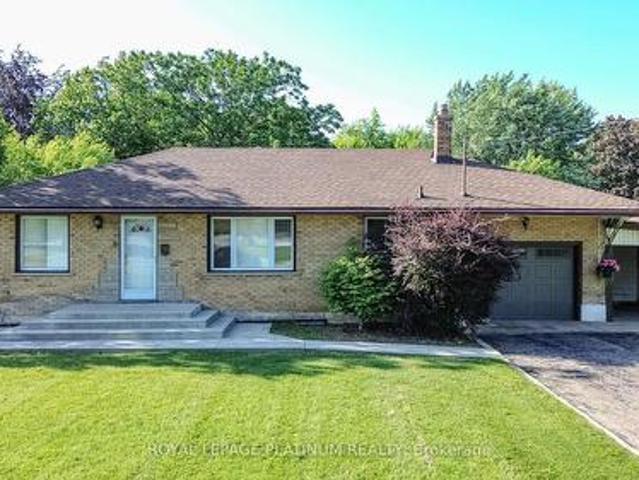
6 Varadi Ave, Brantford*. Spacious all-brick raised bungalow in the desirable Greenbrier area, offering a practical layout with excellent flexibility for families, multi-generational living, or future rental considerations. The main level features 3 bedrooms, a bright living area with large windows, an eat-in kitchen, and a full bathroom. The fully finished basement offers 2 additional bedrooms, a second full bathroom, and a separate side entrance. With room for up to 7 vehicles, including a double driveway and garage, parking is well suited for larger households. The property is conveniently located close to grocery stores, restaurants, banks, schools, parks, and Brantford Transit, with easy access to Highway 403 and the VIA Rail station. A well-maintained home in a convenient, established neighbourhood, offering a versatile layout, strong everyday amenities, and potential for future value. (Id: 27)
$ 649,000
103 Peel Street, Brantford, ON, N3S 5M3 house for sale | Listing ID X13815 | Royal LePage
View photo
House · for sale
$ 899,000
103 Peel Street, Brantford, ON, N3S 5M3 house for sale | Listing ID X13815 | Royal LePage
Brantford Town
· House
· Parking
Brantford Town · House · Parking
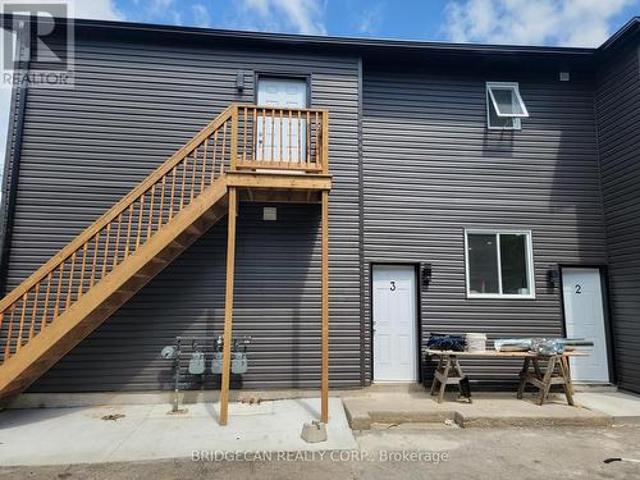
Excellent multi-family investment opportunity This well-maintained property is thoughtfully divided into 3 separate units making it ideal for investors or buyers looking to accommodate extended family while generating additional rental income. Each unit features its own kitchen, bathroom, laundry, and separate gas and hydro meters. Brand-new appliances add further convenience. Plenty of front and rear parking available. Live in one unit and rent out the others, or maximize the property's income potential. A great opportunity for both homeowners and investors! (Id: 27)
$ 899,000
816 Colborne Street E, Brantford, ON, N3S 3S4 house for sale | Listing ID X13156 | Royal LePage
View photo
House · for sale
$ 1,199,900
816 Colborne Street E, Brantford, ON, N3S 3S4 house for sale | Listing ID X13156 | Royal LePage
Brantford Town
· House
Brantford Town · House
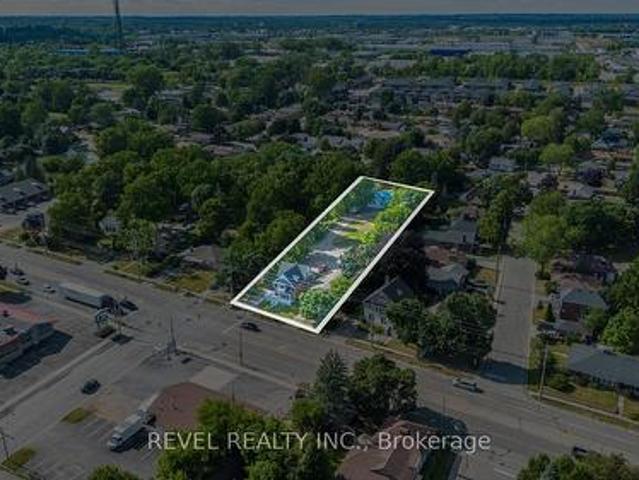
Attention developers! Welcome to 816 Colborne Street, Brantford! Nestled in the desirable and family-friendly Echo Place neighbourhood, this property offers the perfect blend of convenience and potential. Situated on an impressive lot measuring approximately 43.86ft x 90.63ft x451.59ft x 94.71ft x 407.48ft, this residential gem is part of Brantford's Intensification Corridor, providing excellent opportunities for future growth. Under the new zoning by-laws with the City of Brantford, the lot will accommodate a total buildable footprint of 10,167 square feet, with a height of 38 meters. Amenities abound with shopping centres, big-box stores, and a variety of restaurants just moments away along Wayne Gretzky Parkway and Colborne Street. In proximity to schools and parks, as well as easy access to Highway 403! Serviced by the Grand ErieDistrict School Board and the Brant Haldimand Norfolk Catholic District School Board, this property perfectly suits future families seeking a community atm
$ 1,199,900
122 Dufferin Avenue, Brantford, ON, N3T 4R1 house for sale | Listing ID 40860 | Royal LePage
View photo
House · for sale
$ 1,050,000
122 Dufferin Avenue, Brantford, ON, N3T 4R1 house for sale | Listing ID 40860 | Royal LePage
Brantford Town
· House
· Garden · Swimming pool
Brantford Town · House · Garden · Swimming pool
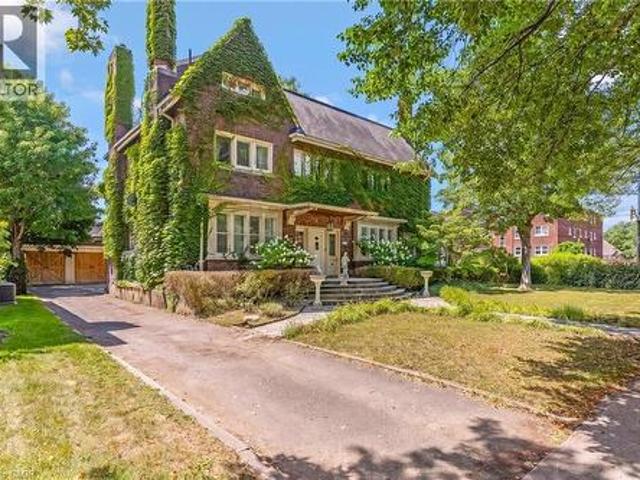
Grand scale & timeless soul: iconic holmedale estate w/ saltwater pool. Nestled along the picturesque, tree-lined canopy of Dufferin Avenue—a storied street renowned for its charm and frequent appearances in major television productions—sits 122 Dufferin Avenue, a distinguished century home in Brantford’s coveted Holmedale neighbourhood. Poised on an exceptional. 25-acre lot, a rare and generous footprint for the area, this architectural masterpiece immediately captivates with its timeless curb appeal, slate roof, and classic brick garden wall that frames the estate. Step inside through the grand foyer to discover over 5,500sqft of finished living space where historic grandeur seamlessly meets modern luxury. The home unfolds with soaring ceilings, oversized sun-drenched windows, intricate millwork, vibrant stained glass accents, and striking 5-inch hand-scraped herringbone hardwood flooring throughout. With 7 bedrooms, 4.5 bathrooms, and 2 full kitchens, the floor plan offers an extrao
$ 1,050,000
41 Ruijs Boulevard, Brantford, ON, N3T 0E1 house for sale | Listing ID 40805 | Royal LePage
View photo
House · for sale
$ 2,349,900
41 Ruijs Boulevard, Brantford, ON, N3T 0E1 house for sale | Listing ID 40805 | Royal LePage
Brantford Town
· House
· Garden
Brantford Town · House · Garden
Tranquility is defined as being “Free from Disturbance and no other phrase truly defines this home as perfectly as it does. Tucked away all by itself, in the most exclusive neighbourhood in all of Brantford, the Vallee Estates, there is no other property as private, luxurious and. Tranquil. As this one is. We all live in the new world where home has become more than just a place to sleep. It’s become a place to LIVE, to entertain, to host and make memories in. Where you watch your kids grow and celebrate success together. Where you can't wait to get home after a long day, jump in for a swim and just melt into the backyard as you watch the sunset turn the sky on fire as it falls below the tree tops and you think to yourself: this is all mine. You've made it, Welcome HOME to 41 Ruijs. Stepping into the front door, you’ll immediately notice the sky-high cathedral ceiling above you and the polished tile floors below you, and everything else you would come to expect from a home of this cali
$ 2,349,900
49 Ruijs Boulevard, Brantford, ON, N3T 0E2 Luxury House for sale | Listing ID 40863 | Royal LePage Carriage Trade Luxury Properties
View photo
House · for sale
$ 3,399,000
49 Ruijs Boulevard, Brantford, ON, N3T 0E2 Luxury House for sale | Listing ID 40863 | Royal LePage Carriage Trade Luxury Properties
Brantford Town
· House
· Fireplace · Cellar
Brantford Town · House · Fireplace · Cellar
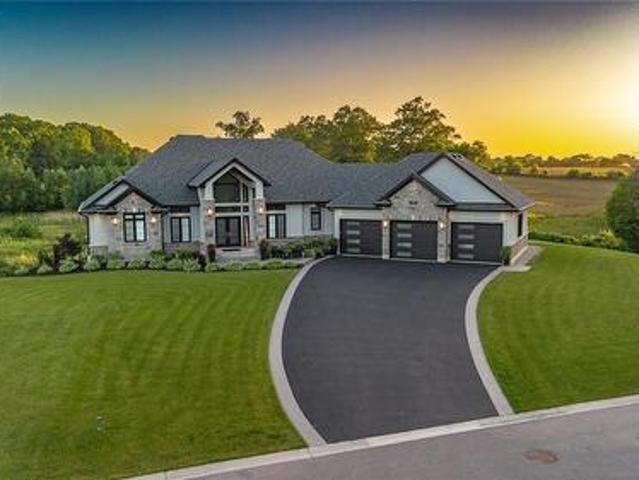
Nestled within the beautiful Valley Estates Subdivision sits one of Brantford's most exquisite homes! On over 3/4 of an acre this bungalow has over 4000 square feet on the main floor alone and has a fully finished basement! The home includes so many features that seeing is the only way to grasp the amount of quality and grandeur that it has to offer. With 5 large bedrooms with walk in closets, 3 full baths and 2 half baths, there is lots of room for the family to spread out throughout this property. The master includes custom cabinetry in the walk in closet along with a custom walnut fireplace surround and a breathtaking ensuite. From the 16 foot ceilings in the entertaining area to the floor to ceiling windows, your guests will be in awe over the meticulous detail put in to this home. There is even a revolving shoe rack! Entertaining will be a breeze with the multiple rooms to choose from. Whether it be in the bar, games room or even sampling wine in the wine room there is lots of roo
$ 3,399,000
73 Avondale Street, Brantford, ON, N3S 4M1 house for sale | Listing ID 40861 | Royal LePage
View photo
House · for sale
$ 630,000
73 Avondale Street, Brantford, ON, N3S 4M1 house for sale | Listing ID 40861 | Royal LePage
Brantford Town
· House
· Garden · Deck · Swimming pool
Brantford Town · House · Garden · Deck · Swimming pool
Welcome to a home that checks all the boxes for comfort, functionality, and lifestyle. This charming bungalow offers an inviting first impression the moment you step through the front door into a spacious, bright living room-perfect for relaxing after a long day or hosting friends and family. The main level features two well-sized bedrooms, including a generous primary retreat that overlooks your private backyard oasis. Imagine waking up to views of your above-ground pool and stepping into your day with a sense of calm. The heart of the home is the eat-in kitchen, designed for both everyday living and entertaining. With a convenient walkout to the back deck, it creates the perfect flow for summer BBQs, morning coffee outside, or keeping an eye on the kids while they swim. The main floor also includes a large, updated bathroom that combines style and functionality-ideal for first-time buyers looking for move-in-ready comfort. One of the standout features of this property is the incredib
$ 630,000
38 Harris Avenue Unit# A, Brantford, ON, N3R 2E9 townhouse for sale | Listing ID 40857 | Royal LePage
View photo
Townhouse · for sale
$ 449,900
38 Harris Avenue Unit# A, Brantford, ON, N3R 2E9 townhouse for sale | Listing ID 40857 | Royal LePage
Brantford Town
· Townhouse
· Patio · Garden · Parking
Brantford Town · Townhouse · Patio · Garden · Parking
Bonus: seller will pay your condo fees for 1 year! Welcome to 38A Harris Ave, a beautifully maintained end-unit townhome offering 1,430 sq. Ft. of bright living space. This 3-bedroom, 1.5-bath home has had the big updates already taken care of, including updated windows, roof and doors, plus newly carpeted stairs and bedrooms. Enjoy a bright NEW kitchen with movable island and plenty of storage, garage plus driveway parking, a versatile main-floor bonus room, and a walkout to a private patio and relaxing backyard surrounded by mature trees. With low condo fees of just $370/month covering exterior maintenance and no anticipated projects currently planned, this is truly a turnkey opportunity! Close to schools, parks, shopping and everyday amenities. Book your private showing today! (Id: 27)
$ 449,900
52 Beckett Drive, Brantford, ON, N3T 6G2 house for sale | Listing ID X13612 | Royal LePage
View photo
House · for sale
$ 749,900
52 Beckett Drive, Brantford, ON, N3T 6G2 house for sale | Listing ID X13612 | Royal LePage
Brantford Town
· House
· Garden · Deck
Brantford Town · House · Garden · Deck
Welcome to 52 Beckett Drive, a beautifully maintained 2-storey detached home tucked into a quiet and desirable neighbourhood. Offering 3+1 bedrooms, 3.5 bathrooms, and a generous lot, this home combines comfortable family living with thoughtful updates throughout. Step inside to a bright and inviting main floor, freshly painted in 2023 and complemented by updated flooring, trim, and doors. The spacious family room at the front of the home opens through charming barn doors into a formal dining room, creating an ideal setting for entertaining family and friends, with plenty of room for 8+ guests. The kitchen blends timeless white and black cabinetry with soft-close doors, granite countertops, subway tile backsplash, pantry storage, and a convenient breakfast bar. Double doors extend the living space outdoors to a large, fully fenced backyard, complete with a brand-new deck added in 2023, creating the perfect spot for summer gatherings, relaxing, and enjoying the outdoors. A practical lau
$ 749,900
536 Grey Street, Brantford, ON, N3S 0C3 house for sale | Listing ID 40860 | Royal LePage
View photo
House · for sale
$ 574,999
536 Grey Street, Brantford, ON, N3S 0C3 house for sale | Listing ID 40860 | Royal LePage
Brantford Town
· House
· Garden · Office room
Brantford Town · House · Garden · Office room
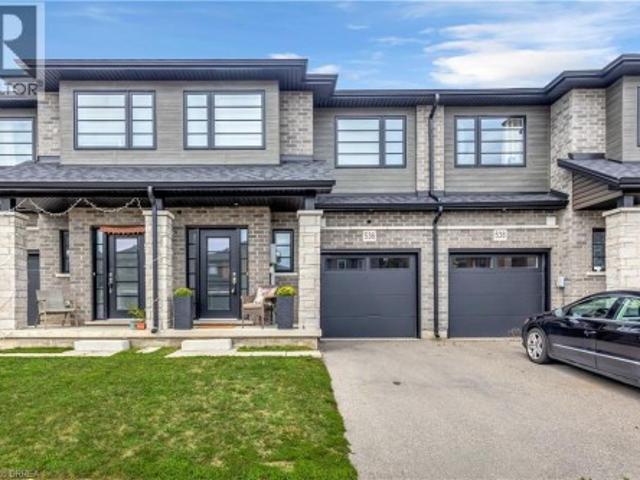
Modern, spacious, and beautifully maintained, this newer freehold townhome still feels brand new from the moment you step inside. A large, welcoming foyer sets the tone with engineered hardwood flooring and upgraded wood stairs with wrought-iron railings, along with a convenient 2-piece powder room. Continue into the bright, open-concept main living space where beautiful hardwood flooring flows throughout. The modern kitchen features sleek white cabinetry, stainless steel appliances, including a waterline in the fridge, subway tile backsplash, a centre island, and plenty of space for dining. Open to the living area, it’s a great layout for both everyday living and entertaining. Sliding doors provide easy access to the backyard and make summer BBQs a breeze. Upstairs, you’ll be pleasantly surprised by the amount of space. The oversized landing offers the perfect spot for a reading nook, play area, home office, or additional lounge space. The impressive primary suite features two closets
$ 574,999
182 Governors Road E, Paris, ON, N3L 3E1 house for sale | Listing ID 40838 | Royal LePage
View photo
House · for sale
$ 2,595,000
182 Governors Road E, Paris, ON, N3L 3E1 house for sale | Listing ID 40838 | Royal LePage
Brantford Town
· House
· Fireplace · Parking
Brantford Town · House · Fireplace · Parking
Tucked beyond the trees, where the air shifts and the light softens, you'll find 182 Governor’s Rd E. A rare 15-acre estate where every corner has been crafted for connection, and built for legacy. At its centre stands a heritage home from 1865, storied and steadfast, the kind of place that holds laughter in its walls and history in its bones. Constructed with enduring triple-brick architecture featuring 4 Bed, 3 Bath this is a home that honours the past while embracing modern comfort. A few elevated touches include; quartz countertops, cafe appliances, solid wood beams, custom cabinetry adding warmth and timeless craftsmanship, a masonry built fireplace w/ regency wood insert (2022). Across the property, a second residence offers the perfect blend of comfort and independence, featuring 3 Bed, 4 Bath, a fully equipped kitchen, insuite laundry, and attached garage. Whether you're welcoming extended family, hosting guests, or exploring rental income opportunities, this thoughtfully desig
$ 2,595,000
20 Gillespie Drive, Brantford, ON, N3P 0K1 house for sale | Listing ID X13707 | Royal LePage
View photo
House · for sale
$ 839,000
20 Gillespie Drive, Brantford, ON, N3P 0K1 house for sale | Listing ID X13707 | Royal LePage
Brantford Town
· House
· Garden · Parking · Cellar
Brantford Town · House · Garden · Parking · Cellar
Designed with family living in mind, this spacious West Brant home offers comfort, space, and flexibility. Featuring nearly 2,900 sq ft, 4 bedrooms, and 3.5 baths, including two private primary suites, this home is perfect for growing or extended families. Enjoy a bright open-concept main floor ideal for entertaining, a partially finished basement ready to customize, and a fully fenced backyard with no rear neighbours. Located steps from top-rated schools, parks, and trails, with a double garage and main-floor laundry for everyday convenience. A move-in-ready home in one of Brantford's most family-friendly neighbourhoods. (Id: 27)
$ 839,000
291 Park Avenue, Brantford, ON, N3S 5L2 house for sale | Listing ID X13725 | Royal LePage
View photo
House · for sale
$ 399,000
291 Park Avenue, Brantford, ON, N3S 5L2 house for sale | Listing ID X13725 | Royal LePage
Brantford Town
· House
· Garden · Deck · Parking
Brantford Town · House · Garden · Deck · Parking
Great for First Time Home Buyers. Down Sizers and Retirees! Welcome to 291 Park Avenue, Brantford. Fully Renovated and Move in Ready Features Large Living /Dining Room, 2 Bedrooms and 2 Bathrooms and Beautiful Fully Fenced Backyard with Walk-Out Deck. Renovated in 2021. This house has newer flooring, Newer Furnace, Newer Electrical and Pot Lights, Newer Plumbing, Newer Kitchen with quartz counter-top and SS appliances, Newer Washrooms, Newer Foam Insulation, Newer Vinyl Siding, Some Newer Windows & Doors and Much More. Low taxes and utilities. Mutual Drive and ample street parking. Quiet street close amenities, schools and Wilfred Laurier Brantford. Driveway is mutual. (Id: 27)
$ 399,000
78 Arthur Street, Brantford, ON, N3S 3H8 house for sale | Listing ID X13616 | Royal LePage
View photo
House · for sale
$ 427,000
78 Arthur Street, Brantford, ON, N3S 3H8 house for sale | Listing ID X13616 | Royal LePage
Brantford Town
· House
· Patio · Garden · Deck · Parking · Equipped kitchen
Brantford Town · House · Patio · Garden · Deck · Parking · Equipped kitchen
Welcome home to 78 Arthur Street. This charming detached 1.5-storey home offers 1,006 sq ft of comfortable living space, 2 bedrooms, 1 bathroom, parking for 3 vehicles with a carport, and a deep, fully fenced lot. Step inside to a bright and welcoming living and dining room combination filled with natural light from large windows. The kitchen offers convenient access to the driveway through a side entrance and features a centre island with a double sink and built-in dishwasher. The adjoining family room features sliding patio doors leading to the backyard. A 4-piece bathroom completes the main level. Upstairs, you'll find two bedrooms offering a quiet retreat at the end of the day. The deep, fully fenced backyard provides plenty of green space along with a garden shed and a back deck, creating an ideal setting for outdoor entertaining, family activities or simply relaxing. Conveniently located close to parks, schools, shopping and everyday amenities, this home offers easy access to eve
$ 427,000
7 Cooper Court, Brantford, ON, N3T 6G7 house for sale | Listing ID X13767 | Royal LePage
View photo
House · for sale
$ 949,900
7 Cooper Court, Brantford, ON, N3T 6G7 house for sale | Listing ID X13767 | Royal LePage
Brantford Town
· House
· Parking · Fireplace
Brantford Town · House · Parking · Fireplace
Welcome to this stunning two-storey home, situated on a quiet court in the highly desirable Pioneer Grove community. Offering over 2,800 sq. Ft. of total finished living space, this beautifully maintained home features 5 bedrooms plus a den, 2 full bathrooms, 2 powder rooms, and oversized double car garage. Making it an ideal home for growing families. When you arrive, the home's curb appeal makes a lasting impression. Inside, a grand foyer with soaring ceilings creates an inviting welcome. The elegant sitting room showcases a coffered ceiling, custom feature wall &fireplace, while the formal dining room is enhanced with modern wainscotting and tray ceiling-perfect for hosting family gatherings. At the heart of the home is a spacious eat-in kitchen complete with stainless steel appliances, abundant cabinetry, generous counter space, and room for casual dining. The kitchen flows into the family room with a cozy fireplace. A main-floor bedroom offers flexibility for guests or a home offi
$ 949,900
11 Ontario Street, Brantford, ON, N3S 2B7 house for sale | Listing ID 40865 | Royal LePage
View photo
House · for sale
$ 479,000
11 Ontario Street, Brantford, ON, N3S 2B7 house for sale | Listing ID 40865 | Royal LePage
Brantford Town
· House
· Parking · Deck
Brantford Town · House · Parking · Deck
Welcome to 11 Ontario Street, Brantford! This newly built 2-bedroom, 2.5-bathroom home offers modern living with soaring ceilings, an open-concept layout, a 1 car garage and stylish finishes throughout. The bright kitchen features stainless steel appliances, ample cabinetry, and flows seamlessly into the living and dining area, making it perfect for everyday living and entertaining. A walk out deck upon the kitchen and dining space offers great convenience. Upstairs, you'll find spacious bedrooms with beautiful closets and well-appointed bathrooms as well as a laundry room. The 5 foot crawl space offers ample storage space. Currently tenanted and scheduled to be vacant at the end of the month, this move-in-ready home is an excellent opportunity for first-time buyers, downsizers, or investors. Conveniently located just minutes from downtown Brantford, you'll enjoy easy access to shopping, restaurants, cafes, parks, the Grand River trails, public transit, Wilfrid Laurier University, and
$ 479,000
42 Robinson Avenue, Brantford, ON, N3S 6X5 house for sale | Listing ID X13813 | Royal LePage
View photo
House · for sale
$ 869,900
42 Robinson Avenue, Brantford, ON, N3S 6X5 house for sale | Listing ID X13813 | Royal LePage
Brantford Town
· House
· Patio · Parking
Brantford Town · House · Patio · Parking
Nestled on a quiet cul-de-sac in the mature and established Echo Place neighborhood of Brantford, 42 Robinson Ave offers a rare combination of privacy, space, and timeless character. Flanked by a lush, treed ravine on a massive private lot, this lovingly maintained four-bedroom, three-bathroom home is tailored for a buyer seeking a truly special property. From the moment you arrive, the welcoming front porch with its beautiful ceiling sets a warm and inviting tone, while the large driveway and attached double-car garage provide convenient parking for family and guests. Inside, the home features an ideal layout designed for both comfortable daily living and effortless entertaining. Bright, spacious principal rooms flow naturally from one area to the next, showcasing beautiful finishes throughout. The dining room offers direct outdoor access through patio doors installed in 2016, the same year as the kitchen renovation and front door replacement. Storage is generous across every level of
$ 869,900
149 Tollgate Road, Brantford, ON, N3R 4Z9 house for sale | Listing ID 40863 | Royal LePage
View photo
House · for sale
$ 849,900
149 Tollgate Road, Brantford, ON, N3R 4Z9 house for sale | Listing ID 40863 | Royal LePage
Brantford Town
· House
· Patio · Garden · Office room · Fireplace · Swimming pool · Deck · Air conditioning
Brantford Town · House · Patio · Garden · Office room · Fireplace · Swimming pool · Deck · Air conditioning
This gorgeous 3 bedroom 2 bath home sits on a beautifully landscaped lot and features all the major updates. New kitchen appliances and quartz countertop (2026), custom crafted maple cabinetry, crown molding, charming dormers, large bedrooms, new flooring throughout, updated windows, roof(50yr shingles) and mechanicals(AC 2020). Enjoy your private and fully fenced backyard with 34x20 deck/patio, hot tub(2021) and the cutest custom shed. Cozy finished rec room(2023) with wall mount fireplace and bonus storage room. Upper bath features in-floor radiant heating (reno 2025). Bonus Den on main floor perfect for home office and triple wide paved driveway(2023). Nothing to do but move in and get the kiddos off to school! Walking distance to great schools including French immersion and high schools, playgrounds and GRCA trails. (Id: 27)
$ 849,900
38 Sinden Road, Brantford, ON, N3T 0P8 house for sale | Listing ID 40808 | Royal LePage
View photo
House · for sale
$ 699,900
38 Sinden Road, Brantford, ON, N3T 0P8 house for sale | Listing ID 40808 | Royal LePage
Brantford Town
· House
· Gym · Deck · Cellar
Brantford Town · House · Gym · Deck · Cellar
Exceptional Value in a Sought-After Neighborhood. Power of Sale and Priced to Sell! *. Welcome to this stunning detached two-Storey home, perfectly positioned in a vibrant, family-friendly community. Offering 4 spacious bedrooms and 3 bathrooms, this home delivers the ideal combination of style, comfort, and functionality for modern family living. Step inside to discover bright, generous living spaces and an open-concept layout designed for both everyday living and effortless entertaining. The seamless flow from the kitchen to the living and dining areas creates a warm, inviting atmosphere you'll love coming home to. Enjoy outdoor living at its best with a walk-out deck overlooking a fully fenced backyard-perfect for summer barbecues, kids at play, or relaxing evenings with family and friends. The unfinished basement offers incredible potential, giving you the opportunity to design and customize additional living space to suit your needs-whether it's a home theatre, gym, or in-law suit
$ 699,900
720 Grey Street Unit# 46, Brantford, ON, N3S 0K2 house for sale | Listing ID 40859 | Royal LePage
View photo
House · for sale
$ 524,900
720 Grey Street Unit# 46, Brantford, ON, N3S 0K2 house for sale | Listing ID 40859 | Royal LePage
Brantford Town
· House
· Office room · Gym · Parking
Brantford Town · House · Office room · Gym · Parking
Welcome to 720 Grey Street, Unit 46 in Brantford! This beautifully maintained 3-bedroom, 3-bathroom townhouse offers the perfect blend of comfort, functionality, and convenience in a desirable, family-friendly neighbourhood. Step inside to a bright, open-concept main floor featuring a thoughtfully designed layout and an abundance of natural light. The spacious kitchen flows seamlessly into the inviting living area, creating an ideal space for everyday living, family gatherings, and entertaining guests. The rare walk-out lower level provides valuable additional space with endless possibilities — use it for a recreation room, home office, gym, additional storage, or finish it to suit your future needs. An attached garage with convenient inside entry adds to the practicality of this exceptional home. Ideally situated close to schools, parks, shopping, restaurants, public transit, and major highways, this home offers an unbeatable combination of lifestyle and accessibility. Whether you're
$ 524,900
32 Lincoln Avenue, Brantford, ON, N3T 4S7 house for sale | Listing ID 40865 | Royal LePage
View photo
House · for sale
$ 699,929
32 Lincoln Avenue, Brantford, ON, N3T 4S7 house for sale | Listing ID 40865 | Royal LePage
Brantford Town
· House
· Fireplace · Deck · Cellar
Brantford Town · House · Fireplace · Deck · Cellar
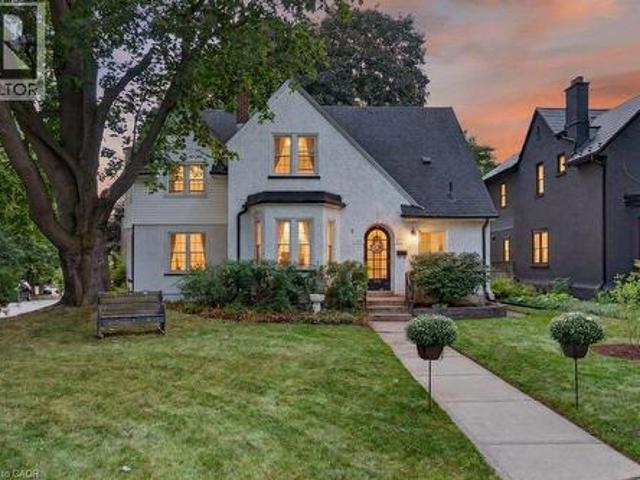
Considering Brantford’s most sought after historical pocket? With a clear view of Lincoln Square, surrounded by Grand River trails, parks & schools, this 1918 built Tudor style home is a treasure trove of original details with modern conveniences just waiting for your finishing touches. The original frill. The round top door. Greets you from the street, straight into refinished hardwood, 100+ year built ins, century old banister & stairs all with the same story, whoever built this knew what they wanted. The main level living space is perfect for busy families in need of more room, with a full front foyer & powder room tucked away to stay organized. Open concept living & dining room are flanked by a functioning kitchen with oak cabinetry, looking for a little imagination, with direct access to the back deck for grilling. Enjoy a gas fireplace, countless bright windows, upgraded lighting & the massive main level family room. No more kids hiding in the basement! The second level leaves no
$ 699,929
25 Anastasia Crescent, Brantford, ON, N3P 2A9 house for sale | Listing ID 40826 | Royal LePage
View photo
House · for sale
$ 629,990
25 Anastasia Crescent, Brantford, ON, N3P 2A9 house for sale | Listing ID 40826 | Royal LePage
Brantford Town
· House
· Deck · Parking · Cellar
Brantford Town · House · Deck · Parking · Cellar
Welcome to 25 Anastasia Crescent — a rare opportunity to get into one of Brantford’s most desirable neighborhoods at a price point that leaves room to make it your own. Located in the highly sought-after Brantwood Park area, this solid 2-storey home sits on a quiet, family-friendly street surrounded by well-kept properties and long-term homeowners — the kind of location that holds value. Inside, you’ll find a functional layout with great bones, offering 3 bedrooms, 2.5 bathrooms, and a walk-out basement. The main floor features a spacious living area, a bright dining space with access to an oversized back deck, and a kitchen ready for your personal touch. A convenient powder room and inside access to the attached garage complete the level. Upstairs offers three generously sized bedrooms and a full 4-piece bathroom, while the finished walk-out basement adds additional living space with a large rec room, 3-piece bathroom, and laundry area — perfect for growing families or future flexibil
$ 629,990
F 151 Brantwood Park Road, Brantford, ON, N3P 1X9 townhouse for sale | Listing ID X13818 | Royal LePage
View photo
Townhouse · for sale
$ 448,900
F 151 Brantwood Park Road, Brantford, ON, N3P 1X9 townhouse for sale | Listing ID X13818 | Royal LePage
Brantford Town
· Townhouse
· Patio · Garden
Brantford Town · Townhouse · Patio · Garden
Renovated + ravine backing townhouse in the north end of brantford! Welcome to 151F Brantwood Park Road, where a beautifully updated interior meets one of the best locations within this sought-after North End community. Tucked away from the main road and backing directly onto the ravine, this 3-bedroom, 1.5-bathroom townhome offers a peaceful, private setting that truly sets it apart. Step inside to a bright, modern interior that has been thoughtfully updated from top to bottom. The brand-new eat-in kitchen features a fresh, contemporary design, while new flooring throughout and beautifully updated bathrooms create a cohesive, move-in ready feel. Modern finishes and neutral decor make it easy to simply unpack and enjoy. The spacious main living area is filled with natural light, with patio doors opening to your private outdoor space overlooking the ravine-the perfect backdrop for morning coffee, summer evenings, beautiful gardens or simply enjoying the added privacy of having no rear n
$ 448,900
15 Lyndsay Street, Brantford, ON, N3T 2C6 house for sale | Listing ID 40866 | Royal LePage
View photo
House · for sale
$ 559,900
New
15 Lyndsay Street, Brantford, ON, N3T 2C6 house for sale | Listing ID 40866 | Royal LePage
Brantford Town
· House
Brantford Town · House
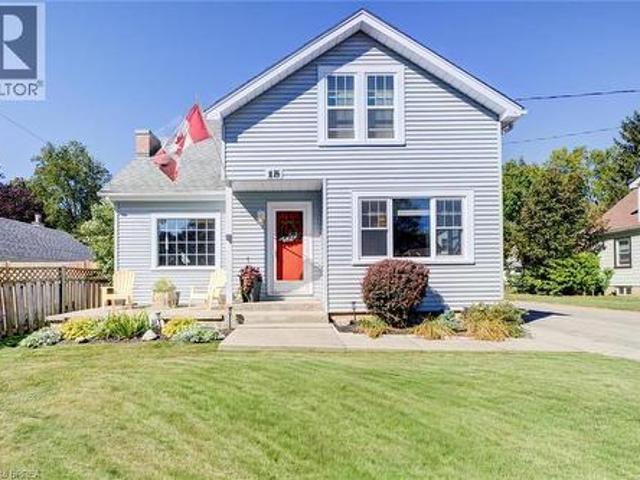
Welcome to this magnificent 3+1 BR, 2 full Bath home that blends the charm of yesterday with the updated conveniences of today! Set in a quiet neighbourhood near parks, the river, trails & amenities, this beautiful oversized 1 1/2 storey home makes a memorable first impression with its vibrant curb appeal! A welcoming vestibule opens to a spacious, tastefully decorated living room with picture window & then leads to a generous formal dining room, with a stylish built-in cabinet specially designed to serve large gatherings. Natural light pours in through its many windows. Both living areas brimming with character, from the beautiful original hardwood floors to the elegant ceilings, classic trim, French doors & hardware all add that certain warmth. The renovated eat-in kitchen offers ample cabinetry, S/S appliances, large gas range, coffee station, much counter space as well as a cozy breakfast area for the whole family. The long table and comfy benches stay. Handy side entrance off of t
$ 559,900

Get email alerts

Don't miss out: be the first to know about new properties

The alert was correctly created

On subscribing you accept the conditions of use and the privacy policy
Alert
Receive new ads in your inbox
Save this search
Receive alerts for new listings

We'll send you an email when we have new properties for: "Houses for sale in Brantford Town"

The alert was correctly created

Tranquility
Student Housing
Get email alerts and be the first to see new listings
Required field
On subscribing I accept the terms of the privacy policy
Perfect! You'll soon start receiving new listings via email
Alert
Receive an email when we have new ads for Houses for sale in Brantford Town
Save this search
Filters

Bedrooms

Area (sq.ft)

sq.ft
sq.ft

Price

$
$

Filter by property type

Bathrooms

Clear all filters
Receive notifications when new entries are published.