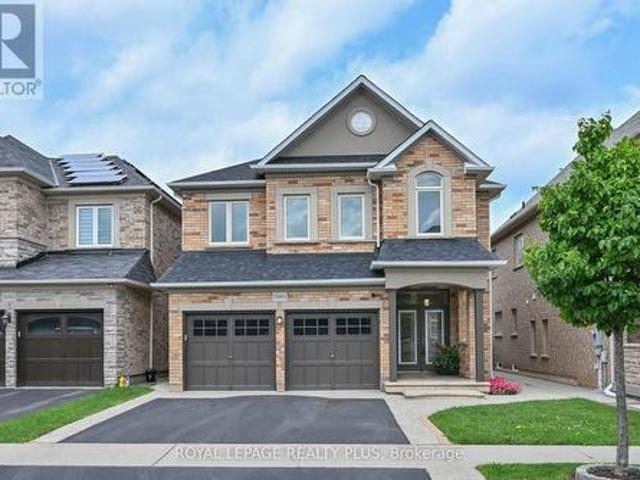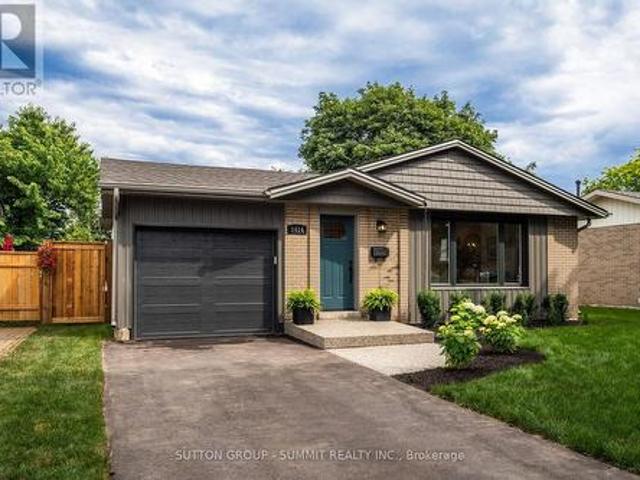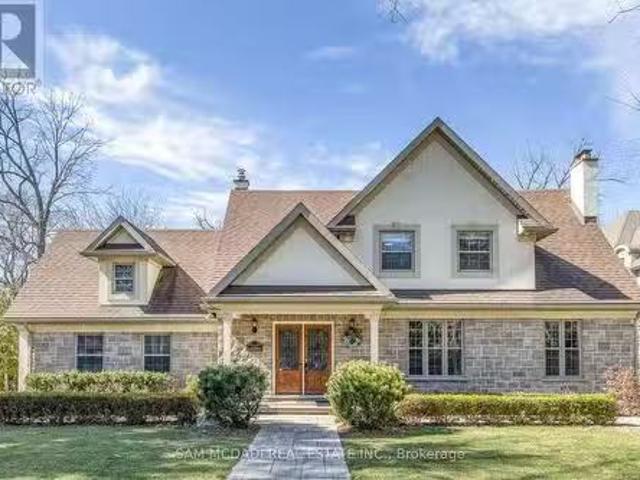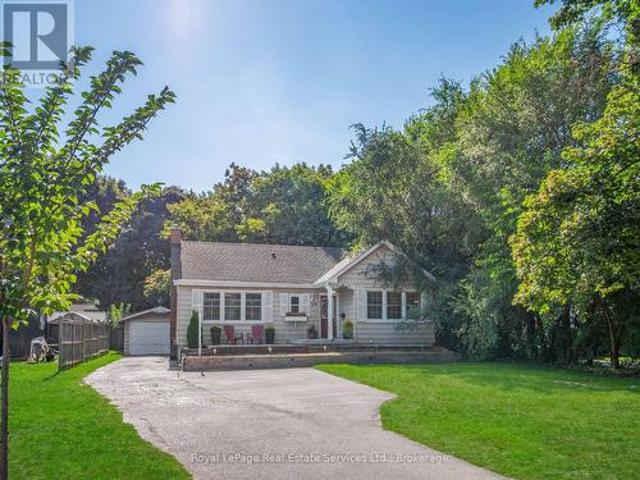
8,567 properties for sale in Burlington, Halton

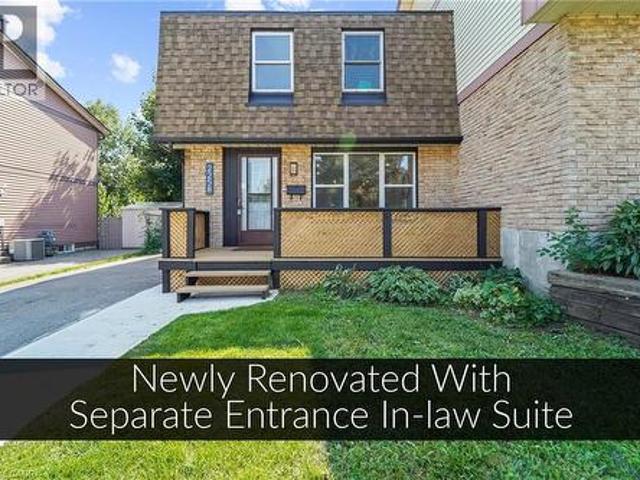
2258 Manchester Drive, Burlington, ON, L7P 3W2 house for sale | Listing ID 40839 | Royal LePage
View photo
House · for sale
$ 899,000
2258 Manchester Drive, Burlington, ON, L7P 3W2 house for sale | Listing ID 40839 | Royal LePage
Burlington, Halton
· House
· Garden · Fireplace · Deck · Parking · Cellar
Burlington, Halton · House · Garden · Fireplace · Deck · Parking · Cellar
Over 200K in renovations! Featuring a separate entrance to an in-law suite. This beautiful semi-detached 3+1 bedroom 3 bathroom home is newly renovated from top to bottom and is designed to meet all your family's needs! The main floor features a large living room, dining room, full kitchen with brand new appliances and quartz countertops, a two piece bathroom, electric fireplace and a walkout to your spacious deck and backyard! The upper level features 3 large bedrooms bedroom with a 4 piece bathroom and the convenience of laundry! The basement holds a full 1 bedroom in-law suite, a 4 piece bathroom, electric fireplace and a second set of laundry. All new pot lights and vinyl floors throughout the entire home! The electrical panel was also upgraded to a 200amp service! The exterior of the home features a widened driveway space for plenty of parking, a front and back deck, lots of parking space and a very spacious backyard for you to enjoy with the family and guests! This home truly has
$ 899,000
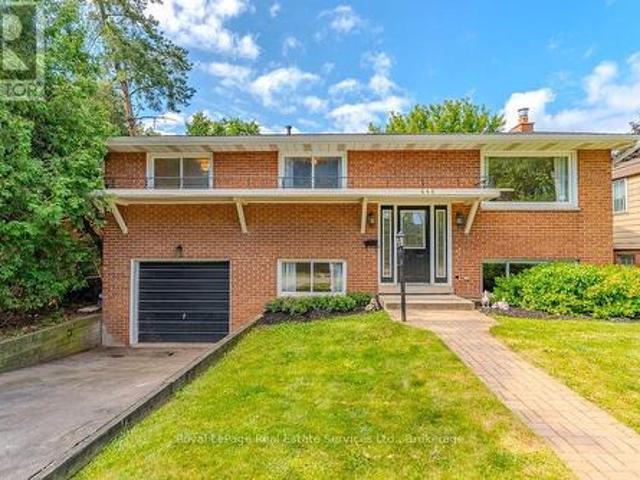
668 Maclaren Drive, Burlington Brant, ON, L7N 2Z2 house for sale | Listing ID W13692 | Royal LePage
View photo
House · for sale
$ 899,000
668 Maclaren Drive, Burlington Brant, ON, L7N 2Z2 house for sale | Listing ID W13692 | Royal LePage
Burlington, Halton
· House
· Office room · Deck · Cellar
Burlington, Halton · House · Office room · Deck · Cellar
South Burlington Gem! Welcome to this well-maintained 3-bedroom raised bungalow, ideally situated in desirable South Burlington. This bright and sun-filled detached family home offers a functional main floor layout with open-concept living and dining rooms, plus a white kitchen with walkout to the deck, as well as 3 bedrooms and 4pc bath. The lower level features a separate entrance, generous recreation room, bathroom and versatile bonus room-perfect for a bedroom, home office, or den. The basement has also been updated with fresh paint and new carpets (2026). Set on a large private 51' x 100' lot on a beautiful mature street, this home is perfectly located close to schools, shopping, parks and transportation. A fantastic opportunity in South Burlington! (Id: 7525)
$ 899,000
18 3021 Glencrest Road, Burlington Roseland, ON, L7N 3K1 townhouse for sale | Listing ID W13243 | Royal LePage
View photo
Townhouse · for sale
$ 710,000
18 3021 Glencrest Road, Burlington Roseland, ON, L7N 3K1 townhouse for sale | Listing ID W13243 | Royal LePage
Burlington, Halton
· Townhouse
· Garden
Burlington, Halton · Townhouse · Garden
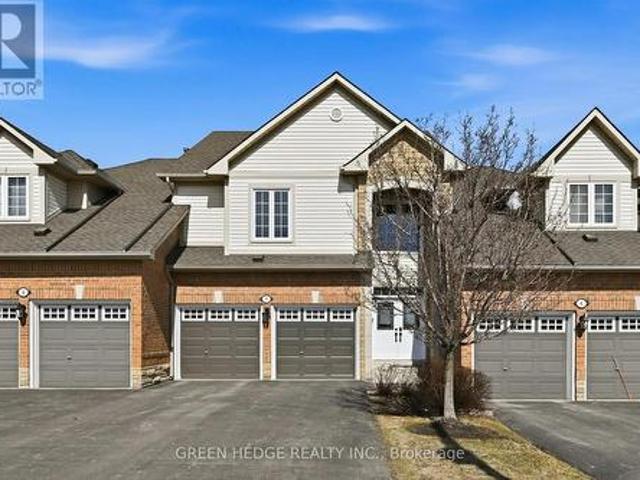
Welcome to one of Burlington's best-kept secrets. Nestled in a quiet, beautifully landscaped community, this exceptional neighbourhood offers a lifestyle that's becoming increasingly hard to find. Stroll along scenic walking trails through mature trees and beautifully maintained gardens to some of Burlington's favourite restaurants, cafés, parks, shopping, grocery stores, and everyday conveniences. The waterfront and Spencer Smith Park are also just minutes away, making it easy to enjoy the very best of Burlington while coming home to a peaceful, welcoming neighbourhood. Lovingly maintained and extensively updated by the current owners, this beautiful condo townhouse offers generous living space, quality finishes, and a bright, welcoming layout designed for comfortable everyday living. The spacious main level features inviting principal rooms and a beautifully renovated kitchen with abundant workspace. Upstairs are three generous bedrooms, including a spacious primary retreat, while th
$ 710,000
62 5029 Pinedale Avenue, Burlington, ON, L7L 5J6 townhouse for sale | Listing ID W13518 | Royal LePage
View photo
Townhouse · for sale
$ 689,900
62 5029 Pinedale Avenue, Burlington, ON, L7L 5J6 townhouse for sale | Listing ID W13518 | Royal LePage
Burlington, Halton
· Townhouse
· Garden · Office room · Deck · Swimming pool · Parking · Equipped kitchen · Cellar
Burlington, Halton · Townhouse · Garden · Office room · Deck · Swimming pool · Parking · Equipped kitchen · Cellar
Welcome to Appleby Gardens, Southeast Burlington's best-connected condo townhouse community. This 3-bedroom, 2-bath townhouse with finished basement is freshly painted and move-in ready. Updated kitchen with quartz countertops, brand-new stainless steel fridge and range, dishwasher included. Pot lights throughout main floor. Living room walks out to private fenced deck, backyard gate opens directly to the community outdoor pool and landscaped gardens. Three good-sized bedrooms upstairs with a full 4-piece bath. Finished basement ideal as family room, office, or play space, with laundry and storage. Attached garage plus private driveway: 2-car parking. Energy-efficient ductless heat pump (rental credit transfers at closing). Water heater (rental) and Kinetico water softener included. 4 mins from door to Appleby GO, get to Union Station approx. 45 min through express train. Walk to Pinedale PS, Robert Bateman SS, Fortinos, and Appleby Village shops. Lake Ontario, Burlington Public Librar
$ 689,900
308 South Court S, Burlington, ON, L7N 1S7 house for sale | Listing ID W13478 | Royal LePage
View photo
House · for sale
$ 1,599,000
308 South Court S, Burlington, ON, L7N 1S7 house for sale | Listing ID W13478 | Royal LePage
Burlington, Halton
· House
· Office room · Parking · Cellar
Burlington, Halton · House · Office room · Parking · Cellar
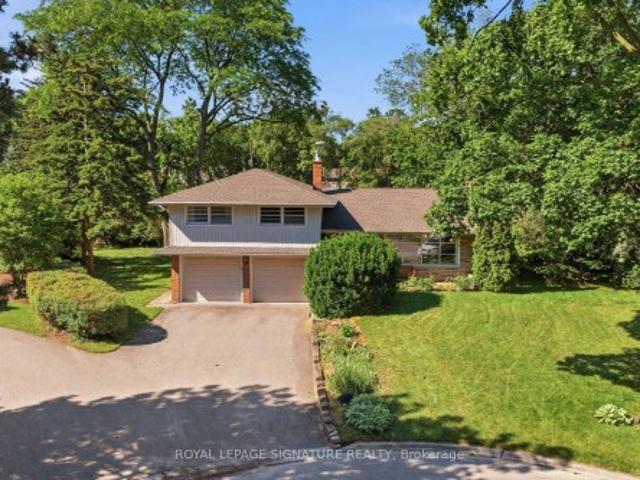
A rare opportunity to own in the heart of Roseland. Cherished by the same family since 1970 and offered for the first time in over 50 years. Set on a quiet, family-friendly court, this well-maintained 3-bedroom, 2-bathroom side split offers 1720 sq ft of living space + finished basement ready for your personal touch. Sun-soaked mornings greet you through east-facing windows, filling the home with natural light from the moment your day begins. The generous layout includes a sprawling main floor living room, a dedicated home office, and a spacious laundry room. All anchored by an attached double garage. Upstairs, three comfortable bedrooms surround a full bathroom, with a primary suite offering ample space to create the retreat you've always envisioned. Original in condition but impeccably cared for, this is the canvas you've been waiting for. Move in and enjoy as-is, or reimagine it into your dream home. Nestled in one of Burlington's most sought-after neighbourhoods, close to the lake,
$ 1,599,000
3115 Edgar Avenue, Burlington, ON, L7M 0A6 house for sale | Listing ID 40853 | Royal LePage
View photo
House · for sale
$ 799,900
3115 Edgar Avenue, Burlington, ON, L7M 0A6 house for sale | Listing ID 40853 | Royal LePage
Burlington, Halton
· House
· Parking · Cellar
Burlington, Halton · House · Parking · Cellar
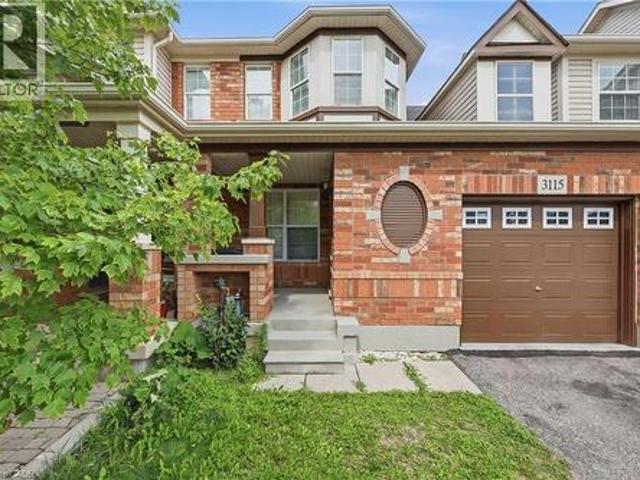
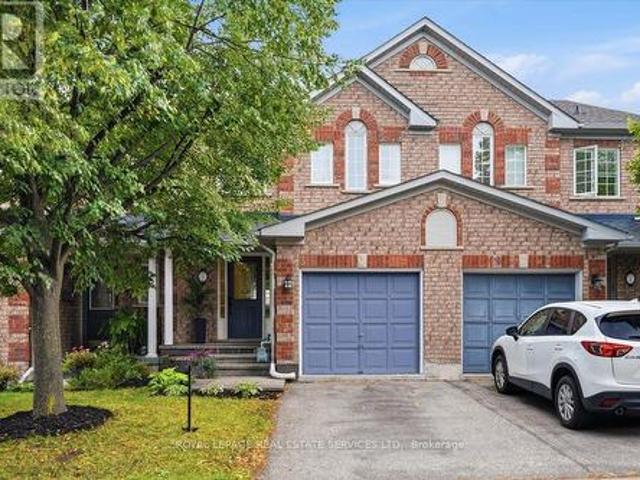
Welcome to this fantastic freehold 2-storey townhouse in the sought-after Alton Central neighbourhood of Burlington. Offering over 1,200 sq ft of functional living space, this home features 3 bedrooms, 2 bathrooms, and an unfinished basement ready for your custom touch. The main floor offers a bright and welcoming layout. Situated on an 82-foot deep lot with an attached single-car garage and private driveway, this vacant home offers immediate possession. Enjoy an exceptional location steps from parks, playgrounds, golf, public transit, community centers, schools, and shopping, an ideal find for first-time buyers, families, or investors alike! (Id: 27)
$ 799,900
2150 Hunt Crescent, Burlington, ON, L7M 2P3 house for sale | Listing ID W13572 | Royal LePage
View photo
House · for sale
$ 989,000
2150 Hunt Crescent, Burlington, ON, L7M 2P3 house for sale | Listing ID W13572 | Royal LePage
Burlington, Halton
· House
· Patio · Deck · Cellar
Burlington, Halton · House · Patio · Deck · Cellar
Great Opportunity to own an Updated & Bright 3+1 Bedroom, 4 Washrooms, Detached Home Offering Perfect Balance Of Space, Comfort & Location. Functional Layout Throughout. Gourmet Kitchen Features Stainless Steel Appliances, Quartz Countertops, Tiled Backsplash, Hardwood Flooring. Freshly Painted, New washrooms, Finished one bedroom basement, in-law suite possibility, Backing On Green Space For Added Privacy & Scenic Views. LED Pot Lights, Gleaming Hardwood Floors on the main floor. Spacious Primary Bedroom Features an Ensuite Bathroom, Wooden Patio Deck, A True Move-In Ready Gem, Enjoy Top-Rated Schools, Parks, Trails, Playgrounds, Restaurants, Shopping & Quick Access To QEW & 407. This Home Offers The Lifestyle Today's Families Are Looking For. All In A Safe, Quiet & Family-Friendly Community. A True Family-Friendly Gem In One Of Burlington's Most Sought-After Neighborhoods. Lifetime Metal Roof (May 2026), Corner lot, No house on the back and right side. Refreshed Driveway. See HoodQ r
$ 989,000
3 2970 Berwick Drive, Burlington, ON, L7M 4W3 townhouse for sale | Listing ID W13699 | Royal LePage
View photo
Townhouse · for sale
$ 849,900
3 2970 Berwick Drive, Burlington, ON, L7M 4W3 townhouse for sale | Listing ID W13699 | Royal LePage
Burlington, Halton
· Townhouse
· Fireplace
Burlington, Halton · Townhouse · Fireplace
Exceptional enclave of townhomes in family-friendly Millcroft! With 2 beautiful parks just steps from your door, this is the kind of neighbourhood kids will love & a home you'll love for so many more reasons! Spectacularly renovated 3-bedroom, 4-bathroom, townhome blends stylish finishes with effortless family living. Charming curb appeal & welcoming covered porch set the tone. Step inside to an impressive foyer with designer tile & contemporary frosted-glass doors, opening to a bright, sophisticated open-concept main floor. The inviting great room boasts a gas fireplace & wide-plank, matte-finish hardwood flooring. At the heart of the home, the beautiful white kitchen is both timeless &functional, quartz countertops, breakfast bar, marble backsplash, S/S appls & a spacious eat-in area. Sliding doors extend the living space outdoors, making summer entertaining & relaxed family evenings effortless. Upstairs retreat to the spacious primary bedroom, complete with wall-to-wall closets. The
$ 849,900
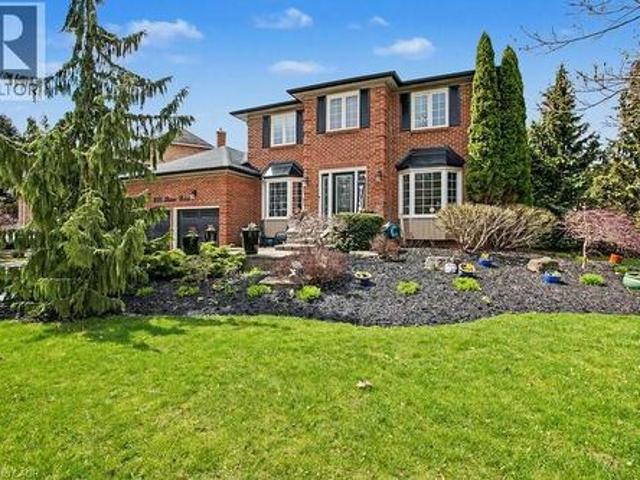
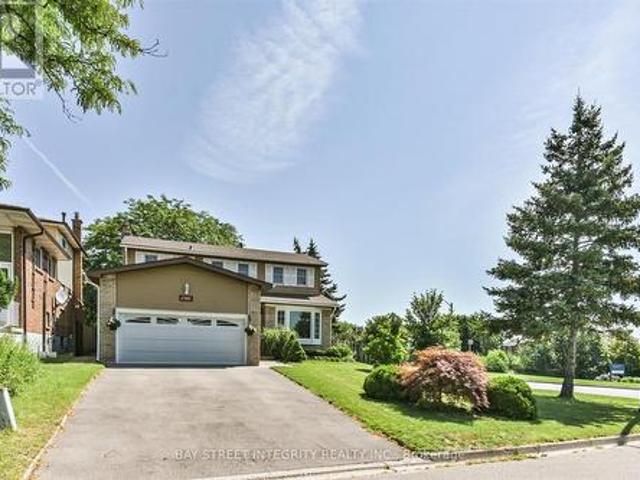
491 Shannon Crescent, Burlington, ON, L7L 2R6 house for sale | Listing ID W13627 | Royal LePage
View photo
House · for sale
$ 1,000,000
491 Shannon Crescent, Burlington, ON, L7L 2R6 house for sale | Listing ID W13627 | Royal LePage
Burlington, Halton
· House
· Garden · Fireplace · Parking · Cellar
Burlington, Halton · House · Garden · Fireplace · Parking · Cellar
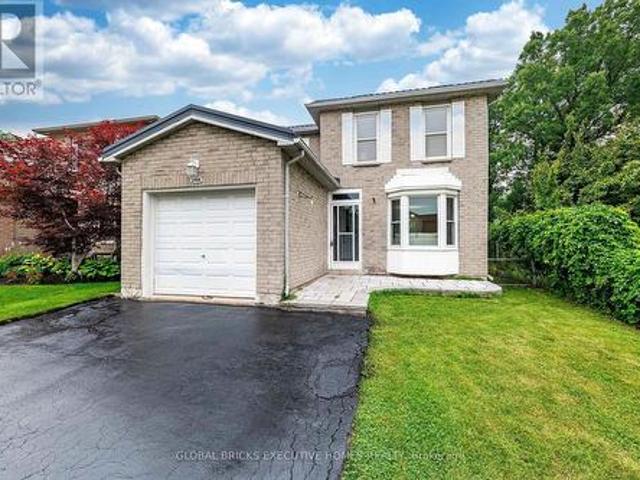
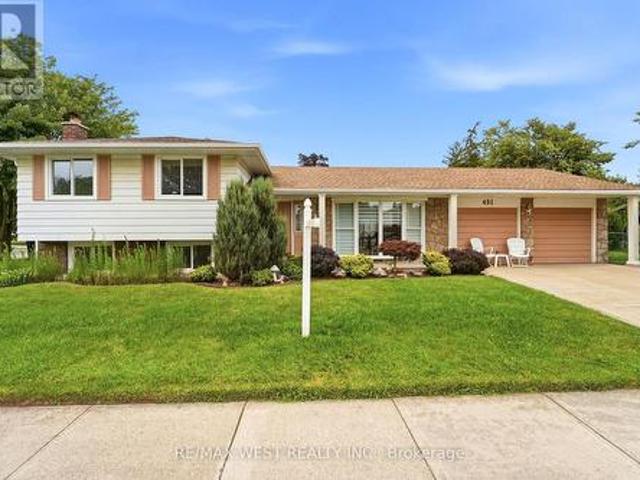
Welcome to this 3-bedroom, 2-bathroom side-split, ideally situated on a sprawling corner lot. This home sits on quiet, tree lined street in Burlington's Shoreacres. This home offers exceptional curb appeal, featuring a beautifully landscaped front yard, concrete driveway, aggregate path and a double-car garage, with newly installed concrete floor. Inside, you'll find a spacious living room with an oversized bay window that fills the home with natural light, a separate dining room with sliding doors and eat in kitchen. Original hardwood flooring beneath the carpet in living/dining, bedrooms and stairs as per seller. A separate entrance to the basement from the backyard provides added flexibility and future potential for in-law suite. The lower level family room has cozy wood burning fireplace, newer carpet and has been freshly painted. Major updates include 8 new windows (2025) and a complete electrical rewire (2019), offering peace of mind for years to come. With endless possibilities,
$ 1,000,000
5 4360 Millcroft Park Drive, Burlington, ON, L7M 4T7 townhouse for sale | Listing ID W13239 | Royal LePage
View photo
Townhouse · for sale
$ 1,199,900
5 4360 Millcroft Park Drive, Burlington, ON, L7M 4T7 townhouse for sale | Listing ID W13239 | Royal LePage
Burlington, Halton
· Townhouse
· Parking · Equipped kitchen
Burlington, Halton · Townhouse · Parking · Equipped kitchen
Fully renovated Millcroft Townhome! Stunning open-concept design, with a double car garage and located right across from Taywood Park. The main floor was completely opened up for an expansive and flexible living experience. With 9-ft ceilings and a vaulted great room filled with natural light, it offers 2,835 sq. Ft. of beautifully finished living space. Engineered hardwood floors, custom millwork, wainscoting, and a hardwood staircase with wrought iron spindles. The chef's kitchen features a large island with breakfast bar, quartz countertops, extended cabinetry with glass displays, under-cabinet lighting, stylish backsplash, pendant lights, and chimney-style vent hood. Premium stainless steel appliances include dual zone oven, gas range, fridge, and Bosch dishwasher. Upstairs, the spacious primary retreat offers a designer feature wall, spa-like ensuite inluding a Toto washlet bidet/toilet, and a custom California walk-in closet built-ins. A convenient upper-level laundry room featur
$ 1,199,900
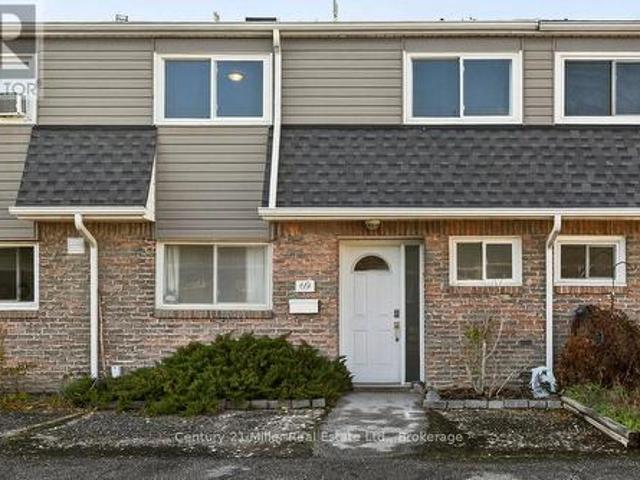
69 2050 Upper Middle Road, Burlington Brant Hills, ON, L7P 3R9 townhouse for sale | Listing ID W13504 | Royal LePage
View photo
Townhouse · for sale
$ 475,000
69 2050 Upper Middle Road, Burlington Brant Hills, ON, L7P 3R9 townhouse for sale | Listing ID W13504 | Royal LePage
Burlington, Halton
· Townhouse
· Garden · Office room · Parking · Cellar
Burlington, Halton · Townhouse · Garden · Office room · Parking · Cellar
3 bedroom townhome plus finished walkout basement with backyard! This charming family home is spread out over 3 levels making it one of the most spacious and affordable 3 bedrooms homes in all of Burlington. Kept in excellent condition so you can just move right in and enjoy. Enter in to the freshly painted main floor with a fantastic layout and large windows allowing for lots of natural light. Enjoy cooking in the upgraded kitchen with lots of cupboard and counter space. The upper level features a huge primary bedroom with ensuite privileges, the 2nd and 3rd bedrooms offer lots of space for the family or a work from home office. The fully finished basement is wide open for all your recreational needs and walks out to your fully fenced backyard with a gate out to a green space courtyard that's perfect for the kids to play. This unit also comes with 2 underground parking spots. Conveniently located steps from shopping, schools, transit, parks and rec plus easy access to highways and mor
$ 475,000
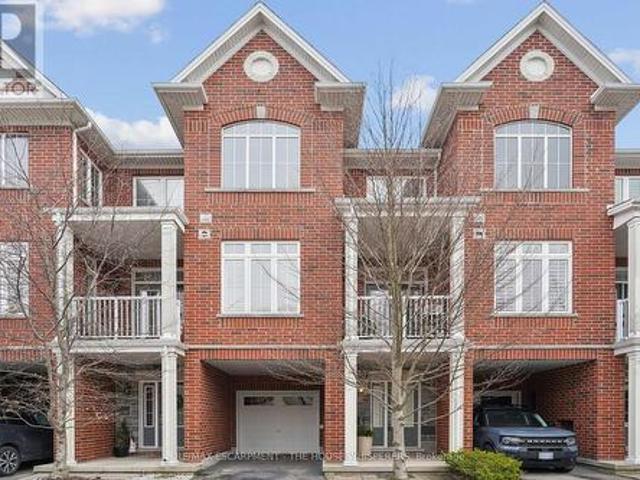
29 181 Plains Road W, Burlington, ON, L7T 0B1 house for sale | Listing ID W13454 | Royal LePage
View photo
House · for sale
$ 800,000
29 181 Plains Road W, Burlington, ON, L7T 0B1 house for sale | Listing ID W13454 | Royal LePage
Burlington, Halton
· House
· Balcony
Burlington, Halton · House · Balcony
Client Elegant. Luxurious. Completely Irresistible. From the moment you step inside, this stunning three-storey townhome wraps you in warmth and sophistication. Nestled in the charming and highly sought-after Aldershot neighbourhood on Burlington's desirable west end, this is the kind of home that doesn't just impress; it feels like home. Every detail has been thoughtfully curated. Rich hardwood flooring flows throughout, complemented by a classic oak staircase with wrought iron pickets, soaring 9-foot ceilings on the main floor, and custom crown moulding and wainscotting that speak to true craftsmanship. The chef-inspired kitchen is a showpiece in its own right, featuring custom cabinetry, striking stone countertops, and an elegant stone backsplash. Upgraded lighting sets the perfect ambiance, morning to evening. Step out onto your private balcony, a personal retreat for morning coffees, weekend BBQs, or simply soaking in the fresh air, overlooking a serene parkette with no neighbours
$ 800,000
2393 Curtis Road, Burlington, ON, L7L 7M4 house for sale | Listing ID 40839 | Royal LePage
View photo
House · for sale
$ 874,900
2393 Curtis Road, Burlington, ON, L7L 7M4 house for sale | Listing ID 40839 | Royal LePage
Burlington, Halton
· House
· Garden · Deck · Parking
Burlington, Halton · House · Garden · Deck · Parking
Welcome to 2393 Curtis Road, a beautifully maintained 4 bedroom, 3.5 bathroom linked home nestled on a quiet street in Burlington's highly sought-after Orchard community. Offering over 1,292 sq.ft. Of finished living space, this home is linked only by the garages, providing enhanced privacy and the feel of a detached home. Designed to suit first-time buyers, growing families, and downsizers alike, the thoughtfully designed layout offers comfortable living across all levels. The main level boasts an inviting open-concept layout with hardwood flooring throughout the living and dining areas, a convenient 2-piece powder room, and a bright kitchen with a walkout to the large deck and fully fenced backyard. Perfect for outdoor entertaining, family gatherings, or simply unwinding after a long day. The second floor features a spacious primary retreat overlooking the backyard, complete with a walk-in closet and a private 4-piece ensuite. Two additional generously sized bedrooms and a second ful
$ 874,900
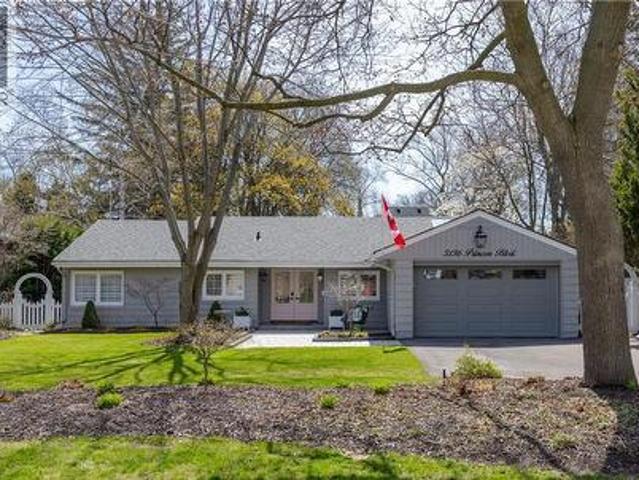
3136 Princess Boulevard, Burlington, ON, L7N 1G4 house for sale | Listing ID 40849 | Royal LePage
View photo
House · for sale
$ 1,999,000
3136 Princess Boulevard, Burlington, ON, L7N 1G4 house for sale | Listing ID 40849 | Royal LePage
Burlington, Halton
· House
· Garden · Deck · Cellar
Burlington, Halton · House · Garden · Deck · Cellar
Fantastic opportunity to live in prime rosedale at an incredible price! This is the perfect condo alternative! Completely renovated bungalow (2024), in Burlington's highly sought-after Roseland neighbourhood. Offering 1,854 sq. ft. Of thoughtfully designed living space, this 3-bedroom, 2-bathroom home presents a rare opportunity for refined, one-level living with no stairs and no basement plus lots of cabinetry and closet organizers for storage. Private manicured gardens and spacious deck to relax and entertain. A welcoming double-door entry opens to a bright, open-concept layout designed for both everyday comfort and effortless entertaining. The custom kitchen features a large centre island, stylish backsplash, and generous workspace, seamlessly connecting to the living and dining areas. A sun-filled sunroom extends the living space and offers the perfect place to relax year-round, and walk out to a private backyard deck. The primary bedroom is complete with built-in cabinetry and a r
$ 1,999,000
3083 Ferguson Drive, Burlington, ON, L7M 0G6 house for sale | Listing ID W13670 | Royal LePage
View photo
House · for sale
$ 1,250,000
3083 Ferguson Drive, Burlington, ON, L7M 0G6 house for sale | Listing ID W13670 | Royal LePage
Burlington, Halton
· House
· Garden · Office room · Cellar
Burlington, Halton · House · Garden · Office room · Cellar
Backing onto a tranquil ravine! Loft! Offering approx. 2545.51 sq. Ft. of thoughtfully designed liv. Space, this captivating home enjoys a peaceful ravine setting surrounded by mature trees-creating a quiet, private retreat rarely found in the city. The bright, open-concept interior features soaring 9-foot ceilings, three spacious bedrooms, a versatile second-floor LOFT, three bathrooms, and a finished basement with a 3 Pc rough-in bath and a dedicated office room. Every level has been designed to support elegant entertaining, comfortable family living and today's work-from-home lifestyle. At the heart of the home, the kitchen features a generous breakfast area overlooking the picturesque backyard and tranquil ravine beyond. Upstairs features the spacious LOFT (approx. 12x17 ft), an inviting second family rm, reading retreat or creative workspace. The impressive primary suite is a peaceful sanctuary, complete with a picture window, walk-in closet plus a second closet with mirrored slid
$ 1,250,000
1414 Dewbourne Crescent, Burlington, ON, L7M 1E7 house for sale | Listing ID W13540 | Royal LePage
View photo
House · for sale
$ 1,299,900
1414 Dewbourne Crescent, Burlington, ON, L7M 1E7 house for sale | Listing ID W13540 | Royal LePage
Burlington, Halton
· House
· Parking
Burlington, Halton · House · Parking
Welcome to 1414 Dewbourne Crescent in Burlington. Nestled on a quiet, family-friendly crescent, backing directly onto Sycamore Park with direct gated access, this beautifully renovated 3-bedroom, 2.5-bathroom detached bungalow offers the perfect blend of timeless style, modern comfort & everyday convenience. Complete with a single-car garage & driveway parking for 3 additional vehicles, this exceptional turnkey home is ready to impress. Comprehensively renovated from top to bottom in 2025 by professional contractors, the home showcases quality craftsmanship & designer finishes including engineered hardwood, luxury vinyl plank flooring, ceramic tile, neutral paint, upgraded interior doors & trim, & extensive pot lighting throughout. At the heart of the home is a stunning custom kitchen featuring elegant cabinetry with abundant storage, quartz countertops with breakfast bar, stainless steel appliances, tile backsplash & bright skylight. Open to the dining area & inviting family room with
$ 1,299,900
3325 Lakeshore Road, Burlington, ON, L7N 1B1 house for sale.
View photo
House · for sale
$ 2,199,000
3325 Lakeshore Road, Burlington, ON, L7N 1B1 house for sale.
Burlington, Halton
· 5 Bedrooms · 4 Baths · House
· Patio · Fireplace · Gym · Cellar
Burlington, Halton · 5 Bedrooms · 4 Baths · House · Patio · Fireplace · Gym · Cellar
Welcome to this beautifully finished home in Roseland, most sought-after neighborhood, exceptional living space just steps to the Lake within the highly regarded TuckNelson school district. The cozy living room with gas fireplace, creating the perfect space to gather and relax. The upper level features four generous bedrooms, luxurious primary suite with a walk-in closet and a spa-like ensuite with double sinks, a glass shower, and elegant marble finishes. The completely new finished basement adds even more living space, with Gym and 3-peice bathroom with shower. Outside, the professionally landscaped grounds showcase extensive stonework, including a large patio, walkways, and a spacious driveway. With its elegant design, modern upgrades, and unbeatable location, this home is perfect for families seeking comfort, style, and convenience. (id:27). Still available at ListedBuy!
$ 2,199,000
938 King Road, Burlington Lasalle, ON, L7T 3L3 house for sale | Listing ID W12691 | Royal LePage
View photo
House · for sale
$ 959,000
938 King Road, Burlington Lasalle, ON, L7T 3L3 house for sale | Listing ID W12691 | Royal LePage
Burlington, Halton
· House
· Garden · Parking
Burlington, Halton · House · Garden · Parking
Nestled on a beautiful 60X175ft lot, this property offers endless possibilities-build your dream home, renovate, expand with an addition or simply move right in. This delightful bungalow combines space, privacy, and versatility in a coveted Aldershot location. A detached garage and extended driveway with parking for 6+ vehicles make it an excellent fit for families, hobbyists, or anyone in need of extra storage or workspace. Step outside and enjoy a lush, private yard adorned with mature trees, a potting shed, and an interlock patio-a perfect backdrop for entertaining, gardening, or simply relaxing in nature. Inside, the home offers an inviting open-concept kitchen and living area, highlighted by a center island, stainless steel appliances, and hardwood floors that flow throughout most of the main level. A warm, welcoming space ideal for both everyday living and hosting guests. The separate dining room features elegant built-in cabinetry and offers flexibility as a potential third bedr
$ 959,000
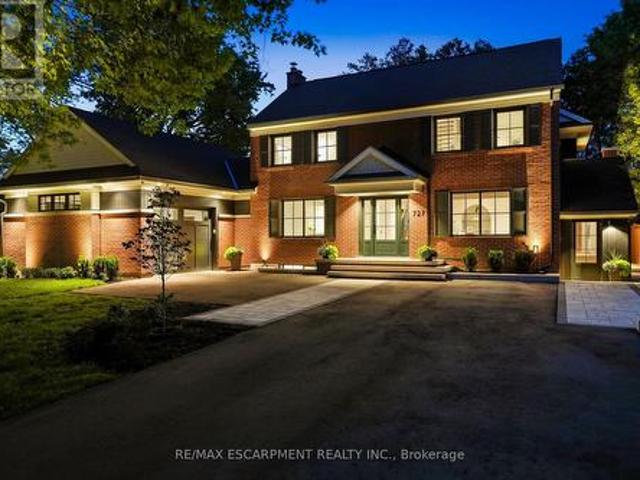
727 King Road, Burlington, ON, L7T 3K5 house for sale | Listing ID W13458 | Royal LePage
View photo
House · for sale
$ 2,850,000
727 King Road, Burlington, ON, L7T 3K5 house for sale | Listing ID W13458 | Royal LePage
Burlington, Halton
· House
Burlington, Halton · House
This unique property by Refine Custom Homes has charm, it has character, and it is woven into the fabric of the community. For generations, this home has stood in Burlington, with the kind of presence you can't build new: weathered brick, real proportion, and the quiet confidence of a place that has watched a neighbourhood grow up around it. The easy thing would have been to tear it down. But Refine did the opposite. They chose to honour it. What followed was a careful, deliberate transformation. The home's original character was preserved at the street, while behind it the house was reimagined for the way families live today. A second-storey addition makes room for the primary suite, with nine-foot ceilings and a spa-inspired ensuite wrapped in warm wood and European tile. A third-floor retreat sits quietly above, a flexible lower level waits below, but the centre of it all is an inviting open. Concept kitchen built for hosting friends and family. The craft is everywhere, and most of
$ 2,850,000
15 4280 Taywood Drive, Burlington, ON, L7M 4X8 townhouse for sale | Listing ID W13595 | Royal LePage
View photo
Townhouse · for sale
$ 1,499,900
15 4280 Taywood Drive, Burlington, ON, L7M 4X8 townhouse for sale | Listing ID W13595 | Royal LePage
Burlington, Halton
· Townhouse
· Office room · Parking · Fireplace
Burlington, Halton · Townhouse · Office room · Parking · Fireplace
Stunning and exceptionally well laid out end-unit bungaloft in highly sought-after Millcroft community with nearly 3500 sq ft of total living space! Tucked away at the back of a quiet, mature and exclusive community sits this 2200+ sq ft home with 3 + 2 beds and 4 baths which has been meticulously maintained by the original owners. This thoughtfully laid out home features an open concept living and dining area with soaring vaulted ceilings, a cozy gas fireplace, hardwood floors and floor to ceiling windows which flood the home with natural light. The main floor primary suite offers a spacious walk-in closet and a well-appointed ensuite bathroom, while main-level laundry and direct access to the double garage add everyday convenience. The main floor includes a second bedroom (which can function well as a study/office) with access to a full 4-piece bath. The second-floor family room loft provides a versatile space which can be used as a cozy TV area, home office or separate guest area, c
$ 1,499,900
937 Park Avenue W, Burlington, ON, L7T 1N8 house for sale | Listing ID 40852 | Royal LePage
View photo
House · for sale
$ 1,199,900
937 Park Avenue W, Burlington, ON, L7T 1N8 house for sale | Listing ID 40852 | Royal LePage
Burlington, Halton
· House
· Patio · Garden · Fireplace · Swimming pool · Parking
Burlington, Halton · House · Patio · Garden · Fireplace · Swimming pool · Parking
Stately 1950s family friendly Aldershot gem on a historic street with large double lot, upgrades galore and room for expansion. A massive front yard with parking for 7. This home EXUDES warmth. Primary bedroom on the main floor with full bath, along with 2 large bedrooms upstairs with their own bathroom and full walk in shower. Recently upgraded lower level family room with gas fireplace, separate den and laundry. Patio walk out to a gorgeous 3 season sunroom. Backyard oasis featuring a newly lined inground swimming pool with remote colour chainging pool lights, along with new pump, heater and carpeted pool shed/change room. A stone's throw to Lake Ontario at LaSalle Park Marina and Burlington Golf and Country Club. Aldershot High School and Glenwood Public School just around the corner. Minutes from the Go Station and highway access. This is what you have been looking for! (Id: 27)
$ 1,199,900
181 Plains Road W Unit# 14, Burlington, ON, L7T 0B1 townhouse for sale | Listing ID 40852 | Royal LePage
View photo
Townhouse · for sale
$ 799,999
181 Plains Road W Unit# 14, Burlington, ON, L7T 0B1 townhouse for sale | Listing ID 40852 | Royal LePage
Burlington, Halton
· Townhouse
· Garden · Parking
Burlington, Halton · Townhouse · Garden · Parking
Welcome to this beautifully appointed freehold townhouse nestled in the heart of Burlington’s prestigious Aldershot community. Offering three thoughtfully designed levels of living space, this home blends modern comfort with exceptional functionality. The welcoming entryway leads you to the main level, where you’ll find a bright, open-concept layout highlighted by expansive windows on both sides, allowing natural light to pour in throughout the day. The spacious kitchen and living area are enhanced by 9' ceilings, creating an airy, inviting atmosphere ideal for everyday living and entertaining. The second floor features two generous bedrooms, each with large windows and ample closet space. A well-appointed 3. Piece bathroom and the convenience of an upper-level laundry area make this floor both practical and comfortable. The fully finished lower level offers incredible versatility—complete with a walkout to a serene, private backyard, a bathroom, and direct garage access. This flexible
$ 799,999
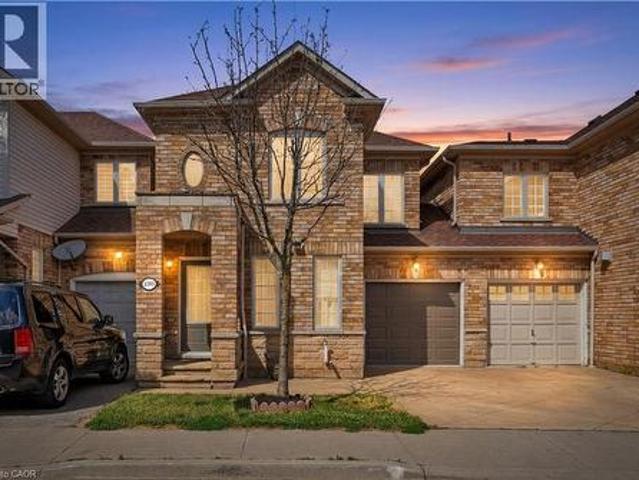
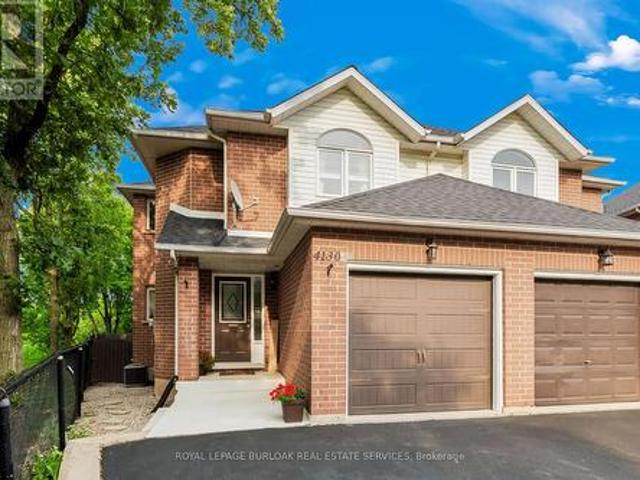
4130 Foxwood Drive, Burlington, ON, L7M 4L3 house for sale | Listing ID W13675 | Royal LePage
View photo
House · for sale
$ 1,025,000
4130 Foxwood Drive, Burlington, ON, L7M 4L3 house for sale | Listing ID W13675 | Royal LePage
Burlington, Halton
· House
· Patio · Garden · Fireplace · Deck · Parking
Burlington, Halton · House · Patio · Garden · Fireplace · Deck · Parking
Beautifully appointed freehold semi-detached home, ideally located in Tansley Woods, one of Burlington's most desirable family-friendly neighbourhoods. Set on a premium corner lot backing onto Tansley Woods, this lovely 3-bedroom, 4-bathroom home offers a rare combination of privacy, generous outdoor space and a convenient location. The welcoming foyer features a closet, powder room and interior access to the garage. Designed for both comfortable everyday living and entertaining, the open-concept main floor is filled with natural light and features hardwood flooring. The living room, with gas fireplace, flows seamlessly into the dining area and spacious kitchen, complete with stainless steel appliances and plenty of cabinetry and counter space. Patio doors open onto a private deck, perfect for outdoor dining, entertaining or simply relaxing in the fully fenced backyard. Upstairs, the primary bedroom features a double closet and private 4-piece ensuite. Two additional generously sized b
$ 1,025,000
2324 Homer Drive, Burlington, ON, L7P 4V4 house for sale | Listing ID 40821 | Royal LePage
View photo
House · for sale
$ 2,089,000
2324 Homer Drive, Burlington, ON, L7P 4V4 house for sale | Listing ID 40821 | Royal LePage
Burlington, Halton
· House
· Garden · Fireplace · Swimming pool
Burlington, Halton · House · Garden · Fireplace · Swimming pool
Welcome to 2324 Homer Drive. A Lovely two storey executive home located in the beautiful development of Tyandaga Highlands. This gorgeous home offers 2877 sq ft above grade featuring 4 bedrooms, 4 bathrooms, upgraded kitchen, family room, Dining Room, Main Floor Office and a closed in sun room. This family home is nestled on a private street on an expansive corner lot complete with a pool, hot tub, gazebo, enclosed sun room with gas fireplace and fully landscaped grounds. Enjoy hours of hiking on nearby escarpment trails and quick access to golf, downtown, the lake and the beach. The Bright & spacious foyer welcomes you with access to a modern office. Perfect for remote work, a formal living room looks out onto the professionally landscaped gardens, updated kitchen in 2018, Large family room and on the 2nd level 4 large bedrooms, the primary bedroom offers Walk in Closet and recently upgraded Ensuite Bathroom. The backyard has been transformed into a resort-style oasis, with stunning i
$ 2,089,000
2381 Lyford Lane, Burlington, ON, L7P 3Y8 house for sale | Listing ID W13632 | Royal LePage
View photo
House · for sale
$ 1,149,000
2381 Lyford Lane, Burlington, ON, L7P 3Y8 house for sale | Listing ID W13632 | Royal LePage
Burlington, Halton
· House
· Garden · Fireplace · Parking · Cellar
Burlington, Halton · House · Garden · Fireplace · Parking · Cellar
Move-In Ready Family Home with Premium Upgrades, Exceptional Parking & Finished Basement! Welcome to this beautiful, move-in ready home that perfectly combines style, comfort, and functionality. A dramatic two-storey open-to-above foyer creates a grand first impression while filling the home with abundant natural light. Freshly painted throughout, the home features smooth ceilings and new pot lights on the main floor, quality finishes designed for modern family living. The spacious eat-in kitchen offers granite countertops, solid wood cabinetry, under-cabinet lighting, stainless steel appliances, a convenient central vacuum kitchen sweep inlet, and a double sink overlooking the private backyard. The upper level features three generously sized bedrooms and a spacious 5-piece semi-ensuite bathroom. The primary retreat includes a walk-in closet, providing excellent storage and everyday comfort. The fully finished basement extends the living space with a warm gas fireplace and a full 4-pie
$ 1,149,000

Get email alerts

Don't miss out: be the first to know about new properties

The alert was correctly created

On subscribing you accept the conditions of use and the privacy policy
Alert
Receive new ads in your inbox
Save this search
Receive alerts for new listings

We'll send you an email when we have new properties for: "Properties for sale in Burlington, Halton"

The alert was correctly created

Lowville
Windsor Gate, Burlington
Get email alerts and be the first to see new listings
Required field
On subscribing I accept the terms of the privacy policy
Perfect! You'll soon start receiving new listings via email
Alert
Receive an email when we have new ads for Properties for sale in Burlington, Halton
Save this search
Filters

Bedrooms

Area (sq.ft)

sq.ft
sq.ft

Price

$
$

Filter by property type

Bathrooms

Clear all filters
Receive notifications when new entries are published.