8,674 properties for sale in Burlington, Halton

6099 Cedar Grove, Burlington, ON, L7P 0N1 house for sale | Listing ID 40823 | Royal LePage
View photo
House · for sale
$ 619,900
6099 Cedar Grove, Burlington, ON, L7P 0N1 house for sale | Listing ID 40823 | Royal LePage
Burlington, Halton
· House
· Fireplace
Burlington, Halton · House · Fireplace
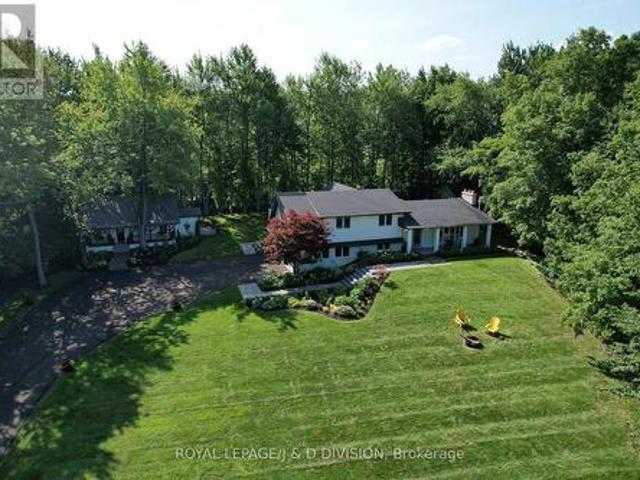
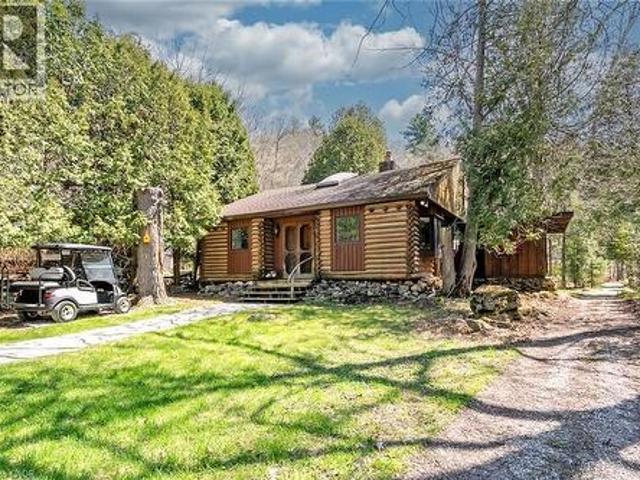
Nestled within the sought-after Cedar Springs Community Club, this charming 3 bedroom plus den, seasonal recreational rustic log cottage, offers the perfect blend of nature, comfort, and vibrant community living. Set on a beautifully treed lot at the end of a court with a peaceful creek backdrop, this seasonal retreat invites you to unwind and enjoy cottage life at its finest without the long drive and bumper to bumper traffic. A flagstone pathway leads to the inviting double wood entry, opening into a vaulted foyer with wide plank floors and classic log and wood finishes throughout. The open-concept living and dining area is centered around a stunning floor-to-ceiling stone wood-burning fireplace, creating a warm and welcoming space for gatherings. Skylights and vaulted ceilings enhance the bright, airy feel, while the updated kitchen features granite countertops, stainless steel appliances, and charming open shelving. Three + versatile bedrooms, including a loft-style retreat, provid
$ 619,900
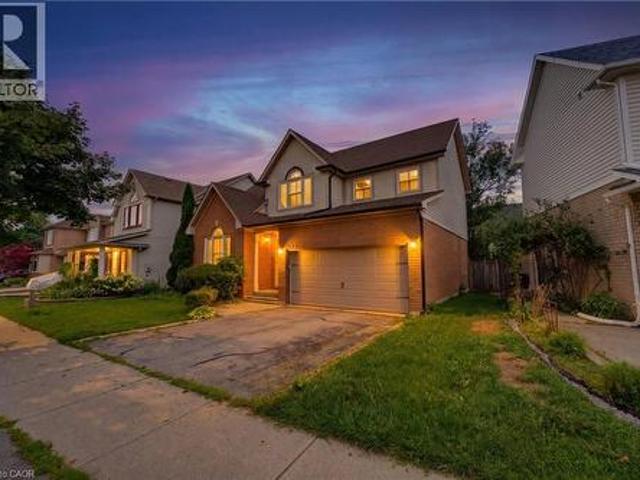
5141 Blue Spruce Avenue, Burlington, ON, L7L 6G7 house for sale | Listing ID 40850 | Royal LePage
View photo
House · for sale
$ 999,900
5141 Blue Spruce Avenue, Burlington, ON, L7L 6G7 house for sale | Listing ID 40850 | Royal LePage
Burlington, Halton
· House
· Garden · Office room · Parking
Burlington, Halton · House · Garden · Office room · Parking
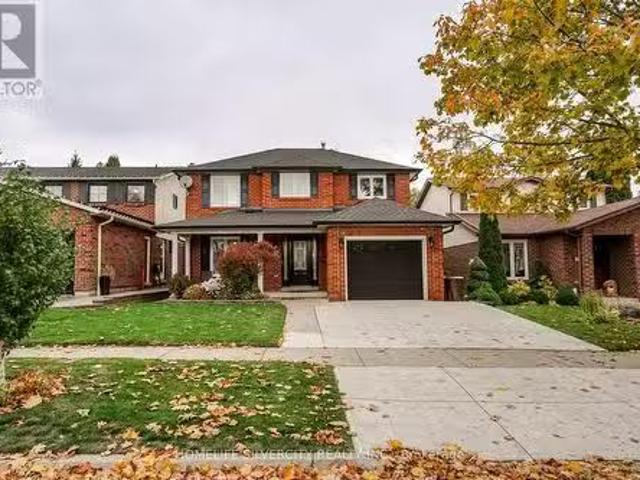
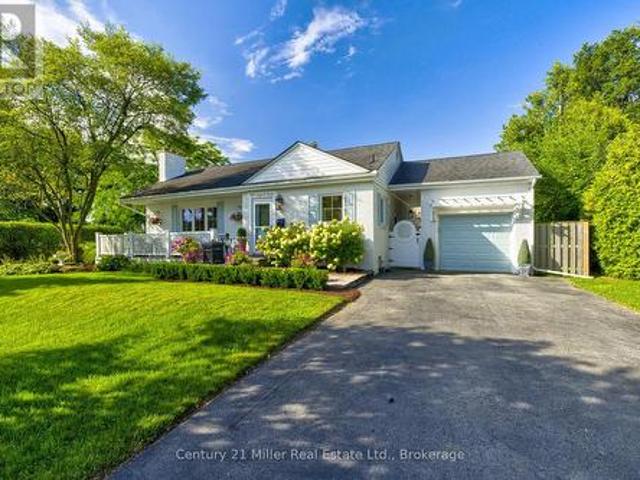
Welcome to 5141 Blue Spruce Avenue, an inviting 4 bed, 3 bath home in Burlington’s highly sought after Orchard community. Set on an attractive, established street surrounded by mature trees, this 1,643 sq. Ft. home offers an appealing combination of space, privacy and possibility. With excellent curb appeal, an attached double car garage and a beautifully secluded rear yard, there is a wonderful opportunity here for a buyer to bring their own aesthetic and ideas to create a masterpiece. Inside, the main floor includes a flexible room that could easily serve as a bedroom, home office or den. There's a powder room and an open concept kitchen that provides easy access to the back yard and flows into the dining room and living room. Upstairs you'll find 3 bedrooms including the generously sized primary suite, complete with walk-in closet and ensuite bathroom. Whether enjoying summer evenings outdoors, watching the kids play or simply taking advantage of your own quiet corner of the neighbo
$ 999,900
5143 Lampman Avenue, Burlington Uptown, ON, L7L 6K1 house for sale | Listing ID W13684 | Royal LePage
View photo
House · for sale
$ 870,000
5143 Lampman Avenue, Burlington Uptown, ON, L7L 6K1 house for sale | Listing ID W13684 | Royal LePage
Burlington, Halton
· House
· Garden · Balcony · Deck · Parking · Cellar
Burlington, Halton · House · Garden · Balcony · Deck · Parking · Cellar
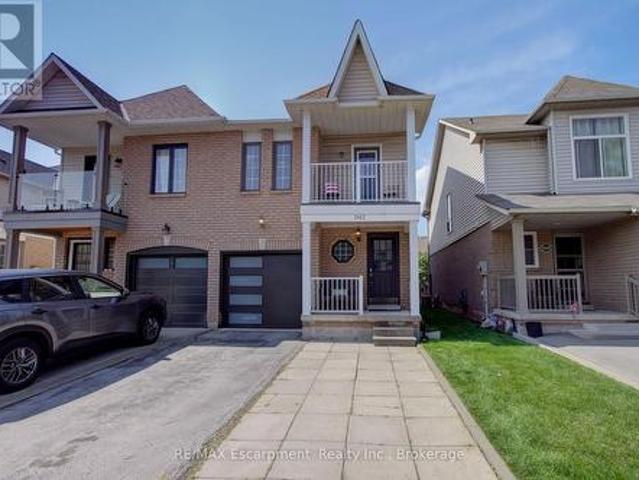
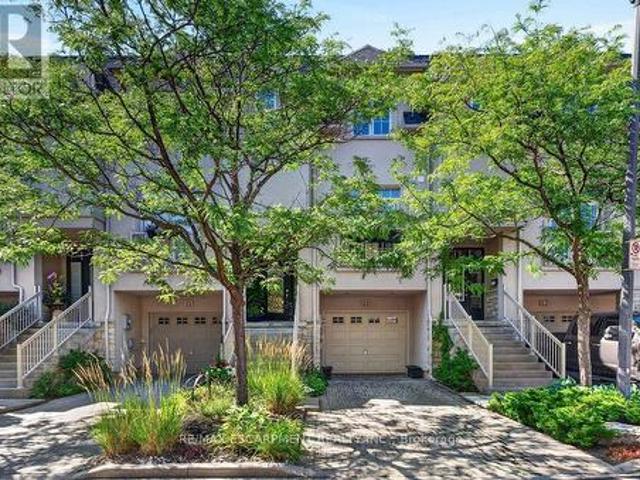
Welcome to this move-in ready semi in Uptown. You'll love the open concept main floor layout, with modern kitchen and hardwood floors throughout. Plenty of large windows across the back look onto a convenient and recently updated deck and fully fenced yard. The main level also features a large foyer and powder room, along with garage access. Up the beautiful staircase you'll find the primary suite, complete with ensuite and walk-in closet. This level also has two additional bedrooms, one with a walk out to your upper covered balcony, perfect for your morning coffee. The basement is fully finished and wide open, providing bonus space to be used however best suits your family's needs. Uptown is the perfect blend of nature, as it abuts a forested area, and convenient amenities. Walk to shopping, dining, medical services and more. Come see it for yourself! (Id: 27)
$ 870,000
3411 Lansdown Drive, Burlington, ON, L7M 1S5 house for sale | Listing ID W13515 | Royal LePage
View photo
House · for sale
$ 1,299,900
3411 Lansdown Drive, Burlington, ON, L7M 1S5 house for sale | Listing ID W13515 | Royal LePage
Burlington, Halton
· House
· Parking · Fireplace · Cellar
Burlington, Halton · House · Parking · Fireplace · Cellar
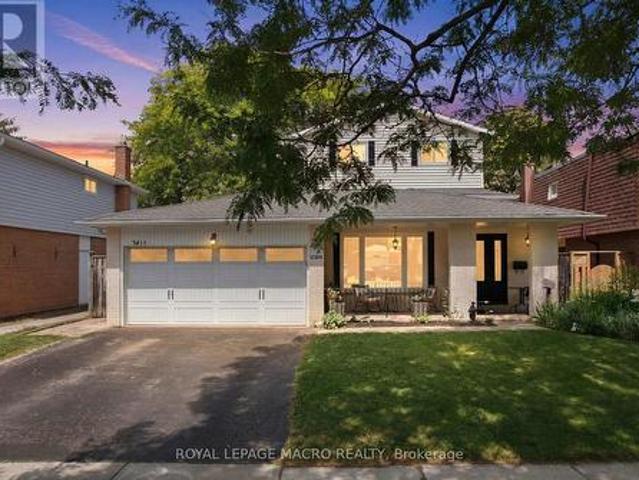
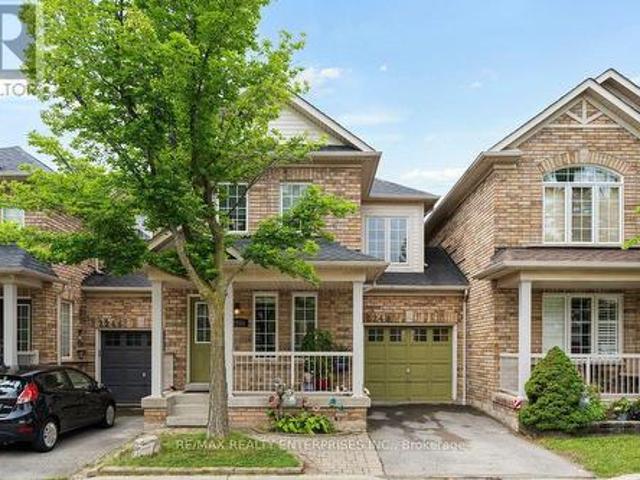
Five bedrooms above grade, three full bathrooms, and a double garage on a quiet, tree-lined street. A rare combination in family-friendly Palmer, where most homes offer three bedrooms and a single-car garage. A major 2013 renovation added the entire third floor along with new electrical and plumbing, transforming the original 1974 backsplit into a home built around how families actually live. The main floor is open concept with hardwood throughout and an updated kitchen featuring quartz counters and stainless appliances. A built-in workspace at the end of the kitchen offers room for two, ideal for homework, remote work, or morning coffee. A bright three-season sunroom with heater makes the space usable year-round. The primary bedroom sits on the third floor with a walk-in closet. Two more bedrooms on the same level share a five-piece bath. Two additional bedrooms on the second floor share a four-piece. The finished basement adds a family room with brick fireplace surround (currently no
$ 1,299,900
549 Ann Avenue, Burlington, ON, L7T 2S7 house for sale | Listing ID W13447 | Royal LePage
View photo
House · for sale
$ 1,750,000
549 Ann Avenue, Burlington, ON, L7T 2S7 house for sale | Listing ID W13447 | Royal LePage
Burlington, Halton
· House
· Garden · Fireplace · Parking
Burlington, Halton · House · Garden · Fireplace · Parking
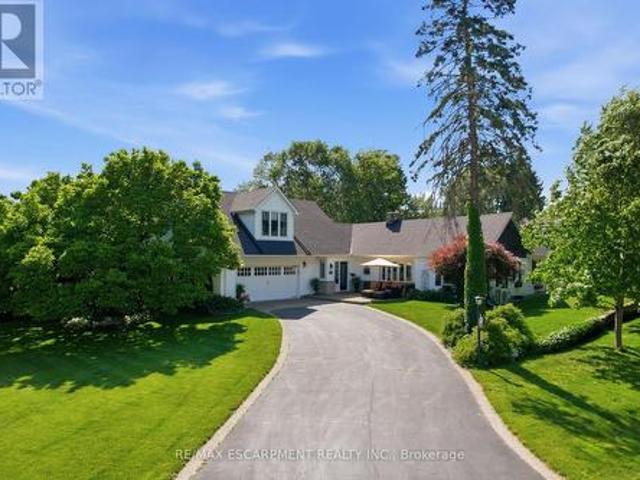
Welcome to this truly one-of-a-kind bungaloft nestled in one of Aldershot's most coveted neighbourhoods. Offering four bedrooms plus a den and two and a half bathrooms, this charming home combines character, comfort and exceptional functionality on a beautifully landscaped property. Car enthusiasts, hobbyists, and growing families will appreciate the insulated and heated oversized two-car garage, expansive main driveway with parking for up to 10 vehicles and additional side drive parking for four more vehicles. Step inside to discover warm hardwood flooring and spacious principal rooms highlighted by a stunning double-sided gas fireplace connecting the living and dining areas. The chef-inspired kitchen features a 36-inch six-burner gas range, custom hood fan, stainless steel appliances, granite countertops, and a cozy breakfast nook. At the rear of the home, a spectacular sunroom addition showcases panoramic windows overlooking the private backyard gardens, creating a peaceful retreat
$ 1,750,000
2195 Courtland Drive, Burlington, ON, L7R 1S2 house for sale | Listing ID 40842 | Royal LePage
View photo
House · for sale
$ 2,175,000
2195 Courtland Drive, Burlington, ON, L7R 1S2 house for sale | Listing ID 40842 | Royal LePage
Burlington, Halton
· House
· Fireplace
Burlington, Halton · House · Fireplace
REDESIGNED MAIN LEVEL FLOOR PLAN: Newly redesigned floor plan has an additional bathroom added to the main floor for use as a guest powder room but also ensuite access from 2nd bedroom. Thoughtfully renovated home throughout with everyday comfort. The open-concept main floor is bathed in natural light, showcasing high ceilings, wide-plank hardwood floors, and refined designer finishes throughout. The Great Room focal point is the gas fireplace and detailed surround open to the dining room area for easy entertaining. The chef's kitchen is a true showpiece, featuring quartz countertops, a 6-burner gas range, premium stainless-steel appliances, and a cleverly concealed walk-in pantry for added storage. The primary suite is a private retreat with walk out to private covered porch, a custom closet system and a spa-inspired 3-pc ensuite with heated floors. The second bedroom features ensuite access but can also have the flexibility of being a main floor office. From either the primary bedroo
$ 2,175,000
2462 No 2 Side Road N, Burlington, ON, L7P 0H1 house for sale | Listing ID W12910 | Royal LePage
View photo
House · for sale
$ 2,849,000
2462 No 2 Side Road N, Burlington, ON, L7P 0H1 house for sale | Listing ID W12910 | Royal LePage
Burlington, Halton
· House
· Office room · Cellar
Burlington, Halton · House · Office room · Cellar
Welcome to your private estate in the heart of Rural Burlington. This executive-style bungalow is set on over 2 acres of pristine, professionally landscaped grounds, offering both seclusion and elegance just minutes from city conveniences. Inside, you'll find a thoughtfully designed layout featuring a grand primary suite that feels like a personal retreat. Complete with his and hers walk-in closets and an enormous spa-inspired ensuite that rivals a luxury palace, featuring a soaker tub, oversized shower, and elegant finishes. The main floor boasts a bright and sophisticated home office, a spacious laundry room, and a chef's kitchen with upgraded appliances, stone countertops, and ample cabinetry. Ideal for entertaining or family gatherings. The open concept living and dining areas are framed by large windows showcasing views of the lush property. Downstairs partially finished basement offers incredible potential. With the potential of a separate entrance, it can easily be transformed i
$ 2,849,000
2194 Yorkshire Crescent, Burlington, ON, L7R 1V7 house for sale | Listing ID W13537 | Royal LePage
View photo
House · for sale
$ 1,599,000
2194 Yorkshire Crescent, Burlington, ON, L7R 1V7 house for sale | Listing ID W13537 | Royal LePage
Burlington, Halton
· House
· Garden · Fireplace · Cellar
Burlington, Halton · House · Garden · Fireplace · Cellar
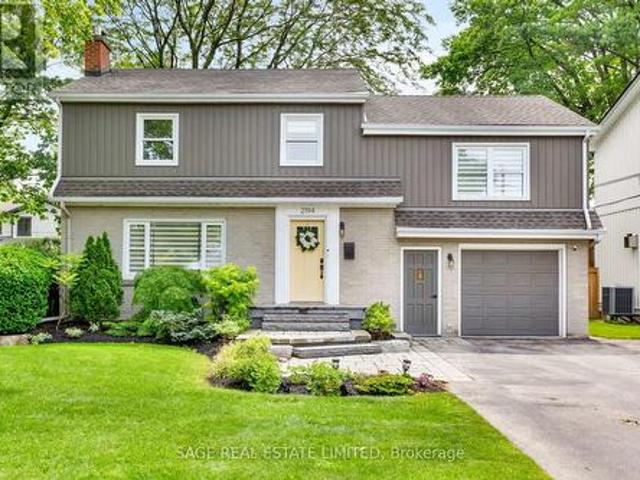
Welcome to this beautifully updated four-bedroom home in the heart of Downtown Burlington, where exceptional living spaces meet an unbeatable walkable location. Framed by stunning landscaped front and back gardens, this home offers the perfect blend of comfort and functionality. The spacious primary retreat features custom wall-to-wall built-in closets, a generous walk-in closet, and a private ensuite, creating a private escape at the end of the day. Three additional sun-filled bedrooms and an updated guest bathroom complete the second floor. The main level is designed for both everyday living and effortless entertaining. A chef-inspired open-concept kitchen showcases stainless steel appliances and an oversized island, flowing seamlessly into the cozy living room with fireplace. The beautiful dining room addition is flooded with natural light from expansive windows that overlook the picturesque backyard, making every meal feel that much more special. Downstairs, the finished basement i
$ 1,599,000
277 Shoreacres Road, Burlington, ON, L7L 2H3 house for sale | Listing ID 40835 | Royal LePage
View photo
House · for sale
$ 4,459,000
277 Shoreacres Road, Burlington, ON, L7L 2H3 house for sale | Listing ID 40835 | Royal LePage
Burlington, Halton
· House
· Garden · Office room · Parking · Fireplace · Deck
Burlington, Halton · House · Garden · Office room · Parking · Fireplace · Deck
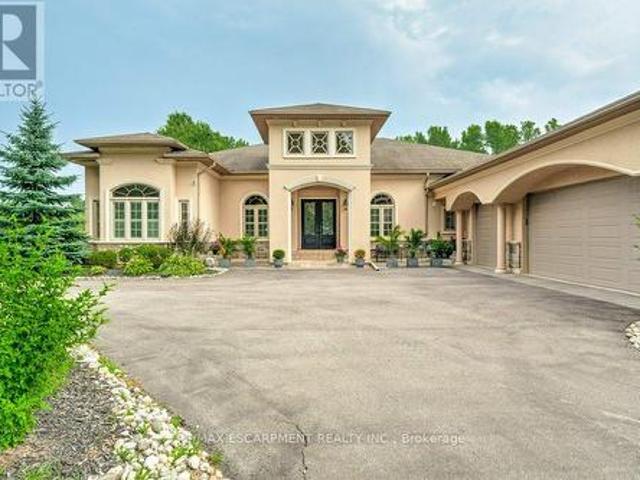
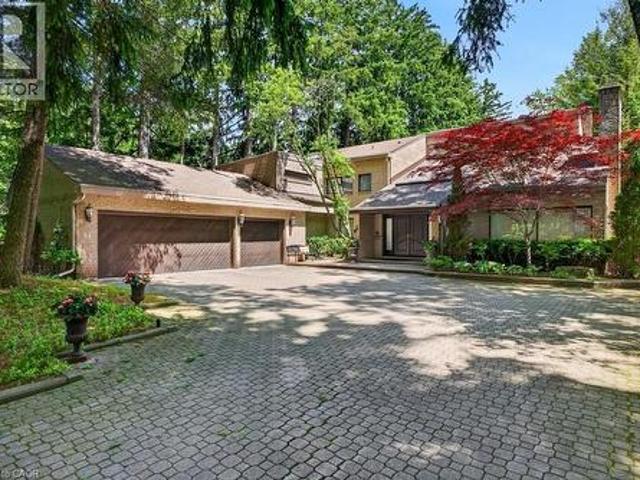
Spectacularly unique! This one of a kind custom home & setting is beautifully updated on a fabulous parklike estate lot backing on to Shoreacres Creek! Over 1.5 mature acres offering unmatched tranquility in the heart of Burlington's sought-after Shoreacres community (Tuck/Nelson)! 6,859 sq. Ft. of total living space filled with high-end luxury finishes throughout including a custom Braam's kitchen with quartz countertops & backsplash, large centre island, premium stainless steel appliances & a walkout to a large deck overlooking a pond with water feature & the professionally landscaped private yard with soaring trees! The main level also features a great room & living room, both of which have gas fireplaces & vaulted ceilings, a separate dining room, a bedroom with convenient access to a 3-piece bathroom, an office, a laundry, a mudroom with inside entry from the triple car garage & an incredible front foyer with marble floor & vaulted ceiling with glass that illuminates the gorgeous
$ 4,459,000
24 2282 Orchard Road, Burlington, ON, L7L 0B5 townhouse for sale | Listing ID W13558 | Royal LePage
View photo
Townhouse · for sale
$ 864,000
24 2282 Orchard Road, Burlington, ON, L7L 0B5 townhouse for sale | Listing ID W13558 | Royal LePage
Burlington, Halton
· Townhouse
· Patio
Burlington, Halton · Townhouse · Patio
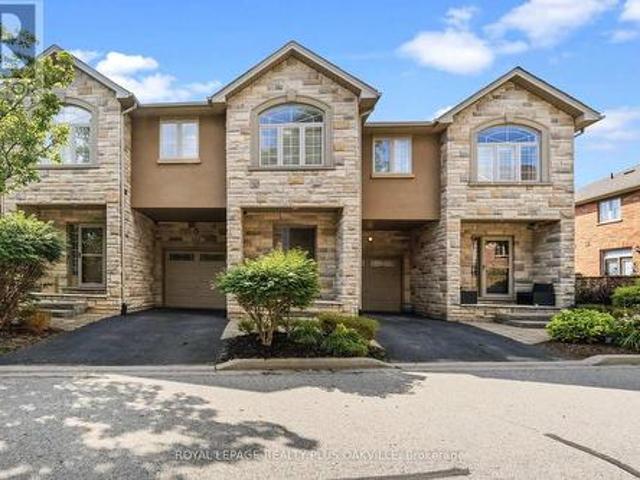
Welcome to this beautifully maintained townhome nestled in a private enclave in Burlington's highly sought-after Orchard community. Offering approximately 1,602 sq ft of thoughtfully designed living space, this 3-bedroom, 2.5-bath home combines spacious living with the convenience of low monthly maintenance fees, making it an exceptional opportunity for first-time buyers, families, downsizers, and investors alike. The bright, open-concept main floor is designed for both everyday living and entertaining, featuring a welcoming foyer, elegant travertine flooring, pot lights, and a spacious living and dining area that flows seamlessly into the family-sized eat-in kitchen. A walkout from the kitchen leads to the private patio, creating the perfect space for morning coffee, summer BBQs, or relaxing outdoors. Hardwood flooring extends throughout the staircase and upper level, where you'll find three generously sized bedrooms. The oversized primary retreat features a walk-in closet and luxurio
$ 864,000
337 St Paul Street, Burlington, ON, L7R 3K2 house for sale | Listing ID 40836 | Royal LePage
View photo
House · for sale
$ 799,900
337 St Paul Street, Burlington, ON, L7R 3K2 house for sale | Listing ID 40836 | Royal LePage
Burlington, Halton
· House
Burlington, Halton · House
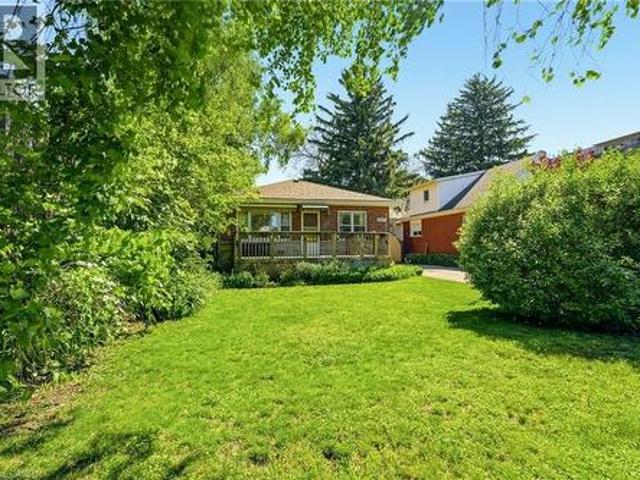
Rare Premium Lot in Central Burlington – Endless Development Potential Unlock the incredible potential of this exceptional 50 x 132-foot property, ideally located in the heart of central Burlington. Situated just minutes from the vibrant downtown core and only steps from the lake, this rare find offers the ultimate blend of lifestyle and opportunity. Featuring highly coveted multi-use zoning, this diverse lot caters to a variety of visions. Bring your design ideas to restore the existing charm of the current bungalow, design and build your custom luxury dream home, or capitalize on the unique zoning to develop a small multi-unit apartment complex. Whether you are an end-user looking for a premium lakeside lifestyle or an investor seeking a high-yield development project, this property is a standout opportunity in one of Burlington's most sought-after neighbourhoods. (Id: 27)
$ 799,900
215 Burloak Drive, Oakville, ON, L6L 6T6 house for sale | Listing ID 40851 | Royal LePage
View photo
House · for sale
$ 1,999,999
215 Burloak Drive, Oakville, ON, L6L 6T6 house for sale | Listing ID 40851 | Royal LePage
Burlington, Halton
· House
· Garden · Fireplace · Swimming pool
Burlington, Halton · House · Garden · Fireplace · Swimming pool

Imagine never needing a cottage again. Welcome to one of Lakeshore Woods' most exceptional properties, where luxury living meets the tranquility of a private Muskoka-inspired retreat. Set on a spectacular 50 x 180 ft lot backing onto protected greenspace, this remarkable home offers nearly 3,000 sq. Ft. above grade, plus 1,280 sq. Ft. of beautifully finished lower-level living space. Designed for both everyday living and effortless entertaining, the resort-style backyard is the true showpiece, featuring a saltwater pool with a stone waterfall, gazebo, cabana, professionally landscaped gardens, and complete privacy surrounded by mature trees. Inside, timeless elegance meets modern comfort with rich hardwood floors, a natural oak staircase, soaring 18-foot cathedral ceilings, and an abundance of natural light. The gourmet kitchen flows seamlessly into the breakfast area and opens directly to the backyard, while the inviting family room with a gas fireplace creates the perfect gathering s
$ 1,999,999
1414 Dewbourne Crescent, Burlington, ON, L7M 1E7 house for sale | Listing ID 40846 | Royal LePage
View photo
House · for sale
$ 1,299,900
1414 Dewbourne Crescent, Burlington, ON, L7M 1E7 house for sale | Listing ID 40846 | Royal LePage
Burlington, Halton
· House
· Parking
Burlington, Halton · House · Parking
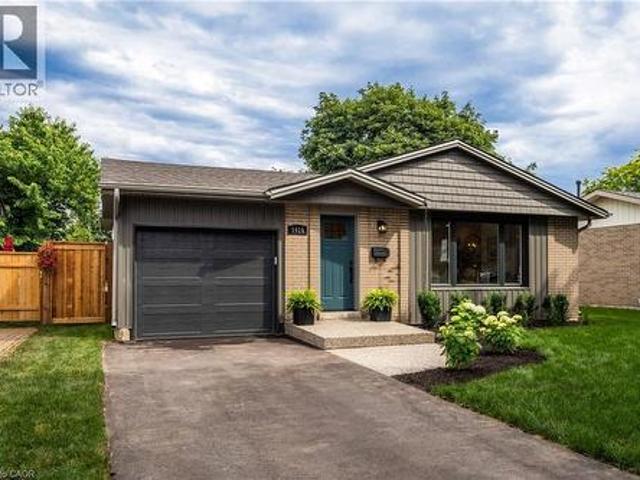
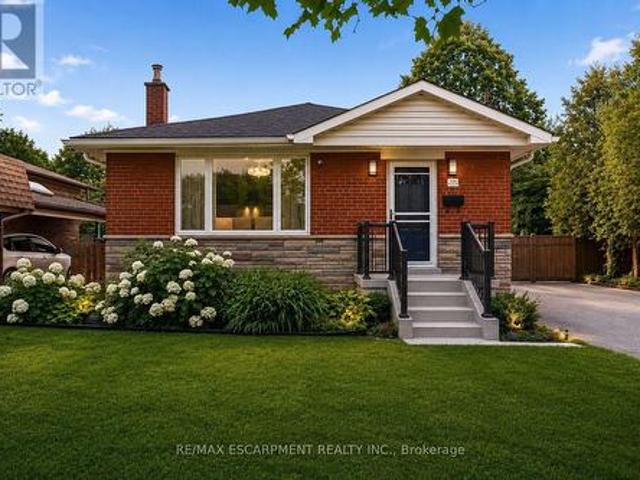
Welcome to 1414 Dewbourne Crescent in Burlington. Nestled on a quiet, family-friendly crescent, backing directly onto Sycamore Park with direct gated access, this beautifully renovated 3-bedroom, 2.5-bathroom detached bungalow offers the perfect blend of timeless style, modern comfort & everyday convenience. Complete with a single-car garage & driveway parking for 3 additional vehicles, this exceptional turnkey home is ready to impress. Comprehensively renovated from top to bottom in 2025 by professional contractors, the home showcases quality craftsmanship & designer finishes including engineered hardwood, luxury vinyl plank flooring, ceramic tile, neutral paint, upgraded interior doors & trim, & extensive pot lighting throughout. At the heart of the home is a stunning custom kitchen featuring elegant cabinetry with abundant storage, quartz countertops with breakfast bar, stainless steel appliances, tile backsplash & bright skylight. Open to the dining area & inviting family room with
$ 1,299,900
3216 Twin Oaks Crescent, Burlington, ON, L7M 3A2 house for s.
View photo
House · for sale
$ 1,349,000
3216 Twin Oaks Crescent, Burlington, ON, L7M 3A2 house for s.
Burlington, Halton
· 31 Bedrooms · 4 Baths · House
· Patio · Garden · Cellar
Burlington, Halton · 31 Bedrooms · 4 Baths · House · Patio · Garden · Cellar
Nestled on a peaceful, street in one of Burlingtons most family-friendly neighborhoods, this beautifully upgraded and maintained 3-bedroom home filled with lots of natural light all the window with top line California shutters, a fully finished 1-bedroom nanny suite with new kitchen, Full washroom, own laundry room and huge rec room with legal walkup separate entrance offers the perfect blend of modern style, family-friendly living, and exceptional outdoor space. Over $100,000 in upgrades within the last 2 yrs to include a New hardwood floor in all bedrooms, new Finished basement and new owned tank less water heater. Primary bedroom with 5pc ensuite. Step outside and youll find a backyard with huge interlock patio. Sprinkler system to water your lawn. Towering, mature trees and Ravine offer natural shade and privacy, good size backyard creates the perfect outdoor gathering space. Whether its summer barbecues, cozy evening chats, or quiet mornings with coffee looking at colorful trees.
$ 1,349,000
2340 Britannia Road, Burlington, ON, L7P 0G2 house for sale | Listing ID W13699 | Royal LePage
View photo
House · for sale
$ 2,498,000
2340 Britannia Road, Burlington, ON, L7P 0G2 house for sale | Listing ID W13699 | Royal LePage
Burlington, Halton
· House
· Terrace · Fireplace · Deck
Burlington, Halton · House · Terrace · Fireplace · Deck
Spectacular property nestled on top of the Niagara Escarpment in rural Burlington. Located on picturesque Britannia Road, steps away from the Bruce Trail you'll find this amazing 4 bedroom home that has been completely renovated. Amazing curb appeal. The home is perched high on a hill overlooking a ravine with stunning vistas. Outstanding floor plan with an abundance of natural light. This home went through an extensive renovation using only the finest finishes & features. Beautiful chefs kitchen, stainless steel appliances, wine cooler, coffee station, new wide plank oak hardwood floors throughout, LED pot lights, and new custom gas fireplace. Gorgeous primary bedroom with large custom walk in closet, luxurious ensuite, & walk out to private deck. Spacious bedrooms w/walk in closet, sharing new 4 piece main bathroom with steam shower. Lower level features 4th bedroom, new 3 piece bathroom, large rec room, gas fireplace, with walk out to beautiful terrace overlooking the ravine. Large
$ 2,498,000
934 Danforth Avenue, Burlington Bayview, ON, L7T 1S8 house for sale | Listing ID W13695 | Royal LePage
View photo
House · for sale
$ 1,325,000
934 Danforth Avenue, Burlington Bayview, ON, L7T 1S8 house for sale | Listing ID W13695 | Royal LePage
Burlington, Halton
· House
Burlington, Halton · House
Welcome to an elevated standard of bungalow living in one of Southwest Aldershot's most prestigious enclaves. Just steps to the lake and surrounded by distinguished multi-million-dollar residences. This refined home blends timeless curb appeal with thoughtfully curated, designer-inspired interiors in an unparalleled waterfront-adjacent setting. A true architectural highlight is the rare, custom three-season sunroom. A statement space featuring vaulted ceilings, vinyl flooring, blown-in insulation, plus its own dedicated heating and cooling system. Comfortable in every season and enjoyed by the sellers year-round, this light-filled retreat offers the serenity of cottage living without ever leaving home. The interior continues to impress with a recently updated chef's kitchen, appointed with quartz countertops, premium appliances, an oversized pantry, and a separate entrance to the breezeway for added functionality. Every detail has been considered to balance elegance with everyday ease.
$ 1,325,000
12 1335 Ontario Street, Burlington, ON, L7S 1E9 house for sale | Listing ID W13634 | Royal LePage
View photo
House · for sale
$ 1,595,000
12 1335 Ontario Street, Burlington, ON, L7S 1E9 house for sale | Listing ID W13634 | Royal LePage
Burlington, Halton
· House
· Office room · Fireplace · Deck
Burlington, Halton · House · Office room · Fireplace · Deck
Beautifully updated freehold townhome in a quiet, exclusive complex in prime downtown core location! Just steps to the lake, waterfront park, downtown shops and restaurants, Performing Arts Centre, hospital, GO station and highway access! Three levels of above grade living space with 2,368 sq. Ft. of high-quality finishes! The open concept main level features a gorgeous custom kitchen/living room with quartz countertops, smoked mirror backsplash, island, cozy breakfast nook, gas fireplace, built-in bookshelves and a walk-out to a private deck with gazebo. A charming powder room and a separate dining room, which is currently setup as a den/family room complete the stunning main level. The upper level is highlighted by the primary bedroom with built-in wardrobes, walk-in closet and 5-piece ensuite and also features a second bedroom, an office, an additional 4-piece bathroom and a laundry! Additional features and finishes include 9' ceilings, engineered hardwood floors, crown moulding, po
$ 1,595,000
2248 Seton Crescent, Burlington, ON, L7L 6Y4 house for sale | Listing ID W13623 | Royal LePage
View photo
House · for sale
$ 939,000
2248 Seton Crescent, Burlington, ON, L7L 6Y4 house for sale | Listing ID W13623 | Royal LePage
Burlington, Halton
· House
· Garden · Gym · Parking · Equipped kitchen · Cellar
Burlington, Halton · House · Garden · Gym · Parking · Equipped kitchen · Cellar
Rarely Available Link Townhome. Attached ONLY at the Garage! Welcome to 2248 Seton Crescent in Burlington's highly sought-after, family-friendly Orchard community! Enjoy the feel and privacy of a semi-detached home thanks to this unique link design attached solely at the garage. The main level features hardwood floors, an inviting open-concept flow, and a freshly refreshed kitchen boasting brand-new 2026 stainless steel appliances (fridge, stove, microwave, dishwasher) and brand-new 2026 cabinet doors and handles. Upstairs, you'll find 3 generous bedrooms, including a primary retreat featuring a private ensuite bath and a spacious walk-in closet. The 2nd and 3rd bedroom make this a great family home. Downstairs, the fully finished basement offers versatile extra living space. Ideal for a recreation room, home gym, or media centre. All new toilets throughout. With 2.5 bathroom and a private backyard, this home has it all. Walk to top-rated schools, neighborhood parks, and scenic ravine
$ 939,000
1941 Four Seasons Drive, Burlington, ON, L7P 2Y3 house for sale | Listing ID W13561 | Royal LePage
View photo
House · for sale
$ 1,599,000
1941 Four Seasons Drive, Burlington, ON, L7P 2Y3 house for sale | Listing ID W13561 | Royal LePage
Burlington, Halton
· House
· Garden · Fireplace
Burlington, Halton · House · Garden · Fireplace
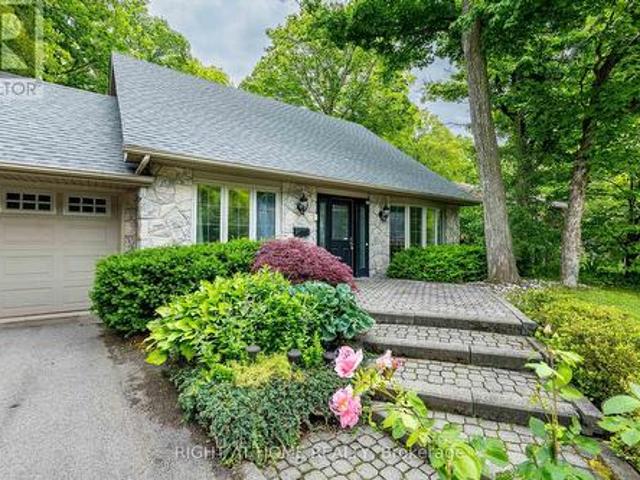
Experience a rare opportunity to own an exceptional Tyandaga home backing onto a picturesque ravine. Nestled on a mature, tree-lined lot, this property offers the feeling of a private cottage retreat in the city, surrounded by towering trees, natural beauty, and the peaceful sounds of a flowing stream. The main level is designed for both everyday living and entertaining, featuring elegant living and dining rooms, hardwood flooring throughout, and an upgraded kitchen with stainless steel appliances, a gas range, new countertops and backsplash, and a bright breakfast area overlooking the stunning backyard. The sunken family room offers a gas fireplace, beautiful wood accents, and expansive windows framing breathtaking ravine views. Upstairs, you'll find three spacious bedrooms, including a serene primary suite with ravine views, a walk-in closet, and a renovated ensuite with heated floors. The finished lower level features a recreation room with a wet bar and walkout to an incredible bac
$ 1,599,000
2067 Hunters Wood Drive, Burlington, ON, L7M 2T1 house for s.
View photo
House · for sale
$ 1,389,000
2067 Hunters Wood Drive, Burlington, ON, L7M 2T1 house for s.
Burlington, Halton
· 3 Bedrooms · 4 Baths · House
· Garden · Fireplace · Swimming pool · Cellar
Burlington, Halton · 3 Bedrooms · 4 Baths · House · Garden · Fireplace · Swimming pool · Cellar
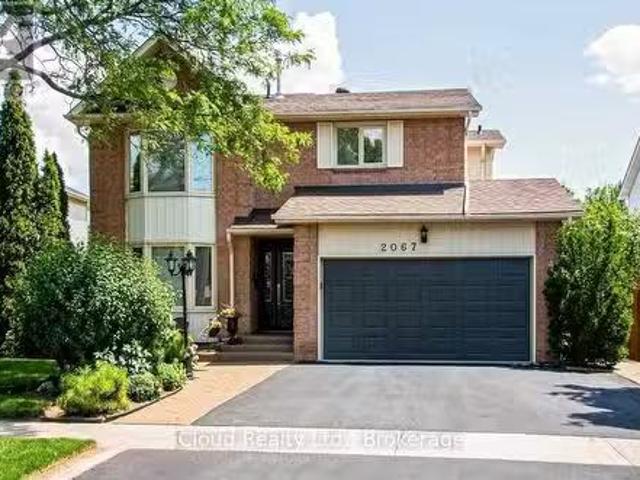
This meticulously maintained one offers exceptional comfort and style throughout. Featuring an in-ground heated pool, the backyard provides an inviting space for relaxation and entertaining during the summer months. The granite kitchen, complete with under counter lighting, seamlessly connects to the main floor family room with its cozy fireplace, making it perfect for gatherings. Maple Hardwood floor enriches the living and dining rooms, while ceramic tiles enhance the foyer, kitchen and bathrooms. The primary suite boasts a double door entry and a spacious 3-piece ensuite, providing a private retreat, with newer maple hardwood floors and fully renovated ensuite washroom. The other two bedrooms in the second floor also has newer maple hardwood floors. The basement is ideal for leisure, offering a large recreation room, a wet bar with fridge, a gas fireplace, a 3-piece bath, and abundant storage options. (id:27). Still available at ListedBuy!
$ 1,389,000
4245 Cedar Springs Road, Burlington, ON, L7P 0P6 house for sale | Listing ID 40826 | Royal LePage
View photo
House · for sale
$ 2,825,000
4245 Cedar Springs Road, Burlington, ON, L7P 0P6 house for sale | Listing ID 40826 | Royal LePage
Burlington, Halton
· House
· Fireplace · Swimming pool
Burlington, Halton · House · Fireplace · Swimming pool
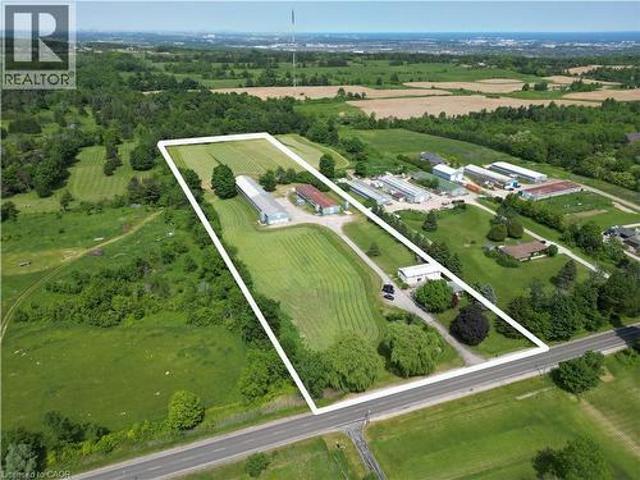
Discover the perfect blend of peaceful rural living and modern convenience in this spacious 4-bedroom, 2.5-bathroom all-brick home situated on a beautiful 10-acre property. Featuring an indoor pool for year-round enjoyment, and two versatile barns, this property provides space and comfort in a lovely rural setting just five minutes from Burlington. Inside, enjoy a carpet free, welcoming layout with generous living space. A double-sided gas fireplace adds warmth and ambiance to both the living and dining areas as well as the spacious family room, creating a welcoming atmosphere for family gatherings or simply relaxing. Large windows in every room fill the home with natural light and provide beautiful views of the surrounding property. The well-appointed kitchen with granite countertops, stainless steel appliances, and ample workspace is perfect for everyday living and entertaining. Whether you're looking for a quiet retreat or a place to grow, this property has endless potential! (Appro
$ 2,825,000
3059 Ferguson Drive, Burlington, ON, L7M 0G6 house for sale | Listing ID W13683 | Royal LePage
View photo
House · for sale
$ 1,299,999
3059 Ferguson Drive, Burlington, ON, L7M 0G6 house for sale | Listing ID W13683 | Royal LePage
Burlington, Halton
· House
· Garden · Office room · Swimming pool · Gym · Cellar
Burlington, Halton · House · Garden · Office room · Swimming pool · Gym · Cellar
Welcome to 3059 Ferguson Drive in Alton Village! Set on a beautiful ravine lot, this inviting 4-bedroom, 4-bathroom home offers exceptional privacy and a stunning natural backdrop. The bright, open-concept main floor features a spacious layout designed for both everyday living and entertaining. Upstairs, discover four generous bedrooms plus a versatile upper-level loft-perfect for a home office, playroom, reading space, or additional family living area. The finished basement extends your living space with room for movie nights, a home gym, recreation, or guests. Step outside to your private backyard oasis, complete with a hot tub and peaceful ravine views. Located close to top-rated schools, parks, shopping, restaurants, and everyday conveniences, this is a home that offers the perfect blend of space, privacy, and lifestyle
$ 1,299,999
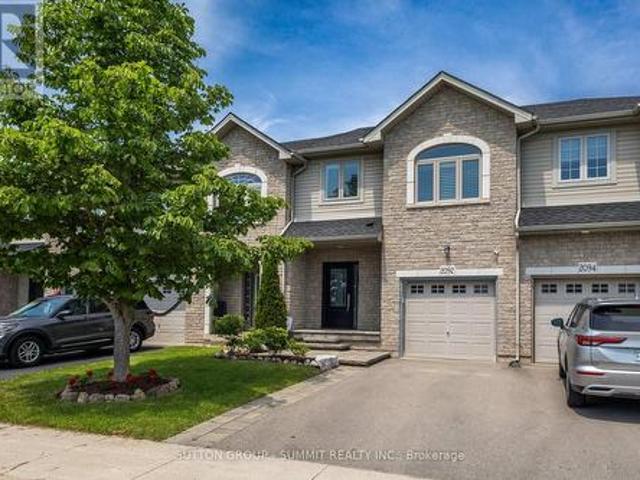
2092 English Crescent, Burlington, ON, L7L 7B3 house for sale | Listing ID W13514 | Royal LePage
View photo
House · for sale
$ 964,900
2092 English Crescent, Burlington, ON, L7L 7B3 house for sale | Listing ID W13514 | Royal LePage
Burlington, Halton
· House
Burlington, Halton · House
This move-in ready 3-bedroom, 2.5-bath freehold townhome in Burlington's Orchardcommunity features an open-concept main floor with 9' ceilings, premium updatesincluding recent windows, hardwood, and a landscaped stone walkway. Enjoy walkableaccess to Bronte Provincial Park, top-tier schools, and quick QEW/407 highwayaccess. The Orchard is an incredible, highly-coveted family neighborhood. (Id: 27)
$ 964,900
419 Hampton Heath Road, Burlington, ON, L7L 4R3 house for sa.
View photo
House · for sale
$ 959,000
419 Hampton Heath Road, Burlington, ON, L7L 4R3 house for sa.
Burlington, Halton
· 5 Bedrooms · 2 Baths · House
· Garden · Deck · Cellar
Burlington, Halton · 5 Bedrooms · 2 Baths · House · Garden · Deck · Cellar
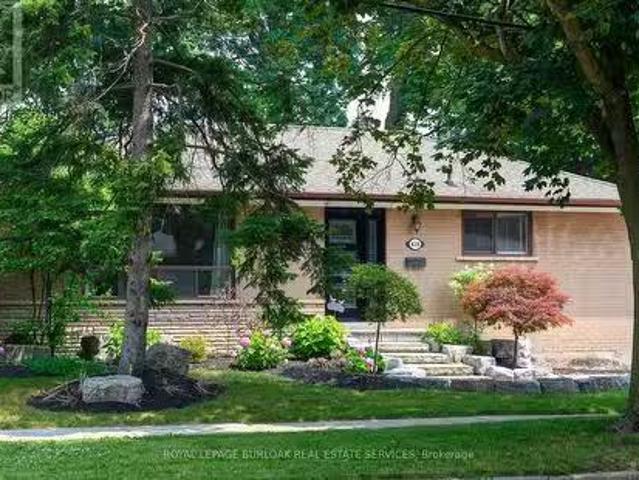
Welcome to this spacious, well-maintained, and updated bungalow with finished basement and double driveway, on a premium 62x120ft lot, in the very desirable and sought-after, family-friendly neighbourhood of Elizabeth Gardens in southeast Burlington, on the Oakville border. This home shows pride of ownership, has many quality updates, good bones, a desirable floor plan, and great curb appeal. The home features 3+2 bedrooms, 2 full bathrooms, over 2000sqft of finished living space, an eat-in kitchen with quality black stainless steel appliances including a gas stove, double sink, backsplash, lots of cupboard space, and side door entry, a spacious living room with crown moulding and large picture window, 3 bedrooms, all overlooking the backyard, including one with double doors to the deck and yard, a fully renovated main bathroom with a skylight, and a glass enclosed tubshower with quartz wall panels, a separate side door entrance and a fully finished basement making for an ideal in-law
$ 959,000
715 Drury Lane, Burlington, ON, L7R 2X9 house for sale | Listing ID W13572 | Royal LePage
View photo
House · for sale
$ 1,299,000
715 Drury Lane, Burlington, ON, L7R 2X9 house for sale | Listing ID W13572 | Royal LePage
Burlington, Halton
· House
· Office room · Swimming pool · Parking
Burlington, Halton · House · Office room · Swimming pool · Parking
Thoughtfully reimagined from top to bottom, this exceptional bungalow blends timeless design with modern luxury in one of Burlington's most coveted neighbourhoods. The light-filled interior showcases soaring vaulted ceilings, elegant finishes, and an open-concept layout centred around a beautifully appointed chef's kitchen with a generous island, premium stainless steel appliances, and seamless flow for everyday living and entertaining. The main level offers two spacious bedrooms and a beautifully designed spa-inspired bathroom, while the finished lower level extends the living space with two additional bedrooms and a versatile recreation area ideal for family, guests, or a home office. Outside, escape to your own private resort. Professionally landscaped grounds surround a stunning in-ground pool and elegant cabana, creating an extraordinary setting for summer entertaining and relaxed outdoor living. Oversized double driveway with parking for 10. Ideally located in a highly desirable,
$ 1,299,000

Get email alerts

Don't miss out: be the first to know about new properties

The alert was correctly created

On subscribing you accept the conditions of use and the privacy policy
Alert
Receive new ads in your inbox
Save this search
Receive alerts for new listings

We'll send you an email when we have new properties for: "Properties for sale in Burlington, Halton"

The alert was correctly created

Lowville
Windsor Gate, Burlington
Get email alerts and be the first to see new listings
Required field
On subscribing I accept the terms of the privacy policy
Perfect! You'll soon start receiving new listings via email
Alert
Receive an email when we have new ads for Properties for sale in Burlington, Halton
Save this search
Filters

Bedrooms

Area (sq.ft)

sq.ft
sq.ft

Price

$
$

Filter by property type

Bathrooms

Clear all filters
Receive notifications when new entries are published.