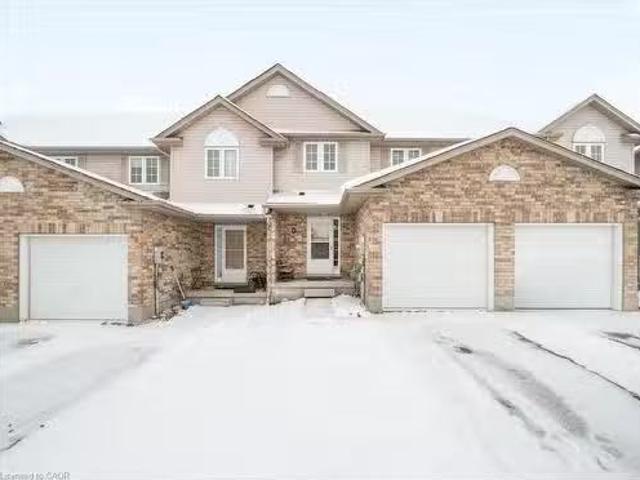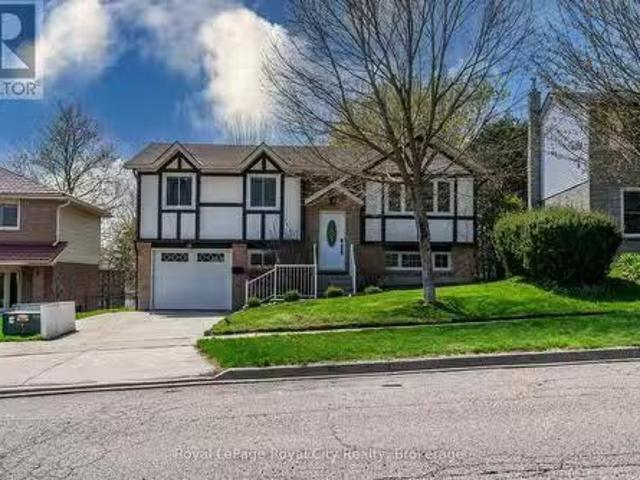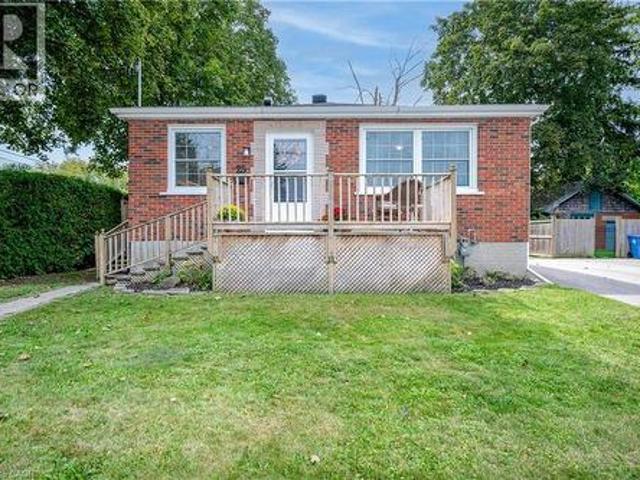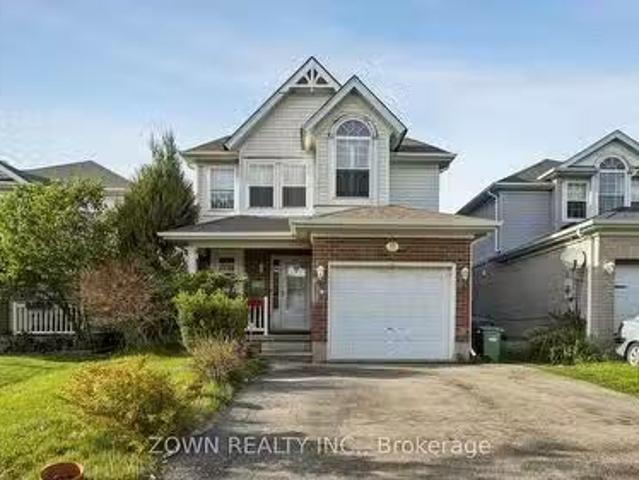
7,600 houses for sale in Guelph

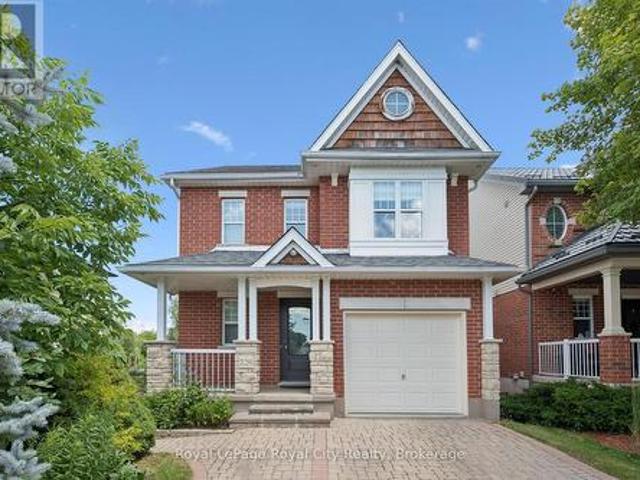
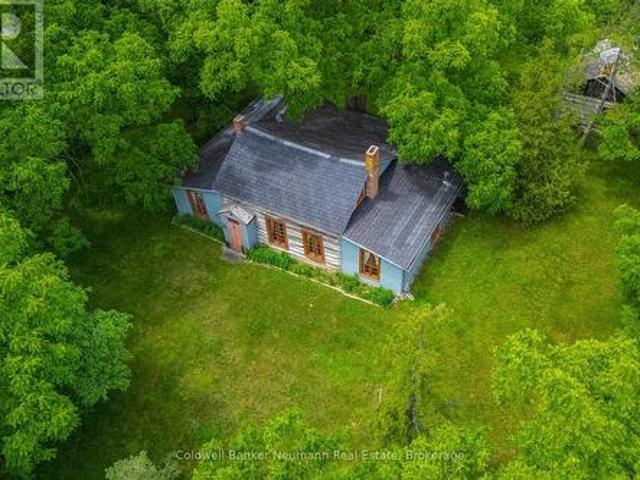
280 Palmer Street, Guelph St. George'S, ON, N1E 2S2 house for sale | Listing ID X13499 | Royal LePage
View photo
House · for sale
$ 1,800,000
280 Palmer Street, Guelph St. George'S, ON, N1E 2S2 house for sale | Listing ID X13499 | Royal LePage
Guelph
· House
Guelph · House
Nestled on just under an acre in the heart of Guelph, Wood Cottage is a remarkable one-and-a-half-storey log home that blends architectural significance with historic charm. Built in 1853 in the Regency style, this distinctive residence features a central gable roof flanked by lean-to frame structures on either side. Expansive main-floor windows frame beautiful views of the property's mature landscape. Lovingly preserved and restored by the current owners for over 65 years, Wood Cottage has been home to only three families throughout its storied history. A quiet measure of how deeply loved this home is. Set high above Stevenson Street at Palmer Street, the nearly one-acre lot is shaded by magnificent trees that form a stunning canopy and an exceptional sense of privacy. As you travel up the private driveway, the pace of city life seems to fall away, replaced by a peaceful, secluded calm. Inside, a welcoming front hallway leads to a formal living room with large windows overlooking the
$ 1,800,000
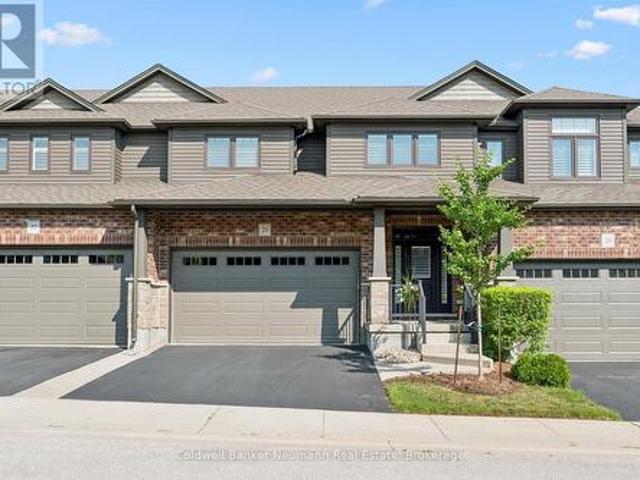
21 254 Gosling Gardens, Guelph Clairfields/Hanlon Business Park, ON, N1L 0M4 townhouse for sale | Listing ID X13565 | Royal LePage
View photo
Townhouse · for sale
$ 1,100,000
21 254 Gosling Gardens, Guelph Clairfields/Hanlon Business Park, ON, N1L 0M4 townhouse for sale | Listing ID X13565 | Royal LePage
Guelph
· Townhouse
· Patio · Garden · Gym · Cellar
Guelph · Townhouse · Patio · Garden · Gym · Cellar
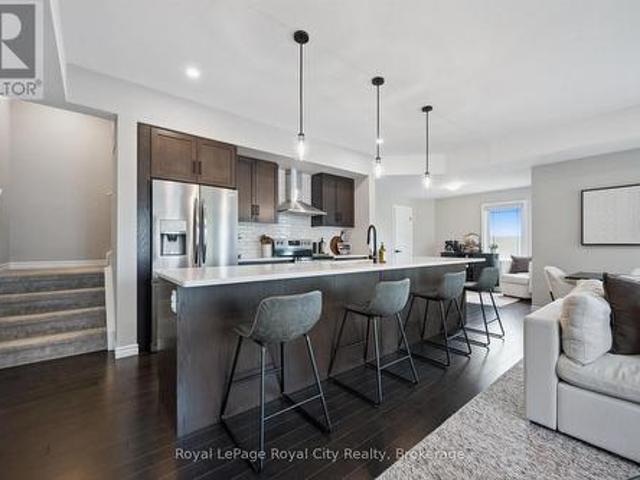
Welcome to 254 Gosling Garden Unit #21, a Thomasfield-built townhome offering a large living space in Guelph's South End. Step inside, and the open concept layout does the talking. Wide sightlines, elegant finishes, and a kitchen built for real life: a gas stove, a spacious island, and a direct walkout to a covered patio that stretches your living space outdoors. It's the kind of setup that makes weeknight dinners easy and weekend entertaining effortless. Upstairs holds three bedrooms, including a large primary, a four-piece bathroom, and the laundry room right where you need it. The primary suite is the standout, with a large walk-in closet and a private ensuite that feels like your own retreat at the end of the day. Downstairs, the fully finished walkout basement is currently set up as a media room, ready-made for movie nights, a home gym, or extra space to spread out as your family grows. Add in a short walk to everything the South End has to offer. Shops, restaurants, parks, and ev
$ 1,100,000
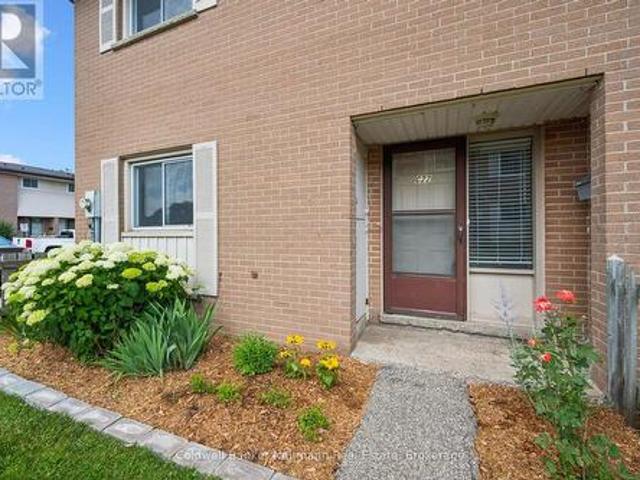
C 22 427 Victoria Road N, Guelph Victoria North, ON, N1E 5J0 townhouse for sale | Listing ID X13526 | Royal LePage
View photo
Townhouse · for sale
$ 499,000
C 22 427 Victoria Road N, Guelph Victoria North, ON, N1E 5J0 townhouse for sale | Listing ID X13526 | Royal LePage
Guelph
· Townhouse
· Garden · Air conditioning · Parking · Cellar
Guelph · Townhouse · Garden · Air conditioning · Parking · Cellar
Welcome to this rare 4-bedroom end-unit townhouse, ideally tucked away in the heart of the complex with convenient access to parking space #29. This beautifully maintained home has been freshly painted, professionally cleaned, and is truly move-in ready. Enjoy gleaming hardwood floors, updated windows, an owned furnace and central air conditioner, new lighting, and quality appliances. The spacious, functional layout offers 1,405 sq. Ft. of living space, while the unspoiled basement provides endless possibilities for future finishing. Outside, you will appreciate the private, beautifully landscaped front and rear gardens, perfect for relaxing or entertaining. Ideally located close to St. Patrick's School, shopping, public transit, Guelph Lake Conservation Area, and scenic walking trails. An opportunity to own a spacious, well-cared-for end unit in a desirable location. (Id: 27)
$ 499,000
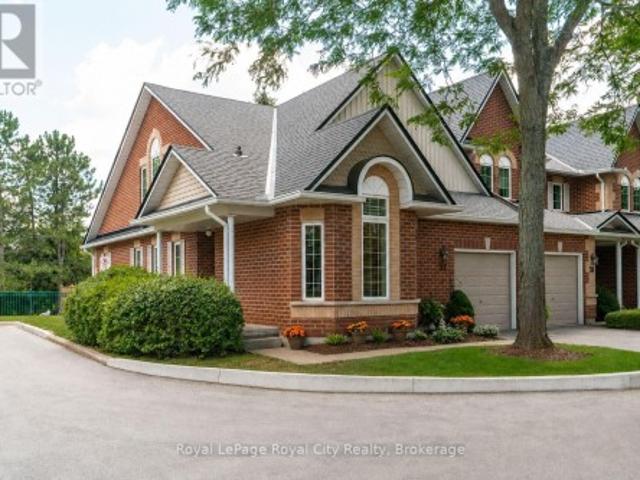
37 60 Ptarmigan Drive, Guelph Kortright Hills, ON, N1C 1E5 townhouse for sale | Listing ID X13752 | Royal LePage
View photo
Townhouse · for sale
$ 809,000
37 60 Ptarmigan Drive, Guelph Kortright Hills, ON, N1C 1E5 townhouse for sale | Listing ID X13752 | Royal LePage
Guelph
· Townhouse
· Garden · Office room · Gym · Deck · Cellar
Guelph · Townhouse · Garden · Office room · Gym · Deck · Cellar
Welcome to 60 Ptarmigan Unit 37. This spacious end-unit bungaloft is perfectly situated in Kortright Hills, backing onto beautiful greenspace and offering a wonderful sense of privacy. With over 1,600 sqft of living space above ground, and an additional 1,000+ sqft in the basement, there is room for everyone and plenty of flexibility to make the home your own. The main floor features a generous primary bedroom, a bright and inviting living room with vaulted ceilings, updated kitchen and large den. Upstairs, a second generously sized bedroom provides a private retreat for family or guests. With four bathrooms throughout the home, convenience is never an issue. The lower level adds another dimension with an abundance of space for a potential bedroom, recreation room, home gym, office or additional living area. Outside, the beautifully landscaped backyard creates a peaceful place to relax and enjoy the natural setting as the large deck offers a perfect view of the luscious greenspace. A r
$ 809,000
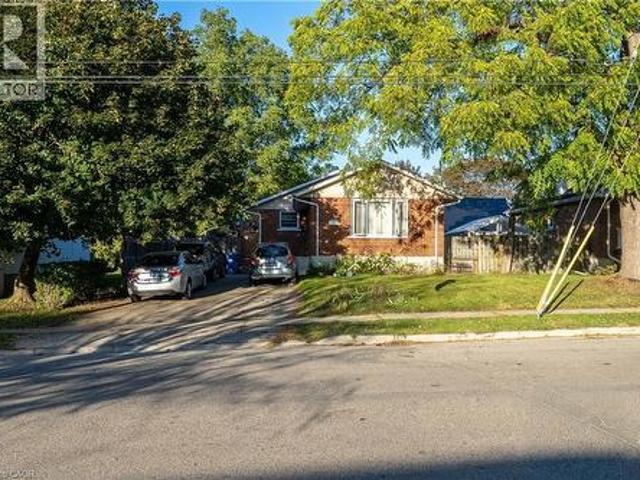
41 Alma Street N, Guelph, ON, N1H 5X2 house for sale | Listing ID 40834 | Royal LePage
View photo
House · for sale
$ 769,000
41 Alma Street N, Guelph, ON, N1H 5X2 house for sale | Listing ID 40834 | Royal LePage
Guelph
· House
Guelph · House
Exceptional Investment Opportunity at 41 Alma Street North, Guelph! Step into a smart, revenue-generating property nestled in one of Guelph’s most established neighbourhoods. This fully legal duplex offers both comfort and strong income potential, making it ideal for investors, multigenerational families, or owner-occupiers seeking supplementary income. The main level features over 1,000 square feet of bright, welcoming living space. It includes two generous bedrooms, an open-concept living and dining area, and a well-appointed kitchen with stainless steel appliances. The entire level is carpet-free, creating a clean, low-maintenance environment perfect for everyday living. The lower level has a separate entrance and offers an excellent secondary living space. It includes two additional bedrooms, a full kitchen, a full bathroom, a spacious living room, and ample storage. Whether used as a rental suite, in-law setup, or shared family space, the layout provides both privacy and functiona
$ 769,000
220 Carrington Drive, Guelph Kortright West, ON, N1G 5K3 house for sale | Listing ID X13608 | Royal LePage
View photo
House · for sale
$ 834,000
220 Carrington Drive, Guelph Kortright West, ON, N1G 5K3 house for sale | Listing ID X13608 | Royal LePage
Guelph
· House
· Patio · Garden · Deck · Cellar
Guelph · House · Patio · Garden · Deck · Cellar
Beautifully updated home in Guelph's desirable south end, backing onto protected city-owned greenspace with a fully finished walkout basement! Enjoy the privacy of the backyard oasis where deer are often seen wandering through the natural setting. The bright main floor features hardwood and tile flooring, a refreshed eat-in kitchen with granite countertops, stainless steel appliances, and patio doors leading to a covered deck, perfect for relaxing or entertaining outdoors. Upstairs offers updated hardwood flooring, three spacious bedrooms, a versatile sitting area, and a stunning primary suite with vaulted ceilings and a private ensuite bath. The fully finished walkout basement provides additional living space with direct access to the backyard, making it ideal for growing families or entertaining guests. Freshly painted throughout and move-in ready, this home is conveniently located close to excellent schools, parks, trails, shopping, restaurants, University of Guelph and all the amen
$ 834,000
4 Wilton Road, Guelph, ON, N1E 7L5 house for sale Listing I.
View photo
House · for sale
$ 1,159,000
4 Wilton Road, Guelph, ON, N1E 7L5 house for sale Listing I.
Guelph
· 4 Bedrooms · 3 Baths · House
· Parking
Guelph · 4 Bedrooms · 3 Baths · House · Parking
Welcome to this beautifully upgraded residence, where elegance and functionality meet. A grand entrance with custom concrete steps leads to impressive double front doors featuring exquisite wrought iron and glass inserts setting the tone for the luxury that awaits inside. Step into a spacious foyer highlighted by a refinished wood staircase that adds warmth and character. The heart of the home is the stylish kitchen, complete with quartz countertops and pot lights, offering a perfect blend of form and function for both everyday living and entertaining. Also, the main floor offers modern powder room with quartz countertops and a convenient laundry room with direct access to the double-car garage ideal for busy families or multi-access living. Upstairs offers the primary bedroom which is a private retreat with a walk-in closet and a5-piece ensuite featuring a glass shower, separate bath, and ceramic tiles. Three additional bedrooms offer ample closet space and natural light. The unfinish
$ 1,159,000
267 Arthur Street N Unit# Part 1, Guelph, ON, N1E 4W1 house for sale | Listing ID 40861 | Royal LePage
View photo
House · for sale
$ 1,249,900
267 Arthur Street N Unit# Part 1, Guelph, ON, N1E 4W1 house for sale | Listing ID 40861 | Royal LePage
Guelph
· House
· Fireplace · Deck
Guelph · House · Fireplace · Deck
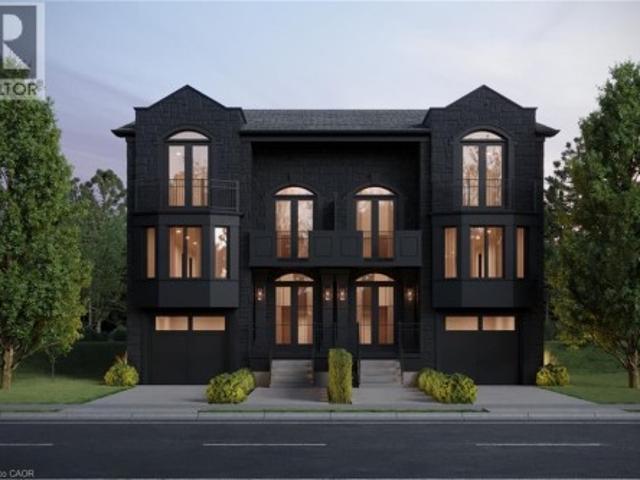
A Statement of Architecture. A Masterpiece of Lifestyle. Rising with commanding presence on a quiet dead-end street across from the Speed River, this exceptional five-bedroom, three-and-a-half-bath semi-detached residence offers 3322 sq ft of living space. A striking fusion of historic elegance and modern design. Ideally located just moments from Downtown Guelph, Guelph General Hospital and the Guelph GO Station, with restaurants, shops, trails and everyday amenities all within easy reach. Step inside to 9-foot ceilings and an atmosphere of refined drama. The formal dining room sets the stage for unforgettable gatherings, while the grand great room, anchored by a gas fireplace, flows effortlessly to a private deck, creating a seamless connection between interior luxury and outdoor serenity. At the heart of the home, the show-stopping kitchen features a large statement island and an exclusive opportunity to select your own finishes from curated builder samples, allowing you to create a
$ 1,249,900
61 Bellevue Street, Guelph Dovercliffe Park/Old University, ON, N1G 1E9 house for sale | Listing ID X13024 | Royal LePage
View photo
House · for sale
$ 1,250,000
61 Bellevue Street, Guelph Dovercliffe Park/Old University, ON, N1G 1E9 house for sale | Listing ID X13024 | Royal LePage
Guelph
· House
· Garden · Parking · Swimming pool
Guelph · House · Garden · Parking · Swimming pool
Endless Potential on a Rare 303 ft deep lot in Old University. Welcome to 61 Bellevue Street! An exceptional opportunity in one of Guelph's most established neighbourhoods. Inside, you'll find a well-maintained home full of character and updates that has been enjoyed by the same family for over 20 years! Featuring bright principal rooms, hardwood flooring, and plenty of natural light. The functional layout includes a cozy living area, updated kitchen, and 4 generously sized bedrooms. Whether you are looking to move in as-is, renovate, or add on, the possibilities here are endless. The true standout is the park-like backyard. The deep and wide lot offering unparalleled outdoor space, perfect for gardening, a pool, or even a future addition or ADU. Mature trees and ample green space create a private escape right in the city. Enjoy the oversized single car attached garage + bonus detached double garage at the back of the property. Perfect for hobbyists and car enthusiasts. Located just mi
$ 1,250,000
17 Terraview Crescent, Guelph, ON, N1G 5A7 house for sale L.
View photo
House · for sale
$ 830,000
$ 467/sq.ft
17 Terraview Crescent, Guelph, ON, N1G 5A7 house for sale L.
Guelph
· 1,776 sq.ft · 2 Bedrooms · 4 Baths · House
· Garden · Office room · Balcony · Deck · Cellar
Guelph · 1,776 sq.ft · 2 Bedrooms · 4 Baths · House · Garden · Office room · Balcony · Deck · Cellar
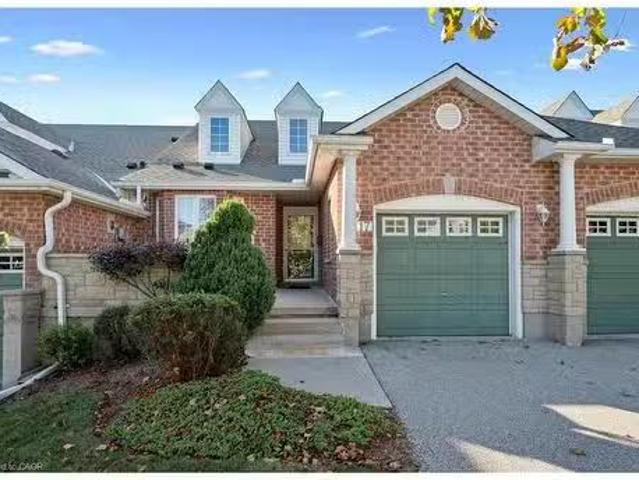
Welcome to 17 Terraview, a beautiful bungaloft in one of Guelphs most sought-after neighbourhoods. Designed for accessible main-floor living, this home features a spacious primary bedroom with an ensuite and convenient main-floor laundry, making day-to-day life easy and comfortable. Inside, youll be greeted by cathedral ceilings and large windows that fill the space with natural light. The living room opens to a balcony, the perfect spot to enjoy your morning coffee. The walk-out basement extends your living space, leading to a private deck and backyard retreat. Downstairs is partially finished, offering flexible options for a workshop, office, or an additional bedroom, plus a full bathroom already in place, ready for your finishing touches. This home offers a rare blend of comfort and versatility, all in a fantastic Guelph location. As part of the Somerset community, you will also enjoy access to the Somerset Neighbourhood Clubhouse, complete with a party room, lounge and billiards ar
$ 830,000
39 Washburn Drive, Guelph, ON, N1E 0B6 house for sale | Listing ID 40863 | Royal LePage
View photo
House · for sale
$ 849,000
39 Washburn Drive, Guelph, ON, N1E 0B6 house for sale | Listing ID 40863 | Royal LePage
Guelph
· House
· Parking · Cellar
Guelph · House · Parking · Cellar
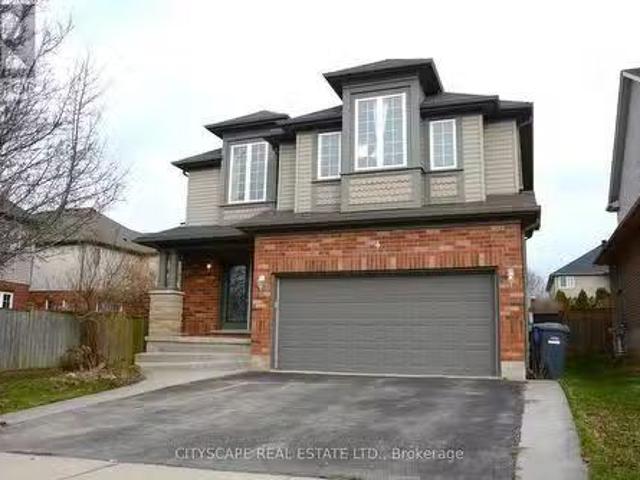
Detached House with Finished Basement and Separate Entrance in the Guelph (Starwood Dr & Eastview Rd). Features 4 + 1 Bedroom, 3.5 Bath, Total 4 car Parking, and more. The desirable floor plan offers an abundance of natural light with large windows and neutral finishes. The layout features a functional kitchen that overlooks a perfectly arranged dining area. The living room provides a comfortable space for relaxing and/or entertaining. The primary bedroom is located on the second level and boasts a walk-in closet and a 4 piece ensuite. Three further bedrooms with closets, and additional common bathroom occupy the upper level. Finished Basement with Separate Entrance. Basement features Rec Room, 1 Bedroom, one full bathroom and laundry. Located in the highly desirable Grange Hill East neighbourhood of Guelph. Surrounded by parks, walking trails, excellent schools, shopping, restaurants, and all major amenities. (Id: 27)
$ 849,000
67 Stevenson Street S, Guelph St. Patrick'S Ward, ON, N1E 5N3 house for sale | Listing ID X13596 | Royal LePage
View photo
House · for sale
$ 700,000
67 Stevenson Street S, Guelph St. Patrick'S Ward, ON, N1E 5N3 house for sale | Listing ID X13596 | Royal LePage
Guelph
· House
· Fireplace
Guelph · House · Fireplace
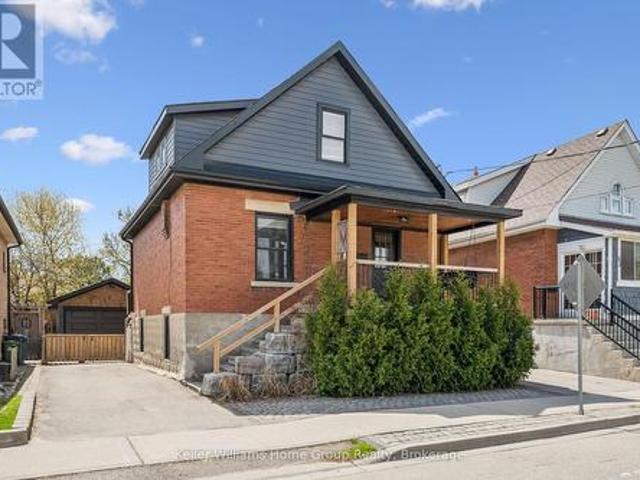
This is your opportunity to own a beautiful house with exceptional versatility. This charming circa 1910 brick two-story residence blends timeless character with modern finishes throughout. The main level features a stunning kitchen highlighted by a polished concrete island (2021), butcher block countertops, and updated stainless steel appliances-perfect for both everyday living and entertaining. Updated flooring spans every level (2021-2022), while the home offers thoughtful touches like an electric fireplace on the main floor and a cozy gas fireplace below. Upstairs, the spacious primary bedroom includes dual closets, and the bathrooms on both levels have been fully refreshed with oversized custom glass showers (2021). A bright three-season sunroom with new hardwood flooring (2022) adds even more functional living space. The lower level offers a separate entrance and a fully finished layout, ideal for a possible investor to finish, extended family, guests, or additional living space.
$ 700,000
755 Stone Road E, Guelph York/Watson Industrial Park, ON, N1.
View photo
House · for sale
$ 1,399,000
$ 2,030/sq.ft
755 Stone Road E, Guelph York/Watson Industrial Park, ON, N1.
Guelph
· 689 sq.ft · House
Guelph · 689 sq.ft · House
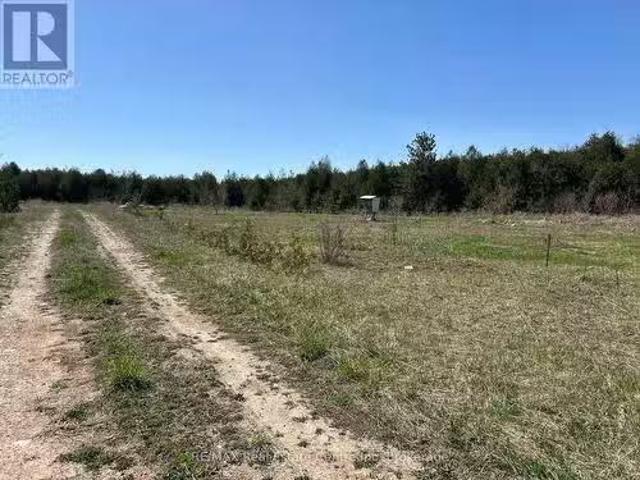
Private 2.3 - Acre country retreat awaiting your home plans and all within the city limits. 2+ acres of gently rolling private space to roam, close to trails, shopping, University and all the other amenities and ideally situated minutes to south Guelph. This lot comes with an exclusive laneway that opens to a picturesque and private meadow that affords endless possibilities for your future residence. Call to walk this beautiful parcel of land (id:27). Still available at ListedBuy!
$ 1,399,000
143 Norfolk Street, Guelph, ON, N1H 4J7 house for sale | Listing ID 40852 | Royal LePage
View photo
House · for sale
$ 1,795,000
143 Norfolk Street, Guelph, ON, N1H 4J7 house for sale | Listing ID 40852 | Royal LePage
Guelph
· House
· Office room
Guelph · House · Office room
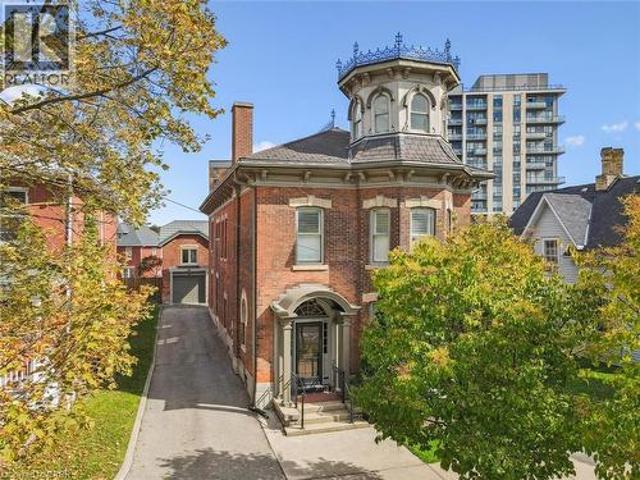
Rich in architectural character and brimming with opportunity, 143 Norfolk St. Offers a rare chance to enjoy an exceptional and iconic residence with the added flexibility of D2 (Specialized Downtown) zoning. Whether you are dreaming of an elegant live-work space, a multigenerational home, or a property with future income potential, the possibilities are endless. The architectural details have been beautifully preserved to celebrate its historic roots. From soaring ceilings and charming woodwork to elegant pocket doors, oversized baseboards, a graceful sweeping staircase, a striking stained glass keyhole window, and an enchanting turret, every space tells a story of craftsmanship and character. Offering. 4,049 sq. ft. Of flexible finished space, the home features a spacious kitchen, 10 versatile rooms, 4 bathrooms, a finished third-floor attic, and additional lower-level storage. Adding further value is the detached 610 sq. Ft. coach house with electrical, ideal as a private office, cr
$ 1,795,000
179 Dallan Drive, Guelph, ON, N1L 0N4 house for sale | Listing ID 40860 | Royal LePage
View photo
House · for sale
$ 999,999
179 Dallan Drive, Guelph, ON, N1L 0N4 house for sale | Listing ID 40860 | Royal LePage
Guelph
· House
· Fireplace · Deck · Cellar
Guelph · House · Fireplace · Deck · Cellar
This is what move-in ready looks like. With built-in potential to grow. Tucked into Guelph's south end, literal steps from Dallan Park, this immaculate 3-bedroom, 3.5-bathroom home already has the groundwork laid for a future in-law suite or mortgage-helper apartment: the fully-finished basement comes with an egress window and rough-in plumbing for a kitchen already in place! And the rest of the home more than holds its own. Immaculate hardscaping sets the tone before you even step inside. The main floor opens into one connected living space, anchored by a standout kitchen with striking cabinetry, high-end stainless steel appliances and an oversized island with bar seating. Just as good for lazy Sunday morning spreads as it is for Friday night gatherings with friends. The adjoining dining area is framed by an oversized window with Silhouette blinds. A fireplace is the focal point of the oversized living room, which walks out to a maintenance-free composite deck. A gas line is ready for
$ 999,999
40 Keats Crescent, Guelph Kortright West, ON, N1G 3B2 house for sale | Listing ID X13068 | Royal LePage
View photo
House · for sale
$ 995,000
40 Keats Crescent, Guelph Kortright West, ON, N1G 3B2 house for sale | Listing ID X13068 | Royal LePage
Guelph
· House
· Patio · Office room · Fireplace · Cellar
Guelph · House · Patio · Office room · Fireplace · Cellar
Location, Space, and Charm in South Guelph! Set in one of Guelph's most established neighbourhoods, this spacious 1,780 sq. Ft. side-split is the perfect family home. Built by Brombal Homes. That is a sign of the highest quality build! It is all Plaster Construction and offers 3 large bedrooms and 3 bathrooms in a bright, open-concept layout filled with natural light. The main floor is inviting, featuring hardwood floors and a living room that flows seamlessly into the dining area. The dining room, leads through patio doors to a sunny deck-ideal for entertaining. The kitchen boasts granite counters, wood cabinets, and stainless steel appliances & island. Down a few steps, the cozy family room features a classic wood-burning fireplace and a sliding door leading to the private, fenced backyard-perfect for kids and pets. The thoughtfully finished basement extends your living space with a Rec room and a flexible bonus room (ideal for a home office or potential 4th bedroom). Surrounded by m
$ 995,000
122 Stuart Street, Guelph, ON, N1E 4S8 house for sale | Listing ID 40848 | Royal LePage
View photo
House · for sale
$ 899,900
122 Stuart Street, Guelph, ON, N1E 4S8 house for sale | Listing ID 40848 | Royal LePage
Guelph
· House
· Garden · Office room
Guelph · House · Garden · Office room
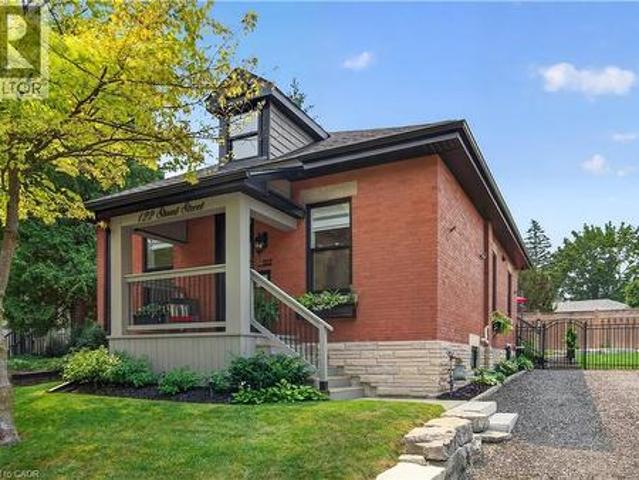
Welcome to this beautifully renovated home, perfectly situated on one of the most picturesque, tree-lined streets in Guelph's highly sought-after St. George's Park neighbourhood. Originally built in 1910, this exceptional residence has been extensively updated to offer the ideal balance of timeless character and modern living. The bright, open-concept main floor features soaring ceilings, a designer-inspired kitchen, and quality finishes throughout. A unique and highly desirable feature of this home is the main-floor bedroom layout, with two of the three bedrooms conveniently located on the main level, along with a stylish four-piece bathroom with integrated laundry. Whether you are accommodating guests, working from home, raising a family, or looking for the convenience of main-floor living, this versatile layout offers endless possibilities. One bedroom also functions perfectly as a private home office. Just off the kitchen, step outside to a private, fully fenced backyard designed f
$ 899,900
46 Terraview Crescent, Guelph, ON, N1G 5E9 house for sale | Listing ID 40856 | Royal LePage
View photo
House · for sale
$ 649,900
46 Terraview Crescent, Guelph, ON, N1G 5E9 house for sale | Listing ID 40856 | Royal LePage
Guelph
· House
· Office room · Parking
Guelph · House · Office room · Parking
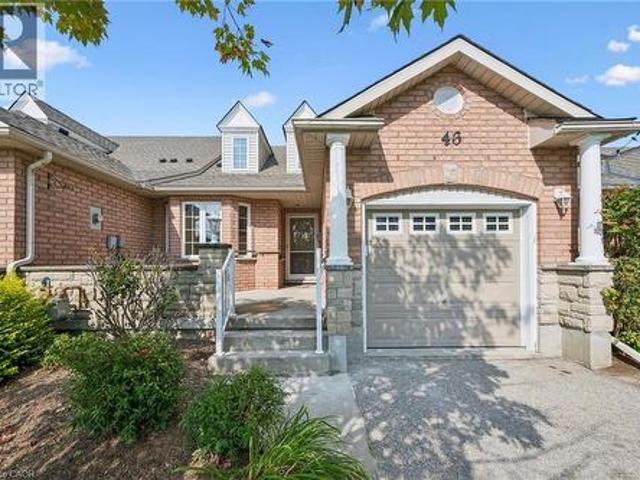
Welcome to this inviting brick bungaloft townhouse in Guelph's desirable south end, offering a bright, open layout and a comfortable, low-maintenance lifestyle. The main floor features a spacious living room, an open concept kitchen and dining area, a generous primary bedroom, 4-piece bathroom and convenient main floor laundry. Upstairs, the second bedroom and another 4-piece bathroom provide a private space for guests, a home office or family. A large front porch welcomes you home, while the attached one-car garage adds everyday convenience. Enjoy the benefits of a small monthly fee that includes lawn maintenance, driveway snow removal and access to the community clubhouse. The location is hard to beat, with shopping, groceries, restaurants and public transportation all close by, plus the scenic trails of Preservation Park just steps from your door. Whether you're buying your first home or looking to downsize, this is a home that offers space, convenience and easy living in a great so
$ 649,900
22 Atto Drive, Guelph Victoria North, ON, N1E 0E4 house for sale | Listing ID X13232 | Royal LePage
View photo
House · for sale
$ 1,099,000
22 Atto Drive, Guelph Victoria North, ON, N1E 0E4 house for sale | Listing ID X13232 | Royal LePage
Guelph
· House
· Garden · Swimming pool · Parking · Cellar
Guelph · House · Garden · Swimming pool · Parking · Cellar
Welcome to 22 Atto Drive. A home that truly has it all and more. Nestled in a desirable family-friendly neighbourhood, this beautifully maintained property offers 4 spacious bedrooms and 4 bathrooms, including a generous primary suite complete with a large ensuite and walk-in closet. The bright, open-concept main floor is perfect for both everyday living and entertaining, featuring plenty of natural light and a functional layout. The fully finished basement adds even more living space with an additional bedroom, full bathroom, and versatile recreation area. Outside, you'll find a double-car garage and a backyard oasis designed for the whole family to enjoy. Relax in the hot tub while the kids explore their own outdoor retreat, complete with a sandbox and bunkie. This is a home that combines comfort, space, and family-friendly living in one exceptional package. (Id: 27)
$ 1,099,000
14 Sandcreek Lane, Guelph Grange Road, ON, N1E 7K9 house for sale | Listing ID X13740 | Royal LePage
View photo
House · for sale
$ 699,000
14 Sandcreek Lane, Guelph Grange Road, ON, N1E 7K9 house for sale | Listing ID X13740 | Royal LePage
Guelph
· House
· Garden · Office room
Guelph · House · Garden · Office room
Welcome to 14 Sandcreek Lane, a beautifully maintained semi-detached home tucked away on a quiet street in Guelph's family-friendly Grange Hill East neighbourhood. Bright, inviting and finished from top to bottom, this home offers a functional layout with plenty of space for everyday living and entertaining. The open-concept main level is anchored by a cozy room and flows naturally into the kitchen, featuring quartz countertops, stainless steel appliances and ample workspace. The adjoining dining area offers a walkout to the backyard, seamlessly extending your living space outdoors. Upstairs, you'll find three comfortable bedrooms, including a generous primary bedroom with ensuite privilege to the main bathroom. The fully finished lower level adds even more versatility with a spacious recreation room, dedicated office area and convenient powder room. Ideal for working from home, movie nights or additional family space. Outside is where this home really shines. The private, fully fenced
$ 699,000
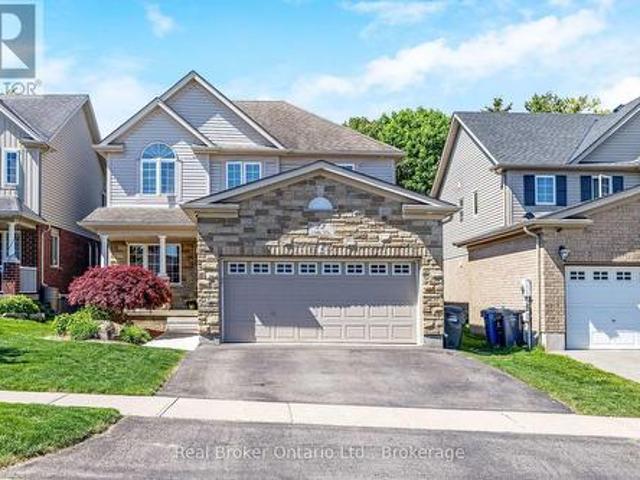
60 Oliver Street, Guelph, ON, N1E 3B5 house for sale | Listing ID 40856 | Royal LePage
View photo
House · for sale
$ 679,900
60 Oliver Street, Guelph, ON, N1E 3B5 house for sale | Listing ID 40856 | Royal LePage
Guelph
· House
· Garden · Office room
Guelph · House · Garden · Office room
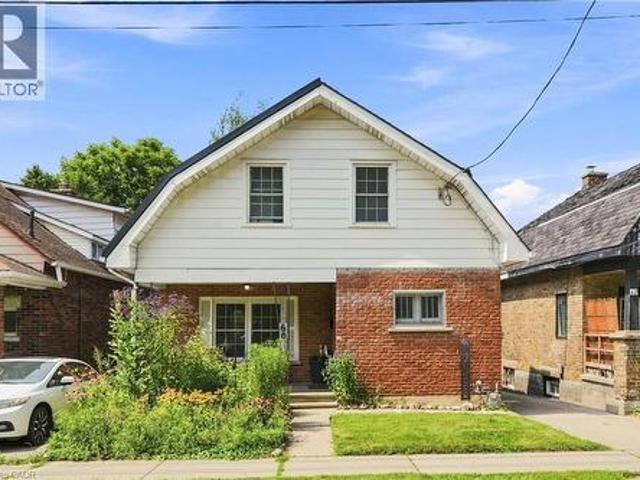
Welcome to 60 Oliver Street, a charming 1925 home tucked into Guelph’s historic St. Patrick’s Ward. Set on an oversized lot, this 3-bedroom, 2-bathroom home offers over 1,200 sq. Ft. of living space and a rare combination of original character, thoughtful updates and an incredible backyard. A covered front porch provides the perfect spot for morning coffee before stepping inside, where tall trim, oak hardwood floors and the warmth of a century home carry throughout the main level. The spacious living and dining areas offer plenty of room to gather, while the functional kitchen features ample cabinetry, counter space and a centre island, flowing into additional flexible living space that can adapt as a home office, playroom, breakfast area or whatever suits your lifestyle. Upstairs you’ll find three bedrooms and a beautifully updated bathroom (2022) featuring a freestanding tub, tiled feature wall and modern fixtures. Outside, the deep, fully fenced backyard offers an impressive amount
$ 679,900
1 Chesterton Lane, Guelph Grange Road, ON, N1E 6T1 house for sale | Listing ID X13807 | Royal LePage
View photo
House · for sale
$ 749,900
1 Chesterton Lane, Guelph Grange Road, ON, N1E 6T1 house for sale | Listing ID X13807 | Royal LePage
Guelph
· House
· Office room · Deck · Cellar
Guelph · House · Office room · Deck · Cellar
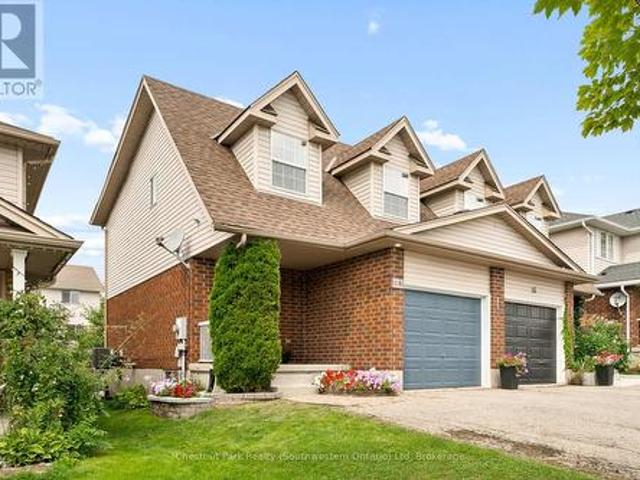
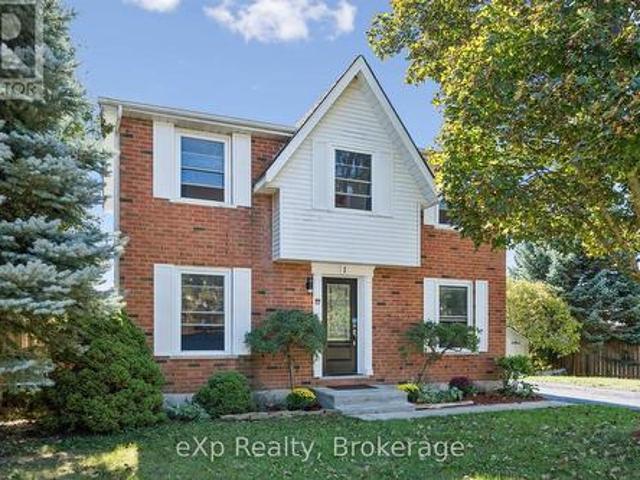
Welcome home to #1 Chesterton Lane. This spacious 2 storey home offers everything your family needs, close to schools, playgrounds, parks & trails. The main floor features a bright open-concept living room made even brighter with sliding walk-out doors which lead directly to the large private bbq deck. The kitchen has plenty of prep area, a beverage station and a kitchen island which adds even more cupboard and counter space with a breakfast counter overlooking the living room. Plus, you have options. The room adjacent to the kitchen can be used as a dining room, a family den or a home office. Upstairs, there are three big, bright bedrooms and a spacious 4-piece bathroom and it doesn't end there! The fully-finished basement is large enough for a rec room and acomputer centre along with a 3-piece bathroom, laundry room and plenty of storage! The wide corner-lot creates two seperate outdoor areas. A lovely private deck to entertain on one side and a large fenced-yard to play in on the ot
$ 749,900
47 Schroder Crescent, Guelph, ON, N1E 7B3 house for sale Li.
View photo
House · for sale
$ 675,000
$ 358/sq.ft
47 Schroder Crescent, Guelph, ON, N1E 7B3 house for sale Li.
Guelph
· 1,884 sq.ft · 3 Bedrooms · 4 Baths · House
· Office room · Deck · Cellar
Guelph · 1,884 sq.ft · 3 Bedrooms · 4 Baths · House · Office room · Deck · Cellar
Welcome to 47 Schroder Crescent, a stylish and bright freehold attached home in one of Guelph’s sought-after east end neighbourhoods! Featuring 3 Bedrooms and 4 Bathrooms, this well-appointed residence features an open-concept main floor ideal for modern living and entertaining. The formal dining space offers ample room to seat six, creating the perfect setting for hosting. The living room blends seamlessly into the space, highlighted by cohesive hardwood flooring that allows the area to truly shine. Step out back onto your raised deck and enjoy seasonal dining in the spring and summer months, with peaceful views of the trail beyond. Upstairs, you’ll find two comfortable bedrooms with versatile layouts, along with a shared four-piece bathroom. Central to the other bedrooms, the primary bedroom features a walk-in closet and a private three-piece ensuite. The fully finished walkout basement adds valuable additional living space—perfect for a family room, home office, or kids’ playroom. O
$ 675,000
35 Carey Crescent, Guelph Willow West/Sugarbush/West Acres.
View photo
House · for sale
$ 869,900
35 Carey Crescent, Guelph Willow West/Sugarbush/West Acres.
Guelph
· 3 Bedrooms · 2 Baths · House
· Fireplace
Guelph · 3 Bedrooms · 2 Baths · House · Fireplace
Wonderful family home with a humongous lotbackyard! 35 Carey Crescent is an updated raised bungalow, offering 3 bedrooms and 2 full baths. This home offers space to grow, to enjoy the outdoors, and to live with a sense of community and pride of ownership. The main level features an open concept living area with nice natural light. The kitchen offers painted grey cabinets and black hardware, stainless appliances, granite countertops, backsplash, and brand new tile floor (2025). The living and dining rooms have laminate floors, with a slider leading from the dining room out to an upper deck, ideal for BBQing. There is a chic, updated main 4pc bathroom (2025) with new tile floors, cream-coloured vanity, mint coloured wainscoting, marbled quartz countertop, along with gold fixtures and faux-wood mirror which accent this trendy space beautifully. Three bedrooms and a handy linen closet round out this level. Downstairs, one will find a large rec room with gas fireplace, a convenient dennook
$ 869,900
25 Morris Street, Guelph, ON, N1E 5M1 house for sale | Listing ID 40854 | Royal LePage
View photo
House · for sale
$ 639,900
25 Morris Street, Guelph, ON, N1E 5M1 house for sale | Listing ID 40854 | Royal LePage
Guelph
· House
· Office room · Air conditioning · Parking
Guelph · House · Office room · Air conditioning · Parking
Welcome to this exquisitely renovated brick bungalow nestled on a generous, private lot in desirable St. Patrick’s Ward! Offering just under 1,000 sq. Ft. of pristine, move-in-ready living space, this home combines timeless character with modern upgrades. Step inside to discover a bright, open interior featuring durable solid-surface flooring throughout—ideal for pets, busy families, or low-maintenance living. The home chef will love the updated kitchen, boasting sleek stainless-steel appliances, ample prep space, and a bank of pantry cabinets. Relax in the updated 4-piece bathroom, complete with a deep soaker tub designed for evening unwind sessions. The light-filled lower level with large windows offers endless potential for a future rec room, extra bedroom, or home office. Complete with a double-wide driveway with abundant parking, a spacious front porch for morning coffee, and major systems updated (windows, exterior doors, high-efficiency furnace, and central air), there’s nothing
$ 639,900
17 Buckthorn Crescent, Guelph, ON, N1E 7C3 house for sale L.
View photo
House · for sale
$ 788,000
17 Buckthorn Crescent, Guelph, ON, N1E 7C3 house for sale L.
Guelph
· 31 Bedrooms · 3 Baths · House
· Garden · Office room · Deck · Air conditioning · Cellar
Guelph · 31 Bedrooms · 3 Baths · House · Garden · Office room · Deck · Air conditioning · Cellar
Step inside and feel the calm of a space that has been lovingly cared for! Located on a quiet crescent, this well-maintained home offers the perfect blend of comfort and convenience, with schools, parks, walking trails, and family-friendly amenities just minutes away. Designed for easy, low-maintenance living, the home features tile flooring, carpet-free rooms, and a fully fenced backyard. Relax under the gazebo surrounded by beautiful gardens or entertain family and friends on the spacious wood deck with plenty of room for summer barbecues. The fully finished basement adds valuable living space, ideal for a recreation room, home office, or guest accommodations. Major updates include a new furnace (2021), AC (2021), water softener (2020), and roof shingles (2016). Move in and enjoy everything this welcoming neighbourhood and thoughtfully cared-for home have to offer. A must-see property for growing families! (id:27). Still available at ListedBuy!
$ 788,000
58 107 Westra Drive, Guelph Willow West/Sugarbush/West Acres, ON, N1K 0A5 townhouse for sale | Listing ID X13707 | Royal LePage
View photo
Townhouse · for sale
$ 639,900
58 107 Westra Drive, Guelph Willow West/Sugarbush/West Acres, ON, N1K 0A5 townhouse for sale | Listing ID X13707 | Royal LePage
Guelph
· Townhouse
· Terrace
Guelph · Townhouse · Terrace
Welcome to this stunning four-level partial end-unit townhome in one of Guelph's most desirable West End communities. Offering an expansive and thoughtfully designed layout, this bright, carpet-free home is filled with natural light thanks to its abundance of oversized windows and enjoys picturesque views of the neighbouring Guelph/Eramosa countryside. The heart of the home is the modern kitchen, which seamlessly connects to the open-concept living and dining spaces-ideal for both everyday living and hosting family and friends. Upstairs, you'll find two generously sized bedrooms, each complete with its own private ensuite, providing the perfect setup for professionals, guests, roommates, or growing families. A standout feature of this home is the incredible rooftop terrace, offering a private outdoor escape with sweeping views of the surrounding farmland. Whether you're enjoying your morning coffee, entertaining on warm summer evenings, or unwinding at the end of the day, this space is
$ 639,900
212 Goodwin Drive, Guelph Pineridge/Westminster Woods, ON, N1L 0C8 house for sale | Listing ID X13503 | Royal LePage
View photo
House · for sale
$ 899,000
212 Goodwin Drive, Guelph Pineridge/Westminster Woods, ON, N1L 0C8 house for sale | Listing ID X13503 | Royal LePage
Guelph
· House
· Garden · Office room · Gym
Guelph · House · Garden · Office room · Gym
One of the reasons Guelph's south end remains so sought-after is its unmatched convenience. It offers the quickest access to Highway 401 and is home to the area's'new downtown' along Clair Road, where you'll find three grocery stores, multiple banks, a library, a gym, and an impressive selection of restaurants-all within a few blocks. If you'd like to be close to all these amenities without being right in the middle of the activity, 212 Goodwin Drive deserves your attention. This fully detached Reid's Heritage Home is a 3+1 bedroom, 4 bathroom home in Guelph's desirable southeast end welcomes you with a stunning 10-foot entryway and offers a fully fenced backyard for privacy and outdoor enjoyment. One of the standout features of this model is the bonus split-level room located between the main and second floors. Whether used as a home office, media room, playroom, or even converted into a fourth upper-level bedroom, it provides exceptional flexibility for growing families. The main flo
$ 899,000
16 Argyle Drive, Guelph Dovercliffe Park/Old University, ON, N1G 2P2 house for sale | Listing ID X13785 | Royal LePage
View photo
House · for sale
$ 829,900
16 Argyle Drive, Guelph Dovercliffe Park/Old University, ON, N1G 2P2 house for sale | Listing ID X13785 | Royal LePage
Guelph
· House
· Garden · Fireplace · Cellar
Guelph · House · Garden · Fireplace · Cellar
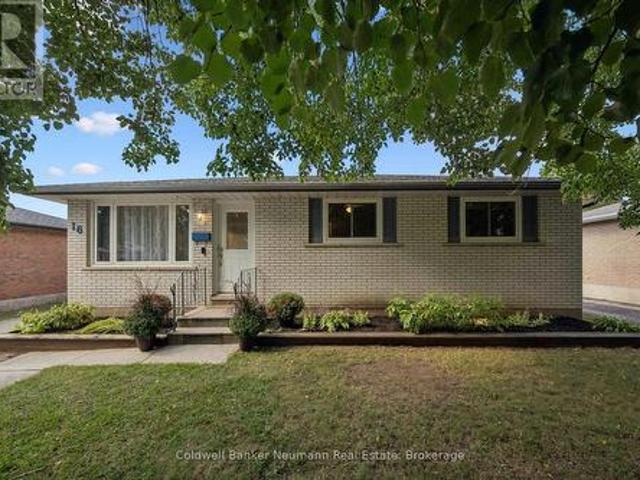
This well-built brick bungalow might just have more of what you're looking for. 16 Argyle Drive is a great package with a combination of space, flexibility and location to fit a variety of lifestyles. Step inside to a bright living room and eat-in kitchen where natural light flows throughout the main level. The fireplace in the living room will keep things cozy as the cooler nights approach. The main floor offers three bedrooms, including an oversized primary bedroom with a large walk-in closet featuring organized shelving and sliding doors leading directly to the fully fenced backyard. You'll also find an updated four-piece bathroom conveniently located on the main level. Downstairs, the finished basement brings two more bedrooms, a four-piece bathroom and plenty of room to spread out. A separate entrance adds even more flexibility, whether you need space for family, an in-law setup or want to explore the possibility of a registered basement apartment. Outside, enjoy summer days aroun
$ 829,900
148 Clairfields Drive W, Guelph Clairfields/Hanlon Business P.
View photo
House · for sale
$ 988,900
148 Clairfields Drive W, Guelph Clairfields/Hanlon Business P.
Guelph
· 5 Bedrooms · 4 Baths · House
· Fireplace · Deck · Cellar
Guelph · 5 Bedrooms · 4 Baths · House · Fireplace · Deck · Cellar
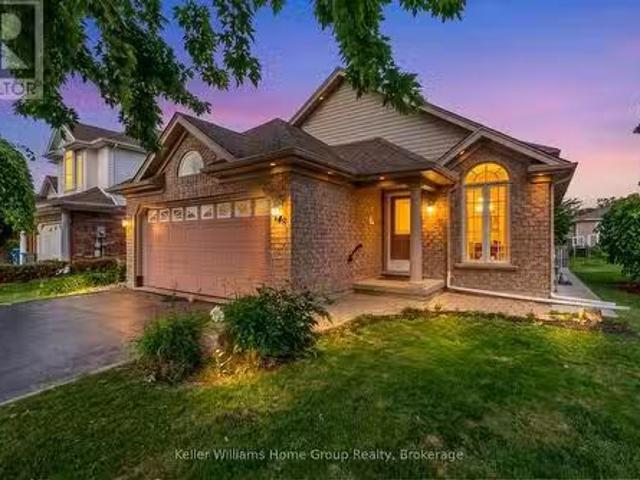
Legal basement! Welcome to this beautifully crafted backsplit, ideally situated in one of the south ends most desirable neighbourhoods. You enter into a bright and airy living and dining area, highlighted by continuous flooring throughout the main and an 18 foot cathedral ceiling, flanked by a west facing window that fills the space with natural light. The eat-in kitchen is both stylish and practical, featuring granite countertops, modern all-white cabinetry, stainless steel appliances, and a matching marble backsplash. The sunken family room is perfect for relaxing or entertaining, complete with a cozy gas fireplace beside a sliding glass door opening to the back deck. Just off the family room is a versatile space, usable as either a fourth bedroom or office, and it also includes the main floor laundry. Upstairs, the spacious primary bedroom features ample space and a private 3-piece ensuite with a shower. The two additional good-sized bedrooms are complemented by the 4-piece main bat
$ 988,900

Get email alerts

Don't miss out: be the first to know about new properties

The alert was correctly created

On subscribing you accept the conditions of use and the privacy policy
Alert
Receive new ads in your inbox
Save this search
Receive alerts for new listings

We'll send you an email when we have new properties for: "Houses for sale in Guelph"

The alert was correctly created

The Cottages
Milton
Get email alerts and be the first to see new listings
Required field
On subscribing I accept the terms of the privacy policy
Perfect! You'll soon start receiving new listings via email
Alert
Receive an email when we have new ads for Houses for sale in Guelph
Save this search
Filters

Bedrooms

Area (sq.ft)

sq.ft
sq.ft

Price

$
$

Filter by property type

Bathrooms

Clear all filters
Receive notifications when new entries are published.