7,600 houses for sale in Guelph

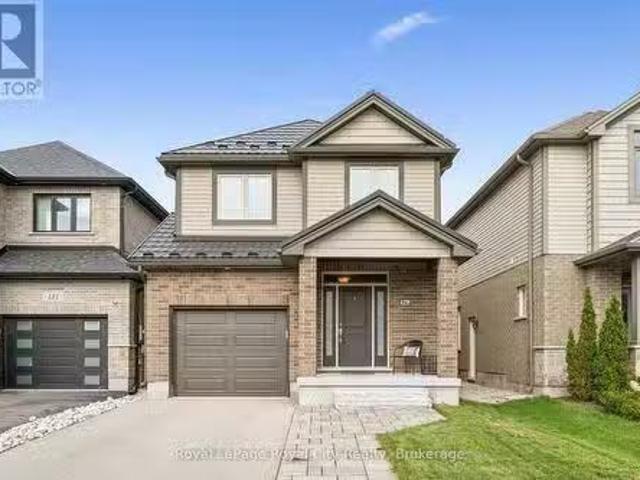
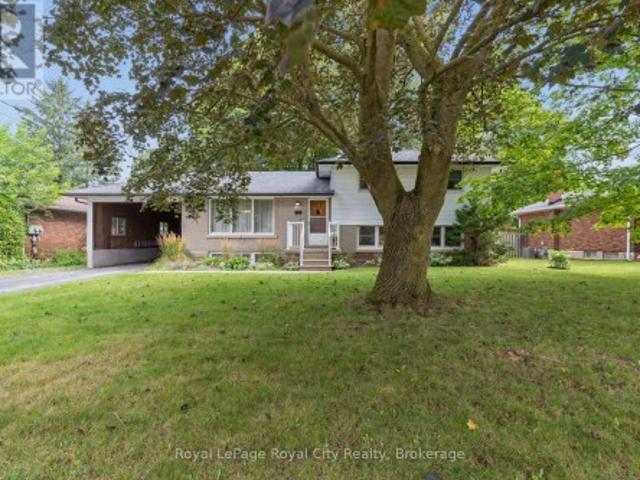
41 Westra Drive, Guelph Willow West/Sugarbush/West Acres, ON, N1K 0B4 house for sale | Listing ID X13790 | Royal LePage
View photo
House · for sale
$ 1,180,000
41 Westra Drive, Guelph Willow West/Sugarbush/West Acres, ON, N1K 0B4 house for sale | Listing ID X13790 | Royal LePage
Guelph
· House
· Garden · Cellar
Guelph · House · Garden · Cellar
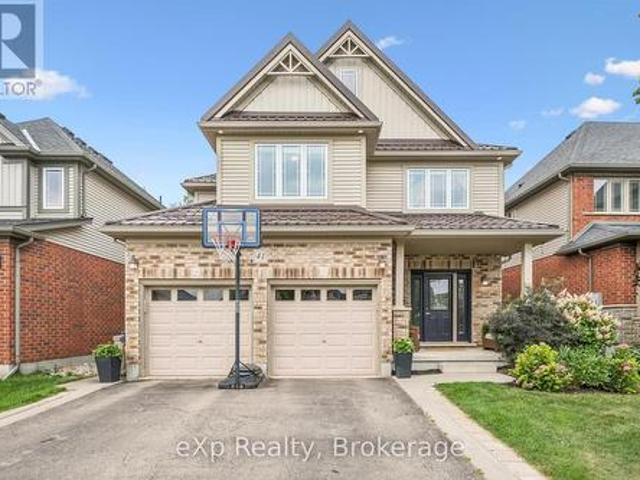
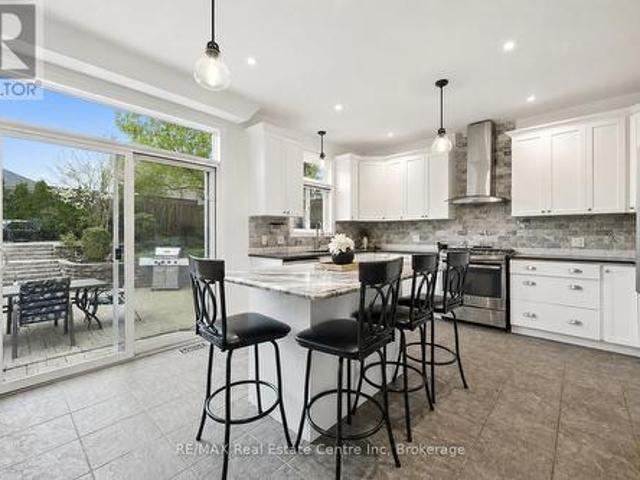
Built by Fusion Homes on a walkout lot backing onto greenspace! Four bedrooms upstairs plus a legal, one-bedroom basement apartment. The main level has 9 ft. Ceilings, pot lights, an inviting entryway with a 2-piece bathroom near the door, formal dining room with hardwood flooring and a family room with large windows overlooking the backyard. The kitchen has ample cabinetry, an island complete with a breakfast bar and a dinette with glass sliders leading to the backyard. There is also a very convenient main level laundry. Upstairs has four bedrooms and two full bathrooms. The primary has a massive walk-in closet and windows overlooking the private greenspace. The luxurious ensuite has double sinks, a huge soaker tub, and a walk-in shower with ceramic tile and a bevelled glass door. The basement was completed in 2022 and includes a family room with vinyl flooring and a wet bar that is part of the main house. Additionally, there is a fully contained, one-bedroom apartment. The bedroom is
$ 1,180,000
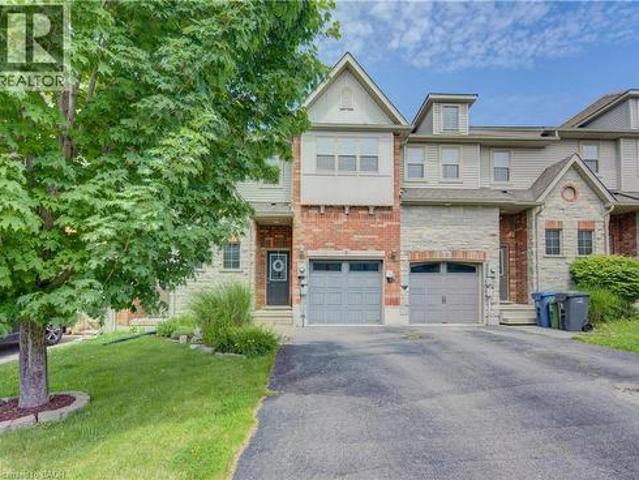
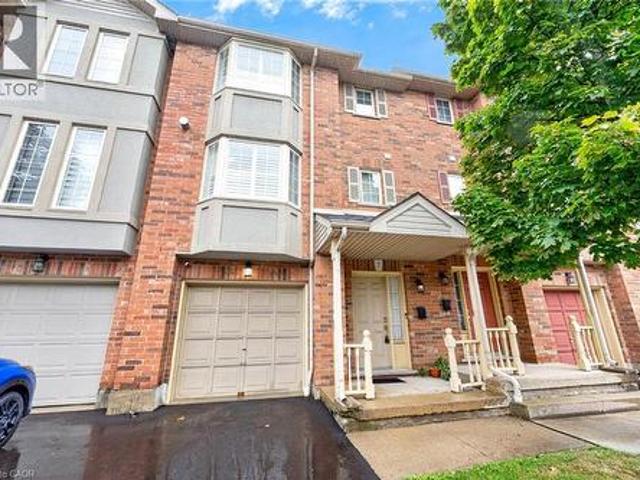
7 Hardy Street, Guelph St. George'S, ON, N1E 5G4 house for sale | Listing ID X13824 | Royal LePage
View photo
House · for sale
$ 1,149,900
7 Hardy Street, Guelph St. George'S, ON, N1E 5G4 house for sale | Listing ID X13824 | Royal LePage
Guelph
· House
· Garden · Fireplace · Parking
Guelph · House · Garden · Fireplace · Parking
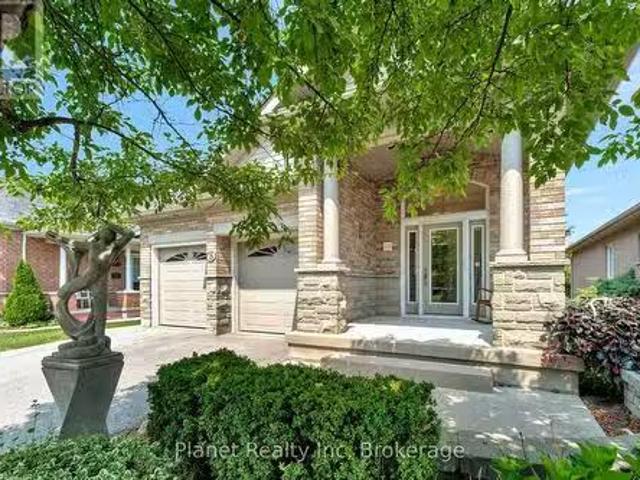
Beautifully Renovated 4+2 bdrm home W/in-law suite on premium lot in prestigious St. George's Park neighbourhood on quiet no-through street! Home offers rare combo of space, privacy & charm within walking distance to downtown. Home makes a lasting impression W/stone exterior, architectural details, landscaping, mature trees & driveway W/parking for 6 cars. 2-car garage W/14ft ceilings for floating storage & pre-installed Level 2 EV charger. Front porch offers perfect spot to enjoy morning coffee. Foyer welcomes you W/18ft ceilings & Palladian window. DR is framed by elegant columns creating beautiful spot for entertaining. FR W/hardwood, fireplace & windows offering views of backyard. Kitchen W/white cabinetry, crown moulding, R/O filtration system, S/S appliances, quartz counters, backsplash, pantry cupboards & granite island W/seating. Sliding doors lead to backyard creating indoor-outdoor flow for entertaining. 2pc bath & mud/laundry room W/garage access completes main level. Solid
$ 1,149,900
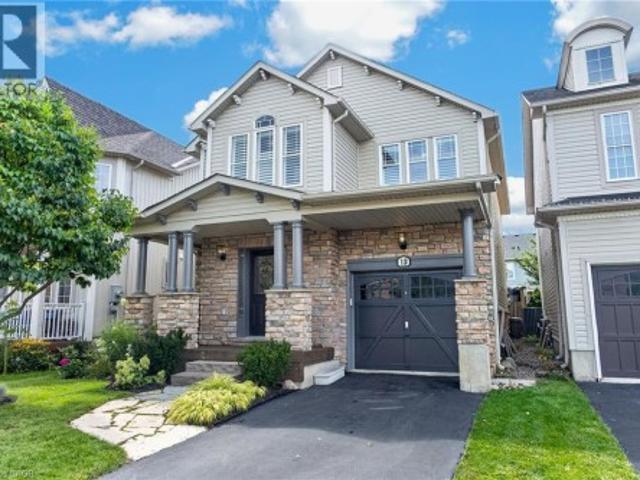
18 Beechlawn Boulevard, Guelph Village By The Arboretum, ON.
View photo
House · for sale
$ 1,069,900
18 Beechlawn Boulevard, Guelph Village By The Arboretum, ON.
Guelph
· 2 Bedrooms · 3 Baths · House
· Parking · Cellar
Guelph · 2 Bedrooms · 3 Baths · House · Parking · Cellar
Blending comfort and convenience, we are pleased to introduce 18 Beechlawn Drive, a beautifully maintained bungalow nestled in Guelphs Village by the Arboretum. Thoughtfully designed and lovingly cared for, this home delivers style, function, and a welcoming sense of space from the moment you walk through the door. Inside, youll find hardwood floors lending warmth and elegance to the flowing layout. The upgraded kitchen is both well-designed and sophisticated, featuring quality cabinetry, modern finishes, and an open-concept connecting it to the living and dining areas seamlessly - ideal for everyday living or hosting guests. The primary bedroom is generously sized, with a spacious ensuite to create your own retreat. Downstairs, the finished basement offers additional living space for hobbies or relaxing with family, as well as a private bedroom and bathroom for guests. To cap it all off, this home features a two-car garage for extra convenience. As a resident of the Village by the Arb
$ 1,069,900
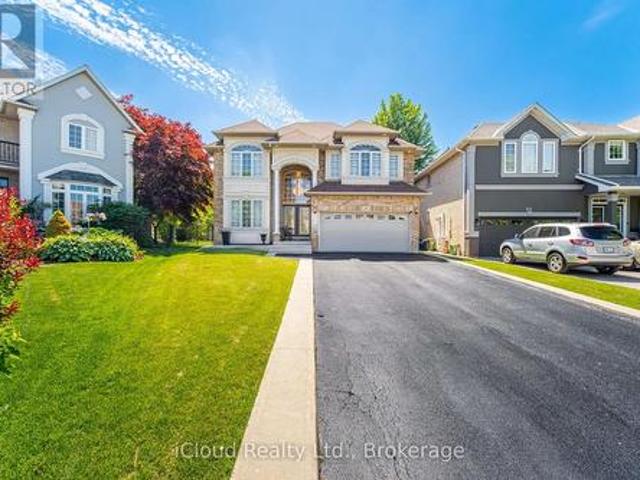
103 1 Gordon Street, Guelph, ON, N1L 0P4 townhouse for sale | Listing ID X13626 | Royal LePage
View photo
Townhouse · for sale
$ 799,000
103 1 Gordon Street, Guelph, ON, N1L 0P4 townhouse for sale | Listing ID X13626 | Royal LePage
Guelph
· Townhouse
· Office room · Balcony
Guelph · Townhouse · Office room · Balcony
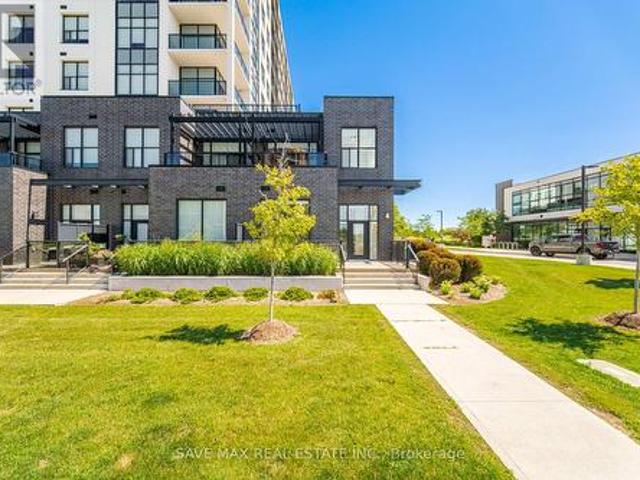
Luxurious Corner Residence Unlike Any Other. Welcome To This Bright And Spacious 3+1 Bedroom Executive Condominium Townhome In The Sought-After Gordon Square Community-South Guelph's Premier Address For Sophisticated, Maintenance-Free Living. Offering Over 1,800 Sq. Ft. Of Beautifully Designed Living Space, This Upgraded Two-Storey Home Features 3 Bedrooms, 2 Full Bath, And An Upper-Level Laundry Room (With Additional Space That Can Easily Serve As A Home Office Or Den) Thoughtfully Designed Main Level Welcomes You With Generous Foyer Rare Highly Convenient Main-Floor Bedroom And Full Bath, Open-Concept Layout, Highlighted By A Contemporary Kitchen Featuring Stainless Steel Appliances, Upgraded Cabinetry, Stylish Ceramic Backsplash, And A Large L-Shaped Quartz Centre Island-Perfect For Entertaining. Abundant Pantry & Storage Space Plus A Walkout To A Private Balcony. Striking Glass Staircase Leads To The Upper Level, Where The Impressive Primary Suite Offers Floor-To-Ceiling Windows, S
$ 799,000
58 Marshall Drive, Guelph, ON, N1E 0K7 house for sale Listi.
View photo
House · for sale
$ 999,999
$ 312/sq.ft
58 Marshall Drive, Guelph, ON, N1E 0K7 house for sale Listi.
Guelph
· 3,197 sq.ft · 6 Bedrooms · 4 Baths · House
· Deck · Cellar
Guelph · 3,197 sq.ft · 6 Bedrooms · 4 Baths · House · Deck · Cellar
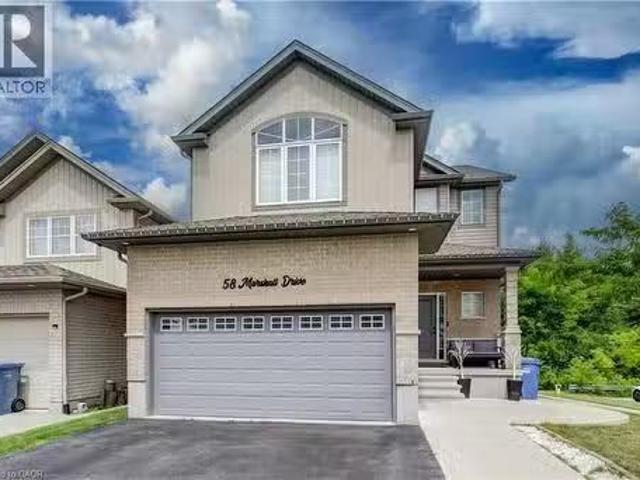
Discover the perfect combination of luxury, space, and income potential in this exceptional legal duplex backing onto protected forest! Offering no rear neighbours and only one side neighbour, this home provides a rare sense of privacy while being conveniently located close to schools, parks, trails, shopping, and all the amenities Guelph has to offer. Designed with families in mind, the bright and spacious upper-level features 4 generously sized bedrooms, a thoughtfully designed open-concept layout, and an abundance of natural light throughout. The heart of the home is the stunning kitchen overlooking the dining and living areas, creating the perfect space for entertaining or everyday family living. Step outside to the impressive upper-level deck, complete with a gazebo and expansive sitting area, where you can relax and enjoy peaceful views of the forest behind. The fully legal 2-bedroom walkout basement apartment offers outstanding flexibility for multi-generational living or an exc
$ 999,999
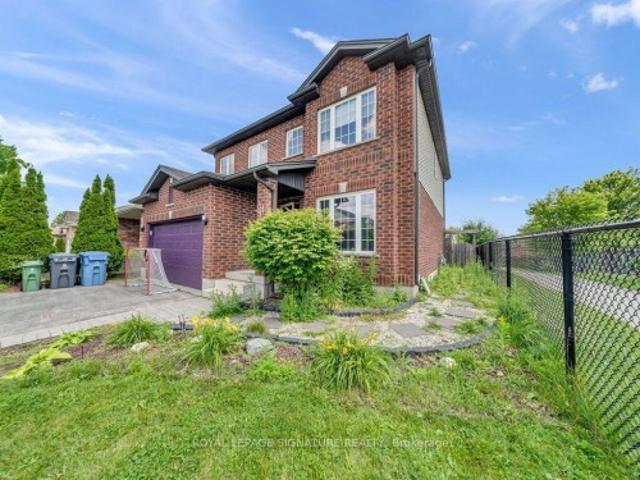
71 Pleasant Road, Guelph General Hospital, ON, N1E 3Z5 hou.
View photo
House · for sale
$ 1,049,900
71 Pleasant Road, Guelph General Hospital, ON, N1E 3Z5 hou.
Guelph
· 3 Bedrooms · 2 Baths · House
· Garden
Guelph · 3 Bedrooms · 2 Baths · House · Garden
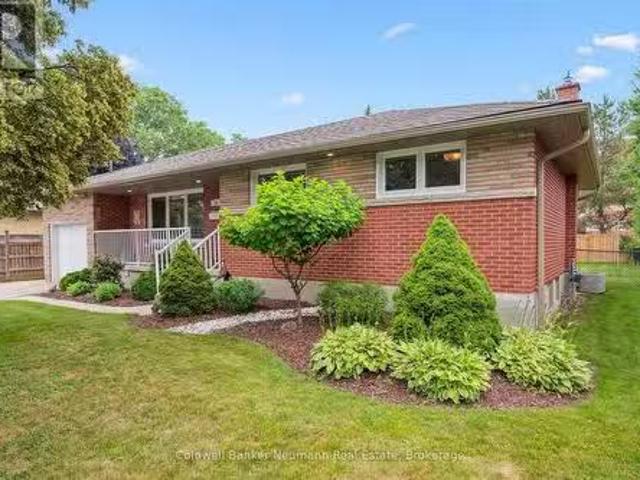
Its all in the name - who wouldnt want to live on Pleasant Road? Tucked into the sweetest nook on this aptly named street, youll find a charming all-brick bungalow sitting pretty on a generous 70 x 124 lot. The curb appeal draws you in, but its the thoughtfully updated interior that will make you want to stay. Inside, this home beautifully balances character and modern comfort. Rich hardwood and tile floors carry through the main level, complemented by oversized windows that flood the space with natural light. The spacious living room is warm and welcoming, finished with dimmable pot lights that set just the right mood. From here, you step easily into the bright and stylish kitchen complete with quartz countertops, custom cabinetry, stainless steel appliances, and a picturesque window at the sink overlooking the yard. The primary bedroom is a true retreat with room to spare, perfect for a cozy sitting area or easily converted into a third bedroom if desired. The second bedroom is equal
$ 1,049,900
31 Ingram Drive, Guelph, ON, N1E 0B1 house for sale | Listing ID X13546 | Royal LePage
View photo
House · for sale
$ 930,000
31 Ingram Drive, Guelph, ON, N1E 0B1 house for sale | Listing ID X13546 | Royal LePage
Guelph
· House
Guelph · House
Welcome to this beautifully maintained, ready to move-in family home in Guelph's highly sought-after north end, just steps from Wilson Farm Park and the scenic Speed River walking trails. Surrounded by sought after schools namely Trillium Montessori, Edward Johnson, Waverly Drive etc. This stunning 3+1 bedroom Pidel-built home offers an inviting open-concept layout, abundant natural light, and tasteful neutral decor throughout. Beautiful wooden flooring throughout the entire home, with no carpets offers a clean, elegant and low-maintenance living space. The thoughtfully designed kitchen features stainless steel appliances, a gas stove, and a convenient breakfast bar overlooking the spacious dinette, family room, and beautifully landscaped backyard-perfect for both everyday living and entertaining. Upstairs, the bright and spacious primary bedroom offers a generous walk-in closet and a large 3-piece ensuite. Two additional well-sized bedrooms and a full main bathroom provide the ideal s
$ 930,000
6 Edwards Street, Guelph, ON, N1E 0B2 house for sale | Listing ID 40846 | Royal LePage
View photo
House · for sale
$ 674,900
6 Edwards Street, Guelph, ON, N1E 0B2 house for sale | Listing ID 40846 | Royal LePage
Guelph
· House
· Patio · Garden · Equipped kitchen
Guelph · House · Patio · Garden · Equipped kitchen
Welcome home to this beautifully maintained freehold townhouse nestled in the highly sought-after Starwood neighbourhood of Guelph. Offering 3 spacious bedrooms, 2.5 bathrooms, and a thoughtfully designed layout, this home is the perfect blend of comfort, style, and convenience. The spacious kitchen is sure to impress the chef in the family, featuring stainless steel appliances including a refrigerator, dishwasher, built-in microwave, and gas stove, along with plenty of workspace for preparing everyday meals or entertaining guests. Rich hardwood flooring and ceramic tile throughout the main level provide both warmth and easy maintenance. The bright and spacious living room offers plenty of room for your furniture and entertainment setup while providing a seamless walkout to the fully fenced backyard. Whether you're hosting summer BBQs, relaxing with your morning coffee, or watching children and pets play safely, the private patio creates the perfect outdoor retreat. Upstairs, you'll fi
$ 674,900
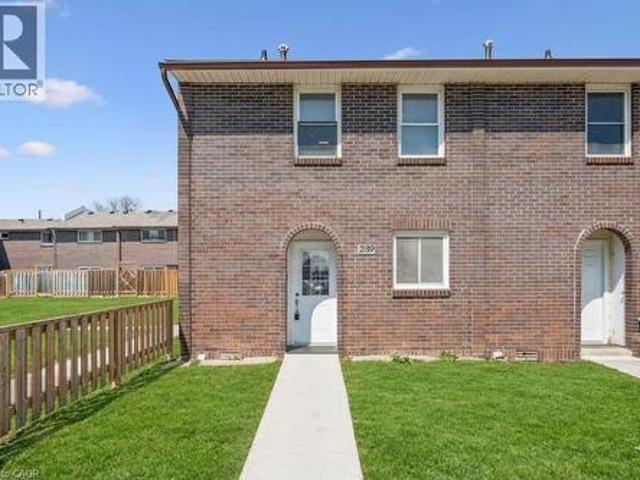
31 Greengate Road Unit# 239, Guelph, ON, N1H 6R3 townhouse for sale | Listing ID 40849 | Royal LePage
View photo
Townhouse · for sale
$ 485,000
31 Greengate Road Unit# 239, Guelph, ON, N1H 6R3 townhouse for sale | Listing ID 40849 | Royal LePage
Guelph
· Townhouse
· Garden · Office room · Parking · Cellar
Guelph · Townhouse · Garden · Office room · Parking · Cellar
Welcome to this beautifully updated 3-bedroom townhouse (End Unit) offering approximately 1,560 sq. Ft. of total living space, including a fully finished basement. Ideally located in a desirable Guelph community, this home is perfect for first-time buyers, families, or investors. The main level features a bright and functional layout with a spacious living room, dining area, kitchen, and a convenient guest powder room. Upstairs, you'll find three well-sized bedrooms and a 4-piece bathroom, providing comfortable living for the whole family. Recent upgrades include brand new flooring throughout all three levels and fresh paint, giving the home a modern and move-in ready feel. The finished basement offers additional living space with a rec room (potential 4th bedroom) and a home office, or entertainment space plus a laundry. Enjoy outdoor living in the fully fenced backyard, ideal for relaxing or hosting. Additional features include an owned parking space conveniently located right in fro
$ 485,000
179 Dallan Drive, Guelph Pineridge/Westminster Woods, ON, N1.
View photo
House · for sale
$ 999,999
179 Dallan Drive, Guelph Pineridge/Westminster Woods, ON, N1.
Guelph
· 3 Bedrooms · 4 Baths · House
· Garden · Fireplace · Deck
Guelph · 3 Bedrooms · 4 Baths · House · Garden · Fireplace · Deck
This is what move-in ready actually looks like! Tucked into Guelphs south end, literal steps from Dallan Park, this immaculate 3-bedroom, 3.5-bathroom home pairs thoughtful upgrades with a layout designed for how modern families actually live. Immaculate hardscaping sets the tone before you even step inside. The main floor opens into one connected living space, anchored by a standout kitchen with striking cabinetry, high-end stainless steel appliances and an oversized island with bar seating - just as good for lazy Sunday morning spreads as it is for Friday night gatherings with friends. The adjoining dining area is framed by an oversized window with Silhouette blinds. A fireplace is the focal point of the oversized living room, which walks out to a maintenance-free composite deck. A gas line is ready for the BBQ, and a 7-foot fence creates a private backyard for summer BBQs or simply unwinding at the end of the day. Back inside, a bright staircase leads to three spacious bedrooms. The
$ 999,999
68 Graf Street, Harrow, ON, N0R 1G0 house for sale | Listing ID 26018 | Royal LePage
View photo
House · for sale
$ 759,900
68 Graf Street, Harrow, ON, N0R 1G0 house for sale | Listing ID 26018 | Royal LePage
Guelph
· House
Guelph · House
TO BE BUILT: Experience county living in Greenleaf Trails, BK Cornerstone’s newest Harrow development. The “Tiverton” ranch impresses with classic curb appeal, open-concept family room with natural light, and a gourmet kitchen featuring custom cabinetry, oversized island & quartz counters. Includes 2 large bedrooms, a private primary suite with walk-in closet & ensuite, plus main-floor laundry. Built with top-quality finishes & Energy Star certification. Offer & all applicable paperwork completed by the listing agent for your convenience. *List price includes HST rebate to all who qualify*. Come visit our open house every Sunday 1-3 PM @ 45 Graf St. (Id: 27)
$ 759,900
56 700 Paisley Road, Guelph, ON, N1K 1A3 townhouse for sale | Listing ID X13818 | Royal LePage
View photo
Townhouse · for sale
$ 574,900
56 700 Paisley Road, Guelph, ON, N1K 1A3 townhouse for sale | Listing ID X13818 | Royal LePage
Guelph
· Townhouse
· Garden · Cellar
Guelph · Townhouse · Garden · Cellar
Welcome to this beautifully renovated townhouse, an excellent opportunity for first-time buyers, growing families, or investors. This well-maintained home offers 4 bedrooms, 2 full bathrooms, and numerous updates throughout, including a renovated main kitchen. The fully finished legal basement features a separate entrance, kitchen, living area, bedroom, full bathroom, and laundry creating a bright, comfortable space that doesn't feel like a typical basement. Ideal for extended family, additional living space, or potential rental income. Enjoy a peaceful backyard backing onto greenery, all within a quiet, family-friendly neighbourhood. A wonderful combination of comfort, privacy, and investment potential come see it for yourself! (Id: 27)
$ 574,900
87 Boulder Crescent, Guelph Clairfields/Hanlon Business Park.
View photo
House · for sale
$ 864,900
87 Boulder Crescent, Guelph Clairfields/Hanlon Business Park.
Guelph
· 3 Bedrooms · 4 Baths · House
· Garden · Fireplace · Deck · Parking
Guelph · 3 Bedrooms · 4 Baths · House · Garden · Fireplace · Deck · Parking
This pretty southend address awaits! So many features at this cozy, updated family home. A two-storey, with an open concept main living area and 3 upper bedrooms. As you approach, you are greeted by a quaint front porch. Inside, there is a front hallway, with an adjacent 2pc powder, door to the 1-car garage, and which leads to the open living area. The kitchen features painted white cabinets, subway tile backsplash, stainless appliances, quartz counters (with waterfall counter finish), and seating for 3 at a breakfast bar peninsula. The dining space has sliding doors which lead out to a spacious rear deck, which has recently been re-boarded, and features a gazebo, privacy wall, two gas line outlets (for BBQ and outdoor gas fireplace feature), along with a mature tree and a cozy yard which offer space for kids and pets to roam. Upstairs, one will find a large primary bedroom, with walk-in closet, and recently updated, 3pc ensuite bath with glass corner shower and modern, slim-shaker van
$ 864,900
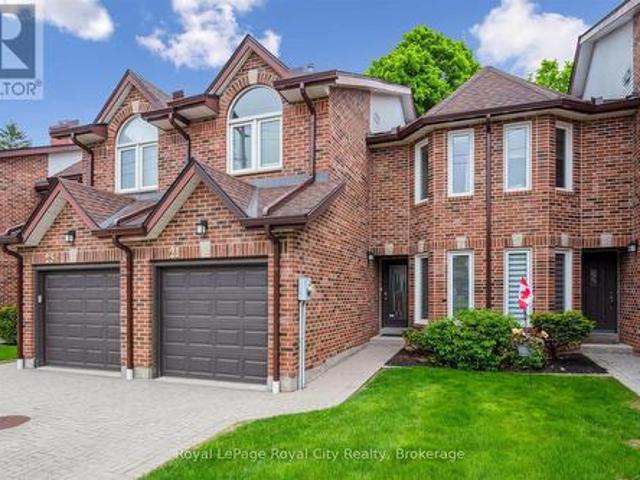
21 Marilyn Drive, Guelph Riverside Park, ON, N1H 1G9 townhouse for sale | Listing ID X12911 | Royal LePage
View photo
Townhouse · for sale
$ 799,999
21 Marilyn Drive, Guelph Riverside Park, ON, N1H 1G9 townhouse for sale | Listing ID X12911 | Royal LePage
Guelph
· Townhouse
· Garden · Fireplace
Guelph · Townhouse · Garden · Fireplace
Welcome to 21 Marilyn Drive, a stunning townhome nestled in the highly sought-after Riverside Park area! This exquisite property offers a luxurious and comfortable living experience, boasting 3 spacious bedrooms and 4 modern bathrooms. The heart of this home is its open-concept main floor plan, perfect for entertaining and everyday living. Prepare to be wowed by the spacious, custom kitchen by Jacob's Woodworking, featuring top-of-the-line Thermador kitchen appliances. Cozy up by one of the two gas fireplaces on a chilly evening. Walk out through sliders from the dining area to a lovingly landscaped rear garden offering privacy and tranquility. Three skylights flood the upstairs space with natural light, creating a bright and inviting atmosphere. Three spacious bedrooms, 3-piece main bathroom has new floors, primary has a 4-piece ensuite bathroom and also new flooring has just been updated, walk in closet and a private and treed view overlooking Riverside Park. Enter the finished basem
$ 799,999
62 Rodney Boulevard, Guelph Dovercliffe Park/Old University, ON, N1G 2H3 house for sale | Listing ID X13751 | Royal LePage
View photo
House · for sale
$ 899,000
62 Rodney Boulevard, Guelph Dovercliffe Park/Old University, ON, N1G 2H3 house for sale | Listing ID X13751 | Royal LePage
Guelph
· House
Guelph · House
This amazing home calls all different types of buyers. First time buyers, investors, developers. This one's for you. 62 Rodney Blvd. Offers endless possibilities. This beautiful home is situated in the heart of the old university area. Here you are tucked away on one of the most desirable streets in Guelph. Mature trees, beautiful homes, great neighbors. Close to parks, amazing schools, the river, and still a stone's throw from downtown. All while being close to necessary commuter arteries on a massive 75 x 100 lot. The second you step foot in the front door, pride of ownership is evident. Up until now only one set of owners has been able to call this place home since it was built. Properties in this area do not come up often as you can see. Now is your chance to jump on this fantastic opportunity. This sizeable sidesplit is home to three large bedrooms upstairs as well as a four piece bathroom. The main level has a functional and practical layout. The carpets were just recently lifted
$ 899,000
34 Golfview Road, Guelph, ON, N1E 1A6 house for sale | Listing ID 40841 | Royal LePage
House · for sale
$ 775,000
34 Golfview Road, Guelph, ON, N1E 1A6 house for sale | Listing ID 40841 | Royal LePage
Guelph
· House
· Garden · Office room · Cellar
Guelph · House · Garden · Office room · Cellar
Welcome to 34 Golfview Drive, a beautifully renovated 4-bedroom family home nestled in one of Guelph's most sought-after neighbourhoods. From the moment you arrive, this home delivers the perfect blend of character, comfort, and modern upgrades that today's families are looking for. The heart of this home is a stunning fully renovated kitchen featuring gorgeous butcher block countertops, backsplash, and incredible appliances that bring warmth and craftsmanship to the space. With four generously sized bedrooms and updated bathrooms, there is room for every stage of family life. The thoughtful layout offers flexibility for growing families, a home office or guests. The finished basement and separate back door entrance offer a chance to consider an investment or in-law suite potential that adds incredible value and versatility for multi-generational families or future income. Step outside to a private backyard, a true retreat for summer entertaining, kids at play or simply unwinding after
$ 775,000
20 255 Summerfield Drive, Guelph Pineridge/Westminster Woods, ON, N1L 0E1 townhouse for sale | Listing ID X13068 | Royal LePage
Townhouse · for sale
$ 1,195,000
20 255 Summerfield Drive, Guelph Pineridge/Westminster Woods, ON, N1L 0E1 townhouse for sale | Listing ID X13068 | Royal LePage
Guelph
· Townhouse
· Patio · Office room · Fireplace · Deck · Lift
Guelph · Townhouse · Patio · Office room · Fireplace · Deck · Lift
Welcome to 20-255 Summerfield Drive. A rare executive townhome in the heart of South Guelph, where luxury meets low-maintenance living. Custom-built by Thomasfield Homes, this one-of-a-kind residence offers over 2,700 sq. Ft. of beautifully finished space, complete with a private elevator for ultimate convenience. A spacious foyer welcomes you in, with the option to take the elevator or stairs to the main level. Upstairs, the open-concept design is both functional and elegant, featuring a chef-inspired kitchen, bright living area, and high-end finishes including rich hardwood and tile throughout. A cozy fireplace anchors the space, while patio doors lead to a covered deck, perfect for morning coffee or evening unwinding. The primary suite is designed as a true retreat, offering a walk-in closet, spa-like 5-piece ensuite, and direct access to the deck. Entertain with ease in the formal dining room with a wet bar, while a second bedroom, full bath, den or home office, laundry, and genero
$ 1,195,000
66 Paisley Street, Guelph Downtown, ON, N1H 2N8 Luxury House for sale | Listing ID X13047 | Royal LePage Carriage Trade Luxury Properties
House · for sale
$ 3,200,000
66 Paisley Street, Guelph Downtown, ON, N1H 2N8 Luxury House for sale | Listing ID X13047 | Royal LePage Carriage Trade Luxury Properties
Guelph
· House
· Cellar
Guelph · House · Cellar
Guelph is known for its limestone architecture, and this home is one of its most impressive. 66 Paisley Street sits atop a hill, a short walk from the shops and restaurants of downtown. Throughout its 5,400 square feet, with soaring ceilings, the historical charm and appeal is unquestionable. Built in 1860 from local limestone (just 33 years after the city was founded), it has housed prominent Guelph families over the past 166 years, including William Tytler, a renowned Guelph educator. The home features a number of elements typical of Italianate architecture. Restored to its original splendour by the present owners, it has features like no other in the city; a large three-car coach house with its own basement workshop, which flows seamlessly through an innovative tunnel into the main house's basement. There, you will find a stone-walled game room with a full-sized snooker table. Entering the main floor, you are welcomed with open arms. The layout includes an oversized 854 square-foot
$ 3,200,000
37 124 Gosling Gardens, Guelph, ON, N1G 5K6 townhouse for sale | Listing ID X13815 | Royal LePage
Townhouse · for sale
$ 620,000
37 124 Gosling Gardens, Guelph, ON, N1G 5K6 townhouse for sale | Listing ID X13815 | Royal LePage
Guelph
· Townhouse
· Garden · Deck · Cellar
Guelph · Townhouse · Garden · Deck · Cellar
Welcome to this beautifully maintained end-unit townhouse in Guelph's desirable south-end community, offering over 1,800 sq. Ft. of finished living space across three levels. Featuring an updated kitchen with quartz countertops, a new furnace (2024), and a fully finished basement with a 3-piece bathroom, this move-in-ready home is ideal for first-time buyers, families, professionals, and investors. Enjoy a private deck and fully fenced backyard backing onto a quiet greenspace, while the end-unit design fills the home with natural light. Perfectly situated near multiple grocery stores, restaurants, coffee shops, and everyday amenities, with convenient transit access to the University of Guelph and GO service for commuters travelling to Toronto. This home offers the perfect blend of comfort, privacy, and convenience. (Id: 27)
$ 620,000
90 49 Rhonda Road, Guelph Willow West/Sugarbush/West Acres, ON, N1H 7A4 townhouse for sale | Listing ID X13443 | Royal LePage
Townhouse · for sale
$ 469,900
90 49 Rhonda Road, Guelph Willow West/Sugarbush/West Acres, ON, N1H 7A4 townhouse for sale | Listing ID X13443 | Royal LePage
Guelph
· Townhouse
· Balcony · Air conditioning · Parking · Equipped kitchen
Guelph · Townhouse · Balcony · Air conditioning · Parking · Equipped kitchen
Welcome to 90-49 Rhonda Road, Guelph. A bright and spacious 3-bedroom, 2-bathroom stacked townhouse offering a functional layout in a safe, family-friendly complex. The main living area features large windows, warm flooring, and a walkout to a private balcony overlooking mature trees and greenspace. A separate dining room adds valuable extra space not commonly found in many similar units, making it perfect for family meals, entertaining, or a flexible work-from-home setup. The kitchen offers ample cabinetry, generous counter space, and a dishwasher replaced in 2022. Upstairs, you'll find three comfortable bedrooms, including a spacious primary bedroom, along with a 4-piece bathroom. The home also includes a convenient powder room, in-suite laundry, plenty of storage, and ample parking for added everyday convenience. Major updates provide added peace of mind, including a new furnace and AC installed in 2020 and all windows replaced in 2025. With exterior maintenance handled by the condo
$ 469,900
7226 Wellington Road, Guelph/Eramosa, ON, N1H 6J3 house for sale | Listing ID X13048 | Royal LePage
House · for sale
$ 899,900
7226 Wellington Road, Guelph/Eramosa, ON, N1H 6J3 house for sale | Listing ID X13048 | Royal LePage
Guelph
· House
· Garden · Office room · Fireplace · Parking · Cellar
Guelph · House · Garden · Office room · Fireplace · Parking · Cellar
Set on a peaceful country lot on the outskirts of Guelph, this 6 bedroom, 2.5 bathroom bungalow offers a wonderful combination of space, comfort, and an unbeatable location. A triple wide driveway welcomes you home, surrounded by mature trees that give the property a true senseof privacy and calm. Step inside through the bright sunroom, a warm and inviting entry that sets the tone for the rest of the home. The livingroom is anchored by a cozy fireplace and flows naturally into the dining room, which features convenient garage access and glass sliding doorsthat open directly to the backyard, perfect for that seamless indoor and outdoor feel. The kitchen is equipped with stainless steel appliances anda bright window over the sink, filling the space with natural light, along with additional access to the basement and exterior. Rounding out themain level are a powder room, a dedicated office, a bedroom, and a generous primary bedroom complete with a walk in closet and shared accessto the 4
$ 899,900
66 Paisley Street, Guelph, ON, N1H 2N8 house for sale | Listing ID 40823 | Royal LePage
House · for sale
$ 3,200,000
66 Paisley Street, Guelph, ON, N1H 2N8 house for sale | Listing ID 40823 | Royal LePage
Guelph
· House
· Cellar
Guelph · House · Cellar
Guelph is known for its limestone architecture, and this home is one of its most impressive. 66 Paisley Street sits atop a hill, a short walk from the shops and restaurants of downtown. Throughout its 5,400 square feet, with soaring ceilings, the historical charm and appeal is unquestionable. Built in 1860 from local limestone (just 33 years after the city was founded), it has housed prominent Guelph families over the past 166 years, including William Tytler, a renowned Guelph educator. The home features a number of elements typical of Italianate architecture. Restored to its original splendour by the present owners, it has features like no other in the city; a large three-car coach house with its own basement workshop, which flows seamlessly through an innovative tunnel into the main house's basement. There, you will find a stone-walled game room with a full-sized snooker table. Entering the main floor, you are welcomed with open arms. The layout includes an oversized 854 square-foot
$ 3,200,000
79 Dumbarton Street, Guelph Riverside Park, ON, N1E 3T5 house for sale | Listing ID X13830 | Royal LePage
House · for sale
$ 699,900
New
79 Dumbarton Street, Guelph Riverside Park, ON, N1E 3T5 house for sale | Listing ID X13830 | Royal LePage
Guelph
· House
· Garden
Guelph · House · Garden
Brick Bungalow on a 52x128 foot lot in an established neighborhood near Riverside Park! Three bedrooms, one bathroom, an updated kitchen, and a large living room are on the main level. Downstairs is finished with a family room, fourth bedroom, and full bathroom. It would make a fantastic second unit by utilizing the separate rear staircase or side entrance. The backyard is quite large and fenced. Offering plenty of room for kids and pets to play. It could also easily accommodate an ADU if you're looking for another income generator. Surrounded by great schools, shopping, and parks, this is a great retirement bungalow, family home, or rental property. (Id: 27)
$ 699,900
14 Wilton Road, Guelph Victoria North, ON, N1E 7L5 house for sale | Listing ID X13812 | Royal LePage
House · for sale
$ 899,000
14 Wilton Road, Guelph Victoria North, ON, N1E 7L5 house for sale | Listing ID X13812 | Royal LePage
Guelph
· House
· Garden · Fireplace · Gym · Deck
Guelph · House · Garden · Fireplace · Gym · Deck
A third level loft, a fenced backyard and a deck made for entertaining, welcome to 14 Wilton Rd in Guelph. Step past the covered front porch and mature gardens into a bright main floor with a fireplace in the living room, a handy powder room and an eat in kitchen with white cabinetry and stainless steel appliances. The sunny dining area opens through sliding doors to a deck overlooking the lawn, garden beds and mature trees, perfect for weeknight barbecues and summer evenings. Upstairs are three bedrooms and two full bathrooms, including a primary retreat with a three piece ensuite. The third level loft is the standout, ready to be a family room, work from home studio, playroom or guest suite. The unfinished lower level with a recreation area, utility room, cold room and storage is a blank canvas for a gym, hobby space or future finishing. Located in Guelph's north end, you are close to walking and biking trails and the Guelph Lake Conservation Area, making weekend outings easy. Attach
$ 899,000
73 Waxwing Crescent, Guelph, ON, N1C 1E3 house for sale | Listing ID 40858 | Royal LePage
House · for sale
$ 889,999
73 Waxwing Crescent, Guelph, ON, N1C 1E3 house for sale | Listing ID 40858 | Royal LePage
Guelph
· House
· Garden · Deck
Guelph · House · Garden · Deck
More than meets the eye. 73 Waxwing is so much more than it appears! This charming home offers 3 bedrooms on the main level, a bright eat-in kitchen, living room, dining room, and a walkout deck where you can sip your morning coffee while watching an incredible variety of birds and wildlife. Waxwings, cardinals, and so much more right in your backyard. Head downstairs and you'll discover something truly special: a fully legal 2-bedroom accessory apartment with its own separate entrance. Perfect for rental income, multigenerational living, or a mortgage helper. Backing onto mature trees and peaceful farmland with no rear neighbours, the nature views and wildlife are simply unmatched. And for families, you're in the highly sought-after Kortright Hills Public School district. One of Guelph's most desirable communities. Opportunities like this don't come around often! (Id: 7525)
$ 889,999
1336 Upper Sherman Avenue Unit# 7, Hamilton, ON, L8W 3Z2 townhouse for sale | Listing ID 40862 | Royal LePage
View photo
Townhouse · for sale
$ 499,900
1336 Upper Sherman Avenue Unit# 7, Hamilton, ON, L8W 3Z2 townhouse for sale | Listing ID 40862 | Royal LePage
Guelph
· Townhouse
· Balcony
Guelph · Townhouse · Balcony
This charming 3-bedroom townhouse on Hamilton Mountain offers approximately 1,449 sq. Ft. of bright and functional living space, perfect for first-time buyers, young families or downsizers. Featuring beautiful hardwood flooring, a modern kitchen with stainless steel appliances, a Juliette balcony and a walkout to a quiet rear balcony, this home offers the perfect blend of comfort and style. The spacious open-concept layout provides plenty of room for everyday living and entertaining. Conveniently located in a desirable neighbourhood close to highways, parks, schools, shopping and everyday amenities. Move-in ready and a wonderful opportunity to call Hamilton Mountain home! (Id: 27)
$ 499,900
12 Fiddlehead Crescent, Waterdown, ON, L8B 0X8 house for sale | Listing ID 40860 | Royal LePage
View photo
House · for sale
$ 1,199,900
12 Fiddlehead Crescent, Waterdown, ON, L8B 0X8 house for sale | Listing ID 40860 | Royal LePage
Guelph
· House
Guelph · House
Welcome to 12 Fiddlehead, a beautifully finished and meticulously maintained home, ideally located on one of the most sought-after family friendly crescents in Waterdown. Exquisitely finished from top to bottom, this move-in-ready home offers over 2400 sq ft of stylish, functional living space for the entire family. The bright, open-concept main floor features pot lights and a seamless flow for everyday living and entertaining. The chef-inspired kitchen is a dream with quartz counters, premium stainless steel appliances, a gorgeous island with ample seating, breakfast nook, coffee bar and plenty of custom cabinetry, including a large pantry. The spacious dining area features a built-in servery and bar, perfect for family dinners and entertaining friends. Hand-scraped hardwood flooring and California shutters carry throughout both the main and upper levels. Upstairs, the generous primary retreat features a walk-in closet and luxurious 5-piece ensuite complete with an oversized freestand
$ 1,199,900
88 Southcreek Court, Hamilton, ON, L9K 1M2 house for sale | Listing ID X13575 | Royal LePage
View photo
House · for sale
$ 1,579,999
88 Southcreek Court, Hamilton, ON, L9K 1M2 house for sale | Listing ID X13575 | Royal LePage
Guelph
· House
· Fireplace · Cellar
Guelph · House · Fireplace · Cellar
Welcome to 88 Southcreek Court, a beautifully maintained family home nestled on a quiet court in one of Ancaster Meadowlands' most sought-after neighbourhoods. Situated on a rare premium pie-shaped lot, this spacious residence offers over 3,600 sq. Ft. of above-grade living space plus a fully finished basement, providing exceptional space for growing and multigenerational families. The inviting main floor features generous principal rooms, soaring two-storey ceilings in the family room, Mixture of rich hardwood flooring and tiles throughout the living room, dining room, family room and hallways, and a cozy gas fireplace that creates the perfect gathering space. The bright eat-in kitchen is enhanced with quartz countertops and elegant tile flooring, while updated quartz countertops continue into the bathrooms, adding a modern touch. Upstairs you'll find four generously sized bedrooms, including a spacious primary suite. The fully finished basement expands the living space with an additi
$ 1,579,999
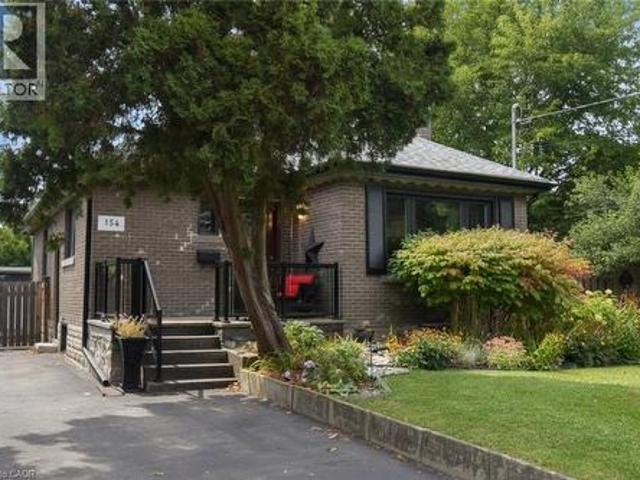
154 Ewen Road, Hamilton, ON, L8S 3C7 house for sale | Listing ID 40865 | Royal LePage
View photo
House · for sale
$ 799,900
154 Ewen Road, Hamilton, ON, L8S 3C7 house for sale | Listing ID 40865 | Royal LePage
Guelph
· House
· Patio · Garden · Office room · Parking · Deck · Air conditioning · Cellar
Guelph · House · Patio · Garden · Office room · Parking · Deck · Air conditioning · Cellar
A backyard oasis with income potential! Lovingly maintained and beautifully decorated, this all-brick bungalow offers 2 bedrooms plus a den (ideal for home office) on the main floor, providing comfortable and convenient one-level living. The spacious 3 bedroom basement offers rental income potential to help offset monthly mortgage costs. The huge backyard is truly a standout feature, with mature trees, manicured bushes, a charming pond, and beautiful flower gardens creating a private retreat for relaxing and entertaining. Enjoy the outdoors from the updated deck and patio. Parking is a dream with a double detached garage plus a long driveway accommodating up to 7 vehicles. Numerous updates include windows (2020) with lifetime warranty, furnace & central air (2020), owned hot water heater, updated 200-amp electrical, house roof (2014), garage roof (2024), concrete around house (2016), kitchen & flooring (2016), and deck & patio (2016). A fantastic opportunity for buyers looking for comf
$ 799,900
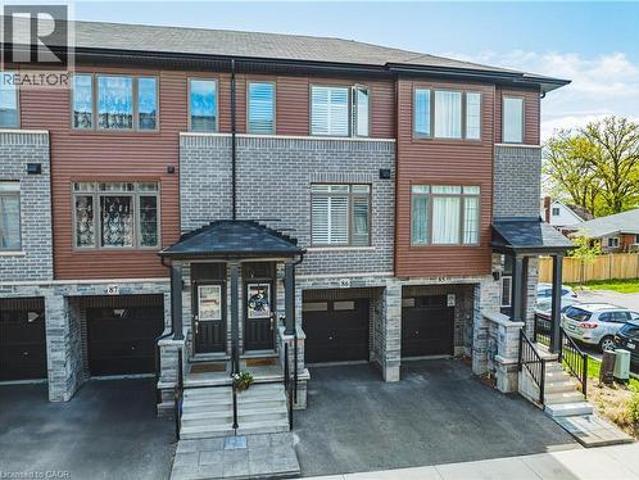
575 Woodward Avenue Unit# 86, Hamilton, ON, L8H 0B3 townhouse for sale | Listing ID 40822 | Royal LePage
View photo
Townhouse · for sale
$ 499,900
575 Woodward Avenue Unit# 86, Hamilton, ON, L8H 0B3 townhouse for sale | Listing ID 40822 | Royal LePage
Guelph
· Townhouse
· Balcony · Parking
Guelph · Townhouse · Balcony · Parking
Welcome home to #86-575 Woodward Ave! Built in 2021, this stylish 3-storey townhome offers 3 bedrooms, 1.5 bathrooms and delivers the ultimate blend of modern living and unbeatable location. The main level features a bright ground-floor office space with direct inside access to the garage. Perfect for work-from-home ease or a quiet study zone. The light-filled second floor boasts open-concept living with a contemporary kitchen with stainless steel appliances, dining area, second-floor laundry, and a walkout to a private balcony – ideal for your morning coffee or evening relaxation. California shutters and sleek roll-down blinds add a polished touch throughout, leading up to 3 generous bedrooms and a full bath on the top level. Minutes to the GO Station and a nearby gas station for effortless morning pitstops and easy travel. Steps from a local dog park, playground, splash pad, and the lake for weekend sun and outdoor fun. Low-maintenance living in a vibrant newer neighborhood— perfect
$ 499,900

Get email alerts

Don't miss out: be the first to know about new properties

The alert was correctly created

On subscribing you accept the conditions of use and the privacy policy
Alert
Receive new ads in your inbox
Save this search
Receive alerts for new listings

We'll send you an email when we have new properties for: "Houses for sale in Guelph"

The alert was correctly created

The Cottages
Milton
Get email alerts and be the first to see new listings
Required field
On subscribing I accept the terms of the privacy policy
Perfect! You'll soon start receiving new listings via email
Alert
Receive an email when we have new ads for Houses for sale in Guelph
Save this search
Filters

Bedrooms

Area (sq.ft)

sq.ft
sq.ft

Price

$
$

Filter by property type

Bathrooms

Clear all filters
Receive notifications when new entries are published.