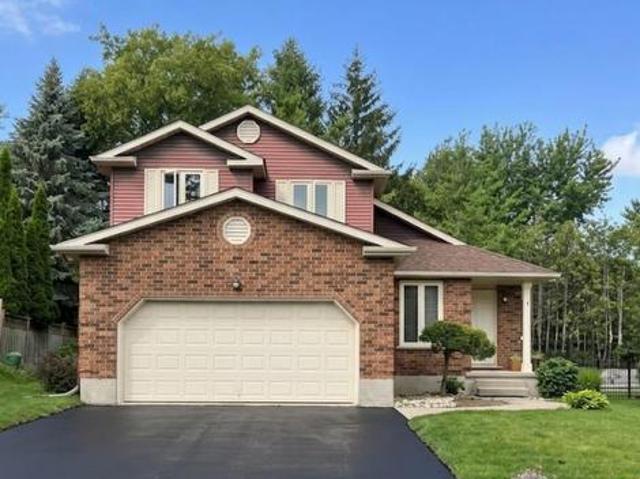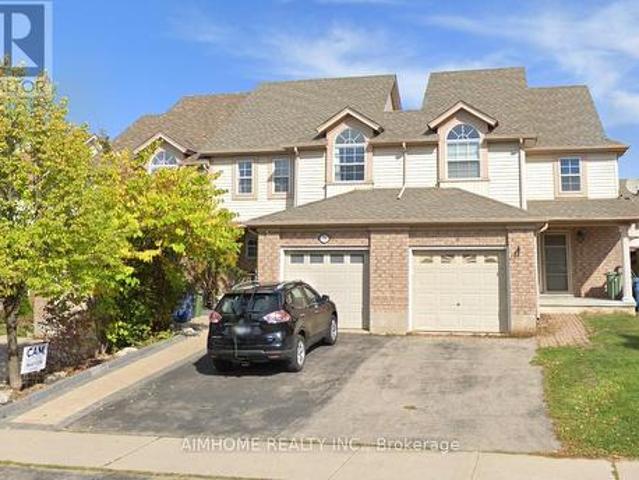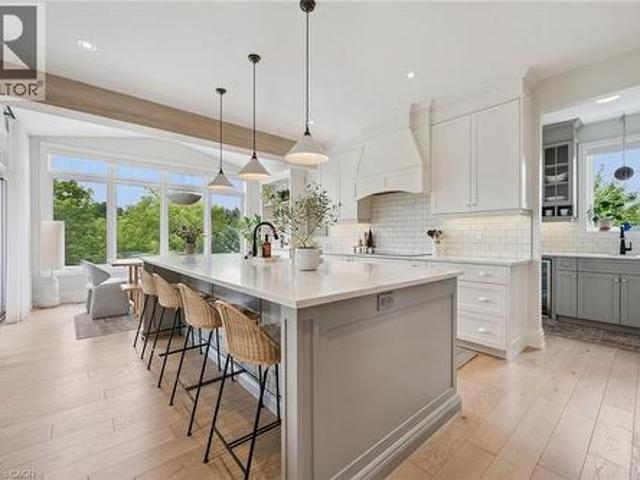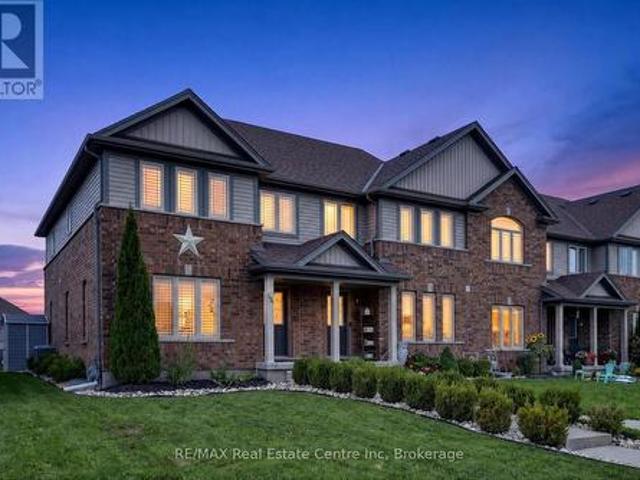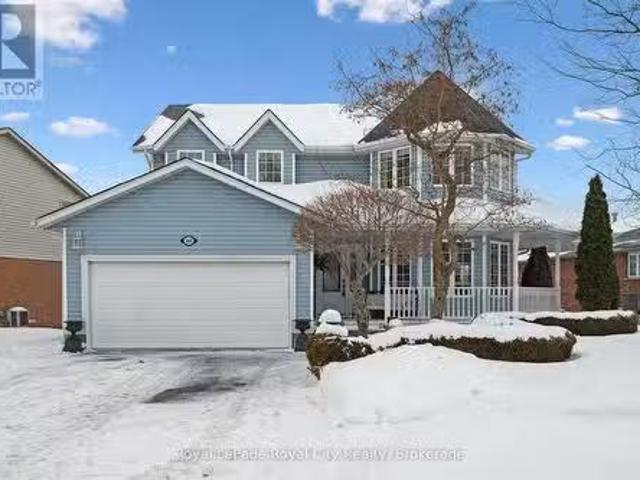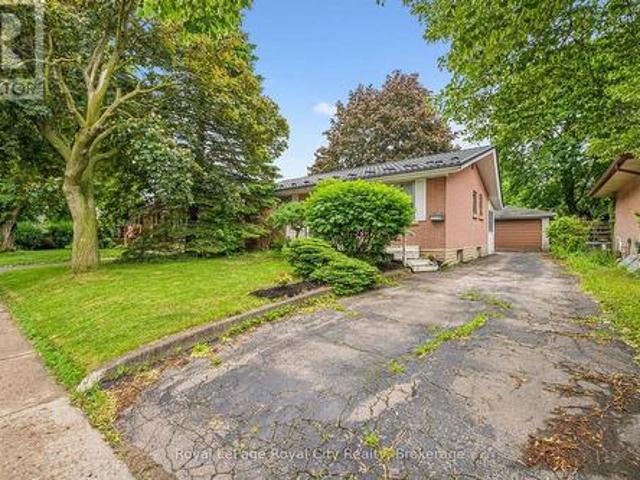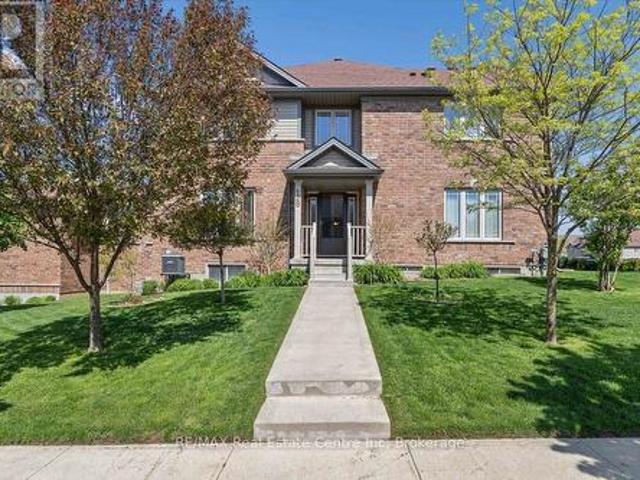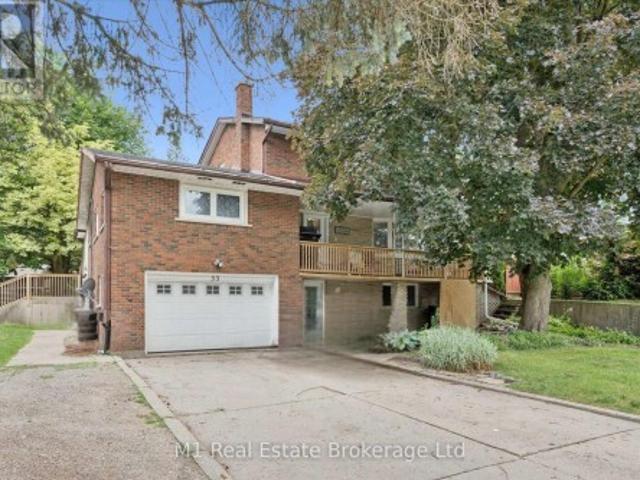
7,600 houses for sale in Guelph

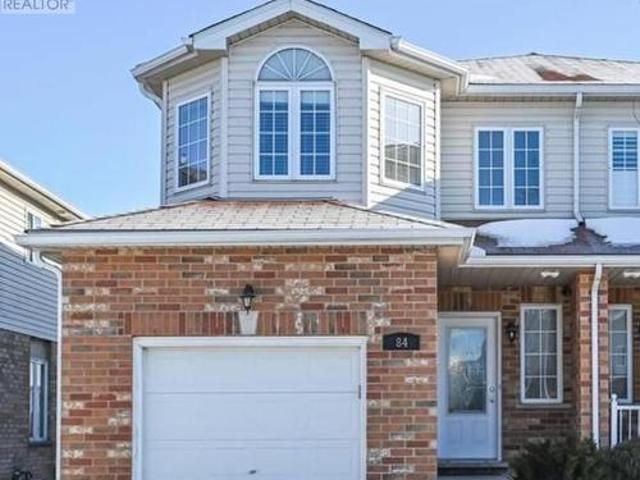
84 Clough Crescent, Guelph, ON, N1L 0E3 house for sale | Listing ID X12571 | Royal LePage
View photo
House · for sale
$ 812,250
84 Clough Crescent, Guelph, ON, N1L 0E3 house for sale | Listing ID X12571 | Royal LePage
Guelph
· House
· Cellar
Guelph · House · Cellar
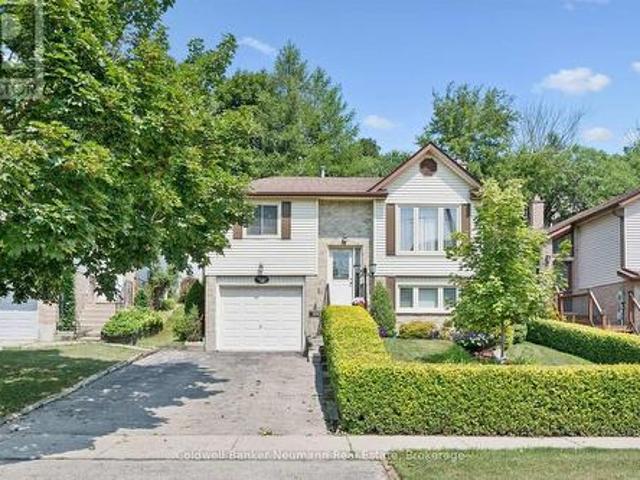
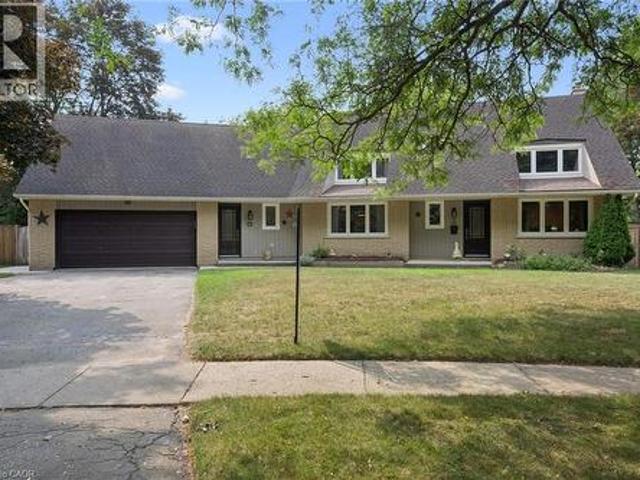
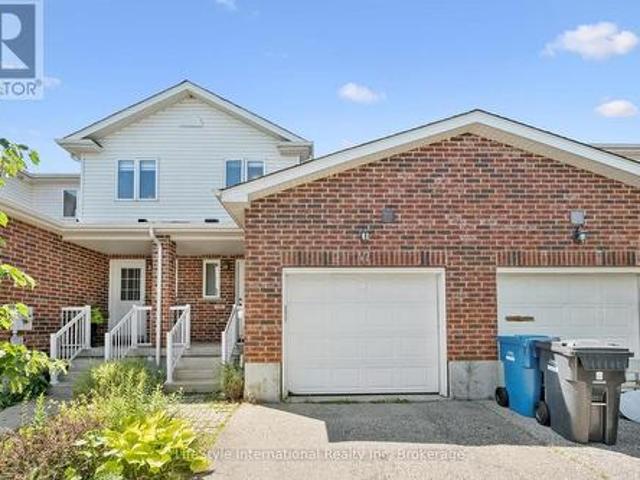
This beautifully maintained 3 + 1 bedroom semi-detached freehold home offers 1,593 sq. Ft. of living space and features a walkout basement backing onto green space. The Home Is Located In The Coveted Pineridge Community Of South Guelph, this home is just steps away from some of the areas top-rated schools, scenic parks, and walking trails. Ideal for commuters, its only 10 minutes to Highway 401 or Highway 7 and 5 minutes to Highway 6. Additional highlights include a separate basement laundry. Property is tenanted, Tenants willing to stay. (Id: 27)
$ 812,250
25 Bennett Avenue, Guelph St. George'S, ON, N1E 2C6 house for sale | Listing ID X13760 | Royal LePage
View photo
House · for sale
$ 1,080,000
25 Bennett Avenue, Guelph St. George'S, ON, N1E 2C6 house for sale | Listing ID X13760 | Royal LePage
Guelph
· House
· Garden · Office room · Fireplace · Parking
Guelph · House · Garden · Office room · Fireplace · Parking
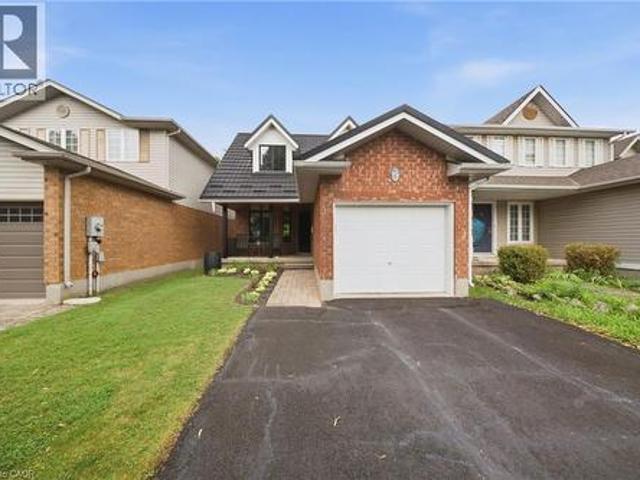
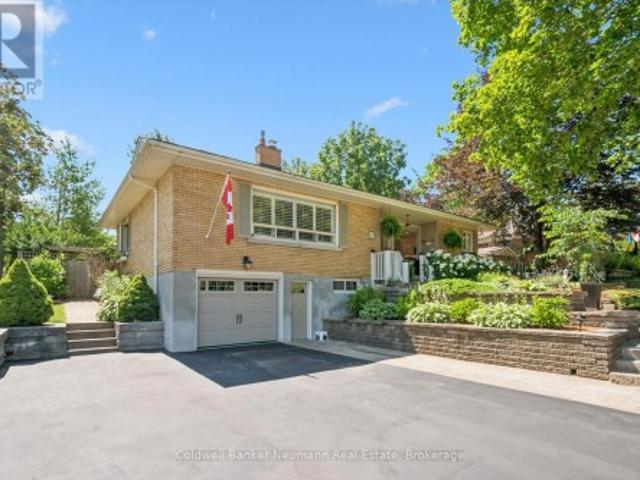
Set within the heart of St. George's Park, this brick bungalow pairs timeless charm with thoughtful upgrades throughout. A stone path leads through lush, well kept gardens toward a covered front porch that welcomes you home. Inside, hardwood floors and crown moulding carry through a bright living room featuring a large window, a fireplace, and built in cabinetry. The showpiece kitchen has been fully updated with white cabinetry, quartz counters, a generous centre island with breakfast bar seating, stainless steel appliances, and a sunny dining space with garden doors opening to the backyard. The main floor also includes a roomy primary bedroom, a second bedroom, and an updated three piece bath, while a spare room has been converted into a versatile den, ideal as a home office or TV room. Downstairs, the finished lower level offers a third bedroom, a second three piece bath, a large laundry room, plenty of storage, and direct garage access. Beyond the back doors lies the true highlight
$ 1,080,000
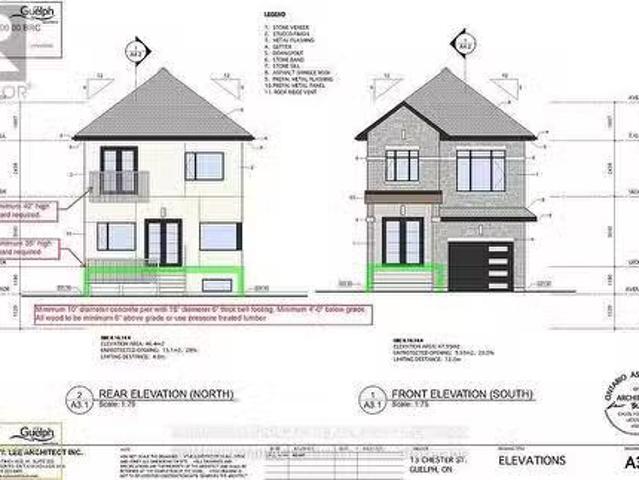
13 Chester Street, Guelph, ON, N1H 1K7 house for sale Listi.
View photo
House · for sale
$ 1,149,900
13 Chester Street, Guelph, ON, N1H 1K7 house for sale Listi.
Guelph
· 6 Bedrooms · 6 Baths · House
· Cellar
Guelph · 6 Bedrooms · 6 Baths · House · Cellar
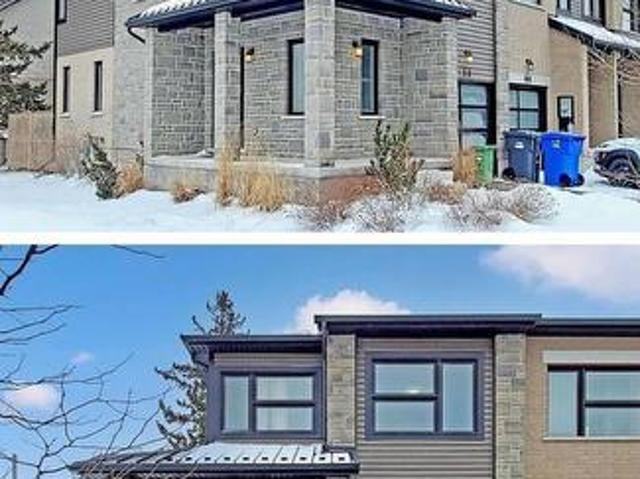
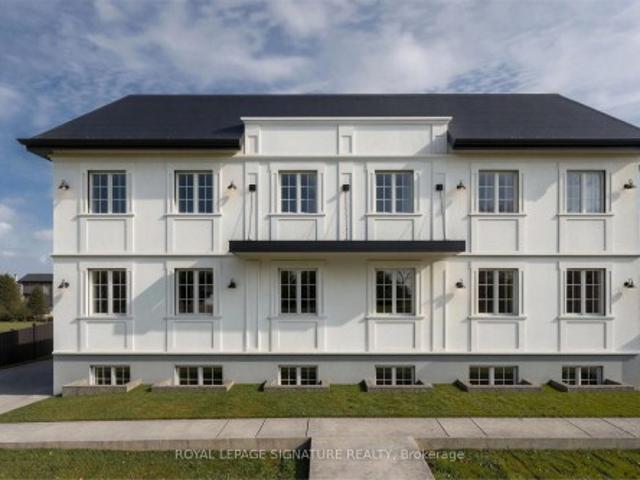
Amazing Opportunity to own a Pre-Construction Duplex home with 4 + 2 Bdrm and 4+2 washroom in the prime location of downtown Guelph. 3 washrooms on the 2nd floor. Basement permit is for 2 Bdrm and 2 washroom as a 2nd dwelling. Separate side entrance to the basement. Minutes away from Guelph University. (id:27). Still available at ListedBuy!
$ 1,149,900
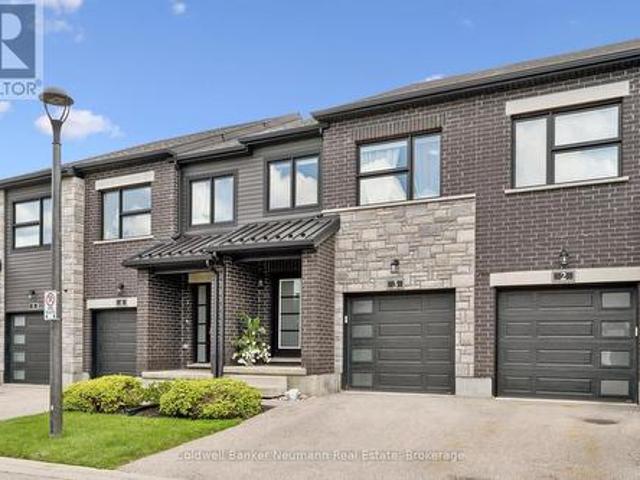
3 91 Poppy Drive E, Guelph Pineridge/Westminster Woods, ON, N1L 0M6 townhouse for sale | Listing ID X13694 | Royal LePage
View photo
Townhouse · for sale
$ 729,900
Updated
3 91 Poppy Drive E, Guelph Pineridge/Westminster Woods, ON, N1L 0M6 townhouse for sale | Listing ID X13694 | Royal LePage
Guelph
· Townhouse
· Patio · Garden · Office room · Gym · Parking · Cellar
Guelph · Townhouse · Patio · Garden · Office room · Gym · Parking · Cellar
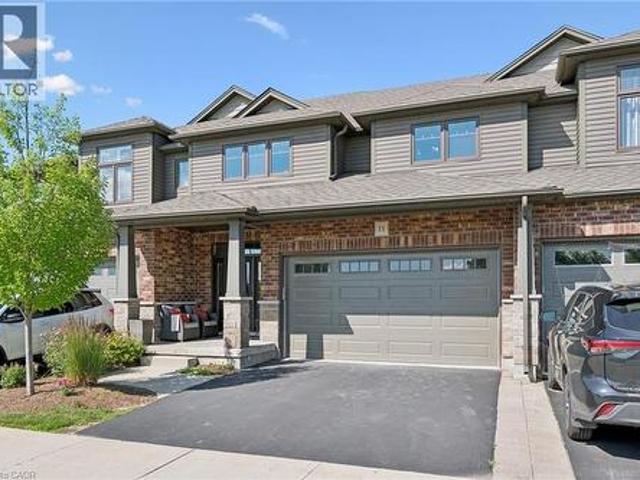
Welcome to this wonderful south-end townhome backing onto open fields, offering a peaceful setting and beautiful views right from your own backyard! The bright, open-concept main floor features a spacious kitchen with granite countertops, centre island, newer appliances and a pantry for plenty of extra storage. Rich hardwood flooring flows through the dining and living areas, where sliding doors open to a private patio overlooking the cornfields beyond-a lovely spot to relax, dine outdoors and enjoy the changing seasons. Upstairs is also all hardwood, & the generous primary bedroom offers its own ensuite and double closets. Two additional bedrooms, a full main bathroom and convenient second-floor laundry complete this level. The finished basement provides even more living space, with a large window bringing in plenty of natural light, ideal for a rec room, home office, gym or guest space. The beautiful 3 piece bathroom finishes it off. A single-car garage plus driveway parking provides
$ 729,900
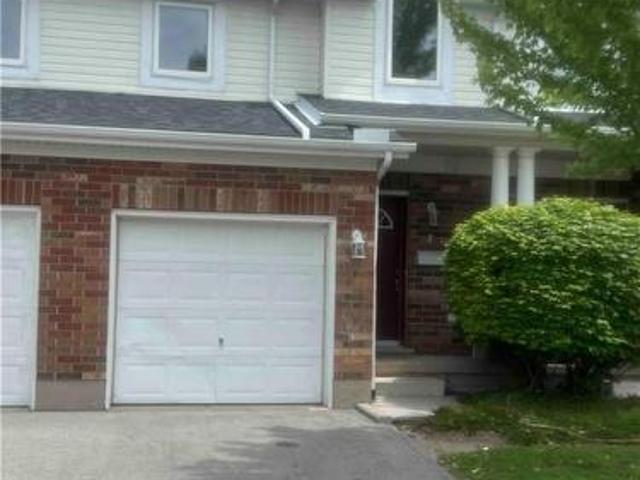
151 Clairfields Drive E Unit# 4, Guelph, ON, N1L 1P5 townhouse for sale | Listing ID 40842 | Royal LePage
View photo
Townhouse · for sale
$ 549,900
151 Clairfields Drive E Unit# 4, Guelph, ON, N1L 1P5 townhouse for sale | Listing ID 40842 | Royal LePage
Guelph
· Townhouse
Guelph · Townhouse
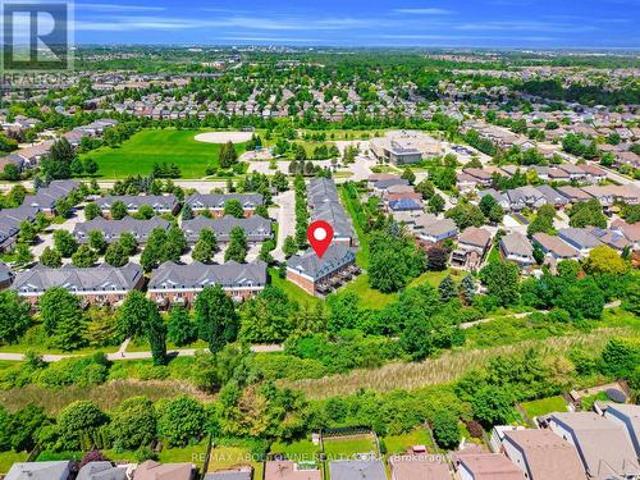
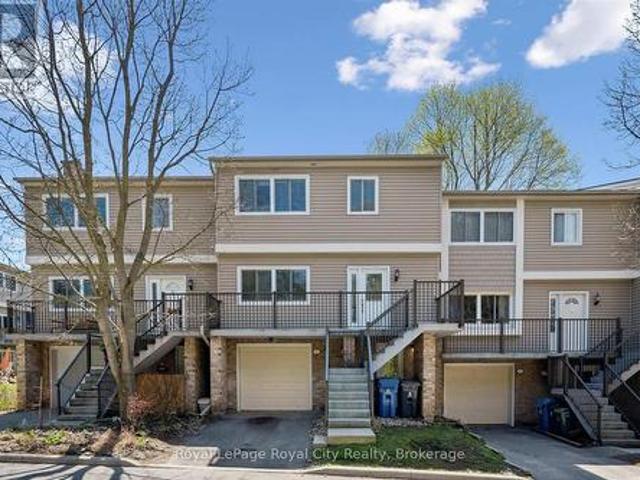
Discover this beautifully renovated townhouse nestled in one of Guelph's most sought-after south-end communities. Offering approximately 1,600 sq. Ft. of well-appointed living space, this move-in-ready home combines contemporary finishes with everyday functionality. The bright, inviting interior has been tastefully updated with new luxury vinyl plank flooring and fresh paint throughout. Creating a stylish, welcoming atmosphere. Situated in a quiet, well-maintained, and family-friendly complex, the home enjoys an exceptional location just steps from St. Paul Catholic Elementary School, a neighbourhood park, and scenic walking trails. A full range of amenities—including grocery stores, restaurants, shopping, banks, GoodLife Fitness, and Cineplex Cinemas Pergola Commons—are all within minutes. Commuters will appreciate the convenient access to Highway 401, while the University of Guelph is only a short bus ride away, making this an excellent choice for families, professionals, students, a
$ 549,900
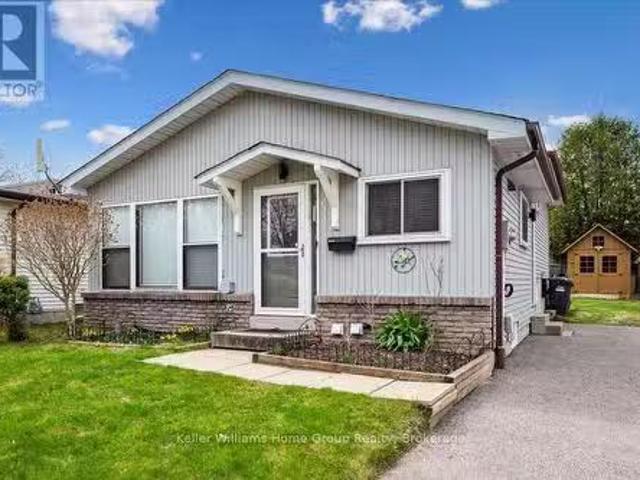
373 West Acres Drive, Guelph Willow West/Sugarbush/West Acres.
View photo
House · for sale
$ 825,000
373 West Acres Drive, Guelph Willow West/Sugarbush/West Acres.
Guelph
· 3 Bedrooms · 3 Baths · House
· Office room
Guelph · 3 Bedrooms · 3 Baths · House · Office room
Welcome to 373 West Acres Drive, a thoughtfully updated 4-level backsplit in a family-friendly Guelph neighbourhood. This bright and inviting home offers threebedrooms, two and a half bathrooms, and a comfortable layout with space to spread out. The kitchen features quartz countertops and flows easily into the main living areas, all finished with stylish luxury vinyl flooring. The home has been modernized with smart tech throughout-control your lighting, temperature, and more right from your phone. Its wired for ethernet with a main Wi-Fi access point, and includes a Google thermostat and doorbell, plus smart switches for seamless automation. The lower levels offer versatile space for a family room, home office, or guest zone, while outside youll find a wired shed, newly paved driveway, and low-maintenance permanent LED lighting on both the house and shed. With recent updates, great bones, and a functional layout, this home is move-in ready and packed with thoughtful extras-all in a qu
$ 825,000
8 Mollison Court, Guelph Kortright Hills, ON, N1C 1A7 house for sale | Listing ID X13809 | Royal LePage
View photo
House · for sale
$ 899,900
8 Mollison Court, Guelph Kortright Hills, ON, N1C 1A7 house for sale | Listing ID X13809 | Royal LePage
Guelph
· House
· Garden · Parking · Cellar
Guelph · House · Garden · Parking · Cellar
A rare opportunity to secure an executive detached home in prestigious Kortright Hills! Offered for the first time by its original owner since 1987, this classic two-storey residence sits on a peaceful, dead-end court surrounded by exceptional long-standing neighbours. Spanning approximately 2,000 sq. Ft. above grade, the functional layout features soaring vaulted ceilings, a bright main-floor living space, and three spacious upper bedrooms, including a primary retreat with a full four-piece ensuite. The crown jewel is the private, irregular lot widening to over 71 feet at the rear, featuring a breathtaking garden oasis curated over decades by a published author and passionate gardener. Complete with a double car garage, a brand-new furnace (2025), replacement windows, and a full unfinished basement offering an additional 1,000 sq. Ft. of equity potential. Move-in ready today with endless opportunity to customize over time. Steps to top-rated schools, parks, trails, and highway access.
$ 899,900
11 Kearney Street, Guelph, ON, N1E 7H2 house for sale | Listing ID X13524 | Royal LePage
View photo
House · for sale
$ 690,000
11 Kearney Street, Guelph, ON, N1E 7H2 house for sale | Listing ID X13524 | Royal LePage
Guelph
· House
· Patio · Garden · Office room · Gym · Parking · Air conditioning · Cellar
Guelph · House · Patio · Garden · Office room · Gym · Parking · Air conditioning · Cellar
Beautiful freehold, carpet-free 3-bedroom, 4-bathroom townhouse located in a quiet, family-friendly neighborhood! This move-in-ready home features a bright open-concept main floor with decorative columns, an art niche, and a walkout to a large paved patio and private backyard-perfect for entertaining. The spacious kitchen offers ceramic flooring, a stylish backsplash, gas stove, breakfast bar, and an outdoor gas BBQ hookup. Upstairs you'll find three generous bedrooms and multiple bathrooms, providing plenty of space for growing families. The fully finished basement offers additional living space, ideal for a recreation room, home office, gym, or extended family. Additional upgrades include a new water softener (2025), new A/C (2026), owned water heater, garage with convenient walk-through access to the backyard, and no carpet throughout the home. Fantastic location within walking distance to St. James Catholic High School, William C. Winegard Public School, Holy Trinity Catholic Schoo
$ 690,000
22 Hilltop Road, Guelph, ON, N1E 7L4 Luxury House for sale | Listing ID 40862 | Royal LePage Carriage Trade Luxury Properties
View photo
House · for sale
$ 2,575,000
22 Hilltop Road, Guelph, ON, N1E 7L4 Luxury House for sale | Listing ID 40862 | Royal LePage Carriage Trade Luxury Properties
Guelph
· House
· Patio · Garden · Swimming pool
Guelph · House · Patio · Garden · Swimming pool
A Rare Luxury Opportunity in the City. Some homes are built. This one was designed. From top to bottom, with an eye for scale, craftsmanship, and beauty that sets it apart from anything else on the market. Anchoring the massive pie-shaped lot is a free-form heated saltwater pool, complete with a natural jump rock and cascading waterfall. Resort architecture, reimagined as a backyard. An expansive stamped concrete patio unfolds around it, framed by an oversized timber-framed cabana and professionally landscaped gardens. A stone staircase descends the side yard to a sunken interlock patio below, revealing yet another space to entertain, unwind, or simply take it all in. This is outdoor living elevated to an art form. Step inside, and soaring 9-foot ceilings. On both the main floor and lower level. Set an unmistakable tone of grandeur. The kitchen is a masterwork in its own right, designed for every level of culinary artist, with a west-facing island bathed in golden sunset light and fini
$ 2,575,000
694 Victoria Road N, Guelph Victoria North, ON, N1E 6Z3 house for sale | Listing ID X13784 | Royal LePage
View photo
House · for sale
$ 789,900
694 Victoria Road N, Guelph Victoria North, ON, N1E 6Z3 house for sale | Listing ID X13784 | Royal LePage
Guelph
· House
· Deck
Guelph · House · Deck
Stunning from top to bottom, this exceptional freehold townhome has it all. Welcome to 694 Victoria Road North. Built by Fusion Homes and lovingly maintained by its original owners, this beautifully upgraded home offers a thoughtful blend of style, functionality, and comfort throughout. The main level features a spacious eat-in kitchen with an oversized island, abundant cabinetry, and ample workspace. A convenient walkout leads to the expansive rear deck, perfect for outdoor dining and entertaining. The generously sized laundry/mudroom has been professionally enhanced with custom cabinetry, adding both sophistication and practicality. The kitchen flows seamlessly into the large formal living room and welcoming front foyer. Upstairs, the oversized primary suite offers a peaceful retreat, complete with a spacious walk-in closet and a beautifully appointed ensuite bathroom. Two additional bedrooms are thoughtfully positioned down the hall and share a second full bathroom. The fully finish
$ 789,900
392 Imperial Road S, Guelph Willow West/Sugarbush/West Acres, ON, N1K 1K3 house for sale | Listing ID X13682 | Royal LePage
View photo
House · for sale
$ 734,900
392 Imperial Road S, Guelph Willow West/Sugarbush/West Acres, ON, N1K 1K3 house for sale | Listing ID X13682 | Royal LePage
Guelph
· House
· Garden · Fireplace · Deck · Parking · Air conditioning · Cellar
Guelph · House · Garden · Fireplace · Deck · Parking · Air conditioning · Cellar
Built in 1986, here is a well cared for, 3 bedroom, one owner family home, situated in the west end with generous, bright and open living spaces. Custom draperies from Luisa's. Updated eat-in kitchen, ceramic backsplash, stainless appliances, with sliders to a newer year-old deck. Three bedrooms up, along with a 4pc main bath with a whirlpool tub. The basement is finished with a 3pc bath, adjacent to the large recreation room with a gas fireplace and above grade window, den, and large laundry/utility room. The fully fenced, private backyard is adorned with fruit trees and terraced vegetable and perennial gardens. Parking for 2 cars in the driveway, plus a single built-in garage with opener (and newer door mechanicals). Gas furnace, AC/heat pump, owned on-demand water heater, central vacuum, 200 amp electrical service, updated front entry and some windows. Close to transit schools, shopping, (Costco, Zehrs, Wert End Rec Centre and several more). An easy commute to KW and Cambridge, and
$ 734,900
01 10 Vaughan Street S, Guelph, ON, N1L 1C9 house for sale | Listing ID X13660 | Royal LePage
View photo
House · for sale
$ 899,910
01 10 Vaughan Street S, Guelph, ON, N1L 1C9 house for sale | Listing ID X13660 | Royal LePage
Guelph
· House
· Garden
Guelph · House · Garden
A Must See! With Minutes Away From U Of G. Do Not Miss This Amazing Corner Free Hold Town Home With 05 Bedrooms, 04 Washrooms And A Large Porch Entry. Very Bright Open Concept Centrally Located In A Desirable Community With Easy Access To All Major Amenities And Public Transport With Walk Out To Your Private Back Yard. (Id: 27)
$ 899,910
10 Paul Avenue, Guelph, ON, N1E 1S2 house for sale | Listing ID 40862 | Royal LePage
View photo
House · for sale
$ 724,999
10 Paul Avenue, Guelph, ON, N1E 1S2 house for sale | Listing ID 40862 | Royal LePage
Guelph
· House
· Cellar
Guelph · House · Cellar
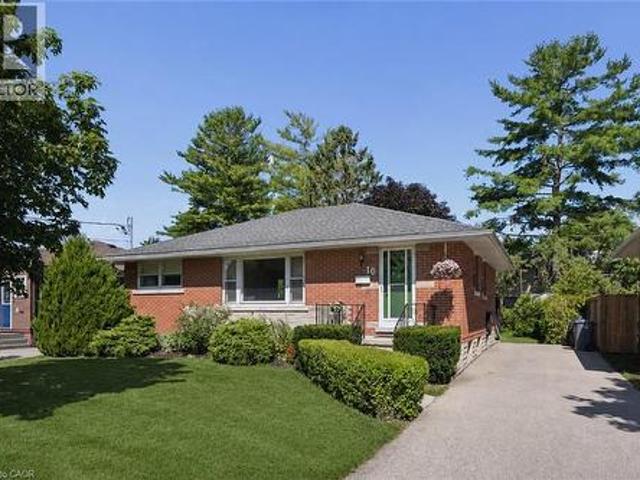
Tucked away in the desirable General Hospital neighbourhood, 10 Paul Ave offers the perfect blend of comfort, charm, and functionality. One owner, well-built, well. Maintained and ready to move in. This classic red brick bungalow welcomes you with a warm and inviting layout. Featuring three spacious bedrooms on the main floor, a cozy living room highlighted by a large sun-filled window, and a bright eat-in kitchen ideal for everyday living and family meals. A well-appointed four-piece bathroom completes the main level. Beautiful hardwood oak tongue-and-groove flooring adds warmth and character in the primary bedroom, with additional hardwood flooring preserved beneath the carpet in the two other bedrooms and living room. Downstairs, the basement expands your living space with a generous recreation room, perfect for movie nights, entertaining, or relaxing. You'll also find a convenient wet bar, an additional bedroom for guests or extended family, and a three-piece bathroom, offering fle
$ 724,999
9 Cedar Street, Guelph Dovercliffe Park/Old University, ON.
View photo
House · for sale
$ 695,000
9 Cedar Street, Guelph Dovercliffe Park/Old University, ON.
Guelph
· 3 Bedrooms · 2 Baths · House
· Parking
Guelph · 3 Bedrooms · 2 Baths · House · Parking
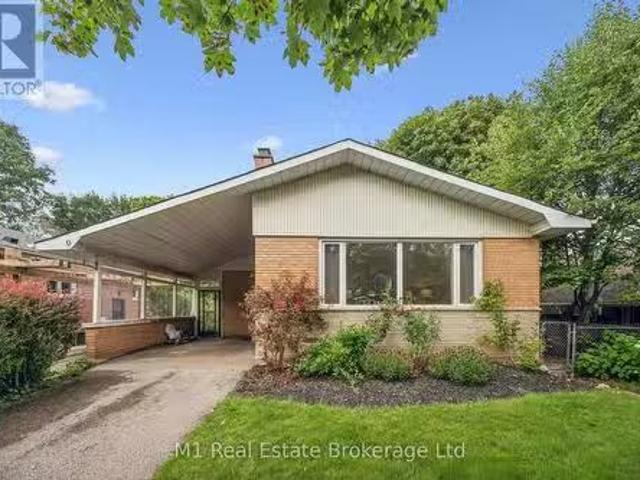
Welcome to 9 Cedar Street, a brick bungalow tucked away on a quiet street in Guelphs highly desirable Old University neighbourhood. Set in an established area known for its mature trees and exceptional location, this property offers a great opportunity for homeowners, investors or those looking for accessory apartment potential with seperate entrance. The main floor features a functional, well-designed layout with comfortable living spaces and plenty of potential to make it your own. Outside, a convenient carport provides covered parking. The location is hard to beat-close to the University of Guelph, downtown, parks, trails, schools and everyday amenities, while still enjoying the peace and quiet of an established residential street. A classic brick bungalow in one of Guelphs most sought-after neighbourhoods, with a layout and location that offer plenty of possibilities. (id:27). Still available at ListedBuy!
$ 695,000
60 Hazelwood Drive, Guelph Kortright Hills, ON, N1C 1A9 Lu.
View photo
House · for sale
$ 1,499,999
60 Hazelwood Drive, Guelph Kortright Hills, ON, N1C 1A9 Lu.
Guelph
· 3 Bedrooms · 4 Baths · House
· Office room · Fireplace · Deck
Guelph · 3 Bedrooms · 4 Baths · House · Office room · Fireplace · Deck
Introducing a truly exceptional home and property that stands apart in almost every way. Crafted by Carson Reid, this distinctive residence offers a thoughtful, family-friendly layout designed for both everyday living and effortless entertaining. At the heart of the home, the open-concept kitchen showcases neutral tones, stone countertops, stainless steel appliances, classic cabinetry, and a generous pantry. It flows seamlessly into the warm and inviting family room, where a gas fireplace anchors the space. Alongside a formal dining room, these principal rooms walk out to an extraordinary deck - low maintenance, finished with sleek glass railings, and overlooking protected conservation land. The main floor also features a private office, formal living room, and a well-designed laundrymudroom for added convenience.Upstairs, oversized bedrooms provide comfort and space for the entire family. The primary suite is a true retreat, highlighted by a beautifully renovated ensuite. Two addition
$ 1,499,999
87 Cassino Avenue, Guelph St. George'S, ON, N1E 2J4 house for sale | Listing ID X13483 | Royal LePage
View photo
House · for sale
$ 649,900
87 Cassino Avenue, Guelph St. George'S, ON, N1E 2J4 house for sale | Listing ID X13483 | Royal LePage
Guelph
· House
· Cellar
Guelph · House · Cellar
Some homes just feel right the moment you walk through the door, and this classic brick bungalow is one of them. If you are tired of climbing three flights of stairs just to find your socks, effortless one-floor living is ready to welcome you home. Step inside to find a traditional, sun-drenched layout anchored by original hardwood floors that carry a warmth modern laminate simply cannot replicate. Large windows throughout flood the main living spaces with beautiful natural light. Currently configured as a spacious two-bedroom layout with a formal dining room, the floor plan is highly adaptable. If life demands a third bedroom, converting the dining space back is a straightforward weekend project with just a couple of doors. Downstairs, the basement serves up excellent bonus potential with a separate entrance and an extra shower already in place, offering a blank canvas for a recreation room, teenager retreat, or future development. On the practical side, the home features a durable me
$ 649,900
128 Ingram Drive, Guelph Victoria North, ON, N1E 0M6 house for sale | Listing ID X13713 | Royal LePage
View photo
House · for sale
$ 749,000
128 Ingram Drive, Guelph Victoria North, ON, N1E 0M6 house for sale | Listing ID X13713 | Royal LePage
Guelph
· House
Guelph · House
Exceptional freehold townhome, just minutes to Guelph Lake Conservation, and the peaceful and serene trail system, where you can bike, hike, or walk the trails in a natural setting. Once inside this impressive home, you will find a welcoming foyer that leads to a spectacular gourmet style kitchen, that includes a centre island, stainless steel appliances, and a breakfast bar, that looks on to a dining room, that is perfect for family gatherings. The main level laundry/mud room, just off the kitchen, adds convenience for a busy lifestyle. A massive great room, anchors this space, and is enhanced with wood flooring, and a multitude of windows that allow streams of natural light fill each and every corner. The upper level is designed for a family in mind, with a solarium, that can easily be used as an office space, 2 bedrooms, a main bath, and a master suite oasis, with a private ensuite, walk in closet, and stunning Palladian window that captures an endless amount of light. An unspoiled
$ 749,000
53 Janefield Avenue, Guelph Dovercliffe Park/Old University, ON, N1G 2L4 house for sale | Listing ID X13729 | Royal LePage
View photo
House · for sale
$ 1,099,900
53 Janefield Avenue, Guelph Dovercliffe Park/Old University, ON, N1G 2L4 house for sale | Listing ID X13729 | Royal LePage
Guelph
· House
· Garden · Parking · Cellar
Guelph · House · Garden · Parking · Cellar
A versatile property with excellent potential for families, multi-generational living or investors. Centrally located in Guelph and close to the University of Guelph, schools, shopping and everyday amenities, the home also offers convenient access to the Hanlon Expressway and Highway 401. Inside, there is plenty of space for a growing family, while the legal basement apartment provides an opportunity for rental income, extended family or older children. Outside, the large yard offers room for kids and pets, and parking is no issue with space for approximately five to six vehicles plus a heated garage. A well-located home with plenty of space, flexibility and long-term potential. (Id: 27)
$ 1,099,900
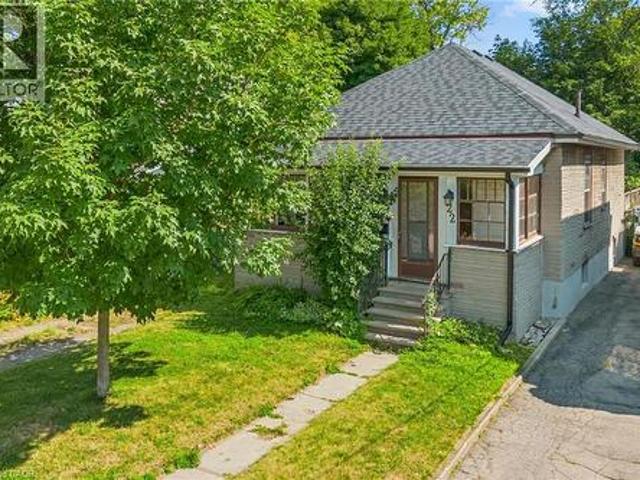
22 Boult Avenue, Guelph, ON, N1E 5W7 house for sale | Listing ID 40858 | Royal LePage
View photo
House · for sale
$ 674,999
22 Boult Avenue, Guelph, ON, N1E 5W7 house for sale | Listing ID 40858 | Royal LePage
Guelph
· House
· Fireplace
Guelph · House · Fireplace
Welcome to 22 Boult Avenue, a charming bungalow nestled in the heart of St. Patrick's Ward, one of Guelph's most vibrant and sought-after neighbourhoods. Whether you're purchasing your first home or looking to downsize without compromise, this delightful property offers comfort, character, and an unbeatable location. A spacious covered front porch welcomes you home, providing the perfect place to enjoy your morning coffee or unwind at the end of the day. Inside, the bright living room is filled with warmth, featuring beautiful hardwood flooring and a cozy natural gas fireplace. Just beyond, the formal dining room offers plenty of space to host family dinners and holiday gatherings. The functional kitchen is equipped with stainless steel appliances, ample cabinetry, and generous storage for easy everyday living. Two well-sized bedrooms are conveniently located on the main floor, each offering spacious closets, while a 4-piece bathroom sits between them for added convenience. At the back
$ 674,999
8 Berkley Place, Guelph, ON, N1E 1E6 house for sale | Listing ID 40855 | Royal LePage
View photo
House · for sale
$ 1,299,000
8 Berkley Place, Guelph, ON, N1E 1E6 house for sale | Listing ID 40855 | Royal LePage
Guelph
· House
· Garden · Office room · Fireplace · Deck · Swimming pool · Parking
Guelph · House · Garden · Office room · Fireplace · Deck · Swimming pool · Parking
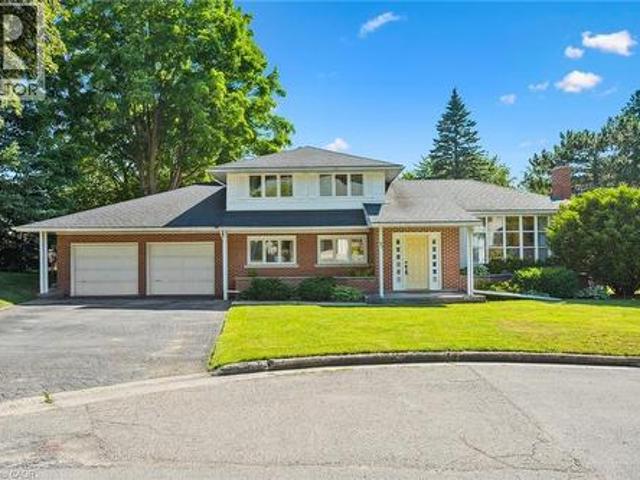
Set on a Premium pie-shaped lot at the end of a quiet, tree-lined cul-de-sac, this spacious 2-storey home offers incredible privacy while backing directly onto Windsor Park and a stone's throw to Guelph's Country Club golf course. With plenty of parking, a 2-car garage and a mature setting, this is a rare find in the city. The backyard is built for summer entertaining, featuring a heated 20' x 40' saltwater in-ground pool with stamped concrete surround and updated plumbing and liner ('18). The large covered deck with hydro sits high above the yard, offering beautiful views across the park and the perfect spot to enjoy a glass of wine while watching the sunset or watching the game while the kids swim. Inside, the main floor features a living/dining room combination with a wood-burning fireplace, a family room with a custom live-edge built-in entertainment centre, main-floor laundry, and an additional bedroom or home office. Upstairs are three bedrooms, including a primary suite with wal
$ 1,299,000
129 Suffolk Street W, Guelph Downtown, ON, N1H 2J6 house for sale | Listing ID X13675 | Royal LePage
View photo
House · for sale
$ 949,900
129 Suffolk Street W, Guelph Downtown, ON, N1H 2J6 house for sale | Listing ID X13675 | Royal LePage
Guelph
· House
· Garden · Office room
Guelph · House · Garden · Office room
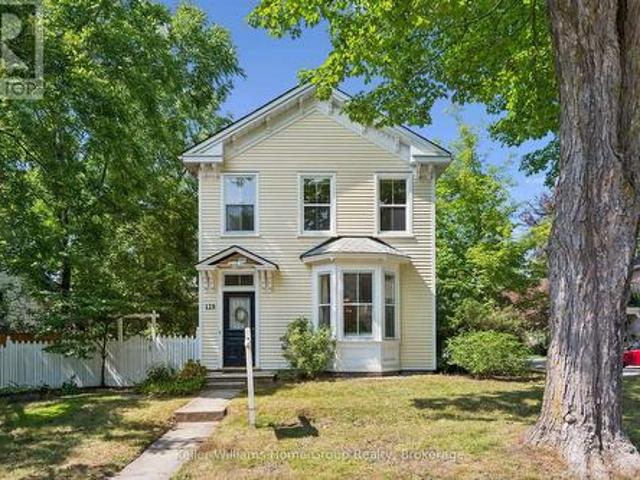
Located in one of the most beloved areas of Guelph, you'll find this stunning example of a historic downtown Guelph home. Built in 1875, 129 Suffolk St W is a late Italianate designed home just a block from Exhibition Park. The property maintains much of it's original charm while updates (including an addition) offer modern living conveniences. Inside the front door you'll immediately notice three things: the beautiful original hardwood floors, the high ceilings and the abundance of natural light due to extra side windows. There is also a formal dining room with built in desk nook and further back is an updated kitchen. If that wasn't enough space, there is an entire room at the back that could provides many options: home office, storage, playroom or pantry. There is a side entrance that provides more storage with direct access to Kirkland St. The main level features an updated 3pc bath and a side entrance to the large treed yard. Upstairs, you'll find four bedrooms including a beautif
$ 949,900
67 Woodside Road, Guelph, ON, N1G 2H1 house for sale | Listing ID 40857 | Royal LePage
View photo
House · for sale
$ 1,299,999
67 Woodside Road, Guelph, ON, N1G 2H1 house for sale | Listing ID 40857 | Royal LePage
Guelph
· House
· Garden · Office room · Parking · Fireplace · Gym · Deck · Cellar
Guelph · House · Garden · Office room · Parking · Fireplace · Gym · Deck · Cellar
Endless Potential in a Prime Location! Set on a generous lot at the end of a quiet, dead-end street lined with multi-million dollar homes, this well-maintained property is ready to be transformed into your dream residence. With timeless architectural details and a spacious layout, the possibilities here are truly exciting. The main level offers three distinct living areas: a front living room with a large bay window, an expansive family room with wood-beamed ceiling, and a cozy sunroom featuring exposed brick and a fireplace. A convenient powder room and interior access to the double garage add function to form. Upstairs, you'll find three bedrooms and two full bathrooms, including a private primary ensuite. The partially finished basement provides even more space. Imagine your home office, gym, or media room. Step outside to a large, private backyard with mature landscaping, a deck, and beautiful old-growth trees. Just steps from the Speed River, downtown Guelph, and the University, t
$ 1,299,999
162 Alma Street, Guelph/Eramosa, ON, N0B 2K0 Luxury House for sale | Listing ID X12930 | Royal LePage Carriage Trade Luxury Properties
View photo
House · for sale
$ 4,900,000
162 Alma Street, Guelph/Eramosa, ON, N0B 2K0 Luxury House for sale | Listing ID X12930 | Royal LePage Carriage Trade Luxury Properties
Guelph
· House
Guelph · House
This is a Brand New Multiplex being constructed. Consisting of 8 Units. The upper 6 units, (3 front & 3 back), are Appx. 1286 Square Feet each, 2 storey, 3 Bedrooms, 2.5 Bathrooms, fully independent metered utilities, full set of Stainless Steel Appliances, Separate Heating & Air Conditioning units and Instant Hot Water System as well as Individual Laundry Rooms. The Lower Floor consists of: 2 Separate Units: Appx. 653 Square Feet each, 1 Bedroom, 1 Bathroom, Full Kitchen and equipped with a full set of SS Appliances, Individual Heating & Air Conditioning units as well as Individual Laundry Facility and Instant Hot Water System. Also on the lower level is an Amenity room with a full Kitchen and a 2 pc bath. Located only 15-20 minutes from Guelph University. GO Bus at door. Public Transportation within a few minutes walk. All Units are carpet-free, Laminate & Tiles. This is a turnkey project with huge potential for the savy investor. This project is also approved for financing by CMHC
$ 4,900,000
19 Boulder Crescent, Guelph, ON, N1G 5A3 house for sale | Listing ID 40866 | Royal LePage
View photo
House · for sale
$ 849,900
New
19 Boulder Crescent, Guelph, ON, N1G 5A3 house for sale | Listing ID 40866 | Royal LePage
Guelph
· House
· Office room
Guelph · House · Office room
Welcome to 19 Boulder Crescent, a meticulously cared-for 2-storey home in Guelph’s desirable south end, ideally located on a family-friendly, tree-lined crescent close to schools, parks, shopping, restaurants, and easy access to the Hanlon and 401. Proudly owned by the original owner, this well-maintained home offers 3 bedrooms, 1.5 bathrooms, and a long list of thoughtful updates. Step inside to a bright main floor with comfortable living and dining spaces, large windows, and plenty of natural light. The updated kitchen, renovated in 2021, features generous high-end cabinetry, quartz countertops, ample workspace, and quality Fisher & Paykel appliances. Updated flooring and a convenient 2-piece bathroom complete the main level. Upstairs, you’ll find three well-sized bedrooms and a beautifully updated 4-piece bathroom, renovated in 2026. The spacious primary bedroom offers a comfortable retreat, while the additional bedrooms provide flexibility for family, guests, or a home office. A lo
$ 849,900
15 151 Clairfields Drive E, Guelph, ON, N1L 1P5 townhouse for sale | Listing ID X13695 | Royal LePage
View photo
Townhouse · for sale
$ 619,000
15 151 Clairfields Drive E, Guelph, ON, N1L 1P5 townhouse for sale | Listing ID X13695 | Royal LePage
Guelph
· Townhouse
· Garden · Office room · Deck · Equipped kitchen · Cellar
Guelph · Townhouse · Garden · Office room · Deck · Equipped kitchen · Cellar
Move right into this beautifully maintained 3+1 bedroom townhome with a walk-out basement, back to greens and total 3 parkings in South Guelph's highly sought-after Westminster Woods community. Freshly painted and tastefully updated, this home features engineered flooring on the main level, laminate flooring throughout the second floor and basement, and a brand-new stove and dishwasher (2026), making it truly move-in ready. The bright, open-concept main floor offers a spacious kitchen with white cabinetry, a welcoming living and dining area, and a walkout to a private deck overlooking mature trees. Upstairs, you'll find three generously sized bedrooms, including a spacious primary suite with a cozy sitting area. The finished walk-out basement provides exceptional flexibility and can be used as a fourth bedroom, family room, home office, or recreation space. Complete with a 3-piece bathroom, laundry area, and direct access to the backyard, it backs onto peaceful green space and walking
$ 619,000
254 Gosling Gardens Avenue Unit# 11, Guelph, ON, N1L 0M4 townhouse for sale | Listing ID 40846 | Royal LePage
View photo
Townhouse · for sale
$ 1,099,000
254 Gosling Gardens Avenue Unit# 11, Guelph, ON, N1L 0M4 townhouse for sale | Listing ID 40846 | Royal LePage
Guelph
· Townhouse
· Garden · Swimming pool · Deck
Guelph · Townhouse · Garden · Swimming pool · Deck
Welcome to Unit 11 at 254 Gosling Gardens-an exceptional executive townhome in one of South Guelph's most sought-after communities. Offering over 2,200 sq. Ft. of beautifully finished living space, this stunning residence combines the spacious feel of a detached home with the carefree convenience of condominium living. Step inside to discover soaring ceilings, an open-concept layout, generous principal rooms, and quality finishes throughout. The heart of the home is designed for both everyday living and entertaining, flowing seamlessly from the stylish kitchen to the bright dining and living areas. The private backyard oasis is an outdoor dream with complete privacy, a large wooden deck, and a sunken hot tub. Enjoy those beautiful summer evenings in complete tranquility in the most private backyard in the neighbourhood. Upstairs, spacious bedrooms provide comfort for the entire family, while the large unfinished lower level offers incredible flexibility for a future recreation room, ho
$ 1,099,000
54 Glenburnie Drive, Guelph, ON, N1E 4C6 house for sale Lis.
View photo
House · for sale
$ 849,900
$ 626/sq.ft
54 Glenburnie Drive, Guelph, ON, N1E 4C6 house for sale Lis.
Guelph
· 1,356 sq.ft · 4 Bedrooms · 2 Baths · House
· Fireplace · Parking · Cellar
Guelph · 1,356 sq.ft · 4 Bedrooms · 2 Baths · House · Fireplace · Parking · Cellar
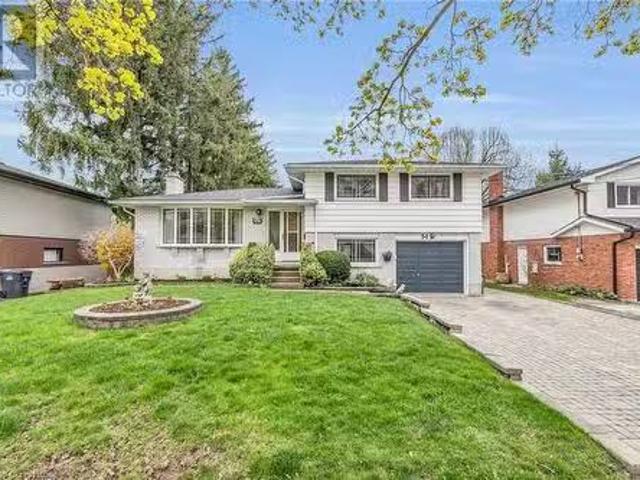
They just don’t build them like this anymore! Set on a MASSIVE LOT, in a TERRIFIC NEIGHBOURHOOD, we find this PRISTINE SIDE SPLIT with a DETACHED WORKSHOP just waiting for a lucky buyer! To say the maintenance of this home is exceptional is an understatement - the pride of ownership is evident from the moment you pull up. Framed by manicured grounds, an attached garage & massive paver stone driveway, a landscaped path leads you inside. Upon entering, the versatile layout becomes apparent, with huge windows illuminating a large living room on gleaming hardwoods flowing seamlessly to a formal dining room & kitchen. A few steps up finds 3 generous bedrooms with a full bathroom & a few steps down finds yet another bathroom and bedroom (or office! ). The basement accords even more living space with a recreation room (boasting custom cabinetry & fireplace) laundry, utility, cold room - and a TONNE of STORAGE SPACE! But wait…there’s more…a fantastic detached garageworkshop outback accords so
$ 849,900
28 Oxford Street, Guelph Downtown, ON, N1H 2M3 house for sale | Listing ID X13752 | Royal LePage
View photo
House · for sale
$ 1,450,000
28 Oxford Street, Guelph Downtown, ON, N1H 2M3 house for sale | Listing ID X13752 | Royal LePage
Guelph
· House
· Office room · Parking · Cellar
Guelph · House · Office room · Parking · Cellar
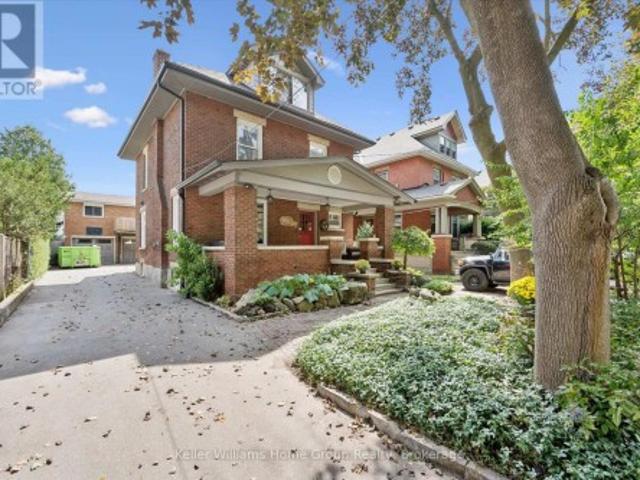
Timeless Character Meets Incredible Income Potential in Downtown Guelph! Welcome to this beautiful century home, ideally situated on one of downtown Guelph's most sought-after streets. Full of charm, character, and opportunity, this exceptional property offers a rare combination of classic architecture, versatile living space, and impressive income potential. The detached garage is a standout feature, offering a legal two-bedroom apartment above-perfect for generating additional rental income, hosting extended family, or creating a comfortable multi-generational living arrangement. Inside the main home, the spacious layout is complemented by a separate entrance to the large basement, offering excellent potential for additional living space, a home office, recreation area, or future development opportunities. Upstairs, the loft provides even more possibilities, with plenty of space and potential to create a stunning primary retreat, studio, office, or additional living area tailored to
$ 1,450,000
21 295 Water Street, Guelph Dovercliffe Park/Old University, ON, N1G 2X5 townhouse for sale | Listing ID X13059 | Royal LePage
View photo
Townhouse · for sale
$ 615,000
21 295 Water Street, Guelph Dovercliffe Park/Old University, ON, N1G 2X5 townhouse for sale | Listing ID X13059 | Royal LePage
Guelph
· Townhouse
· Office room · Balcony · Deck · Swimming pool
Guelph · Townhouse · Office room · Balcony · Deck · Swimming pool
Stop Renting, Start Building Equity Why pay your landlord's mortgage when you can invest in your own future? With an estimated monthly payment of just $2,400, this Guelph townhouse offers a budget-friendly entry point into the market that beats paying rent. As a bonus, this Village on the Green townhome includes a community swimming pool to enjoy on those hot summer days. Unlike typical townhomes, 21-295 Water Street features concrete walls for rare, detached-style soundproofing and quiet living without the endless exterior maintenance. The functional layout boasts a kitchen balcony, a private deck overlooking mature green space, and premium California shutters throughout. Upstairs, the massive primary suite (previously 2 bedrooms) features a custom wardrobe and an ensuite soaker tub, complemented by a versatile lower-level rec room for a home office or guests. If you value solid construction, privacy, and true financial investment, make your move today with immediate possession. (Id:
$ 615,000
47 Hasler Crescent, Guelph Pineridge/Westminster Woods, ON, N1L 1A2 house for sale | Listing ID X13706 | Royal LePage
View photo
House · for sale
$ 679,500
47 Hasler Crescent, Guelph Pineridge/Westminster Woods, ON, N1L 1A2 house for sale | Listing ID X13706 | Royal LePage
Guelph
· House
· Garden
Guelph · House · Garden
Welcome to this lovely and spacious freehold townhome offering over 1,500 sq ft of beautifully appointed living space above grade. Ideal for first-time buyers, growing families, or those looking to downsize without compromise! The open-concept main floor is anchored by a stunning Barzotti kitchen complete with a custom-built island and ample space for a full dining area. Perfect for entertaining. The bright and inviting living room features rich hardwood flooring and walks out to a fully fenced backyard, providing a private outdoor retreat. Upstairs, you'll find three generously sized bedrooms, a well-appointed 4-piece main bathroom, and conveniently located laundry. The primary bedroom is a true retreat, boasting its own luxurious ensuite and walk-in closet. Situated on a quiet, family-friendly street, this home offers unbeatable convenience. Just minutes from top-rated schools, parks, Pergola Commons, Stone Road Mall, and a wide array of everyday amenities. Quick and easy access to H
$ 679,500

Get email alerts

Don't miss out: be the first to know about new properties

The alert was correctly created

On subscribing you accept the conditions of use and the privacy policy
Alert
Receive new ads in your inbox
Save this search
Receive alerts for new listings

We'll send you an email when we have new properties for: "Houses for sale in Guelph"

The alert was correctly created

The Cottages
Milton
Get email alerts and be the first to see new listings
Required field
On subscribing I accept the terms of the privacy policy
Perfect! You'll soon start receiving new listings via email
Alert
Receive an email when we have new ads for Houses for sale in Guelph
Save this search
Receive notifications when new entries are published.