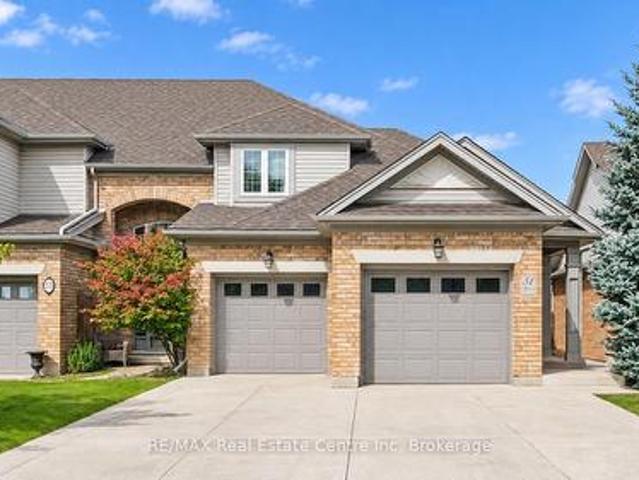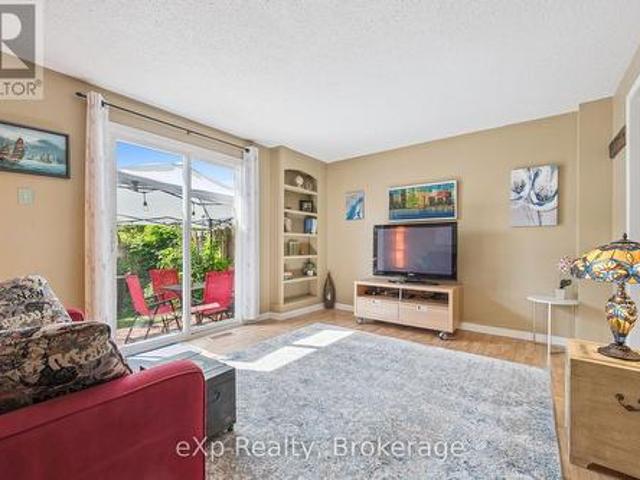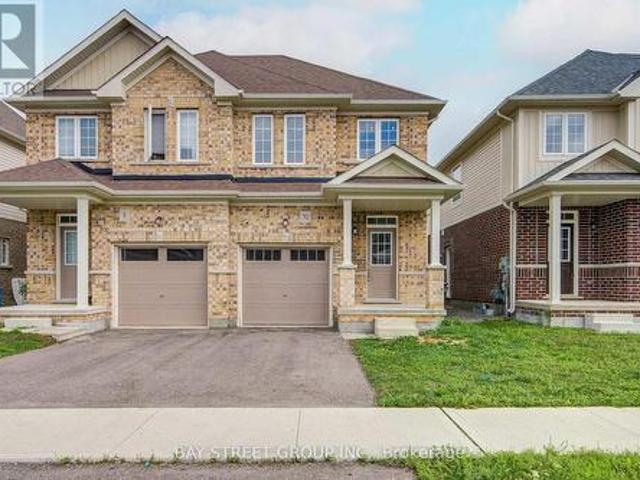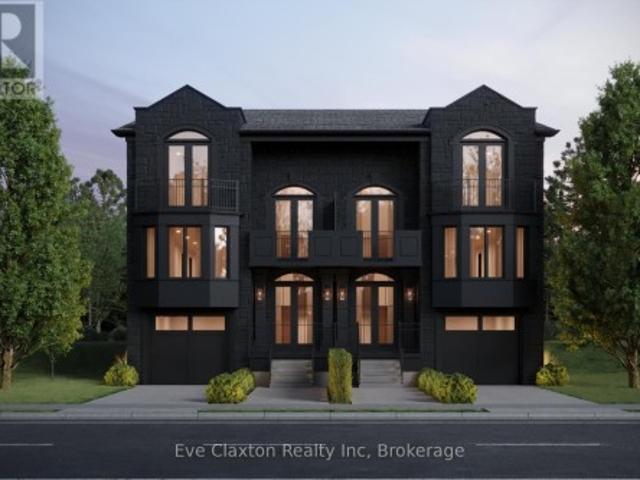
7,600 houses for sale in Guelph

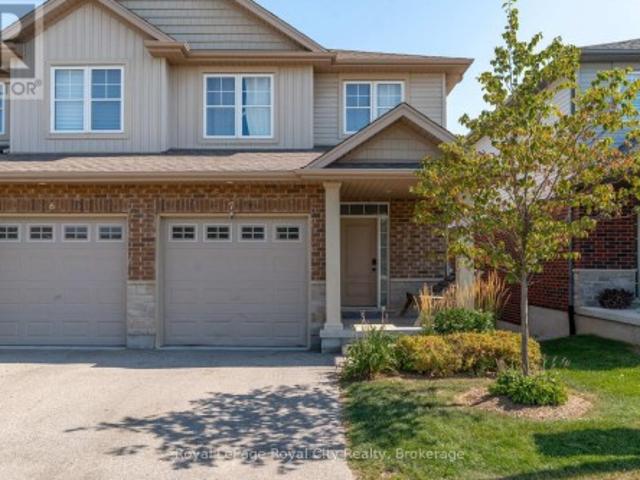
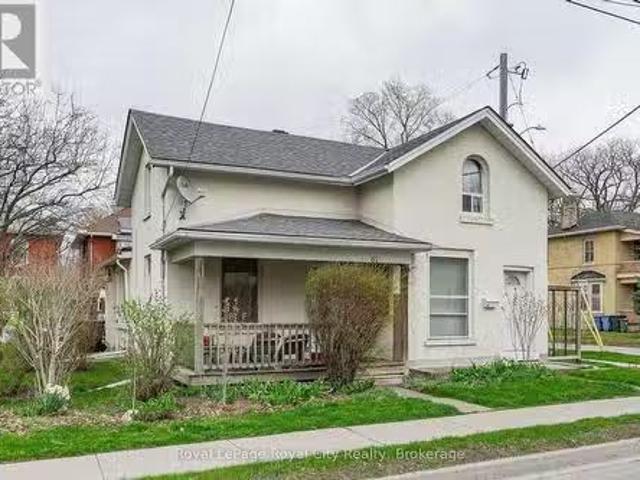
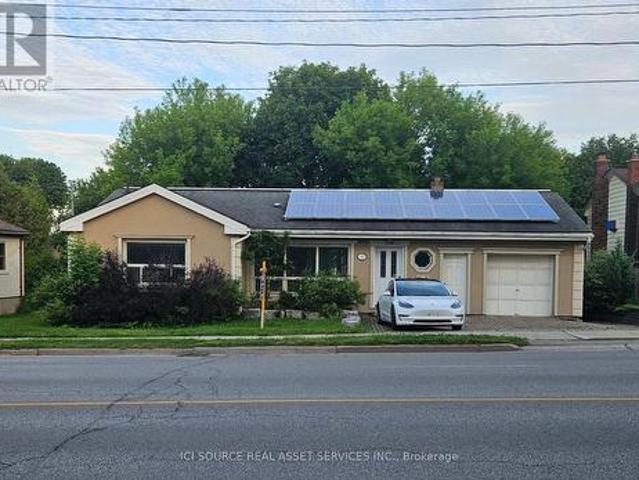
52 Speedvale Avenue W, Guelph, ON, N1H 1J9 house for sale | Listing ID X13778 | Royal LePage
View photo
House · for sale
$ 675,000
52 Speedvale Avenue W, Guelph, ON, N1H 1J9 house for sale | Listing ID X13778 | Royal LePage
Guelph
· House
· Garden · Office room · Deck
Guelph · House · Garden · Office room · Deck
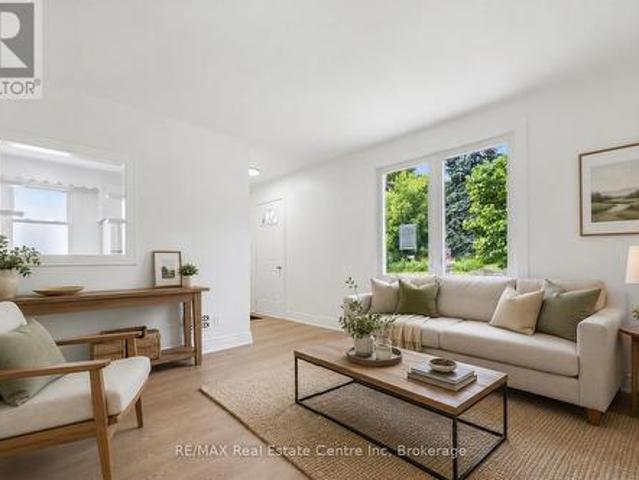
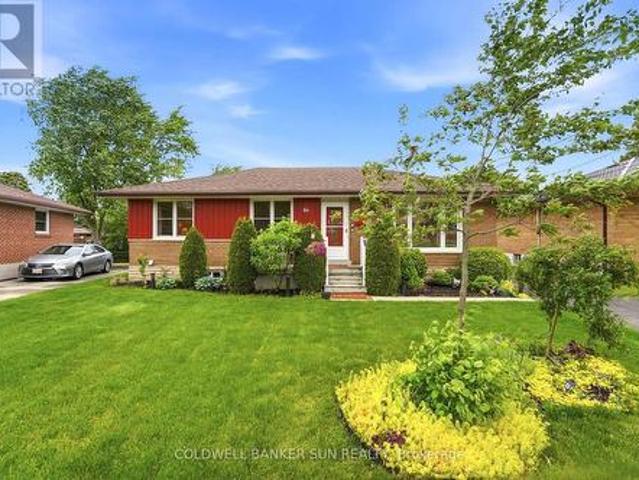
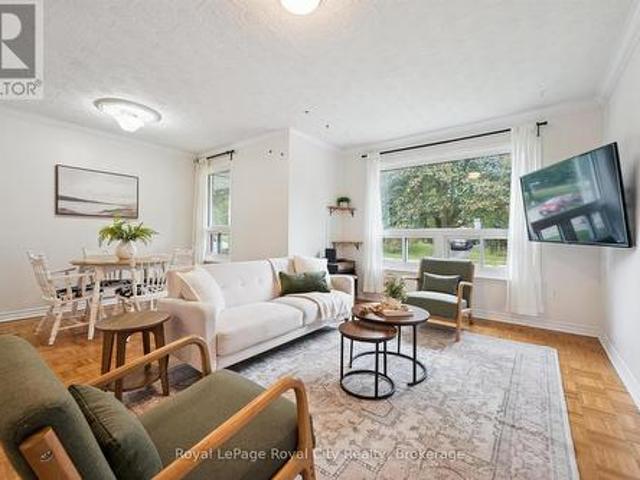
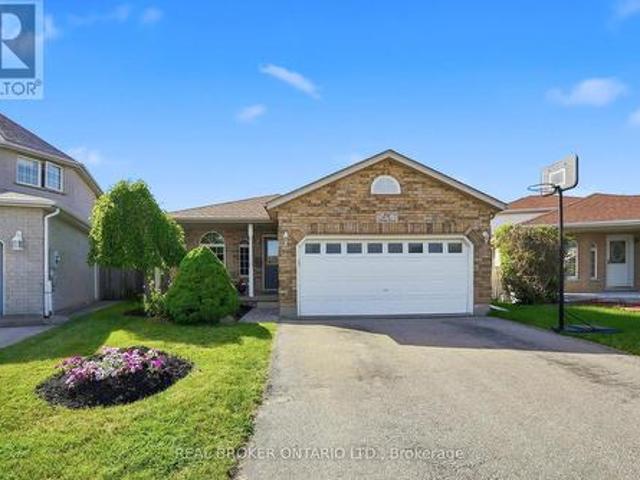
Welcome to 52 Speedvale Ave West, a stunningly renovated 1,005-square-foot bungalow that is completely vacant and ready for immediate move-in. The main level features a bright, open-concept living and dining area with durable vinyl plank flooring, fresh paint, modern trim, and updated pot lights throughout. At the heart of the home is a fabulous U-shaped kitchen complete with brand-new upgraded appliances, white cabinets, and granite countertops. This floor also hosts three comfortable bedrooms and a newly designed 4-piece bathroom featuring a granite double-sink vanity and beautiful marble mosaic tile flooring. Just off the kitchen, you can step out onto a spacious, freshly painted deck overlooking a massive, fully fenced, private backyard that is perfect for kids, pets, or gardening. The true highlight of the outdoor space is a heated 130-square-foot'Bunkie Life' loft with hydro, offering endless possibilities as a home office, yoga studio, or guest suite. Downstairs, a clean and dry
$ 675,000
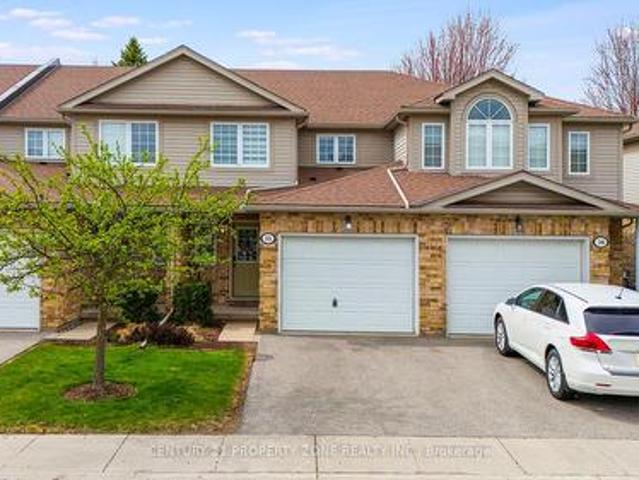
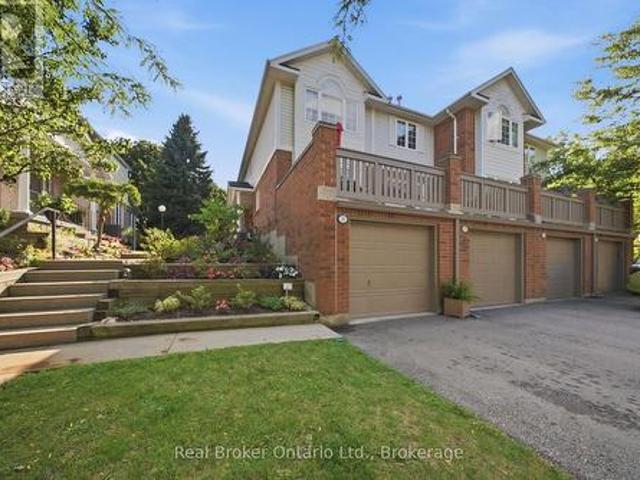
35 210 Dawn Avenue, Guelph, ON, N1G 5L5 townhouse for sale | Listing ID X13516 | Royal LePage
View photo
Townhouse · for sale
$ 649,900
35 210 Dawn Avenue, Guelph, ON, N1G 5L5 townhouse for sale | Listing ID X13516 | Royal LePage
Guelph
· Townhouse
· Office room · Cellar
Guelph · Townhouse · Office room · Cellar
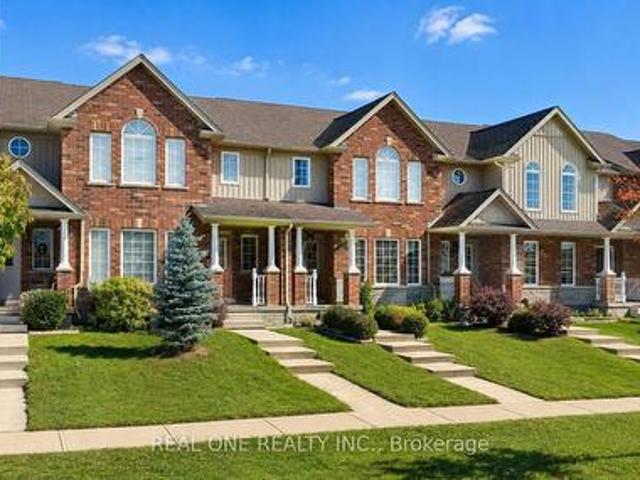
Stylish South End Condo Townhouse in a Prime Guelph Location! Welcome to this charming 3+1 bedroom, Kitchen 1+1, 3.5-bath condominium townhouse located in Guelph's highly desirable south end. Situated in a quiet, clean, and family-friendly neighbourhood, this home offers the perfect blend of comfort, convenience, and community living. The main floor features a bright open-concept layout with a fully equipped kitchen, ideal for everyday living and entertaining. The cozy yet spacious living room provides a comfortable space to relax and unwind. Upstairs, the primary bedroom offers a private ensuite and walk-in closet, while two additional bedrooms provide excellent flexibility for family, guests, or a home office. Convenient in-suite laundry is located near the bedrooms for added ease. The finished basement, completed in 2024, includes an additional bathroom and offers valuable extra living space for recreation, work, or entertaining. Enjoy low condo fees with snow removal, grass trimmin
$ 649,900
7 269 Watson Parkway N, Guelph Grange Road, ON, N1E 0R3 townhouse for sale | Listing ID X13758 | Royal LePage
View photo
Townhouse · for sale
$ 729,000
7 269 Watson Parkway N, Guelph Grange Road, ON, N1E 0R3 townhouse for sale | Listing ID X13758 | Royal LePage
Guelph
· Townhouse
· Office room · Deck · Cellar
Guelph · Townhouse · Office room · Deck · Cellar
Welcome to 269 Watson Parkway North #7, a beautifully maintained end-unit townhome offering rare privacy and picturesque views in Guelph's highly desirable East End. Backing onto greenspace with a fully finished walkout basement, this home blends comfort, convenience, and style in one exceptional package. Step inside to find 9-foot ceilings, an open-concept layout, and generous natural light flowing throughout the kitchen into the living and dining area as you make your way onto the back deck. With 3 spacious bedrooms and 4 bathrooms, this home provides ample room for families, professionals, or anyone seeking a thoughtfully designed space with modern functionality. The walkout basement expands your living options, perfect for a recreation room, home office, or potential suite-leading directly to peaceful outdoor surroundings. Enjoy being just minutes from parks, walking trails, schools, shopping, and everyday amenities, all while living in a quiet, friendly community. A rare offering
$ 729,000
37 941 Gordon Street, Guelph Kortright West, ON, N1G 4R9 townhouse for sale | Listing ID X13741 | Royal LePage
View photo
Townhouse · for sale
$ 609,900
37 941 Gordon Street, Guelph Kortright West, ON, N1G 4R9 townhouse for sale | Listing ID X13741 | Royal LePage
Guelph
· Townhouse
· Fireplace · Cellar
Guelph · Townhouse · Fireplace · Cellar
Welcome to Parc Place at 941 Gordon Street in desirable South Guelph. Nestled in a mature, beautifully landscaped community, this charming condo townhouse offers comfort, style and low-maintenance living in a peaceful setting. The bright open-concept main floor is perfect for both everyday living and entertaining, featuring rich flooring, a spacious living room with a cozy fireplace, and a separate dining area with sliding doors leading to a large private terrace-an ideal spot for morning coffee, outdoor dining or relaxing with friends. The updated kitchen offers granite countertops, stainless steel appliances, a tiled backsplash, ample cabinetry and an oversized peninsula for additional prep and seating space. Upstairs, you'll find two generous bedrooms, including a spacious primary retreat with vaulted ceiling, oversized window and cheater ensuite access. The beautifully updated main bath features a large glass shower with tiled surround and modern finishes. The finished basement add
$ 609,900
65 Stevenson Street N, Guelph St. George'S, ON, N1E 5A6 house for sale | Listing ID X13625 | Royal LePage
View photo
House · for sale
$ 549,900
65 Stevenson Street N, Guelph St. George'S, ON, N1E 5A6 house for sale | Listing ID X13625 | Royal LePage
Guelph
· House
· Office room · Cellar
Guelph · House · Office room · Cellar
Welcome to 65 Stevenson St N, a newly updated 3+1 bedroom home with a finished basement with a separate entrance and a fantastic central location close to parks, schools and everyday amenities! Upon entering, you'll find a bright and spacious living room featuring luxury vinyl plank flooring and a large window that fills the space with natural light. The kitchen offers fresh white cabinetry, plenty of workspace and a convenient cut-out overlooking the living room-perfect for staying connected while cooking, hosting or keeping an eye on little ones. The main floor features a spacious bedroom, a 4-piece bathroom with a tiled shower/tub combo and a versatile bonus room that would make an excellent office, reading nook or hobby space. This room also provides access to the outdoors, adding extra functionality to the layout. Upstairs, you'll find two spacious bedrooms, both finished with luxury vinyl plank flooring and large windows. The finished basement offers even more living space, inclu
$ 549,900
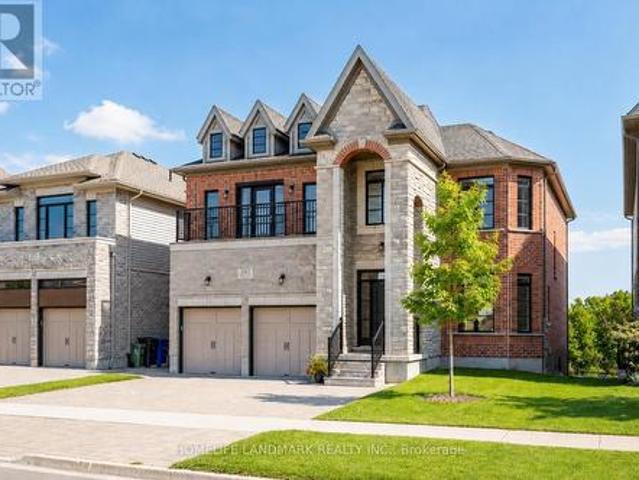
283 Macalister Boulevard, Guelph, ON, N1G 0E6 house for sale | Listing ID X13783 | Royal LePage
View photo
House · for sale
$ 1,599,950
283 Macalister Boulevard, Guelph, ON, N1G 0E6 house for sale | Listing ID X13783 | Royal LePage
Guelph
· House
· Deck · Cellar
Guelph · House · Deck · Cellar
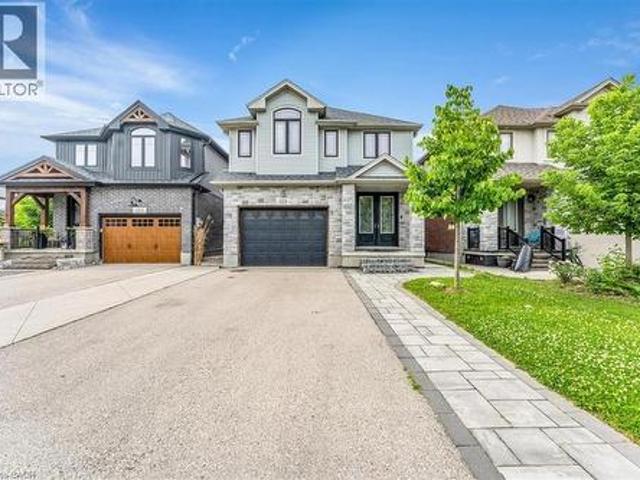
(1) Main and upper level feature hardwood and ceramic flooring throughout, while all levels offer impressive 9-foot ceilings. Premium quartz countertops featured on the kitchen island and all bathroom vanities. (2) Fully finished walkout basement with a legal 2-bedroom suite, each bedroom featuring its own bathroom. Includes durable double-laminated flooring and porcelain tile throughout. (3) Superior sound insulation between the main floor and basement, enhanced with four layers of sound-reduction materials for added privacy and comfort. (4) Bright open-concept layout featuring a family room, dining area, and kitchen. Offers 2 rare primary suites with ensuites, 2 additional bedrooms, 2 apartment bedrooms, and 6 bathrooms in total. (5) Spacious 16' x 23' composite deck with front frameless glass railings, backing onto a tranquil forest and wetland with beautiful views and abundant wildlife. (6) Located minutes from the University of Guelph, within walking distance to a Catholic school,
$ 1,599,950
20 39 Kay Crescent, Guelph, ON, N1L 0N5 townhouse for sale | Listing ID X13598 | Royal LePage
View photo
Townhouse · for sale
$ 617,000
20 39 Kay Crescent, Guelph, ON, N1L 0N5 townhouse for sale | Listing ID X13598 | Royal LePage
Guelph
· Townhouse
· Balcony · Parking
Guelph · Townhouse · Balcony · Parking
Welcome to 39 Kay Cres, Unit #20. This beautifully well maintained end unit, is a stacked townhome, with built-in garage and parking space. This unit offers 3-bedroom, 1.5 bathrooms. You will not be disappointed with the beautiful windows & natural light through out. Ideally situated in Guelphs sought after south end. Offering the perfect balance of comfort, convenience &style, this home is just minutes from major amenities, highway access, schools, shopping & scenic golf courses. Inside, you'll find an inviting open concept main floor living space with a modern eat in kitchen featuring quartz countertops, SS appliances & classic shaker style cabinetry. Kitchen flows seamlessly into the living area which is perfect for entertaining or relaxing. Step through double doors from the living area onto your private balcony, a great spot for morning coffee or evening glass of wine. Convenient 2-piece powder room rounds out the main level. Upstairs you'll find three generously sized bedrooms a
$ 617,000
38 210 Dawn Avenue, Guelph Clairfields/Hanlon Business Park, ON, N1G 5L5 townhouse for sale | Listing ID X13545 | Royal LePage
View photo
Townhouse · for sale
$ 649,900
38 210 Dawn Avenue, Guelph Clairfields/Hanlon Business Park, ON, N1G 5L5 townhouse for sale | Listing ID X13545 | Royal LePage
Guelph
· Townhouse
· Cellar
Guelph · Townhouse · Cellar
38-210 Dawn Ave is a beautifully maintained 3-bdrm, 2.5-bathroom townhouse W/finished basement, located in a sought-after south-end complex W/easy access to everyday amenities, the University of Guelph & Hwy 401! Step inside to bright open-concept main floor designed for everyday living & entertaining. Spacious kitchen features stylish tiled backsplash, ample counter space & large centre island W/bar seating-perfect for casual meals or hosting friends. It flows seamlessly into dining area & bright living room, where a large window & sliding doors fill the space W/natural light. Convenient 2pc bath completes this level. Upstairs the generous primary bdrm offers a large window, W/I closet & ensuite with shower/tub combo. 2 add'l spacious bdrms provide lots of closet space, complemented by a well-appointed 4pc bathroom W/oversized vanity. 2nd-floor laundry makes daily routines that much easier. Finished basement adds valuable additional living space with 2 egress windows & pot lighting, c
$ 649,900
15 167 Arkell Road, Guelph Kortright East, ON, N1L 0J9 townhouse for sale | Listing ID X13591 | Royal LePage
View photo
Townhouse · for sale
$ 680,000
15 167 Arkell Road, Guelph Kortright East, ON, N1L 0J9 townhouse for sale | Listing ID X13591 | Royal LePage
Guelph
· Townhouse
· Patio · Garden · Parking · Cellar
Guelph · Townhouse · Patio · Garden · Parking · Cellar
This bright and spacious end-unit townhome offers a perfect blend of comfort and convenience. The open-concept main floor features a beautiful two toned kitchen with upgraded butcher block counter top for additional work space and seating. The adjacent dining area has lots of room to expand and host your whole family for dinner. The spacious living room has direct access to the backyard and patio area with fruit and vegetable gardens. The convenient attached garage has 240 volt power already there for your future EV charger. The primary suite features its own private ensuite bath, walk in closet and window seat with extra storage. The upstairs is complete with two additional bedrooms, one with a custom Murphy bed and built-in storage, a full bath, and second floor laundry. The wonderful finished basement adds even more living space with a cozy rec room and extra storage. This home offers added natural light and privacy as an end unit. Located in a highly sought-after area, you'll love
$ 680,000
37 30 Vaughan Street, Guelph Clairfields/Hanlon Business Park, ON, N1G 0B6 townhouse for sale | Listing ID X13791 | Royal LePage
View photo
Townhouse · for sale
$ 699,900
Updated
37 30 Vaughan Street, Guelph Clairfields/Hanlon Business Park, ON, N1G 0B6 townhouse for sale | Listing ID X13791 | Royal LePage
Guelph
· Townhouse
· Garden
Guelph · Townhouse · Garden
Beautiful end-unit townhome located in the desirable south end. This well-maintained home features 3 bedrooms upstairs and an open-concept main floor with a bright living room and kitchen-perfect for both everyday living and entertaining. The fully finished lower-level rec room provides additional living space and includes a convenient 3-piece bathroom. Step outside to enjoy a backyard that does not back directly onto other units, creating a more private and open backyard setting. Ideally located close to restaurants, shopping plazas, schools, and the mall, with easy access to the university. Whether you're looking for a family home or a smart investment opportunity, this property offers the perfect combination of comfort, location, and versatility. (Id: 27)
$ 699,900
51 Spencer Crescent, Guelph Pineridge/Westminster Woods, ON, N1L 1M2 house for sale | Listing ID X13816 | Royal LePage
View photo
House · for sale
$ 874,900
51 Spencer Crescent, Guelph Pineridge/Westminster Woods, ON, N1L 1M2 house for sale | Listing ID X13816 | Royal LePage
Guelph
· House
· Garden · Fireplace · Deck · Parking
Guelph · House · Garden · Fireplace · Deck · Parking
51 Spencer Cres is a stunning 3-bdrm, 4-bathroom FREEHOLD townhome offering over 3000sqft of thoughtfully designed living space! Backing onto mature trees & walking trail, this impressive property combines a spacious interior, peaceful outdoor setting & highly desirable family-friendly location. From the moment you arrive you'll notice the meticulous landscaping, concrete driveway W/parking for 6-cars & spacious 2-car garage. Open-concept living & dining area offers rich hardwood floors & fireplace framed by large windows showcasing scenic views of the backyard. Adjoining kitchen offers white cabinetry, tiled backsplash, S/S appliances & ample counter & cupboard space. Bright dinette area W/sliding doors offers seamless indoor-outdoor flow to back deck. Convenient 2pc bath completes main level. Upstairs, grand dbl doors open to expansive primary bdrm W/hardwood floor, oversized window & W/I closet with custom B/Is. Luxurious ensuite W/oversized dbl vanity, soaker tub & sep shower. A se
$ 874,900
44 40 Silvercreek Parkway N, Guelph Junction/Onward Willow, ON, N1H 7X5 townhouse for sale | Listing ID X13624 | Royal LePage
View photo
Townhouse · for sale
$ 485,000
44 40 Silvercreek Parkway N, Guelph Junction/Onward Willow, ON, N1H 7X5 townhouse for sale | Listing ID X13624 | Royal LePage
Guelph
· Townhouse
· Garden · Air conditioning · Cellar
Guelph · Townhouse · Garden · Air conditioning · Cellar
Help for 1st time homebuyers: 1 year of condo fees included in price. Cozy, sunny and move-in ready townhouse with 2+1 bedrooms. Compared to others. This kitchen offers lots of counter space, drawers and storage, the primary bedroom will fit a king size bed, the bathroom has a tub for soaking, the basement is finished and clean and the backyard is gated, pretty and private. The condo fee is lower than most others and the windows are newer. You don't hear the traffic. Recent upgrades: washing machine, owned & larger hot water tank, central A/C (2021), duct cleaning (2025). Most of the furniture is also available for purchase. So you could move in to a furnished home! Bonus: Xmas tree in your yard, kids' playground on property and fantastic neighbours. Very close to shopping, community centre, bus, parks and the beautiful downtown Guelph with GO train to union station in Toronto. (Id: 27)
$ 485,000
10 Elsegood Drive, Guelph, ON, N1L 0R6 house for sale | Listing ID X13832 | Royal LePage
View photo
House · for sale
$ 725,000
New
10 Elsegood Drive, Guelph, ON, N1L 0R6 house for sale | Listing ID X13832 | Royal LePage
Guelph
· House
· Patio · Garden · Office room · Gym · Cellar
Guelph · House · Patio · Garden · Office room · Gym · Cellar
Welcome to 10 Elsegood Drive, a beautifully maintained 3-bedroom, 2.5-bathroom semi-detached home in Guelph's desirable Kortright East community. Built in 2023, this nearly-new home offers a bright and functional layout with 9' ceilings and plenty of natural light throughout. The main floor features newly renovated flooring, giving the home a fresh, updated feel, along with a modern kitchen that flows seamlessly into the dining and living areas, creating a comfortable space for everyday living and entertaining. Patio doors open to a backyard ready for you to make your own, with open space behind and no homes directly backing onto the property. Upstairs, the spacious primary bedroom features two walk-in closets and a private 4-piece ensuite, complemented by two additional well-sized bedrooms and a generous den that is perfect for a home office, study area, or flexible family space. The unfinished basement offers plenty of potential for a future recreation room, gym, playroom, or additio
$ 725,000
Part 1 267 Arthur Street N, Guelph General Hospital, ON, N1E 4W1 house for sale | Listing ID X13753 | Royal LePage
View photo
House · for sale
$ 1,249,900
Part 1 267 Arthur Street N, Guelph General Hospital, ON, N1E 4W1 house for sale | Listing ID X13753 | Royal LePage
Guelph
· House
· Fireplace · Deck
Guelph · House · Fireplace · Deck
A Statement of Architecture. A Masterpiece of Lifestyle. Rising with commanding presence on a quiet dead-end street across from the Speed River, this exceptional five-bedroom, three-and-a-half-bath semi-detached residence offers 3322 sq ft of living space. A striking fusion of historic elegance and modern design. Ideally located just moments from Downtown Guelph, Guelph General Hospital and the Guelph GO Station, with restaurants, shops, trails and everyday amenities all within easy reach. Step inside to 9-foot ceilings and an atmosphere of refined drama. The formal dining room sets the stage for unforgettable gatherings, while the grand great room, anchored by a gas fireplace, flows effortlessly to a private deck, creating a seamless connection between interior luxury and outdoor serenity. At the heart of the home, the show-stopping kitchen features a large statement island and an exclusive opportunity to select your own finishes from curated builder samples, allowing you to create a
$ 1,249,900
84 Dumbarton Street, Guelph, ON, N1E 3T7 house for sale | Listing ID X13667 | Royal LePage
View photo
House · for sale
$ 849,000
84 Dumbarton Street, Guelph, ON, N1E 3T7 house for sale | Listing ID X13667 | Royal LePage
Guelph
· House
· Garden · Parking · Cellar
Guelph · House · Garden · Parking · Cellar
The Quintessential Solid Brick Guelph Bungalow. Everything You've Been Looking For! Situated on a large fenced pie-shaped lot, with sun-filled exposures throughout the day. This home features a separate entrance to a bright 2 bedroom basement dwelling fully equipped with separate kitchen and 3 pc bath, creating an excellent opportunity for additional income or in-law suite. Upstairs you'll find an open-concept layout, featuring three bedrooms, a 4-piece bathroom, and a bright living and dining area, each area complemented by large windows that bring in abundant natural light, ideal for everyday living and entertaining. Step from the main house into an attached light-filled covered retreat, with panoramic garden views defined by gentle, rolling terrain and mature fruit trees. This is your private indoor-outdoor haven, perfect for morning coffee, summer lounging, or unwinding to the soothing rhythm of rain. This leads directly to a spacious detached double-garage that features a true col
$ 849,000
67A Raymond Street, Guelph, ON, N1H 3S4 house for sale | Listing ID 40864 | Royal LePage
View photo
House · for sale
$ 1,249,000
67A Raymond Street, Guelph, ON, N1H 3S4 house for sale | Listing ID 40864 | Royal LePage
Guelph
· House
· Deck · Parking · Cellar
Guelph · House · Deck · Parking · Cellar
A rare find steps from downtown guelph. Newer construction with a legal secondary suite in an established, walkable neighbourhood. This combination almost never comes to market. This single-family home offers the character and location of an older neighbourhood with the comfort and confidence of modern construction, plus a legal in-law suite that works as a mortgage helper or multi-generational living space. The spacious upper residence boasts over 1,500 sq. Ft. with 3 bedrooms, 2 bathrooms, and a 2-car garage. The legal 1-bedroom accessory suite offers approximately 775 sq. Ft. of true ground-level living. No basement here. Complete with a custom Barzotti kitchen. With its private, main-floor setting, this suite offers excellent potential to command premium rental income, making this an outstanding opportunity for homeowners and investors alike. Enjoy your morning coffee from the back deck, parks just steps from your front door, and the convenience of being only a few minutes' walk fr
$ 1,249,000
27 Oakridge Crescent, Guelph Pineridge/Westminster Woods, ON, N1L 1J3 house for sale | Listing ID X13797 | Royal LePage
View photo
House · for sale
$ 1,089,999
27 Oakridge Crescent, Guelph Pineridge/Westminster Woods, ON, N1L 1J3 house for sale | Listing ID X13797 | Royal LePage
Guelph
· House
· Patio · Garden · Office room · Fireplace · Deck
Guelph · House · Patio · Garden · Office room · Fireplace · Deck
Steps from Pine Ridge Park, this beautifully maintained South End home truly has it all! Perfectly positioned in one of Guelphs most desirable, family-friendly neighbourhoods, youll love being close to top-rated schools, parks, trails, and every convenience. Offering over 2,600 sq. Ft. of finished living space with 3+1 bedrooms and 3.5 bathrooms, theres room for everyone to grow. From the moment you step inside, the thoughtful updates and carpet-free design make this home feel bright, fresh, and completely move-in ready. The main floor was designed with todays family in mind. Featuring a private home office, a spacious living room with vaulted ceilings and a cozy gas fireplace, and an open-concept eat-in kitchen perfect for busy weeknights or weekend entertaining. Double patio doors lead to a large deck, ideal for summer BBQs, while the fully fenced yard, shaded by mature trees, offers privacy and space to play. Upstairs, the primary suite is a true retreat with hardwood floors, a walk
$ 1,089,999
8 Berkley Place, Guelph Riverside Park, ON, N1E 1E6 house for sale | Listing ID X13673 | Royal LePage
View photo
House · for sale
$ 1,299,000
8 Berkley Place, Guelph Riverside Park, ON, N1E 1E6 house for sale | Listing ID X13673 | Royal LePage
Guelph
· House
· Garden · Office room · Fireplace · Deck · Swimming pool · Parking
Guelph · House · Garden · Office room · Fireplace · Deck · Swimming pool · Parking
Set on a Premium pie-shaped lot at the end of a quiet, tree-lined cul-de-sac, this spacious 2-storey home offers incredible privacy while backing directly onto Windsor Park and a stone's throw to Guelph's Country Club golf course. With plenty of parking, a 2-car garage and a mature setting, this is a rare find in the city. The backyard is built for summer entertaining, featuring a heated 20' x 40' saltwater in-ground pool with stamped concrete surround and updated plumbing and liner ('18). The large covered deck with hydro sits high above the yard, offering beautiful views across the park and the perfect spot to enjoy a glass of wine while watching the sunset or watching the game while the kids swim. Inside, the main floor features a living/dining room combination with a wood-burning fireplace, a family room with a custom live-edge built-in entertainment centre, main-floor laundry, and an additional bedroom or home office. Upstairs are three bedrooms, including a primary suite with wal
$ 1,299,000
81 Edinburgh Road N, Guelph Downtown, ON, N1H 5R2 house fo.
View photo
House · for sale
$ 749,900
81 Edinburgh Road N, Guelph Downtown, ON, N1H 5R2 house fo.
Guelph
· 5 Bedrooms · 3 Baths · House
· Office room
Guelph · 5 Bedrooms · 3 Baths · House · Office room
LEGAL Duplex in the Heart of Downtown Guelph! Dreaming of homeownership with added financial flexibility? This legal duplex in Guelphs vibrant downtown core could be the perfect opportunity. Live in one unit and sale out the other to help offset your mortgage, an ideal setup for investors or first-time buyers looking to build equity over time. The main unit is spacious and full of character. It includes a large eat-in kitchen with stainless steel appliances and a bright front living room that offers plenty of natural light. Upstairs, youll find three bedrooms and a bonus office or den, which is perfect for those working from home, and a functional 4-piece bathroom finishes off the second floor. Theres also a sunroom for additional living space during the warmer months (currently unheated), adding flexibility and charm to the layout. The second unit is a one-bedroom apartment featuring a generous living room, a compact galley kitchen, and a practical 3-piece bathroom. Both units are car
$ 749,900
121 Dallan Drive, Guelph, ON, N1L 0N3 house for sale | Listing ID 40844 | Royal LePage
View photo
House · for sale
$ 1,349,999
121 Dallan Drive, Guelph, ON, N1L 0N3 house for sale | Listing ID 40844 | Royal LePage
Guelph
· House
· Garden · Cellar
Guelph · House · Garden · Cellar
Welcome to this spectacular, exceptionally spacious freehold home located in the highly desirable, family-friendly south-end neighborhood of Westminster Woods/Pineridge! Perfectly blending modern style with functional living, this bright and airy property boasts an expansive floor plan featuring multiple dedicated living spaces, a main-floor office ideal for remote work, and a separate formal dining area perfect for entertaining. The upper level offers four generously sized bedrooms, highlighted by a massive primary retreat complete with a luxurious 5-piece ensuite and walk-in closet, alongside a convenient second-floor laundry room. The fully finished basement adds incredible versatility, offering a massive additional living area, a full bathroom, and extra bedroom space. Basement is currently rented at $1,600/month to great tenants, willing to stay. Step outside to a private yard or enjoy being just minutes away from top-rated schools, beautiful local parks, trails, a variety of shop
$ 1,349,999
575 Victoria Road N, Guelph, ON, N1E 7M1 house for sale | Listing ID X13685 | Royal LePage
View photo
House · for sale
$ 629,900
575 Victoria Road N, Guelph, ON, N1E 7M1 house for sale | Listing ID X13685 | Royal LePage
Guelph
· House
· Garden · Parking
Guelph · House · Garden · Parking
Welcome to 575 Victoria Road N! This bright and spacious freehold 2-storey townhome is ideally located in Guelph's desirable north end, just minutes from Guelph Lake Conservation Area, parks, trails and a variety of amenities. The main floor features a welcoming open-concept layout with seamless flow between the living room, dining area and kitchen. Walk out through the kitchen door to a good-sized backyard, perfect for outdoor enjoyment. A detached single-car garage provides convenient parking and storage. Upstairs, the spacious primary bedroom features a walk-in closet and private 4-piece ensuite. Two additional generously sized bedrooms, a second 4-piece bathroom and convenient second-floor laundry complete this level. Enjoy the convenience of being steps from a playground, walking trails and everyday amenities, with easy access to everything Guelph has to offer. A wonderful opportunity for first-time buyers, families or investors! (Id: 27)
$ 629,900
68 Albert Street, Guelph Dovercliffe Park/Old University, ON, N1G 1C8 house for sale | Listing ID X13764 | Royal LePage
View photo
House · for sale
$ 924,900
68 Albert Street, Guelph Dovercliffe Park/Old University, ON, N1G 1C8 house for sale | Listing ID X13764 | Royal LePage
Guelph
· House
· Garden · Parking · Deck · Cellar
Guelph · House · Garden · Parking · Deck · Cellar
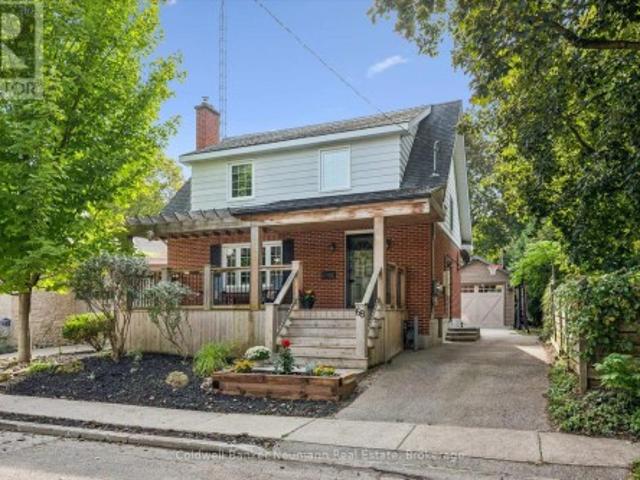
Welcome to this charming and thoughtfully updated home in Guelph's sought-after Old University neighbourhood, just steps to Downtown and beautiful Royal City Park, where the Speed and Eramosa Rivers meet. The main level offers a newer kitchen, spacious living room, and inviting dining room with sliders leading to the back deck and private yard. Upstairs features three bedrooms, an updated bathroom, and hardwood floors throughout. The finished basement offers additional living space, a separate entrance, and a convenient 3-piece bathroom. A newer, versatile single detached garage features a side roll-up door, creating the perfect opportunity for a recreation room, workshop, or hobby space. At the rear of the property, enjoy your own private swim spa year-round. An added bonus is the solar panel system, generating approximately $1,800 in annual income. A wonderful opportunity in an exceptional location close to parks, trails, the river, and all that Guelph has to offer. (Id: 27)
$ 924,900
77 John Brabson Crescent, Guelph Kortright East, ON, N1G 0G7 house for sale | Listing ID X13658 | Royal LePage
View photo
House · for sale
$ 749,000
77 John Brabson Crescent, Guelph Kortright East, ON, N1G 0G7 house for sale | Listing ID X13658 | Royal LePage
Guelph
· House
· Parking
Guelph · House · Parking
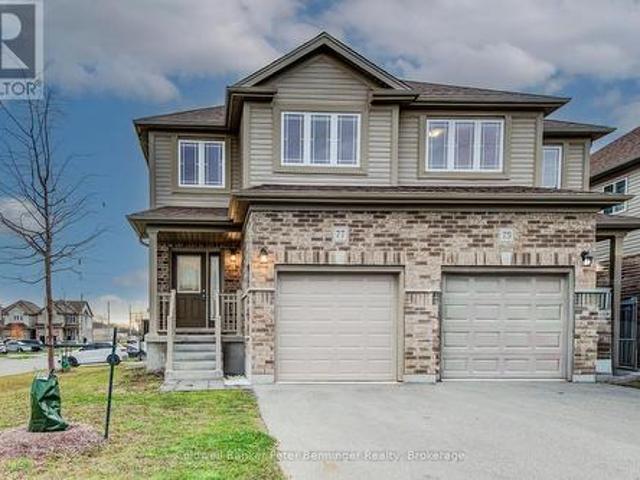
Welcome to 77 John Brabson Crescent, a 2020-built freehold semi in Guelph's Kortright East. With 1,430 sq. ft. Above grade, three bedrooms, 2.5 bathrooms and parking for three, it offers a practical alternative to condo townhome living-with no monthly condo fee. The south Guelph location keeps parks, schools, shopping, the University of Guelph and commuter routes, including Highway 401, within convenient reach. A brick-and-vinyl exterior, attached single garage and private driveway lead into a bright, connected main floor. The foyer features a dark-stained staircase with black metal railings and a powder room for guests. Windows along the side and rear bring natural light into the open kitchen, dining and living areas. In the kitchen, dark shaker cabinetry is paired with bright white countertops, a subway-tile backsplash and a large island with a double sink and generous workspace. Upstairs are three bedrooms, a four-piece family bathroom and the convenience of a separate laundry room.
$ 749,000
29 Mcilwraith Crescent, Guelph Grange Road, ON, N1E 6J4 house for sale | Listing ID X13803 | Royal LePage
View photo
House · for sale
$ 649,999
29 Mcilwraith Crescent, Guelph Grange Road, ON, N1E 6J4 house for sale | Listing ID X13803 | Royal LePage
Guelph
· House
· Garden · Deck · Cellar
Guelph · House · Garden · Deck · Cellar
Welcome to 29 McIlwraith Crescent, a versatile semi-detached bungalow in Guelph's desirable East End! Offering approximately 1,100 sq. Ft. of main-floor living space, this home features 2 bedrooms, a full bathroom, and a spacious living room filled with natural light. The dining area flows into a functional galley kitchen complete with stainless steel appliances, while the convenient main-floor laundry adds to the home's practicality. Step outside to a large back deck, perfect for outdoor dining, entertaining, and BBQs, overlooking a spacious, fully fenced backyard with plenty of room for dogs to run and play. The approximately 1,000 sq. Ft. basement features a legal 2-bedroom, 1-bathroom apartment with its own entrance, kitchen, dining area, living space, and separate laundry, offering excellent flexibility for rental income or multi-generational living. Whether you're a first-time homebuyer, investor, or looking for space for extended family, 29 McIlwraith offers an exciting opportun
$ 649,999
110 Oakes Crescent, Guelph Grange Road, ON, N1E 0J5 house for sale | Listing ID X13740 | Royal LePage
View photo
House · for sale
$ 899,900
110 Oakes Crescent, Guelph Grange Road, ON, N1E 0J5 house for sale | Listing ID X13740 | Royal LePage
Guelph
· House
· Fireplace
Guelph · House · Fireplace
Welcome to 110 Oakes Crescent, a beautifully updated, move-in-ready home offering style, space and flexibility in Guelph's sought-after East End. Perfectly positioned directly across from Cedarvale Park and just steps from William C. Winegard Public School, this is a location made for family living. The heart of the home is the bright, open-concept main floor, extensively renovated in 2019 and designed for both everyday life and entertaining. The impressive kitchen features quartz countertops, premium stainless steel appliances, a large island and a custom walk-in pantry, all flowing seamlessly into the dining and living areas. A gas fireplace with custom built-ins and wood mantel adds warmth and character, while in-ceiling speakers complete the space. Upstairs, you'll find three generous bedrooms, including a spacious primary with walk-in closet and ensuite privilege, along with the convenience of upper-level laundry. Downstairs adds another level of versatility. A separate entrance f
$ 899,900
74 Hall Avenue, Guelph, ON, N1L 0B2 house for sale Listing.
View photo
House · for sale
$ 1,399,000
74 Hall Avenue, Guelph, ON, N1L 0B2 house for sale Listing.
Guelph
· 6 Bedrooms · 4 Baths · House
· Equipped kitchen · Cellar
Guelph · 6 Bedrooms · 4 Baths · House · Equipped kitchen · Cellar
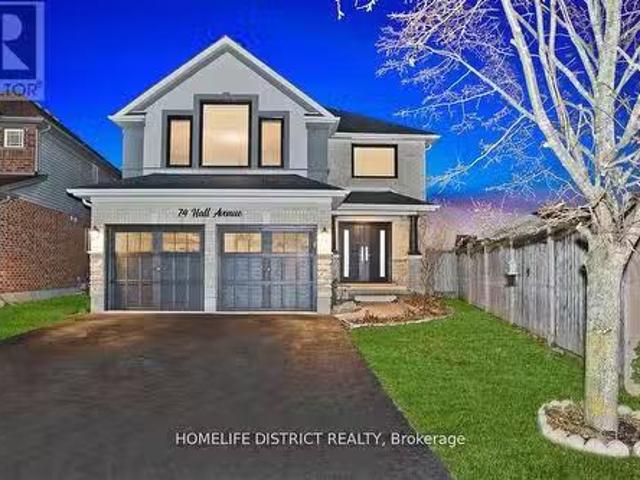
Welcome to 74 Hall Ave, A Rarely Available Gorgeous, Tastefully Updated Bright a beautifully designed 4-bedroom, 4-washroom home perfect for families. This spacious property features separate family and living rooms, offering plenty of room for relaxation and entertaining. The finished basement includes a 2+1 bedroom layout, and all rooms throughout the home are generously sized, providing exceptional comfort and versatility. Thoughtfully designed with functionality and style in mind, this home is perfect for modern living. Dont miss this incredible opportunity to own a standout property in a prime location! EXTRAS Fridge, Stove, Dishwasher, WasherDryer, All Window Coverings, All Elfs (id:27). Still available at ListedBuy!
$ 1,399,000
37 42 Lowes Road, Guelph, ON, N1G 0H2 townhouse for sale | Listing ID X12811 | Royal LePage
View photo
Townhouse · for sale
$ 669,900
37 42 Lowes Road, Guelph, ON, N1G 0H2 townhouse for sale | Listing ID X12811 | Royal LePage
Guelph
· Townhouse
· Parking
Guelph · Townhouse · Parking
Experience modern comfort in this 2 bed 2 bath 1,050 sq. Ft. end-unit stacked townhome in South Guelph, thoughtfully designed to maximize natural light and everyday functionality. This brand-new residence features a bright, open-concept layout with stainless steel appliances, quartz countertops throughout, and quality finishes that reflect the craftsmanship of Reid's Heritage Homes. The unit includes one dedicated parking space and offers excellent value for both end-users and investors. Buy directly from the Builder and ask about First Time Home Buyer Incentives. Located in South Guelph, this home is surrounded by everyday conveniences including grocery stores, restaurants, fitness centres, parks, and transit. It's just minutes to University of Guelph, making it an ideal option for university staff, students, or investors targeting a high-demand rental area. Quick access to Highway 401 keeps commuting simple, while nearby trails and green spaces balance city living with nature. A smar
$ 669,900
26 Kelly Court, Guelph, ON, N1K 1W3 house for sale | Listing ID X13795 | Royal LePage
View photo
House · for sale
$ 879,900
26 Kelly Court, Guelph, ON, N1K 1W3 house for sale | Listing ID X13795 | Royal LePage
Guelph
· House
· Garden · Office room · Cellar
Guelph · House · Garden · Office room · Cellar
Welcome to 26 Kelly Court, a beautifully maintained family home tucked away on a quiet private court in Guelph's highly sought-after west end. Offering exceptional space, style, and convenience, this spacious backsplit is perfect for growing families looking to settle into a welcoming, family-oriented neighbourhood. Step inside to discover a bright and inviting interior featuring soaring cathedral ceilings, large windows, and an abundance of natural light throughout the main living area. Recently painted and beautifully decorated, the main floor offers a warm, modern feel with spacious living and entertaining areas overlooking the stunning backyard. The recently renovated upstairs bedrooms provide stylish, comfortable retreats for the whole family. The thoughtfully designed layout offers flexibility for everyday living, while the partially finished basement creates additional space for a recreation room, home office, playroom, or fitness area. Additional features include central vacuum
$ 879,900
63 Boulder Crescent, Guelph Clairfields/Hanlon Business Park, ON, N1G 5A2 house for sale | Listing ID X13646 | Royal LePage
View photo
House · for sale
$ 799,900
63 Boulder Crescent, Guelph Clairfields/Hanlon Business Park, ON, N1G 5A2 house for sale | Listing ID X13646 | Royal LePage
Guelph
· House
· Garden · Fireplace
Guelph · House · Garden · Fireplace
Welcome to 63 Boulder Crescent. A warm, welcoming home in one of Guelph's most family-friendly south-end neighbourhoods. Imagine walking the kids to nearby schools, quick trips to shopping and restaurants, easy access to the Hanlon, and just minutes to Aberfoyle and the 401 for the daily commute. This is the kind of established, tree-lined crescent young families dream about. Proudly owned by the original owners since 1998, this lovingly maintained two-storey shows true pride of ownership throughout. Offering 3 bedrooms and 3 baths across a bright, functional 1,399 sq ft, plus a finished lower level, there's room for the whole family to spread out and grow. The spacious living and dining rooms flow together beneath a cozy gas fireplace, while garden doors off the dining area open to the backyard. Perfect for indoor-outdoor summer living. The eat-in kitchen offers ample cabinetry and a bright window over the sink, plus a convenient main-floor powder room ideal for busy family life and g
$ 799,900
24 Hutchison Road, Guelph Kortright East, ON, N1L 0R4 house for sale | Listing ID X13150 | Royal LePage
View photo
House · for sale
$ 1,049,000
24 Hutchison Road, Guelph Kortright East, ON, N1L 0R4 house for sale | Listing ID X13150 | Royal LePage
Guelph
· House
· Parking · Cellar
Guelph · House · Parking · Cellar
Welcome to this exceptional one-year-old luxury residence offering 4 bedrooms, 4 bathrooms, and a double car garage, perfectly situated in Guelph's prestigious south end. Thoughtfully designed with premium upgrades throughout, the main level showcases elegant hardwood flooring, soaring 9-foot ceilings, and expansive windows that flood the space with natural light. The chef-inspired kitchen is a true centrepiece, featuring a striking waterfall quartz island, upgraded cabinetry, and stainless steel appliances-ideal for both everyday living and entertaining. The upper level is highlighted by a grand primary retreat with a spa-like 5-piece ensuite, complete with a soaker tub, double vanity, and a separate glass-enclosed shower. Three additional generously sized bedrooms, an upgraded 4-piece bathroom, and convenient second-floor laundry complete this level. The fully finished basement with a separate entrance adds exceptional versatility and future potential. This impeccably maintained, mov
$ 1,049,000

Get email alerts

Don't miss out: be the first to know about new properties

The alert was correctly created

On subscribing you accept the conditions of use and the privacy policy
Alert
Receive new ads in your inbox
Save this search
Receive alerts for new listings

We'll send you an email when we have new properties for: "Houses for sale in Guelph"

The alert was correctly created

The Cottages
Milton
Get email alerts and be the first to see new listings
Required field
On subscribing I accept the terms of the privacy policy
Perfect! You'll soon start receiving new listings via email
Alert
Receive an email when we have new ads for Houses for sale in Guelph
Save this search
Filters

Bedrooms

Area (sq.ft)

sq.ft
sq.ft

Price

$
$

Filter by property type

Bathrooms

Clear all filters
Receive notifications when new entries are published.