7,737 houses for sale in Guelph

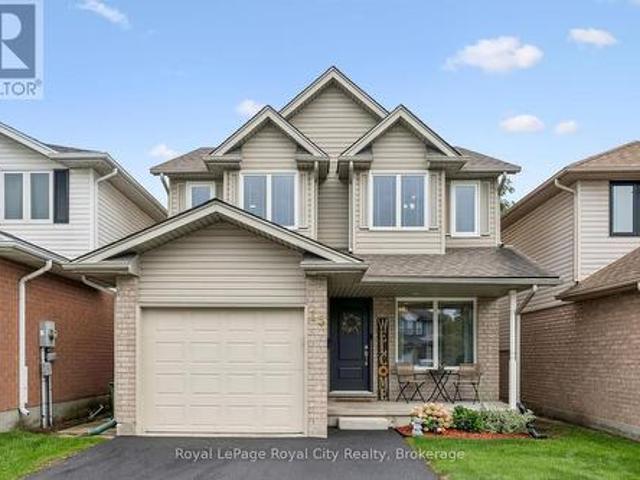
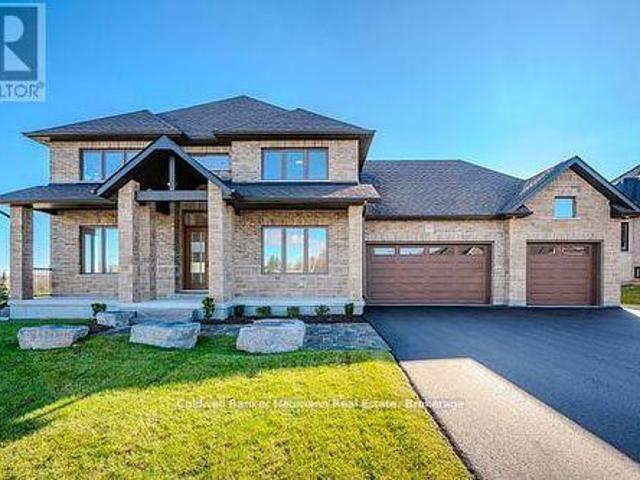
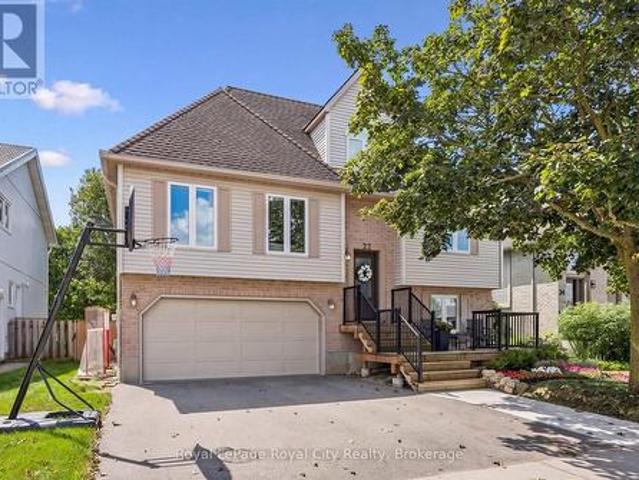
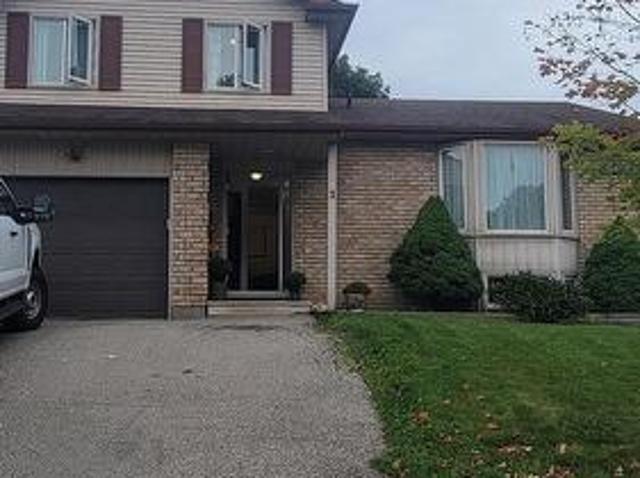
3 Dunhill Crescent N, Guelph, ON, N1H 8A3 house for sale | Listing ID X13783 | Royal LePage
View photo
House · for sale
$ 810,000
3 Dunhill Crescent N, Guelph, ON, N1H 8A3 house for sale | Listing ID X13783 | Royal LePage
Guelph
· House
· Patio · Garden · Cellar
Guelph · House · Patio · Garden · Cellar
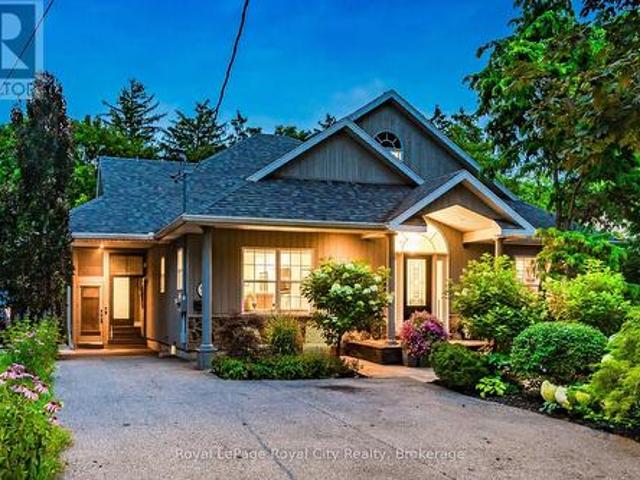
Welcome to 3 Dunhill Crescent! This beautifully laid-out 4-bedroom, 3-bathroom two-storey home offers the perfect blend of comfort, style, and functionality. Featuring an open-concept design, a gourmet eat-in kitchen, and a main-floor bedroom with a private 3-piece ensuite, this home is ideal for families of all sizes. Enjoy a huge backyard with plenty of green space and a patio perfect for entertaining. Upstairs, you'll find three spacious bedrooms and a full bathroom. Conveniently located just minutes from shopping, schools, parks, community centers, and the University of Guelph. Partially finished basement provides a fantastic opportunity to create additional living space tailored to your family's needs. Immediate possession available. A rare opportunity to own a charming, move-in-ready home with the space and location today's families are looking for. A must-see property! Don't Miss out! (Id: 27)
$ 810,000
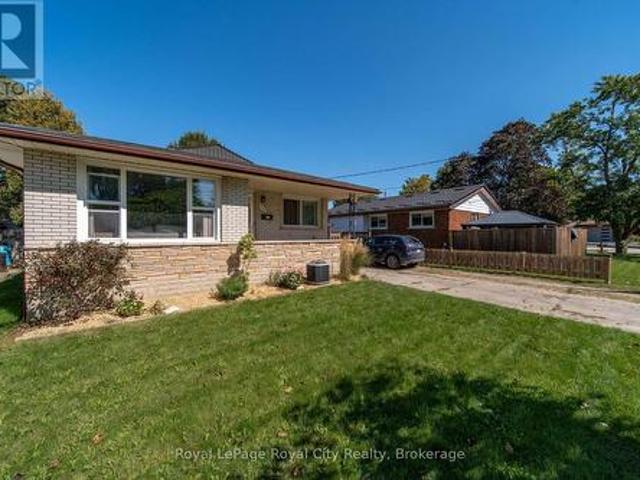
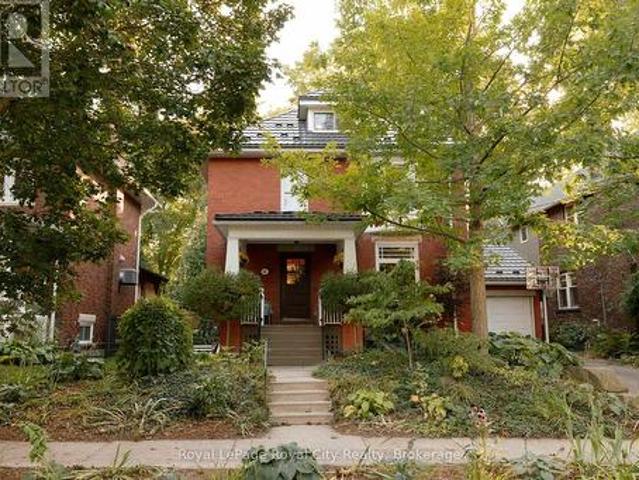
54 Bailey Avenue, Guelph, ON, N1H 8N4 house for sale | Listing ID X13237 | Royal LePage
View photo
House · for sale
$ 785,000
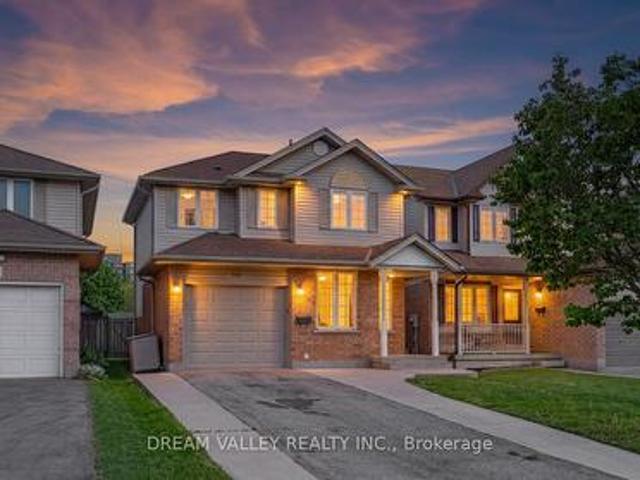
54 Bailey Avenue, Guelph, ON, N1H 8N4 house for sale | Listing ID X13237 | Royal LePage
Guelph
· House
· Garden · Parking · Cellar
Guelph · House · Garden · Parking · Cellar
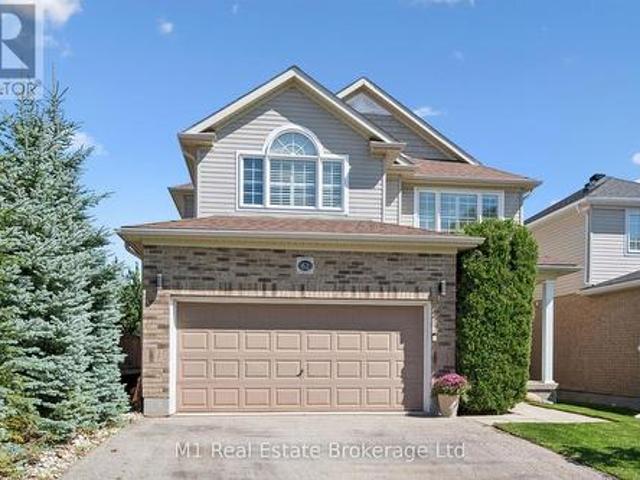
Offers anytime! Located directly across the street from beautiful Bailey Park, this family-friendly, very safe area is a hidden gem that borders two highly desirable neighbourhoods: Riverside Park and Exhibition Park. 54 Bailey is a 3-bedroom, 2-bath brick home with a great layout that you'll notice as soon as you enter. The open-concept living/dining area is bright and functional, with access to the car garage and the backyard. Upstairs, you'll find 3 bedrooms and a full bath, perfect for a growing family. On the lower level, the basement is fully finished, with a recreation room offering endless possibilities for workout space, a bar, hangout space, and a future rental opportunity. The backyard is fully fenced and private, with a large shed and a flower garden. This home is in the catchment area for the highly desired Victory Public School district and Trillium Waldorf School, and it is a minute's walk to June Avenue Public School. And is just a short walk to Tim Hortons, Rexall, the
$ 785,000
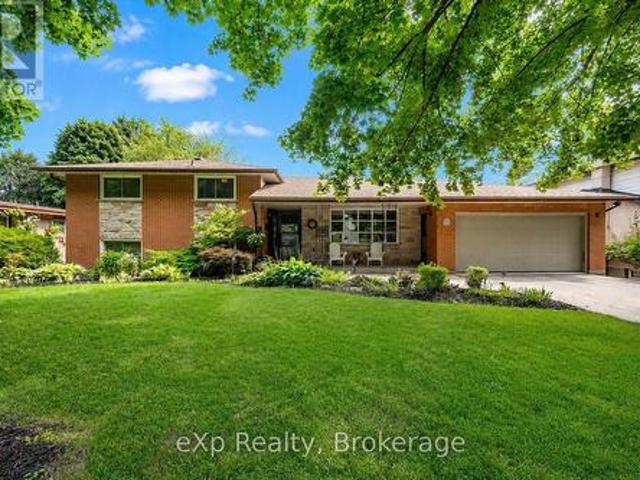
164 Waverley Drive, Guelph Riverside Park, ON, N1E 1H2 house for sale | Listing ID X13779 | Royal LePage
View photo
House · for sale
$ 709,000
164 Waverley Drive, Guelph Riverside Park, ON, N1E 1H2 house for sale | Listing ID X13779 | Royal LePage
Guelph
· House
· Office room · Cellar
Guelph · House · Office room · Cellar
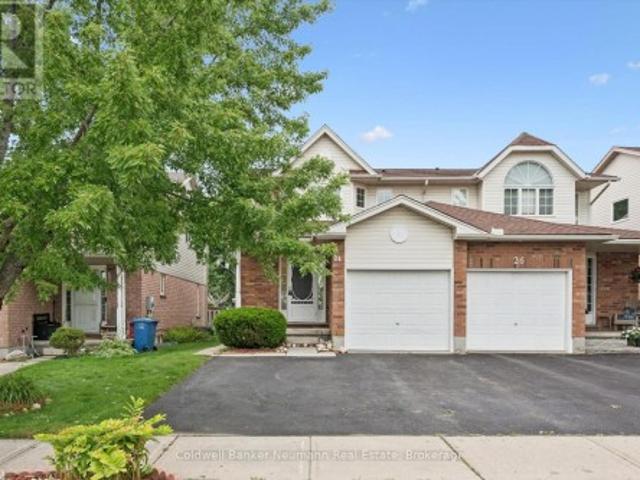
Welcome to 164 Waverley Drive, a versatile bungalow offering an exciting opportunity in a convenient Guelph location. With three bedrooms on the main floor, a bright living room, and a newer 4-piece bathroom, this home provides a comfortable foundation for families, first-time buyers, investors, and those looking for additional living space. The main level offers a practical layout with three bedrooms, providing plenty of room for a growing family, guests, or a dedicated home office. The bright living room creates a welcoming space for everyday living and entertaining, while the 4-piece bathroom adds convenience for the entire household. Downstairs, the finished basement opens the door to even more possibilities. With two additional bedrooms, a large rec room, and a kitchen setup, this level offers exceptional flexibility for a variety of living arrangements or potential rental income. The additional living space makes this home particularly appealing to buyers seeking room to grow or
$ 709,000
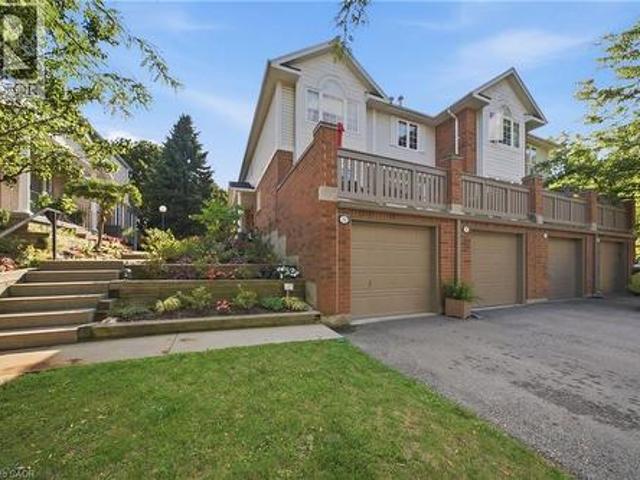
941 Gordon Street Unit# 37, Guelph, ON, N1G 4R9 townhouse for sale | Listing ID 40859 | Royal LePage
View photo
Townhouse · for sale
$ 609,900
941 Gordon Street Unit# 37, Guelph, ON, N1G 4R9 townhouse for sale | Listing ID 40859 | Royal LePage
Guelph
· Townhouse
· Fireplace · Cellar
Guelph · Townhouse · Fireplace · Cellar
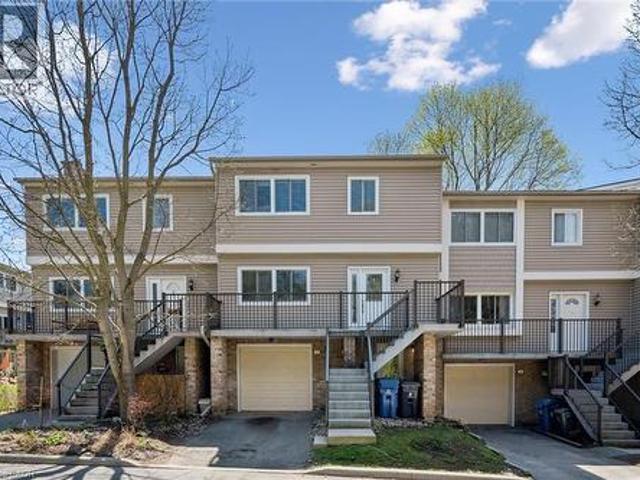
Welcome to Parc Place at 941 Gordon Street in desirable South Guelph. Nestled in a mature, beautifully landscaped community, this charming condo townhouse offers comfort, style and low-maintenance living in a peaceful setting. The bright open-concept main floor is perfect for both everyday living and entertaining, featuring rich flooring, a spacious living room with a cozy fireplace, and a separate dining area with sliding doors leading to a large private terrace-an ideal spot for morning coffee, outdoor dining or relaxing with friends. The updated kitchen offers granite countertops, stainless steel appliances, a tiled backsplash, ample cabinetry and an oversized peninsula for additional prep and seating space. Upstairs, you'll find two generous bedrooms, including a spacious primary retreat with vaulted ceiling, oversized window and cheater ensuite access. The beautifully updated main bath features a large glass shower with tiled surround and modern finishes. The finished basement add
$ 609,900
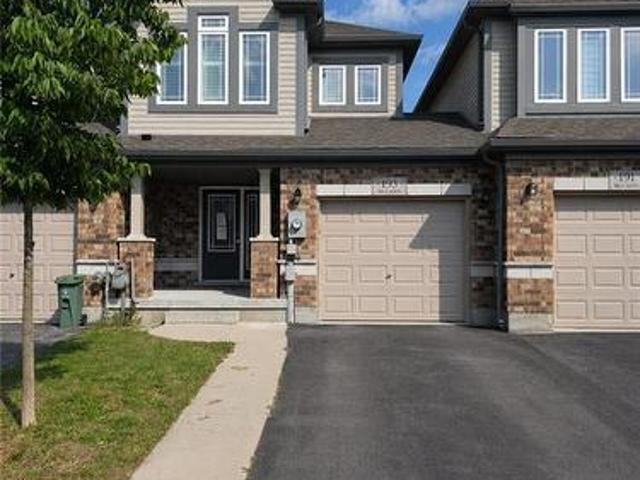
193 Mccann Street, Guelph, ON, N1G 0A6 house for sale | Listing ID 40855 | Royal LePage
View photo
House · for sale
$ 680,000
193 Mccann Street, Guelph, ON, N1G 0A6 house for sale | Listing ID 40855 | Royal LePage
Guelph
· House
· Garden · Office room · Parking · Cellar
Guelph · House · Garden · Office room · Parking · Cellar
Welcome to 193 McCann Street, a beautifully maintained freehold townhome in Guelph’s highly sought-after Kortright East neighbourhood. Offering added privacy, this home is linked only by the garage wall and delivers the perfect combination of modern style, functional living and an exceptional location. The bright, open-concept main floor is filled with natural light and features spacious living and dining areas alongside a perfect kitchen with quartz countertops, a tiled backsplash, and a large centre island—perfect for casual meals and entertaining. Upstairs, the primary bedroom offers a walk-in closet and private ensuite with a glass-enclosed shower. Two additional bedrooms and a four-piece bathroom provide plenty of space for children, guests or a home office. The walkout basement offers excellent potential for additional living space and provides direct access to the backyard. Enjoy summer barbecues, outdoor play or quiet evenings on the upper deck, complete with a privacy screen a
$ 680,000
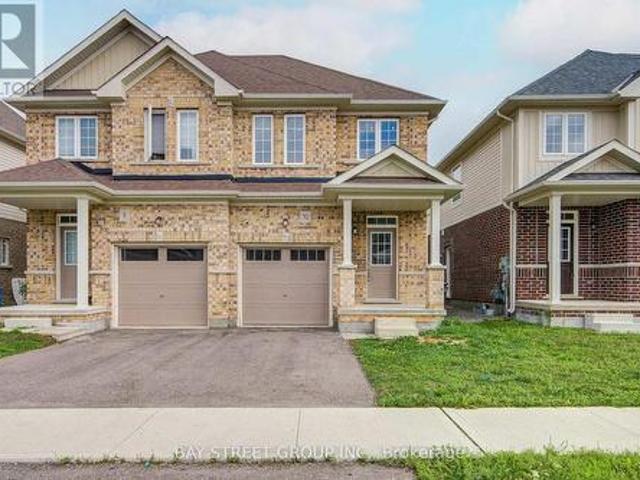
10 Elsegood Drive, Guelph, ON, N1L 0R6 house for sale | Listing ID X13735 | Royal LePage
View photo
House · for sale
$ 735,000
10 Elsegood Drive, Guelph, ON, N1L 0R6 house for sale | Listing ID X13735 | Royal LePage
Guelph
· House
· Patio · Garden · Office room · Gym · Cellar
Guelph · House · Patio · Garden · Office room · Gym · Cellar
Welcome to 10 Elsegood Drive, a beautifully maintained 3-bedroom, 2.5-bathroom semi-detached home in Guelph's desirable Kortright East community. Built in 2023, this nearly-new home offers a bright and functional layout with 9' ceilings and plenty of natural light throughout. The main floor features a modern kitchen that flows seamlessly into the dining and living areas, creating a comfortable space for everyday living and entertaining. Patio doors open to a backyard that is ready for you to make your own, with open space behind and no homes directly backing onto the property. Upstairs, the spacious primary bedroom features two walk-in closets and a private 4-piece ensuite, complemented by two additional well-sized bedrooms and a generous den that is perfect for a home office, study area, or flexible family space. The unfinished basement offers plenty of potential for a future recreation room, gym, playroom, or additional living space. Ideally located close to the Clair Road shopping d
$ 735,000
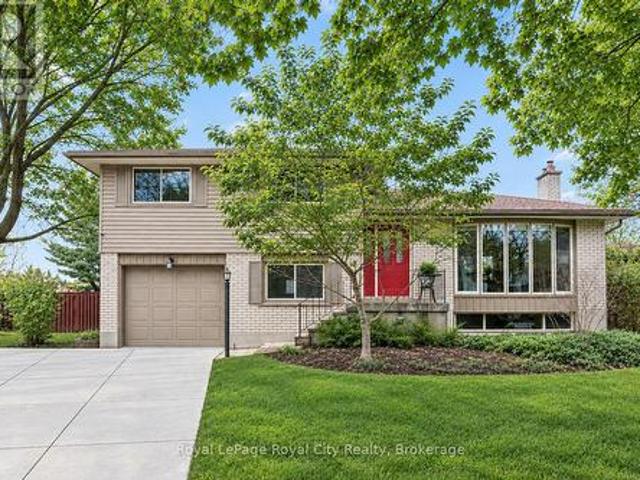
48 Abbeywood Crescent, Guelph Willow West/Sugarbush/West Acres, ON, N1K 1V2 house for sale | Listing ID X13818 | Royal LePage
View photo
House · for sale
$ 874,900
48 Abbeywood Crescent, Guelph Willow West/Sugarbush/West Acres, ON, N1K 1V2 house for sale | Listing ID X13818 | Royal LePage
Guelph
· House
· Patio · Garden · Office room · Parking · Fireplace
Guelph · House · Patio · Garden · Office room · Parking · Fireplace
Incredible 3+1 bedrooms, 2 full baths, large backsplit in sought after area! Meticulously maintained and fully upgraded by its original owners, this home is the definition of immaculate. You're first greeted by the charming exterior appeal of this home with quaint front porch, 1.5 car attached garage, large driveway and tasteful landscaping. The main floor features a front living room with beautiful windows, open concept kitchen/dining space with soaring vaulted ceilings + a nice entry hall with garage access. The kitchen is updated complete with SS appliances, tile backsplash, quartz counters + all the clever storage you could ever need. Down a few steps you'll find an extra bedroom or home office, an updated 3 pce bath and an enormous family room featuring corner gas fireplace & sliding patio doors out to your showstopper backyard. Upstairs offers 3 right sized bedrooms with great closet space, plus a large modern renovated full bath with large quartz countertop vanity and impressive
$ 874,900
57 Vancouver Drive, Guelph St. George'S, ON, N1E 2G1 house for sale | Listing ID X13800 | Royal LePage
View photo
House · for sale
$ 699,900
57 Vancouver Drive, Guelph St. George'S, ON, N1E 2G1 house for sale | Listing ID X13800 | Royal LePage
Guelph
· House
· Patio · Garden · Cellar
Guelph · House · Patio · Garden · Cellar
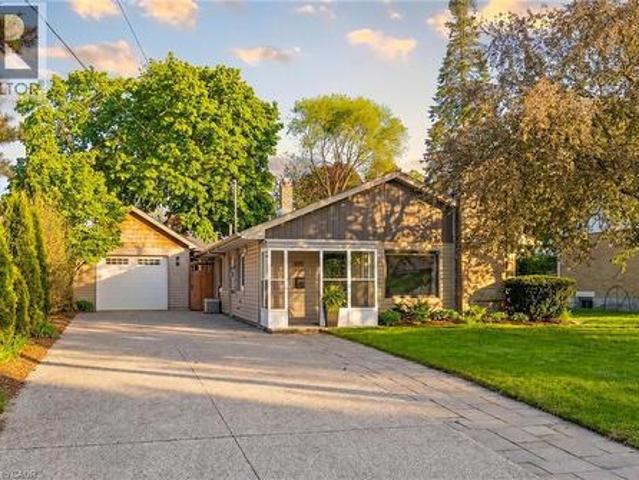
Don't miss your chance to own this beautifully updated 2-bedroom bungalow in Guelph's desirable northeast end. Meticulously maintained and move-in ready, this charming home offers exceptional value for first-time buyers, downsizers, and investors alike. Step inside to a bright, freshly painted, carpet-free main level featuring a welcoming living and dining area, an updated kitchen with quartz counter tops and stainless-steel appliances, two generously sized bedrooms, and a modern 4-piece bathroom. The fully finished basement provides valuable additional living space and includes a second 3-piece bathroom. With a separate side entrance, the lower level also offers excellent potential for an in-law suite or multi-generational living arrangement. Outside, you'll enjoy a beautifully landscaped backyard complete with a charming interlock patio, perfect for entertaining, and a large garden shed providing ample storage space. Enjoy peace of mind knowing many of the home's major components hav
$ 699,900
38 Borland Drive, Guelph Clairfields/Hanlon Business Park, ON, N1G 5B5 house for sale | Listing ID X13753 | Royal LePage
View photo
House · for sale
$ 924,999
38 Borland Drive, Guelph Clairfields/Hanlon Business Park, ON, N1G 5B5 house for sale | Listing ID X13753 | Royal LePage
Guelph
· House
· Garden · Deck · Air conditioning
Guelph · House · Garden · Deck · Air conditioning
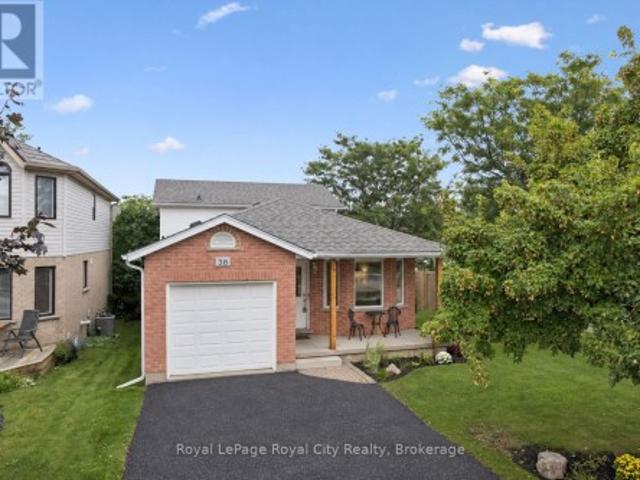
Welcome to this beautifully maintained 3-bedroom backsplit home in a quiet, green South End Guelph neighbourhood. Set on a corner lot, this home offers a large, private backyard and abundant natural light throughout the day, with windows on three sides of the property. Thoughtfully updated over the past five years, features include lightwood laminate flooring, a custom-built deck and fence, energy-efficient windows, new furnace and A/C, and a water softener. The kitchen also features a reverse osmosis drinking-water tap connected to Culligan Water. Enjoy a peaceful setting surrounded by parks and walking trails, while remaining close to everyday conveniences including grocery stores, restaurants, banks and Cineplex. Families will appreciate nearby schools including Bishop Macdonell, Westminster Woods Public School and the newly built TwoRivers High School. The upcoming South End Community Centre, opening Fall 2026, will add recreation and community amenities nearby. Convenient access t
$ 924,999
406 Ironwood Road, Guelph Kortright West, ON, N1G 3N8 house for sale | Listing ID X13720 | Royal LePage
View photo
House · for sale
$ 837,000
406 Ironwood Road, Guelph Kortright West, ON, N1G 3N8 house for sale | Listing ID X13720 | Royal LePage
Guelph
· House
· Garden · Parking · Deck
Guelph · House · Garden · Parking · Deck
Location location location. With over 2000 sq ft of living space all above grade. This immaculate raised bungalow is set in a mature south end neighbourhood close to shopping, transit and offering easy access for commuters. Hardwood flooring runs throughout the entire main level while the formal living room and dining rooms connect easily the updated kitchen. From there you'll appreciate the rear deck off the kitchen that's ideal for summer bbq season while enjoying the view over your large fenced yard! Back inside, 3 bedrooms and a 4pc bath complete the main level. The lower level is on-ground and gives direct access to the heated double car garage. The family room is the perfect place for movie nights and casual entertaining. An added bonus comes in the Murphy bed wall unit and also 4th bedroom where guests can stay and have access to a nicely updated 3pc bath. A spacious laundry room and craft/storage room nicely rounds out this finished space. Improvements include: all vinyl window
$ 837,000
15 Trailbrook Lane, Guelph Grange Road, ON, N1E 7B6 house for sale | Listing ID X13741 | Royal LePage
View photo
House · for sale
$ 819,900
15 Trailbrook Lane, Guelph Grange Road, ON, N1E 7B6 house for sale | Listing ID X13741 | Royal LePage
Guelph
· House
· Garden · Deck · Cellar
Guelph · House · Garden · Deck · Cellar
Welcome to this immaculate home in the East end. Offering 3 spacious bedrooms, 2.5 bathrooms, an incredible turn-key quality, virtually everything in this house has been updated for your peace of mind! Step inside to durable ceramic tile flooring flowing through the entry foyer into the bright eat-in kitchen, which features sleek quartz countertops, a cozy dinette area, and clean, white Samsung appliances. Rich hardwood floors run continuously through the bright living room and the adjacent separate dining area. Doors off the main level lead directly to your private outdoor retreat. Enjoy a large deck, gazebo, shed, and a natural gas line for your BBQ. The mostly finished basement offers fantastic additional living space featuring a large family/rec room, a convenient 3-piece bathroom, a laundry room, and plenty of good storage space. Furnace replaced in 2025, carpets replaced in 2025, driveway was sealed in 2026 and the backyard had a makeover 2025. (Id: 27)
$ 819,900
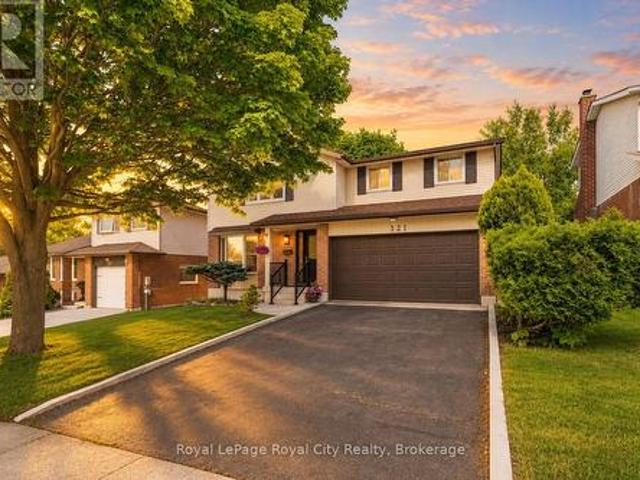
121 Imperial Road N, Guelph Willow West/Sugarbush/West Acres, ON, N1H 7Z5 house for sale | Listing ID X13697 | Royal LePage
View photo
House · for sale
$ 799,900
121 Imperial Road N, Guelph Willow West/Sugarbush/West Acres, ON, N1H 7Z5 house for sale | Listing ID X13697 | Royal LePage
Guelph
· House
· Fireplace
Guelph · House · Fireplace
121 Imperial is a lovely family home nestled on a mature, tree-lined lot, featuring four bedrooms and four bathrooms. The home's charming curb appeal welcomes you right from the quaint walkway leading to the front porch. Step inside to discover a spacious, versatile main floor layout. The living room sits at the front, with the formal dining area directly behind it. A second living room offers flexibility-expand the kitchen into the current dining space and move the formal dining room forward if desired. For large families, having two distinct living areas is ideal for a kids' playroom and a separate gathering space. Toward the back, the kitchen and family room provide an inviting setting for entertaining. A stunning brick fireplace adds warmth and character to the living room, while sliding doors provide direct access to the back deck-ideal for summer evenings, alfresco dining, and outdoor play. A convenient two-piece bathroom completes the main floor. Upstairs, four bedrooms make thi
$ 799,900
147 Ambrous Crescent W, Guelph, ON, N1G 0E4 house for sale | Listing ID X13716 | Royal LePage
View photo
House · for sale
$ 1,999,000
147 Ambrous Crescent W, Guelph, ON, N1G 0E4 house for sale | Listing ID X13716 | Royal LePage
Guelph
· House
· Office room · Gym · Cellar
Guelph · House · Office room · Gym · Cellar
Welcome to this elegant 4-bedroom, 3.5-bathroom residence in one of Guelph's desirable neighbourhoods. Thoughtfully designed for sophisticated family living, this home features a spacious primary suite with private ensuite, dedicated home office, convenient laundry room, and a beautifully appointed kitchen with walk-in pantry. Separate living and family rooms provide the perfect balance of formal entertaining and everyday comfort. The unfinished walkout basement offers excellent potential for additional living space, a home theatre, gym, recreation room, or in-law suite, subject to buyer verification. The true highlight is the rare premium pie-shaped ravine lot, offering exceptional privacy, peaceful natural views, and a stunning backdrop for outdoor enjoyment. A refined and spacious home offering luxury, versatility, and lasting value for the discerning buyer. Open House 19 & 20 Sept. Sat-Sun 2-4 pm. (Id: 27)
$ 1,999,000
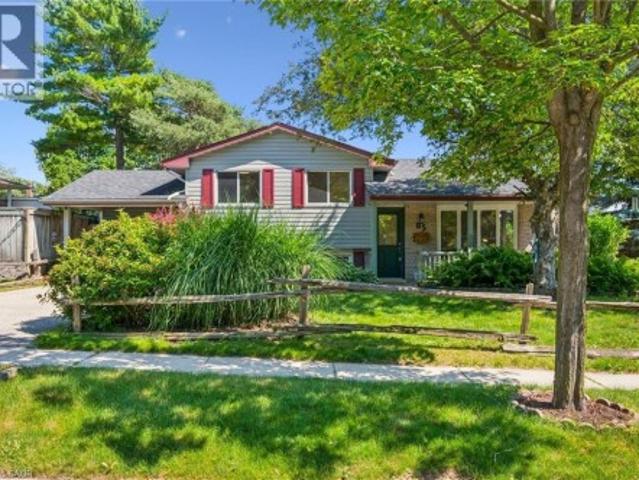
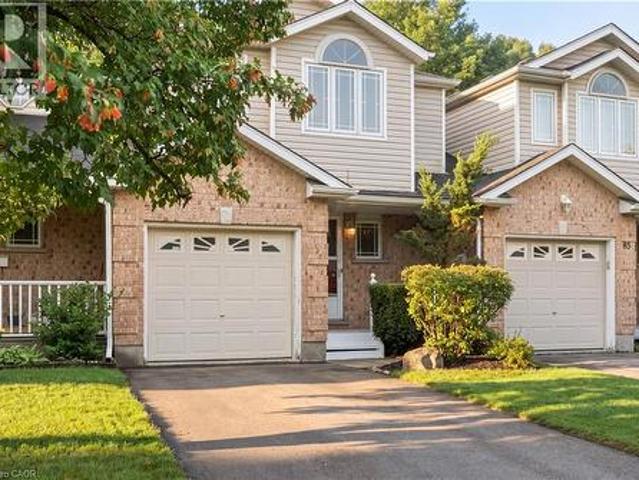
85 Sleeman Avenue, Guelph, ON, N1H 6G5 house for sale | Listing ID 40862 | Royal LePage
View photo
House · for sale
$ 724,999
85 Sleeman Avenue, Guelph, ON, N1H 6G5 house for sale | Listing ID 40862 | Royal LePage
Guelph
· House
Guelph · House
If you are searching for the kind of neighbourhood where families still gather, kids play outside, and neighbours become friends, Sleeman Avenue may be exactly what you have been looking for. Courts naturally create connections, lifelong friendships are formed, and there is a comforting sense that everyone is looking out for the street they call home. This classic four-level sidesplit sits on a generous corner lot at the quiet end of the cul-de-sac and has been lovingly owned by the same family for over 50 years. A remarkable testament to how special this home truly is. Half a century of birthdays, holidays, first steps, and quiet evenings on the porch have unfolded within these walls, and that history is felt the moment you walk through the door. Recently refreshed with new flooring in the living room and all three bedrooms, fresh paint throughout, an updated bathroom with a new vanity and fixtures, and modern lighting, this home blends original character with move-in-ready confidence
$ 724,999
87 Rodgers Road, Guelph, ON, N1G 4Z5 house for sale | Listing ID 40857 | Royal LePage
View photo
House · for sale
$ 619,000
87 Rodgers Road, Guelph, ON, N1G 4Z5 house for sale | Listing ID 40857 | Royal LePage
Guelph
· House
· Garden · Deck
Guelph · House · Garden · Deck
Welcome to 87 Rodgers Road, the perfect freehold townhome for first-time buyers, families, retirees, and investors alike. Located just a stone's throw from Hartsland Market Square Plaza, you'll enjoy convenient access to a variety of everyday amenities. Situated on a quiet cul-de-sac and backing onto green space, this property offers a scenic, private, fully fenced backyard. As an added bonus, an entrance to the Royal Recreational Trail is located just up the street. Inside, the versatile, open-concept main floor is flooded with natural light from the large rear-facing windows. Enjoy picturesque backyard views from the new rear deck, or venture through the gate to explore the peaceful forested area beyond. The kitchen features a dedicated dining area with seating for four, along with a built-in island that comfortably accommodates two additional seats. Finishing off the main floor is a conveniently located half-bathroom. Venture upstairs and find an equally open and bright space. Enjoy
$ 619,000
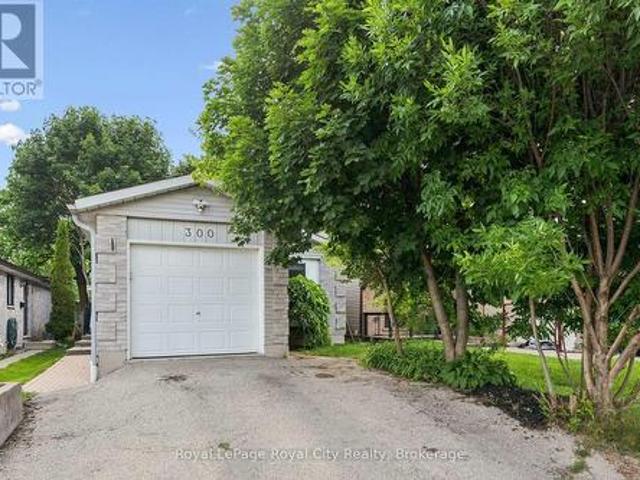
300 Auden Road, Guelph Grange Road, ON, N1E 6S3 house for sale | Listing ID X13526 | Royal LePage
View photo
House · for sale
$ 675,000
300 Auden Road, Guelph Grange Road, ON, N1E 6S3 house for sale | Listing ID X13526 | Royal LePage
Guelph
· House
· Gym · Parking · Cellar
Guelph · House · Gym · Parking · Cellar
Welcome to this charming bungalow set on a beautifully treed lot, offering privacy, curb appeal, and an inviting place to call home. Complete with an attached garage and a functional layout, this home is ideal for families, downsizers, or anyone seeking comfortable living in a convenient location. The main level features an updated kitchen with modern finishes, perfect for everyday living and entertaining. A spacious full-size dining room provides plenty of space for family meals and gatherings. The primary bedroom offers an ensuite privilege to the main bathroom, creating a comfortable retreat, while a second bedroom completes the main floor. The fully finished basement extends your living space with an additional bedroom, a versatile gym or office, a convenient 2-piece bathroom, and a large recreation room ideal for relaxing, entertaining, or hobbies. Located close to parks, schools, the recreation centre, shopping, amenities, and public transportation, this home offers the perfect b
$ 675,000
9 Skye Place, Guelph Dovercliffe Park/Old University, ON, N1G 1M5 house for sale | Listing ID X13796 | Royal LePage
View photo
House · for sale
$ 879,900
9 Skye Place, Guelph Dovercliffe Park/Old University, ON, N1G 1M5 house for sale | Listing ID X13796 | Royal LePage
Guelph
· House
· Patio · Garden · Office room · Fireplace · Deck · Cellar
Guelph · House · Patio · Garden · Office room · Fireplace · Deck · Cellar
Welcome to this beautifully maintained family home, tucked away on a quiet, tree-lined cul-de-sac in a mature neighbourhood. Set on an oversized pie-shaped lot, the property offers a fully fenced yard and a peaceful setting while still being within walking distance to the University of Guelph, Stone Road Mall, and a variety of excellent restaurants. Commuters will appreciate the easy access to the Hanlon Expressway. Inside, you'll find three spacious bedrooms, a convenient home office, and a bright, finished basement featuring large windows, a cozy stone fireplace with gas insert, and a wet bar perfect for entertaining or relaxing for movie night. The home also features a formal dining room with a sliding patio door that leads directly to the back deck, seamlessly blending indoor and outdoor living. The main bathroom offers a luxurious 5-piece layout, complemented by a practical 2-piece bath on the lower level. Step outside to a backyard designed for relaxation and family enjoyment. Wi
$ 879,900
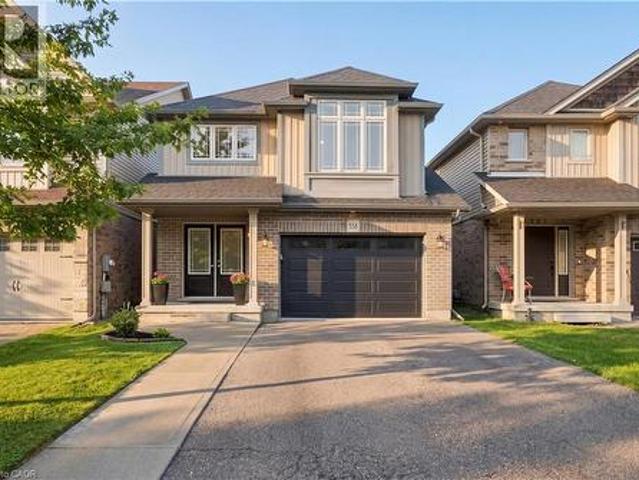
558 Starwood Drive, Guelph, ON, N1E 7A4 house for sale | Listing ID 40862 | Royal LePage
View photo
House · for sale
$ 1,099,000
558 Starwood Drive, Guelph, ON, N1E 7A4 house for sale | Listing ID 40862 | Royal LePage
Guelph
· House
· Garden · Deck
Guelph · House · Garden · Deck
Welcome to 558 Starwood, a detached home built in 2016 with so many fantastic features that young professionals and families will truly love. Homes on this side of the street offer a rare setting, a backyard that backs onto designated green space, featuring mature-treelines and a pond. With stunning views visible from the upper & lower back deck, and seen through windows in the living room and designated breakfast area. Enjoy looking out at the Blue Heron that nests in the greenspace just beyond the yard or bask in the sound of the crickets at dusk; feel like your worlds away in your own backyard, Just down the street, Starwood Park is a great place for families to gather and socialize. This whole neighborhood is built for family living and has the feel of true community. Transitioning inside the home, the open floor plan invites you to a large kitchen, living room, dining space and breakfast area. Vaulted ceilings create a visually appealing element of scale. The modern kitchen includ
$ 1,099,000
295 Water Street Unit# 21, Guelph, ON, N1G 2X5 townhouse for sale | Listing ID 40823 | Royal LePage
View photo
Townhouse · for sale
$ 615,000
295 Water Street Unit# 21, Guelph, ON, N1G 2X5 townhouse for sale | Listing ID 40823 | Royal LePage
Guelph
· Townhouse
· Office room · Balcony · Deck · Swimming pool
Guelph · Townhouse · Office room · Balcony · Deck · Swimming pool
Stop Renting, Start Building Equity Why pay your landlord’s mortgage when you can invest in your own future? With an estimated monthly payment of just $2,400, this Guelph townhouse offers a budget-friendly entry point into the market that beats paying rent. As a bonus, this Village on the Green townhome includes a community swimming pool to enjoy on those hot summer days. Unlike typical townhomes, 21-295 Water Street features concrete walls for rare, detached-style soundproofing and quiet living without the endless exterior maintenance. The functional layout boasts a kitchen balcony, a private deck overlooking mature green space, and premium California shutters throughout. Upstairs, the massive primary suite (previously 2 bedrooms) features a custom wardrobe and an ensuite soaker tub, complemented by a versatile lower-level rec room for a home office or guests. If you value solid construction, privacy, and true financial investment, make your move today with immediate possession. (Id:
$ 615,000
211 Ambrous Crescent, Guelph, ON, N1G 0G3 house for sale | Listing ID X13783 | Royal LePage
View photo
House · for sale
$ 1,899,000
211 Ambrous Crescent, Guelph, ON, N1G 0G3 house for sale | Listing ID X13783 | Royal LePage
Guelph
· House
· Office room · Fireplace
Guelph · House · Office room · Fireplace
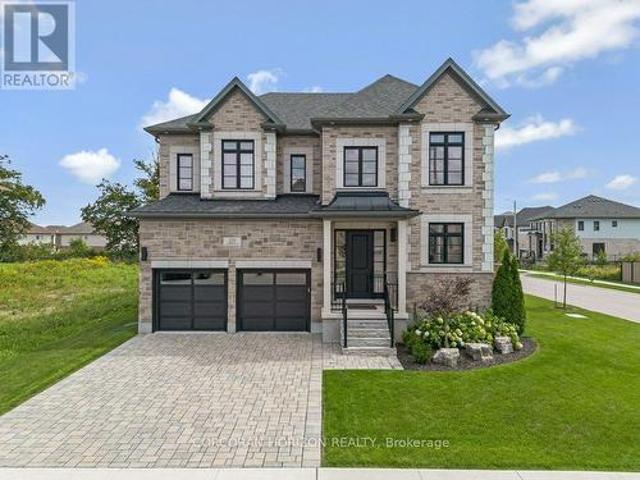
Welcome to 211 Ambrous Crescent, an exceptional executive home in Guelph's sought-after Kortright East neighbourhood, offering approximately 3,393 sq. Ft. above grade with 4 bedrooms, 4.5 bathrooms and a layout created for elevated everyday living and entertaining. A grand two-storey entrance sets the tone with a wood staircase and statement Restoration Hardware lighting. Thoughtful storage starts with a walk-in front closet, while the formal dining room offers a walk-in appliance closet. The custom kitchen features extensive cabinetry, panelled Thermador appliances and a panelled Thermador wine cooler, opening directly to the great room with coffered ceilings and a custom fireplace. Just off the great room is a dedicated home office, providing a separate workspace while connected to the main living areas. Automatic blinds throughout the main floor add convenience. Upstairs, the luxurious primary suite features additional soundproofing, automatic blinds, an expansive walk-in closet and
$ 1,899,000
40 Lyon Avenue, Guelph, ON, N1H 5C6 house for sale | Listing ID 40865 | Royal LePage
View photo
House · for sale
$ 1,319,900
New
40 Lyon Avenue, Guelph, ON, N1H 5C6 house for sale | Listing ID 40865 | Royal LePage
Guelph
· House
· Garden · Fireplace
Guelph · House · Garden · Fireplace
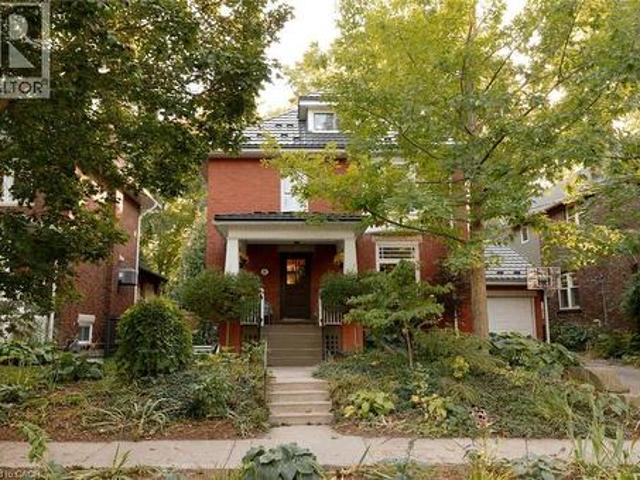
A classic Guelph red-brick home, thoughtfully reimagined for the way we live now. Set in one of the city's most sought-after neighbourhoods, 40 Lyon brings together the best of old and new. Original hardwood floors, pocket doors, wood trim and a beautifully detailed grand staircase preserve the character and craftsmanship of the home, while a thoughtful renovation introduces a calm, contemporary sensibility throughout. Inside, long sightlines draw you through the main floor and all the way to the backyard, creating a sense of openness that is both unexpected and inviting. The living room is layered with character. A fireplace anchors the space, flanked by built-in cabinetry and a generous front window. Pocket doors lead into the dining room, where soaring ceilings, original wood-framed windows and a custom built-in china cabinet set an effortless backdrop for long dinners and evenings spent around the table. At the centre of the home is the kitchen. Bright, generous and designed with g
$ 1,319,900
90 Dean Avenue, Guelph, ON, N1G 1L6 house for sale | Listing ID 40856 | Royal LePage
View photo
House · for sale
$ 899,000
90 Dean Avenue, Guelph, ON, N1G 1L6 house for sale | Listing ID 40856 | Royal LePage
Guelph
· House
· Garden · Parking · Swimming pool · Gym
Guelph · House · Garden · Parking · Swimming pool · Gym
Perfect for buyers seeking the ease of single-floor living without sacrificing the privacy and freedom of a detached home, this beautifully updated property offers the ideal alternative to condo living. Featuring a thoughtfully redesigned open-concept layout, the home includes three spacious bedrooms and bright, functional living spaces designed for modern comfort and entertaining. Situated on a generous lot in Guelph's highly desirable Old University neighbourhood, you'll enjoy close proximity to excellent schools, shopping, parks, and the University of Guelph. Step outside to your own private retreat—a fully fenced backyard complete with a stunning new outdoor living space, landscape lighting, and a hot tub, creating a tranquil setting to relax year-round. The detached garage is fully insulated and heated, offering incredible versatility. Its current setup features a single-car garage alongside a separate, dedicated gym space, with the flexibility to easily reconfigure the space back
$ 899,000
10 Broughton Street, Erin, ON, N1H 0B7 house for sale | Listing ID X12829 | Royal LePage
View photo
House · for sale
$ 1,699,900
10 Broughton Street, Erin, ON, N1H 0B7 house for sale | Listing ID X12829 | Royal LePage
Guelph
· House
· Parking · Deck · Cellar
Guelph · House · Parking · Deck · Cellar
Beautiful new 2 storey home with 3 car garage, paved driveway, all on a 1/2 acre lot backing onto a pond and walking trail. This Courtenay model features a new Paragon Kitchen with quartz countertops in kitchen and bathrooms, hardwood floors on the main and built on a premium look-out lot with large basement windows. Attractive light, bright decor with light hardwood and a generous kitchen island. You will love the covered deck from the dinette with relaxing views of the pond and walking trail. The Butler's Pantry off the kitchen, offers a generous servery with storage between the kitchen and dining room-ideal for entertaining! You will love the primary bedroom suite on the upper level with 2 large walk-in closets and a large beautiful 5 piece ensuite. The other 2 bedrooms on this level have walk-in closets and a Jack and Jill bathroom between them. This impressive new home is located in Ospringe Highlands, at the corner of Highways 124 and 125, Erin. This is a new country estate commu
$ 1,699,900
40 Lyon Avenue, Guelph Exhibition Park, ON, N1H 5C6 house for sale | Listing ID X13824 | Royal LePage
View photo
House · for sale
$ 1,319,900
New
40 Lyon Avenue, Guelph Exhibition Park, ON, N1H 5C6 house for sale | Listing ID X13824 | Royal LePage
Guelph
· House
· Garden · Fireplace
Guelph · House · Garden · Fireplace
A classic Guelph red-brick home, thoughtfully reimagined for the way we live now. Set in one of the city's most sought-after neighbourhoods, 40 Lyon brings together the best of old and new. Original hardwood floors, pocket doors, wood trim and a beautifully detailed grand staircase preserve the character and craftsmanship of the home, while a thoughtful renovation introduces a calm, contemporary sensibility throughout. Inside, long sightlines draw you through the main floor and all the way to the backyard, creating a sense of openness that is both unexpected and inviting. The living room is layered with character. A fireplace anchors the space, flanked by built-in cabinetry and a generous front window. Pocket doors lead into the dining room, where soaring ceilings, original wood-framed windows and a custom built-in china cabinet set an effortless backdrop for long dinners and evenings spent around the table. At the centre of the home is the kitchen. Bright, generous and designed with g
$ 1,319,900
22 Pacific Place, Guelph Dovercliffe Park/Old University, ON, N1G 4R6 house for sale | Listing ID X13779 | Royal LePage
View photo
House · for sale
$ 919,500
22 Pacific Place, Guelph Dovercliffe Park/Old University, ON, N1G 4R6 house for sale | Listing ID X13779 | Royal LePage
Guelph
· House
· Parking
Guelph · House · Parking
It's rare to find a home where all the behind-the-scenes work has been done properly. 22 Pacific Place is exactly that-solid, meticulously maintained, and laid out in a way that makes everyday life easier. The floor plan offers a functional and unique layout: the primary bedroom and a full 4-piece bath are located right on the main floor, while the upper level gives kids or guests their own dedicated space with two generous bedrooms and a renovated 3-piece bath complete with heated floors. On the main level, the renovated kitchen features a bright, welcoming design and engineered hardwood throughout. Thoughtful built-ins provide smart storage right where you need it most-including a custom dining bench with hidden storage and a built-in living room desk you can tuck away at the end of the day. Downstairs, the finished lower level features multi-zone in-floor radiant heating (2026), clever under-stair storage, and built-in mudroom cubbies directly off the 2-car garage entry to keep busy
$ 919,500
8 Malvern Crescent, Guelph Pineridge/Westminster Woods, ON, N1L 1G8 house for sale | Listing ID X13634 | Royal LePage
View photo
House · for sale
$ 1,230,000
8 Malvern Crescent, Guelph Pineridge/Westminster Woods, ON, N1L 1G8 house for sale | Listing ID X13634 | Royal LePage
Guelph
· House
· Patio · Garden
Guelph · House · Patio · Garden
Welcome to 8 Malvern Crescent, a home designed for living life to the fullest. Nestled on an impressive oversized lot in one of Guelph's most established neighbourhoods, this property offers something increasingly rare: space to breathe, room to grow, and endless opportunities to create lasting memories. Picture summer afternoons spent poolside, backyard barbecues with friends, kids playing for hours in the expansive yard, and quiet evenings enjoying the beauty of your own private outdoor retreat. Surrounded by mature landscaping, multiple patio spaces, and plenty of room to entertain, this backyard is more than a feature-it's a lifestyle. Inside, the home offers over 3,000 square feet of finished living space with a layout that adapts beautifully to every stage of life. Multiple living and gathering areas provide space for family movie nights, holiday celebrations, and everyday moments that matter most. The bright family room opens directly to the backyard, creating a seamless connect
$ 1,230,000
1 Phelan Court E, Guelph Clairfields/Hanlon Business Park, O.
View photo
House · for sale
$ 1,449,000
$ 131,727/sq.ft
1 Phelan Court E, Guelph Clairfields/Hanlon Business Park, O.
Guelph
· 11 sq.ft · House
· Office room
Guelph · 11 sq.ft · House · Office room
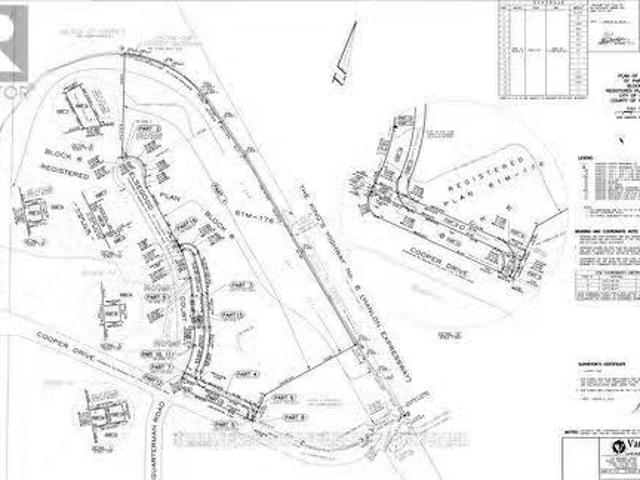
Best Industrial Office Land in Guelph located at the Laird Road bridge on the Hanlon Expressway! Adjacent 2.978 Acres also available for a total of 16.869 Acres. It doesnt get any better. Full services available and shovel ready. Part lot control allows us to sever the property to smaller parcels if desired. Prestigious companies such as Cooperators, RLB Accounting, SV Law Firm, CFO, Denso, BDO, Wurth and so many more have chosen the Hanlon Industrial Park, Guelph, because of the proximity to the 401 high-way (less than 5 minutes) with ready access to Milton, Toronto, London, Hamilton, Niagara and surrounding markets. MTO is expanding road connections corridors for North and South traffic movement to further improve movement of goods and services to market. (id:27). Still available at ListedBuy!
$ 1,449,000
33 Edgehill Drive, Guelph Exhibition Park, ON, N1H 5E3 Luxury House for sale | Listing ID X13619 | Royal LePage Carriage Trade Luxury Properties
View photo
House · for sale
$ 1,589,900
33 Edgehill Drive, Guelph Exhibition Park, ON, N1H 5E3 Luxury House for sale | Listing ID X13619 | Royal LePage Carriage Trade Luxury Properties
Guelph
· House
· Deck
Guelph · House · Deck
Open house: saturday sept 26 and sunday sept 27 from 2. 4 p. M. A home in a league of its own. This 4 bedroom surprise is not typical, yet very practical. Extreme high end finishes, the motto has been to do it right. The main floor primary bedroom and incredible ensuite allows the parents separation from the kids. If that is of interest? There is still another main floor bedroom PLUS 2 bedrooms on the 2nd floor with a full bath. A chefs kitchen with Bluestar appliances and a walk in pantry. Both counter height and bar height seating. Does anyone ever leave the kitchen island? An entertainers delight with 51 feet of main floor open concept. A seamless transition to the covered deck and outside luxury. Main floor laundry/storage room that is an organizational dream for real life uniforms, and the perpetual moving cycle of clothes. The impressive front foyer has a secret. A walk in closet 9 x 9 with glorious built-ins and a door to close on all those backpacks. The dedicated main floor of
$ 1,589,900
61 Summit Ridge Drive, Guelph Grange Road, ON, N1E 0B8 house for sale | Listing ID X13776 | Royal LePage
View photo
House · for sale
$ 1,188,000
61 Summit Ridge Drive, Guelph Grange Road, ON, N1E 0B8 house for sale | Listing ID X13776 | Royal LePage
Guelph
· House
· Patio · Garden · Deck · Cellar
Guelph · House · Patio · Garden · Deck · Cellar
Welcome to 61 Summit Ridge Dr. Located in a highly sought-after neighbourhood directly across from the park and close to excellent schools, this beautifully upgraded home is truly a family dream. Offering 2,650 sq. ft. Plus a fully finished walk-out basement, the home features 5 bedrooms, 3 full bathrooms, and a powder room. The main floor showcases hardwood flooring, beautiful custom millwork, upgraded cabinetry, granite countertops, and a spacious eat-in kitchen. The elegant dining room features a luxurious coffered ceiling, while the living room is highlighted by stunning custom built-in cabinetry and shelving, surrounding a beautiful fireplace-the perfect heart of the home. The generous primary suite features a walk-in closet and private ensuite. The finished basement adds versatile living space with an additional bedroom, walk-in closet, and pantry. A convenient walkout leads to the backyard, where a spacious raised deck and brand-new poured patio create a private backyard oasis,
$ 1,188,000
24 Lee Street, Guelph Grange Road, ON, N1E 7H1 house for sale | Listing ID X13758 | Royal LePage
View photo
House · for sale
$ 685,000
24 Lee Street, Guelph Grange Road, ON, N1E 7H1 house for sale | Listing ID X13758 | Royal LePage
Guelph
· House
· Garden · Parking
Guelph · House · Garden · Parking
Welcome to 24 Lee Street, a bright and inviting two-story semi-detached home that combines turnkey living with real income potential in one of Guelph's favourite East End neighbourhoods. Thoughtfully set up for family living, an in-law suite, or a smart addition to your investment portfolio, this home offers incredible versatility. The main and upper floors feel instantly fresh with brand-new flooring, fresh paint, and updated lighting throughout. Across the main level, stylish luxury vinyl plank flooring flows through a dedicated dining area and a spacious living room, complemented by an eat-in kitchen and a practical guest powder room. Upstairs, brand-new carpet brings cozy comfort to all three bedrooms, including a primary room with direct cheater-ensuite access to the main full bath. Outside, you'll find a private backyard ideal for weekend relaxing, an attached garage, and total parking for up to three vehicles. Downstairs is where the real opportunity lives. The fully legal, self
$ 685,000

Get email alerts

Don't miss out: be the first to know about new properties

The alert was correctly created

On subscribing you accept the conditions of use and the privacy policy
Alert
Receive new ads in your inbox
Save this search
Receive alerts for new listings

We'll send you an email when we have new properties for: "Houses for sale in Guelph"

The alert was correctly created

The Cottages
Milton
Get email alerts and be the first to see new listings
Required field
On subscribing I accept the terms of the privacy policy
Perfect! You'll soon start receiving new listings via email
Alert
Receive an email when we have new ads for Houses for sale in Guelph
Save this search
Filters

Bedrooms

Area (sq.ft)

sq.ft
sq.ft

Price

$
$

Filter by property type

Bathrooms

Clear all filters
Receive notifications when new entries are published.