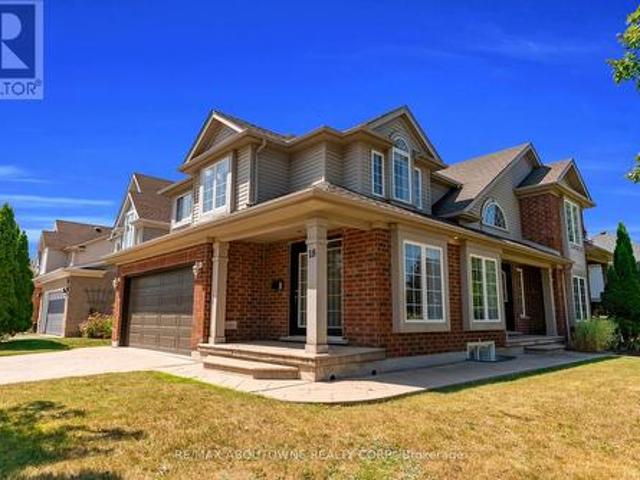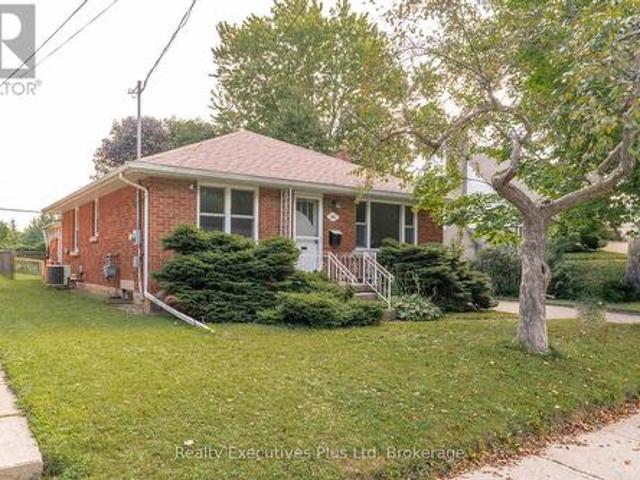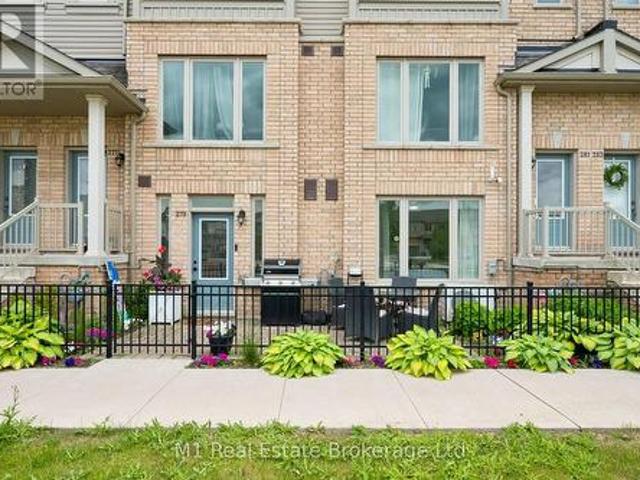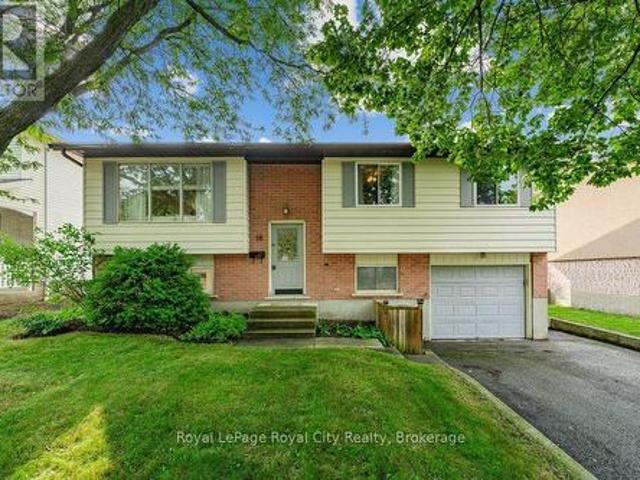
7,737 houses for sale in Guelph

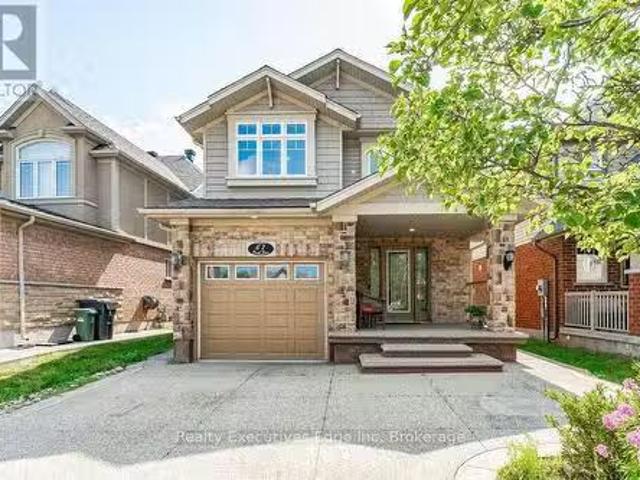
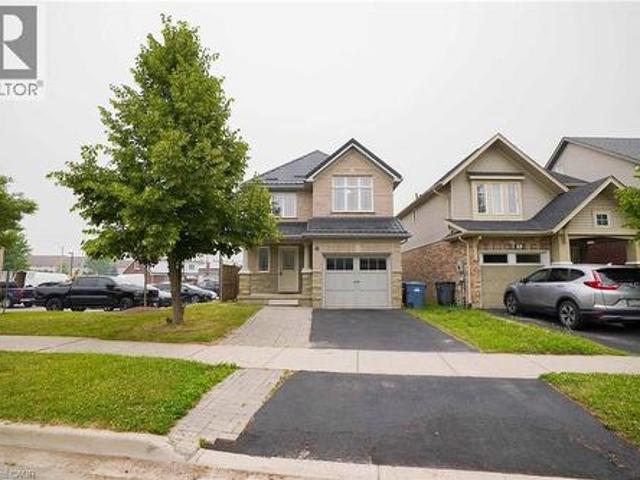
22 Hutchison Road, Guelph Kortright East, ON, N1L 0R5 house for sale | Listing ID X13820 | Royal LePage
View photo
House · for sale
$ 1,039,900
22 Hutchison Road, Guelph Kortright East, ON, N1L 0R5 house for sale | Listing ID X13820 | Royal LePage
Guelph
· House
· Parking · Cellar
Guelph · House · Parking · Cellar
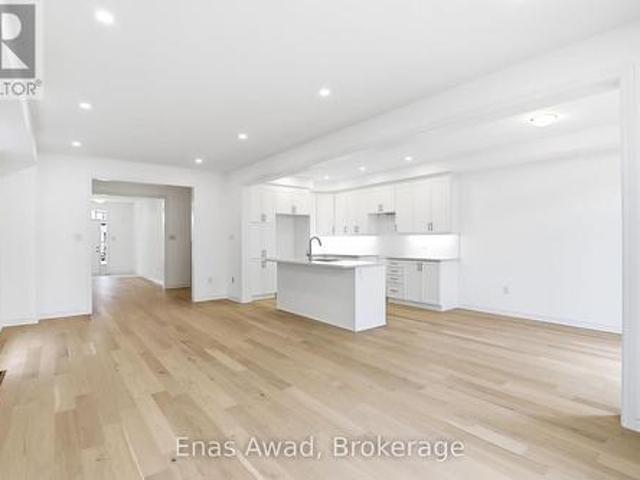
Brand New Single Family Home in sought-after south end Guelph in the appealing Royal Valley community. Immediate occupancy available. Be the first to live in this lovely home! Unique separate exterior entrance to basement. 4 bed/2.5 bath, large open concept living area. Beautiful oak staircase. Double sink vanity in ensuite with separate shower. Pot-Lights galore. 2nd floor laundry. Single car garage with double car driveway. Thousands in upgrades with chic neutral finishes. Close to all amenities & Guelph University. Tarion warranty applies. List Price Reduced to Reflect HST Rebate for eligible buyer. Additional detached homes starting at $999,900 available along with gorgeous pie-shaped court lots backing onto greenspace and walking trails. Taxes to be assessed. (Id: 27)
$ 1,039,900
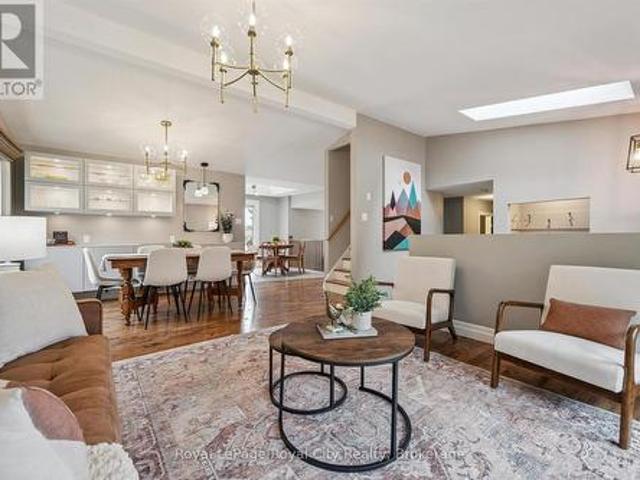
73 Waxwing Crescent, Guelph Kortright Hills, ON, N1C 1E3 house for sale | Listing ID X13713 | Royal LePage
View photo
House · for sale
$ 889,999
73 Waxwing Crescent, Guelph Kortright Hills, ON, N1C 1E3 house for sale | Listing ID X13713 | Royal LePage
Guelph
· House
· Garden · Deck
Guelph · House · Garden · Deck
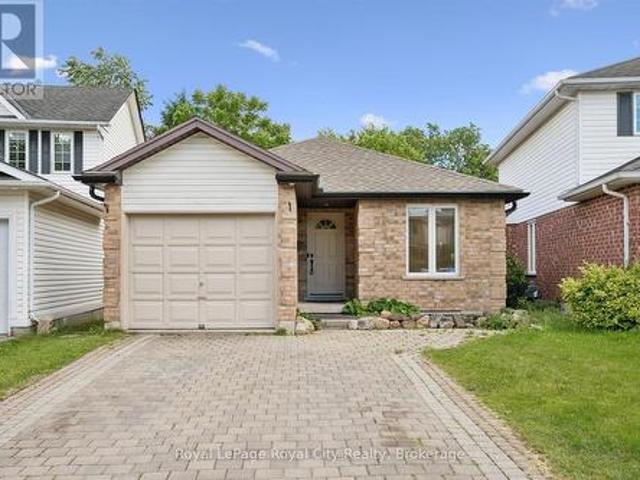
More than meets the eye. 73 Waxwing is so much more than it appears! This charming home offers 3 bedrooms on the main level, a bright eat-in kitchen, living room, dining room, and a walkout deck where you can sip your morning coffee while watching an incredible variety of birds and wildlife. Waxwings, cardinals, and so much more right in your backyard. Head downstairs and you'll discover something truly special: a fully legal 2-bedroom accessory apartment with its own separate entrance. Perfect for rental income, multigenerational living, or a mortgage helper. Backing onto mature trees and peaceful farmland with no rear neighbours, the nature views and wildlife are simply unmatched. And for families, you're in the highly sought-after Kortright Hills Public School district. One of Guelph's most desirable communities. Opportunities like this don't come around often! (Id: 27)
$ 889,999
67 Revell Drive, Guelph Clairfields/Hanlon Business Park, ON.
View photo
House · for sale
$ 909,900
67 Revell Drive, Guelph Clairfields/Hanlon Business Park, ON.
Guelph
· 3 Bedrooms · 3 Baths · House
· Patio · Garden · Fireplace · Swimming pool
Guelph · 3 Bedrooms · 3 Baths · House · Patio · Garden · Fireplace · Swimming pool
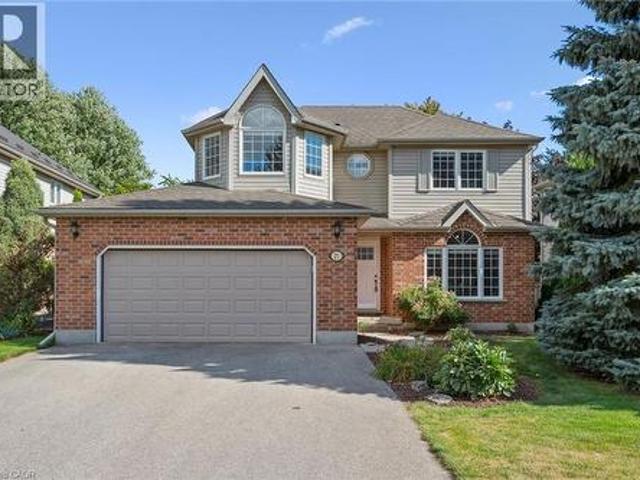
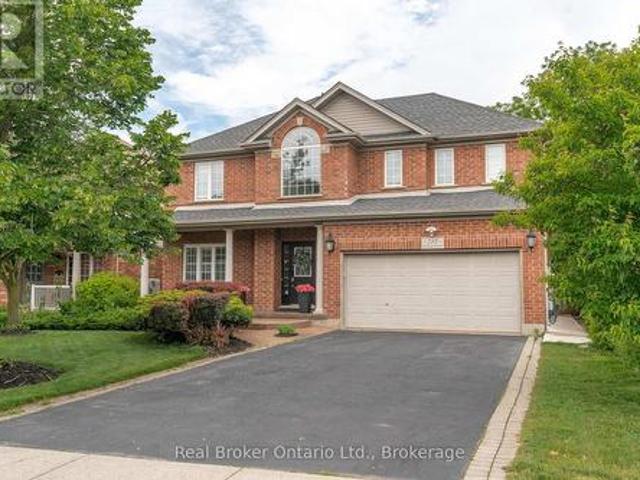
Welcome to 67 Revell Drive. This 1 owner family home has great curb appeal with a concrete driveway and walkway to the large front porch, both sides of the yard all the way to the rear yard. There is no sidewalk in the front yard and the driveway can park up to 4 vehicles. Features include a grand 2 storey foyer, hardwood throughout, 3 beds and 3 baths. The main level offers an open concept floor plan. The kitchen features an island and a dining area leading to the great room with a gas fireplace and a walkout to the fully fenced rear yard with a large concrete patio and a storage shed. On the second floor, the bedrooms are large in size. The master bedroom has a walk in closet and a 4 piece ensuite with a jacuzzi tub. This great family home is located in the sought after south end of Guelph and close to all amenities including, shopping, library, theater, trails, parks and much more. Call your Realtor for a private viewing today! (id:27). Still available at ListedBuy!
$ 909,900
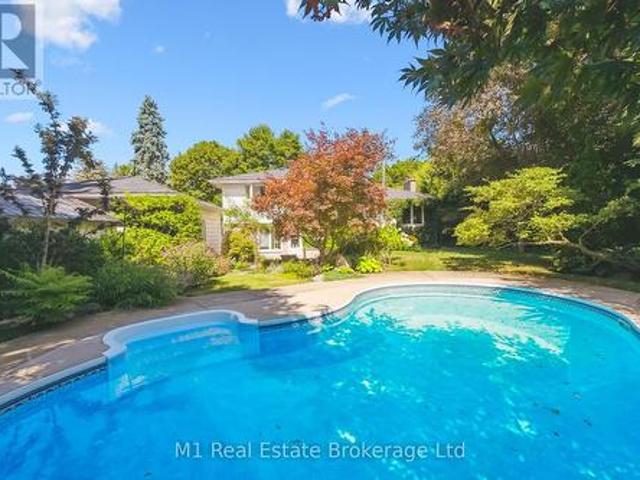
32 Thornhill Drive, Guelph Willow West/Sugarbush/West Acres, ON, N1H 8B6 house for sale | Listing ID X13791 | Royal LePage
View photo
House · for sale
$ 1,099,000
32 Thornhill Drive, Guelph Willow West/Sugarbush/West Acres, ON, N1H 8B6 house for sale | Listing ID X13791 | Royal LePage
Guelph
· House
· Garden · Office room · Fireplace · Deck · Swimming pool
Guelph · House · Garden · Office room · Fireplace · Deck · Swimming pool
Welcome to 32 Thornhill Drive, a spacious 3+1 bedroom family home on an exceptional approx. 217-ft-deep city lot in West Guelph. Enjoy the year-round beauty and privacy provided by lush evergreen trees, plus a 20' x 40' in-ground bromine pool with extensive lawn and recreation space. Large windows and 3 skylights provide an abundance of natural light throughout. The main floor features an updated kitchen with new cabinet doors, quartz countertops, under-cabinet lighting, updated fixtures and LVP flooring, all completed in 2025. The eat-in kitchen offers access to the deck and backyard and overlooks the family room with a gas fireplace. Separate living and dining rooms, a private office and updated 2-piece powder room complete the main level. Hand-scraped solid hickory hardwood flooring extends throughout the main floors, stairs, upper hallway and bedrooms. The second level offers a spacious primary bedroom with 3-piece ensuite, two additional bedrooms and a refreshed main bathroom. The
$ 1,099,000
27 Oakridge Crescent, Guelph, ON, N1L 1J3 house for sale | Listing ID 40864 | Royal LePage
View photo
House · for sale
$ 1,089,999
27 Oakridge Crescent, Guelph, ON, N1L 1J3 house for sale | Listing ID 40864 | Royal LePage
Guelph
· House
· Patio · Garden · Office room · Fireplace · Deck
Guelph · House · Patio · Garden · Office room · Fireplace · Deck
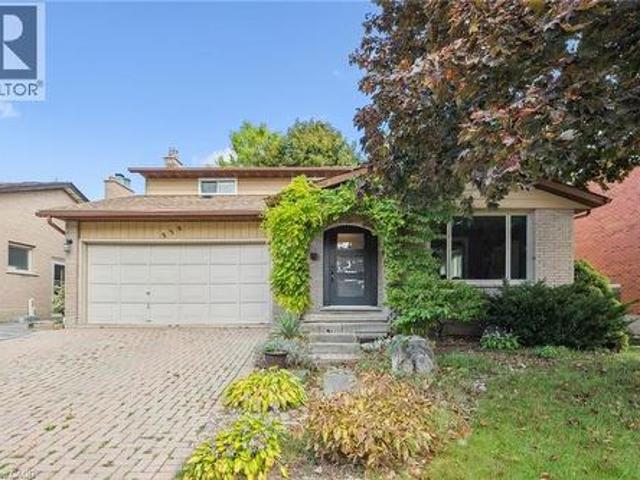
Steps from Pine Ridge Park, this beautifully maintained South End home truly has it all! Perfectly positioned in one of Guelphs most desirable, family-friendly neighbourhoods, youll love being close to top-rated schools, parks, trails, and every convenience. Offering over 2,600 sq. Ft. of finished living space with 3+1 bedrooms and 3.5 bathrooms, theres room for everyone to grow. From the moment you step inside, the thoughtful updates and carpet-free design make this home feel bright, fresh, and completely move-in ready. The main floor was designed with todays family in mind. Featuring a private home office, a spacious living room with vaulted ceilings and a cozy gas fireplace, and an open-concept eat-in kitchen perfect for busy weeknights or weekend entertaining. Double patio doors lead to a large deck, ideal for summer BBQs, while the fully fenced yard, shaded by mature trees, offers privacy and space to play. Upstairs, the primary suite is a true retreat with hardwood floors, a walk
$ 1,089,999
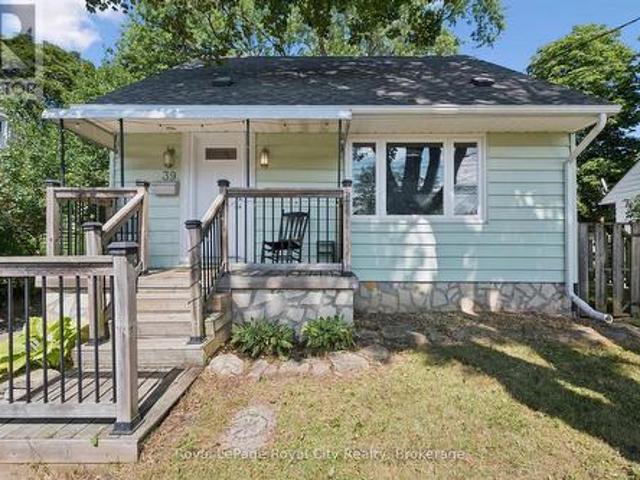
39 Ridgewood Avenue, Guelph, ON, N1H 6C3 house for sale | Listing ID 40862 | Royal LePage
View photo
House · for sale
$ 675,000
39 Ridgewood Avenue, Guelph, ON, N1H 6C3 house for sale | Listing ID 40862 | Royal LePage
Guelph
· House
· Cellar
Guelph · House · Cellar
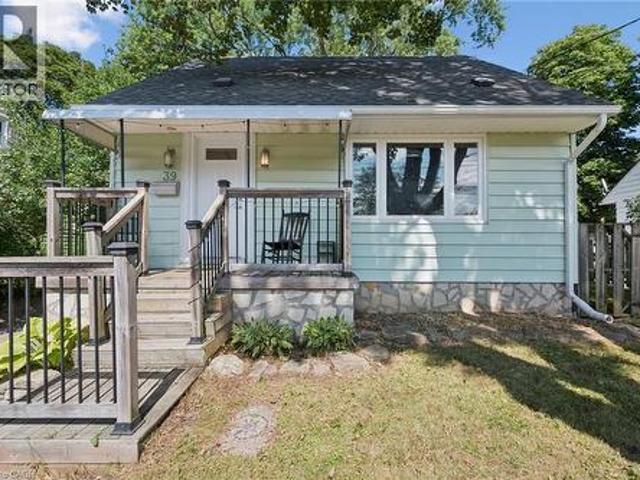
Cute as a button and full of personality, 39 Ridgewood Avenue is the kind of home that just feels good the moment you arrive! Tucked beneath the canopy of mature trees on an established Guelph street, this charming home pairs character with thoughtful updates and a surprisingly versatile layout. Step inside to warm hardwood floors and a bright, inviting main living space where large windows bring in plenty of natural light, while the rich green ceiling adds just the right amount of personality. The updated kitchen is both stylish and functional, featuring sleek cabinetry, subway tile backsplash, stainless steel appliances and plenty of workspace, with room to sit down together for everyday meals. Bright and comfortable bedrooms and an updated bathroom round out the living spaces above grade, but there is more here than meets the eye! The fully finished basement, complete with a separate entrance, provides valuable additional living space and exciting in-law suite potential-perfect for
$ 675,000
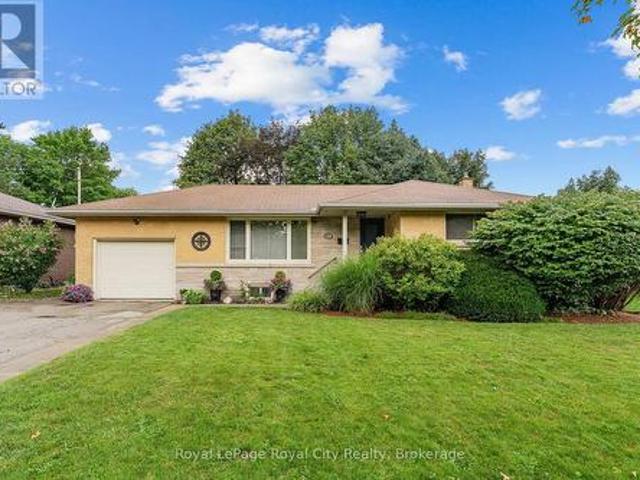
12 Tobey Avenue, Guelph St. George'S, ON, N1E 1Y6 house for sale | Listing ID X13675 | Royal LePage
View photo
House · for sale
$ 714,900
12 Tobey Avenue, Guelph St. George'S, ON, N1E 1Y6 house for sale | Listing ID X13675 | Royal LePage
Guelph
· House
Guelph · House
Welcome to 12 Tobey Avenue, nestled on a quiet street in a well-established and highly sought-after neighborhood of Guelph! This immaculate detached bungalow has been cherished and lovingly maintained by its long-time owners for many years, and now, it is your turn to call it home. Offering just under 1,000 sq/ft of efficient, easy-to-maintain living space, this property is perfectly suited for downsizers, first-time buyers, or anyone seeking effortless one-floor living. Step inside the welcoming foyer that leads into a bright, airy living room. An oversized front window floods the space with soft natural light, creating an inviting setting for daily relaxation and entertainment. The kitchen boasts high-end laminate flooring, an elegant glass tile backsplash, expansive counter space, and generous cabinetry. A smart suspended shelving unit nicely separates the cooking area from the bright dinette while offering extra storage for dinnerware. From the kitchen, walk out directly onto the p
$ 714,900
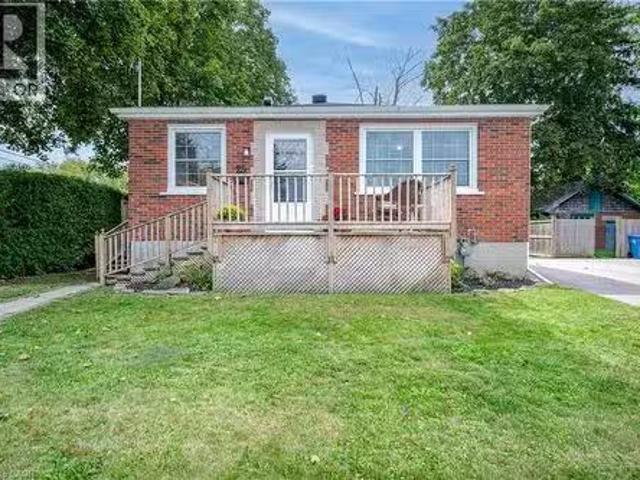
25 Morris Street, Guelph, ON, N1E 5M1 house for sale Listin.
View photo
House · for sale
$ 639,900
$ 646/sq.ft
25 Morris Street, Guelph, ON, N1E 5M1 house for sale Listin.
Guelph
· 990 sq.ft · 2 Bedrooms · 1 Bath · House
· Office room · Air conditioning · Parking
Guelph · 990 sq.ft · 2 Bedrooms · 1 Bath · House · Office room · Air conditioning · Parking
Welcome to this exquisitely renovated brick bungalow nestled on a generous, private lot in desirable St. Patrick’s Ward! Offering just under 1,000 sq. ft. of pristine, move-in-ready living space, this home combines timeless character with modern upgrades. Step inside to discover a bright, open interior featuring durable solid-surface flooring throughout—ideal for pets, busy families, or low-maintenance living. The home chef will love the updated kitchen, boasting sleek stainless-steel appliances, ample prep space, and a bank of pantry cabinets. Relax in the updated 4-piece bathroom, complete with a deep soaker tub designed for evening unwind sessions. The light-filled lower level with large windows offers endless potential for a future rec room, extra bedroom, or home office. Complete with a double-wide driveway with abundant parking, a spacious front porch for morning coffee, and major systems updated (windows, exterior doors, high-efficiency furnace, and central air), there’s nothing
$ 639,900
21 Gladstone Avenue, Guelph Riverside Park, ON, N1E 1L7 house for sale | Listing ID X13598 | Royal LePage
View photo
House · for sale
$ 899,900
21 Gladstone Avenue, Guelph Riverside Park, ON, N1E 1L7 house for sale | Listing ID X13598 | Royal LePage
Guelph
· House
· Patio · Garden
Guelph · House · Patio · Garden
Riverside Park Neighbourhood is where you will find this Charming Side Split with Backyard Oasis! Welcome to 21 Gladstone Avenue, a beautifully maintained 3-bedroom, 2-bathroom side split nestled in the heart of Guelph's family-friendly Riverside Park neighbourhood. This inviting home offers the perfect blend of comfort, functionality, and outdoor enjoyment. Step inside to discover a bright and welcoming layout with spacious principal rooms, ideal for both everyday living and entertaining. The well-appointed kitchen flows seamlessly into the dining and living areas, creating a warm and connected space for family gatherings. Three generous bedrooms provide ample room for a growing family, while two full bathrooms add convenience and flexibility. The lower level offers a great room filled with natural light, access to the patio, and space for the whole family to connect after long days of work and school. Also on this lower level is what we call'the piano room'. Whether you have a piano
$ 899,900
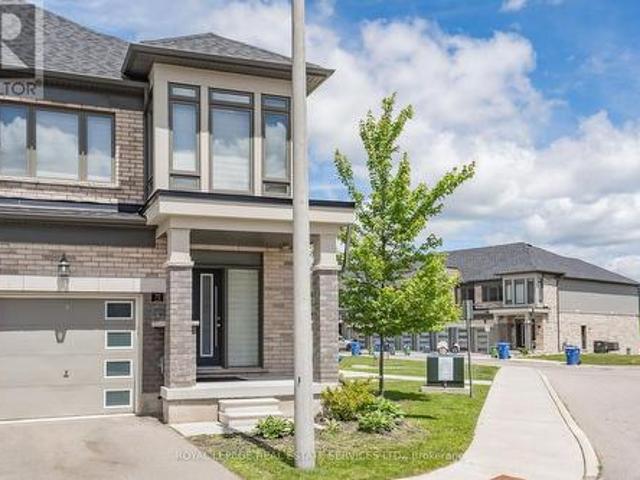
72 166 Deerpath Drive, Guelph, ON, N1K 0E2 house for sale | Listing ID X13696 | Royal LePage
View photo
House · for sale
$ 799,000
72 166 Deerpath Drive, Guelph, ON, N1K 0E2 house for sale | Listing ID X13696 | Royal LePage
Guelph
· House
· Air conditioning
Guelph · House · Air conditioning
Welcome to this stunning and spacious modern 2-storey end-unit townhome offering approximately 2,100 sq. Ft. of beautifully designed living space in the heart of Guelph. Featuring 4+2 bedrooms, this home is perfect for growing families or savvy investors. Step inside to a bright, inviting main floor with gleaming floors throughout the hallway and foyer. The stylish kitchen features stainless steel appliances, a center island, a breakfast area, and direct access to the backyard-ideal for entertaining or relaxing outdoors. A convenient main-floor laundry room adds to the home's everyday functionality. Upstairs, the impressive primary suite welcomes you through elegant double doors into a spacious retreat complete with a walk-in closet, large sun-filled windows, and a private ensuite bathroom. Three additional generously sized bedrooms each offer large windows and ample closet space, while plush carpeting adds warmth and comfort throughout the upper level. Conveniently located directly ac
$ 799,000
39 Ridgewood Avenue, Guelph Junction/Onward Willow, ON, N1H 6C3 house for sale | Listing ID X13770 | Royal LePage
View photo
House · for sale
$ 675,000
39 Ridgewood Avenue, Guelph Junction/Onward Willow, ON, N1H 6C3 house for sale | Listing ID X13770 | Royal LePage
Guelph
· House
· Cellar
Guelph · House · Cellar
Cute as a button and full of personality, 39 Ridgewood Avenue is the kind of home that just feels good the moment you arrive! Tucked beneath the canopy of mature trees on an established Guelph street, this charming home pairs character with thoughtful updates and a surprisingly versatile layout. Step inside to warm hardwood floors and a bright, inviting main living space where large windows bring in plenty of natural light, while the rich green ceiling adds just the right amount of personality. The updated kitchen is both stylish and functional, featuring sleek cabinetry, subway tile backsplash, stainless steel appliances and plenty of workspace, with room to sit down together for everyday meals. Bright and comfortable bedrooms and an updated bathroom round out the living spaces above grade, but there is more here than meets the eye! The fully finished basement, complete with a separate entrance, provides valuable additional living space and exciting in-law suite potential-perfect for
$ 675,000
18 Heritage Drive, Guelph, ON, N1G 0B2 house for sale | Listing ID 40865 | Royal LePage
View photo
House · for sale
$ 949,000
Updated
18 Heritage Drive, Guelph, ON, N1G 0B2 house for sale | Listing ID 40865 | Royal LePage
Guelph
· House
· Parking · Cellar
Guelph · House · Parking · Cellar
Welcome to 18 Heritage Drive Energy Star Home, Guelph! This beautifully maintained home offers the perfect blend of comfort, convenience, and investment potential. Featuring 3 spacious bedrooms, 2.5 bathrooms, and parking for up to 3 vehicles, this property is ideal for growing families and savvy investors alike. A standout feature of the home is the legal 1-bedroom basement apartment, providing an excellent opportunity for rental income or additional living space for extended family members. Ideally situated on Gordon Street in Guelph, this home is just minutes from the University of Guelph and offers the convenience of a bus stop right at your doorstep. Enjoy easy access to grocery stores, walk-in clinics, shopping centres, restaurants, schools, parks, and all major amenities. Located in the catchment area of some of Guelph's top-rated schools and within walking distance of a beautiful children's playground, this property is perfectly positioned for families seeking quality education
$ 949,000
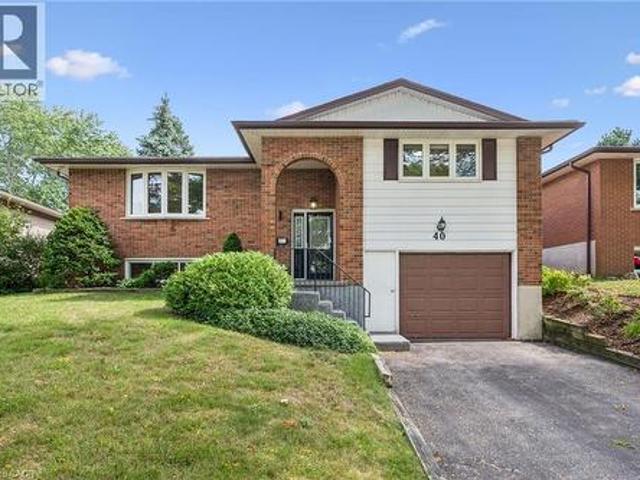
40 Bishop Court, Guelph, ON, N1G 2R9 house for sale | Listing ID 40862 | Royal LePage
View photo
House · for sale
$ 839,000
40 Bishop Court, Guelph, ON, N1G 2R9 house for sale | Listing ID 40862 | Royal LePage
Guelph
· House
· Garden · Fireplace · Parking
Guelph · House · Garden · Fireplace · Parking
Welcome to this beautifully maintained raised bungalow offering over 1,250 sq. Ft. of living space plus a fully finished lower level, all set on an impressive lot stretching over 150' deep! The bright and spacious main floor features updated hardwood flooring throughout the living and dining rooms. Just off the dining area is a charming sunroom overlooking the expansive backyard, which provides a wonderful spot to relax with your morning coffee. Three generously sized bedrooms and a 4-piece bathroom complete the main level. The fully finished lower level adds plenty of additional living space and features a large recreation room highlighted by a brick corner gas fireplace. With a 3-piece bathroom just down the hall, this space also offers excellent flexibility for a fourth bedroom, guest suite or additional family living area. Convenient inside access from the attached garage is another great feature. Situated in a mature neighbourhood surrounded by large trees, you'll enjoy convenient
$ 839,000
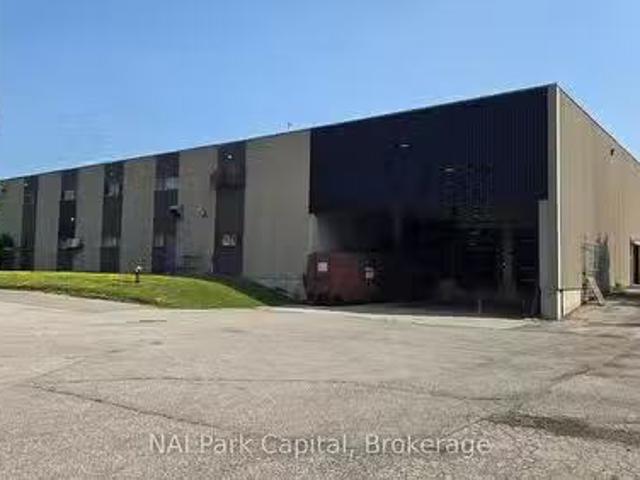
364 Massey Road, Guelph Willow West/Sugarbush/West Acres, ON.
View photo
House · for sale
$ 12,900,000
$ 398/sq.ft
364 Massey Road, Guelph Willow West/Sugarbush/West Acres, ON.
Guelph
· 32,399 sq.ft · House
· Office room
Guelph · 32,399 sq.ft · House · Office room
Rare opportunity to acquire a 32,400 SF freestanding building on 9.91 acres. Strategically located in Guelphs Northwest Industrial Area and only minutes from Highways 6 and 7, providing easy access to Guelph and Waterloo Region markets. Proximity to strong labour force and amenities. Building features 23 clear ceiling height, 800 Amp600 Volt electrical service, 3 dock-level doors and 1 grade-level loading door. Approx. 2,400 SF of office space with mezzanine for cafeteria, lockers, etc. B zoning allows for variety of industrial uses. Realty Taxes based on backssed value and are to be verified. (id:27). Still available at ListedBuy!
$ 12,900,000
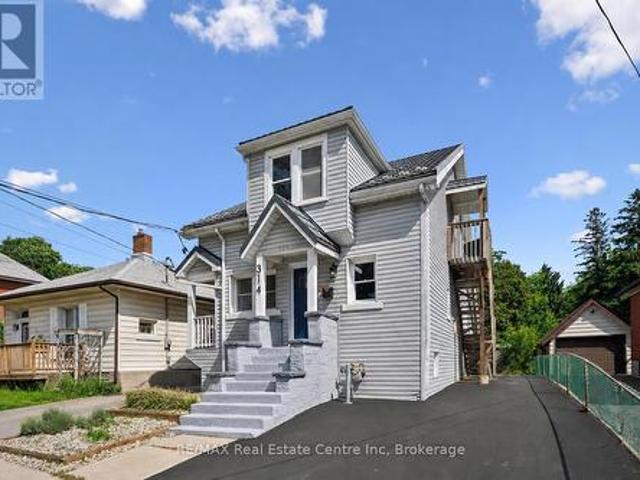
314 Paisley Road, Guelph Junction/Onward Willow, ON, N1H 2P9 house for sale | Listing ID X13603 | Royal LePage
View photo
House · for sale
$ 699,900
314 Paisley Road, Guelph Junction/Onward Willow, ON, N1H 2P9 house for sale | Listing ID X13603 | Royal LePage
Guelph
· House
Guelph · House
314 Paisley Rd is a 4-bdrm LEGAL duplex in prime location just a short walk to downtown! Offering excellent income potential, this property can easily be converted into a triplex W/the bsmt already featuring a bdrm, bathroom & living room. Vacant possession available allowing you to move in immediately or secure your own tenants at current market rents. Fantastic opportunity for investors seeking strong cash flow or buyers looking to live in the main unit while offsetting their mtg W/rental income. Main 2+1 bdrm apt offers updated kitchen W/high-end cabinetry, quartz counters, S/S appliances & breakfast bar ideal for casual dining. Living room is filled W/natural light from large windows & enhanced by charming wainscotting. 2 bdrms W/hardwood & large windows are also found on the main level along W/3pc bath, modern vanity & tiled shower. Add'l conveniences: in-suite laundry & storage closet. Bsmt extends living space W/rec room & luxurious bathroom with W/I glass shower & floating vani
$ 699,900
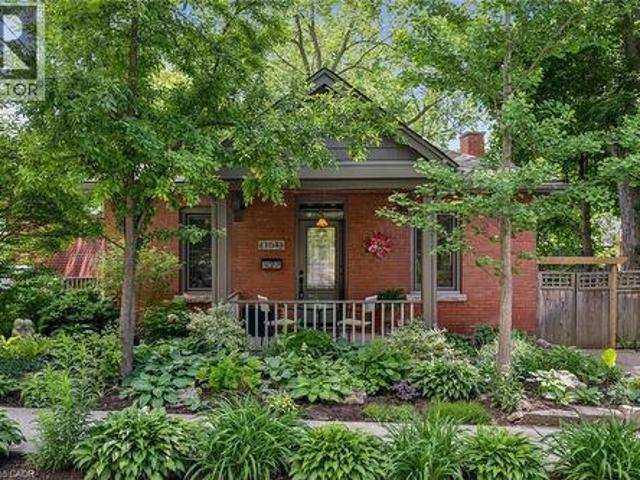
164 King Street, Guelph, ON, N1E 4R1 house for sale | Listing ID 40852 | Royal LePage
View photo
House · for sale
$ 979,000
164 King Street, Guelph, ON, N1E 4R1 house for sale | Listing ID 40852 | Royal LePage
Guelph
· House
· Office room
Guelph · House · Office room
Welcome to this charming circa-1900 bungalow, beautifully situated on one of the area's most picturesque tree-lined streets. Rich in character and thoughtfully updated throughout, this inviting 2-bedroom home offers the perfect blend of historic charm and modern comfort. Ideally located just steps from the hospital and within easy walking distance of downtown shops, cafés, restaurants, parks, and everyday amenities, the location is as appealing as the home itself. At the heart of the home is a stunning custom-renovated kitchen, designed for both functionality and gathering with family and friends. Heated floors in the front entrance, kitchen, and bathroom add a touch of everyday luxury and year-round comfort. Recent upgrades, including a new roof and new windows, provide peace of mind and make this home truly move-in ready. The finished lower-level room offers exceptional flexibility, serving equally well as a cozy family room, home office, fitness space, or guest retreat. A convenient
$ 979,000
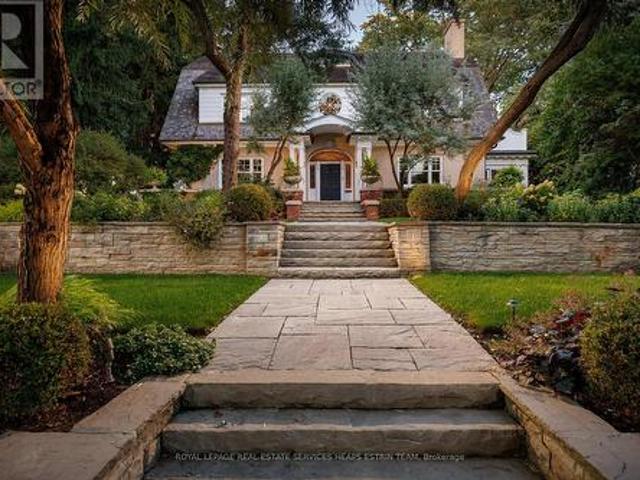
75 Queen Street, Guelph, ON, N1E 4R9 Luxury House for sale | Listing ID X13592 | Royal LePage Carriage Trade Luxury Properties
View photo
House · for sale
$ 6,995,000
75 Queen Street, Guelph, ON, N1E 4R9 Luxury House for sale | Listing ID X13592 | Royal LePage Carriage Trade Luxury Properties
Guelph
· House
· Office room · Fireplace · Swimming pool
Guelph · House · Office room · Fireplace · Swimming pool
A landmark estate in St. George's Park. Privately set on one of Guelph's most prestigious streets, 75 Queen Street is a legacy residence of rare scale and architectural significance. This fully reimagined Dutch Colonial estate sits elevated on an 89 x 264-foot lot, surrounded by professionally designed grounds that have been meticulously cultivated and maintained for over 25 years. The exterior offers resort-quality living, with a saltwater pool, wood-burning fireplace, outdoor shower, and dedicated pool bathroom, framed by mature trees and layered stonework. The sense of privacy and serenity is immediate. Inside, the home spans over 8,000 square feet of finished space and follows a classic centre-hall plan with gracious flow and custom detail throughout. The main level includes a grand great room, formal dining room, glass-enclosed sunroom, chef's kitchen with granite surfaces and premium appliances, and a private office. Upstairs, the primary suite features two fireplaces, a walk-in
$ 6,995,000
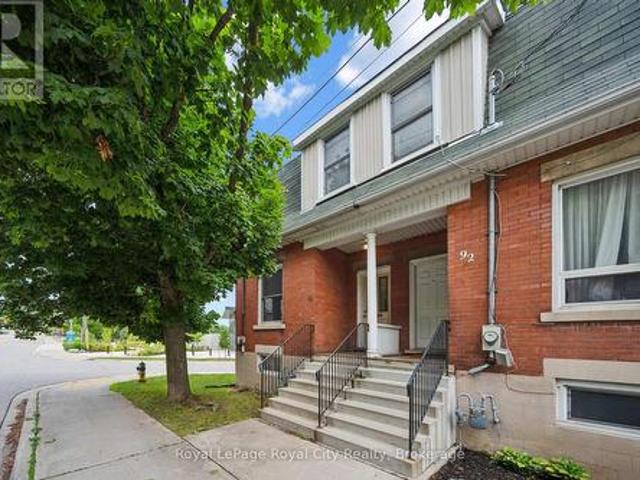
90 Neeve Street, Guelph St. Patrick'S Ward, ON, N1E 5S1 house for sale | Listing ID X13552 | Royal LePage
View photo
House · for sale
$ 510,000
90 Neeve Street, Guelph St. Patrick'S Ward, ON, N1E 5S1 house for sale | Listing ID X13552 | Royal LePage
Guelph
· House
· Garden · Parking
Guelph · House · Garden · Parking
Whether you are looking for your first home or the PERFECT investment opportunity, this lovely house in one of Guelph's trendiest neighbourhoods is a must see! Inside, you will find a large and inviting main floor living space with high ceilings and an abundance of natural light. The main floor offers lots of flexibility with the space to create a 4TH BEDROOM (as some of the townhouses in this row have done). Three bright bedrooms can be found upstairs, along with the well appointed 4 piece bathroom. There is even a rough in for a 2 piece bathroom on the second floor as well. Due to being an end unit, you have a nice little yard space, an enclosed porch for your storage needs, and a parking spot located at the back of the home (with additional options for a second parking space nearby). This home could not be better situated! You are one short walk, bike, or bus ride away from the University, not to mention a stone's throw to Guelph's charming downtown with its fantastic restaurants, m
$ 510,000
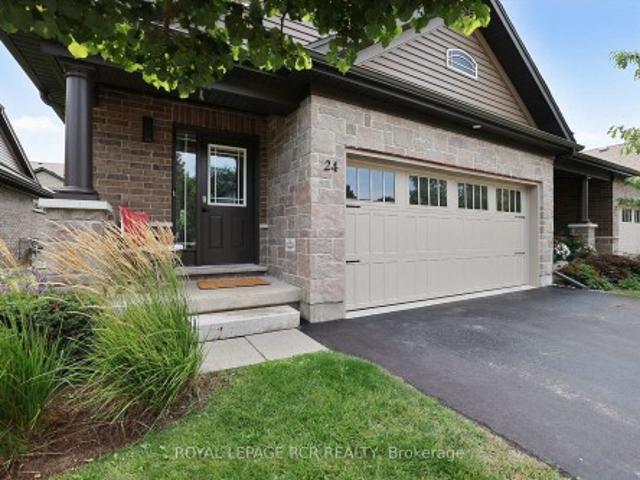
24 Westminster Crescent, Centre Wellington, ON, N1M 1Y8 townhouse for sale | Listing ID X13677 | Royal LePage
View photo
Townhouse · for sale
$ 825,000
24 Westminster Crescent, Centre Wellington, ON, N1M 1Y8 townhouse for sale | Listing ID X13677 | Royal LePage
Guelph
· Townhouse
Guelph · Townhouse
Welcome to this exceptional bungaloft end-unit townhome in the charming community of Fergus. Beautifully updated and completely move-in ready, this unique home offers a bedroom and full bathroom on every level-ideal for families, guests or multigenerational living. The main floor features a gorgeous new kitchen with quartz countertops, quartz backsplash, newer appliances, a spacious island and walk-in pantry. The pantry was formerly the main-floor laundry room, with hookups still available. The open-concept living and dining areas flow seamlessly from the kitchen, with soaring ceilings and views of the loft above. Extensive lighting upgrades, hardwood flooring and new black door hardware create a fresh, contemporary feel throughout. The main-floor primary bedroom includes a walk-in closet and a lovely 4 piece ensuite. Upstairs is a generous second bedroom, currently used as an exercise room, with a closet and private ensuite, plus a versatile bonus room currently serving as a home offi
$ 825,000
42 Pacific Place, Guelph Dovercliffe Park/Old University, ON, N1G 4R5 house for sale | Listing ID X13765 | Royal LePage
View photo
House · for sale
$ 1,219,900
42 Pacific Place, Guelph Dovercliffe Park/Old University, ON, N1G 4R5 house for sale | Listing ID X13765 | Royal LePage
Guelph
· House
· Garden · Swimming pool
Guelph · House · Garden · Swimming pool
Welcome to 42 Pacific Place. This beautiful all-brick, 4-bedroom, 4-bathroom home is nestled in the highly sought-after University neighbourhood. Situated on a quiet street, this property offers exceptional privacy, creating the perfect backyard retreat for relaxing or entertaining. Enjoy everything summer has to offer with the stunning L-shaped in-ground salt water pool, ideal for hosting family and friends or simply soaking up the sunshine. When the party moves indoors, the built-in bar provides the perfect space to continue the fun year-round. Conveniently located close to excellent schools, shopping, restaurants, parks, and countless amenities, this home combines comfort, convenience, and an unbeatable location. Don't miss your opportunity to enjoy the remainder of summer in a home designed for making lasting memories. (Id: 27)
$ 1,219,900
399 Starwood Drive, Guelph Grange Road, ON, N1E 7A3 house for sale | Listing ID X13747 | Royal LePage
View photo
House · for sale
$ 759,999
399 Starwood Drive, Guelph Grange Road, ON, N1E 7A3 house for sale | Listing ID X13747 | Royal LePage
Guelph
· House
· Garden · Gym · Parking
Guelph · House · Garden · Gym · Parking
Turnkey living in Guelph's vibrant East End! 399 Starwood Drive offers the perfect mix of style, modern comfort, and an unbeatable community location. Highlighted by an inviting layout, spacious living areas, and a semi-private backyard retreat, this home is completely move-in ready. A key highlight of this property if the fully climate-controlled garage, equipped with a dedicated ductless mini-split system for efficient heating and cooling, this versatile space functions seamlessly year-round as a heated workshop, private home gym, or ultimate hobbyist haven. Nestled in a highly desirable, family-friendly neighbourhood directly on a convenient bus route, this location offers effortless transit and seamless city access. Families will love being walking distance to local schools and the sprawling Easview Community Park which features a popular bike pump track, and 18-hole disc golf course, sports fields, splash pads, an inclusive playground, and scenic stone dust trails. Combine all of
$ 759,999
148 Clairfields Drive W, Guelph, ON, N1G 5A3 house for sale | Listing ID 40865 | Royal LePage
View photo
House · for sale
$ 899,900
New
148 Clairfields Drive W, Guelph, ON, N1G 5A3 house for sale | Listing ID 40865 | Royal LePage
Guelph
· House
· Garden · Parking · Fireplace · Deck · Cellar
Guelph · House · Garden · Parking · Fireplace · Deck · Cellar
Four-bedroom detached home with double car garage and legal basement apartment! This updated home is in a sought-after south-end location with proximity to the highway and all of Guelph’s best amenities. You enter into a living room/dining room combination with a soaring vaulted ceiling, luxury vinyl flooring and upgraded lighting. The stunning kitchen was renovated in 2025 with marble counters and backsplash, a custom island, and stainless-steel appliances. There is also a lower main level completely above grade boasting a family room with a gas fireplace, primary bedroom, 3-piece bathroom, laundry and glass sliders to the back deck and nice-sized yard. Upstairs has three bedrooms with luxury vinyl flooring and another full bathroom. Downstairs has a separate entrance to a fully contained, one-bedroom apartment completed in 2024. It features an updated kitchen, private laundry, and a beautiful tiled, walk-in shower with quartz counters on the vanity. A concrete walkway along the side
$ 899,900
18 Haney Drive, Guelph, ON, N1L 1N7 house for sale | Listing ID X13817 | Royal LePage
View photo
House · for sale
$ 1,049,000
18 Haney Drive, Guelph, ON, N1L 1N7 house for sale | Listing ID X13817 | Royal LePage
Guelph
· House
· Fireplace · Cellar
Guelph · House · Fireplace · Cellar
An impressive corner lot, generous living space and a quiet south-end setting make 18 Haney Drive a home that stands out. With over 3,000 sq. Ft. of finished living space, this freshly painted beautifully maintained home offers a thoughtfully designed layout with room to gather, entertain and grow. At the heart of the home is a functional L-shaped kitchen with plenty of workspace, flowing naturally into the dining room and 10ft family room, where a charming double-sided fireplace brings warmth and character to both spaces. Tucked away to the side, the separate living room offers a quieter, more private setting for conversation, reading or relaxing. Upstairs, you'll find 3 generously sized bedrooms along with the convenience of second-floor laundry. The spacious primary bedroom features a private 5-piece ensuite, while an additional 4-piece bathroom offers direct access from one of the secondary bedrooms, adding extra convenience and privacy. The finished basement further expands the ho
$ 1,049,000
361 Metcalfe Street, Guelph Riverside Park, ON, N1E 4Z5 house for sale | Listing ID X13791 | Royal LePage
View photo
House · for sale
$ 649,900
361 Metcalfe Street, Guelph Riverside Park, ON, N1E 4Z5 house for sale | Listing ID X13791 | Royal LePage
Guelph
· House
· Garden · Deck · Air conditioning · Parking · Cellar
Guelph · House · Garden · Deck · Air conditioning · Parking · Cellar
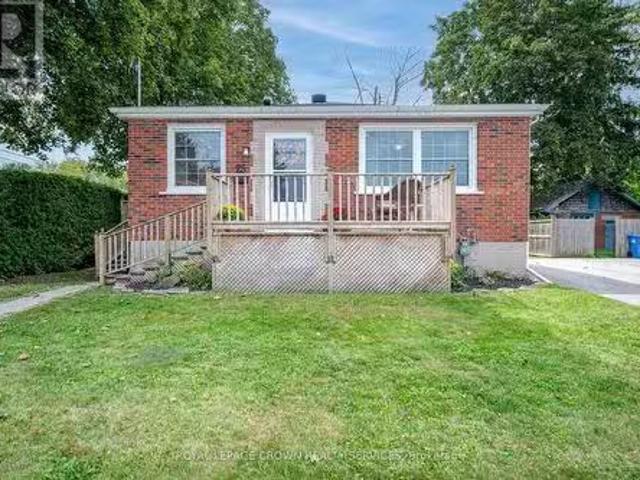
Charming 3-bedroom bungalow in Riverside Park. Ideal location! Close to all amenities. Schools, shopping, golf course, parkland and trails. Quiet neighbourhood, backing onto park. Backyard is very private with large deck and fenced yard, including 2 sheds. Hardwood floors throughout the main level with 3 good sized bedrooms, 4 pc bath, large bright living room and eat-in kitchen. The lower level already has a 4 pc bath and kitchen roughed in for a basement apt. Or you can finish to add more living space for a growing family. Forced air gas heating, central air, water softener, and water purification system. Portable carport adds extra storage or additional parking (id: 27)
$ 649,900
279 Law Drive, Guelph Grange Road, ON, N1E 7E8 townhouse for sale | Listing ID X13648 | Royal LePage
View photo
Townhouse · for sale
$ 424,900
279 Law Drive, Guelph Grange Road, ON, N1E 7E8 townhouse for sale | Listing ID X13648 | Royal LePage
Guelph
· Townhouse
· Patio · Parking
Guelph · Townhouse · Patio · Parking
Welcome to 279 Law Drive, a beautifully finished 1-bedroom, 1-bathroom condo offering stylish, low-maintenance living in one of Guelph's most desirable south-end communities. Built in 2021, this bright and modern one-level home is perfect for first-time buyers, downsizers, young professionals, or investors looking for exceptional value. Thoughtfully designed with an open-concept layout, this move-in-ready condo features contemporary finishes, a spacious bedroom complete with two full closets, and a custom-built entertainment unit that adds both style and functionality to the living space. Step outside to your private north-facing patio, the perfect spot to enjoy your morning coffee or unwind on warm summer evenings. Parking is a breeze with your own private garage plus an additional driveway parking space, providing room for two vehicles-a rare find in condo living. The garage also offers valuable built-in storage, giving you plenty of room for seasonal items, sporting equipment, or to
$ 424,900
18 Springdale Boulevard, Guelph Willow West/Sugarbush/West Acres, ON, N1H 6X5 house for sale | Listing ID X13561 | Royal LePage
View photo
House · for sale
$ 749,900
18 Springdale Boulevard, Guelph Willow West/Sugarbush/West Acres, ON, N1H 6X5 house for sale | Listing ID X13561 | Royal LePage
Guelph
· House
Guelph · House
Welcome to 18 Springdale Boulevard! This 3+1 bedroom, 1.5 bathroom home is nestled in a quiet, family-friendly pocket of Guelph's West End. This spotless and beautifully maintained raised bungalow offers over 1700 sq/ft of finished, turnkey living space. Backing directly onto Springdale Park with no rear neighbours, this exceptional home perfectly blends modern updates with an unbeatable neighbourhood with its mature tree-lined location in the West End. The sun-drenched main level welcomes you with a spacious, open-concept living and dining area featuring gleaming hardwood floors and large windows that flood the space with natural light. The functional kitchen is designed with daily life in mind. It comes equipped with rich, dark cabinetry and ample counter space for meal prep. The island with a convenient breakfast bar offers the perfect spot for casual morning coffee, quick lunches, or chatting with guests while dinner is on the stove. Down the hall, you will find three generous bedr
$ 749,900
25 Morris Street, Guelph, ON, N1E 5M1 house for sale Listin.
View photo
House · for sale
$ 639,900
25 Morris Street, Guelph, ON, N1E 5M1 house for sale Listin.
Guelph
· 2 Bedrooms · 1 Bath · House
· Office room · Air conditioning · Parking
Guelph · 2 Bedrooms · 1 Bath · House · Office room · Air conditioning · Parking
Welcome to this exquisitely renovated brick bungalow nestled on a generous, private lot in desirable St. Patricks Ward! Offering just under 1,000 sq. ft. of pristine, move-in-ready living space, this home combines timeless character with modern upgrades.Step inside to discover a bright, open interior featuring durable solid-surface flooring throughout-ideal for pets, busy families, or low-maintenance living. The home chef will love the updated kitchen, boasting sleek stainless-steel appliances, ample prep space, and a bank of pantry cabinets. Relax in the updated 4-piece bathroom, complete with a deep soaker tub designed for evening unwind sessions. The light-filled lower level with large windows offers endless potential for a future rec room, extra bedroom, or home office.Complete with a double-wide driveway with abundant parking, a spacious front porch for morning coffee, and major systems updated (windows, exterior doors, high-efficiency furnace, and central air), theres nothing lef
$ 639,900
22 Boult Avenue, Guelph St. Patrick'S Ward, ON, N1E 5W7 house for sale | Listing ID X13711 | Royal LePage
View photo
House · for sale
$ 674,999
22 Boult Avenue, Guelph St. Patrick'S Ward, ON, N1E 5W7 house for sale | Listing ID X13711 | Royal LePage
Guelph
· House
· Fireplace
Guelph · House · Fireplace
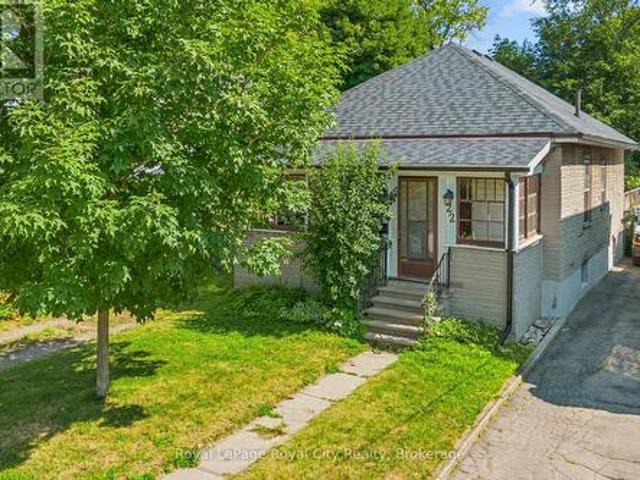
Welcome to 22 Boult Avenue, a charming bungalow nestled in the heart of St. Patrick's Ward, one of Guelph's most vibrant and sought-after neighbourhoods. Whether you're purchasing your first home or looking to downsize without compromise, this delightful property offers comfort, character, and an unbeatable location. A spacious covered front porch welcomes you home, providing the perfect place to enjoy your morning coffee or unwind at the end of the day. Inside, the bright living room is filled with warmth, featuring beautiful hardwood flooring and a cozy natural gas fireplace. Just beyond, the formal dining room offers plenty of space to host family dinners and holiday gatherings. The functional kitchen is equipped with stainless steel appliances, ample cabinetry, and generous storage for easy everyday living. Two well-sized bedrooms are conveniently located on the main floor, each offering spacious closets, while a 4-piece bathroom sits between them for added convenience. At the back
$ 674,999
236 Ironwood Road, Guelph, ON, N1G 3G1 house for sale | Listing ID 40841 | Royal LePage
View photo
House · for sale
$ 1,000,000
236 Ironwood Road, Guelph, ON, N1G 3G1 house for sale | Listing ID 40841 | Royal LePage
Guelph
· House
· Cellar
Guelph · House · Cellar
Welcome to 236 Ironwood, located in one of Guelph's most sought-after neighbourhoods. Perfectly positioned near scenic walking trails, excellent schools, and major roadways, this home offers the ideal combination of comfort, convenience, and family-friendly living. Featuring 4 bedrooms and 4 bathrooms, this spacious home is designed to accommodate growing families and those who love to entertain. Step inside to discover a bright, open-concept main floor highlighted by a large kitchen complete with stainless steel appliances, granite countertops, and abundant cabinetry and storage space. The adjoining living and dining areas are filled with natural light from oversized windows, creating a warm and inviting atmosphere. Upstairs, you'll find three generously sized bedrooms, including a stunning primary retreat featuring a walk-in closet and a beautifully appointed 4-piece ensuite bathroom. The fully finished basement expands the living space with an additional bedroom and an impressive en
$ 1,000,000
280 Farley Drive, Guelph Pineridge/Westminster Woods, ON, N1L 1N6 house for sale | Listing ID X13788 | Royal LePage
View photo
House · for sale
$ 1,599,000
280 Farley Drive, Guelph Pineridge/Westminster Woods, ON, N1L 1N6 house for sale | Listing ID X13788 | Royal LePage
Guelph
· House
· Parking · Cellar
Guelph · House · Parking · Cellar
Welcome to 280 Farley Drive, a recently updated family home backing onto green space in Guelph's desirable south end. Offering 2,954 sq. ft. Above grade, this well-designed home features a main-floor office, formal dining room, and inviting family room. Upstairs, you'll find four generous bedrooms, providing plenty of space for a growing family. The fully finished basement includes a separate entrance and a self-contained 2 BED LEGAL APARTMENT, ideal for extended family or rental income. Situated on a premium 50 x 140 ft lot with parking for six vehicles, this property offers the perfect combination of space, functionality, privacy, recent updates, and income potential. (Id: 27)
$ 1,599,000

Get email alerts

Don't miss out: be the first to know about new properties

The alert was correctly created

On subscribing you accept the conditions of use and the privacy policy
Alert
Receive new ads in your inbox
Save this search
Receive alerts for new listings

We'll send you an email when we have new properties for: "Houses for sale in Guelph"

The alert was correctly created

The Cottages
Milton
Get email alerts and be the first to see new listings
Required field
On subscribing I accept the terms of the privacy policy
Perfect! You'll soon start receiving new listings via email
Alert
Receive an email when we have new ads for Houses for sale in Guelph
Save this search
Filters

Bedrooms

Area (sq.ft)

sq.ft
sq.ft

Price

$
$

Filter by property type

Bathrooms

Clear all filters
Receive notifications when new entries are published.