7,600 houses for sale in Guelph

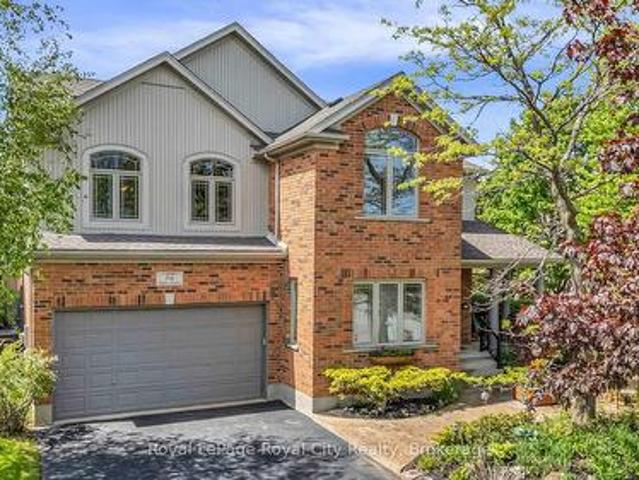
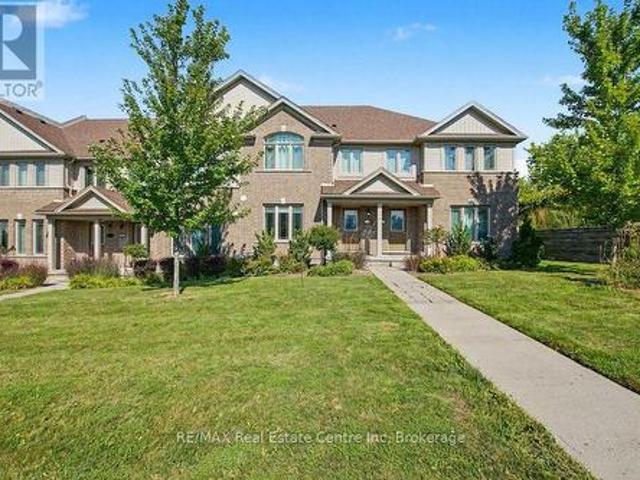
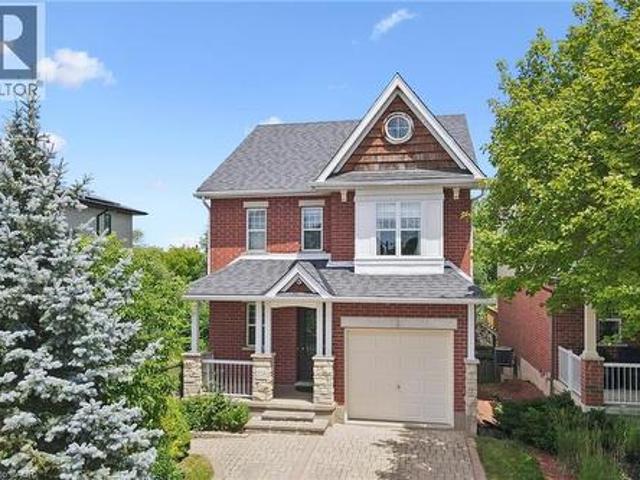
220 Carrington Drive, Guelph, ON, N1G 5K3 house for sale | Listing ID 40850 | Royal LePage
View photo
House · for sale
$ 834,000
220 Carrington Drive, Guelph, ON, N1G 5K3 house for sale | Listing ID 40850 | Royal LePage
Guelph
· House
· Patio · Garden · Deck · Cellar
Guelph · House · Patio · Garden · Deck · Cellar
Beautifully updated home in Guelph's desirable south end, backing onto protected city-owned greenspace with a fully finished walkout basement! Enjoy the privacy of the backyard oasis where deer are often seen wandering through the natural setting. The bright main floor features hardwood and tile flooring, a refreshed eat-in kitchen with granite countertops, stainless steel appliances, and patio doors leading to a covered deck, perfect for relaxing or entertaining outdoors. Upstairs offers updated hardwood flooring, three spacious bedrooms, a versatile sitting area, and a stunning primary suite with vaulted ceilings and a private ensuite bath. The fully finished walkout basement provides additional living space with direct access to the backyard, making it ideal for growing families or entertaining guests. Freshly painted throughout and move-in ready, this home is conveniently located close to excellent schools, parks, trails, shopping, restaurants, University of Guelph and all the amen
$ 834,000
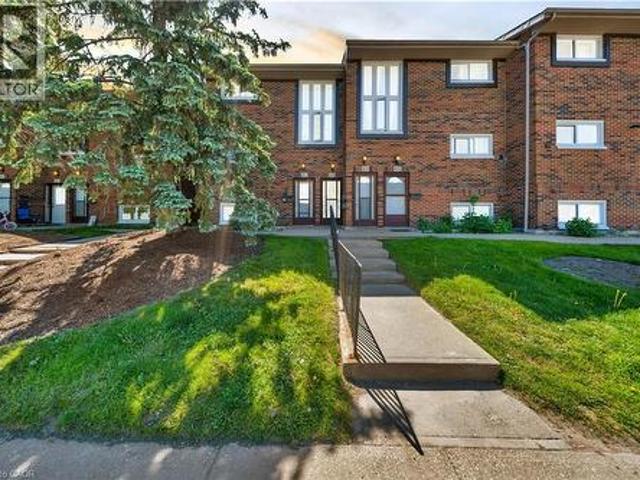
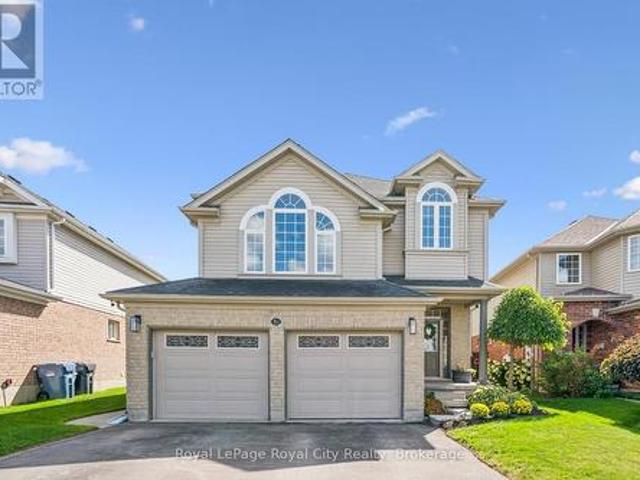
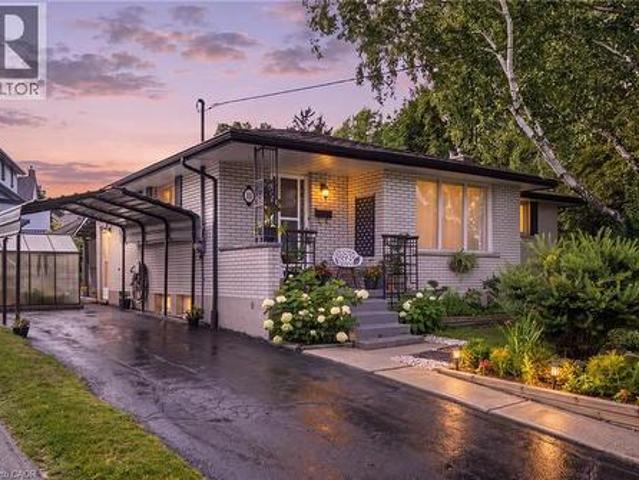
49 Rhonda Road Unit# 90, Guelph, ON, N1H 7A4 townhouse for sale | Listing ID 40836 | Royal LePage
View photo
Townhouse · for sale
$ 469,900
49 Rhonda Road Unit# 90, Guelph, ON, N1H 7A4 townhouse for sale | Listing ID 40836 | Royal LePage
Guelph
· Townhouse
· Balcony · Air conditioning · Parking · Equipped kitchen
Guelph · Townhouse · Balcony · Air conditioning · Parking · Equipped kitchen
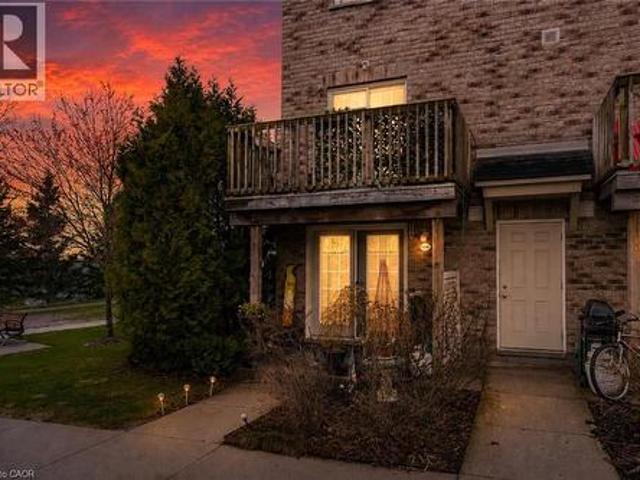
Welcome to 90-49 Rhonda Road, Guelph. A bright and spacious 3-bedroom, 2-bathroom stacked townhouse offering a functional layout in a safe, family-friendly complex. The main living area features large windows, warm flooring, and a walkout to a private balcony overlooking mature trees and greenspace. A separate dining room adds valuable extra space not commonly found in many similar units, making it perfect for family meals, entertaining, or a flexible work-from-home setup. The kitchen offers ample cabinetry, generous counter space, and a dishwasher replaced in 2022. Upstairs, you'll find three comfortable bedrooms, including a spacious primary bedroom, along with a 4-piece bathroom. The home also includes a convenient powder room, in-suite laundry, plenty of storage, and ample parking for added everyday convenience. Major updates provide added peace of mind, including a new furnace and AC installed in 2020 and all windows replaced in 2025. With exterior maintenance handled by the condo
$ 469,900
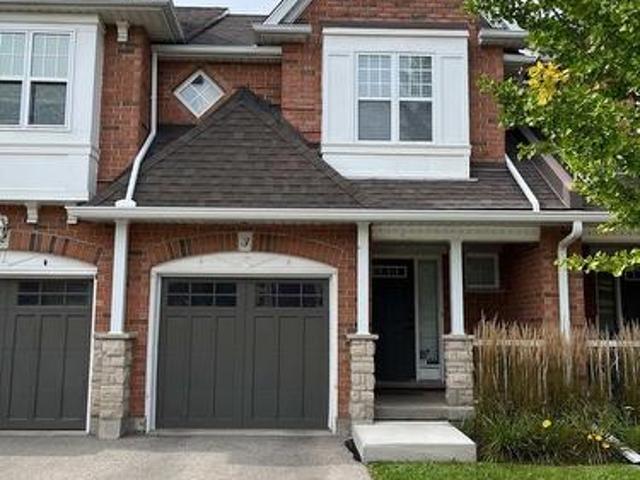
80 London Road W, Guelph, ON, N1H 2B7 house for sale | Listing ID 40859 | Royal LePage
View photo
House · for sale
$ 1,974,000
80 London Road W, Guelph, ON, N1H 2B7 house for sale | Listing ID 40859 | Royal LePage
Guelph
· House
Guelph · House
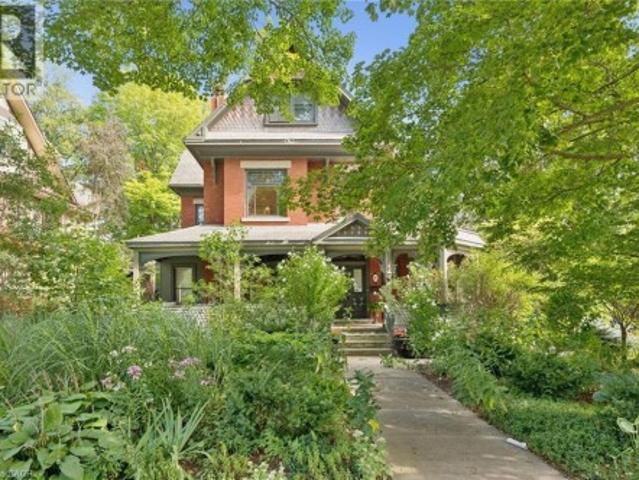
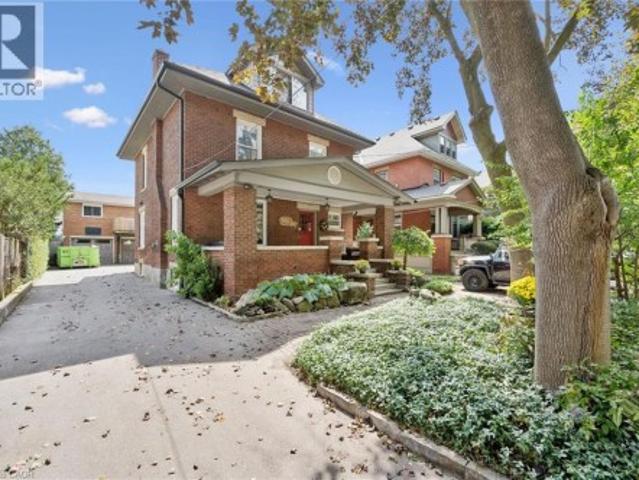
Welcome to an exquisite Heritage Victorian-era residence nestled in one of Guelph's most sought-after, established neighbourhoods. Set directly across from picturesque Exhibition Park. With its playground, tennis courts, and sports fields. This property offers unparalleled green-space views, while a leisurely 10-minute walk delivers you into the heart of downtown Guelph. Behind its unique patterned slate roof and charming wrap-around porch, the home reveals layer upon layer of original character: stained glass windows, soaring 9+ foot ceilings, and custom Burled Oak woodwork throughout. Solid construction with thick walls delivers exceptional climate and noise control, while nine heat pumps paired with radiant heating ensure supreme comfort in every season. At the heart of the home, a chef's dream Paragon kitchen is outfitted with premier Fisher & Paykel and Miele appliances. Approximately $800,000 in professionally designed upgrades has brought the home's classic architecture into sea
$ 1,974,000
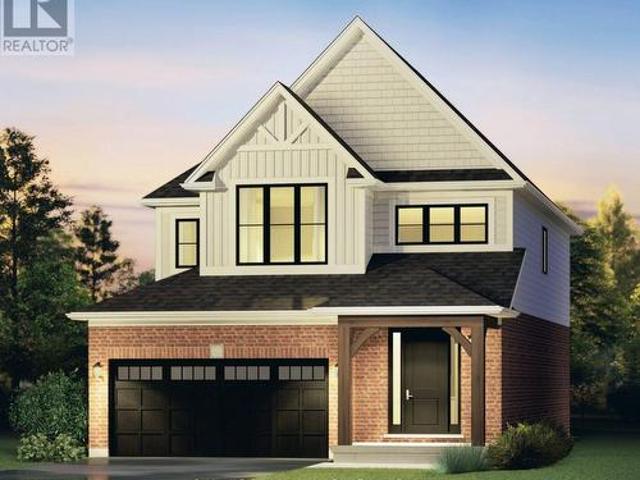
35 Mountford Drive Unit# 124, Guelph, ON, N1E 0G6 townhouse for sale | Listing ID 40820 | Royal LePage
View photo
Townhouse · for sale
$ 479,000
35 Mountford Drive Unit# 124, Guelph, ON, N1E 0G6 townhouse for sale | Listing ID 40820 | Royal LePage
Guelph
· Townhouse
· Garden · Balcony · Fireplace · Air conditioning · Parking
Guelph · Townhouse · Garden · Balcony · Fireplace · Air conditioning · Parking
Welcome to an east-end Guelph spot that gives you space, nature, and a lifestyle that actually feels easy. This two-storey, two-bedroom condo townhouse backs right onto Peter Misersky Park, so a big playground, sports fields, a fenced leash-free dog park, the Grange community garden, and a walking trail are all just steps from the door. Morning walks, weekend games, late-afternoon runs with the dog. That's the rhythm here. Inside, you've got 904 square feet that's bright and well-used. The living room with its gas fireplace flows into a practical kitchen that just works. Head upstairs and the second bedroom opens to a private balcony, your own quiet corner for morning coffee or winding down at the end of the day. There's a four-piece bath, in-suite laundry, central air, and an on-demand water heater handling the everyday stuff. One exclusive parking spot is included. Families, you're in the catchment for Ottawa Crescent Public School and St. John Catholic School, with city bus and scho
$ 479,000
78 York Road, Guelph, ON, N1E 3E6 house for sale | Listing ID X13733 | Royal LePage
View photo
House · for sale
$ 1,199,000
78 York Road, Guelph, ON, N1E 3E6 house for sale | Listing ID X13733 | Royal LePage
Guelph
· House
· Office room · Fireplace · Parking · Air conditioning
Guelph · House · Office room · Fireplace · Parking · Air conditioning
Client RemarksWelcome to 78 York Rd a beautifully upgraded home situated on a generous 50 x 211 ft lot in the heart of Guelph's vibrant Two Rivers neighbourhood! This charming property features extensive modern updates including brand new hardwood flooring, new appliances, new electric fireplace, as well as updated A/C and furnace for year-round comfort. The plumbing has been fully redone with new water and drain lines, and the electrical and windows have also been updated, offering peace of mind and efficiency. Lots of storage space in accessible attic space on the second floor. A standout feature is the massive garage with space for 4 vehicles plus additional living space above, complete with its own full washroom perfect for a home office or studio. Under Guelph's updated zoning by-laws, this property may qualify for a secondary dwelling unit, offering incredible potential for rental income, multigenerational living, or a private guest suite. Whether you're looking to invest or expa
$ 1,199,000
122 Summit Ridge Drive, Guelph, ON, N1E 0M8 house for sale | Listing ID X13537 | Royal LePage
View photo
House · for sale
$ 749,900
122 Summit Ridge Drive, Guelph, ON, N1E 0M8 house for sale | Listing ID X13537 | Royal LePage
Guelph
· House
· Garden · Parking
Guelph · House · Garden · Parking
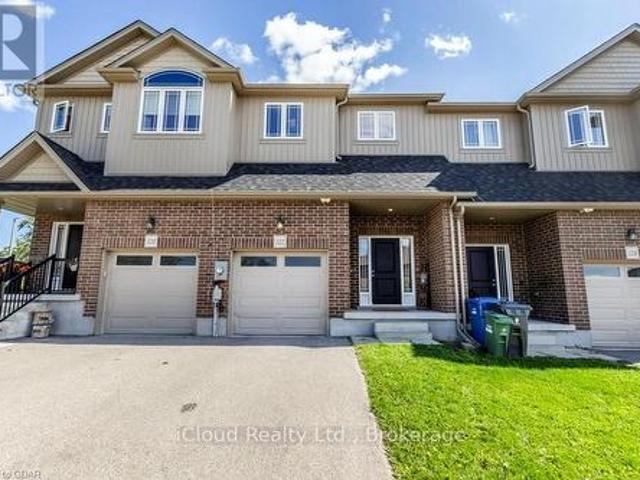
Welcome to this beautifully maintained 3-bedroom townhouse located in one of Guelph's desirable family-friendly communities. Less than 10 years old, this modern home offers a bright and functional open-concept layout, perfect for everyday living and entertaining. The main floor features stylish laminate flooring throughout the spacious living and dining areas, seamlessly connected to a well-appointed kitchen overlooking the heart of the home. Upstairs, you'll find three generously sized bedrooms with comfortable carpeting, including a primary retreat complete with a private 3-piece ensuite bathroom. An additional 4-piece main bathroom with a tub serves the remaining bedrooms. Convenient upper floor laundry makes laundry day a breeze. Enjoy the convenience of a single-car garage plus an additional driveway parking space. Step outside to a spacious backyard featuring a large patio-ideal for outdoor dining, entertaining, or simply relaxing. Perfectly situated close to schools, parks, shop
$ 749,900
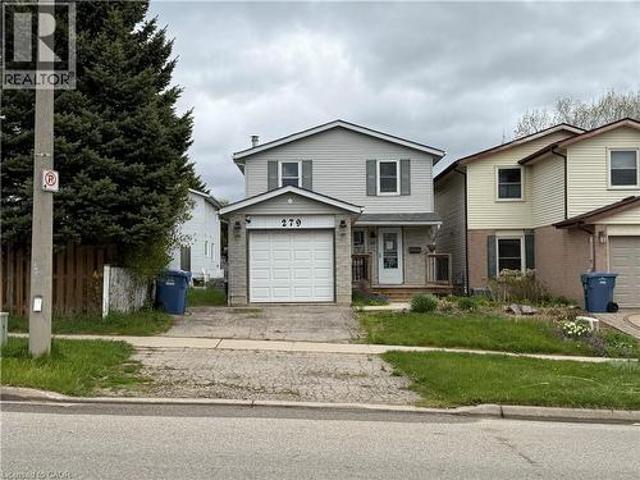
279 Auden Road, Guelph, ON, N1E 6N5 house for sale | Listing ID 40825 | Royal LePage
View photo
House · for sale
$ 635,000
Updated
279 Auden Road, Guelph, ON, N1E 6N5 house for sale | Listing ID 40825 | Royal LePage
Guelph
· House
· Garden · Office room · Fireplace · Cellar
Guelph · House · Garden · Office room · Fireplace · Cellar
Tucked away on a quiet, family-oriented street in Guelph, this beautifully maintained two-storey detached home offers the perfect balance of comfort, style, and outdoor space. Set on a deep lot, the property backs onto peaceful trails, creating a private, nature-filled backdrop that's hard to find. Inside, the home showcases a bright, open-concept main floor designed for both everyday living and entertaining. The kitchen is a standout, featuring granite countertops, and a seamless flow into the main living area, all enhanced by rich hardwood flooring. Upstairs, three spacious bedrooms provide room for the whole family, including a welcoming primary retreat. The finished basement extends the living space with a cozy recreation area highlighted by a wood-burning fireplace, perfect for relaxing evenings or a versatile home office setup. Step outside to enjoy a fully fenced backyard oasis, with plenty of space for gatherings, play, or quiet moments surrounded by nature. With close proximit
$ 635,000
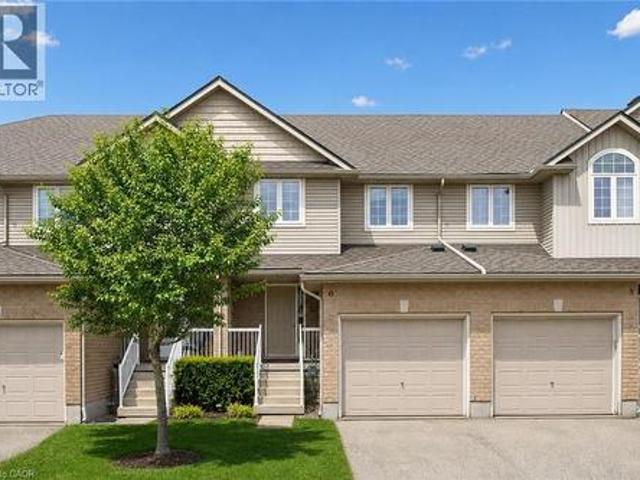
361 Arkell Road Unit# 6, Guelph, ON, N1L 1E5 townhouse for sale | Listing ID 40856 | Royal LePage
View photo
Townhouse · for sale
$ 689,999
361 Arkell Road Unit# 6, Guelph, ON, N1L 1E5 townhouse for sale | Listing ID 40856 | Royal LePage
Guelph
· Townhouse
· Deck · Cellar
Guelph · Townhouse · Deck · Cellar
This move-in-ready 3+1 bedroom, 3.5 bathroom townhome delivers the space, layout, and flexibility today's buyers want! Perfect for a move-up buyer craving more room, a young family looking to settle into a welcoming neighbourhood, or an investor seeking a strong rental opportunity near the University and public transit. This one checks all the boxes. The open-concept main floor is designed for everyday living and easy entertaining, with a social kitchen featuring a central island that overlooks the dining and living areas. Sliding doors lead to a private deck, creating the perfect setup for summer BBQs. Upstairs, the primary bedroom enjoys its own ensuite, while two additional bedrooms are serviced by a full main bath. Ideal for growing families. The finished basement adds even more value, offering a fourth bedroom with an egress window and private ensuite, making it perfect for guests, extended family, or a mature student. There's also bonus space for a dedicated work-from-home nook!
$ 689,999
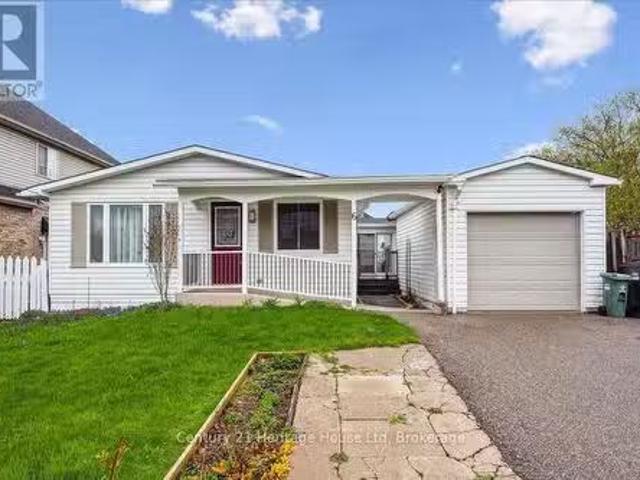
6 Ferndale Avenue, Guelph Victoria North, ON, N1E 1B4 hous.
View photo
House · for sale
$ 800,000
6 Ferndale Avenue, Guelph Victoria North, ON, N1E 1B4 hous.
Guelph
· 5 Bedrooms · 2 Baths · House
· Parking · Deck · Cellar
Guelph · 5 Bedrooms · 2 Baths · House · Parking · Deck · Cellar
Welcoming bungalow on a 56 foot wide lot! This home offers 3 beds up, plus two beds down. A side entrance allows for a future in law suite. A unique detached garage allows for a private front and rear deck area that is a must see to appreciate. The 3 season sun room is the perfect spot for your morning coffee and with its three walls of windows its also a great space to enjoy looking at the outdoors if the weather isnt quite cooperating. The Kitchen is newer and provides a large area for dining. Bedrooms are a good size and all carpet free. The main level bathroom is very spacious with a large soaker tub and a separate shower. Laundry is also on the main level. The finished basement offers a large recreation room, 2 bedrooms and a 3 pc bath and a bonus room is also on this level. Lots of enjoyable out door space to enjoy. Single garage, double drive, close to schools and shopping as well as transit. (id:27). Still available at ListedBuy!
$ 800,000
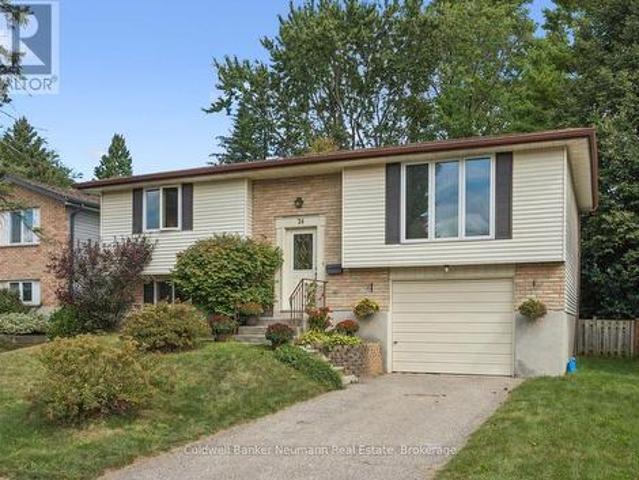
24 Briarlea Road, Guelph Kortright West, ON, N1G 3H5 house for sale | Listing ID X13818 | Royal LePage
View photo
House · for sale
$ 759,900
24 Briarlea Road, Guelph Kortright West, ON, N1G 3H5 house for sale | Listing ID X13818 | Royal LePage
Guelph
· House
· Patio · Deck · Parking · Cellar
Guelph · House · Patio · Deck · Parking · Cellar
Welcome to this lovely raised bungalow with walk-out basement in sought-after South Guelph, offering bright, spacious living and excellent versatility for families or investors. Featuring 4 bedrooms and 2 bathrooms, the home offers comfortable living space with plenty of natural light and a practical layout. The main floor features a slider leading to a deck, perfect for outdoor dining and entertaining, while the lower level walk-out includes a slider to a private patio and offers additional living space and potential. Complete with a single-car garage, this property is an excellent opportunity for a family home, investment property, or future rental potential in a desirable Guelph location. (Id: 27)
$ 759,900
36 Blair Drive, Guelph Pineridge/Westminster Woods, ON, N1L 1N7 Luxury House for sale | Listing ID X13682 | Royal LePage Carriage Trade Luxury Properties
View photo
House · for sale
$ 1,599,000
36 Blair Drive, Guelph Pineridge/Westminster Woods, ON, N1L 1N7 Luxury House for sale | Listing ID X13682 | Royal LePage Carriage Trade Luxury Properties
Guelph
· House
· Garden · Fireplace · Swimming pool · Cellar
Guelph · House · Garden · Fireplace · Swimming pool · Cellar
Once in a while we get to list a very special home! This space isn't large enough to properly describe all the features of this home so here are some of the highlights. The home was custom built and boasts 5+1 bedrooms, 5 bathrooms and 3743 square feet above grade plus another 1300 square feet of finished space downstairs. The home has been loved and impeccably maintained by the owners and everything is top notch! The landscaping is outstanding, the back yard features an 18x36 foot in-ground salt water pool, the kitchen with it's island, dinette and family room stretch across the back of the house and have beautiful large windows to the back-yard, there are 3 gas fireplaces, all the bathrooms have heated floors, 9 foot ceilings on the main floor & basement, formal dining room, wonderful foyer with den, curved staircase, cathedral ceiling in the primary bedroom. There is a legal One bedroom in law suite on the second floor complete with a bright & spacious living room, kitchen, bathroom
$ 1,599,000
81 Teal Drive, Guelph Kortright Hills, ON, N1C 1H2 house for sale | Listing ID X13785 | Royal LePage
View photo
House · for sale
$ 1,059,900
81 Teal Drive, Guelph Kortright Hills, ON, N1C 1H2 house for sale | Listing ID X13785 | Royal LePage
Guelph
· House
· Patio · Garden · Fireplace · Deck · Equipped kitchen
Guelph · House · Patio · Garden · Fireplace · Deck · Equipped kitchen
Backing on to tranquil greenspace in Guelph's desirable south end, this three bedroom, threebath home featuring an additional legal, one bedroom suite, delivers outstanding functionaldesign and exceptional versatility. The main floor features spacious foyer leading to a living room/dining room area with vinylplank flooring and gas fireplace. Kitchen has been updated with quartz countertops and dinettefor casual dining. New stove, dishwasher and microwave in 2026. Patio doors lead to deck withgazebo perfect for warm weather gatherings, cooking on the grill and quiet enjoyment ofmeadow and trees behind. Yard is fully fenced to keep the pets and kids close to home. A 2 pcbath features a stone countertop vanity, is very convenient for visitors and a must for families. Upper level has bonus family room with cathedral ceilings and dedicated space for TV andfamily entertainment. Three bedrooms up with primary suite featuring a walk-in closet, a 4 pcensuite bath with separate shower, soaker tu
$ 1,059,900
15 Shakespeare Drive, Guelph Victoria North, ON, N1E 0T1 house for sale | Listing ID X13829 | Royal LePage
View photo
House · for sale
$ 695,716
New
15 Shakespeare Drive, Guelph Victoria North, ON, N1E 0T1 house for sale | Listing ID X13829 | Royal LePage
Guelph
· House
· Parking
Guelph · House · Parking
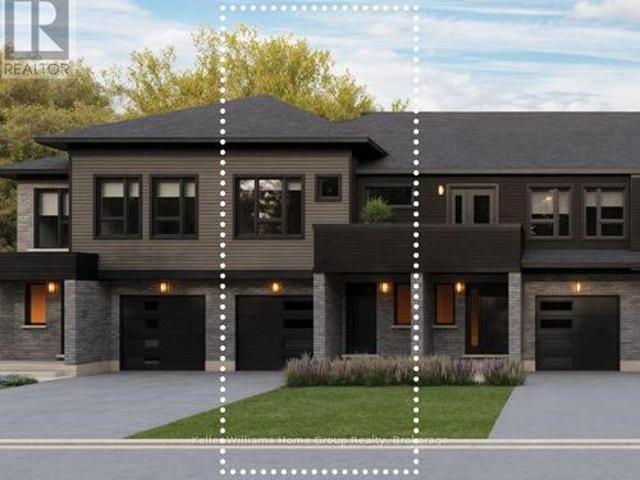
Discover one of the city's premier freehold townhomes with an attached garage, offering over 1,658 sq. Ft. of thoughtfully designed living space with no condo fees. Proudly built by award-winning Terra View Homes, this exceptional to-be-built residence blends timeless architectural style with modern functionality. The main floor welcomes you with luxury vinyl plank flooring, upgraded trim details, and oversized windows that fill the space with an abundance of natural light. At the heart of the home, the spacious kitchen is designed for both everyday living and entertaining, featuring a spectacular oversized island that creates the perfect gathering space for family and friends. Upstairs, retreat to the generously sized primary suite, complete with a walk-in closet and plenty of room to unwind. With construction yet to begin, this is a rare opportunity to personalize your new home by selecting your own finishes and creating a space that truly reflects your style. All HST rebates are ref
$ 695,716
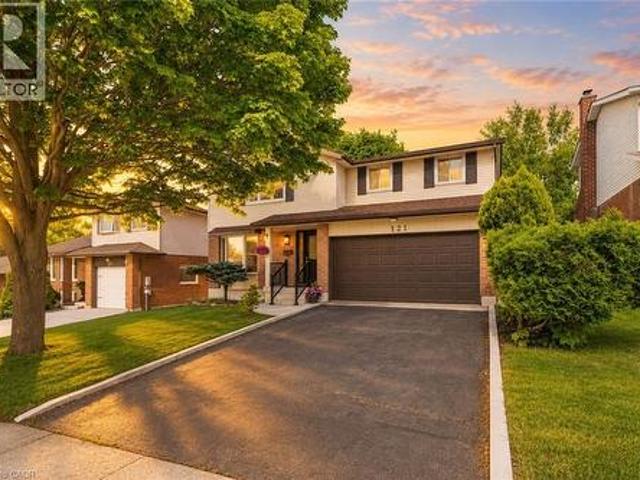
121 Imperial Road, Guelph, ON, N1H 7Z5 house for sale | Listing ID 40857 | Royal LePage
View photo
House · for sale
$ 799,900
121 Imperial Road, Guelph, ON, N1H 7Z5 house for sale | Listing ID 40857 | Royal LePage
Guelph
· House
· Fireplace
Guelph · House · Fireplace
121 Imperial is a lovely family home nestled on a mature, tree-lined lot, featuring four bedrooms and four bathrooms. The home's charming curb appeal welcomes you right from the quaint walkway leading to the front porch. Step inside to discover a spacious, versatile main floor layout. The living room sits at the front, with the formal dining area directly behind it. A second living room offers flexibility-expand the kitchen into the current dining space and move the formal dining room forward if desired. For large families, having two distinct living areas is ideal for a kids' playroom and a separate gathering space. Toward the back, the kitchen and family room provide an inviting setting for entertaining. A stunning brick fireplace adds warmth and character to the living room, while sliding doors provide direct access to the back deck-ideal for summer evenings, alfresco dining, and outdoor play. A convenient two-piece bathroom completes the main floor. Upstairs, four bedrooms make thi
$ 799,900
14 Amos Drive, Guelph Kortright East, ON, N1L 0M2 townhouse for sale | Listing ID X13722 | Royal LePage
View photo
Townhouse · for sale
$ 699,900
Updated
14 Amos Drive, Guelph Kortright East, ON, N1L 0M2 townhouse for sale | Listing ID X13722 | Royal LePage
Guelph
· Townhouse
· Parking
Guelph · Townhouse · Parking
Premium south end location! Welcome to this turnkey, move-in-ready home ideally located next to the brand-new Two Rivers High School in one of Guelph's most desirable areas. Enjoy an exceptional lifestyle with walking trails, multiple grocery stores, restaurants, golf, and the University of Guelph all just minutes away, with easy access to Highway 401 approximately 15 minutes from your door. This impressive unit offers 3 bedrooms, 3 bathrooms, and 3 parking spaces, providing the space, convenience, and functionality today's buyers are looking for. Whether you're a growing family, professional, investor, or looking for a low-maintenance home in a fantastic location, this one checks all the boxes. Turnkey. Move-in ready. Prime location. Don't wait on this one. Opportunities like this don't last! (Id: 27)
$ 699,900
11 Summit Crescent, Guelph, ON, N1H 1S2 house for sale | Listing ID 40849 | Royal LePage
View photo
House · for sale
$ 799,500
11 Summit Crescent, Guelph, ON, N1H 1S2 house for sale | Listing ID 40849 | Royal LePage
Guelph
· House
· Fireplace · Cellar
Guelph · House · Fireplace · Cellar
Welcome to 11 Summit Crescent, a charming 3-bedroom, 2-bathroom bungalow nestled on an impressive 170-foot frontage in Guelph’s highly sought-after Exhibition Park neighbourhood. Set on a quiet, tree-lined side street, this well-maintained home offers a perfect blend of comfort, functionality, and outdoor serenity. The main floor features a bright and inviting layout, highlighted by a spacious living room with beautiful hardwood flooring. The updated kitchen (2022) is both stylish and practical, complete with modern cabinetry and sleek quartz countertops, ideal for everyday living and entertaining alike. Three well-proportioned bedrooms and a full bathroom complete this level, offering convenient one-level living. Downstairs, the fully finished basement expands your living space with a large recreation room anchored by a cozy gas fireplace and a dry bar, perfect for relaxing or hosting guests. A standout feature is the Wellington-Dufferin-Guelph Public Health Unit approved kitchen, mak
$ 799,500
3 165 Terraview Crescent, Guelph, ON, N1G 5G8 townhouse for sale | Listing ID X13815 | Royal LePage
View photo
Townhouse · for sale
$ 810,000
3 165 Terraview Crescent, Guelph, ON, N1G 5G8 townhouse for sale | Listing ID X13815 | Royal LePage
Guelph
· Townhouse
· Patio · Garden · Cellar
Guelph · Townhouse · Patio · Garden · Cellar
Own this wonderful home situated in a peaceful, family-friendly, highly desirable community in Guelph. Enjoy the beautiful breeze of the mature trees and greenery that surrounds the area, providing a relaxing and welcoming feeling. The home boasts of an open concept living, dining and gourmet kitchen with granite counter top and stainless steel appliances. A built-in large wall cabinet is a bonus which gives you more storage which you can use as a bookcase or additional space for your collectibles or decorative items. The upper level features a primary bedroom with an ensuite bathroom and two more bedrooms with a 4-pc bathroom. The fully finished basement has a spacious bedroom/rec room and its own bathroom. Step out to a patio &fenced backyard where you can enjoy your morning coffee or afternoon BBQ with serenity. This is the neighborhood you want to belong to, with close proximity to shopping, top-tier schools, preservation parks and trails, and easy access to transportation. Hurry,
$ 810,000
35 Davis Street, Centre Wellington Elora/Salem, ON, N0B 1S0 house for sale | Listing ID X13809 | Royal LePage
View photo
House · for sale
$ 969,018
35 Davis Street, Centre Wellington Elora/Salem, ON, N0B 1S0 house for sale | Listing ID X13809 | Royal LePage
Guelph
· House
· Cellar
Guelph · House · Cellar
The Anderson by Granite Homes is a stunning 2,362 sq. Ft. two-storey home offering exceptional space, thoughtful design, and premium finishes throughout. With 3 bedrooms (optional 4), 2.5 bathrooms, multiple living areas, and an optional finished basement, this home is designed for growing families. The main floor offers a bright and spacious layout centred around the open-concept kitchen, dining area and living room. Designed for both everyday living and entertaining, the kitchen features granite countertops, custom soft-close cabinetry, and a walk-in pantry. The living room is enhanced by hardwood flooring, creating a warm and inviting space to gather. Upstairs, you'll find three generously sized bedrooms (with the option of a fourth), thoughtfully designed to accommodate families of all sizes. The primary suite serves as a private retreat, complete with a large walk-in closet and a spa-inspired ensuite featuring a walk-in tiled shower with frameless glass. A central loft adds valuab
$ 969,018
27 Vardon Drive, Guelph Dovercliffe Park/Old University, ON, N1G 1W8 house for sale | Listing ID X13144 | Royal LePage
View photo
House · for sale
$ 2,295,000
27 Vardon Drive, Guelph Dovercliffe Park/Old University, ON, N1G 1W8 house for sale | Listing ID X13144 | Royal LePage
Guelph
· House
· Office room
Guelph · House · Office room
Every so often, a home completely redefines what it means to live in the city. Tucked away at the end of a long private drive in the prestigious Old University neighborhood, 27 Vardon Dr is a custom Bellamy Homes build that manages to be grand, luxurious, and entirely meant for family life. Overlooking the rolling greens of Cutten Fields, this property offers arguably the most private setting in Guelph-giving you a true'country in the city' feel while keeping downtown steps away. Inside, the home is flooded with natural light, and the panoramic views make the surrounding trees and fairways feel like an extension of the living space. The main floor is a dream for hosting, centered around a massive kitchen that can handle everything from casual breakfasts to holiday dinners. Outfitted with an 8-burner stove, two fridges, and a large walk-in pantry, it's the ultimate hub for a busy household. Upstairs is tailored specifically for family functionality. Five generous bedrooms and an office
$ 2,295,000
42 Pacific Place, Guelph, ON, N1G 4R5 house for sale | Listing ID 40861 | Royal LePage
View photo
House · for sale
$ 1,219,900
42 Pacific Place, Guelph, ON, N1G 4R5 house for sale | Listing ID 40861 | Royal LePage
Guelph
· House
· Garden · Swimming pool
Guelph · House · Garden · Swimming pool
Welcome to 42 Pacific Place. This beautiful all-brick, 4-bedroom, 4-bathroom home is nestled in the highly sought-after University neighbourhood. Situated on a quiet street, this property offers exceptional privacy, creating the perfect backyard retreat for relaxing or entertaining. Enjoy everything summer has to offer with the stunning L-shaped in-ground salt water pool, ideal for hosting family and friends or simply soaking up the sunshine. When the party moves indoors, the built-in bar provides the perfect space to continue the fun year-round. Conveniently located close to excellent schools, shopping, restaurants, parks, and countless amenities, this home combines comfort, convenience, and an unbeatable location. Don't miss your opportunity to enjoy the remainder of summer in a home designed for making lasting memories. (Id: 27)
$ 1,219,900
41 Samuel Drive, Guelph Pineridge/Westminster Woods, ON, N1L 0K1 house for sale | Listing ID X13800 | Royal LePage
View photo
House · for sale
$ 889,000
41 Samuel Drive, Guelph Pineridge/Westminster Woods, ON, N1L 0K1 house for sale | Listing ID X13800 | Royal LePage
Guelph
· House
· Garden · Office room · Cellar
Guelph · House · Garden · Office room · Cellar
Welcome to 41 Samuel Drive, a spacious family home in Guelphs sought-after south end. Offering over 2,600 sq/ft of finished living space, this property features 3 bedrooms, 4 bathrooms, including a private ensuite, and a fully finished basement thats perfect for a rec room, home office, or guest suite. The open-concept main floor is ideal for everyday living and entertaining, while the finished driveway and private yard add convenience and curb appeal. Located close to top schools, parks, shopping, and transit, this move-in ready home combines comfort, style, and location. (Id: 27)
$ 889,000
86 Edwards Street, Guelph Grange Road, ON, N1E 0H8 house for sale | Listing ID X13781 | Royal LePage
View photo
House · for sale
$ 689,900
86 Edwards Street, Guelph Grange Road, ON, N1E 0H8 house for sale | Listing ID X13781 | Royal LePage
Guelph
· House
· Cellar
Guelph · House · Cellar
Welcome to 86 Edwards St, a 1,431 sq ft townhome built by Granite Homes in a fantastic Guelph location. This well-designed layout offers three bedrooms and 1.5 baths, with an open-concept main floor designed for comfortable family life. The main level features a spacious living room, a bright dinette, and a functional kitchen with plenty of counter space. A powder room and covered porch entry round out the main floor. Upgraded features include trim above the main floor doorways, upgraded 41 ounce carpet, pre-finished oak hardwood, and pot lights with a dimmer switch in the living room. Upstairs, the primary bedroom impresses with a walk-in closet and a window seat, while two additional bedrooms share a luxury bathroom complete with a soaker tub and separate shower. A dedicated laundry closet on this level adds everyday convenience. The unfinished basement offers excellent storage and future potential, with rough-ins already in place for a future three-piece bathroom and central vac. Id
$ 689,900
60 Arkell Road Unit# 51, Guelph, ON, N1L 0N8 townhouse for sale | Listing ID 40842 | Royal LePage
View photo
Townhouse · for sale
$ 799,900
60 Arkell Road Unit# 51, Guelph, ON, N1L 0N8 townhouse for sale | Listing ID 40842 | Royal LePage
Guelph
· Townhouse
· Office room · Balcony · Deck · Parking · Cellar
Guelph · Townhouse · Office room · Balcony · Deck · Parking · Cellar
Welcome to this beautifully upgraded 3-storey condo townhouse offering the perfect blend of style, comfort, and functionality. Featuring 3 spacious bedrooms and 2.5 bathrooms, this home boasts over $70,000 in quality upgrades throughout. The versatile main-floor bonus room provides the ideal space for a recreation room, family room, home office, or play area to suit your lifestyle. Upstairs, enjoy bright and open living spaces that flow seamlessly to private walk-out decks and a balcony, perfect for relaxing or entertaining while taking in the surrounding greenery. Thoughtfully updated with brand new carpeting and premium underpad, elegant tile showers, and modern finishes, this move-in-ready home offers both luxury and everyday convenience. An unfinished basement provides excellent storage or future customization potential, while the attached garage adds practicality and ease. Nestled in a scenic setting with lush green surroundings, this exceptional condo townhouse combines contempor
$ 799,900
125 Municipal Street, Guelph, ON, N1G 4R1 house for sale | Listing ID X13521 | Royal LePage
View photo
House · for sale
$ 960,000
125 Municipal Street, Guelph, ON, N1G 4R1 house for sale | Listing ID X13521 | Royal LePage
Guelph
· House
· Office room · Fireplace · Cellar
Guelph · House · Office room · Fireplace · Cellar
Attention; INVESTORS INVESTORS INVESTORS~ Looking for an Investor that will buy and take over the current Tenants Upstairs and Basement. Welcome to an exceptional investment opportunity in the heart of Guelph, nestled on one of the city's most desirable streets. This is your opportunity to own a lucrative income-generating property. Upstairs and downstairs rented. Very rare Solid All Brick 7 Bedrooms / 4 Washrooms Detached Bungalow. 4 Bedroom Upstairs & 3 Bedrooms In The Basement & Rec Room. (The extra Rec Room can be used as Study Room/Office). Basement Has a Walk. Out Door & Separate Entrance. Open-concept Kitchen & Dining with a corridor leading to a big Family Living Room upstairs with a cozy fireplace. This Solid Brick Well Maintained Bungalow Is Located In A quiet Most Sought After Neighborhood Of Guelph with an abundance of walking trails, close to all amenities including the Prestigious University Of Guelph, Highway 6, Downtown, Convenience stores, Parks and a host of other Ame
$ 960,000
38 Wheeler Avenue, Guelph St. Patrick'S Ward, ON, N1E 5M9 house for sale | Listing ID X13799 | Royal LePage
View photo
House · for sale
$ 1,699,900
38 Wheeler Avenue, Guelph St. Patrick'S Ward, ON, N1E 5M9 house for sale | Listing ID X13799 | Royal LePage
Guelph
· House
· Garden
Guelph · House · Garden
Custom 5+1 bdrm, 5.1 bath home W/2-bdrm in-law suite backing onto tree-lined park in one of the city's most convenient locations! Renovated W/major addition completed in 2018 this one-of-a-kind home blends high-end design, functionality, eco-conscious efficiency & flexibility for families, multi-generational living or professional use. Nestled between Downtown, UofG & Innovation District, it offers a park-like setting without sacrificing walkable access. Open-concept living offers 10ft ceilings, heated concrete floors, wood details from original home, oversized European tilt-&-turn windows & clear sightlines to the park. Kitchen W/custom cabinetry, quartz counters, brick backsplash from original home, P/O butcher block, premium appliances & breakfast bar W/seating for 8+. Kitchen flows into dining & living areas while large 12ft sliding doors open to backyard. 2pc bath & W/I closet complete the level. Upstairs primary bdrm with W/I closet & sep dressing room W/custom B/Is & makeup coun
$ 1,699,900
2 Woodborough Road, Guelph Kortright West, ON, N1G 3K5 house for sale | Listing ID X13672 | Royal LePage
View photo
House · for sale
$ 829,900
Updated
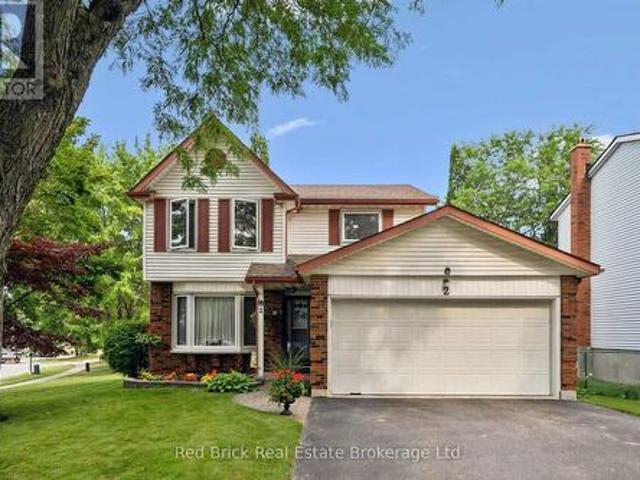
2 Woodborough Road, Guelph Kortright West, ON, N1G 3K5 house for sale | Listing ID X13672 | Royal LePage
Guelph
· House
· Garden · Fireplace · Deck · Cellar
Guelph · House · Garden · Fireplace · Deck · Cellar
Welcome to 2 Woodborough Road! This meticulously maintained home is conveniently located in Guelph's desirable South End, close to numerous amenities, the University of Guelph and with easy 401 access. You'll quickly notice the pride of ownership and beautiful landscaping as you approach the home. Step inside to a bright and open main level featuring a spacious living and dining area that flows into the beautiful eat-in kitchen. A convenient 2 piece bathroom completes the main floor. Head upstairs where you'll find three generously sized bedrooms, including a spacious primary bedroom with a walk in closet and makeup counter. The 4 piece bathroom offers convenient ensuite privilege from the primary bedroom. Downstairs, the finished basement provides additional living space with a cozy rec room featuring a gas fireplace. You'll also find a laundry area along with plenty of room for storage. Outside, you can enjoy the large corner lot, mature trees, manicured gardens and a private deck, a
$ 829,900
28 Oxford Street, Guelph, ON, N1H 2M3 house for sale | Listing ID 40860 | Royal LePage
View photo
House · for sale
$ 1,450,000
28 Oxford Street, Guelph, ON, N1H 2M3 house for sale | Listing ID 40860 | Royal LePage
Guelph
· House
· Office room · Parking · Cellar
Guelph · House · Office room · Parking · Cellar
Timeless Character Meets Incredible Income Potential in Downtown Guelph! Welcome to this beautiful century home, ideally situated on one of downtown Guelph's most sought-after streets. Full of charm, character, and opportunity, this exceptional property offers a rare combination of classic architecture, versatile living space, and impressive income potential. The detached garage is a standout feature, offering a legal two-bedroom apartment above-perfect for generating additional rental income, hosting extended family, or creating a comfortable multi-generational living arrangement. Inside the main home, the spacious layout is complemented by a separate entrance to the large basement, offering excellent potential for additional living space, a home office, recreation area, or future development opportunities. Upstairs, the loft provides even more possibilities, with plenty of space and potential to create a stunning primary retreat, studio, office, or additional living area tailored to
$ 1,450,000
1 39 Kay Crescent, Guelph Pineridge/Westminster Woods, ON, N1L 0N5 townhouse for sale | Listing ID X13551 | Royal LePage
View photo
Townhouse · for sale
$ 995,000
1 39 Kay Crescent, Guelph Pineridge/Westminster Woods, ON, N1L 0N5 townhouse for sale | Listing ID X13551 | Royal LePage
Guelph
· Townhouse
· Garden · Fireplace
Guelph · Townhouse · Garden · Fireplace
Executive end-unit bungalow townhome backing onto Dallan Park W/1800sqft of beautiful living space in one of Guelph's most sought-after south-end neighbourhoods! Thoughtfully designed for those looking to simplify without sacrificing space & style, this home offers elegant finishes, versatile living areas & park views just steps from every convenience. Open-concept living space is perfectly designed for entertaining. Chef-inspired kitchen W/2-toned cabinetry, granite counters, high-end S/S appliances incl. Beverage fridge & oversized centre island. Dining area is framed by picture window creating beautiful setting for celebrations. Flowing effortlessly into the sun-filled living room, you'll find a granite-surround fireplace flanked by windows overlooking the park. Garden doors lead to private backyard. Grand dbl doors lead to spacious & versatile secondary suite. It offers W/O access to backyard, wall of windows overlooking park, W/I closet & 4pc bath W/dbl vanity& W/I shower. This sp
$ 995,000
22 Hutchison Road, Guelph Kortright East, ON, N1L 0R5 house for sale | Listing ID X13820 | Royal LePage
View photo
House · for sale
$ 1,039,900
22 Hutchison Road, Guelph Kortright East, ON, N1L 0R5 house for sale | Listing ID X13820 | Royal LePage
Guelph
· House
· Parking · Cellar
Guelph · House · Parking · Cellar
Brand New Single Family Home in sought-after south end Guelph in the appealing Royal Valley community. Immediate occupancy available. Be the first to live in this lovely home! Unique separate exterior entrance to basement. 4 bed/2.5 bath, large open concept living area. Beautiful oak staircase. Double sink vanity in ensuite with separate shower. Pot-Lights galore. 2nd floor laundry. Single car garage with double car driveway. Thousands in upgrades with chic neutral finishes. Close to all amenities & Guelph University. Tarion warranty applies. List Price Reduced to Reflect HST Rebate for eligible buyer. Additional detached homes starting at $999,900 available along with gorgeous pie-shaped court lots backing onto greenspace and walking trails. Taxes to be assessed. (Id: 27)
$ 1,039,900
73 Waxwing Crescent, Guelph Kortright Hills, ON, N1C 1E3 house for sale | Listing ID X13713 | Royal LePage
View photo
House · for sale
$ 889,999
73 Waxwing Crescent, Guelph Kortright Hills, ON, N1C 1E3 house for sale | Listing ID X13713 | Royal LePage
Guelph
· House
· Garden · Deck
Guelph · House · Garden · Deck
More than meets the eye. 73 Waxwing is so much more than it appears! This charming home offers 3 bedrooms on the main level, a bright eat-in kitchen, living room, dining room, and a walkout deck where you can sip your morning coffee while watching an incredible variety of birds and wildlife. Waxwings, cardinals, and so much more right in your backyard. Head downstairs and you'll discover something truly special: a fully legal 2-bedroom accessory apartment with its own separate entrance. Perfect for rental income, multigenerational living, or a mortgage helper. Backing onto mature trees and peaceful farmland with no rear neighbours, the nature views and wildlife are simply unmatched. And for families, you're in the highly sought-after Kortright Hills Public School district. One of Guelph's most desirable communities. Opportunities like this don't come around often! (Id: 27)
$ 889,999

Get email alerts

Don't miss out: be the first to know about new properties

The alert was correctly created

On subscribing you accept the conditions of use and the privacy policy
Alert
Receive new ads in your inbox
Save this search
Receive alerts for new listings

We'll send you an email when we have new properties for: "Houses for sale in Guelph"

The alert was correctly created

The Cottages
Milton
Get email alerts and be the first to see new listings
Required field
On subscribing I accept the terms of the privacy policy
Perfect! You'll soon start receiving new listings via email
Alert
Receive an email when we have new ads for Houses for sale in Guelph
Save this search
Receive notifications when new entries are published.