7,737 houses for sale in Guelph

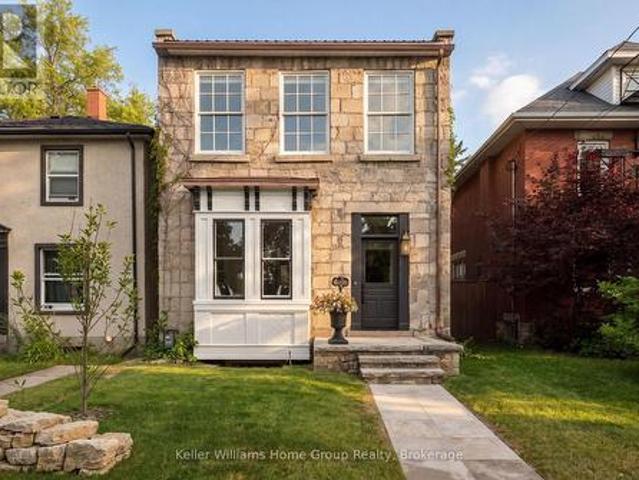
7 Waterloo Avenue, Guelph Downtown, ON, N1H 3H2 house for sale | Listing ID X13635 | Royal LePage
View photo
House · for sale
$ 1,100,000
7 Waterloo Avenue, Guelph Downtown, ON, N1H 3H2 house for sale | Listing ID X13635 | Royal LePage
Guelph
· House
· Cellar
Guelph · House · Cellar
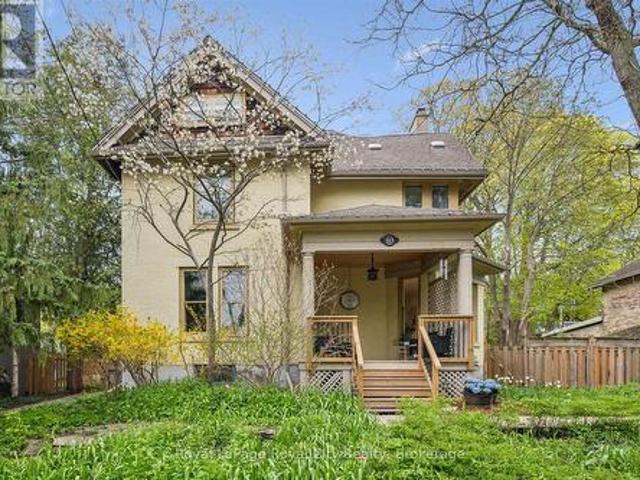
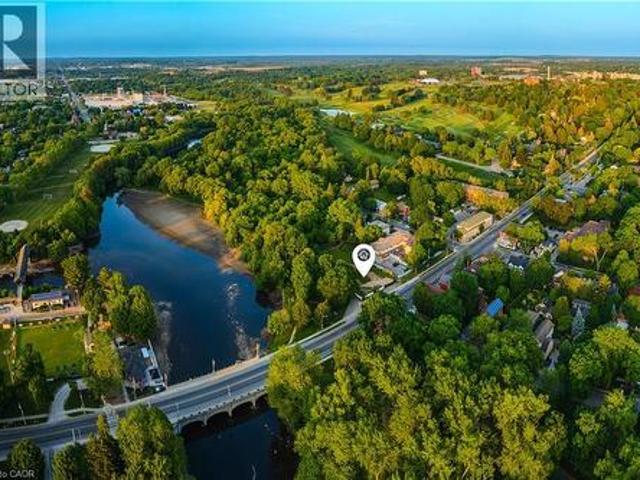
Steeped in history and thoughtfully restored, this beautiful limestone home is a rare opportunity to own a piece of Guelph's architectural heritage-without compromising on modern comfort. Every inch of this timeless two-storey residence has been meticulously renovated, blending the enduring charm of its original stone construction with the quality and convenience of today's living. Inside you'll find a bright, welcoming interior where classic character meets contemporary design. Exposed, repointed stone walls throughout the home bring the home's exterior beauty in. Featuring 3 bedrooms with large windows, a beautifully appointed full bathroom on the upper level, a stylish main-floor powder room, and an additional full bathroom in the newly finished basement. Extensive updates including electrical, plumbing, furnace, and in-floor heating provide peace of mind while preserving the home's historic integrity. The finished basement adds valuable living space perfect for a family room, home
$ 1,100,000
35 Oldfield Drive, Guelph, ON, N1L 0K6 townhouse for sale | Listing ID X13101 | Royal LePage
View photo
Townhouse · for sale
$ 659,999
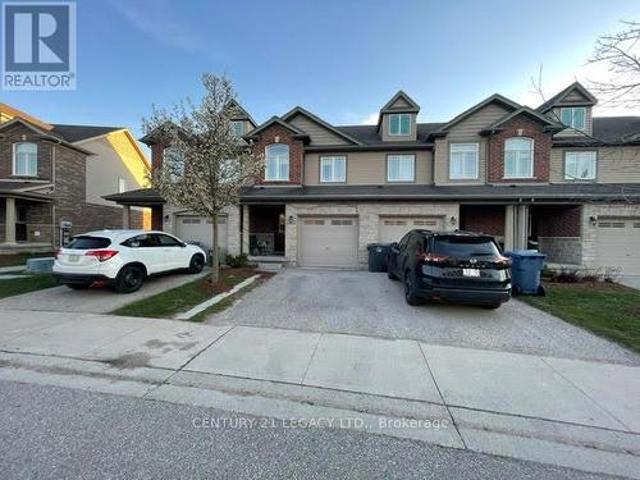
35 Oldfield Drive, Guelph, ON, N1L 0K6 townhouse for sale | Listing ID X13101 | Royal LePage
Guelph
· Townhouse
· Parking · Cellar
Guelph · Townhouse · Parking · Cellar
Welcome to a bright and well-maintained three-bedroom townhome in a convenient and family-friendly neighborhood >>The home backs onto a large green space, offering added privacy and a peaceful setting >>>The home features a bright, open-concept main floor with a seamless kitchen and living area >>The kitchen features stainless steel appliances with an elegant backsplash >>The main floor living area features durable laminate flooring, which continues throughout the second-floor bedrooms and hallway >>>>>The second level offers a spacious primary bedroom, two well-sized secondary bedrooms, and a four-piece full bathroom >>Direct garage access from the home and second-floor laundry adds everyday convenience >>>The fully finished basement includes an open-concept space suitable for a variety of uses, along with an additional three-piece bathroom >>Conveniently located close to parks, trails, local schools, and transit, and just minutes from all south-end amenities with quick access to High
$ 659,999
10 Picadilly Place, Guelph Dovercliffe Park/Old University, ON, N1G 2P9 house for sale | Listing ID X13792 | Royal LePage
View photo
House · for sale
$ 800,000
10 Picadilly Place, Guelph Dovercliffe Park/Old University, ON, N1G 2P9 house for sale | Listing ID X13792 | Royal LePage
Guelph
· House
· Parking
Guelph · House · Parking
Welcome to 10 Picadilly! Tucked away on a quiet cul-de-sac, this versatile property offers a fantastic opportunity for investors, multi-generational living, or buyers looking for a home with future flexibility. The property features a spacious upper residence along with a legal two-bedroom lower accessory apartment, each with its own laundry. The upper unit is currently leased, while the lower apartment is vacant-giving a new owner the option to select their own tenant, occupy the lower unit while benefiting from rental income above, or explore converting the property back into a single-family home. The lower apartment features four large egress windows, while the widened and paved driveway provides parking for four vehicles. Outside, enjoy a large 77' x 124' fully fenced lot with plenty of outdoor space, all in a quiet location close to parks and everyday amenities. Whether you're looking for an income-producing property, an owner-occupied home with a mortgage helper, or a property wi
$ 800,000
79 Dumbarton Street, Guelph, ON, N1E 3T5 house for sale | Listing ID 40849 | Royal LePage
View photo
House · for sale
$ 720,000
79 Dumbarton Street, Guelph, ON, N1E 3T5 house for sale | Listing ID 40849 | Royal LePage
Guelph
· House
· Garden
Guelph · House · Garden
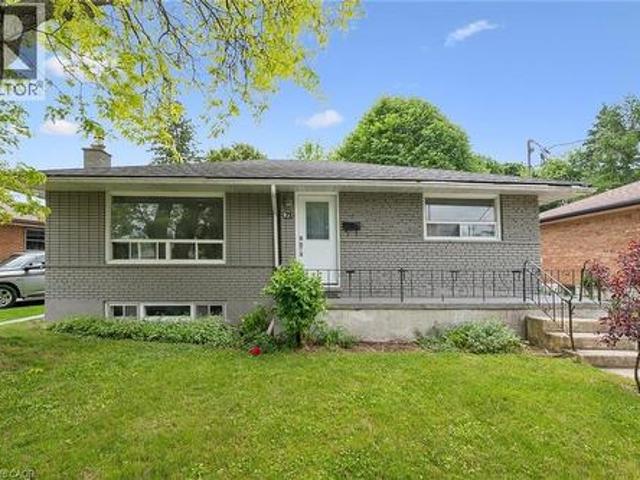
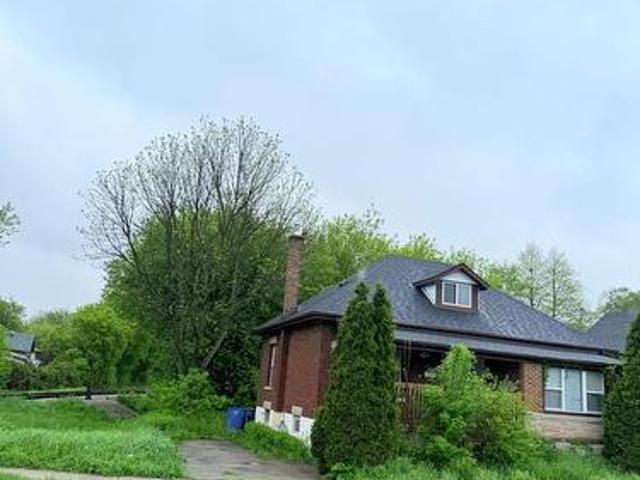
Brick Bungalow on a 52x128 foot lot in an established neighborhood near Riverside Park! Three bedrooms, one bathroom, an updated kitchen, and a large living room are on the main level. Downstairs is finished with a family room, fourth bedroom, and full bathroom. It would make a fantastic second unit by utilizing the separate rear staircase or side entrance. The backyard is quite large and fenced. Offering plenty of room for kids and pets to play. It could also easily accommodate an ADU if you're looking for another income generator. Surrounded by great schools, shopping, and parks, this is a great retirement bungalow, family home, or rental property. (Id: 27)
$ 720,000
17 165 Terraview Crescent, Guelph Kortright West, ON, N1G 5G8 townhouse for sale | Listing ID X13585 | Royal LePage
View photo
Townhouse · for sale
$ 799,900
17 165 Terraview Crescent, Guelph Kortright West, ON, N1G 5G8 townhouse for sale | Listing ID X13585 | Royal LePage
Guelph
· Townhouse
· Garden · Parking
Guelph · Townhouse · Garden · Parking
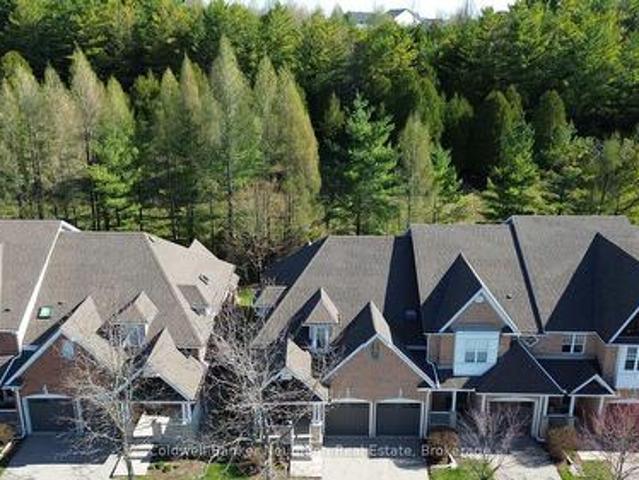
Imagine waking up to peaceful nature views every single morning in a home that offers total privacy with absolutely nothing but trees behind you. Backing directly onto a serene green space with no rear neighbours, this rare two story townhome delivers a tranquil backyard oasis framed by mature nature and completely tucked away from the hustle and bustle. Beyond the incredible setting, this property solves the biggest challenge of townhome living by offering a premium parking setup: a rare double-car garage plus a full driveway, providing comfortable parking for up to four vehicles. Inside, the home boasts nearly 2,000 square feet of bright, above-grade living space, highlighted by a dramatic, lofted living room with soaring ceilings, open sight lines, and a sliding glass door leading out to your private rear deck-the perfect spot for quiet mornings surrounded by nature. The flexible layout features a distinct dining area and open kitchen perfect for entertaining, two generously sized b
$ 799,900
74 Rodney Boulevard, Guelph, ON, N1G 2H3 house for sale Lis.
View photo
House · for sale
$ 1,399,000
$ 179/sq.ft
74 Rodney Boulevard, Guelph, ON, N1G 2H3 house for sale Lis.
Guelph
· 7,804 sq.ft · 32 Bedrooms · 2 Baths · House
· Garden · Cellar
Guelph · 7,804 sq.ft · 32 Bedrooms · 2 Baths · House · Garden · Cellar
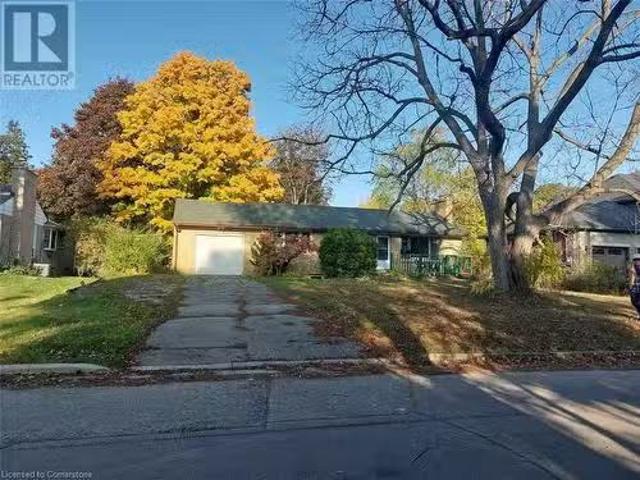
For more info on this property, please click the Brochure button below. One of a kind property. Located with a backyard facing small green space and front yard mature trees. 3+2 bedrooms, brick bungalow with a unique opportunity for saleal income, exclusive new development ideas or lots of space for a growing family. Larger windows offer lots of light and cozy living spaces. Downstairs bedrooms have oversized windows up to code. Large Lot 80 X 164 comes with lots of Potential and a must see to grasp all this Property has to offer. A backyard view onto green space and front yard view to mature trees. One of the original properties during Guelphs beginnings so property is larger than most you will find in the neighbourhood. This 3+2 Bedroom, 2 bathroom property is an oasis of tranquility and peace as it backs onto a gorgeous green space and has mature trees in a park like setting. Sunshine filled basement with two bedrooms, bathroom, sitting room and laundry room. Attached single car gar
$ 1,399,000
369 West Acres Drive, Guelph Willow West/Sugarbush/West Acres, ON, N1H 7B3 house for sale | Listing ID X13793 | Royal LePage
View photo
House · for sale
$ 774,900
369 West Acres Drive, Guelph Willow West/Sugarbush/West Acres, ON, N1H 7B3 house for sale | Listing ID X13793 | Royal LePage
Guelph
· House
· Garden · Fireplace
Guelph · House · Garden · Fireplace
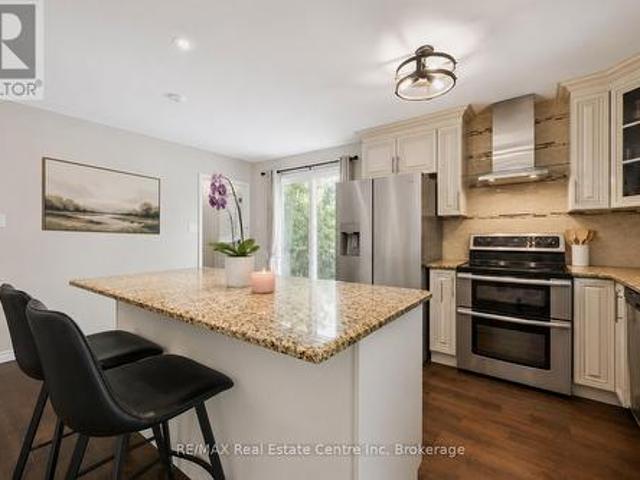
Welcome to 369 West Acres Dr, a beautifully renovated 3-bedroom home with a lovely backyard, situated in a quiet, family-friendly neighbourhood! Upon entering, you'll notice the bright and airy living room featuring hardwood floors, pot lighting and a large front window that fills the space with natural light. The gorgeous kitchen has been thoughtfully updated with granite counters, stainless steel appliances, a chic tile backsplash and a massive centre island with seating-perfect for casual dining, cooking and entertaining. Up a few steps, you'll find 3 spacious bedrooms, each offering large windows and ample closet space. A beautifully updated 4-piece bathroom completes this level, featuring stylish heated tile flooring, a sleek vanity and a tub/shower combo with classic subway tile surround. The lower level, complete with a separate side entrance, offers a large recreation room, charming wainscotting and a stone fireplace that creates a warm and inviting atmosphere. The built-in bar
$ 774,900
70 Huron Street, Guelph, ON, N1G 5L6 house for sale | Listing ID X13806 | Royal LePage
View photo
House · for sale
$ 719,880
70 Huron Street, Guelph, ON, N1G 5L6 house for sale | Listing ID X13806 | Royal LePage
Guelph
· House
· Deck
Guelph · House · Deck
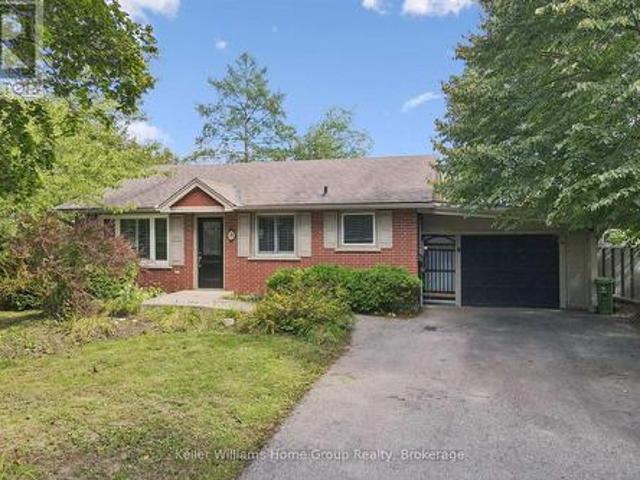
Detached brick home Situated On A Massive Lot Steps From Downtown! With cozy front porch. Spacious living room with french doors and walkout to deck and large kitchen with dinette which also has a walkout to the newer deck. 4 bedrooms plus Den can convert to Bed room and 2 full baths. This home, is a perfect starter home or great investment. In 2017 the house was re insulated and drywalled, electrical and plumbing were updated and most windows and doors were replaced, the deck, roof and aluminum soffits and facia were also replaced. (Id: 27)
$ 719,880
113 Queen Street, Guelph General Hospital, ON, N1E 4S2 Luxury House for sale | Listing ID X13215 | Royal LePage Carriage Trade Luxury Properties
View photo
House · for sale
$ 1,489,900
113 Queen Street, Guelph General Hospital, ON, N1E 4S2 Luxury House for sale | Listing ID X13215 | Royal LePage Carriage Trade Luxury Properties
Guelph
· House
· Garden
Guelph · House · Garden
Set on a prime 72x110 lot in the highly sought-after St. George's Park/General Hospital neighbourhood, this six-bedroom, three-bathroom home combines over 3,000 sq ft of versatile living space with rare location convenience. Positioned on a welcoming, family-friendly street, the property places you within easy walking distance of downtown, top-rated schools, parks, and the hospital. The home greets you with undeniable curb appeal, framed by an expansive front porch, mature trees, and lush perennial gardens. Inside, a grand foyer featuring a classic wood staircase sets the tone for light-filled, warm interiors. The main level flows effortlessly from an oversized living room anchored by a magnificent bay window into a formal dining room designed for large-scale entertaining and holiday gatherings. At the heart of the home is a beautifully redesigned kitchen built for both busy mornings and hosting, boasting expansive prep areas, a dedicated coffee station, breakfast bar seating, and an o
$ 1,489,900
179 Dallan Drive, Guelph Pineridge/Westminster Woods, ON, N1L 0N1 house for sale | Listing ID X13741 | Royal LePage
View photo
House · for sale
$ 999,999
179 Dallan Drive, Guelph Pineridge/Westminster Woods, ON, N1L 0N1 house for sale | Listing ID X13741 | Royal LePage
Guelph
· House
· Fireplace · Deck · Cellar
Guelph · House · Fireplace · Deck · Cellar
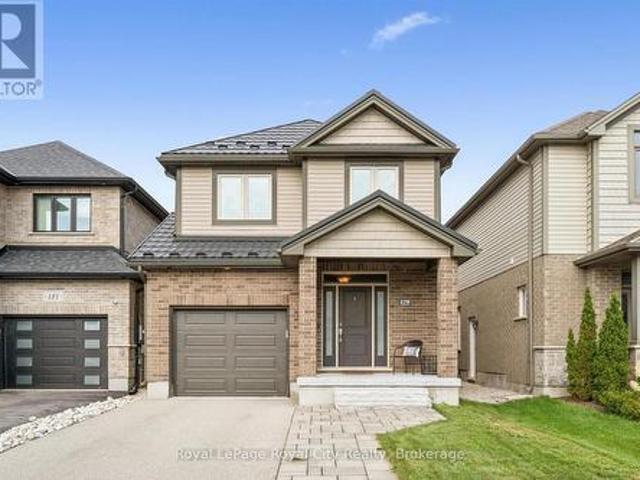
This is what move-in ready looks like. With built-in potential to grow. Tucked into Guelph's south end, literal steps from Dallan Park, this immaculate 3-bedroom, 3.5-bathroom home already has the groundwork laid for a future in-law suite or mortgage-helper apartment: the fully-finished basement comes with an egress window and rough-in plumbing for a kitchen already in place! And the rest of the home more than holds its own. Immaculate hardscaping sets the tone before you even step inside. The main floor opens into one connected living space, anchored by a standout kitchen with striking cabinetry, high-end stainless steel appliances and an oversized island with bar seating. Just as good for lazy Sunday morning spreads as it is for Friday night gatherings with friends. The adjoining dining area is framed by an oversized window with Silhouette blinds. A fireplace is the focal point of the oversized living room, which walks out to a maintenance-free composite deck. A gas line is ready for
$ 999,999
374 Victoria Road N, Guelph, ON, N1E 5J7 house for sale | Listing ID 40818 | Royal LePage
View photo
House · for sale
$ 729,000
374 Victoria Road N, Guelph, ON, N1E 5J7 house for sale | Listing ID 40818 | Royal LePage
Guelph
· House
· Garden · Deck · Cellar
Guelph · House · Garden · Deck · Cellar
Discover this exceptional opportunity to own a walkout bungalow perfectly situated on a spacious 52 ft x 137 ft lot in a welcoming, family friendly neighbourhood. The main floor features a well-designed layout with a bright living room filled with natural light, three bedrooms including a generously sized primary bedroom, and a full bathroom. Step out from the dining room onto a raised, solid deck and enjoy peaceful views of the private, tree lined backyard, perfect for relaxing or entertaining during the warmer months. The walkout basement with a separate entrance adds incredible versatility, featuring two bedrooms (one currently used as storage), a full kitchen, and a full bathroom, offering great potential for an in-law suite or extended family living. The expansive backyard, surrounded by mature trees, provides ample space for gardening, pets, or children to play. Conveniently located near schools, parks, shopping, and amenities, and just steps from a direct bus route to the Univer
$ 729,000
47 Mccurdy Road, Guelph Kortright West, ON, N1G 4Z9 house for sale | Listing ID X13817 | Royal LePage
View photo
House · for sale
$ 949,900
47 Mccurdy Road, Guelph Kortright West, ON, N1G 4Z9 house for sale | Listing ID X13817 | Royal LePage
Guelph
· House
· Garden · Deck · Parking
Guelph · House · Garden · Deck · Parking
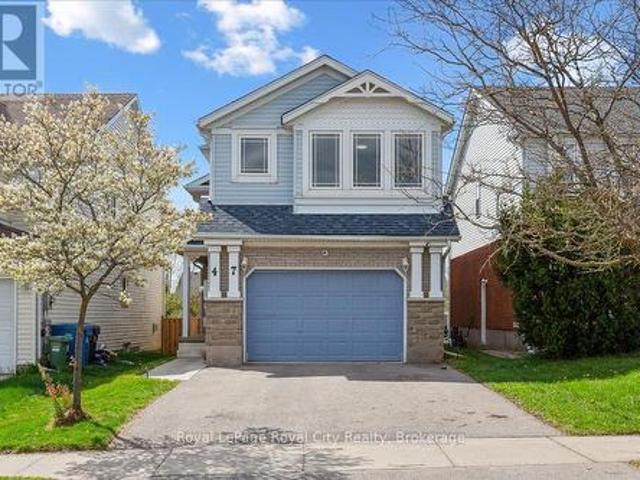
Located in Guelph's sought-after Kortright West neighbourhood, this spacious home offers 4 bedrooms, 2.5 bathrooms, and multiple living areas to suit your lifestyle. A charming exterior opens to a functional, family-friendly entryway with garage access and a conveniently located powder room. The main level is bright and inviting, with a flowing layout that's perfect for entertaining. Brand new luxury vinyl flooring creates a cohesive feel throughout the living room, dining room, and kitchen. The fully renovated kitchen features quartz countertops, stainless steel LG Smart appliances, and a built-in breakfast bar. Step outside onto the raised deck and enjoy views of your spacious backyard. Perfect for weekend BBQs! This level also features a brand new, full-size laundry room complete with an LG washer and dryer and a handy utility sink. The impressive family room above the garage offers soaring ceilings and access to a hidden crawl space/playroom. All bathrooms have been tastefully upda
$ 949,900
29 Vista Terrace, Guelph, ON, N1E 1A2 house for sale Listin.
View photo
House · for sale
$ 799,000
$ 742/sq.ft
29 Vista Terrace, Guelph, ON, N1E 1A2 house for sale Listin.
Guelph
· 1,076 sq.ft · 3 Bedrooms · 2 Baths · House
· Garden · Terrace · Parking
Guelph · 1,076 sq.ft · 3 Bedrooms · 2 Baths · House · Garden · Terrace · Parking
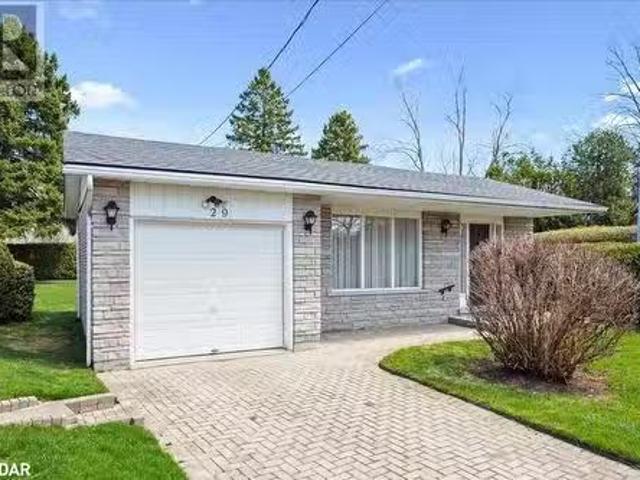
Tucked Away on a Quiet Cul-De-Sac in Guelphs North End. Welcome to this spacious 4-bedroom, 2-bathroom backsplit nestled at the end of a peaceful court, backing directly onto Golfview Park and playground the perfect setting for growing families or anyone seeking a tranquil, green backdrop. This solid family home has been lovingly cared for over the years and offers a generous-sized backyard, ideal for play, gardening, or simply relaxing in the sunshine. Inside, youll find a versatile layout with room to grow, original parquet flooring in several rooms, and the character you only get in a home with history. Updates include new shingles and sheathing (2020), offering peace of mind for years to come. The single attached garage adds convenience, while the location tucked into Guelphs desirable north end puts schools, parks, and amenities all within easy reach. Yes, it could use some updating, but with good bones and a location that cant be beat, this is your chance to create something spec
$ 799,000
180 Gordon Street Unit# 7, Guelph, ON, N1G 1X1 Luxury Townhouse for sale | Listing ID 40859 | Royal LePage Carriage Trade Luxury Properties
View photo
Townhouse · for sale
$ 1,394,650
180 Gordon Street Unit# 7, Guelph, ON, N1G 1X1 Luxury Townhouse for sale | Listing ID 40859 | Royal LePage Carriage Trade Luxury Properties
Guelph
· Townhouse
· Terrace · Lift · Parking
Guelph · Townhouse · Terrace · Lift · Parking
Second parking space available. An unprecedented and exclusive luxury offering in an unparalleled location. Welcome to elevated sophistication at 180 On The River. Where every day offers breathtaking views and unforgettable moments. Wake up to sunlight spilling across your rooftop terrace while sipping your morning coffee, or go for a walk along the riverfront and pop into your favourite café just around the corner. Life here flows with ease, whether working from home in your spacious, light-filled interior or heading just minutes into the heart of downtown. Step into over 2,050sqft of refined space across four beautifully designed levels. Complete with 3 spacious bedrooms, 3 luxury bathrooms, and a private elevator for effortless living. Inside, you’ll find thoughtfully designed interiors featuring natural oak stairs with coordinating oak handrails, elegant 5.5 baseboards, and 2.5 casing throughout. Shaker-style doors with satin-nickel hardware and premium offwhite paint create a soph
$ 1,394,650
107 Westra Drive Unit# 58, Guelph, ON, N1K 0A5 townhouse for sale | Listing ID 40856 | Royal LePage
View photo
Townhouse · for sale
$ 639,900
107 Westra Drive Unit# 58, Guelph, ON, N1K 0A5 townhouse for sale | Listing ID 40856 | Royal LePage
Guelph
· Townhouse
· Terrace
Guelph · Townhouse · Terrace
Welcome to this stunning four-level partial end-unit townhome in one of Guelph's most desirable West End communities. Offering an expansive and thoughtfully designed layout, this bright, carpet-free home is filled with natural light thanks to its abundance of oversized windows and enjoys picturesque views of the neighbouring Guelph/Eramosa countryside. The heart of the home is the modern kitchen, which seamlessly connects to the open-concept living and dining spaces-ideal for both everyday living and hosting family and friends. Upstairs, you'll find two generously sized bedrooms, each complete with its own private ensuite, providing the perfect setup for professionals, guests, roommates, or growing families. A standout feature of this home is the incredible rooftop terrace, offering a private outdoor escape with sweeping views of the surrounding farmland. Whether you're enjoying your morning coffee, entertaining on warm summer evenings, or unwinding at the end of the day, this space is
$ 639,900
24 Forest Hill Drive, Guelph Dovercliffe Park/Old University, ON, N1E 7C5 house for sale | Listing ID X13800 | Royal LePage
View photo
House · for sale
$ 1,695,000
24 Forest Hill Drive, Guelph Dovercliffe Park/Old University, ON, N1E 7C5 house for sale | Listing ID X13800 | Royal LePage
Guelph
· House
· Patio · Garden · Office room
Guelph · House · Patio · Garden · Office room
Located in Guelph's desirable Old University neighbourhood, 24 Forest Hill Dr is a rare offering. This custom home, built in 2020 by Mezcon Construction sits among mature trees on a corner lot in one of the neighbourhoods most picturesque locations. At just over 2,500 sqft, the property is full of upgrades and high-end finishes, both inside and out. The exterior has had extensive updates including iron fencing, landscaping, sunken patio w/ armour stone, retaining wall, stone steps, a flagstone path and garden shed. This home offers modern benefits while blending the character found in an older home. Including the huge wrap around front porch allowing for sun exposure from sunrise to sunset. Inside the front door, you'll immediately notice how bright and airy the home feels with 9' ceilings and natural light coming from all the windows. There is a home office just inside the front door with custom built ins, followed by a 2pc powder room. The custom gourmet kitchen features upgrades inc
$ 1,695,000
254 Gosling Gardens Unit# 12, Guelph, ON, N1L 0M4 townhouse for sale | Listing ID 40852 | Royal LePage
View photo
Townhouse · for sale
$ 1,089,000
254 Gosling Gardens Unit# 12, Guelph, ON, N1L 0M4 townhouse for sale | Listing ID 40852 | Royal LePage
Guelph
· Townhouse
· Garden · Parking · Cellar
Guelph · Townhouse · Garden · Parking · Cellar
This is the home you have been waiting for. Priced to sell and waiting for the next owner. A luxury end-unit executive townhome offering over 2,500 sq. Ft. of finished living space in one of South Guelph's most desirable neighbourhoods. Perfect location in the South End just a few minute drive to the 401 and can walk to so many amenities! This beautifully maintained home features a spacious open-concept layout, high ceilings, generous principal rooms, 2 car garage with wide driveway, quality finishes throughout, and a finished lower level providing exceptional versatility. Make the basement an additional living area, recreation room or an in-law suite. There are plenty of options. Enjoy the privacy and abundance of natural light that comes with an end unit, along with a low-maintenance lifestyle close to shopping, restaurants, schools, parks, trails, and the new South End Recreation Centre. Offering exceptional value at this price point, this is a rare opportunity to own a premium home
$ 1,089,000
193 Deerpath Drive, Guelph Willow West/Sugarbush/West Acres, ON, N1K 1W6 house for sale | Listing ID X13785 | Royal LePage
View photo
House · for sale
$ 799,900
193 Deerpath Drive, Guelph Willow West/Sugarbush/West Acres, ON, N1K 1W6 house for sale | Listing ID X13785 | Royal LePage
Guelph
· House
· Garden · Deck · Parking
Guelph · House · Garden · Deck · Parking
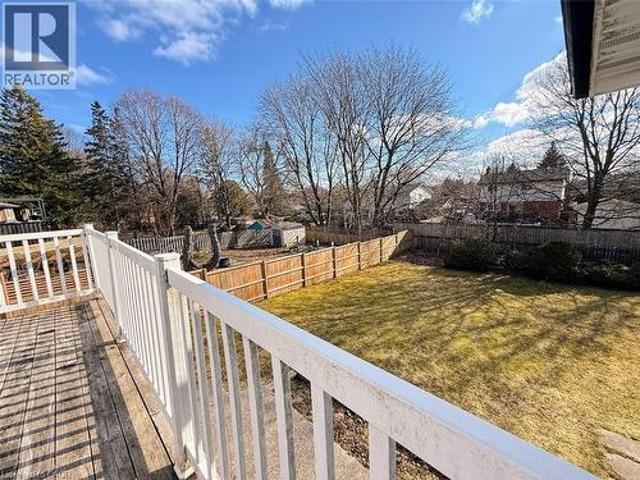
Welcome to 193 Deerpath Drive! Welcome to this charming one-owner, 4-bedroom, 2-full-bathroom backsplit, ideally located in Guelph's sought-after west end. Situated on a generously sized lot, this well-maintained family home offers plenty of space both inside and out. Spacious primary bedroom with ensuite privilege. Enjoy the fully fenced backyard, complete with a spacious deck and storage shed-perfect for entertaining, relaxing, or enjoying time with the family. The inviting front porch overlooks a beautiful open field, making it the perfect spot to enjoy your morning coffee. The property also features a large driveway and 1.5-car garage, providing ample parking. Located close to an abundance of amenities, including shopping, schools, the West End Recreation Centre, library, parks, trails, and more, this home offers the perfect combination of comfort, convenience, and community. Don't miss your opportunity to make 193 Deerpath Drive your new home. Contact your Realtor today to arrange
$ 799,900
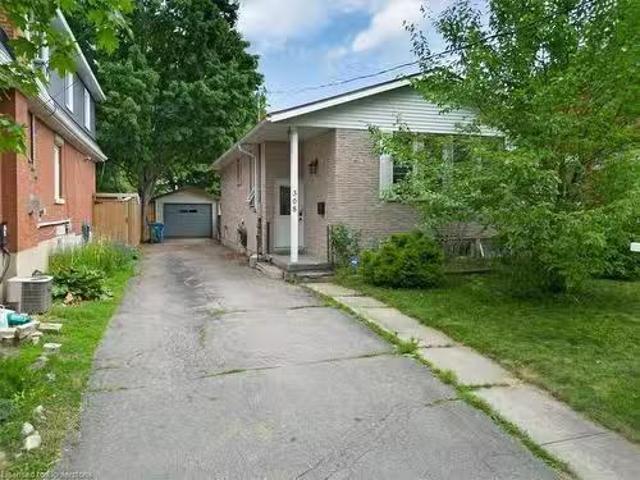
308 Paisley Road, Guelph, ON, N1H 2P9 house for sale Listin.
View photo
House · for sale
$ 643,700
$ 373/sq.ft
308 Paisley Road, Guelph, ON, N1H 2P9 house for sale Listin.
Guelph
· 1,722 sq.ft · 3 Bedrooms · 2 Baths · House
· Cellar
Guelph · 1,722 sq.ft · 3 Bedrooms · 2 Baths · House · Cellar
Motivated Seller- Bring Your Offers! The seller is highly motivated and ready to negotiate. This is a great opportunity for buyers- all reasonable offers will be seriously considered! Welcome to 308 Paisley Road, Guelph a fantastic opportunity for renovators, investors, and first-time buyers alike. Situated on a spacious lot in a family-friendly, established neighborhood, this solid bungalow is full of potential and offered at just $649,000. The main floor features 2 bedrooms and 1 full bathroom, while the finished basement offers an additional bedroom, and another full bathroom ideal for an in-law suite or future legal duplex conversion. With a long-lasting metal roof, private driveway, and a layout ripe for customization, this home is perfect for those looking to build sweat equity or maximize saleal income. Whether youre a contractor, investor, or simply looking for a great value in a prime location, this property has you covered. Conveniently located minutes from downtown Guelph, t
$ 643,700
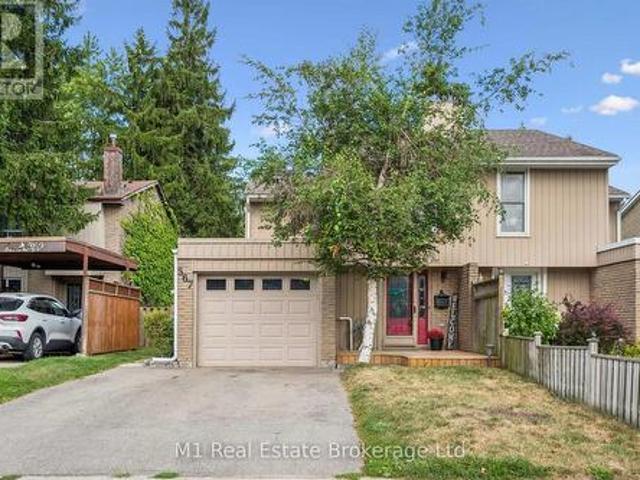
567 Willow Road, Guelph Willow West/Sugarbush/West Acres, ON, N1H 7H3 house for sale | Listing ID X13690 | Royal LePage
View photo
House · for sale
$ 658,000
567 Willow Road, Guelph Willow West/Sugarbush/West Acres, ON, N1H 7H3 house for sale | Listing ID X13690 | Royal LePage
Guelph
· House
· Patio · Garden · Swimming pool · Parking
Guelph · House · Patio · Garden · Swimming pool · Parking
West End Gem with Inground Pool! Welcome to this lovely 2-storey, 3-bedroom, 2-bathroom semi-detached home in Guelph's desirable West End! Offering comfortable living space, great functionality and plenty of outdoor enjoyment, this home is perfect for families, first-time buyers or anyone looking to enjoy all that this sought-after neighbourhood has to offer. Start your day on the new front porch, completed in 2025, the perfect spot to enjoy your morning coffee and take in the neighbourhood. Inside, the eat-in kitchen offers lots of counter space and cupboard storage, stainless steel appliances, with convenient sliding patio doors leading directly outside, making summer BBQs and outdoor entertaining a breeze. Step outside to your own backyard retreat, complete with an inground pool, perfect for cooling off on warm summer days, entertaining friends or creating family memories. The home also features a single-car garage plus parking for two additional vehicles in the driveway. Ideally lo
$ 658,000
23 Ferris Circle, Guelph Clairfields/Hanlon Business Park, ON, N1G 4X2 house for sale | Listing ID X13765 | Royal LePage
View photo
House · for sale
$ 899,900
23 Ferris Circle, Guelph Clairfields/Hanlon Business Park, ON, N1G 4X2 house for sale | Listing ID X13765 | Royal LePage
Guelph
· House
· Cellar
Guelph · House · Cellar
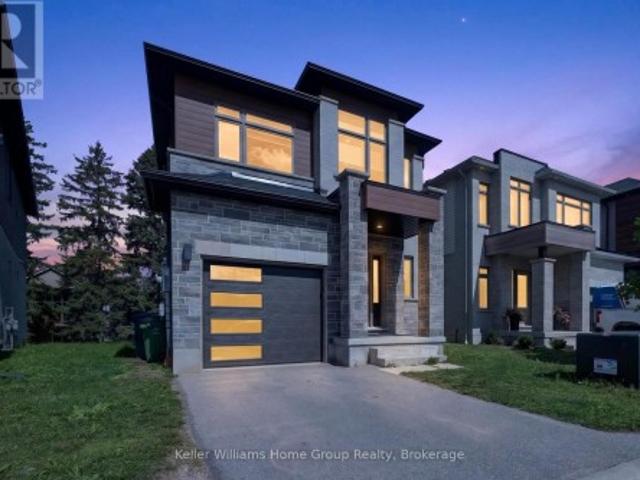
Welcome to this beautiful South End home, less than five years old, offering over 1,800 sq. Ft. of thoughtfully designed living space. Featuring 4 generous-sized bedrooms, 3 bathrooms, and a spacious walkout basement, this home offers an ideal blend of modern style, comfort, and functionality. The sleek, modern kitchen provides a stylish and functional space for everyday living and entertaining. Conveniently located on the upper level, the laundry adds practicality to the well-designed floor plan. The generously sized bedrooms are filled with natural light, creating bright and inviting spaces throughout the home. Situated in desirable South End Guelph, this beautiful home presents an excellent opportunity for families seeking a newer property with modern finishes, spacious living areas, and a functional layout. (Id: 27)
$ 899,900
22 Hilltop Road, Guelph Victoria North, ON, N1E 7L4 Luxury House for sale | Listing ID X13771 | Royal LePage Carriage Trade Luxury Properties
View photo
House · for sale
$ 2,575,000
22 Hilltop Road, Guelph Victoria North, ON, N1E 7L4 Luxury House for sale | Listing ID X13771 | Royal LePage Carriage Trade Luxury Properties
Guelph
· House
· Patio · Garden · Swimming pool
Guelph · House · Patio · Garden · Swimming pool
A Rare Luxury Opportunity in the City. Some homes are built. This one was designed. From top to bottom, with an eye for scale, craftsmanship, and beauty that sets it apart from anything else on the market. Anchoring the massive pie-shaped lot is a free-form heated saltwater pool, complete with a natural jump rock and cascading waterfall. Resort architecture, reimagined as a backyard. An expansive stamped concrete patio unfolds around it, framed by an oversized timber-framed cabana and professionally landscaped gardens. A stone staircase descends the side yard to a sunken interlock patio below, revealing yet another space to entertain, unwind, or simply take it all in. This is outdoor living elevated to an art form. Step inside, and soaring 9-foot ceilings. On both the main floor and lower level. Set an unmistakable tone of grandeur. The kitchen is a masterwork in its own right, designed for every level of culinary artist, with a west-facing island bathed in golden sunset light and fini
$ 2,575,000
280 Farley Drive, Guelph, ON, N1L 1N6 house for sale | Listing ID 40863 | Royal LePage
View photo
House · for sale
$ 1,599,000
280 Farley Drive, Guelph, ON, N1L 1N6 house for sale | Listing ID 40863 | Royal LePage
Guelph
· House
· Parking · Cellar
Guelph · House · Parking · Cellar
Welcome to 280 Farley Drive, a recently updated family home backing onto green space in Guelph's desirable south end. Offering 2,954 sq. ft. Above grade, this well-designed home features a main-floor office, formal dining room, and inviting family room. Upstairs, you'll find four generous bedrooms, providing plenty of space for a growing family. The fully finished basement includes a separate entrance and a self-contained 2 BED LEGAL APARTMENT, ideal for extended family or rental income. Situated on a premium 50 x 140 ft lot with parking for six vehicles, this property offers the perfect combination of space, functionality, privacy, recent updates, and income potential. (Id: 27)
$ 1,599,000
10 Jean Anderson Crescent, Guelph Clairfields/Hanlon Business.
View photo
House · for sale
$ 1,599,900
10 Jean Anderson Crescent, Guelph Clairfields/Hanlon Business.
Guelph
· 6 Bedrooms · 4 Baths · House
· Garden · Parking · Fireplace · Deck
Guelph · 6 Bedrooms · 4 Baths · House · Garden · Parking · Fireplace · Deck
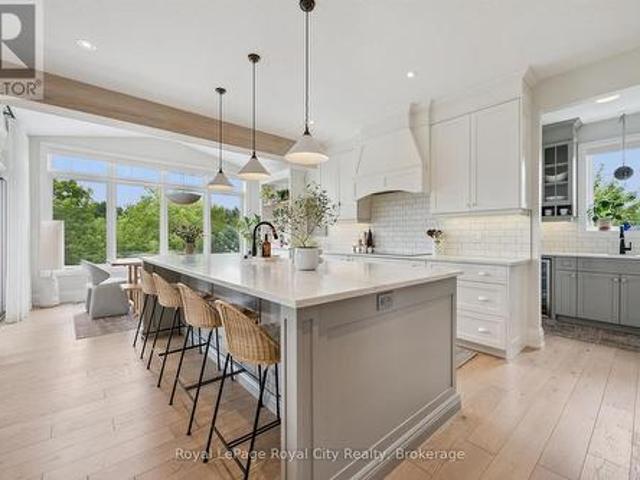
Stunning 4+2 bdrm, 3.1-bathroom executive home nestled on quiet crescent in one of Guelphs most sought-after south-end neighbourhoods! Backing onto greenspace Wfully finished WO bsmt, this home offers perfect blend of luxury & functionality for modern family living. Heart of the home is beautifully designed kitchen W2-toned cabinetry, quartz counters & subway tile backsplash. Top-tier SS appliances elevate the space while the sun-filled dinette area boasts garden doors leading to back deck, creating seamless indoor-outdoor flow. Family room Wlaminate flooring & floor-to-ceiling stone fireplace Wwood mantel sets the perfect ambience to relax & unwind. Separate living & dining room Wlarge windows provides bright & welcoming space for hosting family & friends. Front den offers private & peaceful workspace. Attached double car garage leads into mudroom Wlaundry & convenient 2pc bath. Upstairs, the expansive primary suite features WI closet & spa-like ensuite Wglass WI shower with intricate
$ 1,599,900
324 Waterloo Avenue, Guelph Junction/Onward Willow, ON, N1H 3J8 house for sale | Listing ID X13690 | Royal LePage
View photo
House · for sale
$ 735,000
324 Waterloo Avenue, Guelph Junction/Onward Willow, ON, N1H 3J8 house for sale | Listing ID X13690 | Royal LePage
Guelph
· House
· Garden · Office room · Parking · Deck · Air conditioning · Cellar
Guelph · House · Garden · Office room · Parking · Deck · Air conditioning · Cellar
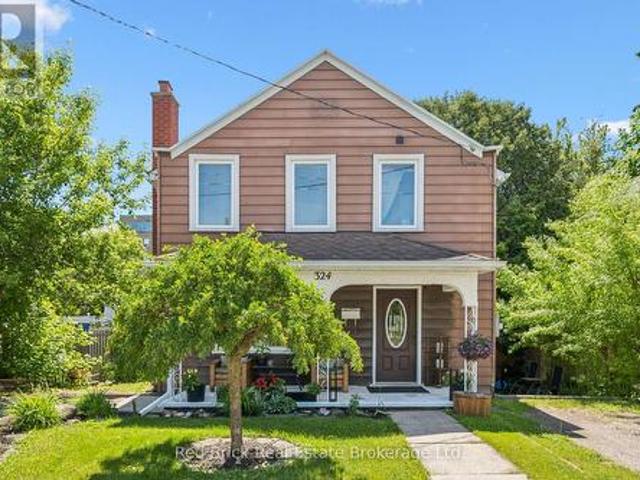
Welcome to 324 Waterloo Avenue, a well-maintained home set on a spacious lot in one of Guelph's most convenient central locations. Offering a rare blend of city convenience and backyard privacy, this property features newer central air, a detached 1.5 car garage and parking for up to six vehicles. Inside, the main floor features a functional layout with a bright kitchen that opens directly to the large private deck, creating a seamless connection for outdoor dining and entertaining. The kitchen flows into the dining and living areas, while a separate den offers an ideal space for a home office, playroom, or reading nook. A convenient main floor bathroom completes the level. Upstairs, you'll find three generously sized bedrooms and a four-piece bathroom, providing comfortable space for families of all sizes. The partially finished basement offers side entrance access, ample storage, and excellent potential for future living space, a workshop, or hobby area. Located just minutes from dow
$ 735,000
71 88 Decorso Drive, Guelph, ON, N1L 0A9 house for sale | Listing ID X13789 | Royal LePage
View photo
House · for sale
$ 685,000
71 88 Decorso Drive, Guelph, ON, N1L 0A9 house for sale | Listing ID X13789 | Royal LePage
Guelph
· House
· Balcony · Fireplace · Parking · Cellar
Guelph · House · Balcony · Fireplace · Parking · Cellar
ATTRACTIVE NEW PRICING*Premium Executive Ravine Freehold Townhouse With Lot Of Natural Lights*Traditional 2 Storey Plus a Walk Out Basement*Beautiful 9 Ft Ceilings And 3 Bedrooms Plus 3 Baths. *Backs Onto Greenspace*A Gracious Foyer With Storage To Start With*1900sqft With All Hardwood Floors Throughout*A Beautiful Fireplace That Wraps The Room In a Soft, Amber Glow. *Loads Of Upgrades & Walk Out Balconies*Full Size Single Garage Plus One Parking On The Driveway*Front And Back Entrance*One Bus-Few Stops from Guelph University*5 Mins Drive to Guelph U*5 Mins Drive to Hwy 6*. 10 Mins Drive to Stone Rd Mall*Golf Courses Nearby*Family & Student Friendly Neighborhood*3 Mins Drive to New High School. Two Rivers Secondary School*Perfect Home For Every Buyers. *A Must See*Exceptional Offer. Won't Last Long*. (id: 27)
$ 685,000
34 Whetstone Crescent, Guelph Pineridge/Westminster Woods, ON, N1L 1T3 house for sale | Listing ID X13673 | Royal LePage
View photo
House · for sale
$ 1,549,900
34 Whetstone Crescent, Guelph Pineridge/Westminster Woods, ON, N1L 1T3 house for sale | Listing ID X13673 | Royal LePage
Guelph
· House
· Office room · Parking · Fireplace · Deck
Guelph · House · Office room · Parking · Fireplace · Deck
Executive 4+1 bdrm home W/in-law potential on pie-shaped lot in desirable family-friendly south-end neighbourhood! Spacious foyer leads to living/dining room W/cathedral ceilings, white oak hardwood & windows W/California shutters. Eat-in kitchen W/solid cherry wood cabinetry by B&D Woodworking, granite counters, B/I wine fridge & centre island W/lots of prep space & storage. Sliding glass doors lead to 320sqft composite deck W/Pebblestone-etched privacy glass & gas BBQ hookup creating effortless flow for outdoor dining & entertaining. Dining area can host large gatherings & flows seamlessly into family room W/expansive windows & fireplace surrounded by custom B/Is. Add'l highlights: 7.5inch baseboards, crown moulding & integrated in-ceiling speaker system. Office, laundry room W/access to 2+ car garage & 2pc bath completes main level. White oak staircase W/wrought-iron spindles lead up to primary bdrm W/white oak hardwood, tray ceiling & W/I closet. New ensuite W/dbl vanity, tub & gla
$ 1,549,900
37 Arthur Street N, Guelph St. George'S, ON, N1E 4T7 house for sale | Listing ID X13819 | Royal LePage
View photo
House · for sale
$ 575,000
37 Arthur Street N, Guelph St. George'S, ON, N1E 4T7 house for sale | Listing ID X13819 | Royal LePage
Guelph
· House
· Cellar
Guelph · House · Cellar
Welcome to 37 Arthur Street, a beautifully updated 2-bedroom, 1-bathroom semi-detached home in Guelph's highly desirable St. George's Park neighbourhood! Offering the freedom of freehold living in a fantastic walkable location, this is an incredible opportunity for first-time buyers, downsizers, or anyone looking for a move-in-ready home close to downtown. Completely gutted and renovated in 2021, this home was thoughtfully rebuilt with comfort, efficiency and longevity in mind. Updates included new windows and doors, electrical panel, roof, HRV system, furnace, on demand hot water heater, water softener, appliances, light fixtures, high-efficiency insulation and extensive air sealing. In 2022, the basement was waterproofed with a new sump pump, the home's beautiful limestone was fully restored, and custom stone entrance steps were added. A heat pump was installed in 2025, followed by new soffits, fascia and eavestroughs in 2026. Beyond the extensive upgrades, the location is hard to be
$ 575,000
344 Maltby Road E, Guelph, ON, N1L 1G4 farm for sale Listin.
View photo
House · for sale
$ 5,988,888
$ 2,897/sq.ft
344 Maltby Road E, Guelph, ON, N1L 1G4 farm for sale Listin.
Guelph
· 2,067 sq.ft · 4 Bedrooms · 3 Baths · House
· Garden · Fireplace
Guelph · 2,067 sq.ft · 4 Bedrooms · 3 Baths · House · Garden · Fireplace
A Rare Development Opportunity Discover this stunning 9-acre hobby farm nestled among rolling hills and a gently winding laneway that welcomes you home. Surrounded by mature trees, thoughtfully planted gardens, and open green space, this serene property offers both beauty and potential. The spacious family home features 4 bedrooms, 3 bathrooms, two gas burning fireplaces, and a detached double garageperfect for cozy rural living. Equestrians and nature lovers alike will appreciate the five-stall barn with hay loft, four fenced paddocks, and scenic trails ideal for peaceful walks or Sunday rides. Tucked away in total privacy, this lush retreat offers a tranquil escape from the pace of city life. Strategically located within the Clair-Maltby Development Plan, this property presents exciting future potential. As the City of Guelph moves forward there is great opportunity with the future land use. Detailed information is available on the City of Guelphs website. Still available at ListedBu
$ 5,988,888
33 Washburn Drive, Guelph Grange Road, ON, N1E 0B6 house for sale | Listing ID X13820 | Royal LePage
View photo
House · for sale
$ 1,059,000
33 Washburn Drive, Guelph Grange Road, ON, N1E 0B6 house for sale | Listing ID X13820 | Royal LePage
Guelph
· House
· Patio · Garden
Guelph · House · Patio · Garden
Welcome to 33 Washburn Drive, a spacious 4-bedroom home offering 2,240 sqft above grade, a lovely backyard and a quiet, family-friendly setting in Guelph's Grange Hill East neighbourhood! Inside, 9-foot ceilings and a carpet-free interior create a bright, modern feel. Large windows fill the living room and formal dining room with natural light, while hardwood floors and a striking dining room light fixture add warmth and character. The eat-in kitchen offers generous counter and cabinet space, stainless steel appliances including a new 2026 stove, a pantry and an island with seating for casual meals. The breakfast area opens directly to the backyard through an upgraded extra-large patio door, making indoor and outdoor entertaining easy. A convenient powder room and main floor laundry complete the main level. Upstairs, the spacious primary suite features a walk-in closet and a private ensuite with a tub and shower combination. Three additional bedrooms have large windows and ample closet
$ 1,059,000

Get email alerts

Don't miss out: be the first to know about new properties

The alert was correctly created

On subscribing you accept the conditions of use and the privacy policy
Alert
Receive new ads in your inbox
Save this search
Receive alerts for new listings

We'll send you an email when we have new properties for: "Houses for sale in Guelph"

The alert was correctly created

The Cottages
Milton
Get email alerts and be the first to see new listings
Required field
On subscribing I accept the terms of the privacy policy
Perfect! You'll soon start receiving new listings via email
Alert
Receive an email when we have new ads for Houses for sale in Guelph
Save this search
Filters

Bedrooms

Area (sq.ft)

sq.ft
sq.ft

Price

$
$

Filter by property type

Bathrooms

Clear all filters
Receive notifications when new entries are published.