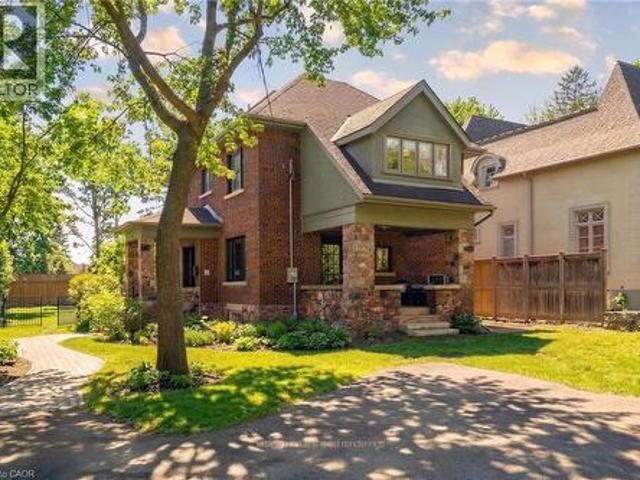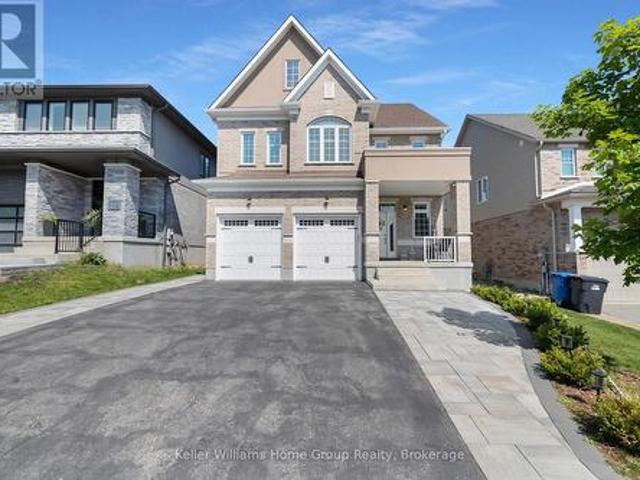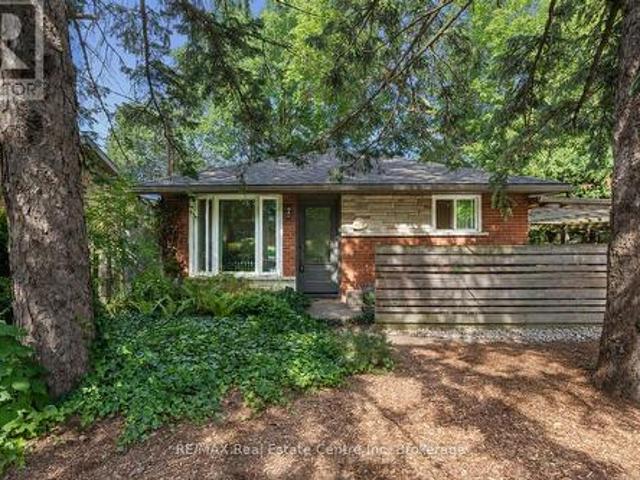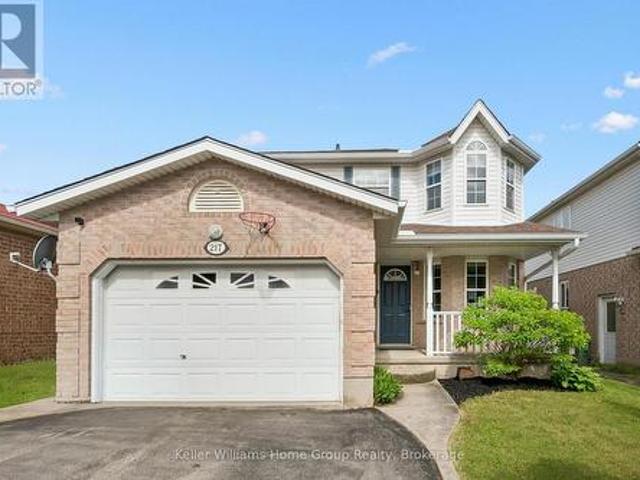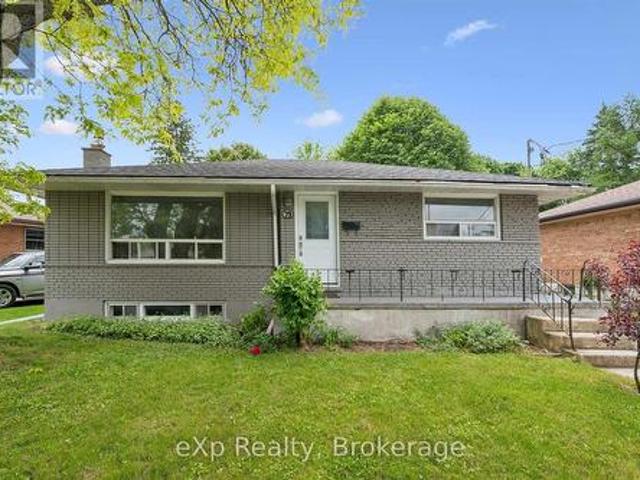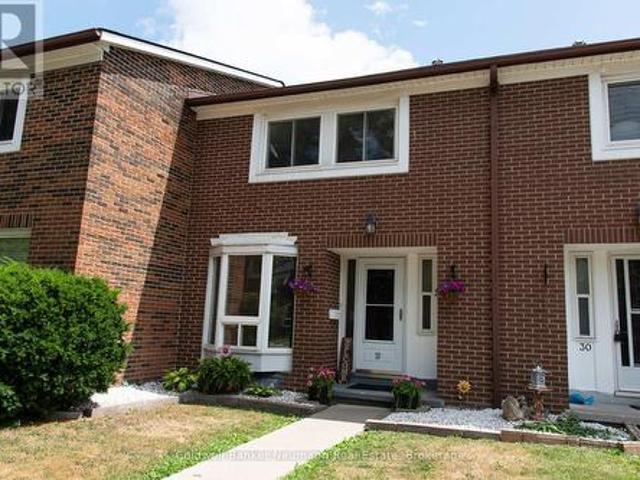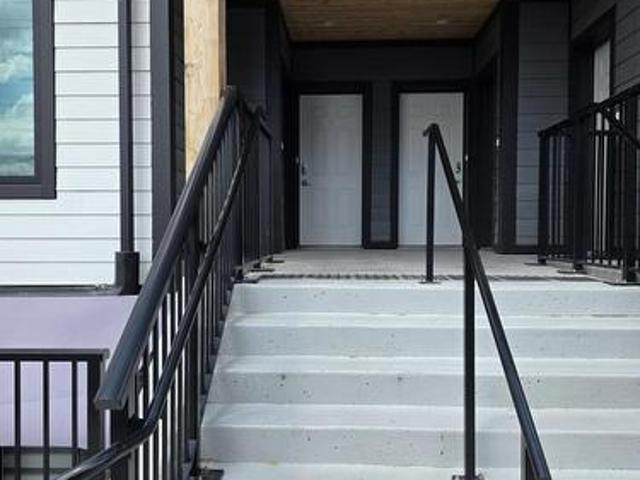
7,737 houses for sale in Guelph

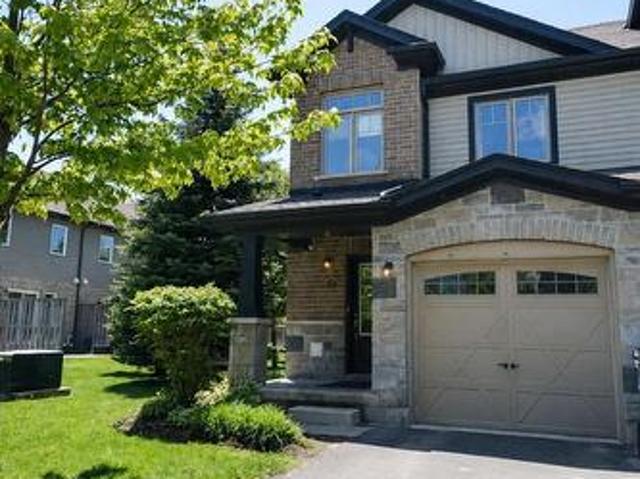
48 31 Schroder Crescent, Guelph Grange Road, ON, N1E 7M6 townhouse for sale | Listing ID X13764 | Royal LePage
View photo
Townhouse · for sale
$ 609,900
48 31 Schroder Crescent, Guelph Grange Road, ON, N1E 7M6 townhouse for sale | Listing ID X13764 | Royal LePage
Guelph
· Townhouse
Guelph · Townhouse
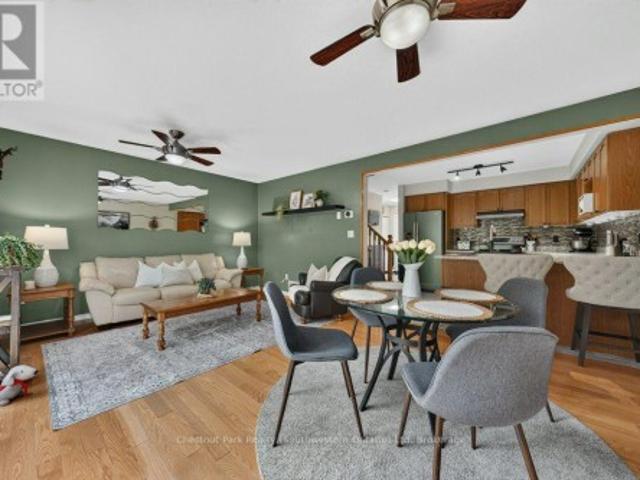
Best location in the complex! Finding a spacious home backing onto greenspace at an accessible price point can feel like a tough search, but 48-31 Schroder Cres offers a layout and setting that punches well above its weight class. Tucked away at the end of the complex, this 3-bedroom end-unit townhome gives you extra privacy, no pass-through traffic, and peaceful views backing directly onto greenspace. The main level is built for both everyday life and hosting. Hardwood floors run through the spacious living and dining area, where a wide sliding door fills the room with natural light and opens out to an upper deck overlooking the trees. The renovated kitchen features granite countertops, updated appliances, and a tiled backsplash, complemented by a convenient main-floor powder room-also with granite counters. Upstairs, the primary bedroom is exceptionally large, complete with double closets and direct ensuite access to the four-piece bath, which also boasts granite counters. Two additi
$ 609,900
6 15 Valley Road, Guelph Kortright East, ON, N1L 0H3 house for sale | Listing ID X13460 | Royal LePage
View photo
House · for sale
$ 1,269,000
6 15 Valley Road, Guelph Kortright East, ON, N1L 0H3 house for sale | Listing ID X13460 | Royal LePage
Guelph
· House
· Fireplace · Deck
Guelph · House · Fireplace · Deck
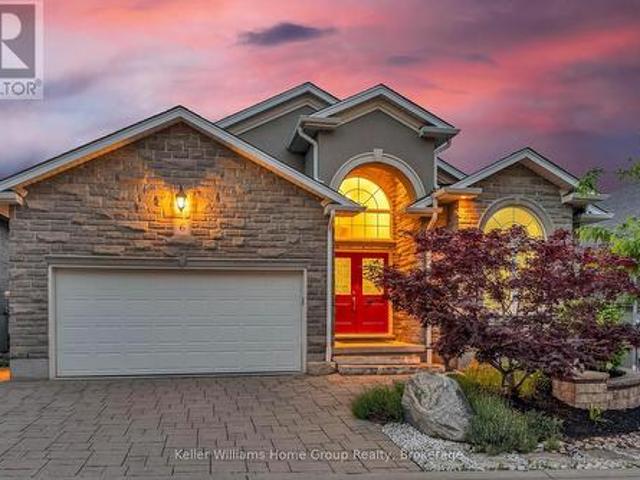
Tucked away on one of South Guelph's best-kept secrets, Valley Road is a quiet enclave of modern luxury executive bungalows, hidden in plain sight and developed just over a decade ago. Offering nearly 3,500 sq. Ft. of finished living space, this impressive executive bungalow welcomes you with it's manicured landscaping, a soaring 14-foot cathedral-ceiling foyer that sets the tone for the home's spacious and elegant design. The open-concept main level seamlessly combines the dining area, living room, and kitchen into an inviting space ideal for both everyday living and entertaining. Cathedral ceilings continue through the dining area, while the living room is anchored by a cozy gas fireplace. The beautifully appointed French Provincial-inspired chef's kitchen features premium built-in Bosch appliances, custom cabinetry, and timeless finishes. Sliding doors lead to a charming rear deck, the perfect spot to enjoy a morning coffee or quiet afternoon tea. The primary suite offers a luxuriou
$ 1,269,000
20 Wilkie Crescent, Guelph, ON, N1L 0B1 house for sale List.
View photo
House · for sale
$ 959,900
20 Wilkie Crescent, Guelph, ON, N1L 0B1 house for sale List.
Guelph
· 4 Bedrooms · 4 Baths · House
· Deck · Cellar
Guelph · 4 Bedrooms · 4 Baths · House · Deck · Cellar
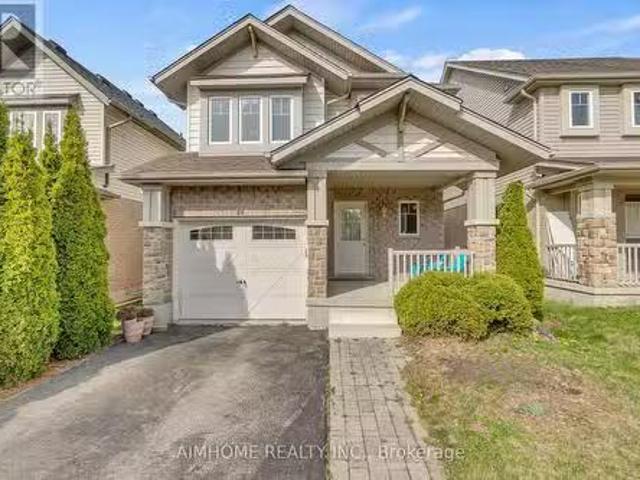
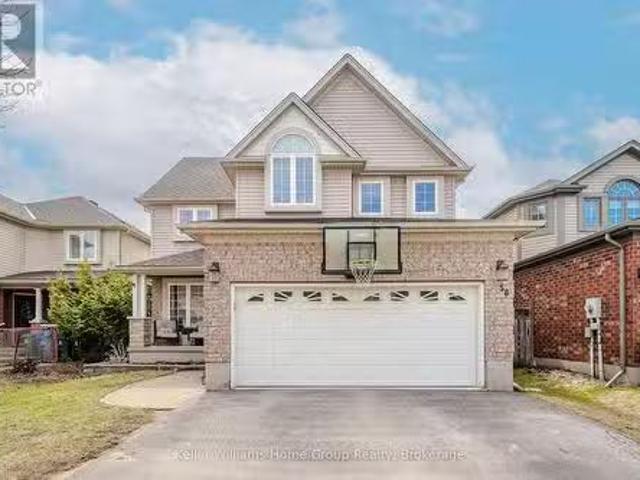
This beautiful home is located in Prime Location of Westminster Woods, two minutes walking distance to Westminster Woods public school and within walking distance to all Major Amenities- Shopping, including movie theater, banks, supermarket, restaurants, grocery stores, library, schools, soccer and baseball fields and plenty of parks and trails. Easy access to highway 401& 6, Featuring a gorgeous layout of 3+1 bedrooms, and a cozy finished basement, Bright Spacious & Open Concept Main Floor with a Large family Room, a spacious kitchen with an island, a walkout deck, and many other attractions and functionalities, perfect for Grewing families. (id:27). Still available at ListedBuy!
$ 959,900
53 Burns Drive, Guelph, ON, N1H 6V8 house for sale | Listing ID X13619 | Royal LePage
View photo
House · for sale
$ 649,000
53 Burns Drive, Guelph, ON, N1H 6V8 house for sale | Listing ID X13619 | Royal LePage
Guelph
· House
· Deck
Guelph · House · Deck

Welcome to 53 Burns Dr with approx. 50k of renovations is a beautiful 2-storey 3-bedroom home with luxury modern updates offering a turnkey living experience. You step on a new driveway built in 2025 with new siding, soffit and, facia at the front in 2026. Asphalt shingles in 2016. As you step in a brand-new custom kitchen with quartz countertop and premium stainless-steel appliances still packed in, is waiting for your culinary innovations. Freshly painted whole house with brand-new carpet free flooring and trims on both levels. Upgraded two-piece washroom and a bright spacious living room with new pot lights offer seamless flow leading right on to your newly restored deck and a storage shed. This premium lot backs directly onto Burns Dr Park for kids to play. New stairs leading to upstairs, where you'll find spacious main bedroom with additional two generously sized bedrooms and a brand-new full bathroom. Forget not to mention brand new windows in 2025 in all three bedrooms and dinet
$ 649,000
162 Alma Street, Guelph/Eramosa, ON, N0B 2K0 Luxury House for sale | Listing ID X12930 | Royal LePage Carriage Trade Luxury Properties
View photo
House · for sale
$ 4,900,000
162 Alma Street, Guelph/Eramosa, ON, N0B 2K0 Luxury House for sale | Listing ID X12930 | Royal LePage Carriage Trade Luxury Properties
Guelph
· House
Guelph · House
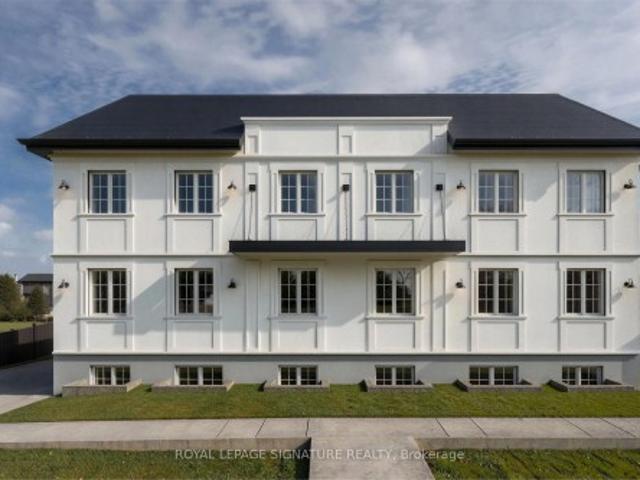
This is a Brand New Multiplex being constructed. Consisting of 8 Units. The upper 6 units, (3 front & 3 back), are Appx. 1286 Square Feet each, 2 storey, 3 Bedrooms, 2.5 Bathrooms, fully independent metered utilities, full set of Stainless Steel Appliances, Separate Heating & Air Conditioning units and Instant Hot Water System as well as Individual Laundry Rooms. The Lower Floor consists of: 2 Separate Units: Appx. 653 Square Feet each, 1 Bedroom, 1 Bathroom, Full Kitchen and equipped with a full set of SS Appliances, Individual Heating & Air Conditioning units as well as Individual Laundry Facility and Instant Hot Water System. Also on the lower level is an Amenity room with a full Kitchen and a 2 pc bath. Located only 15-20 minutes from Guelph University. GO Bus at door. Public Transportation within a few minutes walk. All Units are carpet-free, Laminate & Tiles. This is a turnkey project with huge potential for the savy investor. This project is also approved for financing by CMHC
$ 4,900,000
251 Metcalfe Street, Guelph General Hospital, ON, N1E 4Y8.
View photo
House · for sale
$ 839,888
251 Metcalfe Street, Guelph General Hospital, ON, N1E 4Y8.
Guelph
· 4 Bedrooms · 3 Baths · House
· Parking · Cellar
Guelph · 4 Bedrooms · 3 Baths · House · Parking · Cellar
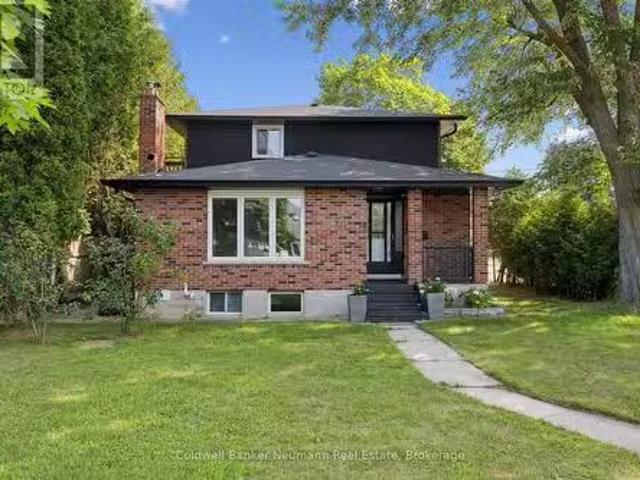
Charming red brick duplex in a prime Guelph location. Welcome to this well-maintained home offering incredible flexibility, charm, and income potential all in a desirable Guelph neighbourhood. Whether youre a homeowner seeking a mortgage helper or an investor looking for a smart addition to your portfolio, this property checks all the boxes. The vacant basement studio apartment allows you to set your own sale and choose your ideal tenant, an immediate opportunity for supplemental income or multi-generational living. This spacious home features major upgrades for peace of mind, including a new furnace (2025), roof, soffits, and eaves (2022), and some windows (2021). With abundant parking, including a double-car garage, theres room for everyone. Step onto the covered front porch and into a generous main floor offering open-concept living, dining, and kitchen areas, along with main-floor laundry and a full 3-piece bath. An additional living room offers a large bright window, and a wood bu
$ 839,888
87 University Avenue W, Guelph, ON, N1G 1P1 house for sale | Listing ID 40846 | Royal LePage
View photo
House · for sale
$ 1,899,900
87 University Avenue W, Guelph, ON, N1G 1P1 house for sale | Listing ID 40846 | Royal LePage
Guelph
· House
· Office room · Air conditioning
Guelph · House · Office room · Air conditioning
Welcome to 87 University Avenue West, a beautifully reimagined 2.5-storey home in one of Guelph's most sought-after neighbourhoods. Extensively renovated, this property seamlessly blends timeless character with modern design and high-quality upgrades throughout. Offering 3 bedrooms and 4 bathrooms, this home delivers exceptional space and functionality for families and professionals alike. Thoughtfully updated, including a new 200 amp electrical service (2025) and electrical panel, copper wiring, heat pump/AC (2025) and smart switches throughout, adding modern convenience and control. The interior showcases a complete transformation, featuring a bright, well-designed layout with engineered hardwood flooring throughout and a stunning custom Bamco kitchen that anchors the home with both style and functionality. Thoughtful finishes and updated fixtures create a cohesive and contemporary feel. The additional half-storey adds versatility-perfect for a 4th bedroom, home office, or bonus livi
$ 1,899,900
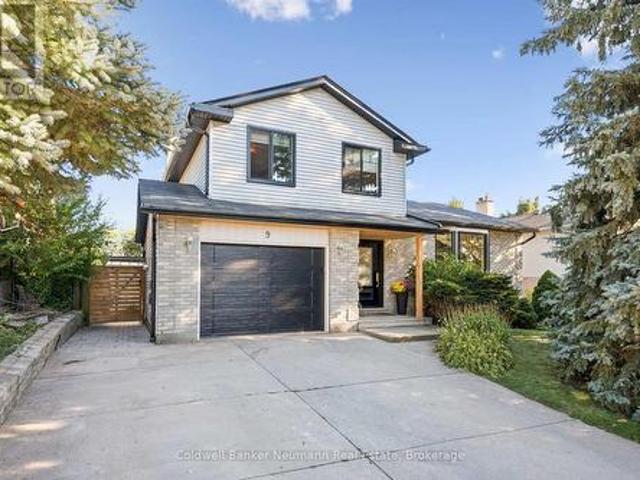
9 Sunrise Court, Guelph Willow West/Sugarbush/West Acres, ON, N1K 1J3 house for sale | Listing ID X13828 | Royal LePage
View photo
House · for sale
$ 889,900
New
9 Sunrise Court, Guelph Willow West/Sugarbush/West Acres, ON, N1K 1J3 house for sale | Listing ID X13828 | Royal LePage
Guelph
· House
· Garden · Office room · Fireplace
Guelph · House · Garden · Office room · Fireplace
Updated, move-in-ready home tucked away on a quiet cul-de-sac! This inviting side-split has been thoughtfully transformed, with nearly every major update completed within approximately the last five years. From the moment you step inside, vaulted ceilings and an open, airy layout create an immediate sense of space. At the heart of the home is an incredible eat-in kitchen, thoughtfully designed with an over-sized island, quartz counter tops, a charming window seat, and abundant cupboard and counter space. It's an ideal setting for everyday family life and effortless entertaining. A few steps down, the cozy living room features a wood-burning fireplace and a large window overlooking the treed backyard. Upstairs, you'll find three generously sized bedrooms and a beautifully renovated bathroom. The finished lower level provides even more versatility, offering a recreation room, office or den, space for a guest bed, and a three-piece bathroom. The backyard offers something truly special: a
$ 889,900
121 Lovett Lane, Guelph Kortright West, ON, N1G 0H1 house for sale | Listing ID X13461 | Royal LePage
View photo
House · for sale
$ 1,459,000
121 Lovett Lane, Guelph Kortright West, ON, N1G 0H1 house for sale | Listing ID X13461 | Royal LePage
Guelph
· House
· Garden · Fireplace · Cellar
Guelph · House · Garden · Fireplace · Cellar
This Teraview Net Zero ready home sits within the sought-after Hart Village in Guelph's South end. Step into the 18 foot open front foyer, and gaze into its elegant open concept main, with its soaring 9 foot ceilings. The kitchen presents quartz countertops, as well as upgraded appliances and and a walk-in pantry for more convenient storage. The living room/dining room spaces are separated by a fascinating electric steam fireplace that you'll absolutely love. Out the rear sliders we come into a very trim fully fenced yard with a regulation escape window for the apartment ready basement. And if you're looking to add either an in-law suite or a second unit, there's already a completely separate entry for the basement. Upstairs features four luxurious bedrooms, including a rare set-up of two primary bedrooms, with the other two bedrooms joined by a cheater bathroom. Both primary bedrooms feature an ensuite and a walk-in closet. There's also a convenient top floor laundry to save on chore
$ 1,459,000
277 Kathleen Street, Guelph Exhibition Park, ON, N1H 4Y7 house for sale | Listing ID X13693 | Royal LePage
View photo
House · for sale
$ 746,888
277 Kathleen Street, Guelph Exhibition Park, ON, N1H 4Y7 house for sale | Listing ID X13693 | Royal LePage
Guelph
· House
· Garden · Fireplace
Guelph · House · Garden · Fireplace
Welcome to 277 Kathleen St, a charming 5-bdrm bungalow W/finished W/O bsmt featuring a 2-bdrm in-law suite, nestled in the highly soughtafter Exhibition Park neighbourhood! Step inside to bright & inviting living room W/hardwood flooring, crown moulding & oversized window that fills space W/natural light. Modern eat-in kitchen offers white cabinetry, new S/S appliances & large window overlooking the yard. 3 generously sized main floor bdrms offer large windows & laminate floors while the 4pc main bath offers a shower/tub combo finished W/sleek subway tile. The entire main level has been professionally painted & includes the added convenience of main-floor laundry. W/O bsmt offers exceptional flexibility for multi-generational living complete with private side entrance, direct backyard access & sep laundry. The bright living room features a massive egress window & fireplace. 2 large bdrms both offer ample closet space. The lower-level bathroom includes a shower/tub combo & vanity plus a
$ 746,888
46 Greenwich Drive, Guelph, ON, N1H 8C6 house for sale | Listing ID X13799 | Royal LePage
View photo
House · for sale
$ 950,000
46 Greenwich Drive, Guelph, ON, N1H 8C6 house for sale | Listing ID X13799 | Royal LePage
Guelph
· House
· Garden · Gym · Deck
Guelph · House · Garden · Gym · Deck
Welcome to your beautiful new home at 46 Greenwich Drive, a move-in ready gem nestled in one of Guelph's most tightknit and inviting neighborhoods, a place where fantastic neighbors quickly become fast friends. This spacious property features four generously sized bedrooms and two well-appointed bathrooms, providing plenty square footage, alongside a versatile recreation room that is perfect for movie nights, a home gym, or a play area. You will enjoy total peace of mind and energy efficiency throughout the winter months thanks to a brand-new furnace. Step outside to discover an entertainer's dream: a stunning two-tiered deck perfect for summer barbecues and morning coffees, overlooking a fully fenced-in backyard that offers a safe and private haven for children and pets to run freely. Location is truly everything, and this family-friendly community delivers by placing excellent local schools, a vibrant community center, and everyday shopping right at your doorstep. Don't miss your cha
$ 950,000
21 Fuller Drive, Guelph Grange Road, ON, N1E 7J4 house for sale | Listing ID X13412 | Royal LePage
View photo
House · for sale
$ 699,999
21 Fuller Drive, Guelph Grange Road, ON, N1E 7J4 house for sale | Listing ID X13412 | Royal LePage
Guelph
· House
Guelph · House
Quality Pidel built home. Neutral decor, spacious foyer with a computer nook in the upper hallway. Open concept floor plan. This East End home offers a bright and spacious layout, highlighted by a spacious kitchen. The generous living and dining areas create an inviting space for everyday living and entertaining, and the convenient powder room adds to the overall functionality. Upstairs you will find three well appointed bedrooms, including a gorgeous primary sanctuary. Two additional well sized bedrooms exceptionally comfortable and practical for families of all sizes. This home is located on a quiet, family friendly street just steps from O'Connor Lane Park. The neighbourhood is known for excellent schools and is only minutes from Eastview Park, which features soccer fields, volleyball courts, a splash pad, and Guelph's popular new pump track. Several other parks and trails are also close by. Book your private showing today. (Id: 27)
$ 699,999
755 Willow Road Unit# 10, Guelph, ON, N1K 2A2 townhouse for sale | Listing ID 40864 | Royal LePage
View photo
Townhouse · for sale
$ 899,900
755 Willow Road Unit# 10, Guelph, ON, N1K 2A2 townhouse for sale | Listing ID 40864 | Royal LePage
Guelph
· Townhouse
· Parking · Deck · Cellar
Guelph · Townhouse · Parking · Deck · Cellar
Location Location Location! This meticulously cared for townhome sits in Guelph's desirable Chillico Estates and backs onto tranquil greenspace. The main floor features an open concept layout with 9ft ceilings as well as plenty of windows, stunning hardwood floors, a custom kitchen with upgraded stainless steel appliances. Head upstairs where you'll find a beautiful 4pc bathroom as well as 3 generously sized bedrooms, including a large primary with a walk-in closet and 4 pc ensuite. The basement has been fully finished to provide even more living space with a large rec room with wet bar and is insulated for sound so you can enjoy the professionally installed surround sound system. In addition, the basement features a 3pc bath with a jetted tub. This home has a rare and hard to find, 2 car garage; amazing private back deck with a new automated sunshade overlooking nature, and is located close to all amenities. Call today to book your private viewing. (Id: 7525)
$ 899,900
32 Thornhill Drive, Guelph, ON, N1H 8B6 house for sale | Listing ID 40863 | Royal LePage
View photo
House · for sale
$ 1,099,000
32 Thornhill Drive, Guelph, ON, N1H 8B6 house for sale | Listing ID 40863 | Royal LePage
Guelph
· House
· Garden · Office room · Fireplace · Deck · Swimming pool
Guelph · House · Garden · Office room · Fireplace · Deck · Swimming pool
Welcome to 32 Thornhill Drive, a spacious 3+1 bedroom family home on an exceptional approx. 217-ft-deep city lot in West Guelph. Enjoy the year-round beauty and privacy provided by lush evergreen trees, plus a 20' x 40' in-ground bromine pool with extensive lawn and recreation space. Large windows and 3 skylights provide an abundance of natural light throughout. The main floor features an updated kitchen with new cabinet doors, quartz countertops, under-cabinet lighting, updated fixtures and LVP flooring, all completed in 2025. The eat-in kitchen offers access to the deck and backyard and overlooks the family room with a gas fireplace. Separate living and dining rooms, a private office and updated 2-piece powder room complete the main level. Hand-scraped solid hickory hardwood flooring extends throughout the main floors, stairs, upper hallway and bedrooms. The second level offers a spacious primary bedroom with 3-piece ensuite, two additional bedrooms and a refreshed main bathroom. The
$ 1,099,000
67 Grove Street, Guelph St. George'S, ON, N1E 2W6 house for sale | Listing ID X13705 | Royal LePage
View photo
House · for sale
$ 820,000
67 Grove Street, Guelph St. George'S, ON, N1E 2W6 house for sale | Listing ID X13705 | Royal LePage
Guelph
· House
· Garden · Office room · Fireplace
Guelph · House · Garden · Office room · Fireplace
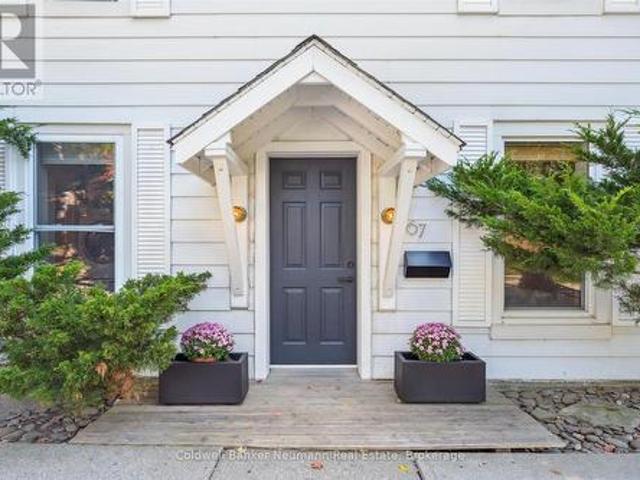
Welcome to 67 Grove Street, where cottage charm meets modern comfort in desirable St. George's Park. This bright and inviting home features a welcoming main floor with open living and dining spaces, a cozy gas fireplace, well appointed kitchen with island, and a clever mudroom. The kitchen opens to a screened in Muskoka room, creating the perfect spot for morning coffee, summer dining, or relaxing while overlooking the lush, private backyard. Upstairs offers three spacious bedrooms, including a versatile third bedroom currently used as a home office. Outside, the fully fenced yard is a peaceful private oasis with rare views of the University of Guelph and historic Cutten Club. An exceptional location, just steps to schools, shops, downtown and the scenic 100 Steps, with the GO Train only five minutes away. 67 Grove Street offers the perfect blend of character, comfort and city convenience. (Id: 27)
$ 820,000
36 Mullin Drive, Guelph, ON, N1E 0E1 house for sale Listing.
View photo
House · for sale
$ 824,900
$ 766/sq.ft
36 Mullin Drive, Guelph, ON, N1E 0E1 house for sale Listing.
Guelph
· 1,076 sq.ft · 4 Bedrooms · 2 Baths · House
· Garden · Deck · Parking · Cellar
Guelph · 1,076 sq.ft · 4 Bedrooms · 2 Baths · House · Garden · Deck · Parking · Cellar
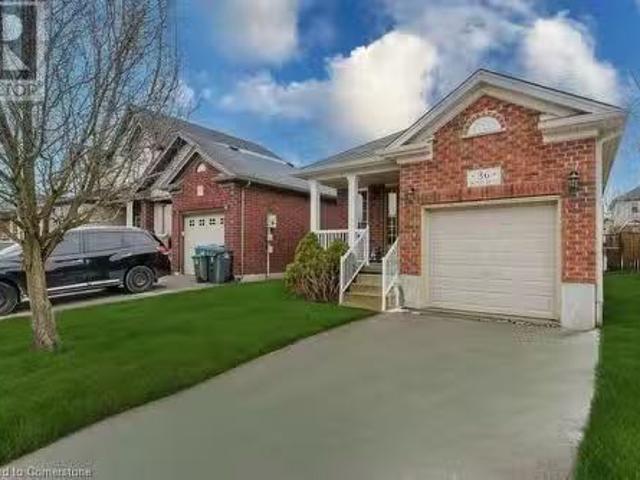
FULLY FINISHED MODERN BUNGALOW! Set in a family friendly neighbourhood, this BEAUTIFUL BRICK BUNGALOW boasts and ATTACHED GARAGE & wonderful FRONT PORCH (perfect for enjoying the sunrise with your morning coffee! ) Moving inside, we find an OPEN CONCEPT LAYOUT conducive to MAIN FLOOR LIVING with a large living room flowing seamlessly into the dining room & kitchen (complete with stainless steel appliances). Nicely located at the back of the home are 3 bedrooms & a full bathroom. But wait.there’s more! The beauty of a bungalow is the MASSIVE FOOTPRINT - and this one is true to form - with a BIG BRIGHT FULLY FINISHED BASEMENT! Herein lies an excellent opportunity for a SELF CONTAINED SPACE with SHARED LAUNDRY! Currently designed with a massive recreation room and den area (readily able to accommodate a wet-barkitchenette etc), a HUGE BEDROOM & another FULL BATHROOM! All this, and a FULLY FENCED YARD with DECK (perfect for backyard BBQs! ). Freshly painted, with new floors - this home is
$ 824,900
17 Orchard Crescent, Guelph, ON, N1E 1W9 house for sale | Listing ID 40865 | Royal LePage
View photo
House · for sale
$ 779,900
17 Orchard Crescent, Guelph, ON, N1E 1W9 house for sale | Listing ID 40865 | Royal LePage
Guelph
· House
· Office room · Cellar
Guelph · House · Office room · Cellar
Experience refined living in this exceptional detached bungalow! Set within an exclusive enclave of homes, on an impressive oversized lot, this residence offers walkability to the best of the Royal City's many amenities. Designed with sophistication in mind, this home showcases premium finishes, elegant details, and superior craftsmanship throughout. A beautiful kitchen flows into a terrific open concept living & dining room conducive to everyday living & entertaining. A stunning full bathroom, office/bedroom, and massive primary complete the upper level. Moving to the lower level, the premium finishes continue, with an expansive fully finished basement accessed by a separate entrance. Providing exceptional flexibility for guests, extended family, or private quarters, the new floor plan (2019) includes a bright recreation room, in-suite laundry, storage space, and an executive bedroom & bath (complete with heated floors & walk-in closet! ). A new roof (2020), driveway (2022), and furna
$ 779,900
58 Frasson Drive, Guelph Grange Road, ON, N1E 7J8 house fo.
View photo
House · for sale
$ 1,199,900
58 Frasson Drive, Guelph Grange Road, ON, N1E 7J8 house fo.
Guelph
· 4 Bedrooms · 4 Baths · House
· Garden · Fireplace · Swimming pool · Deck
Guelph · 4 Bedrooms · 4 Baths · House · Garden · Fireplace · Swimming pool · Deck
Welcome to this beautifully renovated 4-bedroom home located in Guelphs sought-after east end. Just steps from parks, trails, schools, the library, and shopping. Updated in 2023 including a stunning open-concept main floor featuring hardwood floors, pot lights, and a custom kitchen with quartz countertops, built-in pantry, and upgraded cabinetry. The cozy living space is anchored by a gas fireplace framed by custom bookshelves, and the main floor also includes a convenient laundrymudroom and updated 2-piece bathroom. Upstairs, youll find 4spacious bedrooms and 2 fully renovated bathrooms. The finished lower level offers even more living space with a large rec room, games area, second gas fireplace, and another updated bathroom. Step outside to a fully fenced backyard designed for summer fun complete with a large deck, hot tub, kids play structure, and plenty of grassy space. Additional major updates include a new gas furnace (2025) and roof shingles (2023). This move-in ready home is a
$ 1,199,900
217 Deerpath Drive, Guelph Willow West/Sugarbush/West Acres, ON, N1K 1W6 house for sale | Listing ID X13638 | Royal LePage
View photo
House · for sale
$ 799,000
217 Deerpath Drive, Guelph Willow West/Sugarbush/West Acres, ON, N1K 1W6 house for sale | Listing ID X13638 | Royal LePage
Guelph
· House
· Air conditioning · Cellar
Guelph · House · Air conditioning · Cellar
Move in this summer and be settled before the new school year begins! This beautiful West End family home is located in one of the city's most sought-after neighbourhoods and offers everything a growing family needs: 3 spacious bedrooms upstairs, including a primary suite with walk-in closet & ensuite. Bright main floor with newer hardwood flooring. Separate entrance to a fully finished basement Additional basement bedroom & full bathroom. Ideal for guests or extended family New heat pump (2022) and A/C (2023) for year-round comfort. Owned tankless water heater & water softener all new within last 5 yrs. Roof replaced in 2015. Close to schools, parks, trails, shopping & everyday amenities. Spend the summer making memories in your new home and start September stress-free! Contact us today for more information or to book your private showing. (Id: 27)
$ 799,000
79 Dumbarton Street, Guelph Riverside Park, ON, N1E 3T5 house for sale | Listing ID X13587 | Royal LePage
View photo
House · for sale
$ 720,000
79 Dumbarton Street, Guelph Riverside Park, ON, N1E 3T5 house for sale | Listing ID X13587 | Royal LePage
Guelph
· House
· Garden
Guelph · House · Garden
Brick Bungalow on a 52x128 foot lot in an established neighborhood near Riverside Park! Three bedrooms, one bathroom, an updated kitchen, and a large living room are on the main level. Downstairs is finished with a family room, fourth bedroom, and full bathroom. It would make a fantastic second unit by utilizing the separate rear staircase or side entrance. The backyard is quite large and fenced. Offering plenty of room for kids and pets to play. It could also easily accommodate an ADU if you're looking for another income generator. Surrounded by great schools, shopping, and parks, this is a great retirement bungalow, family home, or rental property. (Id: 27)
$ 720,000
29 121 Bagot Street, Guelph Junction/Onward Willow, ON, N1H 5T8 townhouse for sale | Listing ID X13587 | Royal LePage
View photo
Townhouse · for sale
$ 499,900
29 121 Bagot Street, Guelph Junction/Onward Willow, ON, N1H 5T8 townhouse for sale | Listing ID X13587 | Royal LePage
Guelph
· Townhouse
· Garden · Office room · Deck · Cellar
Guelph · Townhouse · Garden · Office room · Deck · Cellar
Welcome to 121 Bagot Street Unit 29, a wonderful 3 bedroom, 2 bathroom townhouse tucked away in a neighbourhood of its own but still a convenient location. Step inside to find a bright and spacious living and dining room combination, perfect for both everyday living and entertaining. The home has been freshly painted throughout, giving it a clean and fresh feel from the moment you walk in the door. The kitchen and hallway, feature updated flooring, adding a stylish touch to the main level. Downstairs, the partially finished basement offers brand new carpet, creating a cozy space ideal for a family room, home office, or play area. Outside, enjoy a fully fenced backyard complete with a brand new deck, the perfect spot for summer barbecues, morning coffee, or letting kids and pets play safely. Located close to schools, parks, shopping, and transit, this move in ready townhouse is a fantastic opportunity for first time buyers, families, or investors. Book your private showing today and mak
$ 499,900
320 708 Woolwich Street, Guelph, ON, N1H 0C8 townhouse for sale | Listing ID X13725 | Royal LePage
View photo
Townhouse · for sale
$ 599,900
320 708 Woolwich Street, Guelph, ON, N1H 0C8 townhouse for sale | Listing ID X13725 | Royal LePage
Guelph
· Townhouse
· Balcony · Parking
Guelph · Townhouse · Balcony · Parking
Welcome to Marquis Modern Towns in Guelph! This brand-new stacked townhouse offers stylish, low-maintenance living with 2 bedrooms and 2 bathrooms in a bright, open-concept layout. Enjoy a thoughtfully designed interior featuring maintenance-free vinyl plank flooring, two-tone Barzotti Eurochoice cabinetry, quartz countertops, ceramic wall-tiled shower, and a 4-piece stainless steel appliance package. Step outside to enjoy two private balconies, perfect for relaxing or entertaining. One parking space is included. Ideally located near Riverside Park, scenic trails, shopping, public transit, and everyday amenities, with easy access to Downtown Guelph and the University of Guelph. An excellent opportunity for professionals, couples, or small families seeking modern comfort in a desirable Guelph community. (Id: 27)
$ 599,900
82 Vaughan Street, Guelph Clairfields/Hanlon Business Park, ON, N1G 0B3 house for sale | Listing ID X13628 | Royal LePage
View photo
House · for sale
$ 1,339,000
82 Vaughan Street, Guelph Clairfields/Hanlon Business Park, ON, N1G 0B3 house for sale | Listing ID X13628 | Royal LePage
Guelph
· House
· Cellar
Guelph · House · Cellar
Welcome to 82 Vaughan! This spacious detached South End home offers over 3,800 square feet of finished living space, thoughtfully designed to maximize both comfort and income potential. Featuring four generous bedrooms and four bathrooms, the home is highlighted by an oversized primary suite complete with a 5-piece ensuite and a walk-in closet, providing a private retreat within the home. The fully finished basement with duplex capability presents a prime opportunity for rental income, in-law living, or a live-and-rent setup-making it an ideal addition to any real estate portfolio. The home's expansive layout ensures flexibility for a variety of living arrangements, while its location in a sought-after area close to the University, schools, amenities, and transit enhances long-term value and tenant appeal. Whether you're a savvy investor or a buyer looking to offset your mortgage, this property delivers size, location, and strong income potential-all in one impressive package. Exceptio
$ 1,339,000
4 Darling Crescent, Guelph Pineridge/Westminster Woods, ON, N1L 1P9 house for sale | Listing ID X12875 | Royal LePage
View photo
House · for sale
$ 1,099,000
4 Darling Crescent, Guelph Pineridge/Westminster Woods, ON, N1L 1P9 house for sale | Listing ID X12875 | Royal LePage
Guelph
· House
· Garden · Office room · Deck · Cellar
Guelph · House · Garden · Office room · Deck · Cellar
Welcome to this beautifully renovated gem located in the sought-after south end of Guelph! This move-in-ready detached house offers a perfect blend of modern updates and comfortable living, featuring: Fully Renovated Interior: Step into a fresh, contemporary space with brand-new windows and a stylish new backyard door, leading to a newly built deck, flooding the home with natural light. Spacious Living: Enjoy three generous bedrooms upstairs, spacious living room and family room, perfect for family living, plus two additional bedrooms in the fully renovated finished basement. Ideal for guests, a home office, or turning it into a rental suite. Outdoor Oasis: A private backyard perfect for outdoor entertaining, relaxation, or gardening. Prime Location: Situated close to top-rated schools, University of Guelph, shopping centers, and the Galaxy Cinemas, this home provides convenient access to all the amenities you need. Don't miss this rare opportunity to own a fully updated home in one of
$ 1,099,000
175 Stevenson Street S, Guelph St. Patrick'S Ward, ON, N1E 5N8 house for sale | Listing ID X13616 | Royal LePage
View photo
House · for sale
$ 740,000
175 Stevenson Street S, Guelph St. Patrick'S Ward, ON, N1E 5N8 house for sale | Listing ID X13616 | Royal LePage
Guelph
· House
· Parking
Guelph · House · Parking
Welcome to this charming 2-bedroom bungalow situated on a rare double lot in a desirable Guelph neighbourhood. Offering the perfect blend of comfort, space and potential, this well-maintained home features a bright and functional layout with spacious principal rooms and large windows that fill the home with natural light. The expansive double lot provides exceptional outdoor space for entertaining, gardening, kids, pets or future possibilities, while the detached double-car garage offers ample room for vehicles, storage, hobbies or a workshop. With plenty of parking and mature landscaping, this property is ideal for first-time buyers, downsizers, investors or anyone looking for extra space in the city. Conveniently located close to parks, schools, shopping, transit and all the amenities Guelph has to offer, this is a rare opportunity to own a property with outstanding lot size and endless potential. (Id: 27)
$ 740,000
66 Arlington Crescent, Guelph, ON, N1L 0L1 townhouse for sale | Listing ID X13676 | Royal LePage
View photo
Townhouse · for sale
$ 645,000
66 Arlington Crescent, Guelph, ON, N1L 0L1 townhouse for sale | Listing ID X13676 | Royal LePage
Guelph
· Townhouse
· Patio · Garden
Guelph · Townhouse · Patio · Garden
Welcome To This Exceptionally Bright and Beautiful. Corner Lot. Condo Townhouse Located in the Highly Sought-After Neighbourhood of Pineridge/Westminster Woods In Guelph. Located Minutes Away From Highway 401, Schools, Entertainment, Shopping and Many More Amenities! With 3 Bedrooms and 3 Bathrooms, This Open Concept Home Is Designed For Families Seeking Low-Maintenance Comfort and Convenience. The Main Floor Features Bright, Open Concept Living/Dining with Vinyl and Ceramic Flooring, and Walks-Out to a Cozy Backyard Featuring a Patio Perfect for BBQ's, Entertaining, or Simply Relaxing. The Kitchen Features Stainless Steel Appliances, Granite Countertops and is Finished With a Beautiful Ceramic Backsplash. The Second Floor Features a Bright Primary Bedroom With a Private 3-Piece Ensuite Washroom, Walk-In Closet and Large Windows. Additionally, there are Two Generously Sized Bedrooms Featuring Large Closets, Second Floor Laundry Available For The Ultimate Convenience, A Large 4-Piece Wa
$ 645,000
39 Wagoners Trail, Guelph Kortright Hills, ON, N1G 3M9 house for sale | Listing ID X13683 | Royal LePage
View photo
House · for sale
$ 959,000
39 Wagoners Trail, Guelph Kortright Hills, ON, N1G 3M9 house for sale | Listing ID X13683 | Royal LePage
Guelph
· House
· Parking · Swimming pool
Guelph · House · Parking · Swimming pool
Welcome to 39 Wagoners Trail, a bright and inviting raised bungalow tucked away on a quiet cul-de-sac. Offering 1,302 sq. ft. Above grade, this 3-bedroom home features upgraded flooring throughout and an abundance of natural light from its large windows. The functional layout provides comfortable everyday living, while the spacious lower level offers additional potential. Outside, enjoy a private pie-shaped lot complete with an in-ground pool, perfect for summer entertaining and family gatherings. The double car garage and ample parking add convenience, while the sought-after location places you close to parks, schools, and amenities in one of Guelph's established neighbourhoods. (Id: 27)
$ 959,000
392 Imperial Road S, Guelph Willow West/Sugarbush/West Acres.
View photo
House · for sale
$ 780,899
392 Imperial Road S, Guelph Willow West/Sugarbush/West Acres.
Guelph
· 3 Bedrooms · 2 Baths · House
· Garden · Fireplace · Deck · Parking · Cellar
Guelph · 3 Bedrooms · 2 Baths · House · Garden · Fireplace · Deck · Parking · Cellar
Built in 1986, here is a well cared for, 3 bedroom, one owner family home, situated in the west end with generous, bright and open living spaces. Custom draperies from Luisas. Updated eat-in kitchen, ceramic backsplash, stainless appliances, with sliders to a newer year-old deck. Three bedrooms up, along with a 4pc main bath with a whirlpool tub. The basement is finished with a 3pc bath, adjacent to the large rec room with a gas fireplace and above grade window, den, and large laundryutility room. The fully fenced, private backyard is adorned with fruit trees and terraced vegetable and perennial gardens. Parking for 2 cars in the driveway, plus a single built-in garage with opener (and newer door mechanicals). Gas furnace, ACheat pump, owned on-demand water heater, central vacuum, 200 amp electrical service, updated front entry and some windows. Close to transit schools, shopping, (Costco, Zehrs, Rec Centre and several more). An easy commute to KW and Cambridge, and close to the Hanlon
$ 780,899
300 Auden Road, Guelph, ON, N1E 6S3 house for sale | Listing ID 40842 | Royal LePage
View photo
House · for sale
$ 675,000
300 Auden Road, Guelph, ON, N1E 6S3 house for sale | Listing ID 40842 | Royal LePage
Guelph
· House
· Gym · Parking · Cellar
Guelph · House · Gym · Parking · Cellar
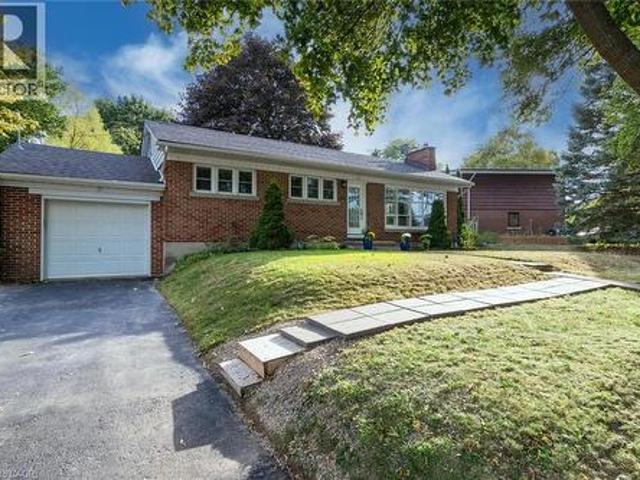
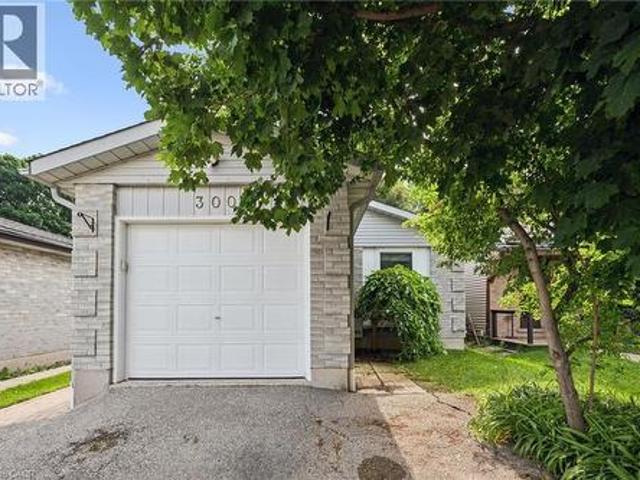
Welcome to this charming bungalow set on a beautifully treed lot, offering privacy, curb appeal, and an inviting place to call home. Complete with an attached garage and a functional layout, this home is ideal for families, downsizers, or anyone seeking comfortable living in a convenient location. The main level features an updated kitchen with modern finishes, perfect for everyday living and entertaining. A spacious full-size dining room provides plenty of space for family meals and gatherings. The primary bedroom offers an ensuite privilege to the main bathroom, creating a comfortable retreat, while a second bedroom completes the main floor. The fully finished basement extends your living space with an additional bedroom, a versatile gym or office, a convenient 2-piece bathroom, and a large recreation room ideal for relaxing, entertaining, or hobbies. Located close to parks, schools, the recreation centre, shopping, amenities, and public transportation, this home offers the perfect b
$ 675,000
116 Doyle Drive, Guelph Clairfields/Hanlon Business Park, ON, N1G 5B4 house for sale | Listing ID X13784 | Royal LePage
View photo
House · for sale
$ 824,900
116 Doyle Drive, Guelph Clairfields/Hanlon Business Park, ON, N1G 5B4 house for sale | Listing ID X13784 | Royal LePage
Guelph
· House
· Garden · Deck · Parking
Guelph · House · Garden · Deck · Parking
Affordability continues to be a concern for those looking to get into the housing market, and rightfully so. Getting into the market can be tough. Lower priced homes can come with a list of required updates, tough locations, and more risk than they are worth. If this sounds like your experience. You should look closer at this opportunity. With a legal purpose built accessory apartment, this home pays the owner $1775/month. Cash. Imagine adding that to the top line of your income. A $4,000 monthly mortgage commitment just dropped 40%. Modern construction quality, updated, well maintained, and in a dynamite location. A quiet corner lot in Guelph's popular South End. Schools, shopping, and transit are all steps from your front door, with access to Hwy 6 and the 401. The people who land in this pocket tend to stay. This corner lot on a quiet street means fewer neighbours looking into your backyard, full sun on the deck, parking for 3 cars including an insulated garage, and enough room left
$ 824,900

Get email alerts

Don't miss out: be the first to know about new properties

The alert was correctly created

On subscribing you accept the conditions of use and the privacy policy
Alert
Receive new ads in your inbox
Save this search
Receive alerts for new listings

We'll send you an email when we have new properties for: "Houses for sale in Guelph"

The alert was correctly created

The Cottages
Milton
Get email alerts and be the first to see new listings
Required field
On subscribing I accept the terms of the privacy policy
Perfect! You'll soon start receiving new listings via email
Alert
Receive an email when we have new ads for Houses for sale in Guelph
Save this search
Filters

Bedrooms

Area (sq.ft)

sq.ft
sq.ft

Price

$
$

Filter by property type

Bathrooms

Clear all filters
Receive notifications when new entries are published.