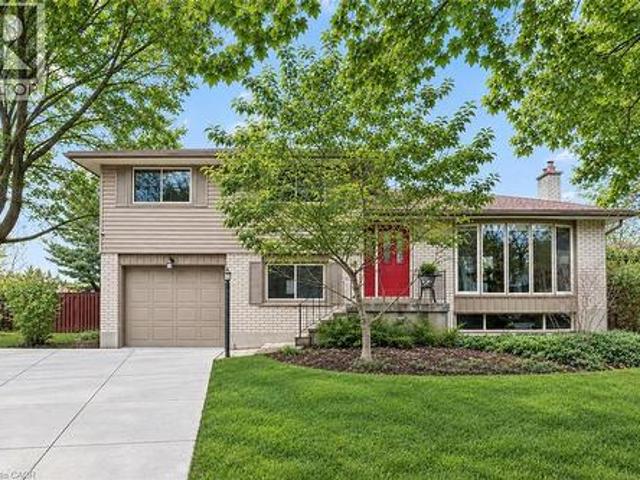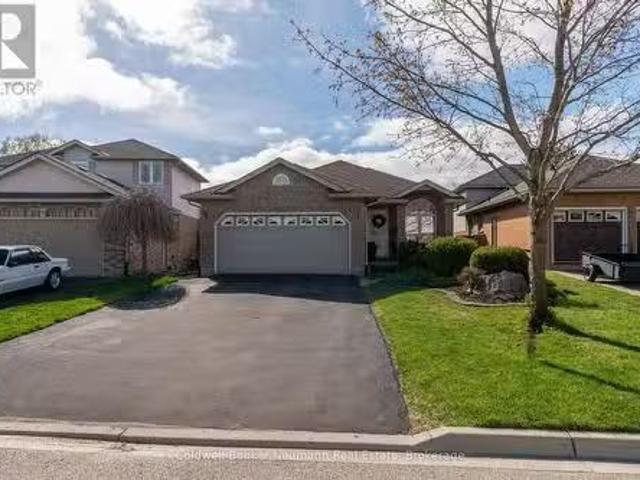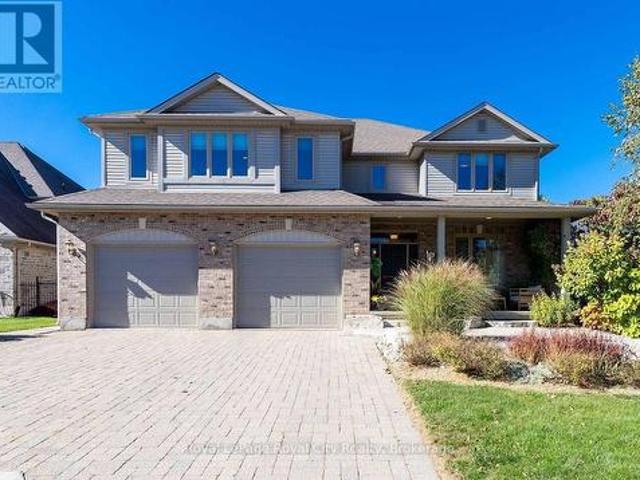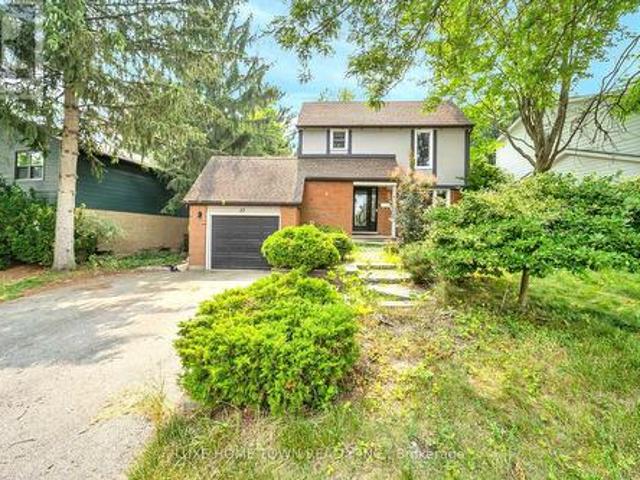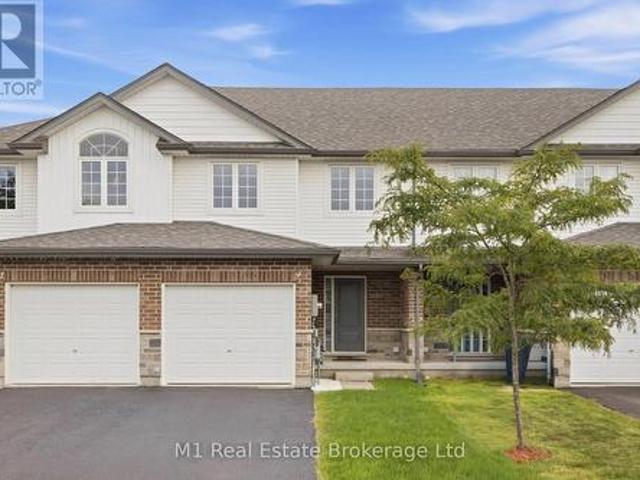
7,600 houses for sale in Guelph

9 Marshall Drive, Guelph Grange Road, ON, N1E 0M9 house for sale | Listing ID X13817 | Royal LePage
View photo
House · for sale
$ 754,900
9 Marshall Drive, Guelph Grange Road, ON, N1E 0M9 house for sale | Listing ID X13817 | Royal LePage
Guelph
· House
· Parking · Cellar
Guelph · House · Parking · Cellar
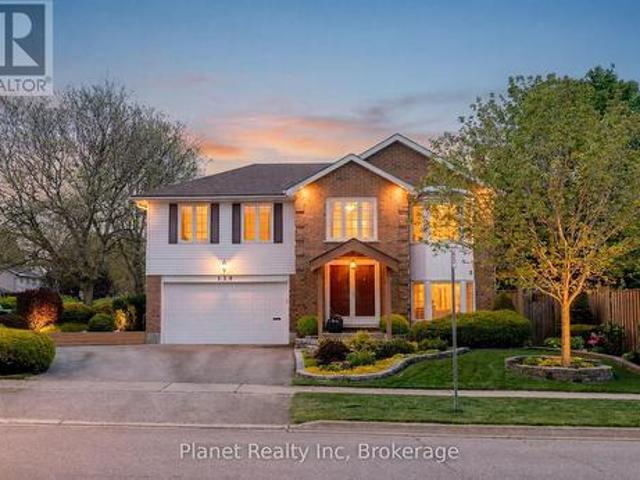
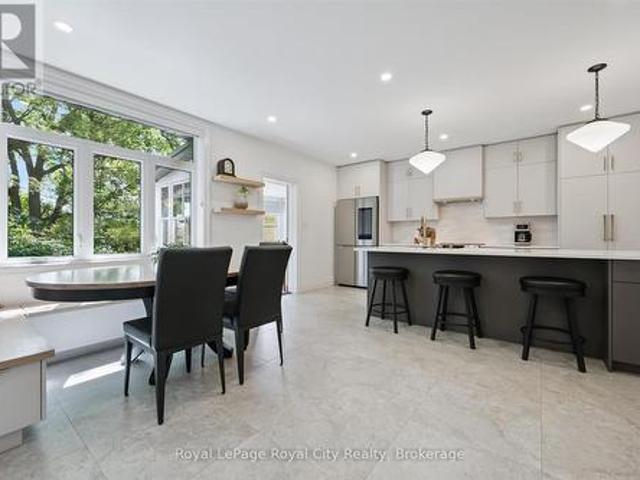
You just found a total gem at 9 Marshall Drive, sitting right on one of the most desirable streets in Guelph's east end! Spanning almost 1,500 square feet of immaculate living space, this entire home has been freshly and professionally painted from top to bottom. Step inside the bright living room featuring brand-new LVP flooring, leading into a layout made for real life with a main floor powder room for guests. You'll love the convenience of three full washrooms, including one downstairs in a basement space that's completely ready for you to finish off a 4th bedroom. Commuters and students will love the location-it's just a short bus ride or an easy 10-minute drive to the University of Guelph, and under 45 minutes to Mississauga! Complete with an attached garage and a huge driveway with space to park two full-size trucks, this move-in-ready home checks every single box. Opportunities on this street don't last long-schedule your private tour today! (Id: 27)
$ 754,900
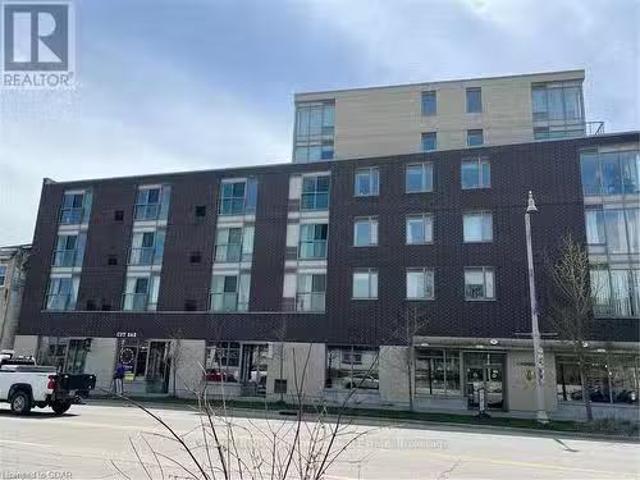
105 5 Gordon Street, Guelph Downtown, ON, N1H 4G8 commer.
View photo
House · for sale
$ 279,900
$ 406/sq.ft
105 5 Gordon Street, Guelph Downtown, ON, N1H 4G8 commer.
Guelph
· 689 sq.ft · House
Guelph · 689 sq.ft · House
FOR SALE: A prime commercial condo nestled in the heart of downtown Guelph! 105-5 Gordon St right across from the Farmers Market, offers an amazing opportunity for professionals, businesses, and organizations alike. At this ideal high-exposure location, the space is perfect for setting up a business, personal service, or office, with convenient proximity to all the downtown amenities including the huge parkade, City Hall, the Court House, and more. Whether youre an entrepreneur seeking a place to meet with clients or a clinic or esthetician looking for the perfect spot to thrive, this condo offers versatile potential. Say goodbye to saleal worries as you become the proud owner of this accessible space, ideal for both individual ventures and larger corporations seeking a kiosk location. With motivated sellers, this place is easy to show and brimming with potential. Seize the chance to own a piece of downtown Guelphs vibrant commercial landscape today. Its a larger 693 Square Foot Unit!
$ 279,900
50 120 Country Club Drive, Guelph Victoria North, ON, N1E 3K7 townhouse for sale | Listing ID X13722 | Royal LePage
View photo
Townhouse · for sale
$ 440,000
50 120 Country Club Drive, Guelph Victoria North, ON, N1E 3K7 townhouse for sale | Listing ID X13722 | Royal LePage
Guelph
· Townhouse
· Patio · Garden · Fireplace · Deck · Parking
Guelph · Townhouse · Patio · Garden · Fireplace · Deck · Parking
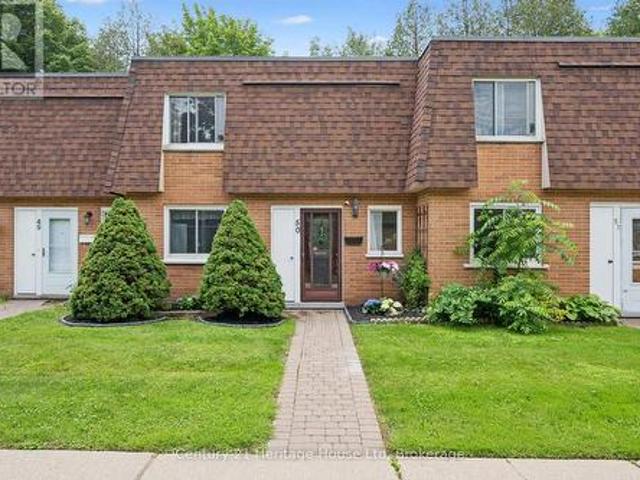
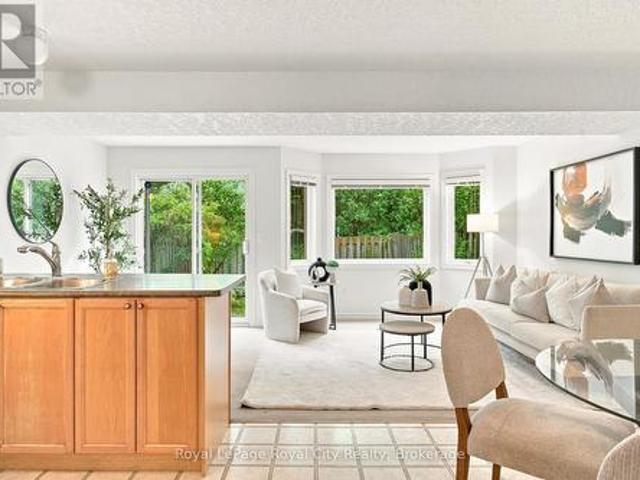
Lovely! Unit 50 is nestled in the quietest corner of this low maintenance condominium complex and just 30 steps to the park in one direction and 30 steps to your parking spot in the other direction. Easy living! Bright and inviting with updated flooring on the main, and carpet free throughout. The Kitchen give you all the space you need to prepare meals for your family and overlooks a full sized dining room that will easily seat 6. The large Living room boast a gas fireplace and plenty of space to entertain and it provides a beautiful view of the ultra private and quiet back patio with deck. Plenty of room to garden and enjoy outdoor gatherings, a space for the kids to play and for the adults to unwind. Also on the main level is a laundry room with space for storage. Upstairs is a King Sized Primary with walk in closet and two more perfectly sized bedrooms to accommodate Queen Sized beds if that is what you are looking for. Also on this level is the 4 pc family bath with new vanity and
$ 440,000
110 Woodborough Road, Guelph Kortright West, ON, N1G 3K5 house for sale | Listing ID X13206 | Royal LePage
View photo
House · for sale
$ 899,900
Updated
110 Woodborough Road, Guelph Kortright West, ON, N1G 3K5 house for sale | Listing ID X13206 | Royal LePage
Guelph
· House
· Patio · Garden · Fireplace
Guelph · House · Patio · Garden · Fireplace
Situated on one of south Guelph's friendliest crescents, 110 Woodborough Rd. Is a beautifully-maintained bungalow where the pride of ownership is evident at every turn. From the manicured lawns and gardens, to the serene & magical backyard, you'll be captivated by its inviting exterior. But even more impressive perhaps, is stepping in to the soaring foyer and looking up to an opened-up living space that offers a cohesive layout. One that blends warm finishes, with modern touches and bright windows that draw the outside in. The upper level's 3 bedrooms are complimented by two upscale bathrooms, including a 3 pc. Ensuite & 4 pc. Main bath. Gleaming hardwood floors and fresh paint are but a few of the other updates that adorn the main level. Retreating to the above-grade lower level, there's no less natural light. With a rec room that features double-doors out to a private rear patio, a bay window with a built-in seat that makes a perfect reading nook, and a cozy built-in fireplace. Acces
$ 899,900
19 Cadillac Drive, Guelph St. George'S, ON, N1E 2B4 house.
View photo
House · for sale
$ 789,900
19 Cadillac Drive, Guelph St. George'S, ON, N1E 2B4 house.
Guelph
· 3 Bedrooms · 2 Baths · House
· Garden · Cellar
Guelph · 3 Bedrooms · 2 Baths · House · Garden · Cellar
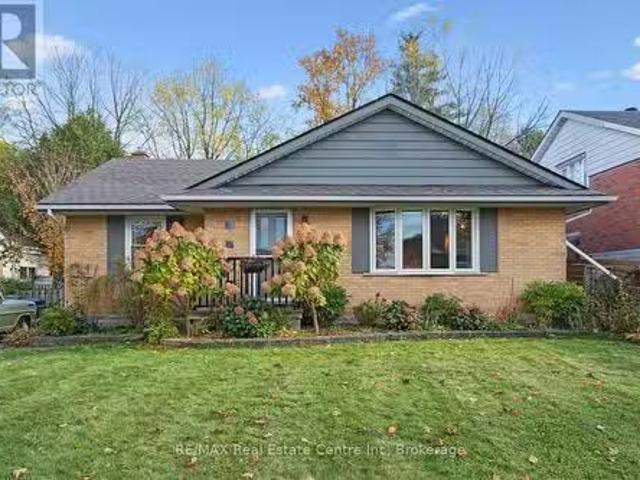
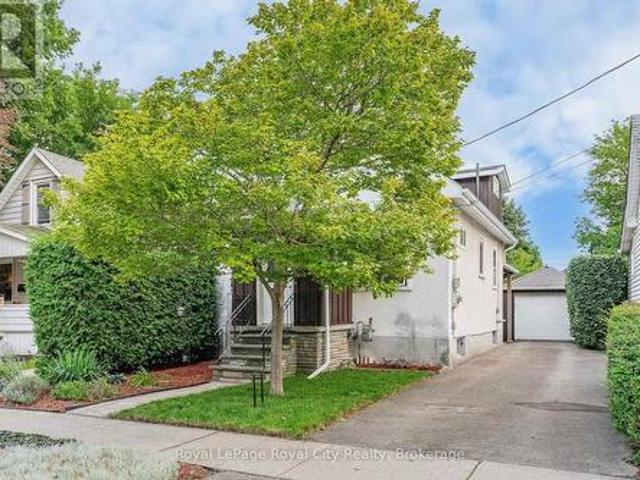
Welcome to 19 Cadillac Drive, a charming brick bungalow nestled on an impressive 60 x 140 ft lot in one of Guelphs most beloved neighbourhoods, St. Georges Park! This warm and inviting 3-bedroom home blends timeless character with thoughtful updates and is surrounded by mature trees, beautiful gardens and serene privacy. Step inside to a bright, open-concept living and dining room, where rich hardwood floors, a massive bay window and natural sunlight create a perfect space to gather with family. The spacious kitchen offers ample counter space, two large windows and a built-in beverage fridge. All 3 generously sized bedrooms feature hardwood floors and oversized windows, sharing a beautifully renovated main bathroom complete with a modern vanity and a stunning glass walk-in shower with detailed tilework. Downstairs, a second 3-piece bathroom adds convenience and the framed basement awaits your finishing touches. The fully fenced backyard is a dream: enjoy summer barbecues on the massive
$ 789,900
138 Kathleen Street, Guelph Exhibition Park, ON, N1H 4Y3 house for sale | Listing ID X13718 | Royal LePage
View photo
House · for sale
$ 899,000
138 Kathleen Street, Guelph Exhibition Park, ON, N1H 4Y3 house for sale | Listing ID X13718 | Royal LePage
Guelph
· House
· Patio · Office room · Fireplace · Deck · Swimming pool
Guelph · House · Patio · Office room · Fireplace · Deck · Swimming pool
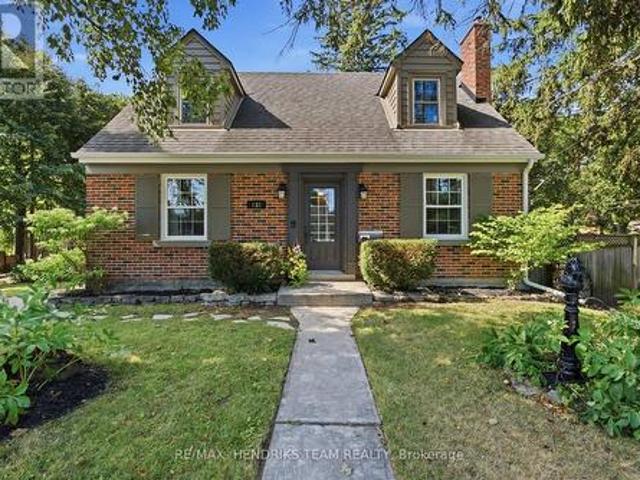
Exhibition park stunner! This charming and exceptionally well-maintained 1.5-storey home is ideally located directly across from Guelph's beloved Exhibition Park-an opportunity that rarely comes available. Enjoy one of Guelph's most sought-after neighbourhoods with the park right outside your door, mature trees adding to the established setting, and downtown just a short walk away. Exhibition Park offers tennis and pickleball courts, playgrounds, a wading pool, sports fields and outdoor skating in the winter. The home is also within walking distance of downtown Guelph, the Farmers' Market, the Spurline Trail, as well as both elementary and high schools. The main level features a spacious living, dining and kitchen area with stainless steel appliances, original hardwood flooring and a cozy gas fireplace. A versatile additional room provides the option for a third bedroom, home office or flex space. Patio doors walk out to the deck, creating an ideal space for entertaining. Upstairs offe
$ 899,000
164 King Street, Guelph General Hospital, ON, N1E 4R1 house for sale | Listing ID X13676 | Royal LePage
View photo
House · for sale
$ 979,000
164 King Street, Guelph General Hospital, ON, N1E 4R1 house for sale | Listing ID X13676 | Royal LePage
Guelph
· House
· Office room
Guelph · House · Office room
Welcome to this charming circa-1900 bungalow, beautifully situated on one of the area's most picturesque tree-lined streets. Rich in character and thoughtfully updated throughout, this inviting 2-bedroom home offers the perfect blend of historic charm and modern comfort. Ideally located just steps from the hospital and within easy walking distance of downtown shops, cafés, restaurants, parks, and everyday amenities, the location is as appealing as the home itself. At the heart of the home is a stunning custom-renovated kitchen, designed for both functionality and gathering with family and friends. Heated floors in the front entrance, kitchen, and bathroom add a touch of everyday luxury and year-round comfort. Recent upgrades, including a new roof and new windows, provide peace of mind and make this home truly move-in ready. The finished lower-level room offers exceptional flexibility, serving equally well as a cozy family room, home office, fitness space, or guest retreat. A convenient
$ 979,000
19 Walter Street, Guelph St. Patrick'S Ward, ON, N1E 5N9 house for sale | Listing ID X13711 | Royal LePage
View photo
House · for sale
$ 639,900
19 Walter Street, Guelph St. Patrick'S Ward, ON, N1E 5N9 house for sale | Listing ID X13711 | Royal LePage
Guelph
· House
Guelph · House
Welcome to 19 Walter Street, a charming 1.5storey-detached home hidden away in one of Guelph's most historic, eclectic, and vibrant communities: The Ward. Offered for the first time in 24 years, this 2-bedroom, 1.5-bathroom home packs over 1000 sq/ft of character, updates, and unmatched privacy on a short, peaceful street where extremely friendly neighbors look out for one another. Step inside a spacious foyer with ample room for seasonal gear before entering a bright main level where beautiful hardwood floors catch the morning sun through expansive windows and high ceilings create an airy, open feel. Tech lovers will appreciate that all rooms feature computer CAT5 outlets for seamless networking. The entire main floor is fully wired for audio right from the living room control panel, letting you direct sound to the back of the house or right into the updated 4-pc family bathroom. Home cooks will love the efficient kitchen with generous counter and cabinet space, flowing directly into
$ 639,900
66 Arrow Road Unit# D, Guelph, ON, N1K 1T4 commercial for sa.
View photo
House · for sale
$ 40,000
66 Arrow Road Unit# D, Guelph, ON, N1K 1T4 commercial for sa.
Guelph
· House
Guelph · House
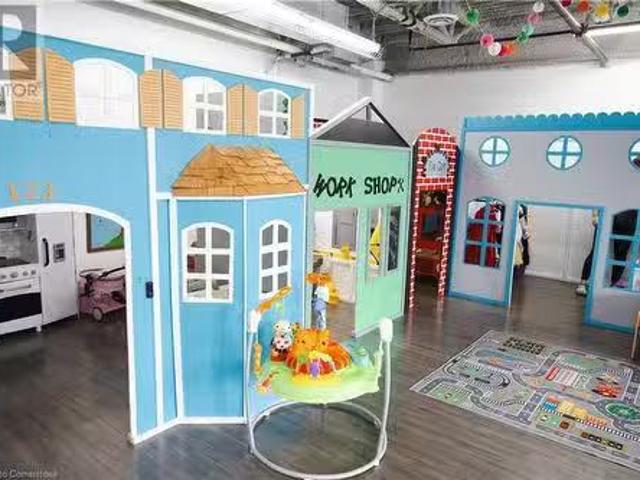
Tiny Town is a one-of-a-kind, successful indoor play centre designed to foster creativity, social skills, and imaginative play for young children. This unique business has built a strong reputation in the community as a safe, fun, and educational space for toddlers and children up to age six. With its carefully crafted design to emulate a real-life community, Tiny Town is a vibrant, interactive play world where children embark on exciting adventures and develop essential life skills. The sale includes everything you need to run the business, from the beautifully designed play areas to the operational processes in place. The facility is fully equipped, well-maintained, and ready for a smooth transition to the next owner. With its established reputation and prime location, Tiny Town offers considerable potential for growth. There are numerous opportunities to expand services and offer educational workshops and classes. (id:27). Still available at ListedBuy!
$ 40,000
87 University Avenue W, Guelph Dovercliffe Park/Old University, ON, N1G 1P1 Luxury House for sale | Listing ID X13548 | Royal LePage Carriage Trade Luxury Properties
View photo
House · for sale
$ 1,899,900
87 University Avenue W, Guelph Dovercliffe Park/Old University, ON, N1G 1P1 Luxury House for sale | Listing ID X13548 | Royal LePage Carriage Trade Luxury Properties
Guelph
· House
· Office room · Air conditioning
Guelph · House · Office room · Air conditioning
Welcome to 87 University Avenue West, a beautifully reimagined 2.5-storey home in one of Guelph's most sought-after neighbourhoods. Extensively renovated, this property seamlessly blends timeless character with modern design and high-quality upgrades throughout. Offering 3 bedrooms and 4 bathrooms, this home delivers exceptional space and functionality for families and professionals alike. Thoughtfully updated, including a new 200 amp electrical service (2025) and electrical panel, copper wiring, heat pump/AC (2025) and smart switches throughout, adding modern convenience and control. The interior showcases a complete transformation, featuring a bright, well-designed layout with engineered hardwood flooring throughout and a stunning custom Bamco kitchen that anchors the home with both style and functionality. Thoughtful finishes and updated fixtures create a cohesive and contemporary feel. The additional half-storey adds versatility-perfect for a 4th bedroom, home office, or bonus livi
$ 1,899,900
89 Northumberland Street, Guelph, ON, N1H 3A7 house for sale | Listing ID 40865 | Royal LePage
View photo
House · for sale
$ 999,999
89 Northumberland Street, Guelph, ON, N1H 3A7 house for sale | Listing ID 40865 | Royal LePage
Guelph
· House
· Patio · Garden · Office room · Parking
Guelph · House · Patio · Garden · Office room · Parking
Located in Guelph's vibrant downtown, 89 Northumberland Street is an exceptional 3-bedroom, 2-bathroom home where thoughtful design meets modern living. From the moment you step inside, the stunning herringbone tile entryway and beautiful staircase set the tone for the stylish interior. The open-concept main floor features wide-plank light flooring, pot lights throughout, and a contemporary kitchen complete with a large island and sink, stainless steel appliances, modern black hardware, and under-cabinet lighting. At the rear of the home, a versatile additional space offers the perfect setting for a home office, reading area, or second living space, with direct access to the spacious, fully fenced backyard. A patio area provides an inviting spot for outdoor lounging and entertaining. Upstairs, three well-appointed bedrooms share an incredible 5-piece bathroom featuring a soaker tub, oversized walk-in shower, and double vanity with ample storage. With parking for four vehicles and an un
$ 999,999
85 Sleeman Avenue, Guelph Junction/Onward Willow, ON, N1H 6G5 house for sale | Listing ID X13765 | Royal LePage
View photo
House · for sale
$ 724,999
85 Sleeman Avenue, Guelph Junction/Onward Willow, ON, N1H 6G5 house for sale | Listing ID X13765 | Royal LePage
Guelph
· House
Guelph · House
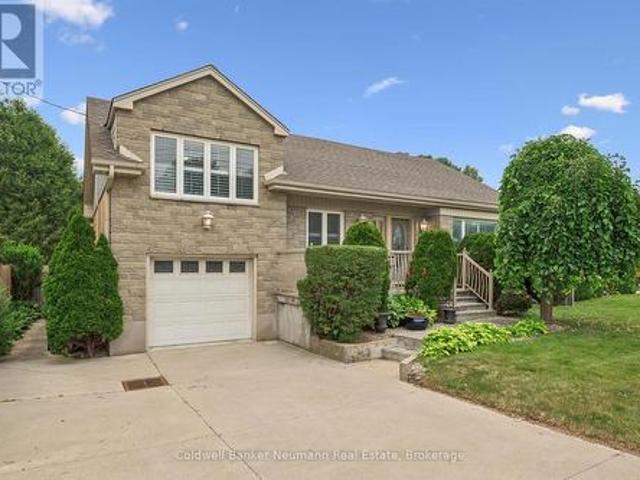
If you are searching for the kind of neighbourhood where families still gather, kids play outside, and neighbours become friends, Sleeman Avenue may be exactly what you have been looking for. Courts naturally create connections, lifelong friendships are formed, and there is a comforting sense that everyone is looking out for the street they call home. This classic four-level sidesplit sits on a generous corner lot at the quiet end of the cul-de-sac and has been lovingly owned by the same family for over 50 years. A remarkable testament to how special this home truly is. Half a century of birthdays, holidays, first steps, and quiet evenings on the porch have unfolded within these walls, and that history is felt the moment you walk through the door. Recently refreshed with new flooring in the living room and all three bedrooms, fresh paint throughout, an updated bathroom with a new vanity and fixtures, and modern lighting, this home blends original character with move-in-ready confidence
$ 724,999
14 Verney Street, Guelph Exhibition Park, ON, N1H 1N4 house for sale | Listing ID X13758 | Royal LePage
View photo
House · for sale
$ 749,900
14 Verney Street, Guelph Exhibition Park, ON, N1H 1N4 house for sale | Listing ID X13758 | Royal LePage
Guelph
· House
· Garden · Office room · Parking · Cellar
Guelph · House · Garden · Office room · Parking · Cellar
Welcome to 14 Verney Street, a charming character home in the heart of Exhibition Park and the Victory Public School catchment. Walk to Exhibition Park, Polestar Bakery, Rexall, nearby trails and the Speed River, with Riverside Park and downtown Guelph just a short bike ride away. Inside, high ceilings, original trim, oak hardwood and pine floors add warmth and character. The open-concept kitchen features a farmhouse sink, centre island and generous pantry storage. Three bedrooms are upstairs, while the partially finished basement offers flexible space for a rec room, office or play area. The 50x92 foot lot is a standout, with a private backyard, three-car parking and an oversized 12' x 20' powered workshop with loft (2018) and framed to allow for a future garage door. Major updates include furnace (2022), bathrooms updates (2019), roof (2017), owned water softener (2023). A great opportunity to enjoy character, space and one of Guelph's most desirable neighbourhoods at an affordable p
$ 749,900
888 Paisley Road, Guelph, ON, N1K 1V8 house for sale | Listing ID 40852 | Royal LePage
View photo
House · for sale
$ 979,000
888 Paisley Road, Guelph, ON, N1K 1V8 house for sale | Listing ID 40852 | Royal LePage
Guelph
· House
· Cellar
Guelph · House · Cellar
Welcome to a home having over 3000 SQFT of finished living space, where timeless elegance blends seamlessly with modern comfort and everyday functionality. Nestled in the desirable West End of Guelph, this meticulously maintained two-storey residence with Finished Basement offers the perfect setting for growing families seeking space, convenience, and a place to create lasting memories. Featuring four generously sized bedrooms and two and a half bathrooms on the upper level, this beautiful home provides the ideal balance of warmth, practicality, and refined living. The thoughtfully designed layout includes separate living and family rooms, offering plenty of space for both relaxed evenings and entertaining guests. The bright and inviting kitchen is equipped with stainless steel appliances, a convenient breakfast area, and a separate dining space perfect for family meals, celebrations, and gatherings with friends. Every room has been designed with comfort and functionality in mind, maki
$ 979,000
4 Hunt Street, Guelph Pineridge/Westminster Woods, ON, N1L 1L5 house for sale | Listing ID X13774 | Royal LePage
View photo
House · for sale
$ 819,900
4 Hunt Street, Guelph Pineridge/Westminster Woods, ON, N1L 1L5 house for sale | Listing ID X13774 | Royal LePage
Guelph
· House
· Garden
Guelph · House · Garden
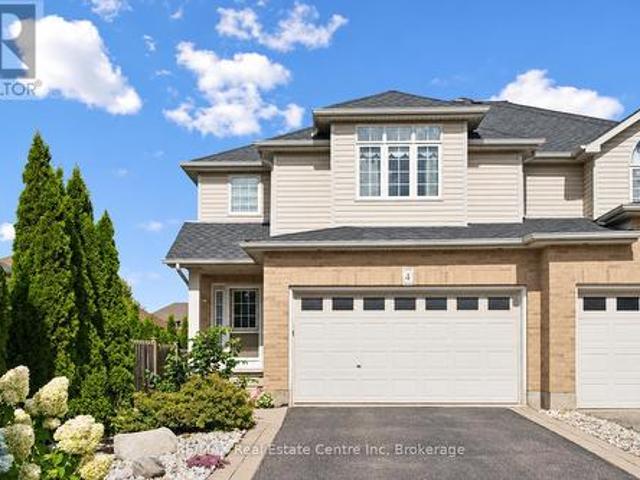
4 Hunt St is a spacious 1712sqft semi-detached home offering 3 bdrms, finished bsmt with a 2nd kitchen & private backyard situated in Guelph's highly desirable south-end! Bright & inviting living room W/hardwood floors & multiple large windows. It flows seamlessly into eat-in kitchen W/white cabinetry, tiled backsplash, ample counter and storage space & 2-tiered breakfast bar W/seating. Adjoining dining area features elegant wainscoting & sliding glass doors leading to backyard creating an effortless indoor-outdoor connection. 2pc bath completes main level. Upstairs the primary bdrm offers a massive window, oversized W/I closet & 3pc ensuite. 2 add'l bdrms W/large windows & ample closet space, while the 4pc main bath offers oversized vanity & tiled shower/tub. Just a few steps down on the landing you'll find conveniently located laundry facilities. Finished bsmt offers exceptional versatility featuring a full kitchen W/white cabinetry & 2 large windows, flowing into a comfortable livin
$ 819,900
282 Carrington Drive, Guelph Kortright West, ON, N1G 5H2 house for sale | Listing ID X13597 | Royal LePage
View photo
House · for sale
$ 969,900
282 Carrington Drive, Guelph Kortright West, ON, N1G 5H2 house for sale | Listing ID X13597 | Royal LePage
Guelph
· House
· Garden · Deck · Parking · Cellar
Guelph · House · Garden · Deck · Parking · Cellar
Welcome to 282 Carrington Dr. Located in the Kortright West neighbourhood of beautiful Guelph. This fully-finished 2 1/2 storey detached home offers over 2300 sq ft of finished living space. The main floor includes bright, open living areas, a convenient powder room, large functional kitchen with dinette, plus a walk-out to the elevated deck overlooking the fully fenced yard and greenspace behind. There is also a must-have inside entry from the double-car garage into the main foyer. The second floor has the first of two primary bedrooms with a 3-piece ensuite, plus there is a 4-piece main bathroom serving the other two generous bedrooms. A second-floor laundry closet rough-in adds versatility. Above the second floor, the finished half-level contains the sprawling second primary bedroom which was completed by the builder during construction. It features a 4-piece ensuite and a walk-out to a private rooftop deck. The fully finished walk-out basement includes a second kitchen, living area
$ 969,900
41 Grange Street, Guelph St. George'S, ON, N1E 2T8 house for sale | Listing ID X13761 | Royal LePage
View photo
House · for sale
$ 1,299,000
41 Grange Street, Guelph St. George'S, ON, N1E 2T8 house for sale | Listing ID X13761 | Royal LePage
Guelph
· House
· Fireplace
Guelph · House · Fireplace
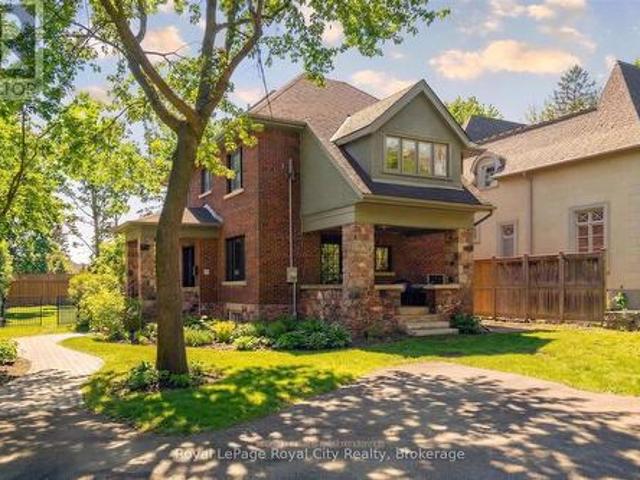
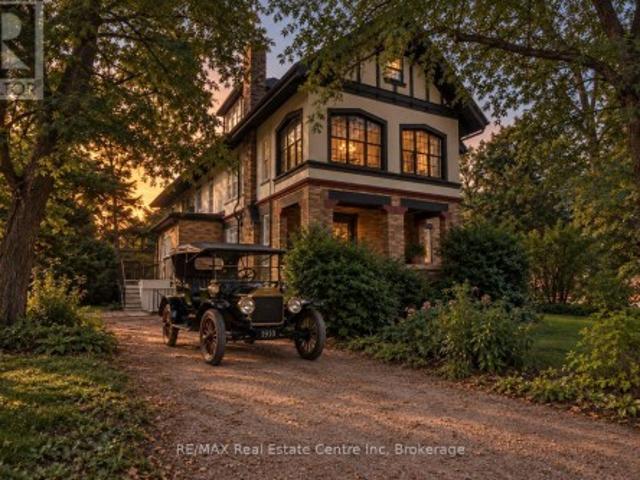
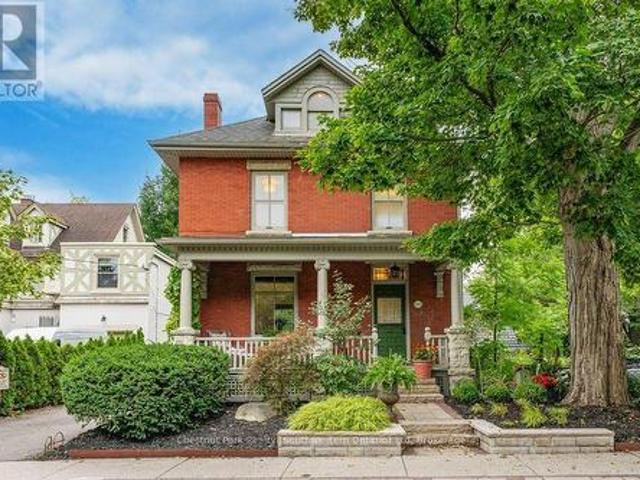
Facing beautiful St. George's Park, this remarkable circa-1910 Arts & Crafts residence with Tudor Revival influences offers almost 3,500 sq. Ft. and an extraordinary collection of period architectural details. Set in Guelph's most distinguished historic neighbourhood, the home retains the craftsmanship, scale and character that make houses of this era so compelling. Beyond the covered porch and vestibule, a grand central hall sets the tone with rich quarter-sawn oak millwork, built-in seating and a grand main staircase, complemented by a separate service staircase, a wonderful remnant of the home's original design. French doors connect the principal rooms, while magnificent oversized double doors create a dramatic sightline between the formal dining room and front hall. The gracious living room features an Arts & Crafts inglenook with brick fireplace and built-in fireside seating, with French doors opening to the private covered veranda. A spacious main-floor office overlooking the par
$ 1,299,000
38 Mcintyre Court, Guelph, ON, N1L 0N1 house for sale Listi.
View photo
House · for sale
$ 2,143,000
$ 205/sq.ft
38 Mcintyre Court, Guelph, ON, N1L 0N1 house for sale Listi.
Guelph
· 10,452 sq.ft · 42 Bedrooms · 5 Baths · House
· Parking · Fireplace · Cellar
Guelph · 10,452 sq.ft · 42 Bedrooms · 5 Baths · House · Parking · Fireplace · Cellar
For more info on this property, please click the Brochure button below. This home is 3899 sqft with an additional 1400 sqft of fully finished basement area. It features an impressive 2 storey foyer, 9ft main floor ceilings, large 2 car garage, a generous kitchen with a large island, bar fridge, modern custom cabinets, 48 inch range, 2 appliance garages, open concept dinette and great room, 4 bedrooms on the second floor as well as 2 in the basement, den on main floor with custom built in cabinetry, a gallery located on the second floor. As well as custom shelving with doors in the mudroom, wide plank hardwood throughout main and second floor, large concrete tile gas fireplace, upgraded modern light fixtures, plumbing fixtures, tile, granite, vanities, security system with cameras, water softener and reverse osmosis system, and motorized blinds. The Master has a see through fireplace, 20ft walk-in closet and a stunning ensuite, featuring a 11ft wide, 2 rain head shower and 9ft vanity. (
$ 2,143,000
9 Skye Place, Guelph, ON, N1G 1M5 house for sale | Listing ID 40864 | Royal LePage
View photo
House · for sale
$ 879,900
9 Skye Place, Guelph, ON, N1G 1M5 house for sale | Listing ID 40864 | Royal LePage
Guelph
· House
· Patio · Garden · Office room · Fireplace · Deck · Cellar
Guelph · House · Patio · Garden · Office room · Fireplace · Deck · Cellar
Welcome to this beautifully maintained family home, tucked away on a quiet, tree-lined cul-de-sac in a mature neighbourhood. Set on an oversized pie-shaped lot, the property offers a fully fenced yard and a peaceful setting while still being within walking distance to the University of Guelph, Stone Road Mall, and a variety of excellent restaurants. Commuters will appreciate the easy access to the Hanlon Expressway. Inside, you'll find three spacious bedrooms, a convenient home office, and a bright, finished basement featuring large windows, a cozy stone fireplace with gas insert, and a wet bar perfect for entertaining or relaxing for movie night. The home also features a formal dining room with a sliding patio door that leads directly to the back deck, seamlessly blending indoor and outdoor living. The main bathroom offers a luxurious 5-piece layout, complemented by a practical 2-piece bath on the lower level. Step outside to a backyard designed for relaxation and family enjoyment. Wi
$ 879,900
38 Carroll Crescent, Guelph Clairfields/Hanlon Business Park.
View photo
House · for sale
$ 949,999
38 Carroll Crescent, Guelph Clairfields/Hanlon Business Park.
Guelph
· 3 Bedrooms · 3 Baths · House
· Garden · Cellar
Guelph · 3 Bedrooms · 3 Baths · House · Garden · Cellar
Welcome to 38 Carroll Crescent where comfort, space, and location come together. Tucked into Guelphs desirable south end, this beautifully maintained backsplit offers over 2,600 sq. ft. of finished living space designed for real life and tranquility. Featuring 3 bedrooms and 3 full bathrooms, the layout is both functional and flexible, ideal for families of all sizes. The heart of the home is an open kitchen with pantry and breakfast area, while the expansive walk-out lower level is made for memories, complete with a cozy family room, additional bedroom, full bath, and separate laundry room. The fully finished basement provides even more room to grow, work, or play. Step outside to your own private, tree-lined backyard retreat that opens onto peaceful trails the perfect setting for quiet morning coffee or evening strolls. This is a rare opportunity to own a spacious, move-in-ready home in one of Guelphs most convenient and family-friendly neighbourhoods. Dont miss your chance book your
$ 949,999
8 Zaduk Place, Guelph Kortright East, ON, N1G 0A7 Luxury House for sale | Listing ID X13643 | Royal LePage Carriage Trade Luxury Properties
View photo
House · for sale
$ 2,150,000
8 Zaduk Place, Guelph Kortright East, ON, N1G 0A7 Luxury House for sale | Listing ID X13643 | Royal LePage Carriage Trade Luxury Properties
Guelph
· House
· Office room · Fireplace
Guelph · House · Office room · Fireplace
Set on a quiet cul-de-sac, this exceptional Sloot-built home offers over 6,000 sq. Ft. of finished living space with luxurious finishes and incredible versatility, including an approximately 1,100 sq. Ft. legal 2-bedroom apartment. Professionally designed landscaping and custom hardscaping create a stunning first impression. The beautifully renovated kitchen is the heart of the home, featuring premium Bamco cabinetry, quartz countertops, built-in appliances, a contrasting island with gas cooktop and seating, and a walk-in pantry. The kitchen flows seamlessly into the family room, highlighted by Brazilian dark hardwood flooring, vaulted ceilings, and a stone gas fireplace. Walk out to the expansive upper deck, perfect for entertaining or relaxing outdoors. The main level also features 9' ceilings, formal living and dining rooms, a private office, mudroom, and powder room. Upstairs, the spacious primary suite offers a spa-inspired 4-piece ensuite with deep soaker tub, double-sided firepl
$ 2,150,000
37 Ferman Drive, Guelph, ON, N1H 7C9 house for sale | Listing ID X13683 | Royal LePage
View photo
House · for sale
$ 799,000
37 Ferman Drive, Guelph, ON, N1H 7C9 house for sale | Listing ID X13683 | Royal LePage
Guelph
· House
· Deck
Guelph · House · Deck
Welcome to this beautifully renovated and extensively upgraded 3+1 bedroom home, ideally situated on a premium lot in a highly desirable and family-friendly Guelph neighbourhood. Offering an impressive combination of modern finishes, functional living space, and a convenient location, this stunning property is ready for you to move in and enjoy! Step inside to discover a bright and inviting interior featuring hardwood flooring throughout the main and second levels, elegant oak-finished stairs, and pot lights throughout the home, creating a warm and contemporary atmosphere. The upgraded kitchen is designed for both everyday living and entertaining, showcasing beautiful quartz countertops, ample cabinetry, generous counter space, and modern finishes. The spacious living area offers a comfortable setting for family gatherings and features a walkout to the deck, providing a seamless transition to the outdoor living space. The premium lot offers plenty of room to relax, entertain, and enjoy
$ 799,000
102 Queen Street, Guelph General Hospital, ON, N1E 4S1 house for sale | Listing ID X13795 | Royal LePage
View photo
House · for sale
$ 874,900
102 Queen Street, Guelph General Hospital, ON, N1E 4S1 house for sale | Listing ID X13795 | Royal LePage
Guelph
· House
· Garden
Guelph · House · Garden
102 Queen St is a renovated character home filled with love by the same family for over 35 years. Tucked away on the quiet end of Queen Street, in prestigious St. George's Park, this home offers timeless warmth on a tree-lined street where neighbours know each other by name, and local favourites like With the Grain bakery, river trails, and top-rated schools are a short stroll away. Your tour begins with an iconic front porch where you can sit and watch the world go by. Stepping inside the foyer, you are welcomed by the newer hardwood floors and fresh paint that can be found throughout most of the home. Head into the renovated eat-in kitchen, with quartz countertops, a tile backsplash, convection cooktop, wall oven, and an abundance of cabinetry. Off the kitchen, the bright, inviting living room features pocket doors to divide it from the formal dining room, offering sightlines from the front porch to the fully landscaped yard. An updated 2-piece bath (2023) conveniently completes this
$ 874,900
87 Rodgers Road, Guelph Kortright West, ON, N1G 4Z5 house for sale | Listing ID X13710 | Royal LePage
View photo
House · for sale
$ 619,000
87 Rodgers Road, Guelph Kortright West, ON, N1G 4Z5 house for sale | Listing ID X13710 | Royal LePage
Guelph
· House
· Garden · Deck
Guelph · House · Garden · Deck
Welcome to 87 Rodgers Road, the perfect freehold townhome for first-time home buyers, families, retirees, and investors alike. Located just a stone's throw from Hartsland Market Square Plaza, you'll enjoy convenient access to a variety of everyday amenities. Situated on a quiet cul-de-sac and backing onto green space, this property offers a scenic, private, fully fenced backyard. As an added bonus, an entrance to the Royal Recreational Trail is located just up the street. Inside, the versatile, open-concept main floor is flooded with natural light from the large rear-facing windows. Enjoy picturesque backyard views from the new rear deck, or venture through the gate to explore the peaceful forested area beyond. The kitchen features a dedicated breakfast area with seating for four, along with a built-in island that comfortably accommodates two additional seats. Finishing off the main floor is a conveniently located half-bathroom. Venture upstairs and find an equally open and bright spac
$ 619,000
195 Victoria Road N, Guelph Grange Road, ON, N1E 5H6 house for sale | Listing ID X13584 | Royal LePage
View photo
House · for sale
$ 749,900
195 Victoria Road N, Guelph Grange Road, ON, N1E 5H6 house for sale | Listing ID X13584 | Royal LePage
Guelph
· House
· Garden · Swimming pool
Guelph · House · Garden · Swimming pool
Offered for the first time in 60 years, this cherished family home is ready for its next chapter. Located in Guelph's established east end, this well-maintained 3-bedroom, 2-bathroom side split has been lovingly cared for by the same owners for six decades-a true testament to the pride of ownership found throughout. The functional multi-level layout offers bright, comfortable living spaces with room for the whole family, while the private backyard is designed for making memories. Spend your summers enjoying the in-ground pool, hosting barbecues, or simply relaxing in your own backyard oasis. Whether you're looking to move right in, update at your own pace, or create your dream home, this property offers an incredible opportunity in a mature neighbourhood close to schools, parks, shopping, commuter routes and steps to the Victoria Rd Rec Centre. Homes with this kind of history and care don't come along often-don't miss your chance to make 195 Victoria Road N your family's home for the n
$ 749,900
41 55 Teal Drive, Guelph, ON, N1C 1G4 townhouse for sale | Listing ID X12878 | Royal LePage
View photo
Townhouse · for sale
$ 798,000
41 55 Teal Drive, Guelph, ON, N1C 1G4 townhouse for sale | Listing ID X12878 | Royal LePage
Guelph
· Townhouse
· Parking
Guelph · Townhouse · Parking
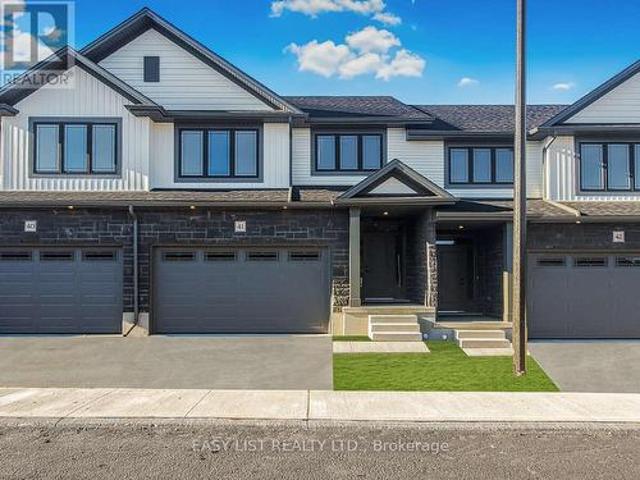
Visit the REALTOR website for further information about this Listing. *. Advertised price: The applicable rebates are included in the purchase price, provided the rebate documents are signed and assigned to the builder on closing. Stunning 2,227 sq ft, Double Car Garage Condo Townhome in Guelph Welcome to this beautifully upgraded 2,227 sq. Ft. Condo townhome in Guelph, offering the perfect combination of space, style, and functionality. A rare and highly desirable 2-car garage sets this home apart from most townhomes, providing convenient parking and valuable additional storage. Step inside to an inviting main level featuring 9-foot ceilings and upgraded hardwood flooring, creating a bright, open, and elegant living space perfect for everyday living and entertaining. The modern kitchen is thoughtfully designed with upgraded cabinetry, sleek quartz countertops, and a full suite of five included appliances, making it both stylish and move-in ready. The home continues to impress with qua
$ 798,000
8 Price Street, Guelph Victoria North, ON, N1E 0E3 house for sale | Listing ID X13029 | Royal LePage
View photo
House · for sale
$ 949,900
8 Price Street, Guelph Victoria North, ON, N1E 0E3 house for sale | Listing ID X13029 | Royal LePage
Guelph
· House
· Garden · Office room · Fireplace · Deck · Cellar
Guelph · House · Garden · Office room · Fireplace · Deck · Cellar
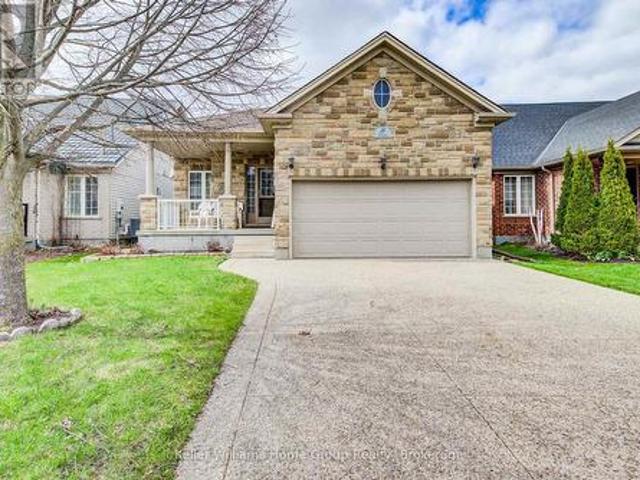
Stunning North End bungalow, perfectly suited for multi-generational living. The main floor boasts 9-foot ceilings, hardwood flooring, and ceramic tile. Enjoy a spacious kitchen complete with a breakfast bar and dining area, an oversized great room with a cozy gas fireplace, and a generous primary bedroom featuring a private ensuite. A second bedroom and a 3-piece bathroom complete the main level. The fully finished basement offers exceptional additional living space, including a full eat-in kitchen, a large bedroom, a 5-piece bathroom, a dedicated office, and a comfortable living area with a fireplace. Extra-large windows provide plenty of natural light. Exterior highlights include an exposed aggregate driveway, fenced yard and deck. (Id: 27)
$ 949,900
26 Frasson Drive, Guelph Grange Road, ON, N1E 7J9 house for sale | Listing ID X13799 | Royal LePage
View photo
House · for sale
$ 1,295,000
26 Frasson Drive, Guelph Grange Road, ON, N1E 7J9 house for sale | Listing ID X13799 | Royal LePage
Guelph
· House
· Patio · Garden · Fireplace · Parking
Guelph · House · Patio · Garden · Fireplace · Parking
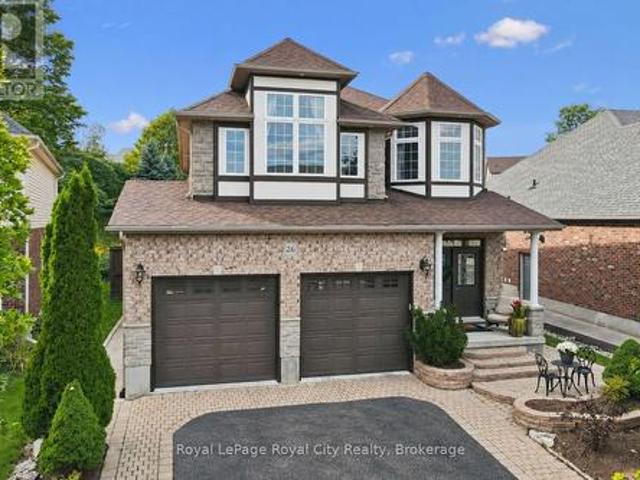
A home made for backyard BBQs, hosting family & friends, and celebrating life's special moments. From summer evenings under the gazebo to winter afternoons spent tobogganing in the one-of-a-kind backyard. Built by reputable Fabbian Fine Homes and lovingly maintained by its original owners, this exceptional all-brick home was thoughtfully customized to create a welcoming setting for a lifetime of family memories. The open-concept main floor is bright & spacious, w/ 9 ft ceilings & hardwood flooring. The foyer features a walk-in hall closet, a 2pc bath, and leads to the garage with ample storage and the main floor laundry/mud room. Enjoy family dinners in the open dining space and relax in the cozy living room w/ a gas fireplace. Barzotti maple kitchen, complete with stainless-steel appliances + a gas stove, a walk-through pantry, and a breakfast area that walks out to the patio. Upstairs, the 878 sqft primary suite is a true private retreat. Hardwood flooring, a gas fireplace, W/I close
$ 1,295,000
40 Bishop Court, Guelph Dovercliffe Park/Old University, ON, N1G 2R9 house for sale | Listing ID X13781 | Royal LePage
View photo
House · for sale
$ 839,000
40 Bishop Court, Guelph Dovercliffe Park/Old University, ON, N1G 2R9 house for sale | Listing ID X13781 | Royal LePage
Guelph
· House
· Garden · Fireplace · Parking
Guelph · House · Garden · Fireplace · Parking
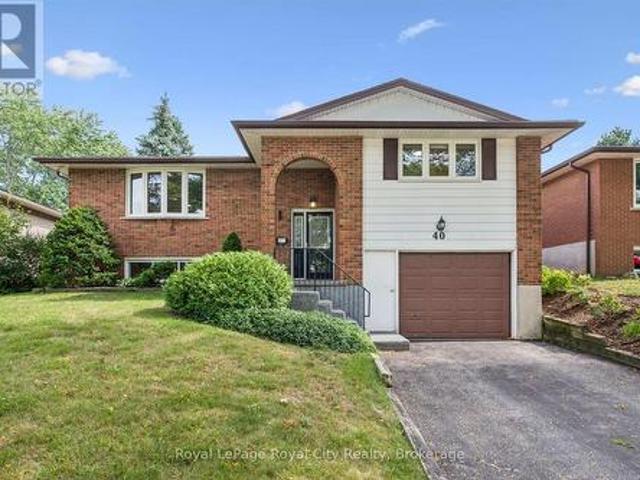
Welcome to this beautifully maintained raised bungalow offering over 1,250 sq. Ft. of living space plus a fully finished lower level, all set on an impressive lot stretching over 150' deep! The bright and spacious main floor features updated hardwood flooring throughout the living and dining rooms. Just off the dining area is a charming sunroom overlooking the expansive backyard, which provides a wonderful spot to relax with your morning coffee. Three generously sized bedrooms and a 4-piece bathroom complete the main level. The fully finished lower level adds plenty of additional living space and features a large recreation room highlighted by a brick corner gas fireplace. With a 3-piece bathroom just down the hall, this space also offers excellent flexibility for a fourth bedroom, guest suite or additional family living area. Convenient inside access from the attached garage is another great feature. Situated in a mature neighbourhood surrounded by large trees, you'll enjoy convenient
$ 839,000
7 Waterloo Avenue, Guelph Downtown, ON, N1H 3H2 house for sale | Listing ID X13635 | Royal LePage
View photo
House · for sale
$ 1,100,000
7 Waterloo Avenue, Guelph Downtown, ON, N1H 3H2 house for sale | Listing ID X13635 | Royal LePage
Guelph
· House
· Cellar
Guelph · House · Cellar
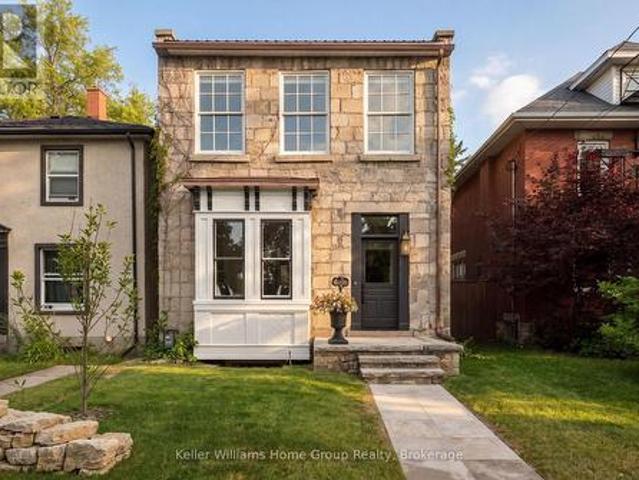
Steeped in history and thoughtfully restored, this beautiful limestone home is a rare opportunity to own a piece of Guelph's architectural heritage-without compromising on modern comfort. Every inch of this timeless two-storey residence has been meticulously renovated, blending the enduring charm of its original stone construction with the quality and convenience of today's living. Inside you'll find a bright, welcoming interior where classic character meets contemporary design. Exposed, repointed stone walls throughout the home bring the home's exterior beauty in. Featuring 3 bedrooms with large windows, a beautifully appointed full bathroom on the upper level, a stylish main-floor powder room, and an additional full bathroom in the newly finished basement. Extensive updates including electrical, plumbing, furnace, and in-floor heating provide peace of mind while preserving the home's historic integrity. The finished basement adds valuable living space perfect for a family room, home
$ 1,100,000

Get email alerts

Don't miss out: be the first to know about new properties

The alert was correctly created

On subscribing you accept the conditions of use and the privacy policy
Alert
Receive new ads in your inbox
Save this search
Receive alerts for new listings

We'll send you an email when we have new properties for: "Houses for sale in Guelph"

The alert was correctly created

The Cottages
Milton
Get email alerts and be the first to see new listings
Required field
On subscribing I accept the terms of the privacy policy
Perfect! You'll soon start receiving new listings via email
Alert
Receive an email when we have new ads for Houses for sale in Guelph
Save this search
Receive notifications when new entries are published.