7,600 houses for sale in Guelph

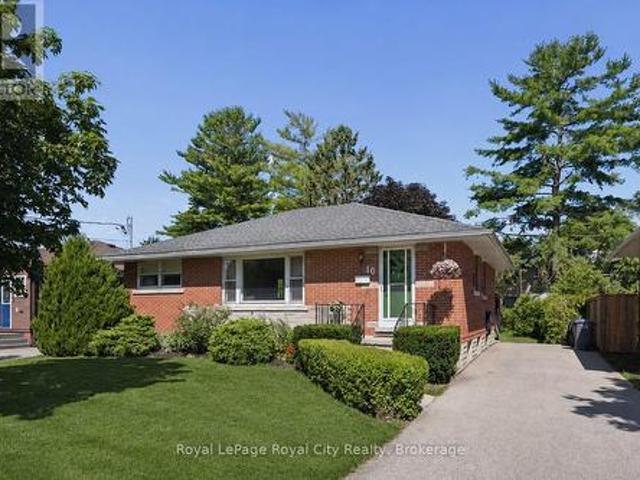
10 Paul Avenue, Guelph General Hospital, ON, N1E 1S2 house for sale | Listing ID X13774 | Royal LePage
View photo
House · for sale
$ 724,999
10 Paul Avenue, Guelph General Hospital, ON, N1E 1S2 house for sale | Listing ID X13774 | Royal LePage
Guelph
· House
· Cellar
Guelph · House · Cellar
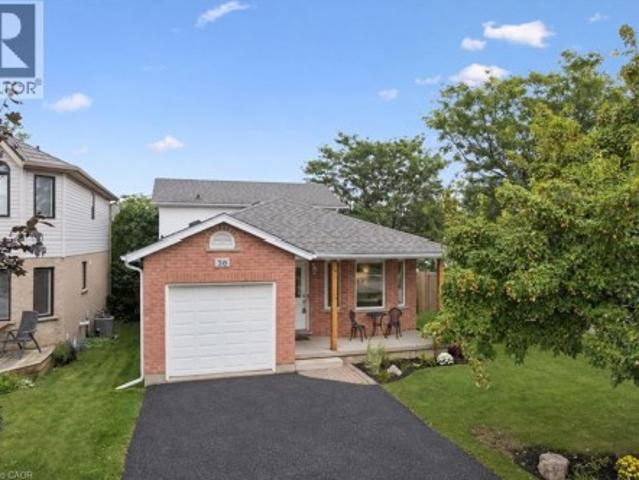
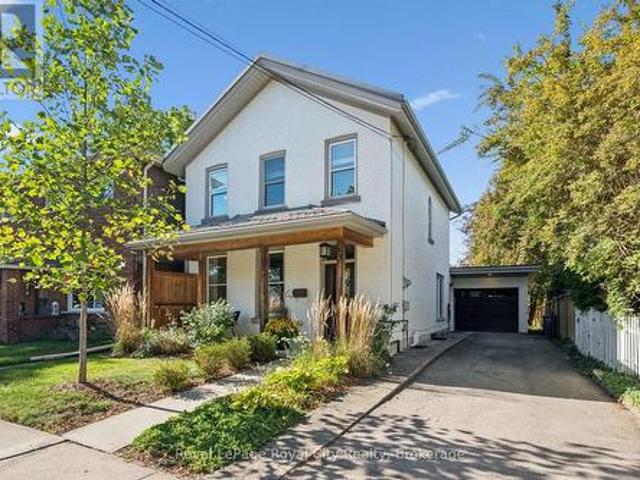
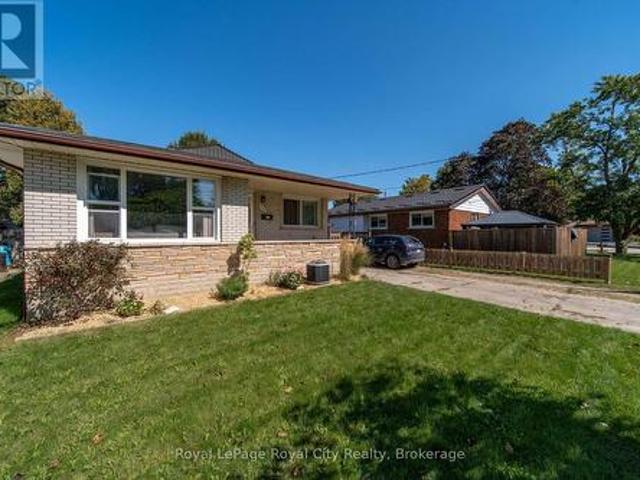
Tucked away in the desirable General Hospital neighbourhood, 10 Paul Ave offers the perfect blend of comfort, charm, and functionality. One owner, well-built, well. Maintained and ready to move in. This classic red brick bungalow welcomes you with a warm and inviting layout. Featuring three spacious bedrooms on the main floor, a cozy living room highlighted by a large sun-filled window, and a bright eat-in kitchen ideal for everyday living and family meals. A well-appointed four-piece bathroom completes the main level. Beautiful hardwood oak tongue-and-groove flooring adds warmth and character in the primary bedroom, with additional hardwood flooring preserved beneath the carpet in the two other bedrooms and living room. Downstairs, the basement expands your living space with a generous recreation room, perfect for movie nights, entertaining, or relaxing. You'll also find a convenient wet bar, an additional bedroom for guests or extended family, and a three-piece bathroom, offering fle
$ 724,999
17 Sugarbush Place, Guelph Willow West/Sugarbush/West Acres, ON, N1H 7Z1 house for sale | Listing ID X13766 | Royal LePage
View photo
House · for sale
$ 1,199,900
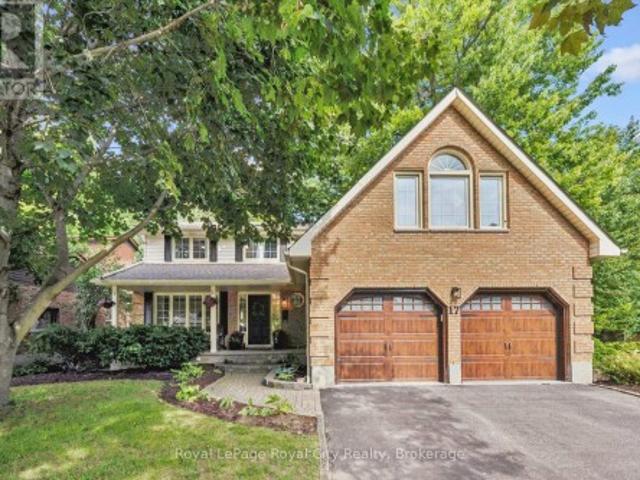
17 Sugarbush Place, Guelph Willow West/Sugarbush/West Acres, ON, N1H 7Z1 house for sale | Listing ID X13766 | Royal LePage
Guelph
· House
· Garden · Fireplace · Parking
Guelph · House · Garden · Fireplace · Parking
Welcome to 17 Sugarbush Place, Guelph, ON. An exceptional, fully renovated family home situated on a quiet cul-de-sac in one of West Guelph's most desirable neighbourhoods. Offering over 2,300 sq. Ft. of above-grade living space, this property sits on a premium, pie-shaped lot with mature surroundings. The main level showcases a bright, well-planned layout designed for both everyday living and entertaining. Fluid living and dining areas lead into a refined, well-appointed kitchen, while the sunken family room provides a welcoming retreat with a gas fireplace and expansive backyard views. Everyday convenience is built right in, featuring a dedicated main-floor laundry/mudroom with custom cubbies and direct access to a heated two-car garage with durable epoxy flooring. Upstairs, the primary suite serves as a true private retreat, featuring a spa-inspired ensuite, a walk-in closet complete with a practical laundry chute, and a versatile adjacent bonus room ideal for an executive home offi
$ 1,199,900
28 Elmhurst Crescent, Guelph Junction/Onward Willow, ON, N1H.
View photo
House · for sale
$ 940,000
28 Elmhurst Crescent, Guelph Junction/Onward Willow, ON, N1H.
Guelph
· 4 Bedrooms · 2 Baths · House
Guelph · 4 Bedrooms · 2 Baths · House
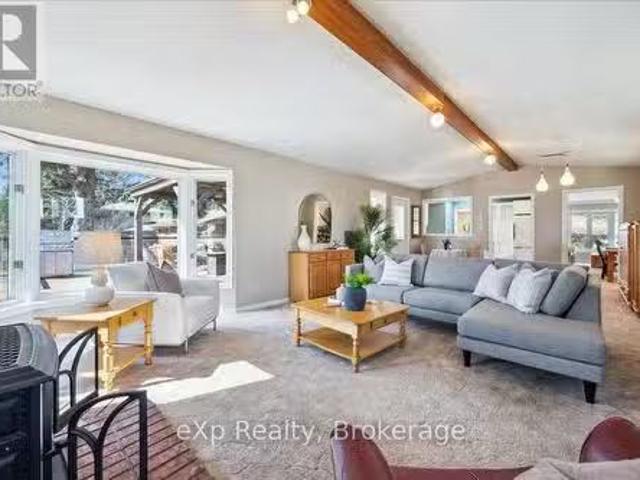
Not your average raised bungalow! This one offers much more room than youd expect, thanks to a thoughtfully designed addition that brings both space and sunlight. Welcome to this bright and spacious 4-bedroom, 2-bath family home tucked away on a quiet street in a mature, friendly neighbourhood. Just steps from Norm Jary Park, schools, grocery stores, and shopping, its a location that offers both peace and convenience. The main floor features a classic layout with a light-filled living room, dining area, and kitchen all centred around a beautiful bay window that lets the sunshine pour in. The standout feature is the large family room addition at the back, surrounded by windows and perfect for everyday living or hosting gatherings. Youll also find three bedrooms and a 3-piece bath with an updated spa tub on this level. The original carpet is protecting hardwood floors underneath, just waiting to be revealed. Downstairs, a separate entrance leads to a generous lower level with even more f
$ 940,000
122 Wyndham Street N, Guelph, ON, N1H 4E8 commercial for sal.
View photo
House · for sale
$ 25,000
$ 29/sq.ft
122 Wyndham Street N, Guelph, ON, N1H 4E8 commercial for sal.
Guelph
· 861 sq.ft · House
· Parking
Guelph · 861 sq.ft · House · Parking
Turnkey business opportunity in the heart of downtown! This beautifully designed commercial space features quality leasehold improvements, including elegant hardwood flooring, modern lighting, and a welcoming atmosphere ready for your vision. Whether youre an entrepreneur looking to launch your own concept or an owner-operator seeking an established location, this space offers the perfect foundation for success. Situated in a high-traffic downtown area fronting the Baker Street parking lot, approximately 865 sq. ft. of functional retail space, complete with a private entrance, a 2-piece washroom, and one dedicated parking space. Currently operating as a popular Bubble Tea, Coffee & Dessert Shop, the premises are well-suited for a variety of food, beverage, retail, or service-based businesses. Still available at ListedBuy!
$ 25,000
38 Borland Drive, Guelph, ON, N1G 5B5 house for sale | Listing ID 40859 | Royal LePage
View photo
House · for sale
$ 924,999
38 Borland Drive, Guelph, ON, N1G 5B5 house for sale | Listing ID 40859 | Royal LePage
Guelph
· House
· Garden · Deck · Air conditioning
Guelph · House · Garden · Deck · Air conditioning
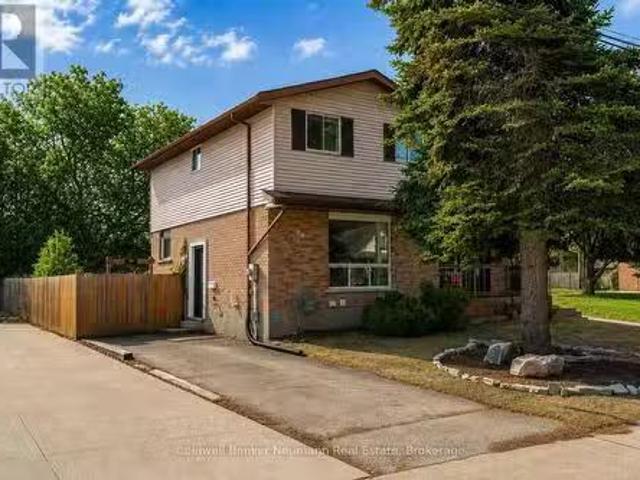
Welcome to this beautifully maintained 3-bedroom backsplit home in a quiet, green South End Guelph neighbourhood. Set on a corner lot, this home offers a large, private backyard and abundant natural light throughout the day, with windows on three sides of the property. Thoughtfully updated over the past five years, features include lightwood laminate flooring, a custom-built deck and fence, energy-efficient windows, new furnace and A/C, and a water softener. The kitchen also features a reverse osmosis drinking-water tap connected to Culligan Water. Enjoy a peaceful setting surrounded by parks and walking trails, while remaining close to everyday conveniences including grocery stores, restaurants, banks and Cineplex. Families will appreciate nearby schools including Bishop Macdonell, Westminster Woods Public School and the newly built TwoRivers High School. The upcoming South End Community Centre, opening Fall 2026, will add recreation and community amenities nearby. Convenient access t
$ 924,999
27 105 Bard Boulevard, Guelph Pineridge/Westminster Woods, ON, N1L 0E2 townhouse for sale | Listing ID X13671 | Royal LePage
View photo
Townhouse · for sale
$ 679,900
27 105 Bard Boulevard, Guelph Pineridge/Westminster Woods, ON, N1L 0E2 townhouse for sale | Listing ID X13671 | Royal LePage
Guelph
· Townhouse
· Garden · Deck · Cellar
Guelph · Townhouse · Garden · Deck · Cellar
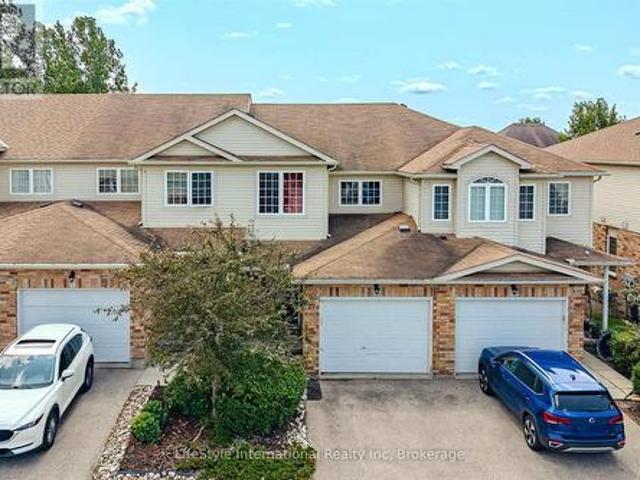
Welcome to this turn-key, 3-bedroom townhouse in one of South Guelph's most desirable communities! Offering modern upgrades, total backyard privacy, and exceptional value, this home stands out with its ultra-low condo fees and versatile potential. Main Highlights & Features: Newly Renovated Kitchen: Showcasing updated cabinetry, modern countertops, and stylish finishes designed for effortless cooking and hosting. Carpet free main and 2nd floor with Fresh Flooring Throughout the bedrooms. Massive Living Room Deck: Walk straight out from your spacious living area onto an expansive raised deck-ideal for summer BBQs, outdoor dining, and relaxing while overlooking nature. Backing Onto Green Space: Enjoy a serene backdrop and rare privacy with no rear neighbors directly behind you. Bright Walk-Out Basement: The versatile lower level features a ground-level walk-out entrance leading out to the green space with a bedroom and a living room and full bathroom, a true guest retreat. Flexible Buyer
$ 679,900
49 941 Gordon Street, Guelph Kortright West, ON, N1G 4R9 townhouse for sale | Listing ID X13779 | Royal LePage
View photo
Townhouse · for sale
$ 549,900
49 941 Gordon Street, Guelph Kortright West, ON, N1G 4R9 townhouse for sale | Listing ID X13779 | Royal LePage
Guelph
· Townhouse
· Terrace · Sauna · Swimming pool · Parking
Guelph · Townhouse · Terrace · Sauna · Swimming pool · Parking
Priced to be the smartest buy in Parc Place. Now the lowest price per square foot in the building, and priced almost $50,000 below the next comparable listed unit in the community. This meticulously maintained approx. 1,500 sq ft townhouse is being offered for the first time by its original owners, and it shows: true pride of ownership from the moment you walk in. Set in the sought-after Parc Place community, this home sits in one of Guelph's most convenient south-end locations. Major amenities, shopping, parks and Highway 401 minutes away, with the University of Guelph practically at your doorstep. The monthly condo fee here covers building insurance, parking, and all common elements, plus resort-style access to a pool, sauna and tennis courts. Amenities you'd pay extra for elsewhere. The bright, open-concept main floor was made for entertaining. The kitchen flows effortlessly into the living and dining areas and extends out to a large private terrace, perfect for BBQ season and seaml
$ 549,900
60A Eastview Road, Guelph, ON, N1E 1Z6 house for sale | Listing ID 40845 | Royal LePage
View photo
House · for sale
$ 1,249,999
60A Eastview Road, Guelph, ON, N1E 1Z6 house for sale | Listing ID 40845 | Royal LePage
Guelph
· House
· Patio · Fireplace · Deck · Cellar
Guelph · House · Patio · Fireplace · Deck · Cellar
East Guelph executive bungalow with a built-in mortgage helper! This custom-built home offers style, function, and rare flexibility. Including a bright, fully self-contained legal basement apartment that can generate an estimated $2,200/month in rental income, helping offset carrying costs and making homeownership at this level far more attainable. Situated on a 50-foot lot and surrounded by extensive, low-maintenance professional landscaping, this home impresses from the moment you arrive with its stamped concrete driveway and inviting curb appeal. Inside, the main level features beautiful hardwood floors and an open-concept entertainer's layout. The spacious living room boasts a vaulted ceiling and cozy gas fireplace, flowing seamlessly into the gourmet eat-in kitchen with stainless steel appliances, a central island with bar seating, and access to the large rear deck and patio. The main level offers three generous bedrooms. Ideal for families or downsizers who still want room for gu
$ 1,249,999
54 The Boardwalk, Wasaga Beach, ON, L9Z 3A8 house for sale | Listing ID S13720 | Royal LePage
View photo
House · for sale
$ 350,000
54 The Boardwalk, Wasaga Beach, ON, L9Z 3A8 house for sale | Listing ID S13720 | Royal LePage
Guelph
· House
· Garden · Fireplace · Deck · Swimming pool · Equipped kitchen
Guelph · House · Garden · Fireplace · Deck · Swimming pool · Equipped kitchen
Extensively renovated inside and out in 2023, this beautifully updated home offers comfortable, low-maintenance living in a welcoming adult land-lease community. The bright kitchen features white cabinetry, quartz countertops, a large island and stainless steel fridge, stove and dishwasher, all new in 2023. Shiplap ceilings, upgraded light fixtures, California shutters and upgraded laminate flooring add a fresh, modern feel throughout. The spacious living room is warmed by a Continental gas fireplace installed in 2023. The renovated bathroom includes a convenient walk-in shower, while the enclosed three-season sunroom provides additional space to relax and unwind. Step outside to the covered front porch or enjoy the newer deck and gazebo overlooking the pond. New landscaping and low-maintenance perennial gardens add colour and curb appeal without demanding hours of upkeep. Residents can enjoy the community recreation centre with an indoor pool, library, billiards room, woodworking shop
$ 350,000
34 Golfview Road, Guelph, ON, N1E 1A6 house for sale | Listing ID X13476 | Royal LePage
View photo
House · for sale
$ 775,000
34 Golfview Road, Guelph, ON, N1E 1A6 house for sale | Listing ID X13476 | Royal LePage
Guelph
· House
· Garden · Office room · Cellar
Guelph · House · Garden · Office room · Cellar
Welcome to 34 Golfview Drive, a beautifully renovated 4-bedroom family home nestled in one of Guelph's most sought-after neighbourhoods. From the moment you arrive, this home delivers the perfect blend of character, comfort, and modern upgrades that today's families are looking for. The heart of this home is a stunning fully renovated kitchen featuring gorgeous butcher block countertops, backsplash, and incredible appliances that bring warmth and craftsmanship to the space. With four generously sized bedrooms and updated bathrooms, there is room for every stage of family life. The thoughtful layout offers flexibility for growing families, a home office or guests. The finished basement and separate back door entrance offer a chance to consider an investment or in-law suite potential that adds incredible value and versatility for multi-generational families or future income. Step outside to a private backyard, a true retreat for summer entertaining, kids at play or simply unwinding after
$ 775,000
89 Northumberland Street, Guelph Downtown, ON, N1H 3A7 house for sale | Listing ID X13823 | Royal LePage
View photo
House · for sale
$ 999,999
89 Northumberland Street, Guelph Downtown, ON, N1H 3A7 house for sale | Listing ID X13823 | Royal LePage
Guelph
· House
· Patio · Garden · Office room · Parking
Guelph · House · Patio · Garden · Office room · Parking
Located in Guelph's vibrant downtown, 89 Northumberland Street is an exceptional 3-bedroom, 2-bathroom home where thoughtful design meets modern living. From the moment you step inside, the stunning herringbone tile entryway and beautiful staircase set the tone for the stylish interior. The open-concept main floor features wide-plank light flooring, pot lights throughout, and a contemporary kitchen complete with a large island and sink, stainless steel appliances, modern black hardware, and under-cabinet lighting. At the rear of the home, a versatile additional space offers the perfect setting for a home office, reading area, or second living space, with direct access to the spacious, fully fenced backyard. A patio area provides an inviting spot for outdoor lounging and entertaining. Upstairs, three well-appointed bedrooms share an incredible 5-piece bathroom featuring a soaker tub, oversized walk-in shower, and double vanity with ample storage. With parking for four vehicles and an un
$ 999,999
40 105 Bard Boulevard, Guelph, ON, N1L 0E2 townhouse for sale | Listing ID X13683 | Royal LePage
View photo
Townhouse · for sale
$ 699,000
40 105 Bard Boulevard, Guelph, ON, N1L 0E2 townhouse for sale | Listing ID X13683 | Royal LePage
Guelph
· Townhouse
· Deck · Cellar
Guelph · Townhouse · Deck · Cellar
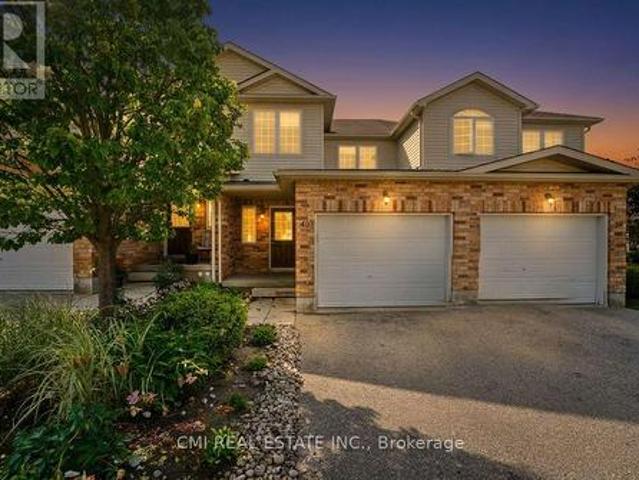
Welcome to this beautiful two-storey condominium townhome in Wellington! Ideally situated just minutes from a major commuter route and within walking distance of a wide range of amenities, including shopping, restaurants, grocery stores, banks, theatres, and scenic walking trails right outside your doorstep. Conveniently located near the University of Guelph and places of worship, this home offers an excellent opportunity for families, professionals, and investors alike. Step inside to discover a spacious open-concept main floor featuring elegant flooring throughout, a modern kitchen perfect for entertaining, and a bright, inviting living room with a walkout to a private deck, ideal for relaxing or hosting guests. The fully finished basement adds exceptional value and versatility with a complete in-law suite, featuring a full kitchen, two bedrooms, a 3-piece bathroom, separate laundry, abundant pot lights, and large windows that fill the space with natural light. Upstairs, you'll find
$ 699,000
267 Metcalfe Street, Guelph General Hospital, ON, N1E 4Y8.
View photo
House · for sale
$ 845,500
267 Metcalfe Street, Guelph General Hospital, ON, N1E 4Y8.
Guelph
· 4 Bedrooms · 2 Baths · House
· Fireplace · Swimming pool · Parking · Cellar
Guelph · 4 Bedrooms · 2 Baths · House · Fireplace · Swimming pool · Parking · Cellar
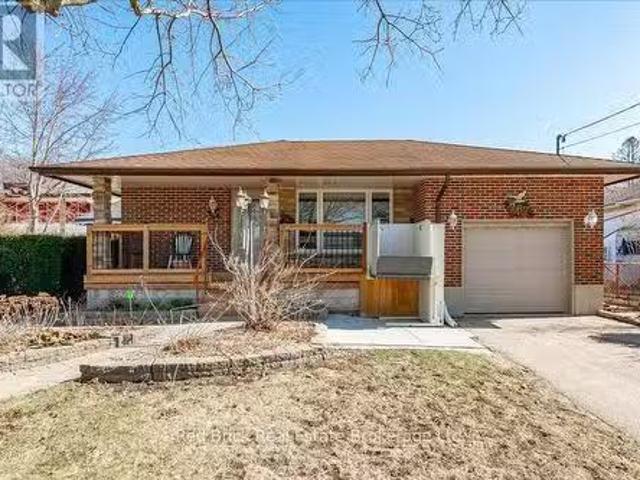
LOCATION: Welcome to your family-friendly brick bungalow in the friendly neighborhood close to shopping, hospital, schools, church, plus more. Two bedrooms plus an office and a lovely sunroom with a gas fireplace and hot tub for your time to relax after a hard day at the office. Main floor features new cupboards, granite countertop, original hardwood floors, plaster construction. New 4 pc. bath with ceramic heated floors. Basement finished with family room, fireplace, central vacuum plus a room that could be used as a bedroom. Single attached garage. The home is equipped with accessibility lifts. (id:27). Still available at ListedBuy!
$ 845,500
99 Emma Street, Guelph General Hospital, ON, N1E 1V1 house.
View photo
House · for sale
$ 599,900
99 Emma Street, Guelph General Hospital, ON, N1E 1V1 house.
Guelph
· 3 Bedrooms · 2 Baths · House
· Garden · Cellar
Guelph · 3 Bedrooms · 2 Baths · House · Garden · Cellar
Filled with natural light, this charming central Guelph home offers the perfect blend of warmth,functionality, and outdoor living. Welcome to 99 Emma Street - a move-in-ready 3-bedroom, 2-bathroomhome with an oversized backyard youll fall in love with. Sunlight fills every room, while updated lightingand a beautifully renovated upstairs bathroom (2025) give the home a fresh, modern feel.The open kitchenand dining area create the perfect gathering space, with French doors leading directly to an expansive deckand one of the propertys standout features: a lush, private backyard bursting with perennial gardens androom to entertain, relax, or simply enjoy the outdoors.Need more space? The finished basement adds alarge recreation area and a second full bathroom, offering flexibility for growing families, guests, orworking from home. (id:27). Still available at ListedBuy!
$ 599,900
67A Raymond Street, Guelph Downtown, ON, N1H 3S4 house for sale | Listing ID X13803 | Royal LePage
View photo
House · for sale
$ 1,249,000
Updated
67A Raymond Street, Guelph Downtown, ON, N1H 3S4 house for sale | Listing ID X13803 | Royal LePage
Guelph
· House
· Deck · Parking · Cellar
Guelph · House · Deck · Parking · Cellar
A rare find steps from downtown guelph. Newer construction with a legal secondary suite in an established, walkable neighbourhood. This combination almost never comes to market. This single-family home offers the character and location of an older neighbourhood with the comfort and confidence of modern construction, plus a legal in-law suite that works as a mortgage helper or multi-generational living space. The spacious upper residence boasts over 1,500 sq. Ft. with 3 bedrooms, 2 bathrooms, and a 2-car garage. The legal 2-bedroom accessory suite offers approximately 775 sq. Ft. of true ground-level living. No basement here. Complete with a custom Barzotti kitchen. With its private, main-floor setting, this suite offers excellent potential to command premium rental income, making this an outstanding opportunity for homeowners and investors alike. Enjoy your morning coffee from the back deck, parks just steps from your front door, and the convenience of being only a few minutes' walk fr
$ 1,249,000
40 Ferman Drive, Guelph Willow West/Sugarbush/West Acres, ON, N1H 7E1 house for sale | Listing ID X13757 | Royal LePage
View photo
House · for sale
$ 899,900
40 Ferman Drive, Guelph Willow West/Sugarbush/West Acres, ON, N1H 7E1 house for sale | Listing ID X13757 | Royal LePage
Guelph
· House
· Patio · Swimming pool · Parking · Cellar
Guelph · House · Patio · Swimming pool · Parking · Cellar
Welcome to 40 Ferman Drive, a beautifully maintained 3-bedroom family home in Guelph's highly desirable West End! Bright, spacious, and move-in ready, this inviting home features hardwood flooring, abundant natural light, stylish built-in shelving, a beautifully finished basement offering valuable additional living and entertaining space, and 5 parkings including one garage. Step outside to a private, fully fenced backyard-perfect for summer BBQs, children, pets, gardening, or simply relaxing with your morning coffee on the patio. Located in a fantastic family-friendly neighbourhood just minutes from parks, scenic walking trails, schools, and the West End Community Centre with swimming pools, hockey arenas, and recreational facilities. Costco, shopping, restaurants, and everyday amenities are also conveniently nearby. Offering comfort, space, and an excellent location, 40 Ferman Drive is the perfect place to call home. Book your private showing today! (Id: 27)
$ 899,900
40 Rodgers Road, Guelph, ON, N1G 4V4 house for sale Listing.
View photo
House · for sale
$ 775,000
40 Rodgers Road, Guelph, ON, N1G 4V4 house for sale Listing.
Guelph
· 3 Bedrooms · 3 Baths · House
· Garden · Swimming pool
Guelph · 3 Bedrooms · 3 Baths · House · Garden · Swimming pool
Open House Sunday April 27th, 2025, 2pm-4pm Welcome to this 3-bedroom, 3-bathroom detached home, offering the perfect blend of comfort, functionality, and outdoor enjoyment. Nestled on a quiet street, this property features a private backyard complete with a pool your own personal retreat for relaxing or entertaining. Step inside to discover a main floor with a thoughtfully designed layout. Freshly painted walls and newly installed pot lights throughout the main level add a welcoming touch. Ideal for families, first-time buyers, or anyone looking for a move-in-ready home, this is a fantastic opportunity to own a detached property in a prime commuter location. Youll love the convenience of nearby schools, shopping, easy access to Highway 401, and public transit. Nature enthusiasts will appreciate being just a short walk from the scenic Preservation Park Conservation Area home to diverse wildlife and excellent trails for biking, hiking, and cross-country skiing. Dont miss out on this hom
$ 775,000
29 Crimea Street, Guelph Junction/Onward Willow, ON, N1H 2Y5 house for sale | Listing ID X13804 | Royal LePage
View photo
House · for sale
$ 749,900
29 Crimea Street, Guelph Junction/Onward Willow, ON, N1H 2Y5 house for sale | Listing ID X13804 | Royal LePage
Guelph
· House
· Office room · Parking
Guelph · House · Office room · Parking
Beautifully renovated duplex set on rare dbl-deep lot W/detached 720sqft garage/shop offering exceptional flexibility, income potential & future upside! Solid red brick home has been updated & configured into 2 self-contained 1-bdrm units-W/potential to add a 3rd-making it an ideal opportunity for investors or homeowners looking to offset their mtg W/rental income. Completely renovated & generating $4,310/mth in rental income this property presents a strong turnkey opportunity for investors. Front porch leads into front unit where you'll find an updated kitchen W/white cabinetry, backsplash & S/S appliances. This level is completed by a spacious bdrm. Upstairs a loft-style living space offers incredible versatility, perfect for living room, office or creative studio-along W/4pc bath W/oversized vanity, shower/tub & in-suite laundry. Rear unit is a well-designed 1-bdrm suite on a single level W/renovated kitchen W/white cabinetry, backsplash & S/S appliances. Living space is warm & invi
$ 749,900
17 Carmine Place, Guelph Victoria North, ON, N1E 3V2 house for sale | Listing ID X13746 | Royal LePage
View photo
House · for sale
$ 999,999
17 Carmine Place, Guelph Victoria North, ON, N1E 3V2 house for sale | Listing ID X13746 | Royal LePage
Guelph
· House
· Garden · Fireplace · Swimming pool · Deck · Parking · Cellar
Guelph · House · Garden · Fireplace · Swimming pool · Deck · Parking · Cellar
Welcome to 17 Carmine Crescent, a spacious family home tucked away on a quiet cul-de-sac in Northeast Guelph. Set on a fantastic pie-shaped lot, this property offers an abundance of outdoor space and a backyard designed for enjoying the summer months. The main floor features a bright, functional layout with new flooring throughout and a beautifully renovated kitchen complete with quartz countertops, ample cabinetry, pantry storage and a built-in banquette. A convenient powder room, main floor laundry and access to the insulated garage with side entrance add to the practicality of the home. Upstairs, you'll find an impressive five bedrooms, including a generous primary suite with a 3-piece ensuite, plus a recently updated 4-piece family bathroom. The finished basement adds even more room for the family with a large recreation area, gas fireplace and an additional bedroom. Outside is where this home really shines, with a new deck, hot tub and 30' x 16' pool surrounded by plenty of room f
$ 999,999
63 Starview Crescent, Guelph, ON, N1E 6Z8 house for sale | Listing ID 40854 | Royal LePage
View photo
House · for sale
$ 799,900
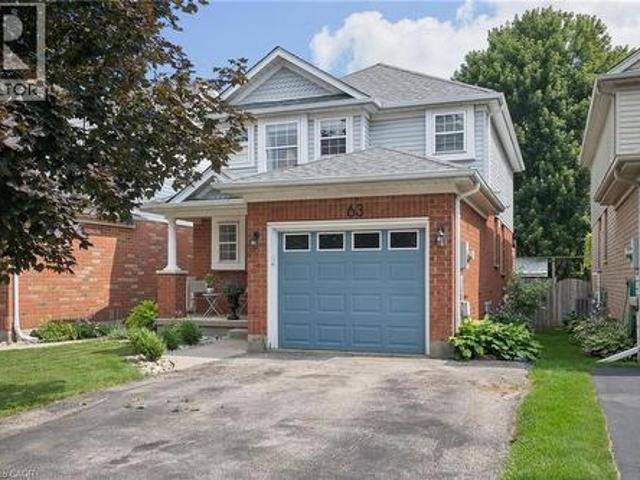
63 Starview Crescent, Guelph, ON, N1E 6Z8 house for sale | Listing ID 40854 | Royal LePage
Guelph
· House
· Garden · Office room · Parking · Air conditioning · Cellar
Guelph · House · Garden · Office room · Parking · Air conditioning · Cellar
Ideally located directly across from Starview Crescent Park, this beautifully updated family home offers a fantastic setting close to green space, recreation and great schools. With 1,464 sq. ft. Above grade plus 536 sq. Ft. of finished basement space, there's plenty of room for the whole family. The main floor features an updated kitchen with quartz countertops, stainless steel appliances and a chef’s dream, a professional grade 36 6-burner KitchenAid gas range, along with a formal dining area, living room, and convenient 2-piece bath. Upstairs are three spacious bedrooms, including a generous primary bedroom with a rough-in for a future ensuite. The basement was renovated approximately two years ago and offers a large rec room plus a separate den, perfect for a home office or additional living space. Outside, enjoy a fully fenced backyard ideal for kids, pets and entertaining. Additional updates include a new washer and dryer (2025), A/C(approx 3 yrs old) and a replaced garage door.
$ 799,900
75 Lyon Avenue, Guelph, ON, N1H 5C7 house for sale | Listing ID X13038 | Royal LePage
View photo
House · for sale
$ 1,649,900
75 Lyon Avenue, Guelph, ON, N1H 5C7 house for sale | Listing ID X13038 | Royal LePage
Guelph
· House
· Garden
Guelph · House · Garden
Tucked away at the quiet dead end of Lyon Avenue in the heart of Exhibition Park, this renovated 5 bedroom home offers a rare opportunity in one of Guelph's most sought after neighbourhoods. Known for its mature tree lined streets, community feel, parks, schools, and walkability to downtown, homes on this street rarely come to market. Thoughtfully expanded and redesigned, the home blends timeless character with modern updates. The kitchen was completely reimagined in 2021 by Newlife Cabinetry Kitchens and showcases quartz and granite counters, a nearly 12 ft island with prep sink, full apron sink overlooking the backyard, oversized gas range with custom hood, built in appliances, and extensive custom cabinetry. Abundant windows and cabinet lighting enhance warmth and natural light. The foyer features cathedral ceilings, open to above design and built in cubbies. A French glass pocket door offers flexibility between the kitchen and great room. The dining room, highlighted by a large bay
$ 1,649,900
888 Paisley Road, Guelph, ON, N1K 1V8 house for sale | Listing ID X13623 | Royal LePage
View photo
House · for sale
$ 979,000
888 Paisley Road, Guelph, ON, N1K 1V8 house for sale | Listing ID X13623 | Royal LePage
Guelph
· House
· Cellar
Guelph · House · Cellar
Welcome to a home having over 3000 SQFT of finished living space, where timeless elegance blends seamlessly with modern comfort and everyday functionality. Nestled in the desirable West End of Guelph, this meticulously maintained two-storey residence with Finished Basement offers the perfect setting for growing families seeking space, convenience, and a place to create lasting memories. Featuring four generously sized bedrooms and two and a half bathrooms on the upper level, this beautiful home provides the ideal balance of warmth, practicality, and refined living. The thoughtfully designed layout includes separate living and family rooms, offering plenty of space for both relaxed evenings and entertaining guests. The bright and inviting kitchen is equipped with stainless steel appliances, a convenient breakfast area, and a separate dining space perfect for family meals, celebrations, and gatherings with friends. Every room has been designed with comfort and functionality in mind, maki
$ 979,000
239 31 Greengate Road, Guelph Junction/Onward Willow, ON, N1H 6R3 townhouse for sale | Listing ID X13587 | Royal LePage
View photo
Townhouse · for sale
$ 485,000
239 31 Greengate Road, Guelph Junction/Onward Willow, ON, N1H 6R3 townhouse for sale | Listing ID X13587 | Royal LePage
Guelph
· Townhouse
· Garden · Office room · Parking · Cellar
Guelph · Townhouse · Garden · Office room · Parking · Cellar
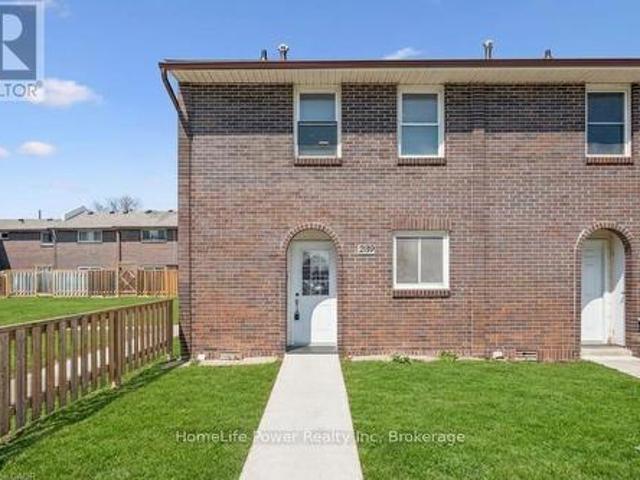
Welcome to this beautifully updated 3-bedroom townhouse (End Unit) offering approximately 1,560 sq. Ft. of total living space, including a fully finished basement. Ideally located in a desirable Guelph community, this home is perfect for first-time buyers, families, or investors. The main level features a bright and functional layout with a spacious living room, dining area, kitchen, and a convenient guest powder room. Upstairs, you'll find three well-sized bedrooms and a 4-piece bathroom, providing comfortable living for the whole family. Recent upgrades include brand new flooring throughout all three levels and fresh paint, giving the home a modern and move-in ready feel. The finished basement offers additional living space with a rec room (potential 4th bedroom) and a home office, or entertainment space plus a laundry. Enjoy outdoor living in the fully fenced backyard, ideal for relaxing or hosting. Additional features include an owned parking space conveniently located right in fro
$ 485,000
47 Caledonia Street, Guelph Dovercliffe Park/Old University, ON, N1G 2C8 Luxury House for sale | Listing ID X13430 | Royal LePage Carriage Trade Luxury Properties
View photo
House · for sale
$ 1,499,999
47 Caledonia Street, Guelph Dovercliffe Park/Old University, ON, N1G 2C8 Luxury House for sale | Listing ID X13430 | Royal LePage Carriage Trade Luxury Properties
Guelph
· House
· Garden · Swimming pool
Guelph · House · Garden · Swimming pool
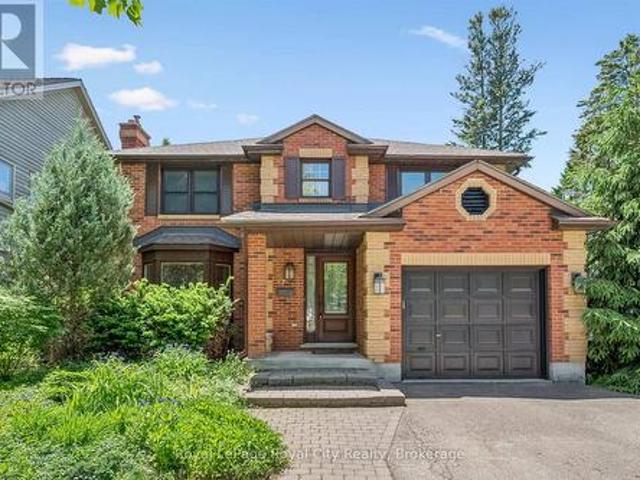
Experience resort-style living in the heart of Old University, Guelph's premier neighbourhood. Welcome to 47 Caledonia Street, a beautifully updated family home where timeless charm meets modern living. Set on a 1/4 Acre lot with over 3,000 square feet of finished living space, this home offers room to grow, gather, and entertain. Three generous bedrooms grace the upper level, while thoughtfully designed living spaces below provide exceptional flexibility for family life. Hardwood flooring, custom built-ins, and California Closets add warmth, elegance, and functionality throughout. Step outside and you'll understand why this home is truly special. A sparkling heated saltwater swimming pool, bubbling hot tub, and lushly landscaped garden come together to create a private backyard retreat rarely found in the city. As the seasons turn, the magnificent sunroom invites you to enjoy peaceful views of the backyard oasis, rain or shine. Inside, no detail has been overlooked. Both upstairs bath
$ 1,499,999
46 Paulstown Crescent, Guelph Clairfields/Hanlon Business Park, ON, N1G 5H7 house for sale | Listing ID X13807 | Royal LePage
View photo
House · for sale
$ 1,326,700
46 Paulstown Crescent, Guelph Clairfields/Hanlon Business Park, ON, N1G 5H7 house for sale | Listing ID X13807 | Royal LePage
Guelph
· House
· Garden · Swimming pool · Parking · Cellar
Guelph · House · Garden · Swimming pool · Parking · Cellar
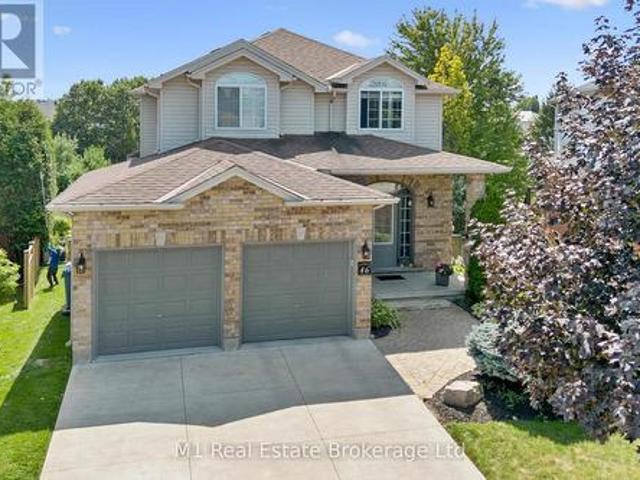
Welcome to 46 Paulstown Crescent, an exceptionally well-maintained family home offering over 3,400 sq. Ft. of finished living space on a spacious pie-shaped lot in Guelph's desirable south end. With 6 bedrooms and 4 bathrooms, this home offers an impressive amount of space and flexibility for growing or multi-generational families. The walkout basement provides excellent potential for a future in-law suite, while the concrete double-wide driveway adds plenty of parking and great curb appeal. The backyard is where this property truly stands apart. The oversized pie-shaped lot backs directly onto the Gosling Gardens trail system, creating a private setting with convenient access to neighbourhood walking trails. Spend summer days around the inground saltwater pool, entertain family and friends, or simply enjoy having a backyard that feels like your own private retreat. Pride of ownership is evident throughout, with the home having been extremely well cared for and maintained. Located in a
$ 1,326,700
26 Frasson Drive, Guelph, ON, N1E 7J9 house for sale | Listing ID 40864 | Royal LePage
View photo
House · for sale
$ 1,295,000
26 Frasson Drive, Guelph, ON, N1E 7J9 house for sale | Listing ID 40864 | Royal LePage
Guelph
· House
· Patio · Garden · Fireplace · Parking
Guelph · House · Patio · Garden · Fireplace · Parking
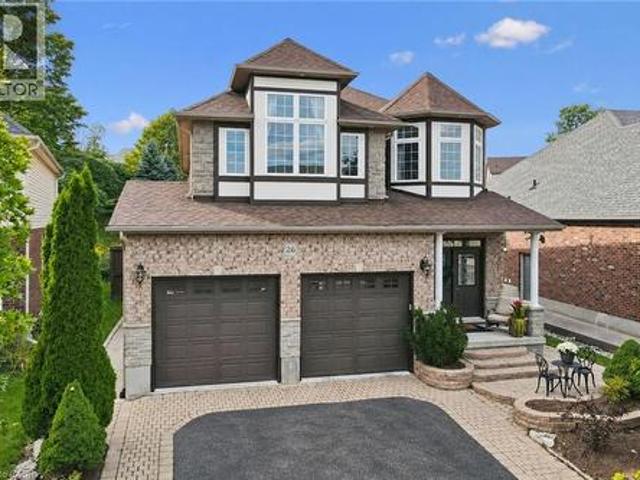
A home made for backyard BBQs, hosting family & friends, and celebrating life's special moments. From summer evenings under the gazebo to winter afternoons spent tobogganing in the one-of-a-kind backyard. Built by reputable Fabbian Fine Homes and lovingly maintained by its original owners, this exceptional all-brick home was thoughtfully customized to create a welcoming setting for a lifetime of family memories. The open-concept main floor is bright & spacious, w/ 9 ft ceilings & hardwood flooring. The foyer features a walk-in hall closet, a 2pc bath, and leads to the garage with ample storage and the main floor laundry/mud room. Enjoy family dinners in the open dining space and relax in the cozy living room w/ a gas fireplace. Barzotti maple kitchen, complete with stainless-steel appliances + a gas stove, a walk-through pantry, and a breakfast area that walks out to the patio. Upstairs, the 878 sqft primary suite is a true private retreat. Hardwood flooring, a gas fireplace, W/I close
$ 1,295,000
21 31 Schroder Crescent, Guelph Grange Road, ON, N1E 7M6 townhouse for sale | Listing ID X13711 | Royal LePage
View photo
Townhouse · for sale
$ 569,900
21 31 Schroder Crescent, Guelph Grange Road, ON, N1E 7M6 townhouse for sale | Listing ID X13711 | Royal LePage
Guelph
· Townhouse
· Cellar
Guelph · Townhouse · Cellar
Welcome to 21-31 Schroder Cres, a spacious 3-bedroom townhome with a finished walkout basement backing onto open space, tucked into a quiet, family-friendly neighbourhood! Low condo fees include exterior maintenance & snow removal right up to your attached 1-car garage-meaning no more shoveling in the winter! A charming covered front porch welcomes you inside, where the foyer offers a convenient double closet. The open-concept main level is ideal for everyday living & entertaining. The updated kitchen features a tiled backsplash, stylish 2-tonedcabinetry, S/S appliances, plenty of counter space & breakfast bar with seating for casual meals. It flows seamlessly into the bright living &dining area, where new hardwood flooring & oversized sliding doors fill the space with natural light while providing access to the upper deck. A chic powder room with quartz counters completes this level. Upstairs, the spacious primary bedroom features a large window, his-&-hers closets& ensuite privilege
$ 569,900
3 Dunhill Crescent N, Guelph, ON, N1H 8A3 house for sale | Listing ID X13783 | Royal LePage
View photo
House · for sale
$ 810,000
3 Dunhill Crescent N, Guelph, ON, N1H 8A3 house for sale | Listing ID X13783 | Royal LePage
Guelph
· House
· Patio · Garden · Cellar
Guelph · House · Patio · Garden · Cellar
Welcome to 3 Dunhill Crescent! This beautifully laid-out 4-bedroom, 3-bathroom two-storey home offers the perfect blend of comfort, style, and functionality. Featuring an open-concept design, a gourmet eat-in kitchen, and a main-floor bedroom with a private 3-piece ensuite, this home is ideal for families of all sizes. Enjoy a huge backyard with plenty of green space and a patio perfect for entertaining. Upstairs, you'll find three spacious bedrooms and a full bathroom. Conveniently located just minutes from shopping, schools, parks, community centers, and the University of Guelph. Partially finished basement provides a fantastic opportunity to create additional living space tailored to your family's needs. Immediate possession available. A rare opportunity to own a charming, move-in-ready home with the space and location today's families are looking for. A must-see property! Don't Miss out! (Id: 27)
$ 810,000
54 Bailey Avenue, Guelph, ON, N1H 8N4 house for sale | Listing ID X13237 | Royal LePage
View photo
House · for sale
$ 785,000
54 Bailey Avenue, Guelph, ON, N1H 8N4 house for sale | Listing ID X13237 | Royal LePage
Guelph
· House
· Garden · Parking · Cellar
Guelph · House · Garden · Parking · Cellar
Offers anytime! Located directly across the street from beautiful Bailey Park, this family-friendly, very safe area is a hidden gem that borders two highly desirable neighbourhoods: Riverside Park and Exhibition Park. 54 Bailey is a 3-bedroom, 2-bath brick home with a great layout that you'll notice as soon as you enter. The open-concept living/dining area is bright and functional, with access to the car garage and the backyard. Upstairs, you'll find 3 bedrooms and a full bath, perfect for a growing family. On the lower level, the basement is fully finished, with a recreation room offering endless possibilities for workout space, a bar, hangout space, and a future rental opportunity. The backyard is fully fenced and private, with a large shed and a flower garden. This home is in the catchment area for the highly desired Victory Public School district and Trillium Waldorf School, and it is a minute's walk to June Avenue Public School. And is just a short walk to Tim Hortons, Rexall, the
$ 785,000
164 Waverley Drive, Guelph Riverside Park, ON, N1E 1H2 house for sale | Listing ID X13779 | Royal LePage
View photo
House · for sale
$ 709,000
164 Waverley Drive, Guelph Riverside Park, ON, N1E 1H2 house for sale | Listing ID X13779 | Royal LePage
Guelph
· House
· Office room · Cellar
Guelph · House · Office room · Cellar
Welcome to 164 Waverley Drive, a versatile bungalow offering an exciting opportunity in a convenient Guelph location. With three bedrooms on the main floor, a bright living room, and a newer 4-piece bathroom, this home provides a comfortable foundation for families, first-time buyers, investors, and those looking for additional living space. The main level offers a practical layout with three bedrooms, providing plenty of room for a growing family, guests, or a dedicated home office. The bright living room creates a welcoming space for everyday living and entertaining, while the 4-piece bathroom adds convenience for the entire household. Downstairs, the finished basement opens the door to even more possibilities. With two additional bedrooms, a large rec room, and a kitchen setup, this level offers exceptional flexibility for a variety of living arrangements or potential rental income. The additional living space makes this home particularly appealing to buyers seeking room to grow or
$ 709,000

Get email alerts

Don't miss out: be the first to know about new properties

The alert was correctly created

On subscribing you accept the conditions of use and the privacy policy
Alert
Receive new ads in your inbox
Save this search
Receive alerts for new listings

We'll send you an email when we have new properties for: "Houses for sale in Guelph"

The alert was correctly created

The Cottages
Milton
Get email alerts and be the first to see new listings
Required field
On subscribing I accept the terms of the privacy policy
Perfect! You'll soon start receiving new listings via email
Alert
Receive an email when we have new ads for Houses for sale in Guelph
Save this search
Filters

Bedrooms

Area (sq.ft)

sq.ft
sq.ft

Price

$
$

Filter by property type

Bathrooms

Clear all filters
Receive notifications when new entries are published.