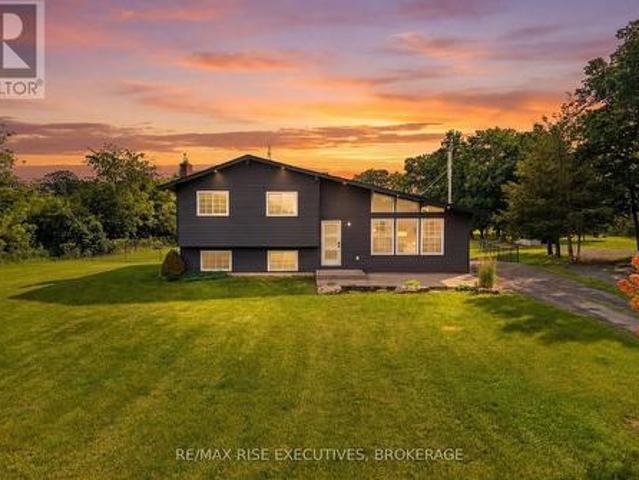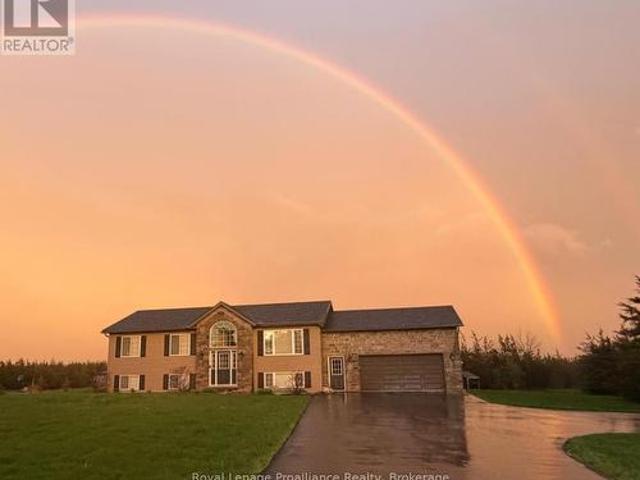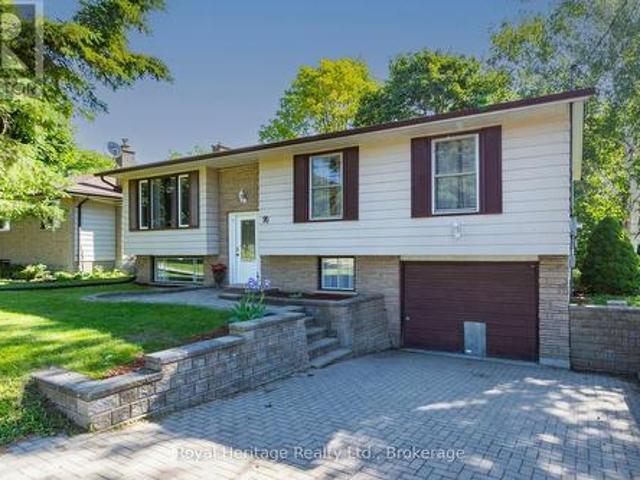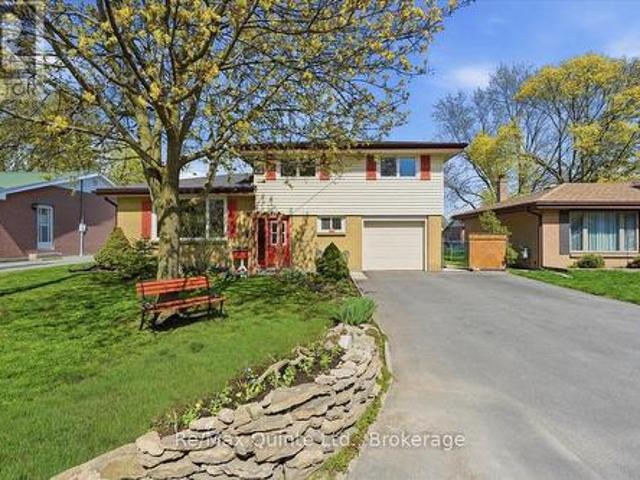
745 properties for sale in Picton

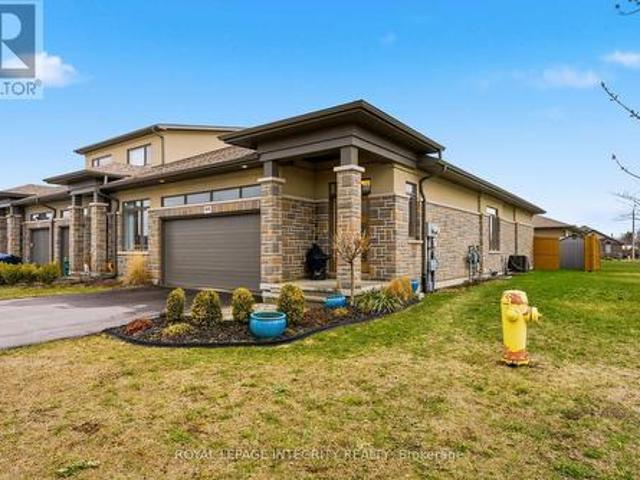
5 Kempton Avenue, Belleville Thurlow Ward, ON, K8N 0E8 house for sale | Listing ID X13224 | Royal LePage
View photo
House · for sale
$ 725,000
5 Kempton Avenue, Belleville Thurlow Ward, ON, K8N 0E8 house for sale | Listing ID X13224 | Royal LePage
Picton
· House
· Parking · Deck · Cellar
Picton · House · Parking · Deck · Cellar
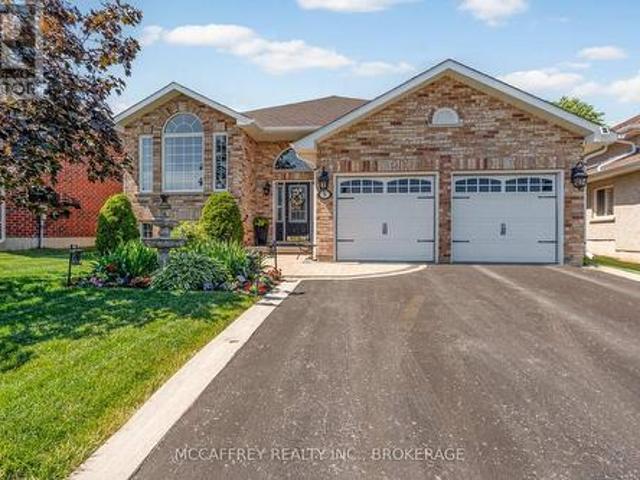
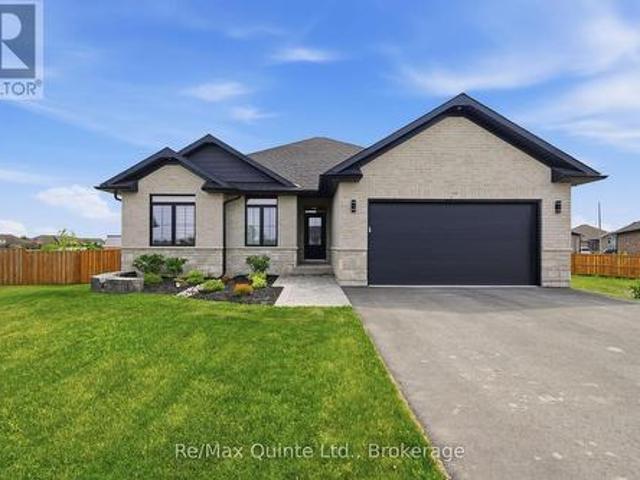
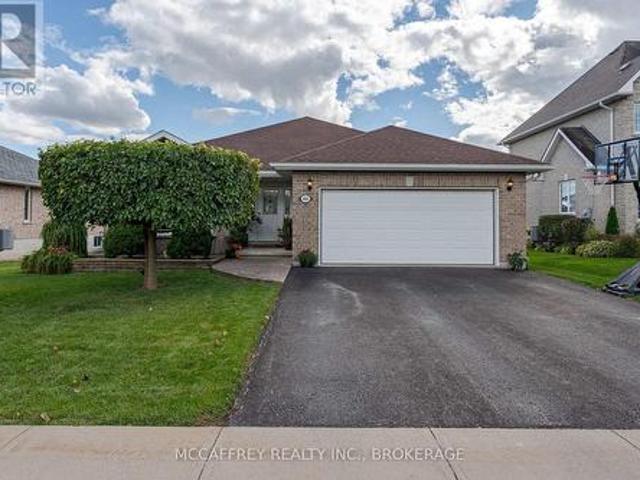
Located in one of Belleville's most desirable neighbourhoods this Duvanco built Windsor model is loaded with so much value that choosing resale actually makes sense. The large foyer leads you to an open-concept kitchen featuring a large centre island with upgraded under mount lighting and tiled back splash flowing into a dining area that opens onto a South facing covered deck, perfect for relaxing in the evening shade. The spacious great room is filled with natural light and features cathedral ceilings. A main floor mudroom/laundry room opens from the attached double garage. Down the widened hall the primary bedroom offers a walk-in closet and spa like ensuite with a large vanity and deep glass and tile shower. Two guest bedrooms and a large 4pc main bath finish out the main floor. The unfinished basement presents excellent potential for future living space including another bath, two more bedrooms and huge rec room. Although you may not notice at first glance, this home has been const
$ 725,000
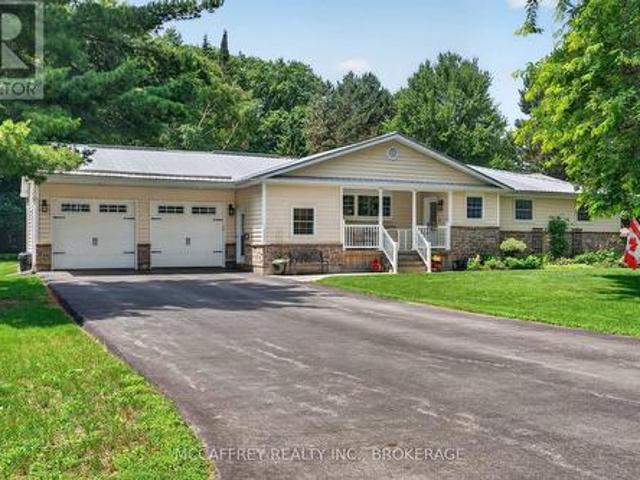
213 Gomorrah Road, Prince Edward County Sophiasburg Ward, ON, K0K 1W0 house for sale | Listing ID X13518 | Royal LePage
View photo
House · for sale
$ 999,999
New
213 Gomorrah Road, Prince Edward County Sophiasburg Ward, ON, K0K 1W0 house for sale | Listing ID X13518 | Royal LePage
Picton
· House
· Garden · Fireplace
Picton · House · Garden · Fireplace
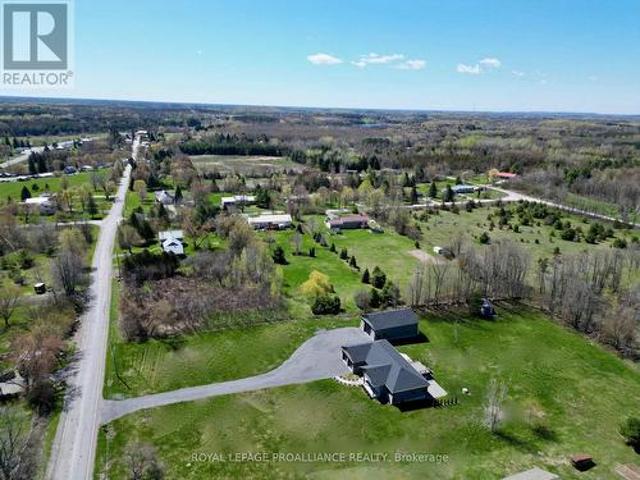
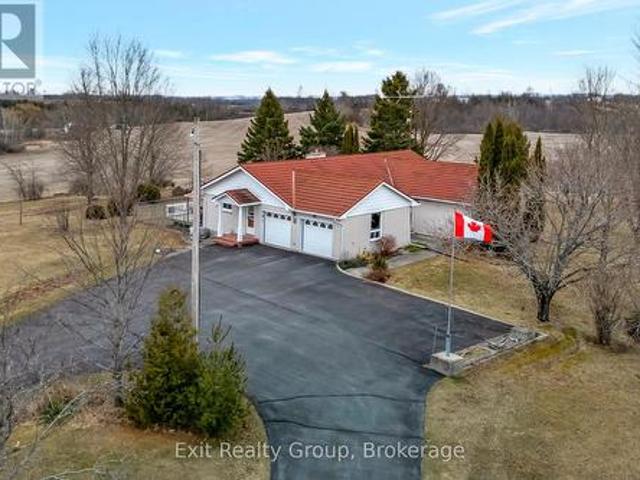
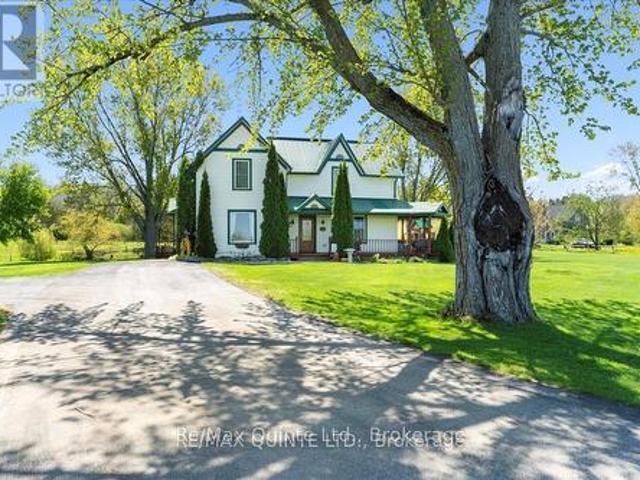
Nestled in a serene historical hamlet of Prince Edward County, this magnificent two-storey country home sits on a picturesque 2.6-acre parcel, featuring Smith's Creek gently meandering through the property behind a beautifully restored multi-level Dutch barn. Cross the creek via a quaint bridge to discover a spacious garden area perfect for quiet enjoyment of outdoor gatherings. Meticulous care has been taken to preserve the original character of this century home. The main floor welcomes you with grand 8-ft double library doors leading to both the formal living room and the cozy family room. Each space is enhanced by original pine flooring, elegant trim, soaring ceilings, and the inviting glow of propane fireplaces. The living room also boasts an intricately designed tin ceiling, adding a touch of period charm. The newly installed kitchen (2022) was thoughtfully crafted to harmonize with the home's historic aesthetic. It offers abundant cabinetry, a central island, and opens into the
$ 999,999
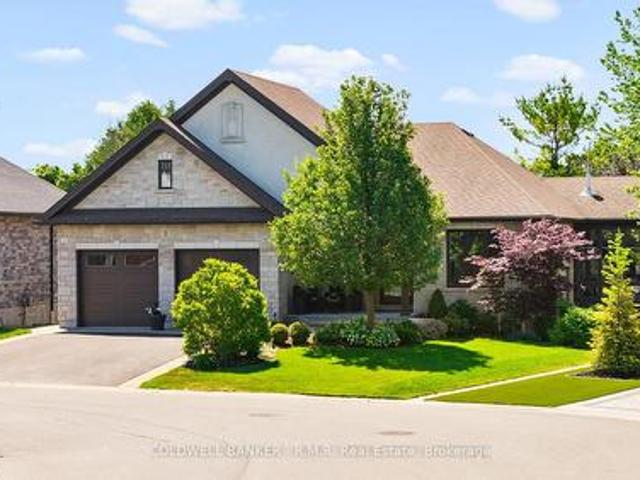
888 Cr 8, Greater Napanee, ON, K7R 3K6 house for sale | Listing ID X13083 | Royal LePage
View photo
House · for sale
$ 1,799,900
888 Cr 8, Greater Napanee, ON, K7R 3K6 house for sale | Listing ID X13083 | Royal LePage
Picton
· House
· Garden · Office room · Parking · Fireplace · Gym
Picton · House · Garden · Office room · Parking · Fireplace · Gym
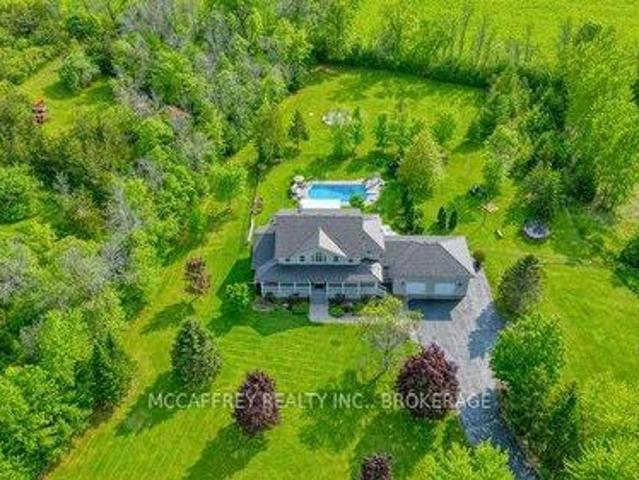
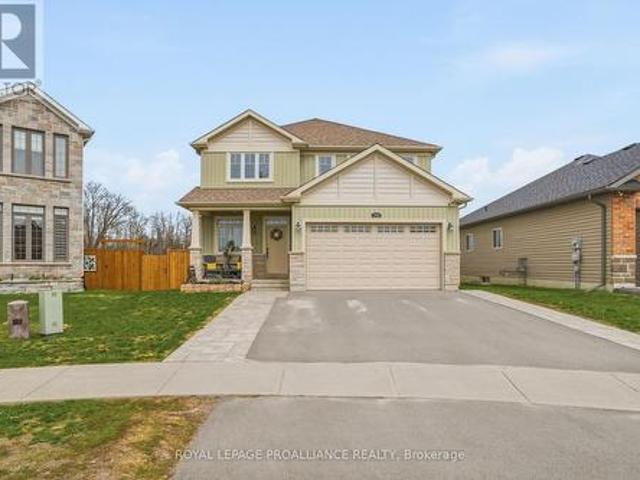
Discover an exquisite stone estate nestled on 18 picturesque acres located just minutes from downtown Napanee. Upon entry, marvel at the spacious open-concept kitchen and great room, accentuated by a magnificent floor-to-ceiling stone fireplace and panoramic windows that invite the outside in, offering breathtaking views of the private landscape. The main floor reveals a primary suite with dual walk-in closets and a spacious en-suite bath. Venture upstairs to discover 3 additional bedrooms, plus a functional office and 2 full bathrooms, promising ample space for family, guests or professional pursuits. The lower level was fully renovated in 2018 and presents a multifaceted space with a rec room, home theatre area, gym, den, full kitchen, and bathroom and walk out to garage. The exterior is equally impressive, boasting an oversized double car garage, a paved driveway and a resort-like backyard. This extraordinary outdoor living space is equipped with a fire pit and a heated inground poo
$ 1,799,900
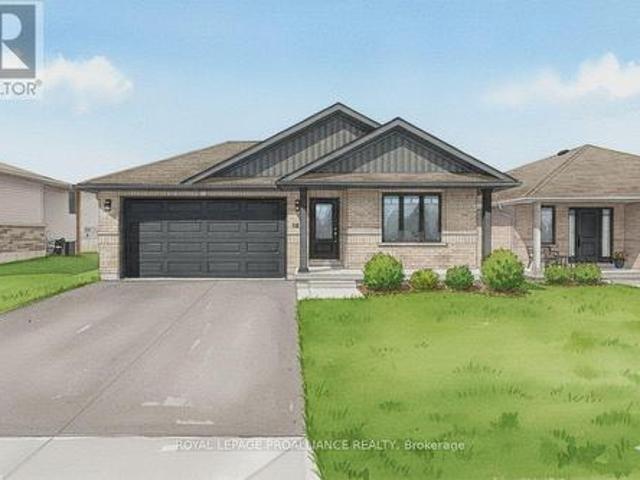
108 Frank Street, Belleville Ward, ON, K8P 3V7 house for sale | Listing ID X13469 | Royal LePage
View photo
House · for sale
$ 399,900
108 Frank Street, Belleville Ward, ON, K8P 3V7 house for sale | Listing ID X13469 | Royal LePage
Picton
· House
· Office room
Picton · House · Office room
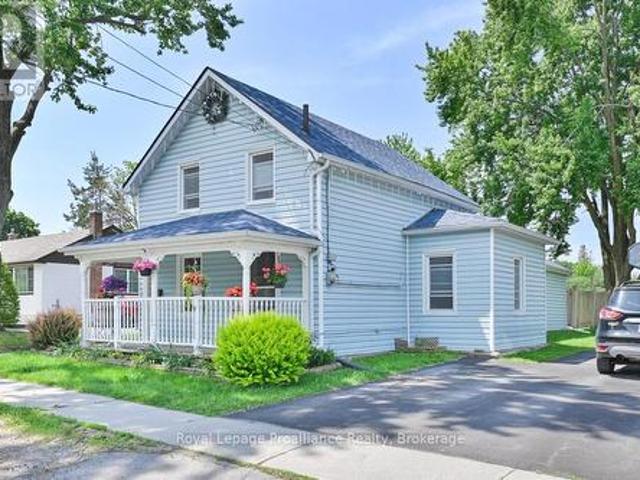
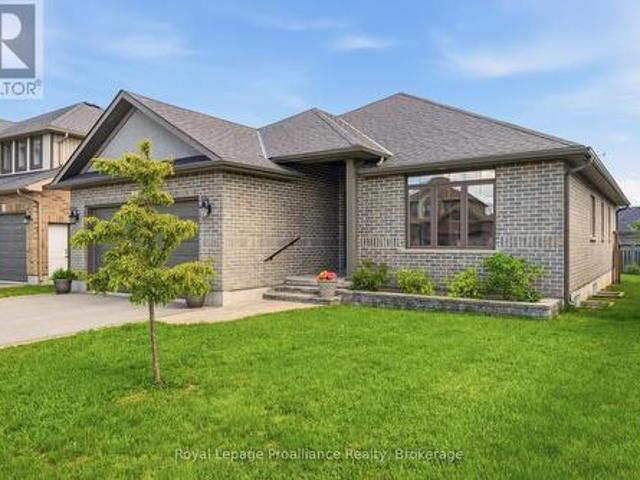
108 Frank Street has a. 693 acre private lot. This property presents a unique opportunity for investors, multi-generational families, or buyers seeking additional space and flexibility. This home offers a peaceful country setting with plenty of room to enjoy the outdoors. The main level features a spacious country kitchen with ample cabinetry and workspace, a separate dining room, a storage room conveniently located off the kitchen, and a versatile office currently being used as a bedroom. Upstairs, you'll find 2 bedrooms and a 4-piece bath, providing comfortable accommodations for family living. With its generous lot size, private setting, it's a rare opportunity. (Id: 7525)
$ 399,900
13 Nesbitt Drive, Brighton, ON, K0K 1H0 house for sale | Listing ID X12890 | Royal LePage
View photo
House · for sale
$ 669,000
13 Nesbitt Drive, Brighton, ON, K0K 1H0 house for sale | Listing ID X12890 | Royal LePage
Picton
· House
· Garden · Parking · Cellar
Picton · House · Garden · Parking · Cellar
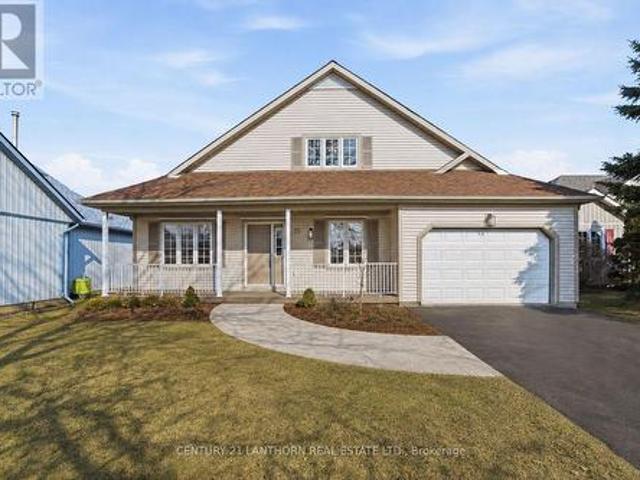
Step into this fully renovated home in the sought-after 50+ community of Brighton by the Bay. Featuring a rare 3 bedrooms, 3 bathrooms, and an attached garage, this property blends modern comfort with a warm, welcoming layout. The main level offers a bright and spacious living/dining room, a large eat-in kitchen with brand-new stainless steel appliances, and a primary suite complete with a walk-in closet and ensuite bath. The cozy covered porch overlooks a private backyard perfect for enjoying your morning coffee or entertaining friends. The upper level is a versatile retreat, ideal for guests, multigenerational living, or a private master suite. It includes a spacious bedroom, a full 4-piece bathroom, and a comfortable living area. Additional highlights include a basement with ample storage and the unbeatable location just steps to the residents-only Sandpiper Centre, a short walk to the shores of Presqu'ile Bay, and a quick bike ride to Presqu'ile Provincial Park. This beautifully up
$ 669,000
267 Maple Sugar Road, Tyendinaga Township, ON, K0K 3A0 house for sale | Listing ID X13507 | Royal LePage
View photo
House · for sale
$ 1,199,500
267 Maple Sugar Road, Tyendinaga Township, ON, K0K 3A0 house for sale | Listing ID X13507 | Royal LePage
Picton
· House
Picton · House
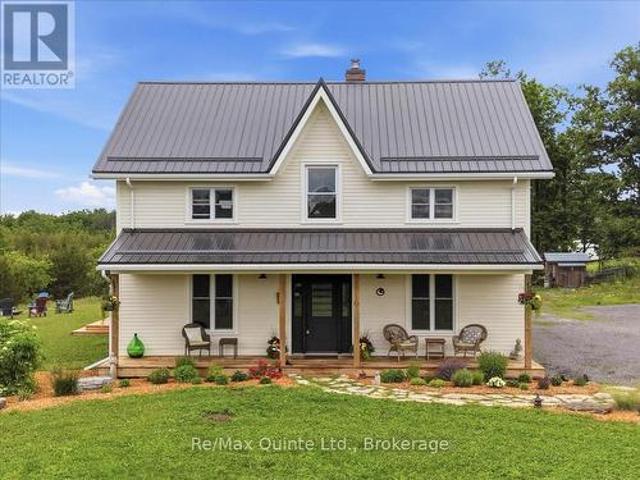
A true labour of love, this extraordinary countryside estate offers serene, peaceful seclusion on a well-maintained municipal road just 12 minutes from the 401. It comes complete with high speed Starlink internet service, a cell phone booster that delivers seamless connectivity, and hardwired ethernet connections throughout the home. It is a rare opportunity to own a property defined by complete privacy, natural elegance, and a perfect setup for a homestead or hobby farm. This one-of-a-kind new build features custom-milled siding and a modern farmhouse feel. Inside, stunning micro-coated concrete floors with premium in-floor heating span the main level. At its heart is a chef-inspired kitchen with a premium propane stove featuring full stainless steel appliances, exquisite engineered quartz countertops, a large island, and a walk-in pantry. Large windows frame the landscape, while custom poplar trim and restored interior doors add timeless character. A tailor-made staircase with reclai
$ 1,199,500
9 Hartwood Crescent, Greater Napanee, ON, K7R 3L1 house for sale | Listing ID X13461 | Royal LePage
View photo
House · for sale
$ 849,900
9 Hartwood Crescent, Greater Napanee, ON, K7R 3L1 house for sale | Listing ID X13461 | Royal LePage
Picton
· House
· Fireplace
Picton · House · Fireplace
Welcome to 9 Hartwood Crescent in Greater Napanee, a spacious home set in a desirable, family-friendly location close to everything this charming community has to offer. Tucked on a quiet crescent, this property provides the perfect balance of neighbourhood comfort and everyday convenience, with schools, parks, shopping, restaurants, downtown Napanee, the waterfront, and quick access to Highway 401 all nearby. A welcoming foyer leads to a bright living room and adjoining dining area, creating an ideal setting for entertaining or family gatherings. The kitchen is well positioned at the heart of the home and connects to a breakfast area and cozy family room, offering multiple spaces to relax and enjoy day-to-day living. One of the standout features is the sunroom, complete with an insulated floor and electric fireplace, making it a comfortable retreat for morning coffee, quiet evenings, or year-round enjoyment. The main level also includes three bedrooms, including a generous primary sui
$ 849,900
37 Rapids Road, Tweed. Hungerford Twp, ON, K0K 3H0 house for sale | Listing ID X13073 | Royal LePage
View photo
House · for sale
$ 1,199,000
37 Rapids Road, Tweed. Hungerford Twp, ON, K0K 3H0 house for sale | Listing ID X13073 | Royal LePage
Picton
· House
· Patio · Parking · Fireplace · Deck
Picton · House · Patio · Parking · Fireplace · Deck
Welcome to 37 Rapids Road, a superlative presentation of pure luxury, with more than 3750 square feet of living space. Its spacious open concept lends itself so well to family and entertaining with rich hardwood flooring and fireplace. The chef's kitchen features a large central island, quartz countertops, stainless steel appliances, butler's pantry, and a walkout to a large deck and patio. Imagine outdoor dining in summer months overlooking expansive lawns and 2.6 acres, and a spacious side entry with attached double garage allowing easy access with groceries and supplies. The primary suite is luxurious with its well appointed bath and double walk-in closet, and 2 additional spacious bedrooms and bath complete the main floor. The lower level, adding so much value, is a great getaway with an abundance of natural light, polished concrete floors, wet bar, billiards room, laundry room, and additional living space; perhaps an in-law or extended family opportunity. And for the hobbyist, car
$ 1,199,000
14 Athabaska Drive, Belleville Thurlow Ward, ON, K8N 0T7 house for sale | Listing ID X13059 | Royal LePage
View photo
House · for sale
$ 735,000
14 Athabaska Drive, Belleville Thurlow Ward, ON, K8N 0T7 house for sale | Listing ID X13059 | Royal LePage
Picton
· House
· Patio · Garden · Parking · Deck
Picton · House · Patio · Garden · Parking · Deck
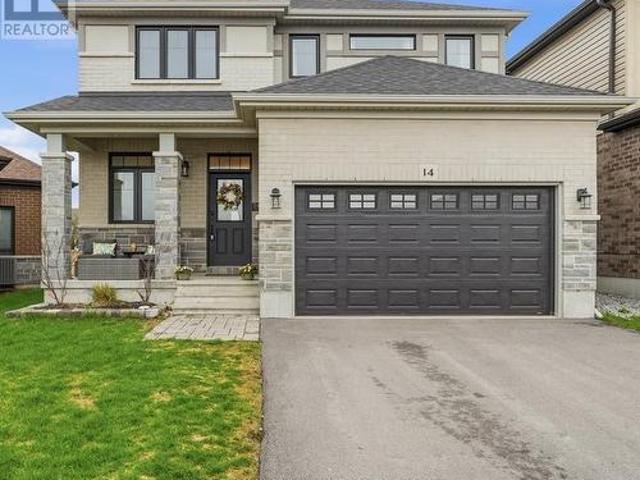
When I say BEAUTIFUL family home, I mean this one! This property should check all your boxes or at least most of them and the curb appeal is fantastic! Let's take a walk up to the front covered verandah and into the spacious entrance complemented by a lovely 2 piece powder room for convenience. Further down the hall is the main floor laundry room with closet and access to the 1.5 car garage. The large open concept living, dining and kitchen area is at the back of the home so the fenced in back yard can be seen from all of these three rooms which may give a person peace of mind for their children and/or animals. Having said that, why watch from inside? Instead, take a step out the patio door to the deck and relax! Back inside and a little information about the kitchen: Gorgeous white cabinets with soft close hardware; an island seating 3 in a blue/gray colour; quartz counter tops and a 30 square foot pantry with frosted door to hide any clutter. Upstairs are 4 bedrooms. The primary bein
$ 735,000
326 Dundas Street, Deseronto. Town, ON, K0K 1X0 house for sale | Listing ID X13514 | Royal LePage
View photo
House · for sale
$ 325,000
New
326 Dundas Street, Deseronto. Town, ON, K0K 1X0 house for sale | Listing ID X13514 | Royal LePage
Picton
· House
· Garden · Fireplace · Swimming pool · Cellar
Picton · House · Garden · Fireplace · Swimming pool · Cellar
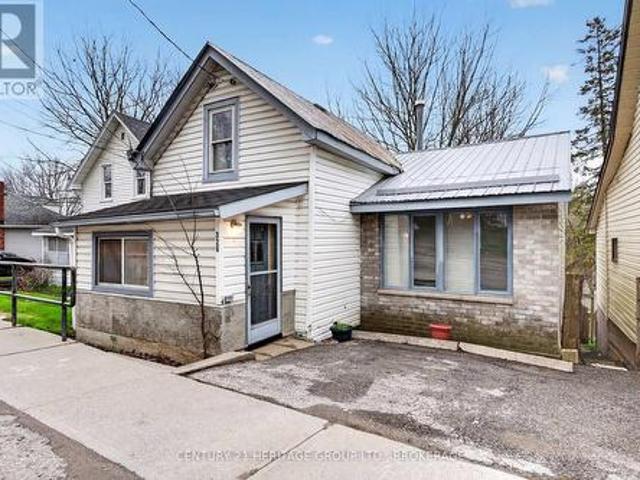
Homeownership for your family is absolutely possible. This home is larger than it looks, and the backyard offers endless possibilities. Plus, the hot tub is already there. Walk in the front door to the spacious entry and then gather in everyone's favourite spot. The open kitchen with a newer gas stove. You have a separate family room on the main floor, plus the primary bedroom. Upstairs is a generous 2nd bedroom or games room. The hidden bonus here is the ground-level, bright, walkout basement. There is a rec room with a gas fireplace ready for watching your favourite movie when you get out of the hot tub. Step out to the large, deep yard, but stop first at your gardening shed. When they say'there is more than meets the eye', this one is it and worth a look before it is gone. (Id: 27)
$ 325,000
B 19 Prince Of Wales Drive, Belleville Ward, ON, K8P 2T5 townhouse for sale | Listing ID X13472 | Royal LePage
View photo
Townhouse · for sale
$ 325,000
B 19 Prince Of Wales Drive, Belleville Ward, ON, K8P 2T5 townhouse for sale | Listing ID X13472 | Royal LePage
Picton
· Townhouse
· Patio · Garden · Parking
Picton · Townhouse · Patio · Garden · Parking
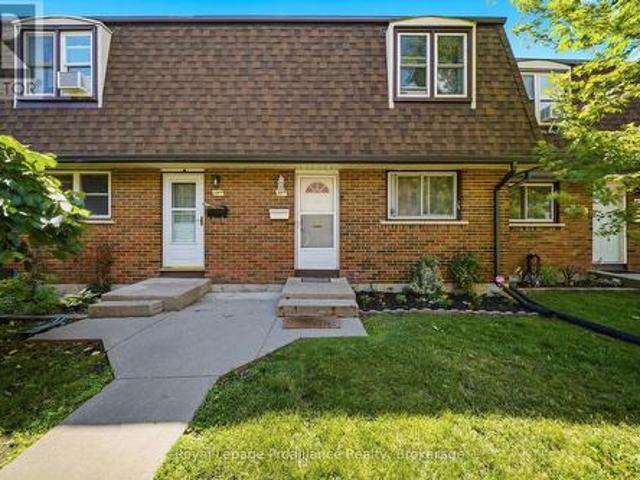
Welcome to this beautifully updated 3-bedroom townhouse condo located in a family-friendly neighbourhood close to schools, parks and everyday amenities! Freshly painted throughout and featuring stylish new light fixtures. This home offers a bright and inviting atmosphere. The functional layout includes 1.5 bathrooms and a spacious living area with patio doors leading to a private, fully fenced backyard complete with a deck-perfect for relaxing, entertaining, or enjoying outdoor family time. The kitchen comes fully equipped with brand new stainless steel appliances. Convenient parking is located nearby, along with ample visitor parking for guests. An excellent opportunity for first-time buyers, young families, or those looking to enjoy low-maintenance condo living! (Id: 7525)
$ 325,000
110 Raycroft Drive, Belleville Thurlow Ward, ON, K8N 0R4 house for sale | Listing ID X13437 | Royal LePage
View photo
House · for sale
$ 1,149,000
Updated
110 Raycroft Drive, Belleville Thurlow Ward, ON, K8N 0R4 house for sale | Listing ID X13437 | Royal LePage
Picton
· House
· Deck · Cellar
Picton · House · Deck · Cellar
Welcome to 110 Raycroft Dr. An exceptional custom bungalow, perfectly situated in a highly sought after neighbourhood and backing onto peaceful greenspace and scenic walking trails. Thoughtfully designed with luxury, functionality, and entertaining in mind, this home offers an impressive blend of indoor and outdoor living. The bright and spacious main floor features a beautiful open-concept layout, a walk-in pantry off the kitchen, and a walkout to the beautiful back deck that includes a fully screened sunroom and expansive outdoor space, perfect for enjoying the surrounding natural views. The private primary suite is a true retreat, complete with its own composite deck and convenient in-suite laundry located within the walk-in closet. The fully finished basement offers excellent additional living space with three bedrooms, a full bathroom, a secondary laundry and storage area, and a kitchenette, perfect for extended family or guests. The basement also provides direct access to the att
$ 1,149,000
28 Briarwood Crescent, Belleville Ward, ON, K8N 5K9 house for sale | Listing ID X13233 | Royal LePage
View photo
House · for sale
$ 679,900
28 Briarwood Crescent, Belleville Ward, ON, K8N 5K9 house for sale | Listing ID X13233 | Royal LePage
Picton
· House
· Patio · Garden · Parking · Fireplace · Deck · Air conditioning
Picton · House · Patio · Garden · Parking · Fireplace · Deck · Air conditioning
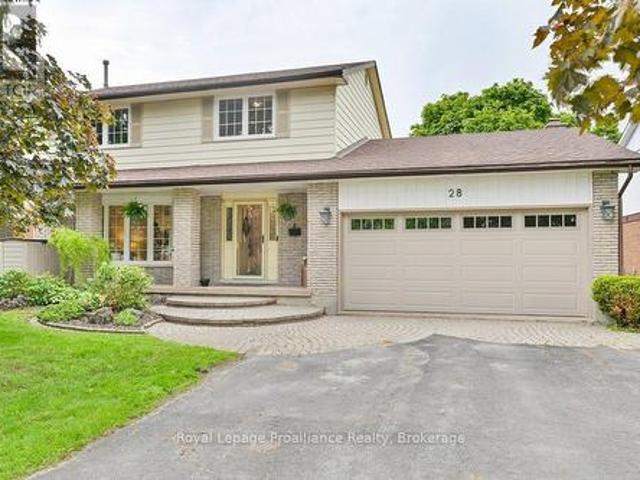
28 Briarwood Crescent, Belleville. Located in the desirable East End, this beautiful two-storey home offers the perfect combination of city convenience and a peaceful country feel. Backing directly onto green space, you'll enjoy privacy, nature views, and a serene setting rarely found within the city. The fully fenced backyard features a spacious deck and patio, making it the perfect place to entertain, unwind, or enjoy your morning coffee. Inside, you'll find 5 bedrooms, 4 bathrooms, a cozy family room with a wood-burning fireplace for those chilly evenings, and a lower-level in-law suite providing excellent flexibility for extended family or guests. Complete with a double car garage, natural gas furnace, and central air, this home has space for the whole family. Conveniently located just minutes from Highway 401, Belleville General Hospital, walking trails, parks, schools, shopping, and everyday amenities. Enjoy the best of both worlds. A private backyard setting that backs onto gree
$ 679,900
1226 Little Creek Road, Greater Napanee, ON, K7R 3K6 house for sale | Listing ID X13494 | Royal LePage
View photo
House · for sale
$ 994,900
1226 Little Creek Road, Greater Napanee, ON, K7R 3K6 house for sale | Listing ID X13494 | Royal LePage
Picton
· House
· Garden · Fireplace · Deck · Parking
Picton · House · Garden · Fireplace · Deck · Parking
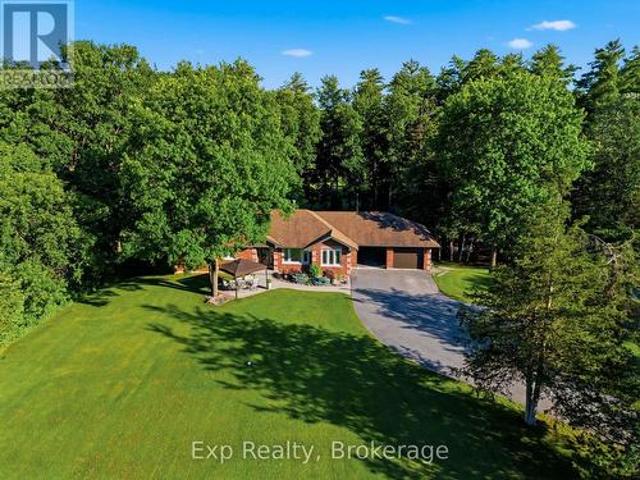
Welcome to 1226 Little Creek Road, a beautifully maintained all-brick bungalow set on just under 4 acres, offering the perfect balance of peaceful country living and everyday convenience, just 10 minutes from Napanee and 20 minutes from Kingston. Surrounded by mature trees and picturesque landscaping, this exceptional property provides a tranquil setting with plenty of space to relax and enjoy. Inside, the bright open-concept main level showcases a generous dining area, a beautifully updated kitchen, hardwood flooring, and a centrally positioned propane fireplace that creates a warm and inviting atmosphere. The adjoining living room is the perfect place to unwind with direct access to the raised back deck overlooking the private yard. The main floor offers two well-sized bedrooms, a full bathroom, and a spacious primary suite featuring an updated ensuite, creating a comfortable private retreat. A practical mudroom with direct access to the attached double-car garage adds everyday conve
$ 994,900
252 Hambly Road, Greater Napanee, ON, K7R 3K8 house for sale | Listing ID X13502 | Royal LePage
View photo
House · for sale
$ 669,000
252 Hambly Road, Greater Napanee, ON, K7R 3K8 house for sale | Listing ID X13502 | Royal LePage
Picton
· House
· Patio · Air conditioning
Picton · House · Patio · Air conditioning
Renovated from top to bottom, sitting on 3.6 acres. Combines modern updates with timeless character. Vaulted ceilings fill the main living space with natural light. The heart of the home is the beautifully updated kitchen featuring quartz countertops, a double sink, under-cabinet lighting, and newer appliances. Luxury vinyl plank flooring, renovated bathrooms including the main bath and lower-level laundry/bathroom and quality finishes complete the thoughtfully updated interior. Designed for comfort and peace of mind, extensive upgrades include a new roof (2023), furnace and Ductwork (2023) Pex plumbing (2023), Central Air conditioning(2024), 200-amp electrical service, Pot lights, water treatment system, hot water tank, siding, silverboard, soffit, fascia, eaves, fencing, (2023) exterior doors, and improvements to the outbuildings. Step outside and enjoy the beautifully finished exposed aggregate patio featuring glow stones that create a subtle evening ambiance after sunset-an eye-cat
$ 669,000
3471 County 3 Road, Prince Edward County Ameliasburg Ward, ON, K0K 1L0 house for sale | Listing ID X13422 | Royal LePage
View photo
House · for sale
$ 899,900
3471 County 3 Road, Prince Edward County Ameliasburg Ward, ON, K0K 1L0 house for sale | Listing ID X13422 | Royal LePage
Picton
· House
· Garden · Deck · Swimming pool
Picton · House · Garden · Deck · Swimming pool
Turnkey and ready to enjoy! Welcome to your family oasis, nestled in picturesque Prince Edward County and located on the prestigious Rednersville Road (County Rd 3)! This beautifully landscaped and well-appointed 4 bedroom, 2 bathroom raised bungalow is situated on a scenic two-acre lot, and is perfect for young families, retirees, weekenders, and real estate investors alike. Just minutes away from pristine beaches, parks, renowned wineries, charming boutiques, and delightful restaurants. The main level features an open-concept living space with vaulted ceilings allowing for natural light everywhere! Pass through the French door off the living area and down the hall you will find three bedrooms; the generous primary bedroom boasts views of the pool and backyard, as well as a convenient four-piece cheater ensuite, while the other two bedrooms are just as inviting and bright, offering views of the expansive front yard. The sliding doors off the dining area open onto a deck with gazebo th
$ 899,900
95 Division Street S, Brighton, ON, K0K 1H0 house for sale | Listing ID X13424 | Royal LePage
View photo
House · for sale
$ 490,000
95 Division Street S, Brighton, ON, K0K 1H0 house for sale | Listing ID X13424 | Royal LePage
Picton
· House
· Garden · Office room · Deck
Picton · House · Garden · Office room · Deck
Nestled on a quiet, family-friendly street, this charming 3-bedroom home features two bedrooms on the main level and an additional bedroom downstairs, giving plenty of space for a growing family, home office, or guest accommodations. Step outside to your private backyard retreat and unwind on the deck while enjoying peaceful views of a picturesque creek, abundant birdlife, and the occasional visit from local wildlife. The adjacent publicly-owned green space provides an added sense of privacy and natural beauty. Enjoy small-town living with easy access to a vibrant downtown, local shops and restaurants, the popular farmer's market, and the natural beauty of Presqu'ile Provincial Park. Commuters will appreciate being just minutes from Highway 401, making travel convenient while still enjoying a relaxed lifestyle. Come and discover all of the reasons that Brighton feels like home! (Id: 27)
$ 490,000
37 Linton Park Road, Belleville Ward, ON, K8N 4K7 house for sale | Listing ID X13418 | Royal LePage
View photo
House · for sale
$ 534,900
37 Linton Park Road, Belleville Ward, ON, K8N 4K7 house for sale | Listing ID X13418 | Royal LePage
Picton
· House
· Patio · Garden
Picton · House · Patio · Garden
Beautifully maintained 3 bedroom, 3 bathroom home located in Belleville's highly sought after east end, offering flexibility for growing families or multi generational living. Pride of ownership is evident throughout this warm and inviting home featuring hardwood floors, a spacious kitchen ideal for cooking large meals, and a generous living and dining area perfect for everyday family life or entertaining guests. Recent updates include renovated 3 piece bathrooms on both the upper and ground levels, along with a newer asphalt roof. The versatile in law suite setup is currently functioning as a family room and can be used as an office space. Complete with patio doors leading to the backyard and a separate man door entrance, this area offers excellent potential for extended family, teenagers, guests, or a private work from home setup. Step outside to a beautifully landscaped backyard retreat featuring a pond with gold fish, two waterfalls, seasonal flowers, shed, and a relaxing hammock a
$ 534,900
64 Covington Crescent, Belleville Thurlow Ward, ON, K8N 0L1 house for sale | Listing ID X12998 | Royal LePage
View photo
House · for sale
$ 669,900
64 Covington Crescent, Belleville Thurlow Ward, ON, K8N 0L1 house for sale | Listing ID X12998 | Royal LePage
Picton
· House
· Patio · Garden · Parking · Swimming pool · Deck
Picton · House · Patio · Garden · Parking · Swimming pool · Deck
Located in the high-end neighbourhood of Settlers Ridge is this incredible bungalow style town home on an oversized corner lot. Tastefully landscaped and inviting as you walk up to the front door. Inside you have the foyer with handy coat closet. Just off the foyer you have the inside entry from the 2 car garage, next is the laundry closet fully equipped with high-end washer & dryer. Adjacent to the laundry is a well appointed 4 pc bath. As you move into the main living area you have the open concept kitchen, dining & living room. The beautiful kitchen has gorgeous high-end appliances with gold accent handles, a walk-in pantry & gleaming quartz countertops as well as a breakfast bar with room for 3 bar stools. Gather around the dining table for family meals as you overlook the relaxing living room. Head outside through the patio to your backyard oasis with a covered deck & privacy screen or enjoy a soak in the sheltered hot tub which also has privacy screens on 3 sides. This stunning b
$ 669,900
62 Edgewood Drive, Greater Napanee, ON, K7R 3K4 house for sale | Listing ID X13517 | Royal LePage
View photo
House · for sale
$ 849,900
New
62 Edgewood Drive, Greater Napanee, ON, K7R 3K4 house for sale | Listing ID X13517 | Royal LePage
Picton
· House
· Garden · Fireplace · Swimming pool
Picton · House · Garden · Fireplace · Swimming pool
Tucked away on a quiet dead-end street, 62 Edgewood Drive offers a spacious and private retreat designed for comfortable family living and exceptional outdoor enjoyment. Set on a large, fully fenced lot surrounded by mature trees, this property provides the perfect blend of privacy, function, and resort-style amenities. The main floor features approximately 1,778 sq. Ft. of well-planned space, including a generous living room with fireplace, formal dining area, bright kitchen, convenient main floor laundry, mudroom entry, and an impressive family room ideal for gatherings, movie nights, or relaxing with views of the backyard. The main level also offers three bedrooms, including a spacious primary suite with multiple closets, a 4-piece ensuite, and a sliding door that leads directly to the backyard and hot tub area. The perfect setup for a peaceful morning coffee or evening unwind. A second full bathroom serves the additional bedrooms and guests. The lower level adds excellent versatili
$ 849,900
17 Castle Ridge, Brighton, ON, K0K 1H0 house for sale | Listing ID X13449 | Royal LePage
View photo
House · for sale
$ 1,249,000
17 Castle Ridge, Brighton, ON, K0K 1H0 house for sale | Listing ID X13449 | Royal LePage
Picton
· House
· Garden
Picton · House · Garden
Beautifully appointed residence offering a refined blend of elegance, comfort, and outdoor serenity, highlighted by soaring high ceilings and an exceptional sense of space throughout. The heart of the home is a stunning, upgraded kitchen featuring custom cabinetry, Cambria Quartz countertops, stainless steel appliances, and an expansive center island, perfectly designed for both everyday living and sophisticated entertaining, complemented by rich hardwood flooring, recessed lighting, and elegant pendant fixtures that enhance the home's warm yet upscale feel. Just off the kitchen, a heated sunroom provides a standout feature, capturing incredible panoramic views over the Bay of Quinte and Lake Ontario, creating a bright and inviting space to enjoy year-round. The seamless layout carries through to the outdoors, where a truly remarkable backyard retreat awaits, showcasing professionally landscaped grounds, mature trees, vibrant gardens, and a striking natural stone waterfall cascading in
$ 1,249,000
106 Hastings Park Drive, Belleville Ward, ON, K8P 0J1 house for sale | Listing ID X12848 | Royal LePage
View photo
House · for sale
$ 667,168
106 Hastings Park Drive, Belleville Ward, ON, K8P 0J1 house for sale | Listing ID X12848 | Royal LePage
Picton
· House
· Cellar
Picton · House · Cellar
Welcome to this fully finished exceptional Manhattan by Duvanco Homes where quality craftsmanship meets thoughtful design in one of Belleville's most loved neighbourhoods. This stunning 2+3 bedroom home delivers impressive value without compromising on the spacious details of a modern home. Step inside to discover an open concept layout bathed in natural light, where a beautifully appointed kitchen awaits with designer cabinetry with upgraded crown moulding, a generous breakfast bar and loads of cabinetry to make your organized friends green with envy. The living room features a sophisticated coffered ceiling that adds architectural interest overhead. Retreat to the primary bedroom, thoughtfully positioned for maximum privacy, complete with a luxurious four-piece ensuite featuring double vanity, gorgeous porcelain tile, and a spacious walk-in closet. The fully finished basement is the real showstopper-three additional bedrooms, a recreation room for family gatherings, and another full
$ 667,168
444 Bridge Street W, Greater Napanee, ON, K7R 3L1 house for sale | Listing ID X13085 | Royal LePage
View photo
House · for sale
$ 669,900
444 Bridge Street W, Greater Napanee, ON, K7R 3L1 house for sale | Listing ID X13085 | Royal LePage
Picton
· House
· Patio · Fireplace · Parking
Picton · House · Patio · Fireplace · Parking
Welcome to this beautiful all-brick bungalow, where timeless curb appeal meets modern comfort and functionality. From the moment you arrive, you'll notice the double-wide paved driveway, thoughtfully maintained landscaping, and the convenience of an attached two-car garage. Gemstone lighting on both the house and garage adds an extra touch of charm and year-round ambiance. Step inside to a bright and welcoming foyer, where natural light fills the main level and highlights the gleaming hardwood floors. The inviting sitting room features a striking cathedral ceiling and cozy electric fireplace, creating a warm and elegant space that flows seamlessly into the dining area-perfect for everyday living, intimate dinners, or entertaining guests. At the heart of the home is the spacious kitchen, complete with a large island and beautiful quartz countertops, offering plenty of room for cooking, gathering, and casual dining. Just beyond the kitchen, the living room opens through patio doors to a
$ 669,900
95 Boundary Road, Belleville Thurlow Ward, ON, K0K 2Y0 house for sale | Listing ID X13485 | Royal LePage
View photo
House · for sale
$ 789,900
95 Boundary Road, Belleville Thurlow Ward, ON, K0K 2Y0 house for sale | Listing ID X13485 | Royal LePage
Picton
· House
· Garden · Fireplace · Deck · Parking
Picton · House · Garden · Fireplace · Deck · Parking
Discover incredible value with this beautifully designed 2,000+ sq. Ft. bungalow set on 4.44 picturesque acres of peaceful countryside. Offering the perfect blend of comfort, functionality, & rural charm, this impressive property features 4 bedrooms, 2 bathrooms, an attached insulated 2-car garage, an oversized detached 3-car garage, an additional 1-car garage, a versatile mini barn, & a greenhouse. Providing endless possibilities for families, hobbyists or those seeking extra workspace. Step inside to a welcoming foyer with convenient access from the attached garage. The spacious U-shaped kitchen with a centre island flows effortlessly into the bright dining area & sunken living room, where a cozy propane fireplace creates the perfect gathering space. Two sets of garden doors lead to the expansive deck with a 10' x 12' gazebo & a fenced outdoor living area featuring a charming fireplace. Ideal for relaxing or entertaining while taking in the surrounding countryside. The private primar
$ 789,900
38 Redwood Drive, Belleville Thurlow Ward, ON, K8N 0K4 house for sale | Listing ID X13123 | Royal LePage
View photo
House · for sale
$ 749,900
38 Redwood Drive, Belleville Thurlow Ward, ON, K8N 0K4 house for sale | Listing ID X13123 | Royal LePage
Picton
· House
· Fireplace
Picton · House · Fireplace
Seller to provide a $10,000.00 quick close bonus to the buyer, if closed before 15 august, 2026. Welcome to 38 Redwood Drive a RARE FIND in Belleville's desirable north end, backing directly onto city-owned greenspace where a brand-new children's playground and future municipal park are being installed. Enjoy the privacy of no rear neighbours while benefiting from exciting family-friendly amenities right outside your back door. This beautifully maintained 5-bedroom, 4-bathroom two-storey home is nestled in one of Belleville's most sought-after family-friendly subdivisions. Step inside to a bright, open-concept main floor designed for both everyday living and entertaining. Quality laminate flooring flows throughout, complemented by a convenient 2-piece powder room. The spacious kitchen is the heart of the home, featuring a large eat-in island, walk-in pantry, and an abundance of cabinetry for all your storage needs. The inviting living room is anchored by a cozy gas fireplace with charm
$ 749,900

Get email alerts

Don't miss out: be the first to know about new properties

The alert was correctly created

On subscribing you accept the conditions of use and the privacy policy
Alert
Receive new ads in your inbox
Save this search
Receive alerts for new listings

We'll send you an email when we have new properties for: "Properties for sale in Picton"

The alert was correctly created

Bowmanville
Port Hope
Get email alerts and be the first to see new listings
Required field
On subscribing I accept the terms of the privacy policy
Perfect! You'll soon start receiving new listings via email
Alert
Receive an email when we have new ads for Properties for sale in Picton
Save this search
Filters

Bedrooms

Area (sq.ft)

sq.ft
sq.ft

Price

$
$

Filter by property type

Bathrooms

Clear all filters
Receive notifications when new entries are published.