745 properties for sale in Picton

9 Cheer Drive, Brighton, ON, K0K 1H0 house for sale | Listing ID X12975 | Royal LePage
View photo
House · for sale
$ 614,900
9 Cheer Drive, Brighton, ON, K0K 1H0 house for sale | Listing ID X12975 | Royal LePage
Picton
· House
· Garden
Picton · House · Garden
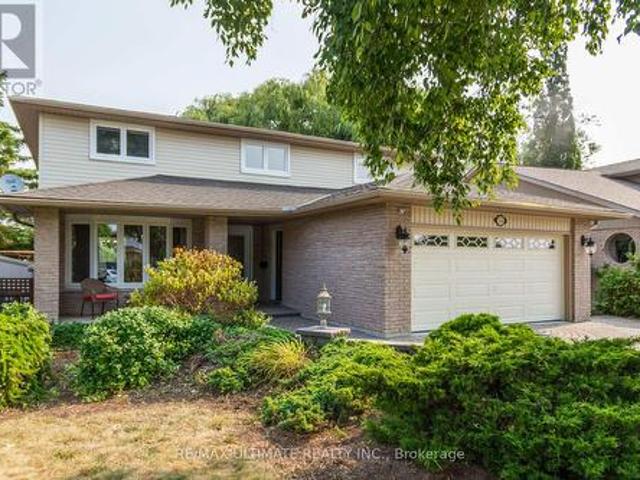
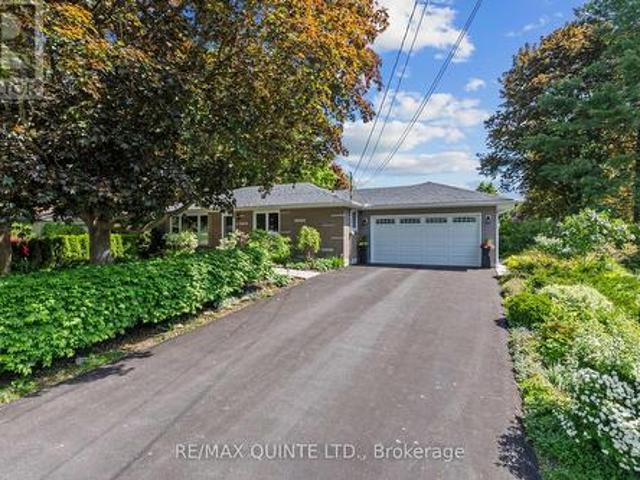
Set on a quiet street in Brighton, this well-maintained home offers the kind of space and layout that supports everyday living with ease. With a functional design and inviting atmosphere, it's a property that feels comfortable from the moment you arrive-ideal for those looking to settle into a relaxed Northumberland lifestyle while staying connected to town amenities. Inside, the home features a bright, practical layout with generous living areas that flow naturally from one space to the next. The kitchen anchors daily life, offering space to gather, cook, and connect, while the living areas provide flexibility for both quiet evenings and hosting family or friends. Bedrooms are thoughtfully positioned for privacy and comfort, making this a strong fit for first-time home buyers, downsizers, or anyone seeking a manageable, move-in ready home. Outdoors, the setting invites you to slow down and enjoy your surroundings. Whether it's morning coffee, time in the yard, or evenings spent unwind
$ 614,900
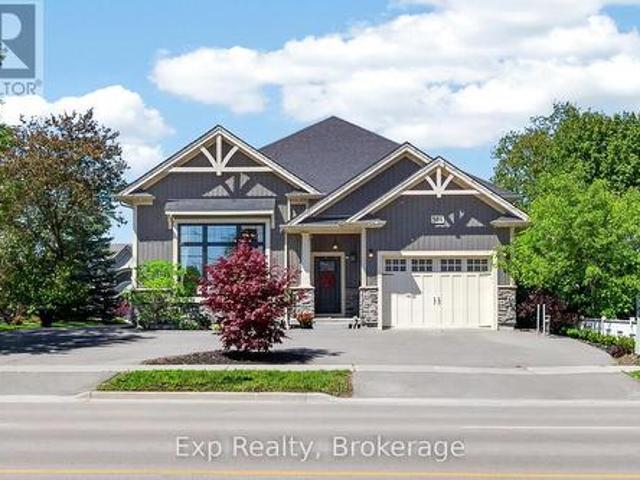
564 Sidney Street, Belleville Ward, ON, K8P 4A2 house for sale | Listing ID X13518 | Royal LePage
View photo
House · for sale
$ 674,900
New
564 Sidney Street, Belleville Ward, ON, K8P 4A2 house for sale | Listing ID X13518 | Royal LePage
Picton
· House
· Patio · Garden · Deck · Parking
Picton · House · Patio · Garden · Deck · Parking
This newer home absolutely SHOWS. From the moment you walk in, you can feel the difference. Modern finishes, 14ft ceilings, great layout, move-in ready condition, and a home that feels far more expensive than it is. But the real value here? The incredible in-law suite potential. With a separate entrance, plenty of parking and plumbing already in place for a kitchen and bathroom, the lower level is perfectly set up for extended family, multi-generational living, or future rental income potential. For buyers trying to break into the market, this is the kind of opportunity that can completely change affordability. Live beautifully upstairs while creating the option to offset your mortgage downstairs. The kitchen features quality cabinets with a peninsula island and quartz counter tops. Additional kitchen space with shelving and cabinetry creates the perfect coffee nook or bar set-up. Patio doors to the deck and backyard provides seamless additional living space during warmer months. The m
$ 674,900
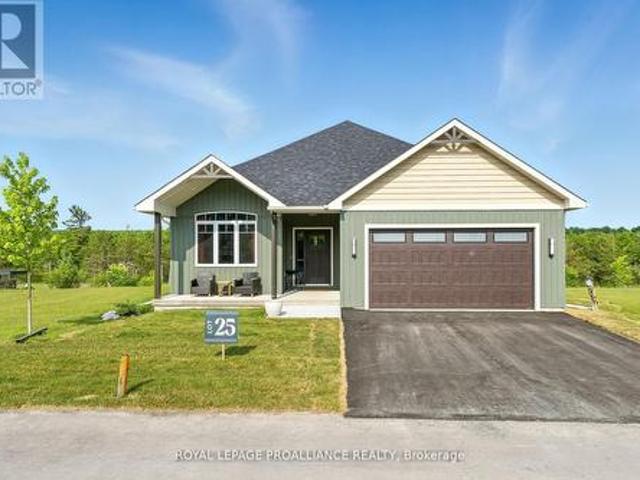
Lot 25 River Rapids Road, Quinte West Frankford Ward, ON, K0K 2C0 house for sale | Listing ID X12878 | Royal LePage
View photo
House · for sale
$ 995,000
Lot 25 River Rapids Road, Quinte West Frankford Ward, ON, K0K 2C0 house for sale | Listing ID X12878 | Royal LePage
Picton
· House
· Fireplace · Deck
Picton · House · Fireplace · Deck
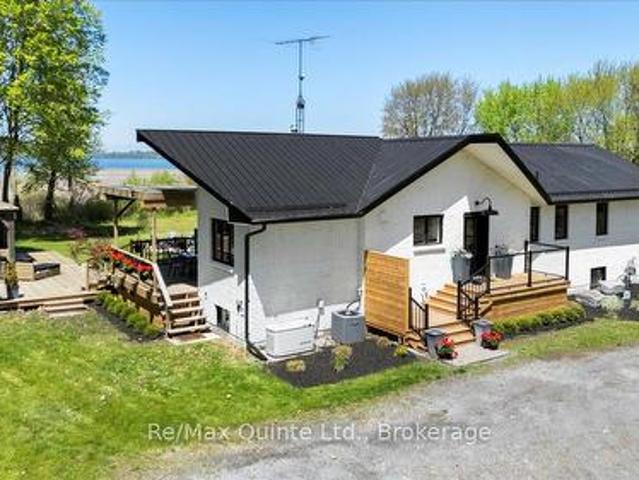
Waterfront. Under a million! River rapids, an enclave of beautiful new build homes situated between the trent river & heritage conservation trail! This gorgeous WATERFRONT bungalow is custom designed, completed & ready for occupancy. Located on a 175 ft deep waterfront lot, this'WILLOW' model offers open-concept living with over 3000 sf of finished space with 4 bedrooms and 3 baths. This gorgeous home welcomes you through the entrance to a soothing library/den. The moody gourmet Kitchen features a beautiful custom range hood, back splash, ceiling height dark cabinetry, quartz countertops, sit-up Island, modern lighting & new SS appliances. Great Room features a cozy natural gas fireplace & vaulted ceilings. Entertain family and guests on the massive back deck overlooking the Trent River. Launch your paddleboard, canoe or kayak right from your own shoreline! Large Primary Bedroom with Walk In closet & luxury Ensuite with double vanity and WI glass/tile shower. Second bedroom can be used
$ 995,000
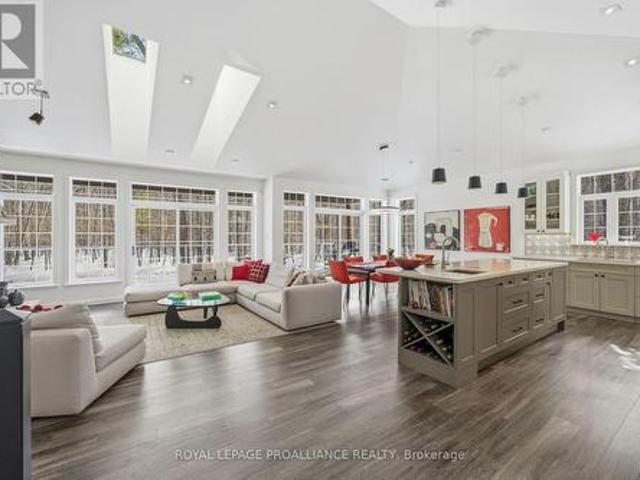
602 Elmbrook Road, Prince Edward County Sophiasburg Ward, ON, K0K 2T0 house for sale | Listing ID X12821 | Royal LePage
View photo
House · for sale
$ 1,149,000
602 Elmbrook Road, Prince Edward County Sophiasburg Ward, ON, K0K 2T0 house for sale | Listing ID X12821 | Royal LePage
Picton
· House
· Fireplace · Swimming pool · Deck · Cellar
Picton · House · Fireplace · Swimming pool · Deck · Cellar
Follow the circular driveway through the trees to discover this inviting custom-built home, tucked away in a peaceful forest setting. Just minutes north of Picton, this raised ranch bungalow offers three bedrooms, three bathrooms, and a dedicated office space, along with an open-concept great room that combines a spacious gourmet kitchen with dining and living areas. A striking stone wood-burning fireplace climbs to the vaulted ceiling, while expansive windows and skylights fill the entire space with abundant natural light and showcase the surrounding landscape. A screened-in 50' deck extending the full length of the back, provides front-row seats to the woods and its inhabitants, great for al fresco dining. The primary bedroom features a walk-in closet, a four-piece ensuite and direct access to the deck and hot tub install for a relaxing retreat. The commodious semi-finished basement boasts 8' ceilings, a wood-burning stove and a separate side entrance that together with the upstairs
$ 1,149,000
98 Juniper Lane, Stone Mills, ON, K0K 3G0 house for sale | Listing ID X13242 | Royal LePage
View photo
House · for sale
$ 1,650,000
98 Juniper Lane, Stone Mills, ON, K0K 3G0 house for sale | Listing ID X13242 | Royal LePage
Picton
· House
Picton · House
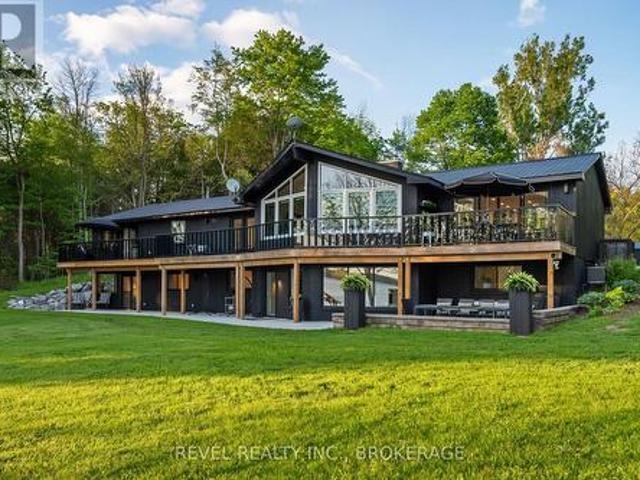
Some properties offer waterfront. Others offer privacy. Very few offer both at this scale-especially with a luxury home designed to take full advantage of its exceptional setting. Nestled on nearly 4 acres along the shores of Beaver Lake, this stunning property feels like a destination the moment you arrive. Winding through the trees and into the circular driveway, you're struck by the sense of space, seclusion, and the sweeping views across the water. Thoughtfully expanded and enhanced over the years, the home now features an impressive 1,700 sq ft addition, offering more than 5,000 sq ft of finished living space. Designed to maximize its waterfront setting, expansive windows frame lake views throughout the home. Soaring cathedral ceilings and inviting living spaces create a bright, welcoming atmosphere equally suited for quiet weekends or large family gatherings. With 6 bedrooms and 5 bathrooms, there is room for everyone. Whether you're accommodating extended family, hosting weekend
$ 1,650,000
641 Enright Road, Tyendinaga Township, ON, K0K 3A0 house for sale | Listing ID X13471 | Royal LePage
View photo
House · for sale
$ 859,900
641 Enright Road, Tyendinaga Township, ON, K0K 3A0 house for sale | Listing ID X13471 | Royal LePage
Picton
· House
· Office room · Deck
Picton · House · Office room · Deck
Welcome to 641 Enright Road, a private country retreat set on over 17 acres of usable land, offering exceptional versatility, impressive outbuildings, and a spacious 2,029 sq. Ft. home designed for flexible rural living. Surrounded by mature trees and open space, this remarkable property blends comfort, privacy, and endless possibilities. Inside, you'll find a bright and inviting layout featuring 3 bedrooms, 3 full bathrooms, and a versatile main floor den that can easily serve as a fourth bedroom, home office, playroom, or additional family room. The functional kitchen offers a centre island, ample cabinetry, and flows seamlessly into the dining and living areas, where large windows showcase picturesque views of the surrounding countryside. Step outside to the rear deck and enjoy peaceful mornings, outdoor entertaining, or simply take in the tranquil setting. Upstairs, the spacious primary suite offers a walk-in closet and private ensuite, creating the perfect retreat at the end of th
$ 859,900
1 Elm Street, Greater Napanee, ON, K7R 0E9 house for sale | Listing ID X13133 | Royal LePage
View photo
House · for sale
$ 299,900
1 Elm Street, Greater Napanee, ON, K7R 0E9 house for sale | Listing ID X13133 | Royal LePage
Picton
· House
· Deck · Parking
Picton · House · Deck · Parking
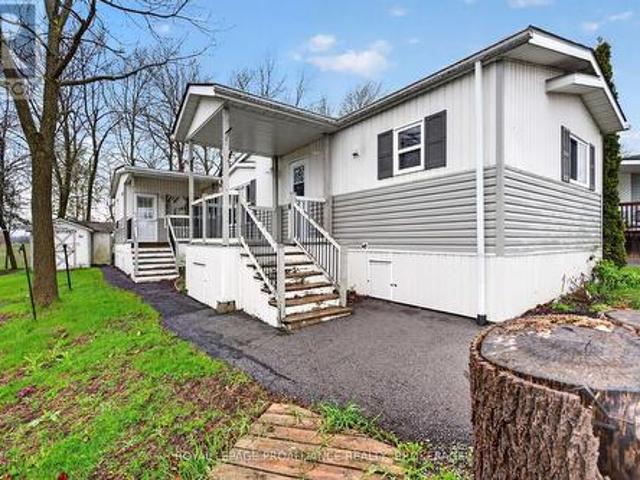
Welcome to 1 Elm Street in beautiful Napanee! This good-sized mobile home offers comfortable and affordable living with 3 spacious bedrooms and 2 full bathrooms, perfect if you are planning to right-size to a more manageable space. Step inside to find an open-concept living space, a functional kitchen with ample cabinetry, and a cozy dining area ideal for everyday living and entertaining. The primary bedroom features its own full ensuite bath for added privacy and convenience. The sunroom addition adds extra living space to this already spacious home. Outside you will find 2 sheds, 2 deck areas and parking for 2 cars. Enjoy the peaceful community setting while being just minutes from hospital, shopping, restaurants, parks, schools, and all amenities Napanee has to offer. Whether you're looking to downsize or enter the market, this move-in-ready home is a fantastic opportunity you won't want to miss! Book your private showing today! (Id: 7525)
$ 299,900
326 Cressy Bayside Road, Prince Edward County North Marysburgh, ON, K0K 2T0 house for sale | Listing ID X12770 | Royal LePage
View photo
House · for sale
$ 699,000
326 Cressy Bayside Road, Prince Edward County North Marysburgh, ON, K0K 2T0 house for sale | Listing ID X12770 | Royal LePage
Picton
· House
Picton · House
Big Waterfront. Two Units. Endless Potential. This is your chance to own a slice of County paradise with over 260 feet of pristine pebble beach shoreline and more than an acre of beautifully treed land in sought-after Cressy. Built in 2018, this 4 Season modern Bonneville home offers clean lines, a clever layout, and one seriously stunning setting. Here's why this one stands out: 1. Waterfront Goals. Step out to your private shoreline with gradual entry into clear Lake Ontario waters. Swim, kayak, or just soak in those endless views. Sunset lovers, this ones for you. 2. Two Units, One Smart Investment. Set up as two separate units: a bright 2-bed, 1-bath suite with wall-to-wall windows that showcase the shoreline and a 3-season sunroom, PLUS a separate studio unit with its own kitchen and bathroom. Ideal for multi-gen living, guests, or rental income. 3. Nature in Every Direction. Over an acre of landscaped land filled with a multitude of fruit trees and vibrant shrubs: apple, pear, ch
$ 699,000
26 Heritage Drive, Prince Edward County Wellington, ON, K0K 3L0 house for sale | Listing ID X12310 | Royal LePage
View photo
House · for sale
$ 439,900
26 Heritage Drive, Prince Edward County Wellington, ON, K0K 3L0 house for sale | Listing ID X12310 | Royal LePage
Picton
· House
· Fireplace · Deck
Picton · House · Fireplace · Deck
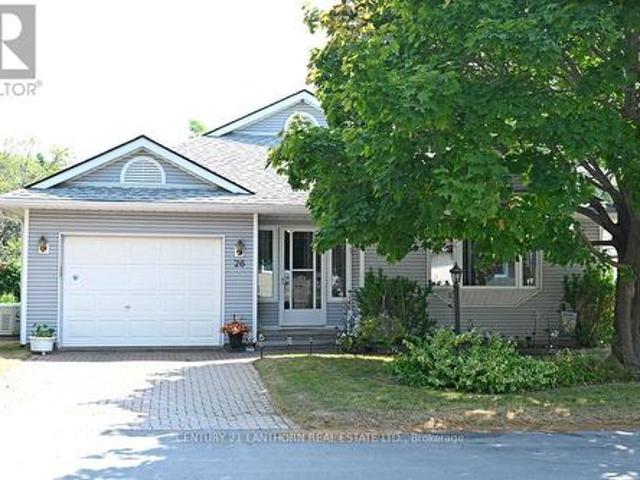
Beautiful upgraded Wellesley model Bungalow in Wellington on The Lake Adult Lifestyle Subdivision. Pride of Owner shows in this immaculate home with many upgrades. Interior freshly painted 3 years ago, newer windows and blinds and deck awning and deck flooring with Composite replaced in 2024. Inviting den with a beautiful natural gas fireplace, insert replaced 5 years ago. Lovely ceramic tile throughout kitchen, hall and bathrooms. 1 bedroom and den has carpet and balance of house has laminate flooring. 6 year old $10,000 Generac Generator wired throughout whole house to feel safe and secure when there is a hydro outage. 2 large bedrooms with walk in closets and ensuite bathrooms. Living room has a beautiful picture window to let in lots of light and large dining room to entertain family/friend gatherings. Kitchen has replaced backsplash and countertops, has lots of cupboard space for storage and a built in computer table for office work. Main floor laundry with single tub and new 2024
$ 439,900
918 Smith Street, Brighton, ON, K0K 1H0 house for sale | Listing ID X13446 | Royal LePage
View photo
House · for sale
$ 439,000
918 Smith Street, Brighton, ON, K0K 1H0 house for sale | Listing ID X13446 | Royal LePage
Picton
· House
· Patio · Garden
Picton · House · Patio · Garden
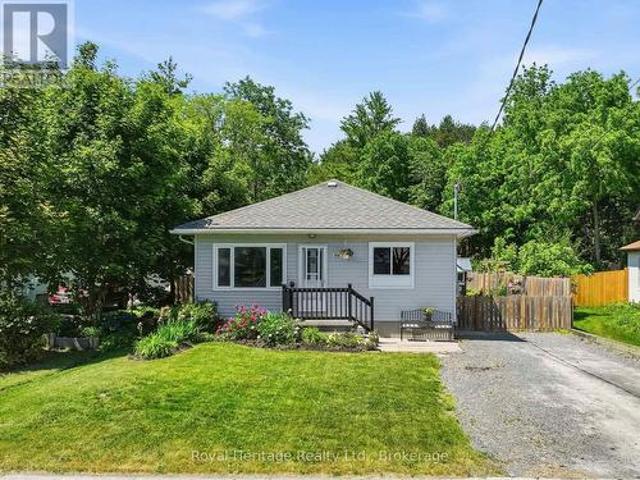
A homesteader's dream with endless possibilities! This charming 4-bedroom home is ideal for first-time buyers, growing families, or those looking to downsize without sacrificing space. The bright and welcoming main floor features two bedrooms, a spacious living room filled with natural light, a brand-new eat-in kitchen, and updated full bathroom-offering convenient one-level living if desired. The lower level provides exceptional flexibility with two additional generously sized bedrooms and a rec room or multipurpose space. Recent updates include brand-new luxury vinyl plank flooring, fresh paint throughout, and updated lighting fixtures, creating a move-in-ready home you'll love. A separate side entrance opens the door to in-law suite potential or multi-generational living options. Step outside and discover where this property truly shines. A large private patio overlooks an expansive fully fenced backyard designed for those seeking a self-sufficient lifestyle. Features include a chic
$ 439,000
52 Mackenzie John Crescent, Brighton, ON, K0K 1H0 house for sale | Listing ID X12709 | Royal LePage
View photo
House · for sale
$ 640,620
52 Mackenzie John Crescent, Brighton, ON, K0K 1H0 house for sale | Listing ID X12709 | Royal LePage
Picton
· House
· Garden · Parking · Deck · Air conditioning · Cellar
Picton · House · Garden · Parking · Deck · Air conditioning · Cellar
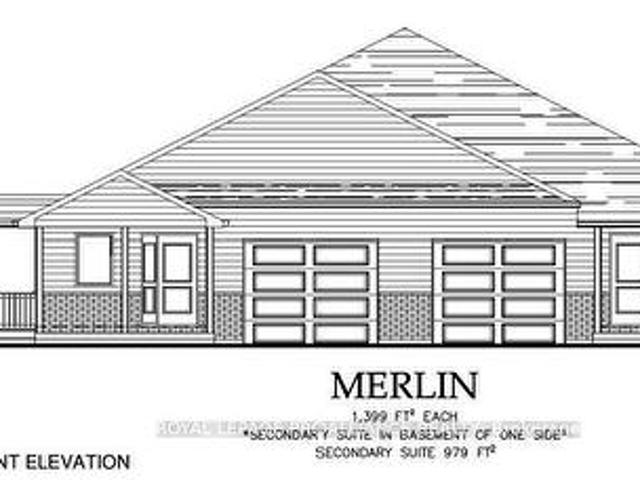
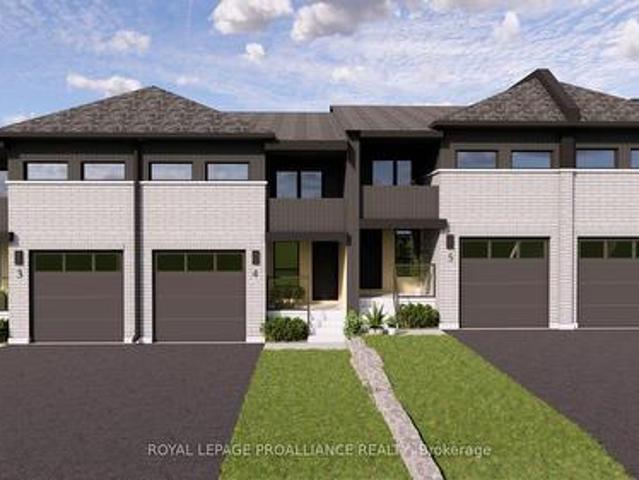
McDonald Homes is pleased to announce homes with'Secondary Suites'! This semi-detached Merlin model is a 1,399 sq ft home PLUS a legal basement apartment! Ideal for investors, those looking for help with their mortgage, or multi-generational homes. Upstairs features a primary bedroom with ensuite & double closets, second bedroom, main washroom, large kitchen with pantry, vaulted ceiling in the great room, main floor laundry, LVP flooring, single car garage, deck, and covered front porch. Through a separate entrance, that can be converted back, downstairs is another full kitchen, laundry, two more bedrooms, another laundry room, and plenty of storage. Plus, they each have their own heating & cooling; natural gas furnace & central air upstairs and heat pump downstairs. Includes a sodded yard and 7 year Tarion Warranty. Located within 5 mins from Presqu'ile Provincial Park and downtown Brighton, 10 mins or less to 401, an hour to Oshawa. (Id: 7525)
$ 640,620
2528 County Road 3, Prince Edward County Ameliasburg Ward, ON, K0K 1L0 house for sale | Listing ID X13489 | Royal LePage
View photo
House · for sale
$ 2,099,900
2528 County Road 3, Prince Edward County Ameliasburg Ward, ON, K0K 1L0 house for sale | Listing ID X13489 | Royal LePage
Picton
· House
· Patio
Picton · House · Patio
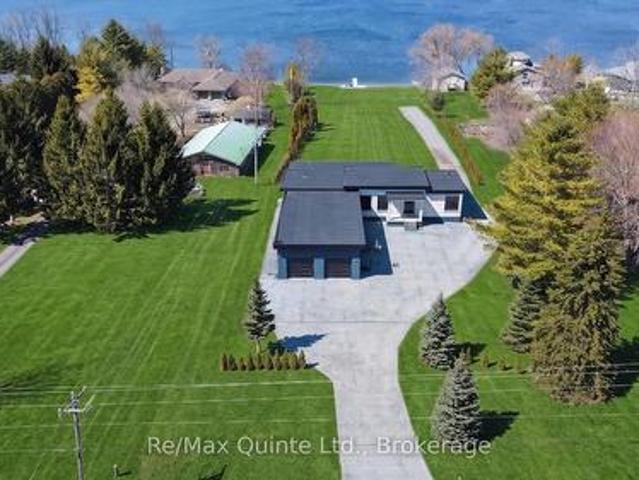
Stunning modern waterfront home set on over 1.6 acres with approximately 150 feet of private shoreline on the Bay of Quinte, located along one of the most exclusive stretches in Prince Edward County. This newly constructed custom bungalow showcases a high level of construction throughout, featuring a striking stucco and brick exterior, stamped concrete driveway, patio, and walkways. Inside, the home offers 3+3 bedrooms and 3 bathrooms across two fully finished levels, with water views from nearly every room. The main living area features 12-foot ceilings, 10-foot ceilings in the bedrooms, oversized Alcabri windows, 8-foot doors, and custom cabinetry throughout, complimented by 9-inch engineered white oak flooring. The kitchen includes a 10 x 5 quartz waterfall island with hidden storage, dual sink, continuous quartz backsplash, and Caf appliances. The primary suite offers a 5-piece ensuite with double sinks, soaker tub, and glass walk-in shower, along with a 12-foot sliding door leadin
$ 2,099,900
12 Kipling Drive, Belleville Thurlow Ward, ON, K8N 0C9 house for sale | Listing ID X13436 | Royal LePage
View photo
House · for sale
$ 739,900
12 Kipling Drive, Belleville Thurlow Ward, ON, K8N 0C9 house for sale | Listing ID X13436 | Royal LePage
Picton
· House
· Patio · Garden · Office room
Picton · House · Patio · Garden · Office room
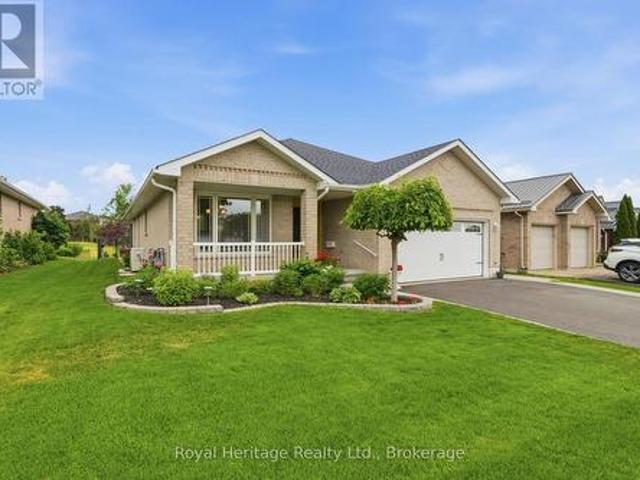
Welcome to this beautifully maintained all-brick bungalow offering the perfect blend of comfort, functionality, and pride of ownership. Featuring 2 spacious bedrooms on the main level and 2 additional bedrooms in the fully finished lower level, this home provides ample space for growing families, guests, or a home office setup. The bright and inviting main floor offers comfortable living spaces, while the expansive lower-level family room creates the perfect gathering place for movie nights, entertaining, or relaxing with family and friends. With 3 full bathrooms, convenience is never in short supply. Step outside and enjoy the tastefully landscaped property, complete with an in-ground sprinkler system and a fully fenced backyard, ideal for children, pets, and outdoor entertaining. Patio doors off the living room lead to a large 3-season enclosed sunroom, providing additional living space and a wonderful place to enjoy your morning coffee or unwind at the end of the day. Backing onto g
$ 739,900
5 Ironwood Crescent, Brighton, ON, K0K 1H0 house for sale | Listing ID X13176 | Royal LePage
View photo
House · for sale
$ 2,250,000
5 Ironwood Crescent, Brighton, ON, K0K 1H0 house for sale | Listing ID X13176 | Royal LePage
Picton
· House
· Fireplace · Parking
Picton · House · Fireplace · Parking
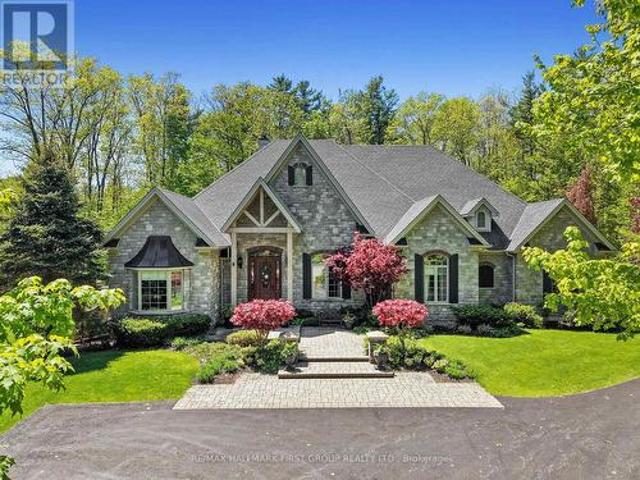
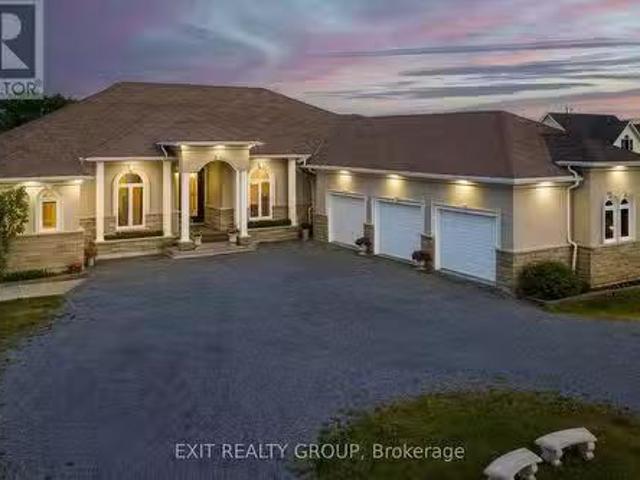
Set on a beautifully landscaped 1.4-acre property backing onto Timber Ridge Golf Course, this exceptional executive residence blends timeless design and refined craftsmanship. Aristocraft custom stonework and a discreet side-entry three-car garage create striking curb appeal while framing a private rear courtyard. Inside, the grand principal living spaces are defined by vaulted ceilings, crown mouldings, oversized window sills, and elegant architectural details throughout. The formal dining room is designed for memorable entertaining, featuring arched transom windows, matching wall arches that continue into the great room, and a butler's pantry for seamless hosting. The great room offers a tray ceiling, fireplace, and walkout to the sunroom. At the heart of the home, the spacious kitchen combines beauty and function with ceiling-height cabinetry, island with breakfast bar, walk-in pantry, and a bright informal dining area. The main-floor primary suite is a private retreat, complete wit
$ 2,250,000
00 Pleasant Bay Road, Prince Edward County Hillier, ON, K0K.
View photo
House · for sale
$ 199,000
00 Pleasant Bay Road, Prince Edward County Hillier, ON, K0K.
Picton
· House
Picton · House
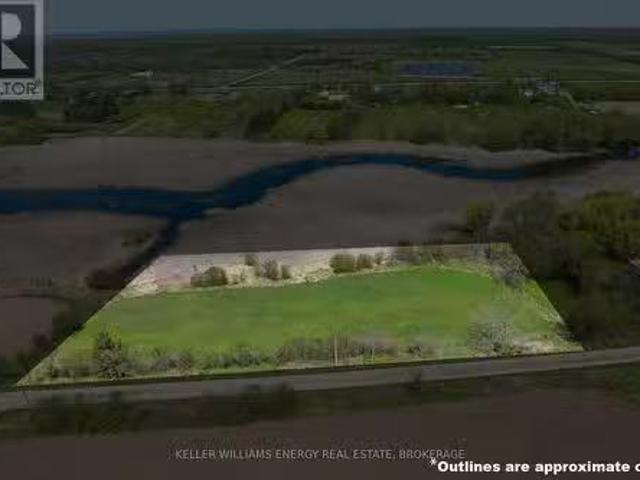
PRICED TO SELL! Exceptional Affordable Opportunity on Pleasant Bay Road! This 2.65 Acre haven for bird lovers in Prince Edward County promises incredible nature watching experiences and offers 294ft shoreline along the serene marsh front leading into Pleasant Bay. Conveniently close to amenities and a stones throw away from wineries, it feels like your own secluded world. Easy access to Trenton, the 401, and Wellington adds to its appeal. Besides its natural charm, the property features a reliable well. (Note: The neighboring property currently shares this well until Aug 4, 2027, after which this lot gains exclusive well usage. ) An ideal property for your dream getaway. The current owner has completed some exploratory development work and willing to share information. Immerse yourself in the tranquility, witness the fall seasons beauty, and envision making this serene spot your home. Dont miss out on this affordable lot and you too can CALL THE COUNTY HOME! (id:27). Still available at
$ 199,000
19281 Loyalist Parkway, Prince Edward County Hillier Ward, O.
View photo
House · for sale
$ 1,698,000
19281 Loyalist Parkway, Prince Edward County Hillier Ward, O.
Picton
· 43 Bedrooms · 6 Baths · House
· Parking
Picton · 43 Bedrooms · 6 Baths · House · Parking
Welcome to this stunning 7 bed, 6 bath, waterfront bungalow with an attached 3 car garage offering exceptional space, versatility, and investment potential, ideally located just minutes from the renowned Prince Edward County wineries, breweries, and beaches. The main level boasts 4 spacious bedrooms and 4 bathrooms, including a luxurious primary suite complete with a private ensuite, creating a relaxing retreat. The heart of the home is the gourmet kitchen, featuring elegant ceramic tile flooring, granite countertops, and ample workspace, perfect for entertaining or everyday family living. Bright and open living spaces provide seamless flow and showcase the propertys picturesque waterfront setting. The fully finished lower level expands the homes functionality with 3 additional large bedrooms and 2 bathrooms, offering plenty of space for guests, extended family, or saleal use. Currently operating as a successful Airbnb, this level provides an excellent opportunity for additional income
$ 1,698,000
34 Briarwood Cres Crescent, Belleville, ON, K8N 5K9 house for sale | Listing ID X13025 | Royal LePage
View photo
House · for sale
$ 699,999
34 Briarwood Cres Crescent, Belleville, ON, K8N 5K9 house for sale | Listing ID X13025 | Royal LePage
Picton
· House
· Garden · Cellar
Picton · House · Garden · Cellar
Welcome to 34 Briarwood Crescent-where pride of ownership meets comfort, style, and location. Nestled on a quiet crescent in one of Belleville's most sought-after east-end neighbourhoods, this beautifully maintained detached home offers a move-in ready lifestyle with thoughtfulupdates throughout. Freshly painted from top to bottom, the home features a functional and flexible layout idealfor families, professionals, or those seeking extra space to grow. The upper level offers threegenerous bedrooms, including a bright and inviting primary suite complete with a walk-in closetwith custom built-ins and a private 3-piece ensuite. The main level is warm and welcoming, highlighted by a well-appointed kitchen that overlooks aprofessionally landscaped backyard and serene green space beyond-perfect for relaxing eveningsor entertaining with a view. The fully finished basement adds exceptional versatility, featuring a fourth bedroom, aspacious recreation room with large above-grade windows, a full
$ 699,999
62 Summit Lot 23 Crescent, Belleville Ward, ON, K8N 0A2 house for sale | Listing ID X12999 | Royal LePage
View photo
House · for sale
$ 596,460
62 Summit Lot 23 Crescent, Belleville Ward, ON, K8N 0A2 house for sale | Listing ID X12999 | Royal LePage
Picton
· House
· Equipped kitchen
Picton · House · Equipped kitchen
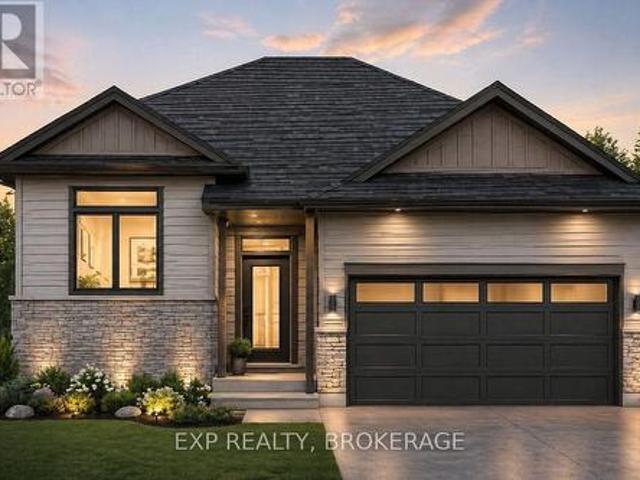
Unlock massive savings with the 13% hst rebate. Built into the list price! *. Act quickly-for a limited time, the builder is also including all stainless steel kitchen appliances: refrigerator, dishwasher, stove, and microwave range hood. With any offer submitted before June 30th. This added value won't last. This is your opportunity to secure a brand-new home with exceptional value in one of Belleville's fastest-growing communities. Welcome to Highpoint Village, where modern design meets everyday comfort. Built by Brauer Homes, the thoughtfully designed MOIRA Model raised bungalow is ideally located on a quiet crescent just steps to parks, schools, and the Quinte Sports & Wellness Centre. Inside, you'll find 9-foot ceilings and a bright, open-concept layout that's perfect for both entertaining and everyday living. The stylish kitchen, complete with a large island, flows seamlessly into the sun-filled living space. Creating a warm and functional heart of the home. The main floor offers
$ 596,460
1406 County Road 12, Prince Edward County Hallowell Ward, ON, K0K 2T0 house for sale | Listing ID X13169 | Royal LePage
View photo
House · for sale
$ 1,417,000
1406 County Road 12, Prince Edward County Hallowell Ward, ON, K0K 2T0 house for sale | Listing ID X13169 | Royal LePage
Picton
· House
· Swimming pool · Deck · Parking
Picton · House · Swimming pool · Deck · Parking
Welcome to 1406 County Road 12! Minutes from Sandbanks beach or town, if you're looking for privacy and beautiful views, you have it here from the large covered lounge deck, hot tub, bbq area or fire pit! Open concept kitchen to the dining and living room with cathedral ceilings and lake views. Metal roof, back up whole home generator (natural gas) and a 2 year new furnace, all new appliances, glass showers, walkout from the primary bedroom to its own deck, just a start of the features. This wonderfully updated 6 bedroom (4 up + 2 down) 3 bath home on West Lake has laundry on both levels and a rough in kitchen on the lower level that would make a great in-law suite or separate apartment as it also has noise/fire insulation and all lower level windows are above grade for a bright open space. Currently an STA, this home has excellent income. Lots of parking with a circular drive. One side abuts on old cemetary. (Id: 27)
$ 1,417,000
1137I County 9 Road, Greater Napanee, ON, K7R 0E4 house for sale | Listing ID X13023 | Royal LePage
View photo
House · for sale
$ 1,200,000
1137I County 9 Road, Greater Napanee, ON, K7R 0E4 house for sale | Listing ID X13023 | Royal LePage
Picton
· House
· Parking
Picton · House · Parking
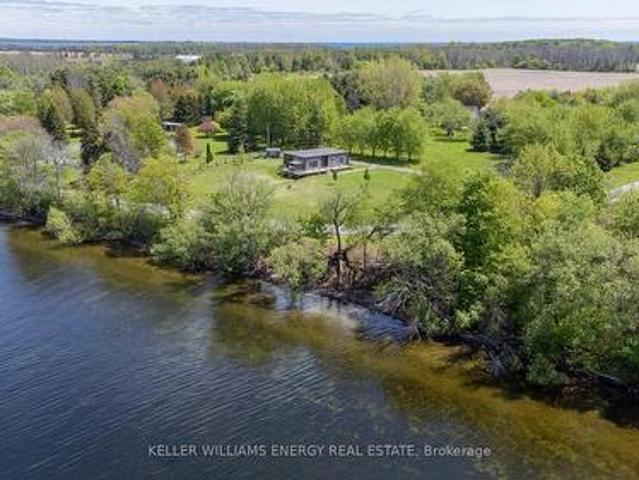
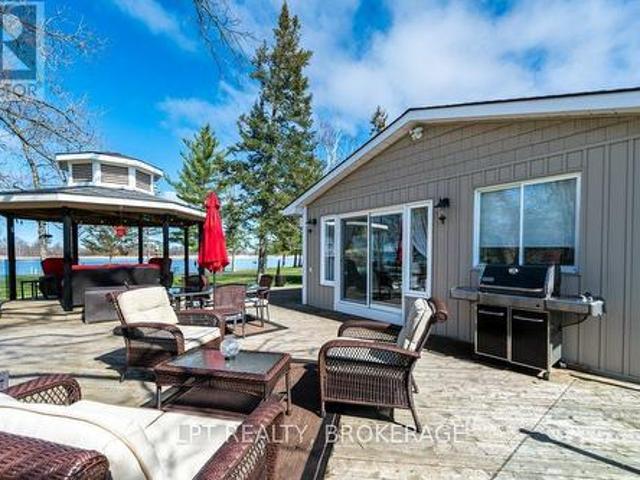
Unbelievable waterfront living on over 7 acres-this is the property you've been waiting for. Boasting an impressive 510 feet of pristine shoreline, this one-of-a-kind retreat offers the ultimate blend of privacy, luxury, and convenience, just 5 minutes to Napanee and the 401. Immaculately maintained from top to bottom, the property features two detached garages, a paved driveway, and a private paved boat launch-perfect for boating enthusiasts. With two docks and two boat lifts, you'll have everything you need to fully enjoy life on the water. The land is beautifully landscaped and thoughtfully designed with multiple sitting areas, a charming gazebo, and fenced sections-ideal for relaxing, entertaining, or simply soaking in the peaceful surroundings. The flat approach to the water makes access effortless and enjoyable for all ages. This is more than a home-it's a lifestyle. A full Generax generator system for add piece of mind. Wake up to breathtaking views, spend your days on the water
$ 1,200,000
2421 County Rd 3, Prince Edward County Ameliasburg Ward, ON, K0K 1L0 house for sale | Listing ID X13474 | Royal LePage
View photo
House · for sale
$ 1,745,000
2421 County Rd 3, Prince Edward County Ameliasburg Ward, ON, K0K 1L0 house for sale | Listing ID X13474 | Royal LePage
Picton
· House
Picton · House
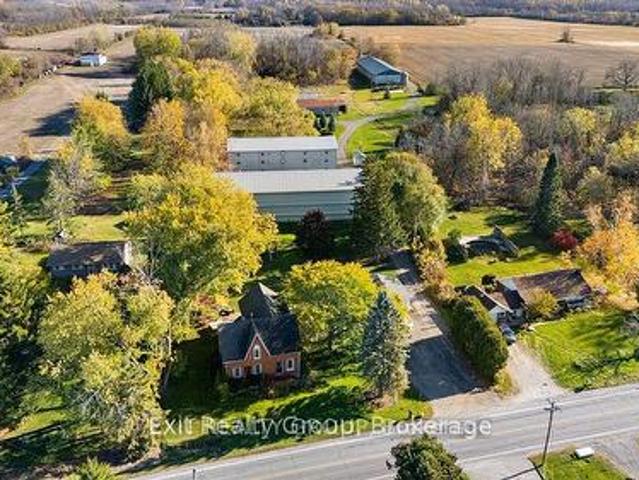
Discover the possibilities on this exceptional 64+ acre property featuring a beautifully renovated 5-bedroom brick Century home that perfectly blends timeless character with modern comfort. Thoughtfully updated while maintaining its classic charm, this spacious home offers room for the whole family to enjoy peaceful country living. The property is well-equipped for a wide range of agricultural, hobby farm, or business opportunities. Multiple large outbuildings provide outstanding versatility and are serviced with heat and water, making them ideal for livestock, equipment storage, workshops, or a variety of commercial and agricultural uses. The expansive acreage offers fertile land, open fields, and endless possibilities for farming, recreation, or future expansion. A whole-property backup generator ensures the home and outbuildings continue operating during power outages, providing convenience and peace of mind year-round. Whether you're dreaming of operating a farm, expanding an exist
$ 1,745,000
70 Belleville Street, Prince Edward County, ON, K0K 3L0 house for sale | Listing ID X12804 | Royal LePage
12 pictures
House · for sale
$ 748,000
70 Belleville Street, Prince Edward County, ON, K0K 3L0 house for sale | Listing ID X12804 | Royal LePage
Picton
· House
· Garden · Fireplace · Deck
Picton · House · Garden · Fireplace · Deck
Welcome to 70 belleville rd! Your Search Stops Here! Exquisite Stunning 4 Br Home In High-Demand Area, On A Corner Lot With An Oasis Back Yard! Fully Renovated From Top To Bottom! Top-of-the-line Appliances, Paneled Walls, Custom Lighting, Decorated To Perfection. This home will give you the feeling of Home and A Cottage! This Property features Top Of The Line Finishes throughout. Fully Professionally Finished Bsmt with Perfect For Entertainment. One of the best Back Yards, Entertainment Delight Or Just Peaceful Enjoyment With Custom Gazebo, Electric Fireplace Inside the property, LED Light. Custom Wooden Deck On The Side Yard With A Gazebo, Wooden Fence, LED Lights. Minutes To Transportation, Shopping, and Entertainment. This property offers exceptional short-term rental potential. Just minutes from world-class wineries, award-winning restaurants, boutique shopping, and the stunning beaches of Sandbanks Provincial Park, the location is highly desirable for year-round visitors. With Pr
$ 748,000
24 Riverstone Way, Belleville Thurlow Ward, ON, K8N 0S6 house for sale | Listing ID X13080 | Royal LePage
View photo
House · for sale
$ 599,900
24 Riverstone Way, Belleville Thurlow Ward, ON, K8N 0S6 house for sale | Listing ID X13080 | Royal LePage
Picton
· House
· Office room · Balcony · Parking
Picton · House · Office room · Balcony · Parking
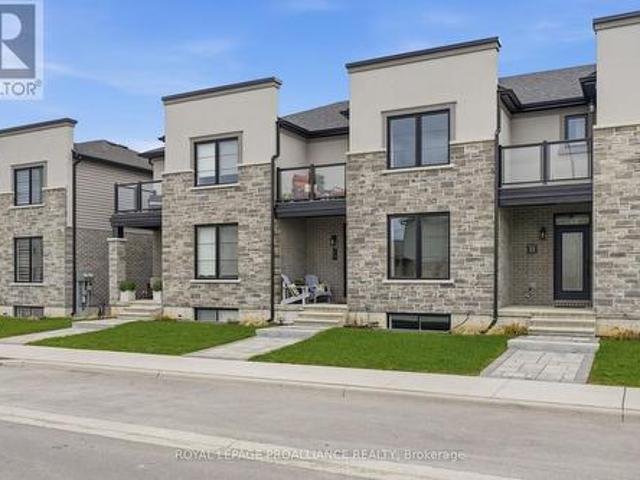
This 1.5-year-old townhouse offers 1,687 sq ft of living space designed with a focus on quality and functionality. The main level features an open-concept layout with engineered hardwood flooring throughout. A dedicated office/den provides a quiet workspace, while the kitchen is equipped with granite countertops, a walk-in pantry, and premium GE Caf appliances. This level also includes a powder room for guests and a rear entry that provides direct access to the single attached garage. The upper level houses three bedrooms and the laundry area. The primary suite includes a walk-in closet, a three-piece ensuite, and a private 9' x 8' balcony finished with Duradeck flooring. Two additional bedrooms and a full main bathroom complete the top floor. The unfinished lower level offers significant potential for future development. The space is sized for a fourth bedroom and a recreation room, with plumbing already roughed-in for a fourth bathroom. The exterior is designed for low-maintenance li
$ 599,900
12 Ambrosia Way, Brighton, ON, K0K 1H0 house for sale | Listing ID X12826 | Royal LePage
View photo
House · for sale
$ 542,000
12 Ambrosia Way, Brighton, ON, K0K 1H0 house for sale | Listing ID X12826 | Royal LePage
Picton
· House
Picton · House
Welcome to 12 Ambrosia Way, an exterior unit offering added privacy and natural light, located in the quaint and peaceful town of Brighton. Just 1.5 hours from the GTA. Brighton is a warm and welcoming community, home to young military families, retirees, and everyone in between. Ideal for those who appreciate a quiet yet active outdoor lifestyle, Brighton provides easy access to Lake Ontario, scenic walking trails, and beautiful natural surroundings, all while preserving its charming small-town atmosphere. Situated in Mistral Group's Applewood Meadows subdivision on the north end of town, this home is only minutes from Brighton's vibrant downtown core. The neighbourhood is well-suited for families, featuring a mix of detached homes and townhomes, along with a nearby retirement residence. Making it easy to stay connected with loved ones at every stage of life. This affordable 3-bedroom, 2-bathroom, two-storey townhome is perfect for first-time buyers or growing families. The main floor
$ 542,000
2 Cortland Way, Brighton, ON, K0K 1H0 house for sale | Listing ID X13239 | Royal LePage
View photo
House · for sale
$ 699,900
2 Cortland Way, Brighton, ON, K0K 1H0 house for sale | Listing ID X13239 | Royal LePage
Picton
· House
· Garden · Fireplace · Deck
Picton · House · Garden · Fireplace · Deck
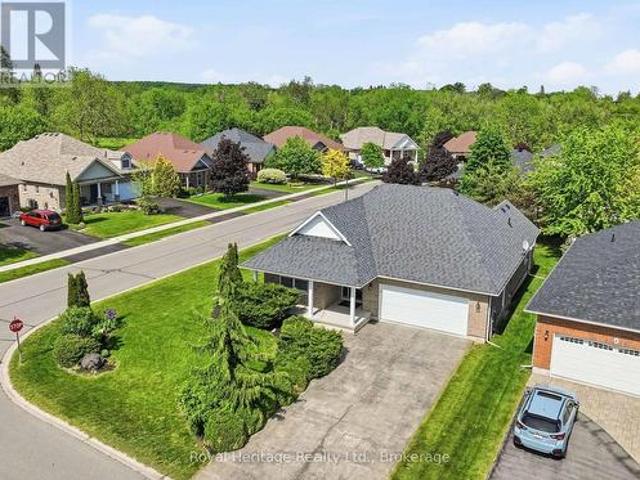
Welcome to this beautiful bungalow, perfectly situated on a stunning corner lot in one of Brighton's peaceful and desirable neighbourhoods. Enjoy the convenience of being just a short stroll to downtown shops, restaurants, parks, and amenities while coming home to a quiet residential setting. Designed for comfortable living, this spacious bungalow offers an inviting and functional layout. The main floor features a generous primary suite complete with a private ensuite bathroom and two double closets, along with a second bedroom and a full second bathroom. The bright eat-in kitchen provides plenty of space for family meals and offers walkout access to a private deck overlooking the lovely backyard. An ideal spot for relaxing or entertaining. The large living room is warm and welcoming, highlighted by a cozy gas fireplace, combined with the dining area. Currently used as a sitting area. Creating the perfect setting for hosting family and friends. A convenient laundry/mudroom with direct
$ 699,900

Get email alerts

Don't miss out: be the first to know about new properties

The alert was correctly created

On subscribing you accept the conditions of use and the privacy policy
Alert
Receive new ads in your inbox
Save this search
Receive alerts for new listings

We'll send you an email when we have new properties for: "Properties for sale in Picton"

The alert was correctly created

Bowmanville
Port Hope
Get email alerts and be the first to see new listings
Required field
On subscribing I accept the terms of the privacy policy
Perfect! You'll soon start receiving new listings via email
Alert
Receive an email when we have new ads for Properties for sale in Picton
Save this search
Filters

Bedrooms

Area (sq.ft)

sq.ft
sq.ft

Price

$
$

Filter by property type

Bathrooms

Clear all filters
Receive notifications when new entries are published.