745 properties for sale in Picton

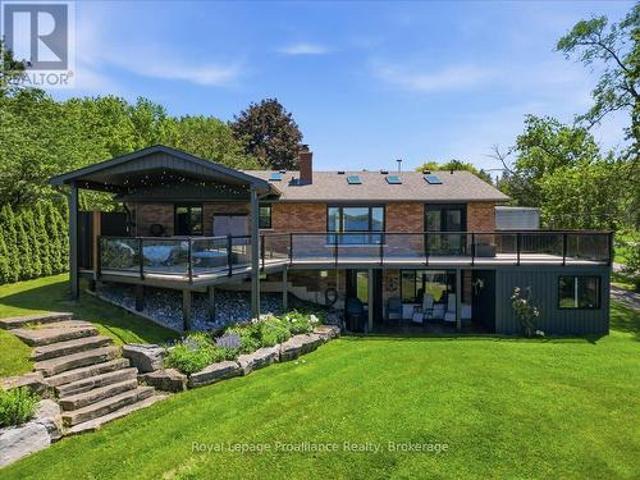
144 Hiddenvalley Drive, Belleville Thurlow Ward, ON, K0K 2V0 house for sale | Listing ID X13153 | Royal LePage
View photo
House · for sale
$ 998,000
144 Hiddenvalley Drive, Belleville Thurlow Ward, ON, K0K 2V0 house for sale | Listing ID X13153 | Royal LePage
Picton
· House
· Parking · Fireplace · Gym
Picton · House · Parking · Fireplace · Gym
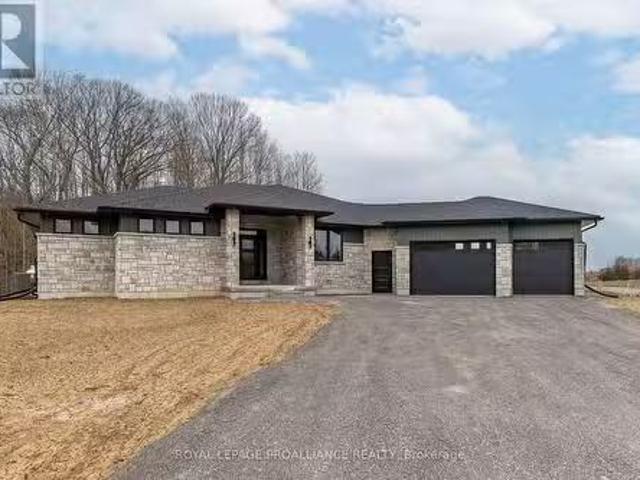
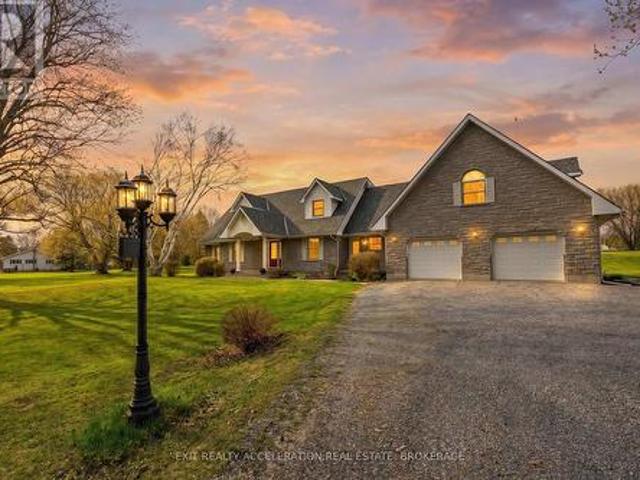
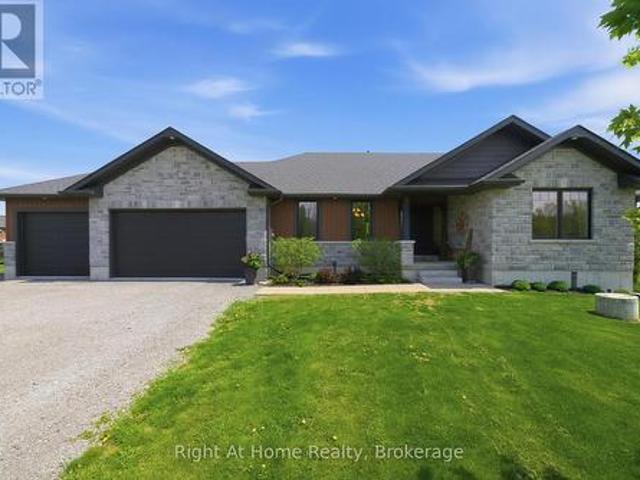
Executive bungalow in prestigious Hearthstone Ridge Estates set on a private one acre lot just minutes to Belleville and Foxboro. Built in 2019 by Duvanco Homes, this residence offers modern construction with a refined yet comfortable feel throughout. The main level features an open concept design with impressive vaulted ceilings and a welcoming gas stone fireplace. The kitchen is designed for both function and style with a custom walnut topped island, granite countertops, pantry, and seamless flow to the dining and living areas. The primary bedroom features a walk-through closet with custom cabinetry leading to a private 3-piece ensuite, while a second bedroom and full bathroom complete the main level. A combined laundry and mud room with access to the attached triple car garage adds everyday convenience. The fully finished lower level expands the living space with four additional bedrooms, including one that offers flexibility as a gym, games room, or office. Buyers seeking even more
$ 998,000
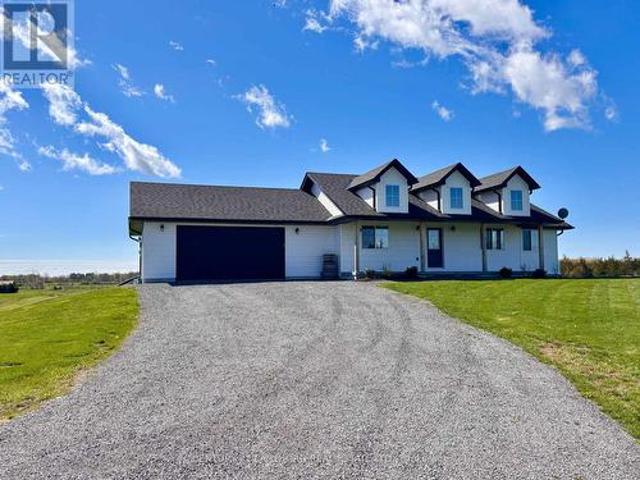
1232 County Road 7, Prince Edward County North Marysburg Ward, ON, K0K 2T0 house for sale | Listing ID X13120 | Royal LePage
View photo
House · for sale
$ 829,400
1232 County Road 7, Prince Edward County North Marysburg Ward, ON, K0K 2T0 house for sale | Listing ID X13120 | Royal LePage
Picton
· House
· Parking · Deck · Cellar
Picton · House · Parking · Deck · Cellar
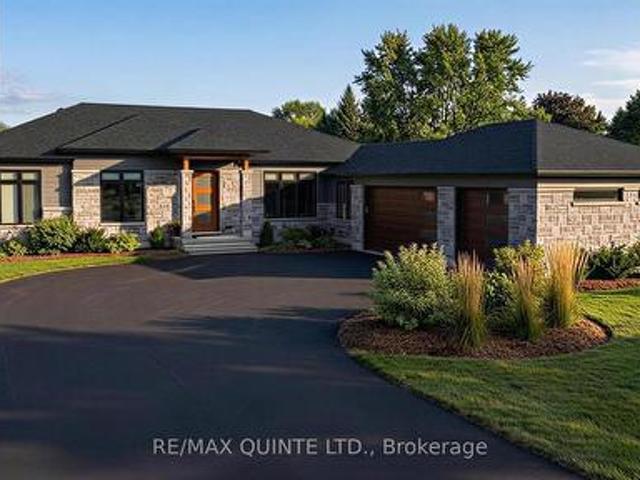
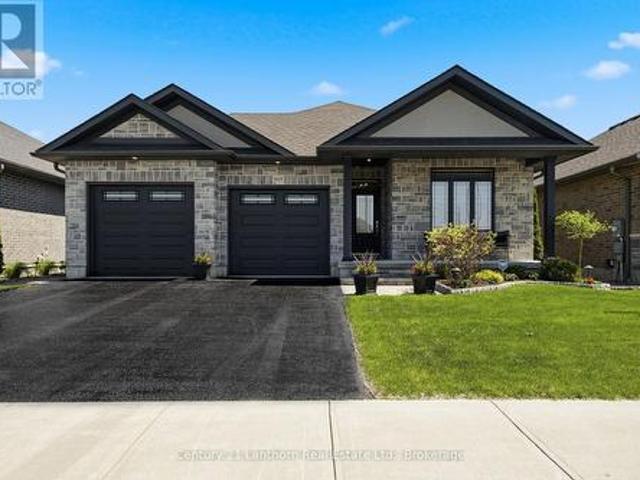
Modern Farmhouse in Prince Edward County with finished walk out basement! Enjoy country living in this true bungalow, a 2024-built, level-living design with attached double garage and 5 years remaining on Tarion Warranty. This home features a bright and open layout, with upgraded kitchen, including quartz counters and all appliances included (Whirlpool), large island with seating, and plenty of storage. Cathedral ceiling with pot lights in the main living area creates an open and bright feeling, with walk out to your 32x6-foot concrete covered front porch and 12x14-foot covered rear deck! The pleasing main floor layout features inside entry from the garage into the mudroom/laundry (Samsung top loading, large capacity washer and dryer included), open living space, 3 spacious bedrooms and 2 full washrooms with tiled floors on the main level (Primary bedroom has a walk in tiled shower in the large ensuite). Basement renovation completed in 2025 nearly doubled the square footage of this ho
$ 829,400
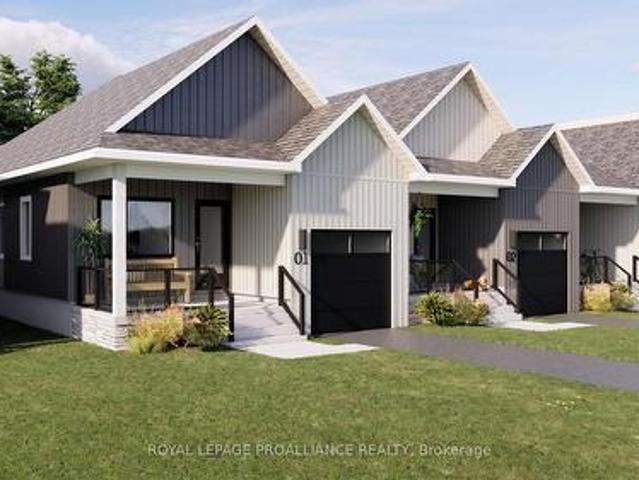
69 Rundle Lane, Brighton, ON, K0K 1H0 house for sale | Listing ID X12833 | Royal LePage
View photo
House · for sale
$ 463,000
69 Rundle Lane, Brighton, ON, K0K 1H0 house for sale | Listing ID X12833 | Royal LePage
Picton
· House
Picton · House
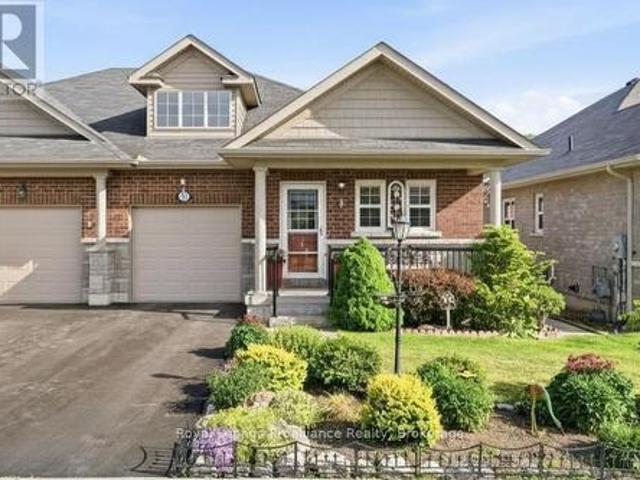
Welcome to 69 Rundle Lane, located in the peaceful and picturesque town of Brighton-just 1.5 hours from the GTA. Known for its welcoming atmosphere, Brighton is home to young military families, retirees, and everyone in between, offering a strong sense of community with small-town charm. Enjoy close proximity to Lake Ontario, scenic walking trails, conservation areas, and a vibrant downtown filled with local shops and restaurants. Situated in Mistral Group's Applewood Meadows subdivision on the north end of town, this home is minutes from downtown Brighton and set within a thoughtfully planned neighbourhood of detached homes and townhomes, with a nearby retirement residence that supports staying close to loved ones at every stage of life. 69 Rundle Lane is a well-designed 2-bedroom bungalow townhome offering efficient, low-maintenance living in a desirable community setting. The main level features an open-concept kitchen, dining, and living area, ideal for both everyday living and ent
$ 463,000
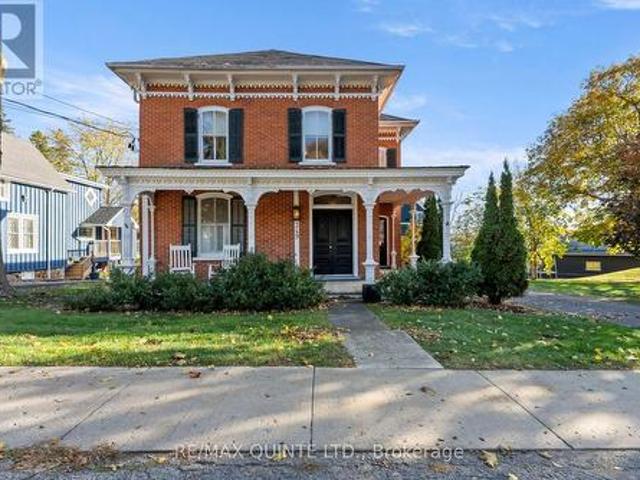
349 Main Street, Prince Edward County Bloomfield Ward, ON, K0K 1G0 house for sale | Listing ID X13143 | Royal LePage
View photo
House · for sale
$ 1,095,000
349 Main Street, Prince Edward County Bloomfield Ward, ON, K0K 1G0 house for sale | Listing ID X13143 | Royal LePage
Picton
· House
Picton · House
Welcome to the DeGroffe House circa 1881. Located in the heart of beautiful Bloomfield, Prince Edward County. This was the homestead of William H. DeGroffe. A celebrated local builder who was known for his architectural style and dedication to excellence in craftsmanship. His Victorian style work can be seen throughout many of the existing buildings in the village. Gracefully set on a generous lot and backing onto Stanley Street, this two storey, red brick beauty is striking in both its historical charm and detail to its modern comforts. Lovingly maintained by its current stewards. The home is full of elegant details including beautiful original flooring, trim, tall ceilings and distinctive paired entry doors. Notice the restored mold cornicing. Adorning the front veranda. Inside, the main floor features formal living and dining rooms, while the kitchen and step down family room blend beautifully with its modern comforts. A charming den just off the dining room provides extra space for
$ 1,095,000
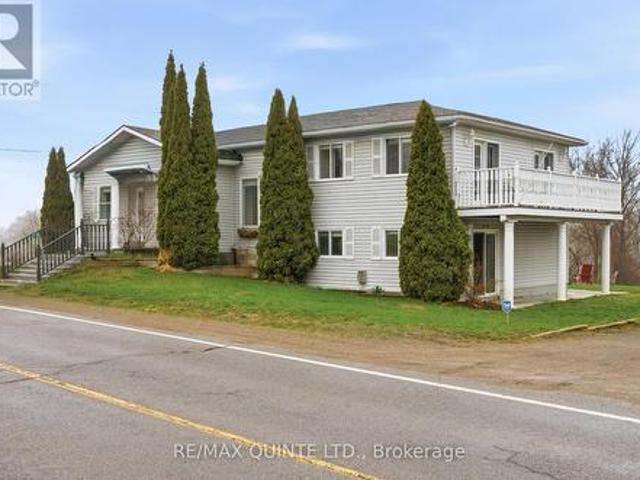
2118 County Road 3 Road, Prince Edward County Ameliasburg Ward, ON, K0K 1L0 house for sale | Listing ID X13028 | Royal LePage
View photo
House · for sale
$ 535,000
Updated
2118 County Road 3 Road, Prince Edward County Ameliasburg Ward, ON, K0K 1L0 house for sale | Listing ID X13028 | Royal LePage
Picton
· House
· Office room
Picton · House · Office room
Motivated seller! Offers accepted anytime. Fast closing available. If you're looking for space and functionality, this is the home for you. Originally a schoolhouse and town hall, completely renovated into the spacious home it is now, appealing to families of all sizes, multigenerational living, investors, and more. This unique home has been transformed with a two-storey addition, offering 2,300 sq ft of living space on a convenient 0.48-acre lot in the desirable Ameliasburg on Rednersville Road. The main level is filled with natural light from large windows, 9.5 ft. Ceilings, crown moulding, and a functional layout featuring two bedrooms, 1.5 bathrooms, and a spacious open-concept kitchen and living area. The eat-in kitchen provides ample space for everyday dining, while a separate dining room offers flexibility as a central hub for family meals and gatherings or a home office. Upstairs, the home continues to impress with a generous primary suite, complete with a private ensuite and a
$ 535,000
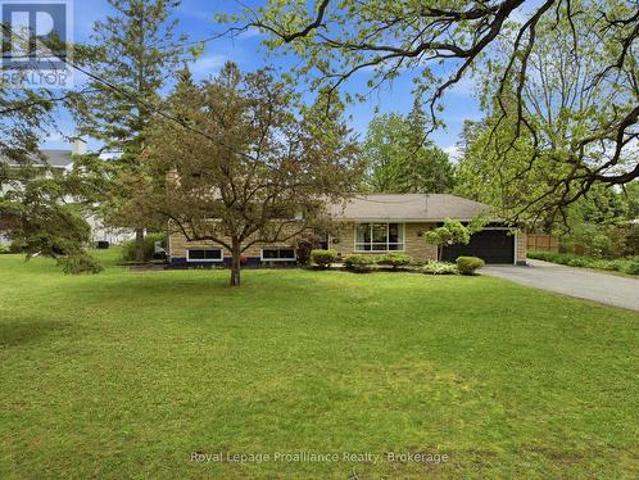
51 Selena Avenue, Belleville Ward, ON, K8P 4C5 house for sale | Listing ID X13247 | Royal LePage
View photo
House · for sale
$ 795,000
51 Selena Avenue, Belleville Ward, ON, K8P 4C5 house for sale | Listing ID X13247 | Royal LePage
Picton
· House
· Fireplace
Picton · House · Fireplace
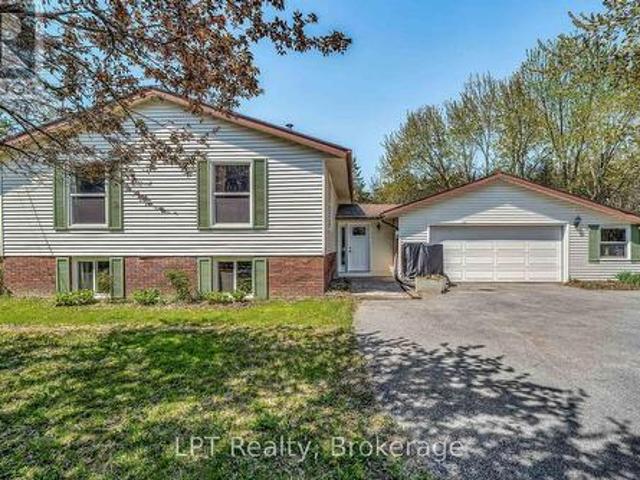
Welcome to 51 Selena in the heart of Belleville's west end. Offering over 3,600 sq.ft. Of living space on an oversized lot, this impressive side-split has been thoughtfully expanded over the years to create a home that can adapt to almost any family's needs. You'll be just minutes from Prince Edward County, close to shops and schools, around the corner from the new YMCA currently under construction, less than 10 minutes from Belleville General Hospital, only 5 minutes from Loyalist College, 10 minutes to Highway 401 and the VIA Rail station, and approximately 15 minutes from CFB Trenton-making it ideal for families, professionals, students, and commuters. Inside, you'll find a stunning great room featuring vaulted ceilings and a cozy gas fireplace, flowing seamlessly into a spacious dining area perfect for family gatherings and entertaining. With five bedrooms and the potential for additional bedroom configurations, there's no shortage of space for a growing family, multi-generational
$ 795,000
1207 County Rd 9 Street, Greater Napanee, ON, K7R 3K8 house for sale | Listing ID X12955 | Royal LePage
View photo
House · for sale
$ 625,000
1207 County Rd 9 Street, Greater Napanee, ON, K7R 3K8 house for sale | Listing ID X12955 | Royal LePage
Picton
· House
Picton · House
Set on 3.7 acres of peaceful woodland, this beautifully updated 2,700+ sq ft split-level home offers the space, privacy, and flexibility families are looking for. With 5 bedrooms and 2.5 bathrooms, the layout is thoughtfully designed across multiple levels, ideal for growing families, multi-generational living, or creating dedicated spaces for work and play. Bedrooms are spread out to provide privacy, while the main living areas bring everyone together. The heart of the home features a bright, open flow between the kitchen, dining, and living areas, perfect for everyday life and entertaining. The refreshed kitchen includes updated countertops, hardware, and stainless steel appliances, creating a clean, modern space to gather. Large updated windows throughout fill the home with natural light, complemented by new flooring and a recently installed heat pump for year-round comfort. Key upgrades, including attic insulation, updated plumbing and electrical, offer added efficiency and peace o
$ 625,000
56 Royal Gala Drive, Brighton, ON, K0K 1H0 house for sale | Listing ID X13484 | Royal LePage
View photo
House · for sale
$ 574,900
56 Royal Gala Drive, Brighton, ON, K0K 1H0 house for sale | Listing ID X13484 | Royal LePage
Picton
· House
· Patio · Garden · Office room · Deck
Picton · House · Patio · Garden · Office room · Deck
Welcome to 56 Royal Gala Drive, a stunning all-brick & stone, 3 bedroom bungalow nestled in the heart of Brighton's highly sought-after Orchard Gate Estates. Backing directly onto serene greenspace with no rear neighbours, this home elevates everyday living, offering a sophisticated and stylish design that goes far beyond builder-basic finishes. Inside, the bright & airy open-concept living area centers around a chef-inspired kitchen featuring white cabinetry, gas stove, SS appliances, a chic designer backsplash and a spacious breakfast bar-perfect for hosting. The adjacent dining area is defined by a beautiful tray ceiling, adding an extra touch of elegance. Access the rear deck that overlooks the backyard and greenspace through patio doors. The Primary suite is a true retreat, complete with a walk-in closet and a 3-piece ensuite with WI shower. A versatile second bedroom is perfect for guests, or functions ideally as a dedicated home office or den, with fibre internet connectivity av
$ 574,900
59 Sandhu Crescent, Belleville Ward, ON, K8P 0G7 house for sale | Listing ID X12713 | Royal LePage
View photo
House · for sale
$ 490,177
59 Sandhu Crescent, Belleville Ward, ON, K8P 0G7 house for sale | Listing ID X12713 | Royal LePage
Picton
· House
· Cellar
Picton · House · Cellar
Welcome home to this Duvanco interior townhome, where quality craftsmanship meets thoughtful design in one of Belleville's most loved neighbourhoods. This 1+1 bedroom home offers the perfect blend of space and simplicity for those seeking a maintenance-reduced lifestyle without sacrificing style. Step inside to discover premium laminate flooring flowing throughout an open-concept living area with dramatic vaulted ceilings that create an airy, expansive atmosphere. The eight-foot main floor ceilings add to the sense of spaciousness. The well-appointed kitchen showcases soft-close cabinetry, crown moulding and features a coveted corner walk-in pantry for exceptional storage. Premium vinyl flooring in the bathrooms and laundry areas combines durability with a modern vibe. Your primary bedroom retreat includes a generous four-piece ensuite and walk in closet, while the finished basement delivers additional living space with a second bedroom, den or office area, roomy recreation room, and f
$ 490,177
660 County Rd 19 Road, Prince Edward County Ameliasburg Ward, ON, K0K 1T0 house for sale | Listing ID X13168 | Royal LePage
View photo
House · for sale
$ 550,000
660 County Rd 19 Road, Prince Edward County Ameliasburg Ward, ON, K0K 1T0 house for sale | Listing ID X13168 | Royal LePage
Picton
· House
· Parking
Picton · House · Parking
Nestled in the heart of beautiful Prince Edward County, this charming country property offers the perfect blend of comfort, space, and rural living. Situated on scenic County Road 19 in Consecon, this well-maintained home features 4 spacious bedrooms and 3 bathrooms, making it ideal for families, weekend retreats, or those seeking a peaceful lifestyle in wine country. The home is equipped with multiple heat sources including a forced air propane furnace, heat pump, cozy wood-burning stove, and pellet stove-providing both comfort and efficiency year-round. Outside, enjoy the beauty of mature fruit trees including 3 pear trees, an apple tree, and 2 peach trees, creating your own private countryside oasis. A standout feature of the property is the two garages, including a detached garage perfect for hobbyists, additional storage, or workshop space. The home is serviced by a drilled well and septic system, offering rural convenience with reliable infrastructure. Located just minutes from w
$ 550,000
235 Michael'S Way, Prince Edward County Ameliasburgh, ON, K0.
View photo
House · for sale
$ 1,290,000
235 Michael'S Way, Prince Edward County Ameliasburgh, ON, K0.
Picton
· 3 Bedrooms · 4 Baths · House
· Office room · Parking · Fireplace · Gym · Deck · Cellar
Picton · 3 Bedrooms · 4 Baths · House · Office room · Parking · Fireplace · Gym · Deck · Cellar
Strikingly less ordinary to-be-built 3 bed 3.5 bath home masterfully laid out & filled with gorgeous craftsmanship across more than 4200 sq ft of finished space. Located in Prince Edward Countys newest executive subdivision, ideally located close to amenities & the 401 with municipal water & FIBE internet. Open concept living punctuated by gorgeous bespoke fireplace, quartz island, walk-in pantry & dining area with walk-out to the covered deck. Dedicated home office, 2pc bath & separate laundry room add ideal functionality for any family. True primary bedroom retreat with walk-out to rear deck, stunning 5pc ensuite w in floor heat, soaker tub &extraordinary walk-in closet with built-in cabinetry & quartz counters.2 beautifully located main floor bedrooms share a well finished 4pc bath. Fully finished basement includes guest bedroom, 4pc bath, flex use room for gym & huge open entertaining area. 3 car garage &.7 acre lot this home offers uncompromised space & style in PEC. EXTRAS This i
$ 1,290,000
638 County Road 28, Prince Edward County Ameliasburg Ward, ON, K0K 1A0 house for sale | Listing ID X12998 | Royal LePage
View photo
House · for sale
$ 999,900
638 County Road 28, Prince Edward County Ameliasburg Ward, ON, K0K 1A0 house for sale | Listing ID X12998 | Royal LePage
Picton
· House
· Patio · Parking · Cellar
Picton · House · Patio · Parking · Cellar
Potentially the only opportunity to secure a new build in the exclusive Watermark on the Bay community for under $1M. Set on a premium 1-acre lot with municipal water and Bell Fibe internet, this to-be-built bungalow offers 1,825 sq ft of well-designed main floor living, paired with a full walkout basement ready to be finished to your exact needs. The exterior will feature a refined blend of stone and LP SmartSide, complemented by a covered front porch, expansive covered rear porch, and an attached 3-car garage. Inside, the layout is built for both everyday function and entertaining, with 9 ft ceilings throughout and a 10 ft tray ceiling anchoring the main living space. The main level includes 3 bedrooms and 2.5 bathrooms, featuring a primary suite with ensuite, two additional bedrooms, a full main bath, and a convenient powder room. A large 12 ft patio door connects the living area to the rear porch, framing elevated views of the Bay of Quinte and surrounding estate properties. Buyers
$ 999,900
108 Foster Road, Prince Edward County Sophiasburg Ward, ON, K0K 1W0 house for sale | Listing ID X13145 | Royal LePage
View photo
House · for sale
$ 985,000
108 Foster Road, Prince Edward County Sophiasburg Ward, ON, K0K 1W0 house for sale | Listing ID X13145 | Royal LePage
Picton
· House
· Parking · Fireplace
Picton · House · Parking · Fireplace
Experience the best of modern luxury in this custom-built 2,500+ sq. Ft. home, thoughtfully designed with 4 bedrooms and 3 full bathrooms. From the moment you step inside, soaring 9 ceilings on both levels and high-end finishes create an immediate sense of sophistication. The open-concept main floor is ideal for both everyday living and entertaining, featuring a gourmet kitchen with sleek custom cabinetry, quartz countertops, and premium built-in appliances. Floor-to-ceiling windows flood the spacious living and dining areas with natural light, while a contemporary gas fireplace adds warmth and style. Two generously sized main floor bedrooms and a full bathroom offer comfort and flexibility for family and guests. Practicality meets elegance in the oversized insulated double garage, connected to a large laundry room complete with quartz counters and custom storage solutions. Upstairs, the primary suite is a true retreat. The spa-inspired ensuite offers a luxurious soaker tub, a glass-en
$ 985,000
12 Hummingbird Drive, Belleville, ON, K8N 0H7 house for sale | Listing ID X13457 | Royal LePage
View photo
House · for sale
$ 898,000
12 Hummingbird Drive, Belleville, ON, K8N 0H7 house for sale | Listing ID X13457 | Royal LePage
Picton
· House
· Office room · Swimming pool · Cellar
Picton · House · Office room · Swimming pool · Cellar
An exceptional combination of space, style, and resort-inspired outdoor living awaits in this beautifully appointed Staikos-built home in Belleville's highly sought-after Thurlow Ward. Offering over 3,500 sq. Ft. of finished living space and a heated in-ground saltwater pool, this impressive residence has been thoughtfully designed to meet the needs of modern family. Living. Step inside to discover hardwood flooring throughout and a layout designed for both everyday living and entertaining. The gourmet kitchen serves as the heart of the home, featuring quartz countertops, stainless steel appliances, a gas stove, wine cooler, and an impressive walk-in pantry rarely found in homes of this calibre. The main floor also offers a private office that can easily function as a fifth bedroom. Upstairs, you'll find four generously sized bedrooms and the convenience of second-floor laundry. The professionally finished basement provides exceptional flexibility with an additional bedroom, full bathr
$ 898,000
130 Smith Road, Belleville Thurlow Ward, ON, K0K 2B0 house for sale | Listing ID X13120 | Royal LePage
View photo
House · for sale
$ 675,000
130 Smith Road, Belleville Thurlow Ward, ON, K0K 2B0 house for sale | Listing ID X13120 | Royal LePage
Picton
· House
· Garden · Swimming pool
Picton · House · Garden · Swimming pool
Welcome Home! From the moment you step through the door, you can feel the love, coziness, and care that make this beautifully maintained 3-bedroom, 3-bathroom country home truly special. Blending stylish rustic charm with everyday modern comfort, this inviting family home offers the perfect balance of peaceful country living and convenience. Designed for making memories, the backyard is your own private retreat-featuring a sparkling in-ground pool where children can laugh and play for hours. A serene screened-in porch where you can relax while listening to the sounds of summer. Beautifully tended flower and vegetable gardens ready for the next family gardener to enjoy including a tranquil pond that adds to the property's natural beauty. Additional outbuildings provides excellent extra storage for tools, hobbies, or seasonal equipment. Whether you're gathering around the table, enjoying quiet mornings on the porch, or watching your family create unforgettable moments outdoors, this home
$ 675,000
2728 County Road 3, Prince Edward County Ameliasburg Ward, ON, K0K 1L0 Luxury House for sale | Listing ID X13462 | Royal LePage Carriage Trade Luxury Properties
View photo
House · for sale
$ 1,799,900
2728 County Road 3, Prince Edward County Ameliasburg Ward, ON, K0K 1L0 Luxury House for sale | Listing ID X13462 | Royal LePage Carriage Trade Luxury Properties
Picton
· House
· Fireplace · Deck
Picton · House · Fireplace · Deck
Welcome to waterfront living on the Bay of Quinte! Situated on a beautifully landscaped 1.3-acre lot with approximately 100 feet of waterfront, this substantially renovated home offers stunning views, a private dock, and the perfect blend of comfort, functionality, and lifestyle. Fully finished on both levels, extensive renovations completed in 2019 include the roof, windows, doors, skylights, furnace, flooring, trim, kitchen, deck, and detached 1,000 sq. Ft. heated workshop. The main level features two bedrooms, a den, and two bathrooms, including a spacious primary suite complete with a walk-in closet and a beautifully appointed ensuite featuring heated floors, double sinks, and a tiled walk-in shower. The bright, open-concept living and dining areas are designed to maximize the water views, while the propane fireplace creates a warm focal point in the living room. The updated kitchen offers plenty of workspace and storage. Step outside to the expansive covered Duradek deck, where yo
$ 1,799,900
215 Flatrock Road, Tweed, ON, K0K 2Y0 house for sale | Listing ID X13242 | Royal LePage
View photo
House · for sale
$ 850,000
215 Flatrock Road, Tweed, ON, K0K 2Y0 house for sale | Listing ID X13242 | Royal LePage
Picton
· House
· Fireplace · Parking
Picton · House · Fireplace · Parking
Custom-Built Forest Retreat on 2 Private Acres Nestled among 2 acres of mature hardwood forest, this exceptional custom-built raised bungalow (2011) offers the perfect blend of timeless craftsmanship and modern comfort. Thoughtfully designed with attention to every detail, this stunning home is filled with natural light and premium finishes throughout. Step inside to a welcoming foyer that opens into a spectacular great room featuring soaring vaulted ceilings, rich hardwood flooring, elegant stone countertops, custom cabinetry, and a cozy fireplace. The bright living space flows seamlessly to a private enclosed sunroom complete with a wood stove-perfect for year-round enjoyment. The spacious main-floor primary suite is a true retreat, boasting a massive walk-in closet, luxurious 4-piece ensuite, and private walkout to a second enclosed porch. Convenient main-floor laundry and direct garage access add to the home's functionality. The nearly 1,500 sq. Ft. lower level offers incredible ve
$ 850,000
281 Smith Crescent, Greater Napanee, ON, K7R 1G5 house for sale | Listing ID X13149 | Royal LePage
View photo
House · for sale
$ 545,000
281 Smith Crescent, Greater Napanee, ON, K7R 1G5 house for sale | Listing ID X13149 | Royal LePage
Picton
· House
· Garden · Swimming pool
Picton · House · Garden · Swimming pool
Tucked away on a quiet cul-de-sac in Napanee's east end, this inviting split-level home offers the perfect mix of comfort, space, and outdoor enjoyment. The welcoming front entrance leads either into the cozy family room with garden doors opening to the backyard oasis, or up to the bright open concept main living area and newer kitchen, ideal for everyday living and entertaining. A few more steps up, you'll find three bedrooms and a refreshed 4-piece bathroom. Outside, the oversized in-town lot is designed for making the most of summer with an inground pool, hot tub area, pool house with additional storage for lawn and garden equipment, and a charming garden shed tucked away at the back of the property. Located just minutes from downtown amenities and a short drive to larger shopping and services, this home offers a fantastic lifestyle in a peaceful neighbourhood setting. (Id: 27)
$ 545,000
7349 County Rd 2, Greater Napanee, ON, K7R 3K6 house for sale | Listing ID X13085 | Royal LePage
View photo
House · for sale
$ 1,200,000
Updated
7349 County Rd 2, Greater Napanee, ON, K7R 3K6 house for sale | Listing ID X13085 | Royal LePage
Picton
· House
· Fireplace · Parking
Picton · House · Fireplace · Parking
Welcome to this stunning Cape Cod home set on 15.97 picturesque acres, a property that has been admired by many for years. As you cross the charming creek and make your way up the driveway, you're welcomed with a true sense of home. This beautifully maintained residence offers 5 bedrooms and 4.5 bathrooms, including a spacious primary suite with its own ensuite. The bright living room features a cozy fireplace, while a separate family room provides the perfect space for kids or relaxed evenings. The large eat-in kitchen is filled with natural light and showcases quartz countertops, ideal for everyday living and entertaining alike, complemented by a separate dining room ready to host memorable family gatherings. Throughout the home, stunning hardwood flooring with intricate inlays of hickory, jatoba and sucupira adds warmth and character, while refreshed bathrooms bring a modern touch. Above the 3-bay garage, a private 1-bedroom studio apartment offers excellent potential for additional
$ 1,200,000
2925 County Road 10, Prince Edward County South Marysburg War.
View photo
House · for sale
$ 1,249,000
2925 County Road 10, Prince Edward County South Marysburg War.
Picton
· 4 Bedrooms · 5 Baths · House
Picton · 4 Bedrooms · 5 Baths · House
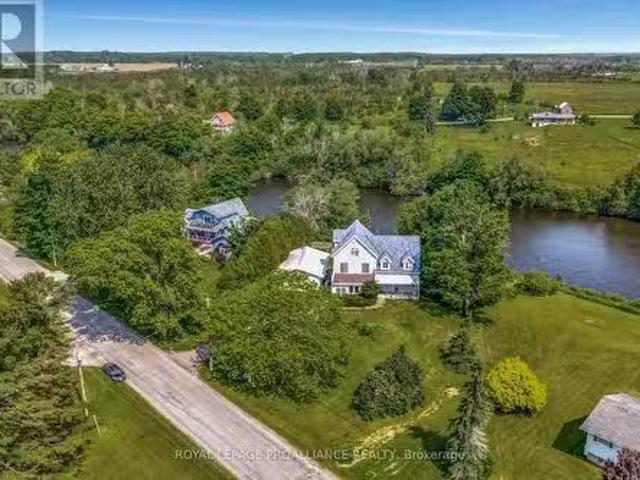
Beautifully situated on the Milford Mill Pond. This charming 3 Storey house has a stately presence with ample room - housing 4 bedrooms and 5 bathrooms making this a perfect fit for a family home, or meeting place for loved ones. A true nature lovers dream. Its Naturalist location makes it a haven for swans, and other migratory birds. Wildlife such as river otters, monarch butterflies and many others species that call this home. Enjoy nature trails, canoeing, kayaking or take in the fireflies + night skies. Milford is located 10 minutes from Picton which has great shopping wonderful restaurants, the Regent Theater, The Prince Edward Memorial Hospital, The Royal Hotel, just minutes from Sandbanks Provincial Park. This country getaway is a serene retreat that nourishes your soul! (id:7525). Still available at ListedBuy!
$ 1,249,000
109 Hampton Ridge Drive, Belleville Thurlow Ward, ON, K8N 0E6 house for sale | Listing ID X13173 | Royal LePage
View photo
House · for sale
$ 874,900
109 Hampton Ridge Drive, Belleville Thurlow Ward, ON, K8N 0E6 house for sale | Listing ID X13173 | Royal LePage
Picton
· House
Picton · House
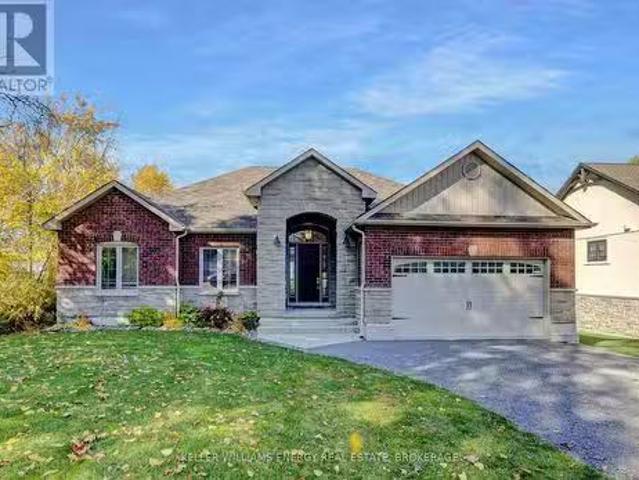
Welcome to this stunning custom built Duvanco bungalow located in Belleville's highly sought after Settlers Ridge community. Built in 2020 and finished with exceptional attention to detail, this impressive 4 bedroom, 3 bathroom home offers luxury, comfort, and quality craftsmanship throughout. Step inside to discover a bright open concept design featuring seamless finishes, custom cabinetry, premium appliances, elegant lighting, and granite countertops throughout the kitchen and all bathrooms. The spacious living and dining areas create the perfect setting for both everyday living and entertaining. The primary suite serves as a private retreat, complete with a beautifully finished ensuite and custom walk in closet organizers. A second bedroom, full bathroom, and convenient main floor laundry complete the main level. The professionally finished lower level offers incredible additional living space with two more bedrooms, a full bathroom, spacious recreation room, and a custom bar area p
$ 874,900
4 Prinyers Drive, Prince Edward County North Marysburg Ward.
View photo
House · for sale
$ 1,398,000
4 Prinyers Drive, Prince Edward County North Marysburg Ward.
Picton
· 4 Bedrooms · 3 Baths · House
· Office room · Deck · Parking
Picton · 4 Bedrooms · 3 Baths · House · Office room · Deck · Parking
Welcome to this meticulously built custom brick and stone home on the shores of Adolphus Reach in beautiful Prince Edward County. Superior finishes, immense attention to detail and impressive craftsmanship are evident as you explore this home. The cathedral ceilings and sweeping water views set the stage for this stunning property. The thoughtful floor plan provides a large home office to meet any remote working needs while the laundry room and pantry are contained at the garage entry to ensure a clutter free and organized home. As you venture further in you are welcomed with a large custom kitchen by Laurier Cabinetry paired with gleaming quartz counters and tiled backsplash. Entertaining and gatherings are enjoyed around the spacious island and the chef in the family will appreciated the quality and precision of the Bosch Stainless Steel appliances. Access to the long outdoor bbq and lounging deck nurtures morning coffee or an evening night cap while taking in the peaceful water view
$ 1,398,000
0 159 Point Pleasant Lane, Prince Edward County North Marysburg Ward, ON, K0K 2T0 house for sale | Listing ID X13186 | Royal LePage
View photo
House · for sale
$ 1,299,800
0 159 Point Pleasant Lane, Prince Edward County North Marysburg Ward, ON, K0K 2T0 house for sale | Listing ID X13186 | Royal LePage
Picton
· House
Picton · House
159 Point Pleasant Lane and 0 Point Pleasant Lane together present an extraordinarily rare opportunity to own a true waterfront estate in beautiful Prince Edward County. Offering approximately 2.44 acres of land and over 400 feet of Lake Ontario waterfront, this unique package combines an inviting home or cottage with an exceptional vacant waterfront parcel, creating unmatched possibilities for those seeking a family compound, luxury retreat, investment opportunity, or year-round waterfront lifestyle. Opportunities to secure this much land and shoreline in The County are becoming increasingly rare. The existing 4-bedroom, 2-bathroom home or cottage at 159 Point Pleasant Lane sits on approximately 1 acre and provides comfortable living space to enjoy immediately while offering future potential to renovate, expand, or reimagine into the custom retreat you have envisioned. Wake up to breathtaking water views, spend your days swimming, kayaking, boating, fishing, or simply enjoying the pea
$ 1,299,800
17 Gilchrist Lane, Prince Edward County Sophiasburg Ward, ON.
View photo
House · for sale
$ 974,900
17 Gilchrist Lane, Prince Edward County Sophiasburg Ward, ON.
Picton
· 4 Bedrooms · 2 Baths · House
· Fireplace
Picton · 4 Bedrooms · 2 Baths · House · Fireplace
Fall in love with 17 Gilchrist Lane! Discover the magic of waterfront lifestyle along the breathtaking shores of the Bay of Quinte. Telegraph Narrows is appreciated for walleye, pike, bass, and a variety of panfish. Armourstone wall protects the gravel shoreline. Loved by one family since its construction just over 30 years ago, this 2000+ sq ft home has been recently refreshed to provide an updated canvas for its next owner. The open concept design highlights water views from each of the living spaces. Soaring ceilings in the great room are accented by wood beams, while the floor to ceiling windows bathe the space with natural light. A stone fireplace spans the full height of this room for a striking visual anchor. Enjoy all the comforts of home - the kitchen features solid stone countertops, a fantastic laundry mud room, fully updated upstairs bathroom, forced air propane heat, and a heat pump for cooling. Enjoy ample space for friends and family with 4+1 bedrooms and 2 full baths, i
$ 974,900
392 Townsend Road, Belleville Thurlow Ward, ON, K0K 3E0 house for sale | Listing ID X13452 | Royal LePage
View photo
House · for sale
$ 699,000
392 Townsend Road, Belleville Thurlow Ward, ON, K0K 3E0 house for sale | Listing ID X13452 | Royal LePage
Picton
· House
· Office room · Deck · Parking
Picton · House · Office room · Deck · Parking
Welcome to your own private country retreat on approximately 10.5 acres just minutes from Belleville. This beautifully maintained 3+1 bedroom bungalow offers an exceptional combination of privacy, comfort, and rural living. Set well back from the road and surrounded by mature trees, open space, and private walking trails, the property provides a peaceful setting where wildlife and nature can be enjoyed year-round. Inside, you'll find a bright and functional floor plan featuring updated kitchen and bathroom spaces, generous principal rooms, and a fully finished lower level ideal for extended family, guests, a home office, or additional recreation space. Enjoy the outdoors from the new composite deck or relax in the screened gazebo overlooking the natural surroundings. An oversized detached two-car garage with EV charger provides excellent space for vehicles, storage, hobbies, or workshop use. Additional highlights include a newer roof (approximately 3 years old), generator connection, a
$ 699,000

Get email alerts

Don't miss out: be the first to know about new properties

The alert was correctly created

On subscribing you accept the conditions of use and the privacy policy
Alert
Receive new ads in your inbox
Save this search
Receive alerts for new listings

We'll send you an email when we have new properties for: "Properties for sale in Picton"

The alert was correctly created

Bowmanville
Port Hope
Get email alerts and be the first to see new listings
Required field
On subscribing I accept the terms of the privacy policy
Perfect! You'll soon start receiving new listings via email
Alert
Receive an email when we have new ads for Properties for sale in Picton
Save this search
Filters

Bedrooms

Area (sq.ft)

sq.ft
sq.ft

Price

$
$

Filter by property type

Bathrooms

Clear all filters
Receive notifications when new entries are published.