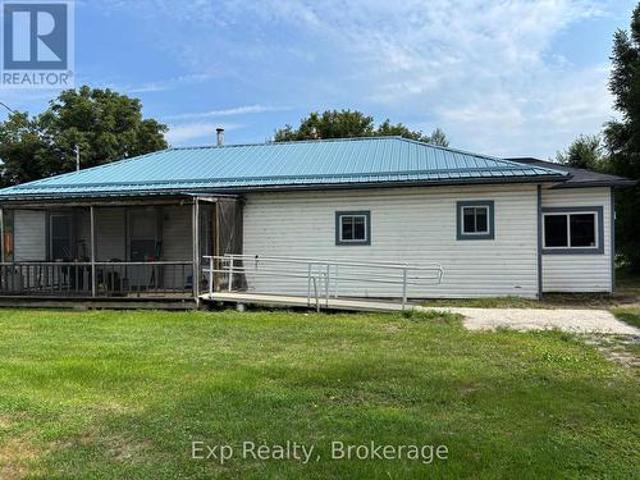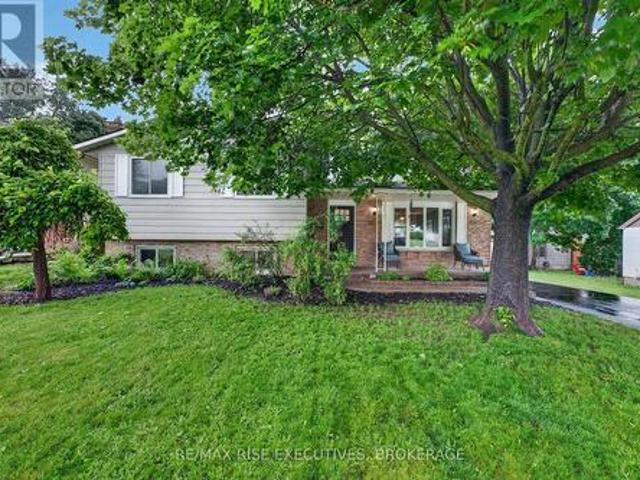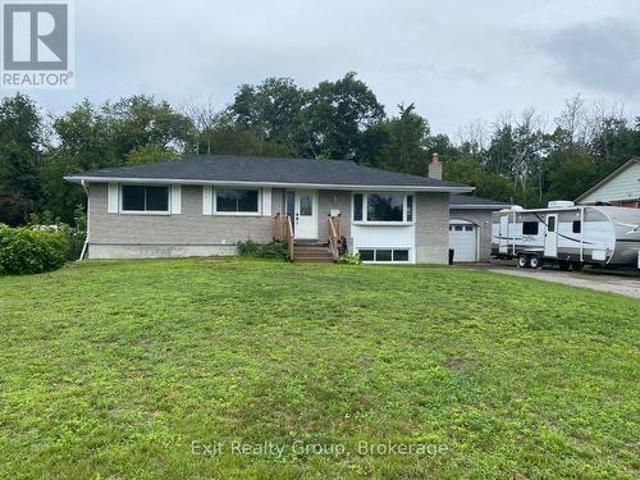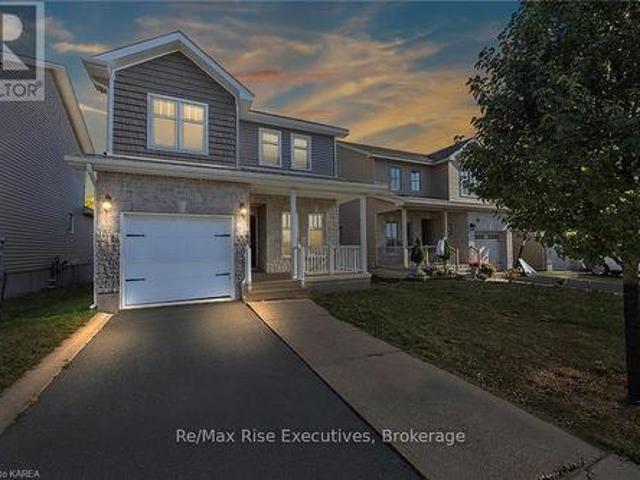
810 properties for sale in Prince Edward County

1549 Doyle Road, Loyalist Lennox And Addington South, ON, K0H 1G0 house for sale | Listing ID X13692 | Royal LePage
View photo
House · for sale
$ 625,000
1549 Doyle Road, Loyalist Lennox And Addington South, ON, K0H 1G0 house for sale | Listing ID X13692 | Royal LePage
Prince Edward County
· House
· Garden
Prince Edward County · House · Garden
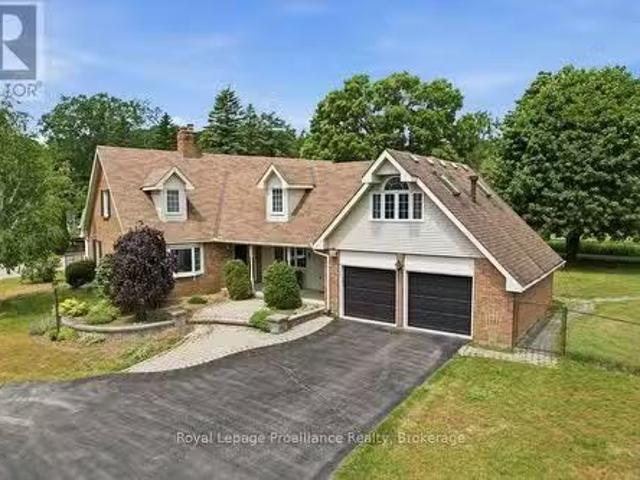
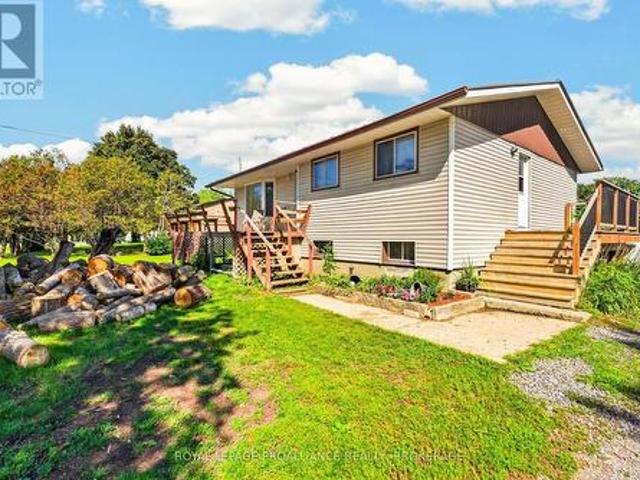
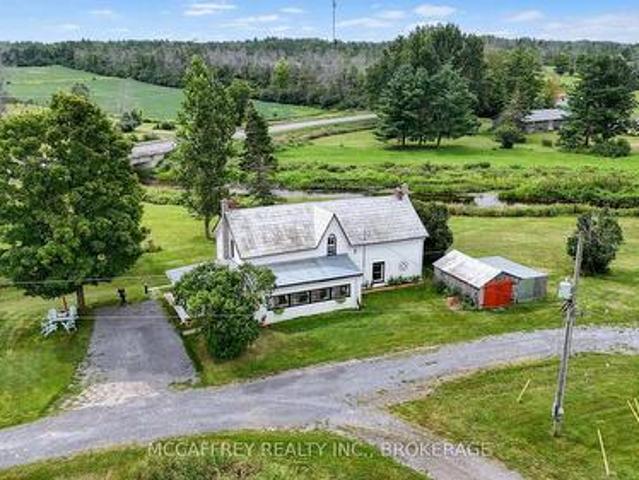
Welcome to a serene country escape where Millhaven Creek gently meanders through the property, creating a peaceful natural backdrop, attracting local wildlife, and offering a beautiful water feature at the heart of the land. Set on just over two scenic acres, this property provides ample space to design lush gardens, outdoor living areas, or quiet retreats-all accompanied by the soothing sound of the creek nearby. The charming century two-storey home offers a warm blend of rustic character and modern comfort. A welcoming front porch invites you inside, where an updated kitchen showcases rich wooden beams and a cozy, country-inspired feel. The adjoining dining, living, and sitting rooms provide generous space for everyday family life, entertaining, and relaxed gatherings. A main-floor three-piece bath and laundry add practical convenience. Upstairs, the inviting primary bedroom is complemented by three additional bedrooms, two more three-piece bathrooms, and a versatile flex space-perfe
$ 625,000
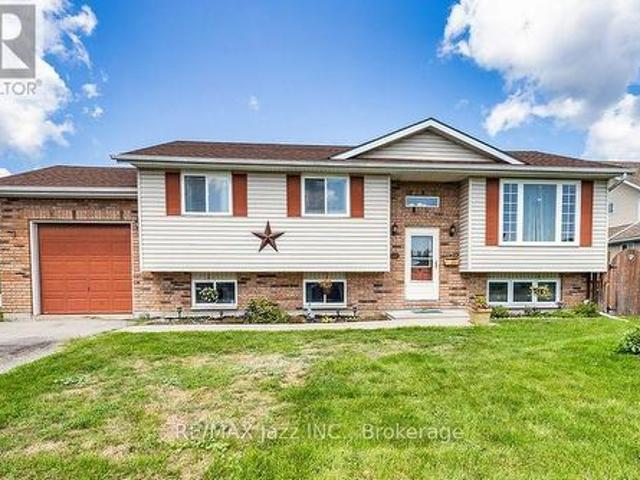
147 Jeffrey Drive, Quinte West Sidney Ward, ON, K8V 5P8 house for sale | Listing ID X13693 | Royal LePage
View photo
House · for sale
$ 569,900
147 Jeffrey Drive, Quinte West Sidney Ward, ON, K8V 5P8 house for sale | Listing ID X13693 | Royal LePage
Prince Edward County
· House
· Garden · Office room · Fireplace · Deck · Parking
Prince Edward County · House · Garden · Office room · Fireplace · Deck · Parking
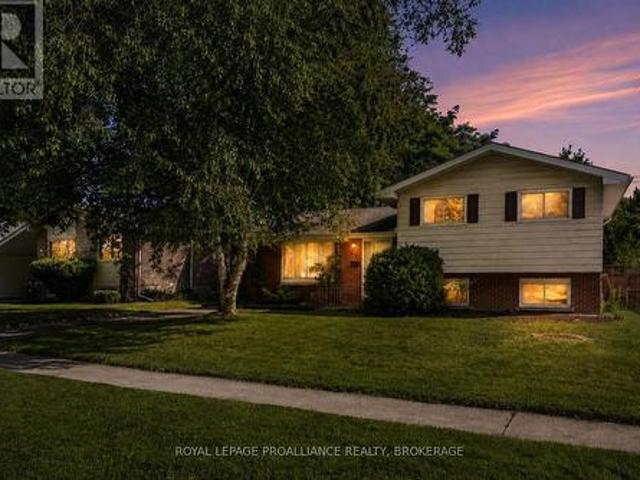
Bright, beautifully updated, and completely move-in ready, 147 Jeffrey Drive packs a lot of living into one seriously inviting home. The main floor is filled with natural light and features a modern kitchen with stainless steel appliances, an open-concept layout, 3 spacious bedrooms, great closet space, and a large full bathroom with a cheater door to the primary bedroom, all tastefully updated. Downstairs, there's even more room to spread out with a large rec room with a built-in electric fireplace, a second full bathroom, a separate office or den, plenty of storage, access to the garage, and a walkout to the backyard. And what a backyard it is! The huge landscaped yard features raised garden beds, two large sheds, a fire pit, and a west-facing deck made for sunny afternoons and summer evenings. Turnkey and thoughtfully updated throughout, this home is ideally located close to CFB Trenton and Highway 401, with easy access to both Trenton and Belleville. (Id: 27)
$ 569,900
57 Hillside Meadow Drive, Quinte West Murray Ward, ON, K8V 0J5 house for sale | Listing ID X13690 | Royal LePage
View photo
House · for sale
$ 569,900
57 Hillside Meadow Drive, Quinte West Murray Ward, ON, K8V 0J5 house for sale | Listing ID X13690 | Royal LePage
Prince Edward County
· House
· Patio · Garden · Deck · Parking
Prince Edward County · House · Patio · Garden · Deck · Parking
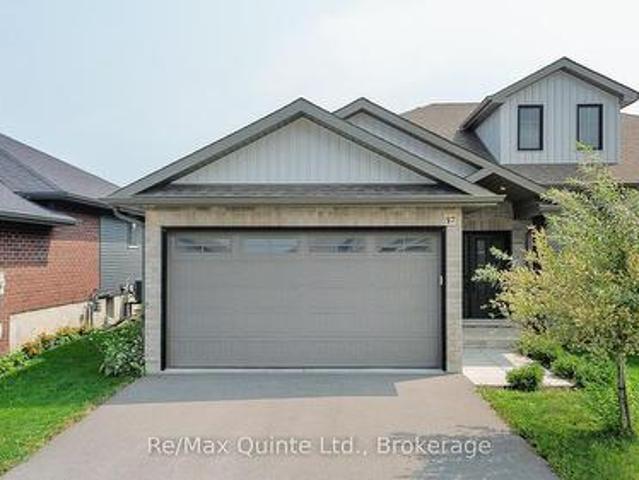
Incredible value in Hillside Meadows with this fully finished 2+1 bedroom, 3 full bathroom semi-detached home offering almost 2,000 sq. Ft. of finished living space on a fully fenced 128-foot-deep lot. The Empire B model welcomes you with double front doors opening to a spacious foyer with access to the main level, lower level and attached 2-car garage. The main floor features an open-concept layout with fresh paint throughout, convenient main floor laundry, 2 bedrooms and 2 full bathrooms including a primary suite with ensuite. The living area walks out to a two-tiered outdoor entertaining area with deck, interlock patio and pergola, overlooking the private rear yard. The fully finished lower level adds excellent versatility with an additional bedroom, a full bathroom, a second rec room or living space, and ample storage. Move-in ready and ideally located close to all amenities in West End Trenton, this home is set within the rapidly growing community of Quinte West. (Id: 27)
$ 569,900
10 Wooler Road, Quinte West Trenton Ward, ON, K8V 4J5 house for sale | Listing ID X13691 | Royal LePage
View photo
House · for sale
$ 299,900
10 Wooler Road, Quinte West Trenton Ward, ON, K8V 4J5 house for sale | Listing ID X13691 | Royal LePage
Prince Edward County
· House
· Patio · Office room · Deck · Cellar
Prince Edward County · House · Patio · Office room · Deck · Cellar
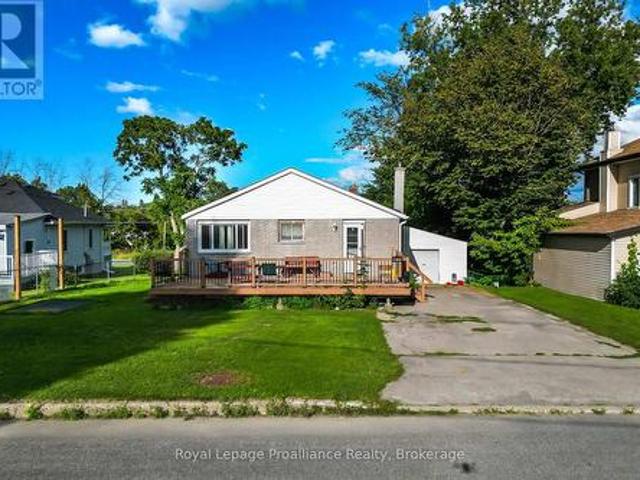
Welcome to this charming property situated on an oversized 93.04' x 152.29' lot, offering immediate possession and fantastic living space throughout. Step onto the oversized front deck and enter through the main door, which opens into a bright kitchen featuring an'L' shaped counter and a cozy eating area alongside a dedicated dining area. The main floor boasts two bedrooms, including a primary bedroom that has been recently redrywalled, as well as a 4-piece bathroom complete with a soothing rain head shower. The inviting living room highlights beautifully preserved original floors and fresh drywall on the ceiling, with sliding patio doors leading out to a peaceful enclosed deck. Upstairs, you will find a versatile bonus room ideal for a home office, den, children's play room or storage. The basement adds great functional space, housing a convenient 2-piece bathroom, a generous storage room, and a dedicated laundry room equipped with a washer and dryer. Mechanical highlights include a r
$ 299,900
68 Riverside Parkway, Quinte West Sidney Ward, ON, K0K 2C0 house for sale | Listing ID X13691 | Royal LePage
View photo
House · for sale
$ 449,900
68 Riverside Parkway, Quinte West Sidney Ward, ON, K0K 2C0 house for sale | Listing ID X13691 | Royal LePage
Prince Edward County
· House
· Garden · Office room · Parking
Prince Edward County · House · Garden · Office room · Parking
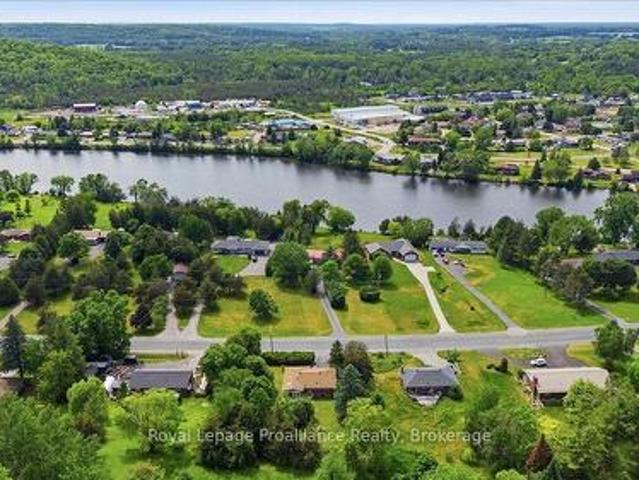
Welcome to 68 Riverside Parkway, a beautifully maintained country home set on a picturesque 1.1 acre lot, only metres from the stunning Trent River. Ideally located just minutes from Highway 401, Trenton and CFB Trenton, this exceptional property is priced to sell, with immediate possession available. Offering three bedrooms, three bathrooms and a spacious, functional layout, the home provides plenty of comfortable living space for the entire family. Original hardwood flooring adds warmth and timeless character, while the bright, heated sunroom overlooks the expansive backyard, creating a beautiful setting for morning coffee, quiet relaxation or entertaining guests. The walkout lower level offers valuable additional living space and excellent versatility for a family room, home office or guest accommodations. An attached single car garage provides convenient inside entry and additional storage. Notable features include vinyl windows, a new furnace installed in 2026, all appliances incl
$ 449,900
218 Lock Road, Quinte West Murray Ward, ON, K8V 5P6 house.
View photo
House · for sale
$ 749,000
218 Lock Road, Quinte West Murray Ward, ON, K8V 5P6 house.
Prince Edward County
· 4 Bedrooms · 3 Baths · House
· Garden · Fireplace · Swimming pool
Prince Edward County · 4 Bedrooms · 3 Baths · House · Garden · Fireplace · Swimming pool
Spacious family home offering approximately 3,000 sq. ft. of living space in a desirable location on the edge of Trenton. Featuring 4 bedrooms, 3 bathrooms, and 4 fireplaces, this home provides plenty of room for growing families and entertaining. The impressive great room overlooks the private backyard with an inground pool, creating the perfect space for relaxation and gatherings. Conveniently located just minutes from Highway 401 and close to shopping, schools, parks, restaurants, and Canadian Forces Base Trenton. Enjoy the ideal combination of space, comfort, and accessibility in this well-situated property. (id:7525). Still available at ListedBuy!
$ 749,000
87 Prior Lane, Quinte West Sidney Ward, ON, K0K 2C0 house.
View photo
House · for sale
$ 949,500
87 Prior Lane, Quinte West Sidney Ward, ON, K0K 2C0 house.
Prince Edward County
· 3 Bedrooms · 3 Baths · House
· Balcony · Parking
Prince Edward County · 3 Bedrooms · 3 Baths · House · Balcony · Parking
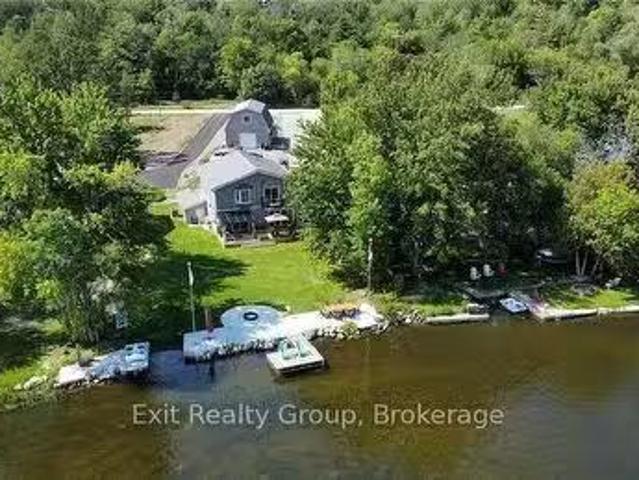
Welcome to your own private waterfront paradise on the renowned Trent-Severn Waterway, where breathtaking river views, exceptional living spaces, and endless recreational opportunities come together to create an extraordinary lifestyle. Designed for both comfortable everyday living and effortless entertaining, this impressive home features bright open-concept living spaces filled with natural light and framed by stunning views of the Trent River. The seamless flow between the kitchen, dining, and living areas creates an inviting atmosphere, while thoughtful finishes and attention to detail add warmth and sophistication throughout. The primary suite is a true retreat, offering a spa-inspired 5-piece ensuite, spacious walk-in closet, and charming Juliette balcony - the perfect place to enjoy your morning coffee while watching the sun rise over the water. A standout feature of this property is the heated garage with a fully self-contained one-bedroom loft apartment complete with kitchen,
$ 949,500
974381 Hwy 567 Highway, Timiskaming Tim Outside Rural, ON, P0J 1K0 house for sale | Listing ID T13686 | Royal LePage
View photo
House · for sale
$ 878,000
974381 Hwy 567 Highway, Timiskaming Tim Outside Rural, ON, P0J 1K0 house for sale | Listing ID T13686 | Royal LePage
Prince Edward County
· House
· Garden · Parking
Prince Edward County · House · Garden · Parking
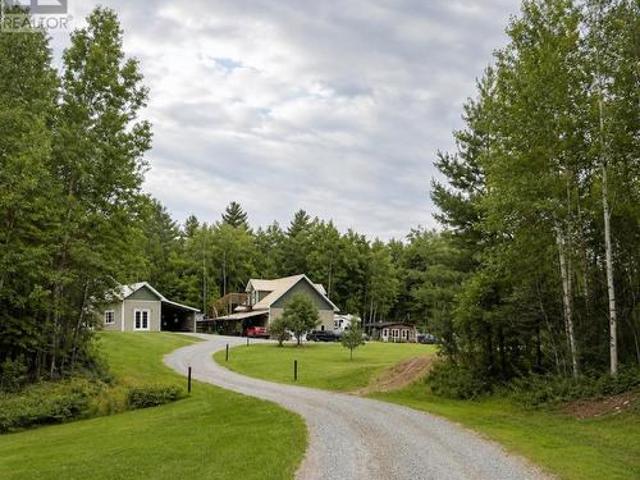
Discover your own piece of Northern Ontario paradise! Set on approximately 77.5 acres in unorganized Lorrain Township, this unique property offers exceptional privacy, recreation and room to explore. The 3-bedroom, 2-bath home features warm wood accents, in-floor heating, a metal roof and a new boiler installed in 2024. A fabulous 32' x 40' garage built in 2023 features heated floors, a loft, two additional rooms, a full bath plus 2-pc bath and a spray-foamed attic. Outdoors is where this property truly shines with 3 ponds, extensive trails, blueberry hills, dirt bike track, soccer field, volleyball court, garden, guest cabin, carport, 40' x 16' lean-to, sheds and chicken coop. The property abuts Crown land with trails leading toward beautiful Lake Timiskaming, creating an incredible setting for outdoor enthusiasts. Enjoy the scenic view of the Tri Town Ski & Snowboard Village located directly across the road. A rare opportunity to enjoy your own private recreational retreat while stil
$ 878,000
49 Mcintosh Crescent, Quinte West Murray Ward, ON, K8V 0G1 house for sale | Listing ID X13686 | Royal LePage
View photo
House · for sale
$ 489,500
49 Mcintosh Crescent, Quinte West Murray Ward, ON, K8V 0G1 house for sale | Listing ID X13686 | Royal LePage
Prince Edward County
· House
· Deck · Parking
Prince Edward County · House · Deck · Parking
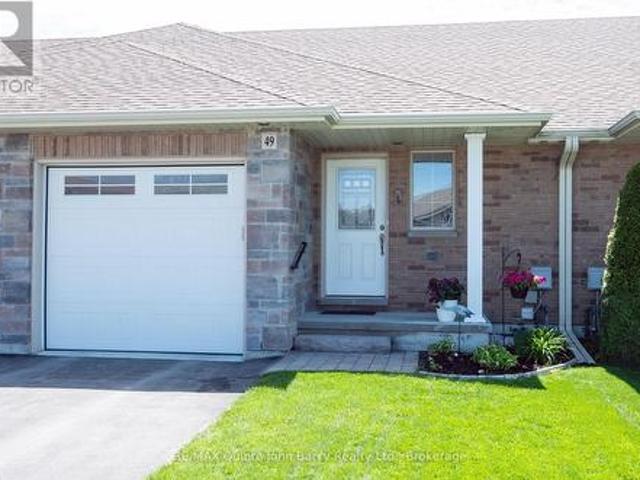
Discover Applegrove Acres by Klemencic Homes, a sought-after community offering comfortable, low-maintenance living in a quiet and inviting neighborhood. This thoughtfully designed 935 sq ft bungalow townhome features 2 bedrooms and a bright, open-concept main floor that seamlessly connects the kitchen, dining, and living areas, creating an inviting space for everyday living and entertaining. The well-appointed kitchen showcases quartz countertops, a stylish backsplash, pantry, breakfast bar, and plenty of workspace for meal preparation and gathering with family and friends. Step through to the rear deck and enjoy a private outdoor retreat. The main level includes a spacious primary bedroom with a 3 pc ensuite featuring glass shower doors, a convenient 2 pc powder room, main-floor laundry in spacious mudroom with closet and inside access to the attached garage. Upgraded lighting and ceiling fans in the living and dining areas enhance both comfort and style throughout the home. The fini
$ 489,500
1464 Ottawa Street, Kingston City Northwest, ON, K7P 0C2 house for sale | Listing ID X13688 | Royal LePage
View photo
House · for sale
$ 699,964
1464 Ottawa Street, Kingston City Northwest, ON, K7P 0C2 house for sale | Listing ID X13688 | Royal LePage
Prince Edward County
· House
· Garden · Deck
Prince Edward County · House · Garden · Deck
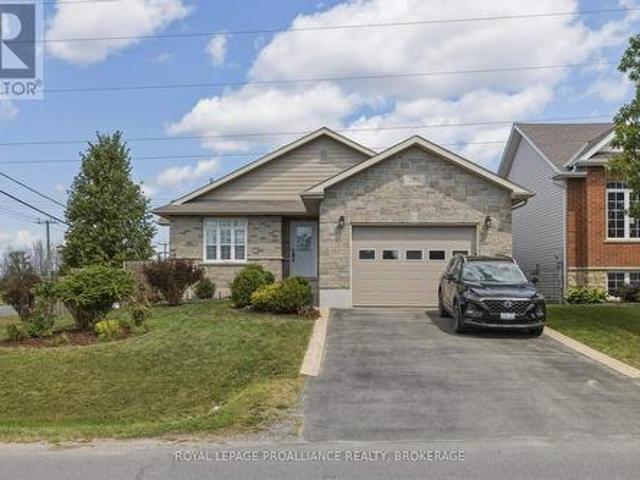
Welcome 1464 Ottawa Street a spacious and inviting home in a growing neighbourhood offering the perfect blend of comfort, convenience and peaceful surroundings. The location offers easy access to daily amenities and commuting routes, while the surrounding neighbourhood offers a welcoming atmosphere regardless of your stage of life or lifestyle. And the neighbour is a BUZZ with the announcement of Kingston Health Sciences upcoming hospital complex in the West end and a new elementary school in Westbrook'. This family home offers generous living spaces and functional layout, both up and down, providing plenty of room for everyday living and entertaining. Enjoy unobstructed views of the open fields and privacy from the rear 2 level deck providing a peaceful, country-ish setting. The rear yard is fenced and there are two garden patches producing fresh vegetables. With its combination of space, location, functionality and price, this property offers an excellent opportunity for Buyers looki
$ 699,964
28 529 Old 2 Highway, Quinte West Sidney Ward, ON, K8P 5V5 house for sale | Listing ID X13681 | Royal LePage
View photo
House · for sale
$ 324,000
Updated
28 529 Old 2 Highway, Quinte West Sidney Ward, ON, K8P 5V5 house for sale | Listing ID X13681 | Royal LePage
Prince Edward County
· House
· Garden · Fireplace · Equipped kitchen
Prince Edward County · House · Garden · Fireplace · Equipped kitchen
Move-in ready mobile home in beautiful bayview estates! Looking for a comfortable, affordable home that's ready for you to move right in? This 3-bedroom, 2-bathroom mobile home is a great starter home or the perfect option for anyone looking for the convenience of one-level living! Features include: Spacious primary bedroom with a large closet and 3-piece ensuite with roll-in shower. Two additional good-sized bedrooms. Updated kitchen and bathrooms. New appliances fridge, stove, dishwasher, washer & dryer. Open-concept kitchen and living room. Convenient eat-in kitchen. Cozy fireplace in the living room. Good-sized side foyer with closet-perfect for keeping the front entrance clean and organized. Lovely front porch, partially covered for enjoying the outdoors. Good-sized yard with room to relax and entertain. Located in beautiful Bayview Estates, close to amenities and conveniently situated on a school bus route. Whether you're a first-time buyer, downsizing, or simply looking for easy
$ 324,000
1279 Wheathill Street, Kingston East Gardiners Rd, ON, K7M 0H4 house for sale | Listing ID X13687 | Royal LePage
View photo
House · for sale
$ 899,000
1279 Wheathill Street, Kingston East Gardiners Rd, ON, K7M 0H4 house for sale | Listing ID X13687 | Royal LePage
Prince Edward County
· House
· Garden · Parking · Cellar
Prince Edward County · House · Garden · Parking · Cellar
Welcome to this beautifully maintained Tamarack Sable model offering a spacious four-bedroom family layout in an established neighbourhood! Enjoy hardwood flooring throughout both the main and second floors, an open-concept living design, and a large contemporary kitchen that provides an inviting space for everyday family life and entertaining. The primary suite features a private ensuite, while the convenience of second-floor laundry adds to the home's functional design. A double-car garage provides excellent parking and storage. Ideally situated directly across from both the school and park, this home offers exceptional convenience for families. Enjoy easy access to shopping, transit, schools, parks and a variety of everyday amenities. The large unfinished basement provides excellent potential for future living space, recreation or storage. Outside, the backyard is a blank canvas ready for the new owners to create their own landscaping and outdoor living oasis. Modern construction co
$ 899,000
291 Tuftsville Road, Stirling Rawdon Ward, ON, K0K 3E0 house for sale | Listing ID X13687 | Royal LePage
View photo
House · for sale
$ 749,900
291 Tuftsville Road, Stirling Rawdon Ward, ON, K0K 3E0 house for sale | Listing ID X13687 | Royal LePage
Prince Edward County
· House
· Swimming pool · Deck · Parking · Air conditioning
Prince Edward County · House · Swimming pool · Deck · Parking · Air conditioning
Perched atop a scenic hill on nearly 7 acres just 2 minutes from the heart of Stirling-Rawdon, this beautifully maintained 3-bedroom, 1.5-bath home offers the perfect blend of privacy, convenience, and unforgettable outdoor living. Surrounded by mature trees and exceptional landscaping, the property feels like your own private retreat. Enjoy a tranquil pond with live koi fish, a semi-above-ground pool, and a secluded hot tub tucked inside a custom wood enclosure. The stunning four-season sunroom opens onto a spacious deck with glass railings and LED lighting, creating the perfect place to unwind while taking in breathtaking sunset views through the treetops. At the back of the home, a screened-in porch with electricity and ceiling fans extends your living space for three-season enjoyment. Recent updates provide peace of mind, including a brand-new owned natural gas furnace and central air conditioning system installed in July 2026. The property also features two detached heated garages
$ 749,900
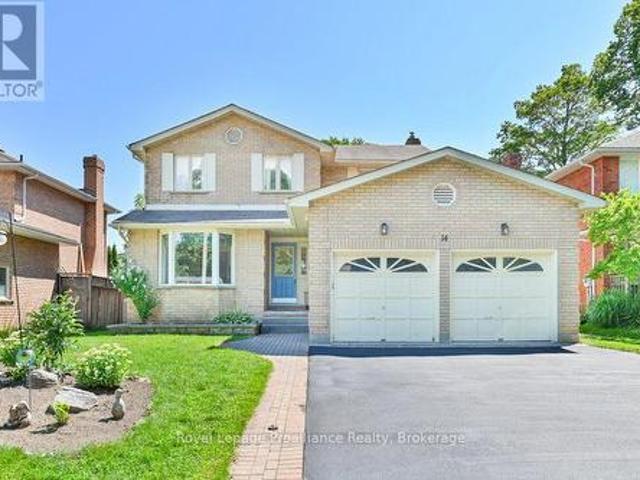
14 Parker Drive, Quinte West Murray Ward, ON, K8V 6M9 house for sale | Listing ID X13683 | Royal LePage
View photo
House · for sale
$ 744,900
14 Parker Drive, Quinte West Murray Ward, ON, K8V 6M9 house for sale | Listing ID X13683 | Royal LePage
Prince Edward County
· House
· Patio · Garden · Fireplace · Sauna · Swimming pool · Gym · Parking
Prince Edward County · House · Patio · Garden · Fireplace · Sauna · Swimming pool · Gym · Parking
Welcome to this spacious two-storey home featuring four bedrooms, four bathrooms, a double-car garage and a fully fenced backyard. The main floor offers a large foyer, formal living and dining rooms with hardwood flooring, and a bright kitchen with granite countertops, a peninsula and patio doors to the backyard. The inviting family room features a cozy natural gas fireplace and additional patio doors leading to the large patio, hot tub and outdoor shower. Main-floor laundry adds convenience. Upstairs, the oversized primary suite includes a walk-in closet and four-piece en-suite with a Jacuzzi tub, along with three additional bedrooms and a four-piece main bathroom. The bright walkout lower level is currently used as a family room and home gym and offers excellent in-law suite potential, complete with a three-piece bathroom featuring an infrared sauna, a cold room and plenty of storage. Additional features include hot water on demand and central vacuum. Ideally located within 4 km of t
$ 744,900
18153 Telephone Road, Quinte West Murray Ward, ON, K8V 5P4 house for sale | Listing ID X13681 | Royal LePage
View photo
House · for sale
$ 330,000
18153 Telephone Road, Quinte West Murray Ward, ON, K8V 5P4 house for sale | Listing ID X13681 | Royal LePage
Prince Edward County
· House
· Garden · Parking · Cellar
Prince Edward County · House · Garden · Parking · Cellar
Welcome home! This charming 3-bedroom, 1-bathroom home offers plenty of space, practical features, and a great layout for families. A welcoming side foyer, beautifully lined with cedar, provides the perfect drop zone for coats, shoes, backpacks, and everything the kids need before heading off to school. The spacious eat-in kitchen offers plenty of room for family meals, while the large living room features a convenient coat closet. The generous bathroom includes laundry for added convenience. Outside, you'll find two driveways providing plenty of parking, along with a large, private backyard. A wonderful space for children to play, entertaining, or simply enjoying the outdoors. There may also be potential to add a garage, giving you even more flexibility for the future. The basement features its own exterior entrance and is currently used as a workshop. With its existing space and separate access, it offers exciting potential to be transformed into additional living space, a home offic
$ 330,000
1560 Victoria Street, Kingston South Of Taylor Kidd Blvd, ON, K7M 5H5 house for sale | Listing ID X13682 | Royal LePage
View photo
House · for sale
$ 549,900
1560 Victoria Street, Kingston South Of Taylor Kidd Blvd, ON, K7M 5H5 house for sale | Listing ID X13682 | Royal LePage
Prince Edward County
· House
· Garden · Swimming pool
Prince Edward County · House · Garden · Swimming pool
Enjoy the perfect blend of comfort and convenience at this charming 3 bedroom, 2bathroom home in Kingston's West end. Featuring a functional layout, finished lower level, above ground pool, hot tub, this property offers plenty of space both inside and out. With restaurants, shopping, schools, parks, and other amenities all within walking distance, this move-in ready home is perfectly situated for everyday living. The bright main floor features spacious living and dining areas, while the finished lower level provides additional living space with a large recreation room and full bathroom. Outside, enjoy a fully fenced yard with an above-ground pool and plenty of room to relax and entertain. Conveniently located close to schools, parks, shopping, and transit, this move-in ready home offers comfort, value, and an excellent location. (Id: 27)
$ 549,900
130 Peterson Street, Quinte West Sidney Ward, ON, K8V 5P8 house for sale | Listing ID X13684 | Royal LePage
View photo
House · for sale
$ 569,900
130 Peterson Street, Quinte West Sidney Ward, ON, K8V 5P8 house for sale | Listing ID X13684 | Royal LePage
Prince Edward County
· House
· Garden · Fireplace · Deck · Parking
Prince Edward County · House · Garden · Fireplace · Deck · Parking
Welcome to 130 Peterson Street, where space, flexibility and location come together in one impressive package! Offering over 2,500 sq. Ft. of finished living space, this spacious bungalow features 6 bedrooms, 2 bathrooms and a versatile layout that's ideal for a large or multi-generational family. The bright main level offers a welcoming living room, dedicated dining area, well-equipped kitchen, 3 bedrooms and a 5-piece bathroom that has access to the Primary bedroom. Downstairs, the fully finished lower level adds incredible flexibility with a walk-up entrance to either the back yard or through the garage, 3 additional bedrooms, a 4-piece bathroom, recreation room with fireplace, a kitchenette and large laundry room, creating excellent potential for extended family or a private secondary living space. Outside, there's plenty of room to enjoy with a large, fenced backyard, composite deck and gazebo, plus a wooded backdrop that adds privacy and attracts plenty of local birdlife. The att
$ 569,900
1653 Crimson Crescent, Kingston City Northwest, ON, K7P 0J3 house for sale | Listing ID X13684 | Royal LePage
View photo
House · for sale
$ 619,900
Updated
1653 Crimson Crescent, Kingston City Northwest, ON, K7P 0J3 house for sale | Listing ID X13684 | Royal LePage
Prince Edward County
· House
· Garden · Office room
Prince Edward County · House · Garden · Office room
This beautiful 3-bedroom plus den/office, 2.5-bath detached house is nestled in the heart of west end Kingston, Ontario, at 1653 Crimson Crescent. Boasting a perfect blend of comfort and style, this property is a dream come true for those seeking a warm and inviting place to call home. A spacious and sunlit living room with large windows that flood the space with natural light. The bright open-concept kitchen layout creates a wonderful flow for entertaining friends and family. The main floor den/office is such a convenient feature of the home. Upstairs, you'll find three generously sized bedrooms, and two bathrooms. The master suite is a true oasis, complete with an ensuite bath, providing privacy and convenience. With a fenced backyard, this property offers a great outdoor space for gardening, play, or just unwinding on a sunny day. Located in the highly sought-after Kingston area, you'll enjoy the convenience of nearby schools, shopping, dining, and recreational amenities. The neighb
$ 619,900
3670 Smith Road, Kingston City North Of 401, ON, K7P 2Y7 house for sale | Listing ID X13682 | Royal LePage
View photo
House · for sale
$ 499,900
3670 Smith Road, Kingston City North Of 401, ON, K7P 2Y7 house for sale | Listing ID X13682 | Royal LePage
Prince Edward County
· House
· Parking · Air conditioning · Cellar
Prince Edward County · House · Parking · Air conditioning · Cellar
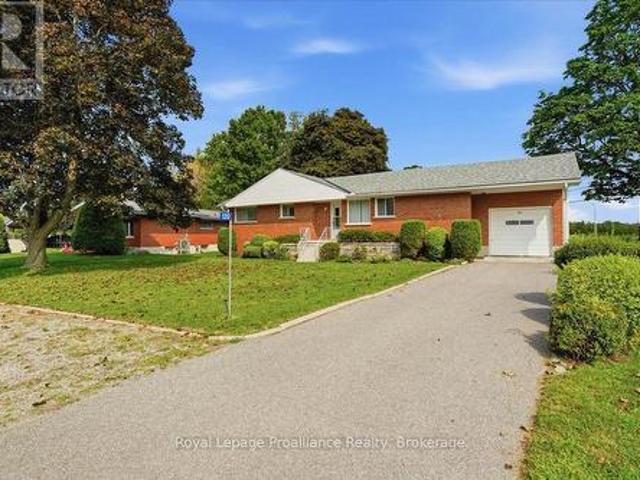
This well-maintained bungalow, perfectly situated on just under an acre is only 10 minutes from all the amenities of town. Offering the best of both worlds, you'll enjoy a peaceful country setting without sacrificing convenience. This 3-bedroom, 2 full bathroom home also offers the potential for a 4th bedroom in the partially finished basement, which is ready for your personal finishing touches. Since 2017, the home has seen numerous important updates, including a new furnace, central air conditioning, trickle system, grading around the home, plumbing, Sulphur system, breaker panel, and added attic insulation, providing peace of mind for years to come. Complete with an attached 2-car garage, this move-in ready property is waiting for its next owners to make it their own. (Id: 7525)
$ 499,900
250 Glen Castle Road, Kingston City Southwest, ON, K7M 4N8 house for sale | Listing ID X13682 | Royal LePage
View photo
House · for sale
$ 460,000
250 Glen Castle Road, Kingston City Southwest, ON, K7M 4N8 house for sale | Listing ID X13682 | Royal LePage
Prince Edward County
· House
· Garden · Fireplace · Deck
Prince Edward County · House · Garden · Fireplace · Deck
Welcome to 250 Glen Castle Road. A three bedroom, one bathroom home with great bones, a private backyard, and located in an extremely popular family friendly neighbourhood and sought-after school district. Picture summer afternoons with the kids or dog playing in the fenced backyard while you keep an eye on them through the big kitchen window, followed by dinner and a BBQ out on the deck. Spend cooler evenings curled up by the gas fireplace in the living room, or head downstairs where the partially finished lower level offers extra space for movie nights, hobbies, a playroom or whatever works for your particular family. This side split home has a practical layout that's easy to live in, plus also providing opportunity to update over time. A welcoming foyer offers a handy closet and nook by the front door, while upstairs you'll find three good size bedrooms and a full bathroom with double sinks (that are always appreciated during morning rush). The laundry room has a rough-in for a futu
$ 460,000
218 Old Kiln Crescent, Kingston. East Incl Barret Crt, ON, K7K 0L7 house for sale | Listing ID X13684 | Royal LePage
View photo
House · for sale
$ 1,291,900
218 Old Kiln Crescent, Kingston. East Incl Barret Crt, ON, K7K 0L7 house for sale | Listing ID X13684 | Royal LePage
Prince Edward County
· House
· Office room · Fireplace · Cellar
Prince Edward County · House · Office room · Fireplace · Cellar
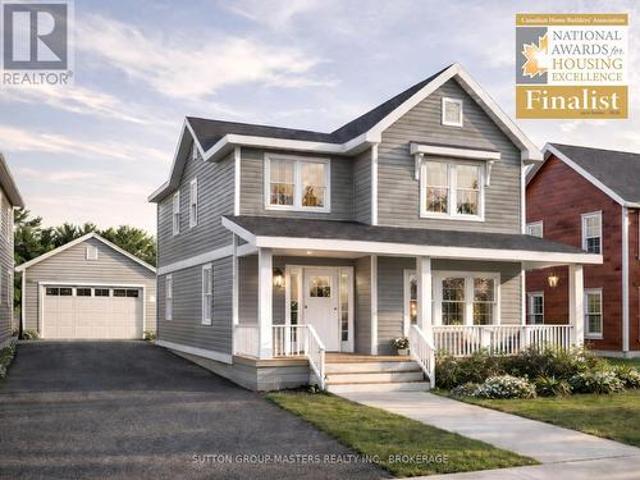
Barriefield Highlands has been nominated for the Canadian Home Builders' Association Awards and now features newly adjusted pricing due to recently introduced HST Rebate. Introducing The Cartwright on Lot 21, situated on the final remaining lot offering a second-floor waterfront view. This thoughtfully designed 2,350 sq. Ft. 1.5-storey home blends timeless architectural character with modern functionality. The layout includes three bedrooms plus a dedicated home office or den, 2.5 bathrooms, and an unfinished basement with excellent potential for future living space. Curb appeal is elevated by a welcoming covered porch and a refined exterior featuring a combination of board and batten with traditional lap siding. Inside, the open-concept kitchen, dining, and living areas provide seamless flow, ideal for both entertaining and everyday living, complete with a breakfast nook, walk-in pantry, and cozy gas fireplace. The upper level offers three generously sized bedrooms, including a well-a
$ 1,291,900
39 Lakewood Crescent, Quinte West Murray Ward, ON, K8V 5P4 house for sale | Listing ID X13679 | Royal LePage
View photo
House · for sale
$ 767,000
39 Lakewood Crescent, Quinte West Murray Ward, ON, K8V 5P4 house for sale | Listing ID X13679 | Royal LePage
Prince Edward County
· House
· Garden · Swimming pool · Deck
Prince Edward County · House · Garden · Swimming pool · Deck
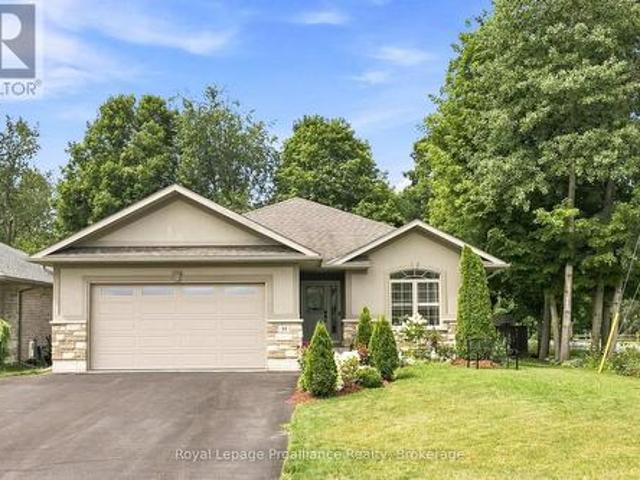
Nestled on a serene, quiet crescent right beside Temur Lake, this immaculate four-bedroom stone & brick bungalow offers the perfect blend of luxury, comfort and functionality. Designed with a stunning, spacious open-concept layout, this home is truly move-in ready for its next chapter with you! The gorgeous, gourmet kitchen serves as the heart of the home, featuring an oversized island with a breakfast bar, ample pantry space, stainless steel appliances and an abundance of cabinetry for all your storage needs. Seamlessly transition from indoor to outdoor living through elegant garden doors that open from the dining room into your own private backyard oasis. Surrounded by beautifully manicured landscaping, this retreat is designed for relaxation and enjoyment, showcasing an extensive deck, a rejuvenating hot tub, garden shed and a fully fenced yard. The convenient BBQ gas line adds to the outdoor space, perfect for al fresco cooking, dining and summer gatherings. The Primary suite is a
$ 767,000
24 Glenn Drive, Quinte West Trenton Ward, ON, K8V 6E3 house for sale | Listing ID X13676 | Royal LePage
View photo
House · for sale
$ 515,000
24 Glenn Drive, Quinte West Trenton Ward, ON, K8V 6E3 house for sale | Listing ID X13676 | Royal LePage
Prince Edward County
· House
· Office room · Gym · Deck · Parking
Prince Edward County · House · Office room · Gym · Deck · Parking
Welcome to 24 Glenn Drive, a fantastic opportunity to get into the market in a quiet, family-friendly Trenton neighbourhood. This 3+1 bedroom, 2 bathroom home, offers a functional layout with plenty of space to grow and the opportunity to add your own personal touches along the way. Offering just under 1100 square feet, the main level features comfortable living and dining areas, along with 3 bedrooms and a full bathroom. The dining room opens onto a great deck overlooking the backyard-perfect for summer dinners, entertaining, or enjoying time outside. Downstairs, you'll find an additional bedroom and bathroom, a spacious rec room, plus bonus space offering flexibility for a home office, playroom, gym, or hobby area. An attached single-car garage provides everyday convenience and additional storage, while a newer furnace (2020) and air conditioner (2025), adds peace of mind. Conveniently located close to Highway 401 for commuters, 24 Glenn Drive is a great starter home with plenty of s
$ 515,000
794 Foxboro Stirling Road, Quinte West Sidney Ward, ON, K0K 2B0 house for sale | Listing ID X13675 | Royal LePage
View photo
House · for sale
$ 649,900
794 Foxboro Stirling Road, Quinte West Sidney Ward, ON, K0K 2B0 house for sale | Listing ID X13675 | Royal LePage
Prince Edward County
· House
· Deck
Prince Edward County · House · Deck
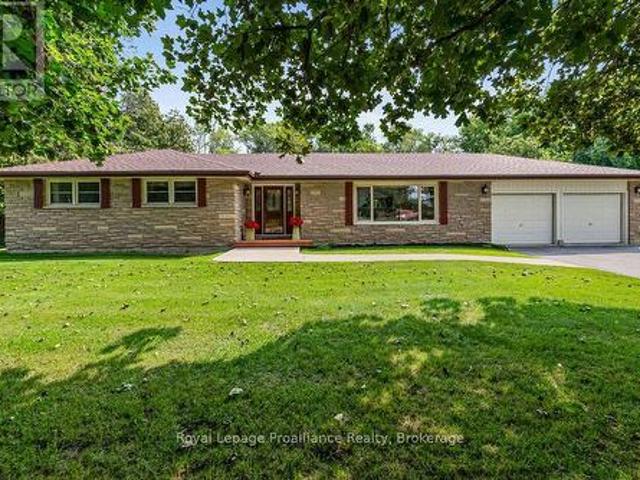
Set at the foot of the Oak Hills, this immaculate stone and brick bungalow makes an unforgettable first impression. From the moment you pull into the double paved driveway with convenient turnaround, the pride of ownership is unmistakable. Manicured lawns, mature trees and meticulously maintained walkways create a setting that feels as though it belongs in a magazine. And the attention to detail continues throughout the home. Step inside and discover a spacious footprint with four large bedrooms and two bathrooms on the main level. The primary bedroom features a convenient cheater ensuite, while the impressive 5-piece main bath offers his-and-hers sinks. The well-appointed kitchen provides plenty of cabinetry and workspace, flowing naturally into the dining area with a walkout to the rear deck and gazebo, perfect for entertaining or enjoying peaceful evenings outdoors. The large living room is anchored by an expansive picture window that fills the space with natural light. Beautiful ha
$ 649,900
120 Sidney Crescent, Quinte West Sidney Ward, ON, K0K 1E0 house for sale | Listing ID X13675 | Royal LePage
View photo
House · for sale
$ 489,000
120 Sidney Crescent, Quinte West Sidney Ward, ON, K0K 1E0 house for sale | Listing ID X13675 | Royal LePage
Prince Edward County
· House
· Fireplace · Parking
Prince Edward County · House · Fireplace · Parking
Welcome to 120 Sidney Cres in the sought after community of Batawa where you'll find lovely trails, parks, skiing, a recreation centre and a great family friendly vibe. This all brick home with attached garage sits on a mature large lot with no neighbours behind. The main floor features an eat-in kitchen, large bright living room with fireplace, 3 bedrooms and a 4 pc bath. The lower level offers a bedroom, rec room, 2pc bath and laundry/utility room with plenty of storage. Pride of ownership shines throughout this house that you can make your HOME! (Id: 7525)
$ 489,000

Get email alerts

Don't miss out: be the first to know about new properties

The alert was correctly created

On subscribing you accept the conditions of use and the privacy policy
Alert
Receive new ads in your inbox
Save this search
Receive alerts for new listings

We'll send you an email when we have new properties for: "Properties for sale in Prince Edward County"

The alert was correctly created

Ameliasburg
Sophiasburgh
Get email alerts and be the first to see new listings
Required field
On subscribing I accept the terms of the privacy policy
Perfect! You'll soon start receiving new listings via email
Alert
Receive an email when we have new ads for Properties for sale in Prince Edward County
Save this search
Filters

Bedrooms

Area (sq.ft)

sq.ft
sq.ft

Price

$
$

Filter by property type

Bathrooms

Clear all filters
Receive notifications when new entries are published.