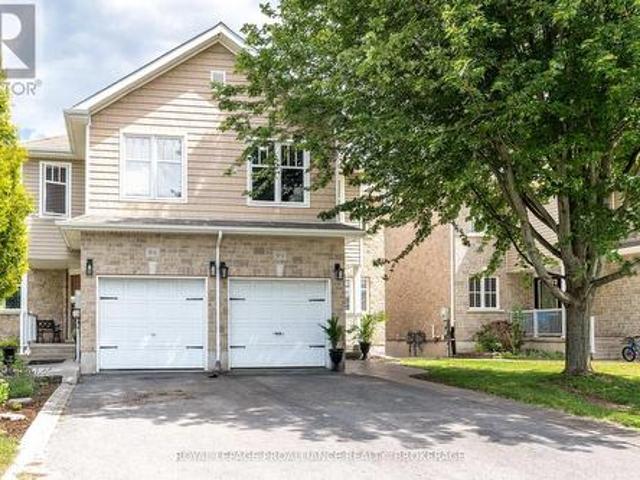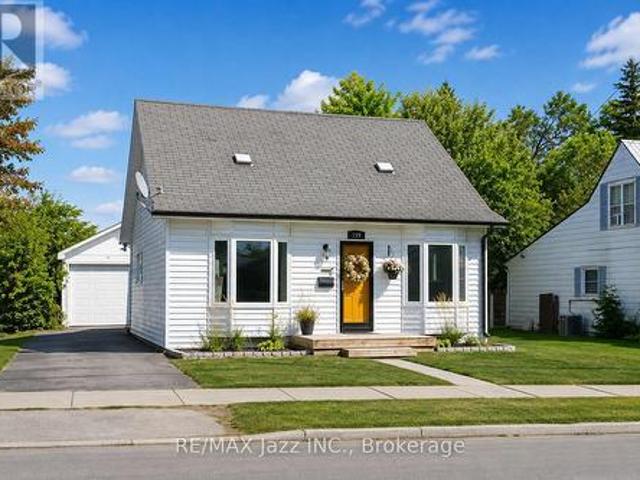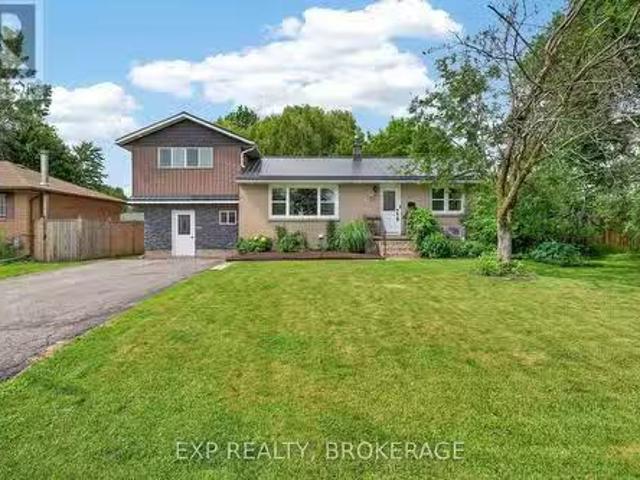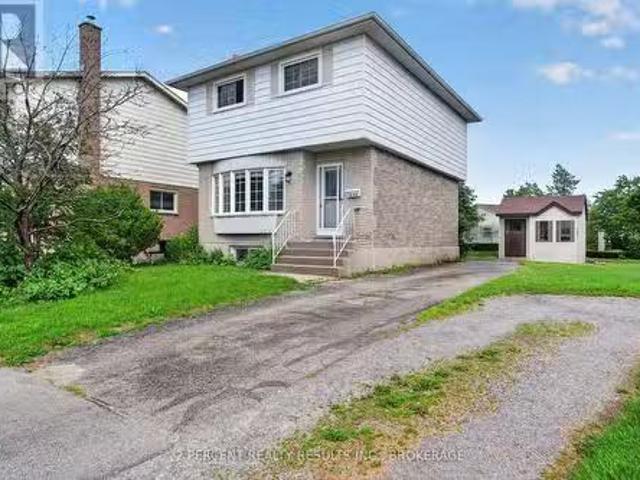
810 properties for sale in Prince Edward County

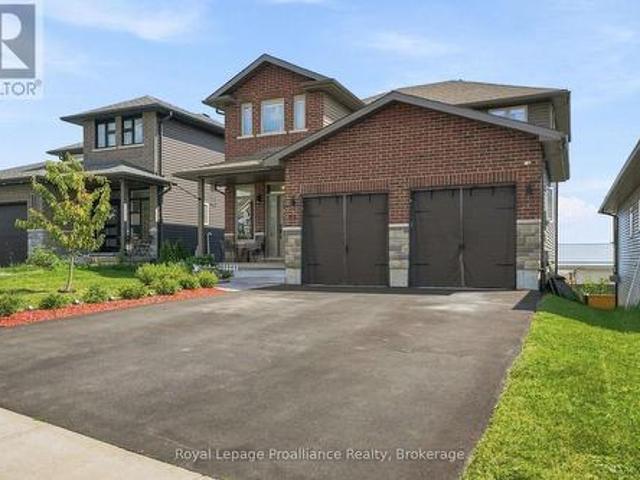
25 Ambrosia Terrace, Quinte West, ON, K8V 0G7 house for sale | Listing ID X13706 | Royal LePage
View photo
House · for sale
$ 924,900
25 Ambrosia Terrace, Quinte West, ON, K8V 0G7 house for sale | Listing ID X13706 | Royal LePage
Prince Edward County
· House
· Terrace · Deck · Parking
Prince Edward County · House · Terrace · Deck · Parking
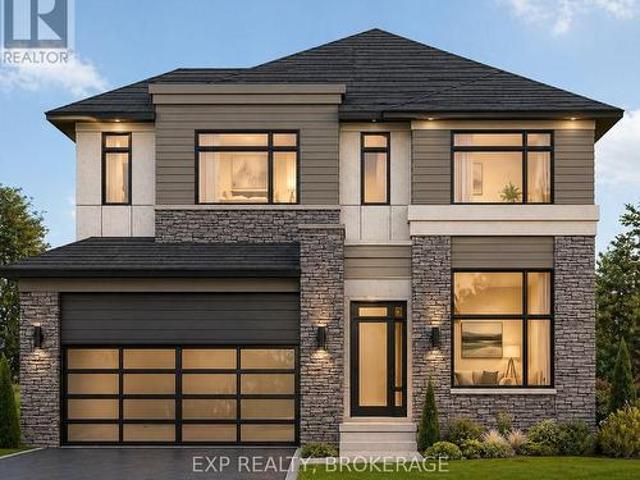
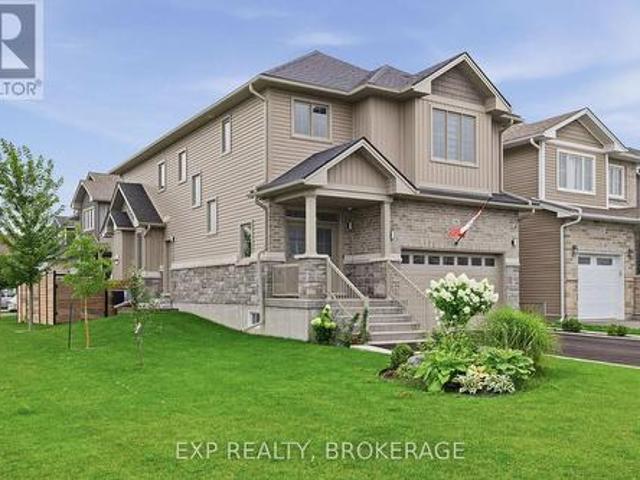
Must see the video! An extraordinary property where an incredible home, spectacular outdoor living & the ultimate detached shop come together on a massive, beautifully landscaped lot in a vibrant community; with no sidewalk out front & no neighbours behind! Two driveway entrances provide exceptional parking & flexibility, while gorgeous interlock & meticulously designed landscaping set the tone for what awaits. Out back, the property unfolds into your own private retreat with stamped-concrete walkways, leading you to multiple cozy sitting areas, a covered deck, dedicated dog run & an incredible firepit with armour-stone seating. Custom built board-and-batten storage sheds add function and charm. The possibilities are endless with this massive, detached, insulated shop, finished with top of the line epoxy flooring. This is the space hobbyists, car enthusiasts, serious DIYers, or those who love to entertain dream about. Inside, the bright, open-concept main floor is filled with natural l
$ 924,900
254 Airport Road, Quinte West Sidney Ward, ON, K0K 3E0 house for sale | Listing ID X13707 | Royal LePage
View photo
House · for sale
$ 985,000
254 Airport Road, Quinte West Sidney Ward, ON, K0K 3E0 house for sale | Listing ID X13707 | Royal LePage
Prince Edward County
· House
· Parking
Prince Edward County · House · Parking
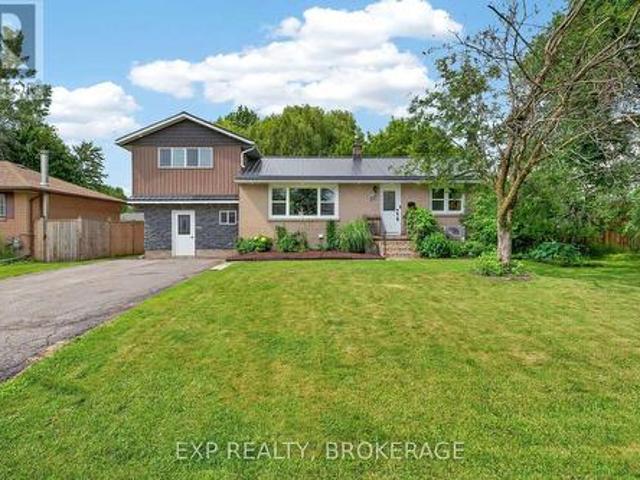
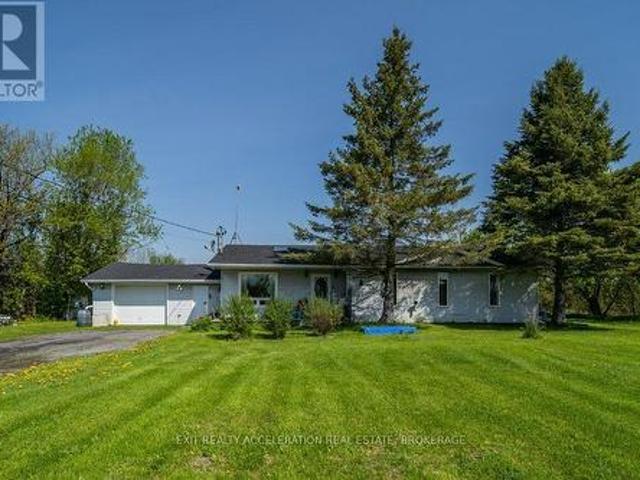
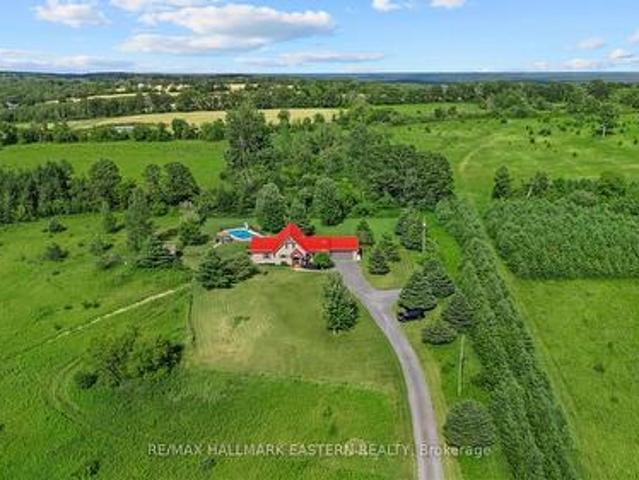
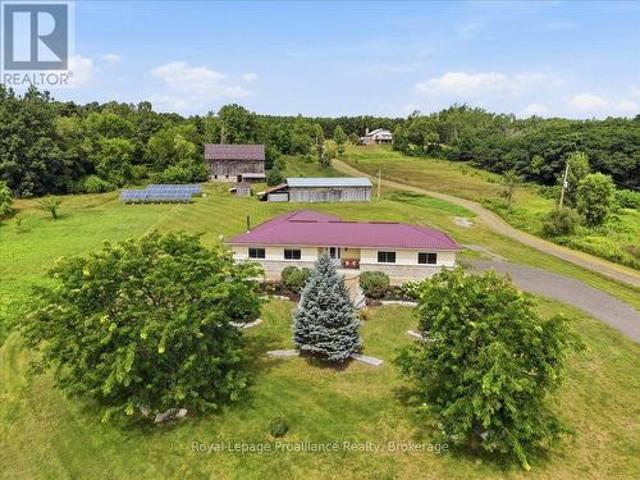
Welcome to 254 Airport Road in Quinte West. A 35-acre rural estate combining custom craftsmanship, privacy, and self-sustaining energy. Built by Wieger De Jong Construction in 2013, this ICF-constructed home features a durable metal roof and a bright and spacious main level living space in neutral tones. It offers a covered front porch, welcoming foyer, dining room, custom kitchen, laundry, and a living room with a cozy wood stove supplied by hardwood from your own forest. Features include 3 bedrooms (one with a Murphy bed) and 2 full baths. Highlighted by a primary suite with 2 large closets and a 5-piece en-suite with double sinks. Engineered for low operating costs, the home utilizes high-efficiency geothermal heating/cooling which means zero propane or oil expenses. Large solar panel arrays generate monthly income well in excess of taxes and utility. Extras include a GenerLink generator connection, an attached 680+ sq ft garage with independent geothermal heating/cooling, a 30-amp
$ 985,000
473 Evangeline Avenue, Kingston City Southwest, ON, K7M 8V7 house for sale | Listing ID X13705 | Royal LePage
View photo
House · for sale
$ 549,900
473 Evangeline Avenue, Kingston City Southwest, ON, K7M 8V7 house for sale | Listing ID X13705 | Royal LePage
Prince Edward County
· House
· Garden · Deck
Prince Edward County · House · Garden · Deck
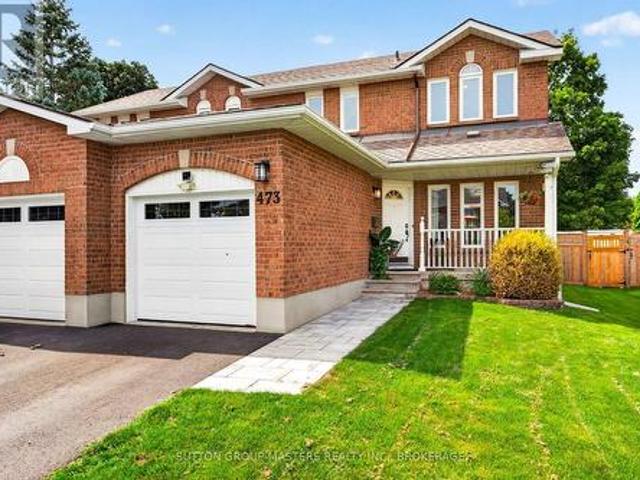
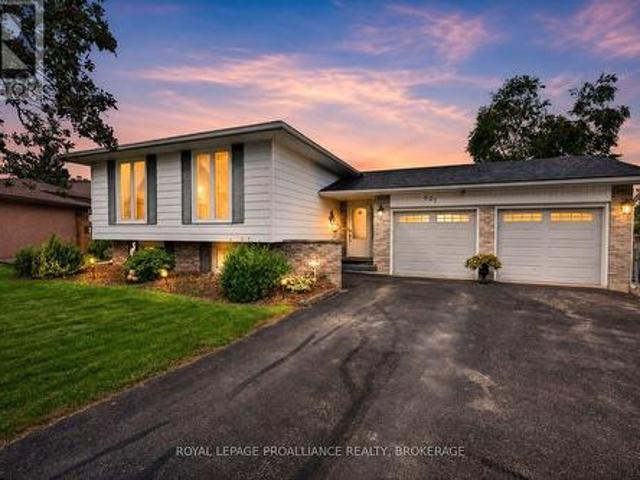
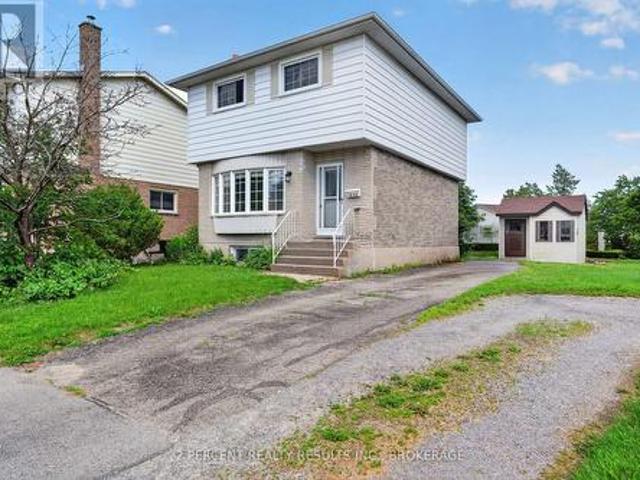
Welcome to 473 Evangeline Avenue! This 3 bedroom and 3 bathroom semi-detached home set in an established, family-friendly neighbourhood in Kingston's West end close to schools, parks, shopping, amenities, and everyday conveniences, is the kind of home and location that makes settling in easy. This home has been lovingly cared for and thoughtfully updated over the past 25 years and offers the perfect blend of comfort, character, and functionality and is an ideal opportunity for first-time home buyers, young families, or anyone looking for a move-in-ready place to call home. Inside, you'll find a warm and inviting main floor layout with updates completed throughout the years reflecting true pride of ownership at every turn. Just off of the dining room you'll find the back door leading you to the spacious fully fenced yard, a great spot for the kids and family dog to run around in while you sit back and relax on the two-storey deck. The second level of the home is where you will find the
$ 549,900
795 Safari Drive, Kingston North Of Taylor Kidd Blvd, ON, K7M 6W1 house for sale | Listing ID X13706 | Royal LePage
View photo
House · for sale
$ 649,900
795 Safari Drive, Kingston North Of Taylor Kidd Blvd, ON, K7M 6W1 house for sale | Listing ID X13706 | Royal LePage
Prince Edward County
· House
· Garden · Parking
Prince Edward County · House · Garden · Parking
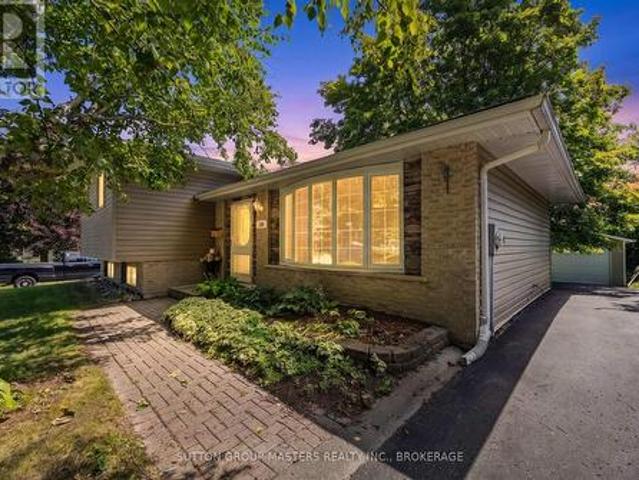
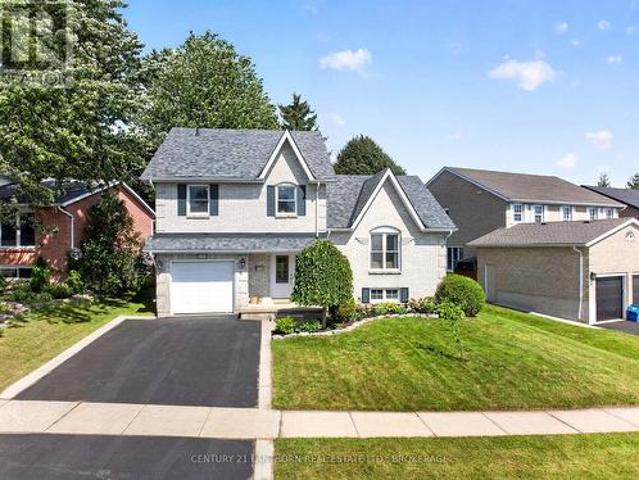
Homes don't come up for sale very often in the coveted Ridgewood estates for a reason. This hidden enclave with tree lined streets and spacious lots offers a peaceful place to call home for you, with a playground steps away, and close to Bayridge amenities. But even more rare is a separate building for a studio, workshop, full adapted from a large garage to a fully insulated, soundproofed, well lit room for whatever hobbies or whatever unique uses it has to offer. Or convert back to a large garage, but don't worry, you still have the front part for recreational storage. There is even a great spot behind for a vegetable garden. This 3 bedroom 2 bathroom side split home is fully finished with extensive renovations that are obvious when you enter into the open concept kitchen, living room and dining room, all with wide plank hardwood flooring. The custom kitchen has a pantry, coffee nook, large centre island with raised breakfast bar, pot lighting, and updated light fixtures in the living
$ 649,900
29 Gavin Crescent, Quinte West Murray Ward, ON, K8V 0H2 house for sale | Listing ID X13706 | Royal LePage
View photo
House · for sale
$ 710,000
29 Gavin Crescent, Quinte West Murray Ward, ON, K8V 0H2 house for sale | Listing ID X13706 | Royal LePage
Prince Edward County
· House
· Patio · Garden · Parking · Deck · Air conditioning · Cellar
Prince Edward County · House · Patio · Garden · Parking · Deck · Air conditioning · Cellar
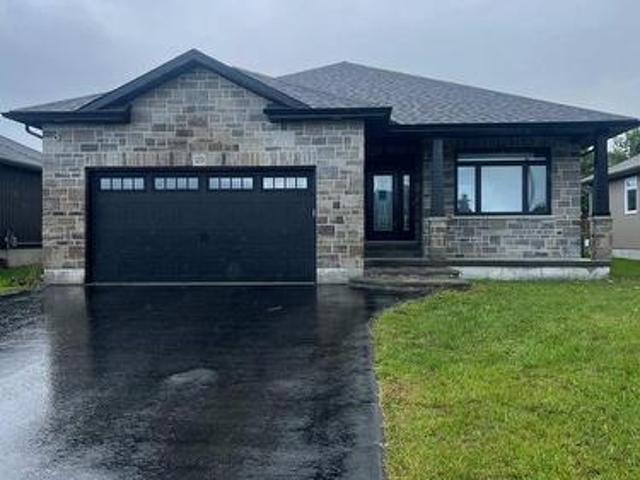
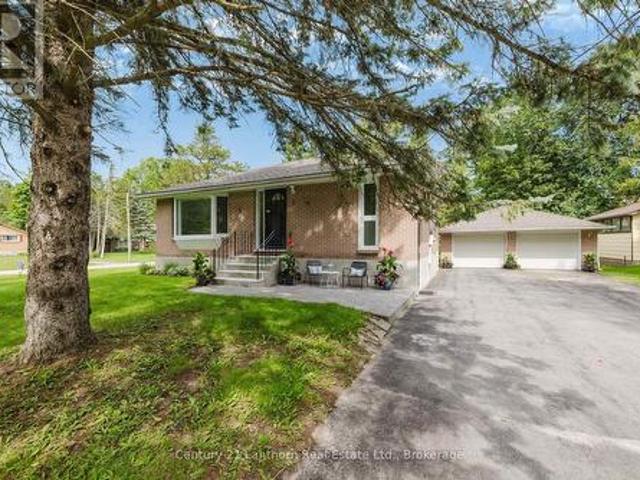
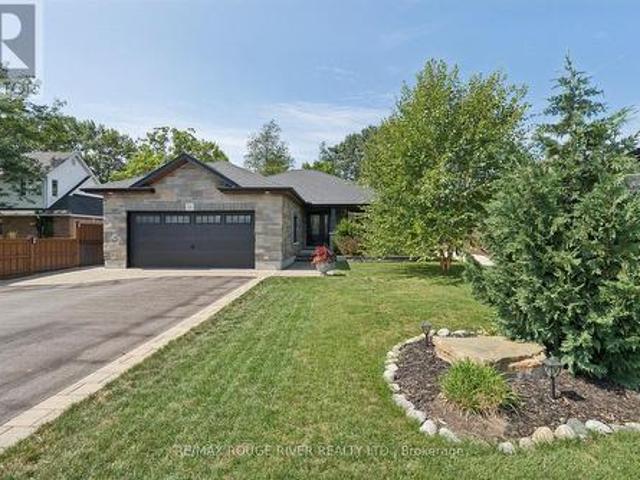
Solid, well built 1500 sq. Ft. ground level bungalow plus finished basement located in an excellent neighborhood just 5 minutes to town. The interior features plenty of quality upgrades including 9' ceilings thru-out the main level. Spacious foyer with ceramic tile, gourmet kitchen with floor to ceiling cabinets, quartz countertops, island and open to the eating area. Massive living room with decorative tray ceiling and 8' patio door onto 10' x 12' deck. 4 pc. Main bath, master suite with walk in closet and 3 pc. Ensuite complete with double glass shower stall. Lower level features 3rd bedroom, den, oversized rec. Rm, large laundry area with cabinets. Hi-gas heating and central air conditioning. Exterior offers 18' x 6.5' covered front porch, 22' x 23' double garage with epoxy floor, 4 car paved parking, fenced rear yard, stone front and vertical sided sides and back. Excellent value! (Id: 27)
$ 710,000
134 Purdy Road, Loyalist Bath, ON, K0H 1G0 house for sale.
View photo
House · for sale
$ 415,000
134 Purdy Road, Loyalist Bath, ON, K0H 1G0 house for sale.
Prince Edward County
· 31 Bedrooms · 1 Bath · House
· Garden
Prince Edward County · 31 Bedrooms · 1 Bath · House · Garden
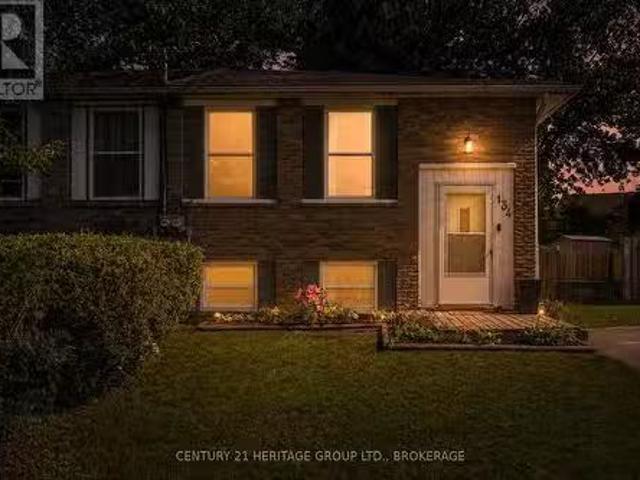
Cute as a button and perfect for a growing family, this charming 3+1 bedroom, 1-bathroom raised bungalow offers the ultimate blend of cozy living and fantastic updates. You can move right in with great peace of mind knowing the home features recently updated roof shingles and a beautifully renovated kitchen complete with stylish blue cabinetry, a classic tile backsplash, and a functional center island. The bright main floor flows effortlessly down to the partially finished lower level, which gives you a ton of extra space to spread out. Down there, youll find an expansive rec room perfect for family movie nights, a versatile fourth bedroom, and a great utility space that is just waiting to be set up as your dream workshop, hobby room, or extra storage area. Complete with a spacious, fully fenced backyard for the kids and dogs to run around in, this home gives you that peaceful, small-town community feel just minutes from local parks and the shores of Lake Ontario, all while keeping you
$ 415,000
974 Swanfield Street, Kingston East Gardiners Rd, ON, K7M 0A6 house for sale | Listing ID X13705 | Royal LePage
View photo
House · for sale
$ 524,900
974 Swanfield Street, Kingston East Gardiners Rd, ON, K7M 0A6 house for sale | Listing ID X13705 | Royal LePage
Prince Edward County
· House
· Garden · Cellar
Prince Edward County · House · Garden · Cellar
Welcome to this beautifully maintained end unit townhouse, where pride of ownership shines throughout. Offer an exceptional blend of space, style and functionality this move in ready home is ideally located in the heart of Kingston, close to schools, parks, shopping, restaurants, city transit and all the amenities the city has to offer. The bright and inviting main level has been freshly painted throughout ad features a thoughtful layout perfect for everyday living and entertaining, an added bonus room on the main floor for a guest space or office. Upstairs you will find three spacious bedrooms, including a beautifully renovated en-suite in the primary. The fully finished basement adds incredible versatility with a spacious open area, full kitchen and full bathroom and excellent potential for an in law or studio style suite for larger families. Step outside to the private backyard with no rear neighbors, where you'll find beautiful stamped concrete, perfect for added sitting and summer
$ 524,900
159 Byron Street, Quinte West Trenton Ward, ON, K8V 2Y7 house for sale | Listing ID X13704 | Royal LePage
View photo
House · for sale
$ 450,000
159 Byron Street, Quinte West Trenton Ward, ON, K8V 2Y7 house for sale | Listing ID X13704 | Royal LePage
Prince Edward County
· House
· Garden · Parking
Prince Edward County · House · Garden · Parking
Welcome to this charming 1 1/2 storey home, ideally located in a desirable area close to shops, restaurants, and a wide variety of amenities. Featuring 3 spacious bedrooms and 1 bathroom, this inviting home offers the perfect blend of comfort, functionality, and convenience. The bright, open-concept main living space is filled with natural light from the many windows throughout, creating a warm and welcoming atmosphere. The main floor also offers a primary bedroom for added convenience. Outside, enjoy a generous backyard with plenty of potential for entertaining, gardening, or creating your own private outdoor retreat. The detached garage provides ample space for parking, storage, or a workshop. Full of charm and potential, this adorable home is a wonderful opportunity for first-time buyers, down-sizers, or investors. Don't miss your chance to make it yours! (Id: 27)
$ 450,000
44 Lennox Street, Kingston South Of Taylor Kidd Blvd, ON, K7.
View photo
House · for sale
$ 599,000
44 Lennox Street, Kingston South Of Taylor Kidd Blvd, ON, K7.
Prince Edward County
· 42 Bedrooms · 3 Baths · House
· Office room
Prince Edward County · 42 Bedrooms · 3 Baths · House · Office room
Welcome to this spacious and versatile 5 bedroom home with a separate 1 bedroom in-law suite, offering exceptional flexibility for growing families, multi-generational living, or those looking for additional income potential. Ideally situated in the highly sought-after Lakeland Acres neighbourhood, youll enjoy access to excellent schools, parks, shopping, public transit, and all of Kingstons amenities.The main home features a bright, functional kitchen overlooking the living and dining areas, creating a welcoming space for everyday living and entertaining. Upstairs, youll find a new generous primary retreat (16ft x14.5ft), complete with a walk-in closet and luxurious ensuite, along with a second bedroom or convenient office space. The main level offers two additional bedrooms and a full bathroom, providing an ideal layout for families.The fully self-contained 1bedroom in-law suite features its own private entrance, kitchen, living space, bedroom, and bathroom, making it perfect for ext
$ 599,000
1046 Pinewood Place, Kingston City Northwest, ON, K7P 1L1.
View photo
House · for sale
$ 419,900
1046 Pinewood Place, Kingston City Northwest, ON, K7P 1L1.
Prince Edward County
· 2 Bedrooms · 1 Bath · House
· Garden · Swimming pool · Deck · Parking · Cellar
Prince Edward County · 2 Bedrooms · 1 Bath · House · Garden · Swimming pool · Deck · Parking · Cellar
Looking to enter the real estate market? This detached home in the desirable Cataraqui Woods neighbourhood is waiting for you! Bright and naturally sun-lit, with 2 well-sized bedrooms and 1 enormous bathroom containing a corner jacuzzi tub and separate shower - this home is functional with a little bit of luxury. Other features include hardwood floors in the living room, some updated flooring upstairs, and an eat-in kitchen with a separate living area. The basement is full of potential! A bathroom has already been started, featuring a functional toilet and designated space for the sink and bathtub. The exterior features ample parking on an extended driveway leading to the fully-fenced backyard. 2 storage sheds, a large deck, and dedicated garden area complete the backyard. Close proximity to west-end amenities and shopping, schools, childcare, parks, and quick access to Highway 401. Needs some TLC, but ready for your finishing touches! Book your private showing today! (id:27). Still av
$ 419,900
394 Queen Street, Loyalist Bath, ON, K0H 1G0 house for sale | Listing ID X13699 | Royal LePage
View photo
House · for sale
$ 579,900
394 Queen Street, Loyalist Bath, ON, K0H 1G0 house for sale | Listing ID X13699 | Royal LePage
Prince Edward County
· House
· Garden · Deck · Swimming pool · Cellar
Prince Edward County · House · Garden · Deck · Swimming pool · Cellar
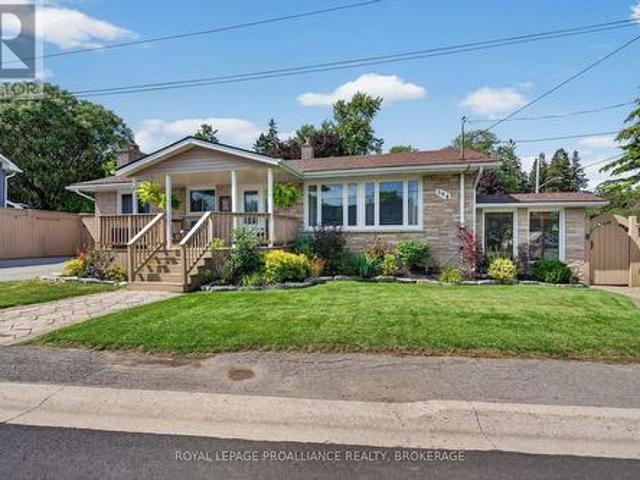
The quaint lakeside village of Bath is home to many who value a peaceful lifestyle while still providing all that one might need to call it home. 394 Queen St. Captures the essence of home, with a thoughtful layout and functionality that suits many lifestyles. For years, these proud owners have put endless care into the property, making it move-in ready for its next owner(s). Significant landscaping has been added to the front lawn, with beautiful shrubbery and garden beds creating a welcoming entrance. The upper level is spacious and bright flowing seamlessly out to the large outdoor deck where you'll find a saltwater pool, a bar, and a covered seating area. This space was made for lounging, entertaining, and enjoying the warmer months. Off the fenced deck, a second entrance leads into the mudroom of the fully finished basement. Downstairs, you'll find a spacious rec room complete with a bar and big-screen TV, along with a third bedroom featuring its own ensuite bathroom, a laundry ro
$ 579,900
86 Abbey Dawn Drive, Loyalist Bath, ON, K0H 1G0 house for sale | Listing ID X13696 | Royal LePage
View photo
House · for sale
$ 739,900
86 Abbey Dawn Drive, Loyalist Bath, ON, K0H 1G0 house for sale | Listing ID X13696 | Royal LePage
Prince Edward County
· House
· Garden · Fireplace · Deck · Parking · Cellar
Prince Edward County · House · Garden · Fireplace · Deck · Parking · Cellar
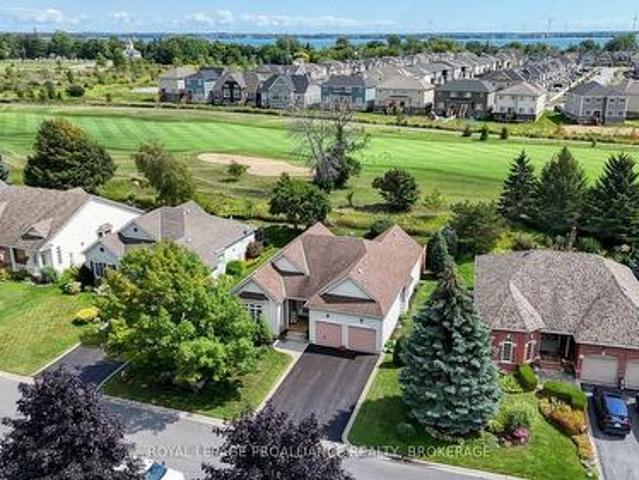
Loyalist Lifestyle Community. 1,760 Sq. Ft. Bungalow, South facing and Backing onto Hole #15. Original Owners, very well maintained, The Norman Model is a spacious Open Concept Bungalow with Bonus Formal Living and Dining Rooms. Gas Fireplace w/ custom built-ins. Two Main floor bedrooms including a large primary with his & hers closet and oversized 5-piece ensuite. 2nd Full bathroom, Main Floor Laundry and Interior access to your 2-Car garage. The backyard features a new Trex Deck and excellent privacy. Fully Finished basement with 3rd bedroom and bathroom. Furnace / HRV (2018), Roof (2014). (Id: 7525)
$ 739,900
140 Stonecrest Boulevard, Quinte West Sidney Ward, ON, K8R 0B4 house for sale | Listing ID X13701 | Royal LePage
View photo
House · for sale
$ 789,900
140 Stonecrest Boulevard, Quinte West Sidney Ward, ON, K8R 0B4 house for sale | Listing ID X13701 | Royal LePage
Prince Edward County
· House
· Parking · Fireplace
Prince Edward County · House · Parking · Fireplace
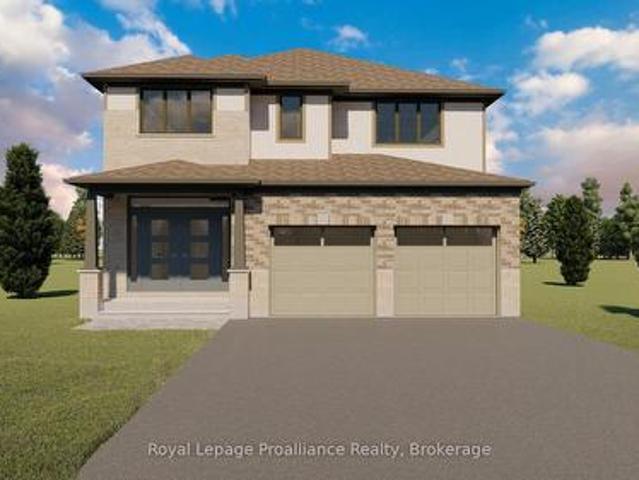
Welcome to 140 Stonecrest Blvd. An open concept two storey home with attached two car garage that is perfect for your growing family. This fabulous home has everything you are looking for. The spacious layout boasts 9 ft. Ceilings on the main floor and features a well appointed kitchen complete with quartz countertops, massive island and walk in pantry. The kitchen overlooks the bright and open Living / Dining Room which also features a cozy natural gas fireplace. The main floor is completed with a powder room and inside access to the oversized attached two car garage. Upstairs you will find a true primary suite with walk in closet and spa like 5 pieces ensuite bathroom. The second floor is completed with three additional bedrooms, main bathroom and laundry room. (Id: 7525)
$ 789,900
95 Baylea Drive, Quinte West Sidney Ward, ON, K8V 5P5 house for sale | Listing ID X13700 | Royal LePage
View photo
House · for sale
$ 849,900
95 Baylea Drive, Quinte West Sidney Ward, ON, K8V 5P5 house for sale | Listing ID X13700 | Royal LePage
Prince Edward County
· House
· Office room · Swimming pool · Parking
Prince Edward County · House · Office room · Swimming pool · Parking
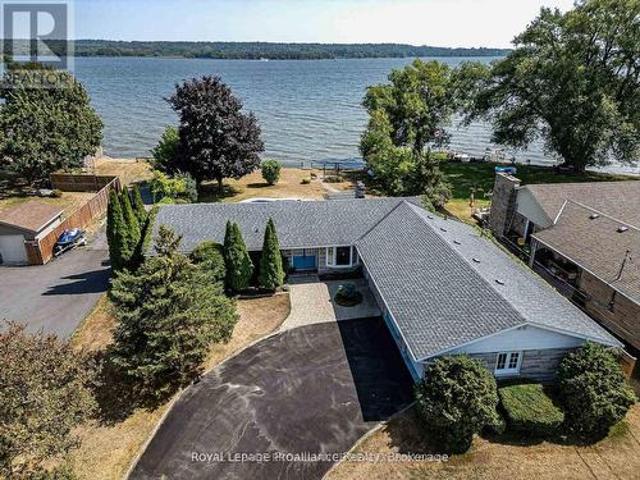
The one you have been waiting for! Stellar Bay of Quinte waterfront, municipal water, nat. Gas, 0.4acre lot & UNOBSTRUCTED Southern water view w/ approx. 100ft of pristine, weed free shoreline. Located on the end of a dead-end street w/ no through traffic, this stunning waterfront home ticks all the boxes. 2075sqft. Check, one lvl living. Check, attached dbl garage. Check, 3 bdrms (with option for a 4th). Check, 3bathrooms. Check, inground swimming pool. Check, seawall with ability for docking. Check, years of enjoyment. Definitely! Home was built in 1974 & has been home to same person for the last 40 yrs. Front pillars & a curved drive lead you home to a stone & brick ranch-style bungalow. Oversize dbl garage has 2 individual 9ft garage doors & inside entry to a bonus recreation rm on the main floor. This room makes for a great office, 2nd family rm, hobby rm, exercise area or can be utilized as a 4th bdrm. This room also has a separate entrance which could lend itself nicely to multi
$ 849,900
92 Northumberland Boulevard, Quinte West Murray Ward, ON, K8V 0L1 house for sale | Listing ID X13695 | Royal LePage
View photo
House · for sale
$ 849,900
92 Northumberland Boulevard, Quinte West Murray Ward, ON, K8V 0L1 house for sale | Listing ID X13695 | Royal LePage
Prince Edward County
· House
· Cellar
Prince Edward County · House · Cellar
Enjoy the benefits of a newer house without any of the extra work that comes with new construction. This 2021 Staikos-built, 2-sty stunner is fully move-in ready & is located in the desirable WEST END of town. Plus it has a fully finished basement with a walk-out, is located across from a park & loaded with extras. No appliances to buy, no driveway to pave, no window coverings to purchase, you can literally start enjoying life in this beautiful home offering 4 bedrooms on the upper lvl, plus 2 additional bedrooms on the lower lvl & 4 total bathrooms. Above grade the home measures 1964 sqft but offers approx. 2800 sqft of living space with the lower lvl. Great for families, multi-generational living or even in-law suite/rental potential with a separate entrance in the basement. Inside, the bright windows, engineered hardwood floors & 9ft ceilings offer a functional, airy feel with an open concept living, dining & kitchen areas. The stunning white kitchen offers modern cabinets with crow
$ 849,900
44 Lennox Street, Kingston South Of Taylor Kidd Blvd, ON, K7M 4S4 house for sale | Listing ID X13697 | Royal LePage
View photo
House · for sale
$ 599,000
44 Lennox Street, Kingston South Of Taylor Kidd Blvd, ON, K7M 4S4 house for sale | Listing ID X13697 | Royal LePage
Prince Edward County
· House
· Office room
Prince Edward County · House · Office room
Welcome to this spacious and versatile 5 bedroom home with a separate 1 bedroom in-law suite, offering exceptional flexibility for growing families, multi-generational living, or those looking for additional income potential. Ideally situated in the highly sought-after Lakeland Acres neighbourhood, you'll enjoy access to excellent schools, parks, shopping, public transit, and all of Kingston's amenities. The main home features a bright, functional kitchen overlooking the living and dining areas, creating a welcoming space for everyday living and entertaining. Upstairs, you'll find a new generous primary retreat (16ft x14.5ft), complete with a walk-in closet and luxurious ensuite, along with a second bedroom or convenient office space. The main level offers two additional bedrooms and a full bathroom, providing an ideal layout for families. The fully self-contained 1bedroom in-law suite features its own private entrance, kitchen, living space, bedroom, and bathroom, making it perfect fo
$ 599,000
627 Stanford Street, Kingston South Of Taylor Kidd Blvd, ON, K7M 6A2 house for sale | Listing ID X13701 | Royal LePage
View photo
House · for sale
$ 678,800
627 Stanford Street, Kingston South Of Taylor Kidd Blvd, ON, K7M 6A2 house for sale | Listing ID X13701 | Royal LePage
Prince Edward County
· House
· Garden · Fireplace · Deck · Swimming pool · Parking · Cellar
Prince Edward County · House · Garden · Fireplace · Deck · Swimming pool · Parking · Cellar
Welcome to this inviting family home, perfectly designed for comfortable living and effortless outdoor enjoyment. The main floor features beautiful hardwood flooring throughout, updated kitchen and a fully remodeled home. Step outside to a backyard made for summer living, featuring a large in-ground pool with a new liner and pump installed in 2025, a new deck added in 2023 and a fully fenced yard. A separately fenced area around the pool adds an extra layer of safety and functionality for families. The generous lot offers plenty of space to relax, entertain, play and enjoy the outdoors. The fully finished basement provides valuable additional living space, complete with luxury vinyl flooring, a second full bathroom and an electric fireplace, creating a comfortable and versatile area for a rec-room, kid's space, guests or family movie nights. Upgraded electrical and central vacuum add to the home's functionality. An attached two-car garage provides convenience, parking and additional st
$ 678,800
1006 Dillingham Street, Kingston North Of Taylor Kidd Blvd, ON, K7P 2P4 house for sale | Listing ID X13699 | Royal LePage
View photo
House · for sale
$ 664,900
1006 Dillingham Street, Kingston North Of Taylor Kidd Blvd, ON, K7P 2P4 house for sale | Listing ID X13699 | Royal LePage
Prince Edward County
· House
· Patio · Garden · Deck · Parking · Air conditioning · Cellar
Prince Edward County · House · Patio · Garden · Deck · Parking · Air conditioning · Cellar
Welcome to 1006 Dillingham Street, a beautifully maintained 3-bedroom, 2.5-bath home in the established Westwoods neighbourhood. Offering approximately 1,700 sq. Ft. of living space, this attractive side-split features bright, comfortable principal rooms, a functional layout, and a finished basement providing additional space for relaxing, entertaining, or working from home. Double patio doors provide access to the two-tier deck and a spacious backyard on an approximately 62' x 136' lot, offering plenty of room to enjoy the outdoors. An attached garage, central air, and a convenient location close to parks, schools, shopping, and everyday amenities complete this appealing property. Well cared for and showing beautifully, this is a home that's ready for its next owners to move in and enjoy. (Id: 27)
$ 664,900
1273 Centreville Road, Stone Mills, ON, K0K 1N0 house for sale | Listing ID X13699 | Royal LePage
View photo
House · for sale
$ 409,900
1273 Centreville Road, Stone Mills, ON, K0K 1N0 house for sale | Listing ID X13699 | Royal LePage
Prince Edward County
· House
· Patio · Garden · Deck
Prince Edward County · House · Patio · Garden · Deck
Enjoy peaceful country living in this charming bungalow set on just over an acre of property. Offering the ease and convenience of one story living, this home features a bright and open concept kitchen and dining area that creates a warm and inviting space for everyday living and entertaining. The newer kitchen adds modern style and functionality, while patio doors lead directly to the back deck where you can relax and take in the quiet surroundings and spacious backyard. Whether you're looking to downsize, start out, or simply enjoy the tranquility of rural living, this great bungalow is ready to welcome you home. (Id: 27)
$ 409,900
23 Wood Street, Quinte West Murray Ward, ON, K8V 5P6 house for sale | Listing ID X13696 | Royal LePage
View photo
House · for sale
$ 525,000
23 Wood Street, Quinte West Murray Ward, ON, K8V 5P6 house for sale | Listing ID X13696 | Royal LePage
Prince Edward County
· House
· Garden · Office room · Parking
Prince Edward County · House · Garden · Office room · Parking
Situated in the sought after neighborhood known as Pine Acres, this 3 bedroom brick bungalow, is waiting for you! It's located directly across from a park, ideally situated on a quiet street in a quaint neighborhood with minimal traffic. With being just minutes from town, CFB Trenton, and convenient access to Highway 401, this home offers the perfect combination of peaceful living and everyday convenience. The main floor features an eat in kitchen, living room, three bedrooms and a full bathroom. The lower level provides even more living space with a spacious recreation room and versatile bonus room-ideal for a home office, hobby room, playroom, or additional living area. One of the standout features is the spacious paved driveway, providing plenty of parking for family, guests, trailers, or recreational vehicles, along with a detached double garage offering excellent space for vehicles, storage, hobbies, or a workshop. The large backyard offers plenty of space for children, pets, gard
$ 525,000
729 Squirrel Hill Drive, Kingston City Northwest, ON, K7P 0N4 house for sale | Listing ID X13697 | Royal LePage
View photo
House · for sale
$ 1,050,000
729 Squirrel Hill Drive, Kingston City Northwest, ON, K7P 0N4 house for sale | Listing ID X13697 | Royal LePage
Prince Edward County
· House
· Garden · Office room
Prince Edward County · House · Garden · Office room
Unlock incredible value: hst rebate already built into the price! Welcome to 729 Squirrel Hill Drive, a beautiful 2-storey home in Westbrook Meadows. Offering 4 bedrooms, 3 bathrooms and a thoughtfully designed floor plan, this home combines modern construction with comfortable family living. The main floor welcomes you with a bright foyer and versatile office/den, followed by a convenient 2-piece bath and an impressive open-concept kitchen, dining and great room. The kitchen features quality custom cabinetry, soft-close drawers, laminate countertops, a centre island or peninsula and a double stainless-steel sink. The great room provides a natural gathering space with a walkout to the backyard, creating an easy connection to outdoor living and entertaining. Upstairs, you'll find four spacious bedrooms, including a generous primary suite complete with a walk-in closet and private 4-piece ensuite. A conveniently located second-floor laundry room adds everyday practicality, while the addi
$ 1,050,000
502 Beth Crescent, Kingston City Northwest, ON, K7P 0K9 house for sale | Listing ID X13667 | Royal LePage
View photo
House · for sale
$ 869,000
502 Beth Crescent, Kingston City Northwest, ON, K7P 0K9 house for sale | Listing ID X13667 | Royal LePage
Prince Edward County
· House
· Garden · Fireplace · Deck · Air conditioning · Cellar
Prince Edward County · House · Garden · Fireplace · Deck · Air conditioning · Cellar
Premium 2420 sq ft corner-lot home built in 2020, fully upgraded and move-in ready in Kingston's desirable Woodhaven community. This executive 4-bed, 2.5-bath home features 9-ft ceilings on both levels, granite countertops, carpet-free main floor, upgraded lighting, and a stylish gas fireplace. The modern kitchen includes soft-close cabinetry, stainless steel appliances, a large island, and excellent storage. The second level offers four spacious bedrooms, a convenient laundry room, and a bright primary suite with walk-in closet and ensuite. Outside, enjoy a fully fenced and professionally landscaped yard with irrigation system, dual gates, a large deck, pergola, and concrete walkway, perfect for outdoor living and entertaining. A rare side entrance and basement rough-ins provide outstanding potential for a future in-law suite or separate living space. Additional upgrades include a 200-amp panel, EV charger, on-demand hot water, central AC, and a full security system. Located minutes f
$ 869,000
1046 Pinewood Place, Kingston City Northwest, ON, K7P 1L1 house for sale | Listing ID X13694 | Royal LePage
View photo
House · for sale
$ 419,900
1046 Pinewood Place, Kingston City Northwest, ON, K7P 1L1 house for sale | Listing ID X13694 | Royal LePage
Prince Edward County
· House
· Garden · Swimming pool · Deck · Parking · Cellar
Prince Edward County · House · Garden · Swimming pool · Deck · Parking · Cellar
Looking to enter the real estate market? This detached home in the desirable Cataraqui Woods neighbourhood is waiting for you! Bright and naturally sun-lit, with 2 well-sized bedrooms and 1 enormous bathroom containing a corner jacuzzi tub and separate shower. This home is functional with a little bit of luxury. Other features include hardwood floors in the living room, some updated flooring upstairs, and an eat-in kitchen with a separate living area. The basement is full of potential! A bathroom has already been started, featuring a functional toilet and designated space for the sink and bathtub. The exterior features ample parking on an extended driveway leading to the fully-fenced backyard. 2 storage sheds, a large deck, and dedicated garden area complete the backyard. Close proximity to west-end amenities and shopping, schools, childcare, parks, and quick access to Highway 401. Needs some TLC, but ready for your finishing touches! Book your private showing today! (Id: 27)
$ 419,900
184 Golf Course Road, Quinte West Sidney Ward, ON, K0K 3E0 house for sale | Listing ID X13702 | Royal LePage
View photo
House · for sale
$ 1,199,000
184 Golf Course Road, Quinte West Sidney Ward, ON, K0K 3E0 house for sale | Listing ID X13702 | Royal LePage
Prince Edward County
· House
· Garden · Fireplace · Swimming pool
Prince Edward County · House · Garden · Fireplace · Swimming pool
7.4 acres in Oak Hills. Captivating Western views for miles await from this meticulously cared for 4/3 post and beam masterpiece. Enjoy seclusion and privacy but just minutes from the charming village of Stirling, 20 minutes from Belleville or Trenton. Great room with open concept, floor to ceiling windows and cozy stone fireplace bring nature in for viewing of a deer, a rabbit and birds of every color. Easy main floor primary with ensuite and laundry. Split floor plan excellent for guests and family. Brilliant sunsets from the kitchen window and the front porch will mesmerize you. Relax and breathe you are in the country. Kids can run and play on the beautiful cared for grounds, swim in the pool and chase a bunny. Pure and simple fun lives here. Over 190K in upgrades in the past two years have brought this gorgeous home into its top potential. (List attached) Sparkling heated saltwater pool, creative artists loft, fenced & invisibly fenced yard for your furry friends, new top applianc
$ 1,199,000
56 & 58 Marmora Street, Quinte West Trenton Ward, ON, K8V 2H.
View photo
House · for sale
$ 749,900
$ 150/sq.ft
56 & 58 Marmora Street, Quinte West Trenton Ward, ON, K8V 2H.
Prince Edward County
· 4,994 sq.ft · House
Prince Edward County · 4,994 sq.ft · House
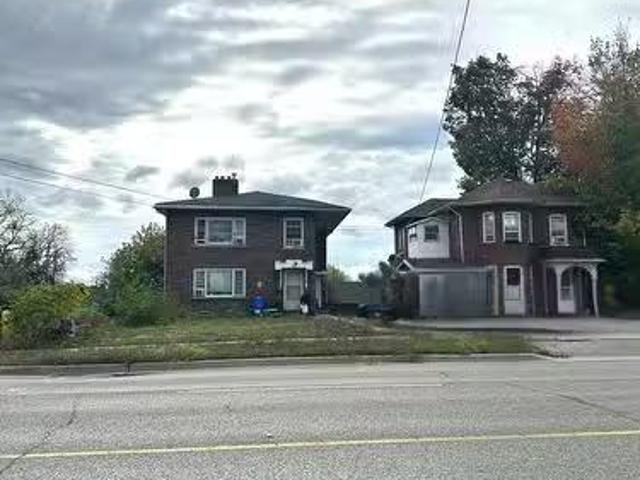
Excellent income opportunity in the heart of Trenton at a List- Price of $94,000 per unit, this offering includes two residential buildings w a total of 8 saleal units: a purpose-built 6-plex (circa 1940) and a charming duplex (circa 1895) situated on the historic Hawley Estate on Marmora Street. Ideally located in a walkable residential neighbourhood close to downtown amenities, the Trent River & CFB Trenton, this property benefits from strong, stable saleal demand and steady occupancy. The combined parcels offer long-term security for landlords and potential flexibility for future use. A solid multi-residential investment in a growing area of Quinte West - set at the Heart of the 401 Trade Corridor and anchored by Canadas largest and busiest Air Force base. QW is becoming one of Ontarios most strategically positioned investment markets - where defence expansion, industrial growth, residential demand, and smart city planning converge to create a durable foundation for long-term real e
$ 749,900

Get email alerts

Don't miss out: be the first to know about new properties

The alert was correctly created

On subscribing you accept the conditions of use and the privacy policy
Alert
Receive new ads in your inbox
Save this search
Receive alerts for new listings

We'll send you an email when we have new properties for: "Properties for sale in Prince Edward County"

The alert was correctly created

Ameliasburg
Sophiasburgh
Get email alerts and be the first to see new listings
Required field
On subscribing I accept the terms of the privacy policy
Perfect! You'll soon start receiving new listings via email
Alert
Receive an email when we have new ads for Properties for sale in Prince Edward County
Save this search
Filters

Bedrooms

Area (sq.ft)

sq.ft
sq.ft

Price

$
$

Filter by property type

Bathrooms

Clear all filters
Receive notifications when new entries are published.