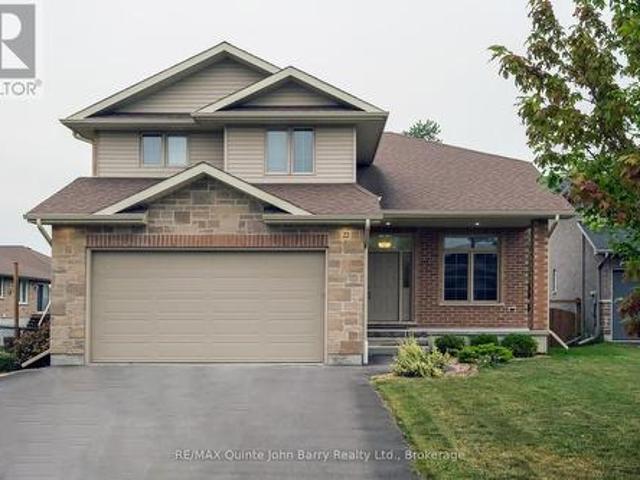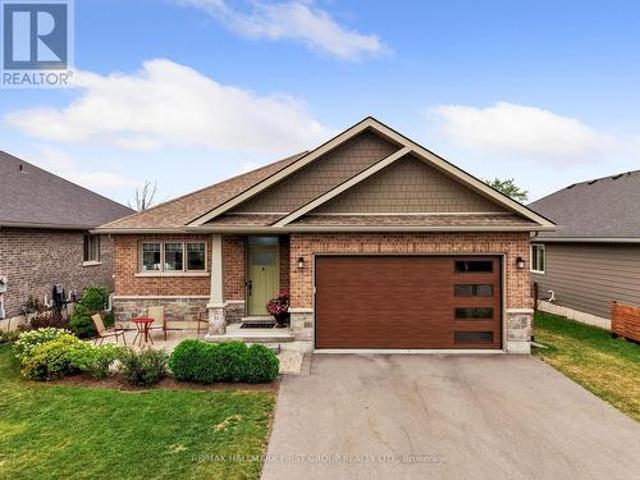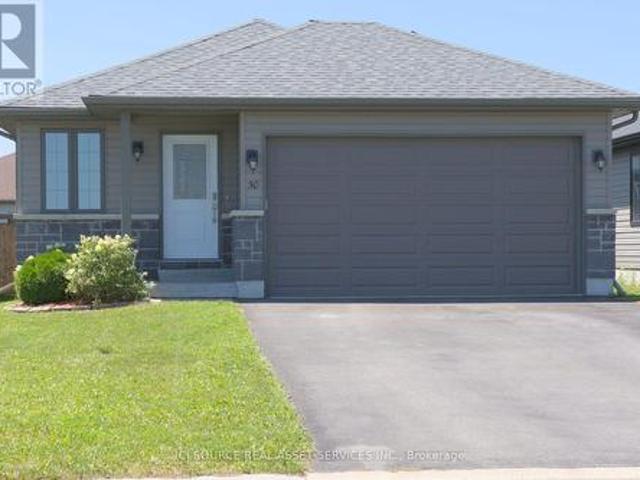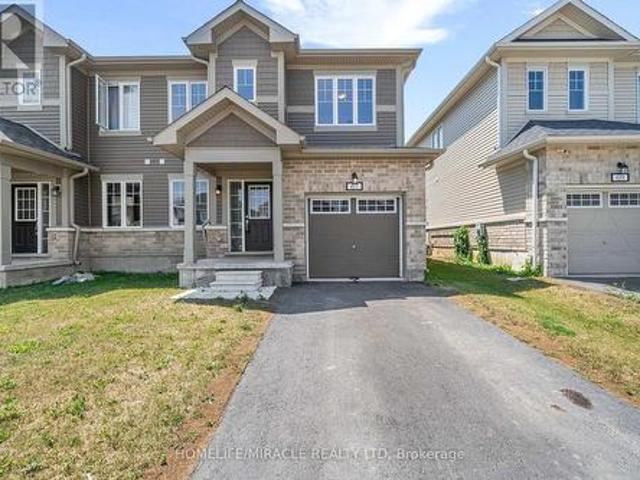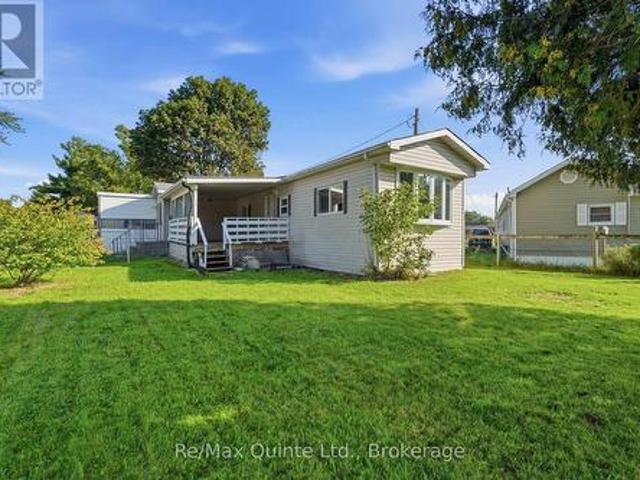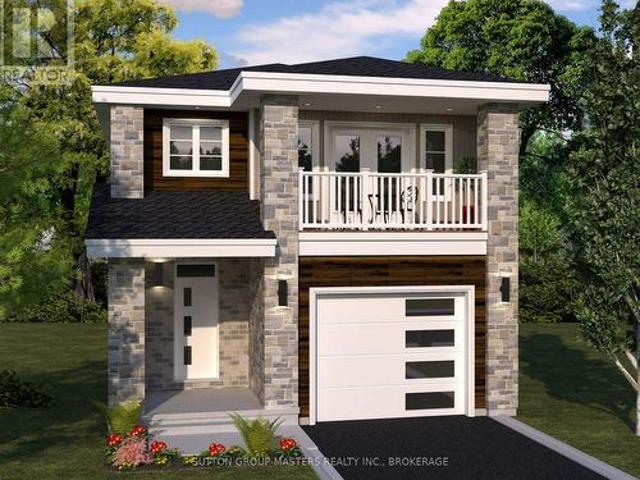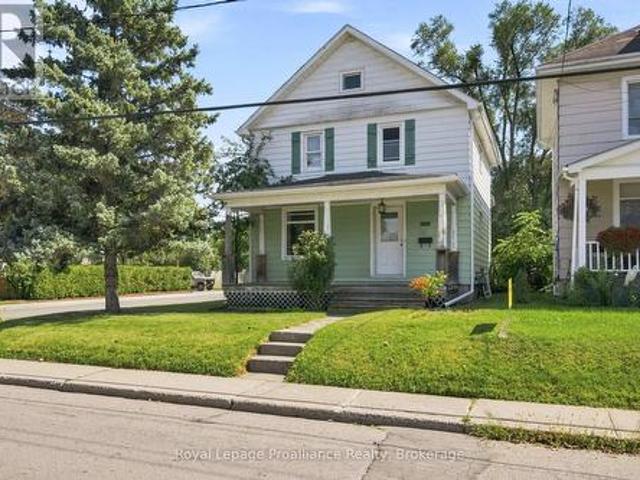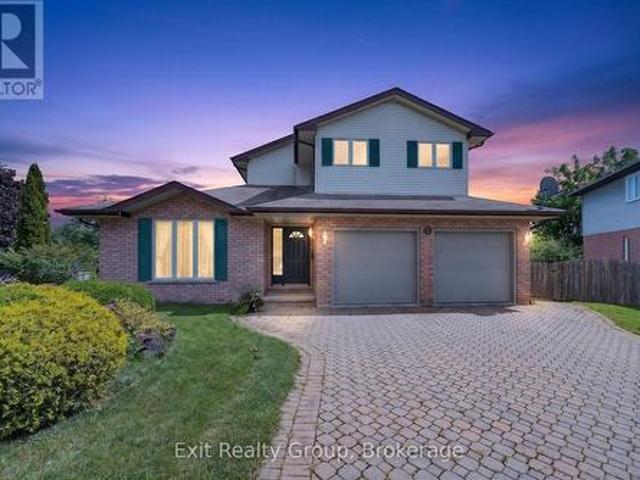
810 properties for sale in Prince Edward County

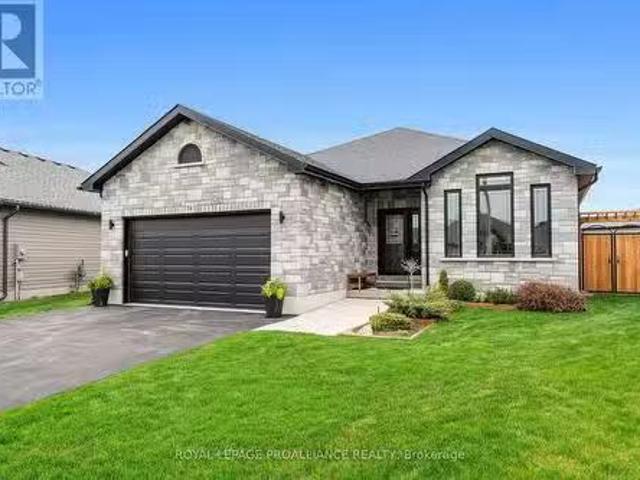
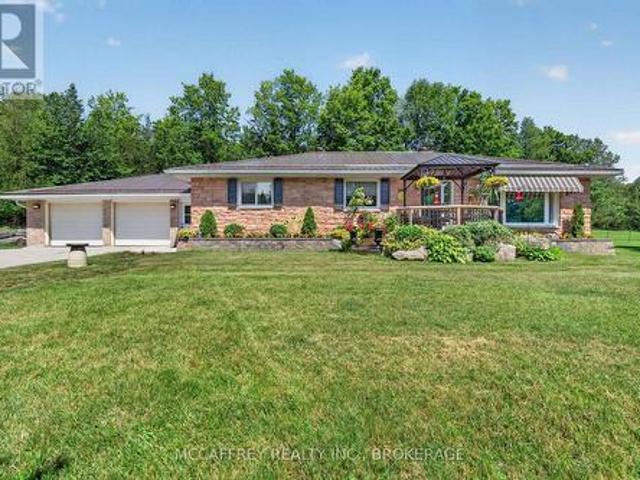
2183 Daley Road, Tyendinaga Township, ON, K0K 2L0 house for sale | Listing ID X13533 | Royal LePage
View photo
House · for sale
$ 899,900
2183 Daley Road, Tyendinaga Township, ON, K0K 2L0 house for sale | Listing ID X13533 | Royal LePage
Prince Edward County
· House
Prince Edward County · House
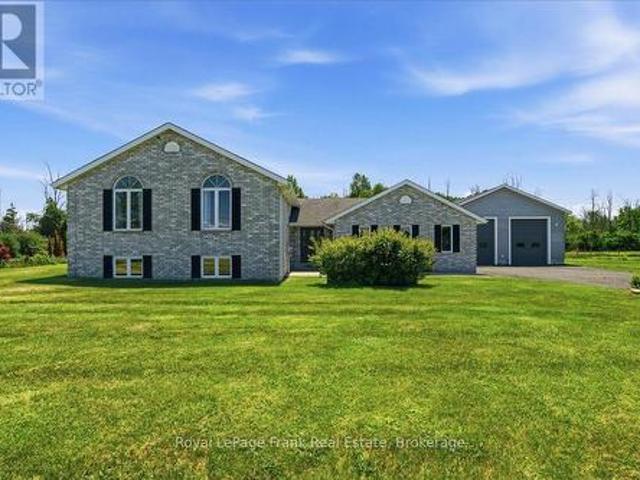
Cabinet Makers, Carpenters & Woodworkers. Your Dream Live/Work Property Awaits! Imagine running your business from home with the space, functionality, and privacy you've always wanted. Set on just over 11 acres, this exceptional country property offers a rare opportunity for cabinet makers, carpenters, woodworkers, furniture builders, or any tradesperson looking for a turnkey home-and-workshop combination. The heart of the property is an impressive over 3,800 sq. Ft. workshop, designed to accommodate serious woodworking or manufacturing operations. Whether you're expanding your business or pursuing your passion, this space provides the room to create, build, and grow. Even better, a comprehensive selection of woodworking machinery is available, making it possible to hit the ground running. Workshop bonus is the single phase 220 power breaker into a phase converter 223 phase step up transformer 600 volt. Bottom line efficient. The carpet free home has been built with outstanding craftsm
$ 899,900
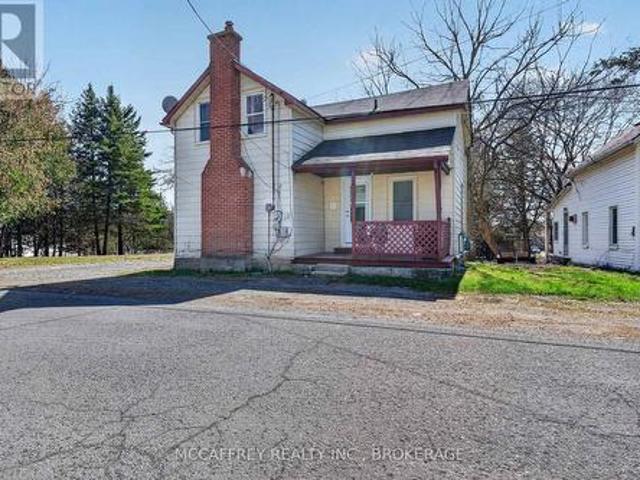
12 Original Road, Greater Napanee, ON, K7R 3C6 house for sale | Listing ID X13592 | Royal LePage
View photo
House · for sale
$ 339,900
12 Original Road, Greater Napanee, ON, K7R 3C6 house for sale | Listing ID X13592 | Royal LePage
Prince Edward County
· House
· Office room
Prince Edward County · House · Office room
Welcome to 12 Original Rd, Napanee. A charming and well-updated home offering a comfortable layout, modern feel, and a fantastic location just steps from the Napanee Golf Course. This inviting property features 2 bedrooms plus office on the second floor, making it an excellent option for those needing extra space for working from home, hobbies, or guests. The main level offers a bright and functional layout with an eat-in kitchen, convenient laundry area, and a spacious living room highlighted by a large front window that fills the room with natural light. A 3-piece bathroom on the main floor adds everyday convenience, while the second floor includes a handy 2-piece bathroom located near the bedrooms and office. Updated over the years, the home blends character with contemporary touches, creating a warm and welcoming atmosphere throughout. Whether you're relaxing in the living room, enjoying meals in the kitchen, or taking advantage of the flexible upstairs office space, this home offe
$ 339,900
153 Smith Road, Cramahe, ON, K0K 3K0 house for sale | Listing ID X13142 | Royal LePage
View photo
House · for sale
$ 873,900
153 Smith Road, Cramahe, ON, K0K 3K0 house for sale | Listing ID X13142 | Royal LePage
Prince Edward County
· House
· Office room
Prince Edward County · House · Office room
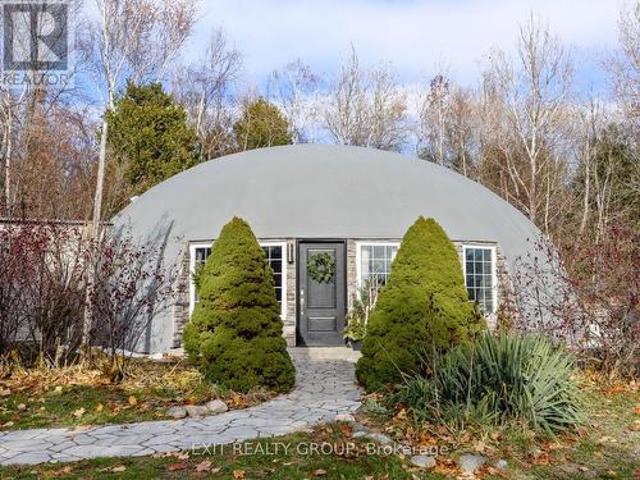
A truly one-of-a-kind architectural masterpiece in Northumberland County, this monolithic dome bungaloft offers an extraordinary blend of modern design, sustainability, and peaceful luxury living on a private 3-acre setting with a picturesque pond. Built with insulated concrete construction, this rare dome home is engineered for exceptional durability, passive solar performance, and remarkable energy efficiency, helping maintain comfortable interior temperatures year-round while reducing overall energy consumption. Inside, soaring 18-ft ceilings and expansive natural light create a striking open-concept living space that feels both modern and serene. Polished concrete floors, thoughtfully designed living spaces, and organic architectural curves enhance the home's warm minimalist aesthetic, while 3 bedrooms on the main level provide functional everyday living. A sculptural circular staircase leads to the stunning 400 sq. Ft. loft complete with a half bath. Ideal as a home office, yoga o
$ 873,900
9 Wims Way, Belleville Thurlow Ward, ON, K8N 0H9 house for sale | Listing ID X13651 | Royal LePage
View photo
House · for sale
$ 1,159,900
9 Wims Way, Belleville Thurlow Ward, ON, K8N 0H9 house for sale | Listing ID X13651 | Royal LePage
Prince Edward County
· House
· Fireplace
Prince Edward County · House · Fireplace
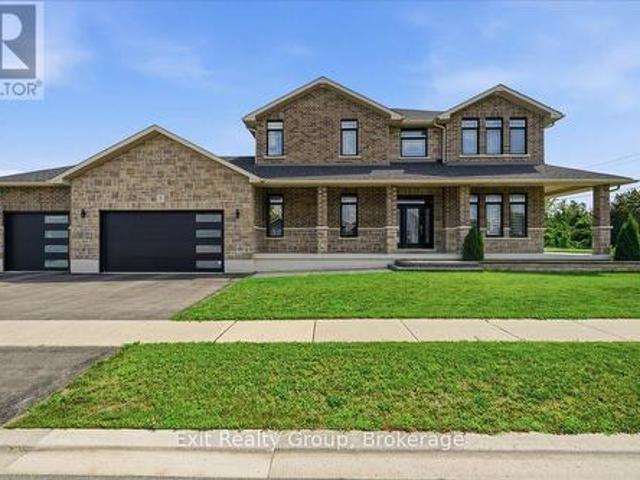
Welcome to this stunning, custom-built home crafted by Staikos Homes, located in Caniff Mill Estates, Belleville. This magnificent property offers 3,140 square feet of meticulously designed living space situated on a large corner lot. 9ft ceilings quartz counters and mirage hardwood flooring throughout the home. Spacious Layout features 4 bedrooms and 4 bathrooms, perfect for modern family living. 2 bedrooms include ensuite bathrooms. Gourmet Modern Kitchen showcases stacked Canadian made crisp white cabinetry with soft close cabinets, solid wood, full-extension, soft close drawers with dovetail corners, striking patterned Cambria quartz countertops and full quartz backsplash, a large center island with double under mount sinks, high-end stainless steel appliances including a gas cooktop, and a sleek stainless steel range hood. Open Concept Living with a seamless flow throughout the main level, highlighted by abundant natural light, built in fireplace, flex room, stylish fixtures, and
$ 1,159,900
1400 Casey Road, Belleville, ON, K8N 4Z6 house for sale | Listing ID X13547 | Royal LePage
View photo
House · for sale
$ 799,000
1400 Casey Road, Belleville, ON, K8N 4Z6 house for sale | Listing ID X13547 | Royal LePage
Prince Edward County
· House
· Patio · Garden · Fireplace · Parking · Deck
Prince Edward County · House · Patio · Garden · Fireplace · Parking · Deck
Leave the noise, congestion and crowded subdivision behind and discover what it feels like to have room to breathe. Set on approximately 1.7 acres just minutes from Belleville, this beautifully maintained Colorado-style country home offers a rare combination of space, privacy and convenience. With 5 bedrooms and 3 full bathrooms, there is room for the entire family, guests, hobbies and working from home. The bright open-concept kitchen, dining and living area creates a natural gathering place, with double patio doors opening onto a two-tier deck overlooking the open and clear back yard. The family room with wood-burning fireplace provides a warm retreat, while the lower level offers additional living flexibility. And then there is the feature that sets this property apart: a substantial 30' x 30' detached garage/shop offering approximately 900 sq. Ft. of serious workspace. With a reinforced concrete floor designed to accommodate a future vehicle hoist, it is ideal for the automotive en
$ 799,000
850 Moneymore Road, Tweed Hungerford Twp, ON, K0K 2Y0 ho.
View photo
House · for sale
$ 839,900
850 Moneymore Road, Tweed Hungerford Twp, ON, K0K 2Y0 ho.
Prince Edward County
· 21 Bedrooms · 3 Baths · House
· Garden · Swimming pool · Deck · Parking · Cellar
Prince Edward County · 21 Bedrooms · 3 Baths · House · Garden · Swimming pool · Deck · Parking · Cellar
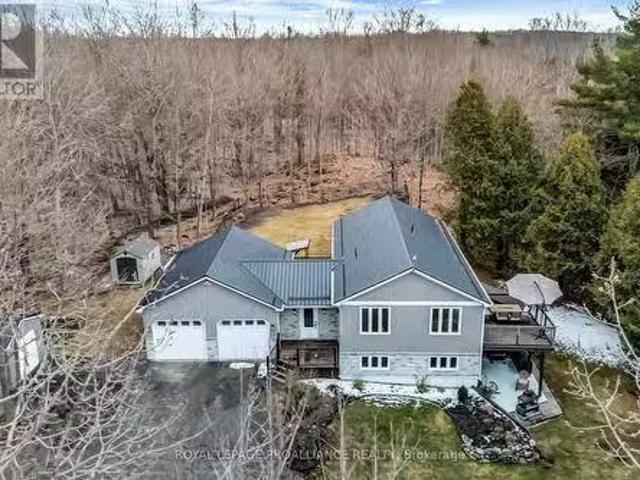
County Roads Take Me Home.To Moneymore Rd! Stunning County Setting On a 2 Acre Lot. Nestled in a private setting among the trees sits this stunning oasis and a custom-built Colorado Style Bungalow, that is just 15 years old. Featuring 3 Bedrooms (plus bonus room), 3 Bathrooms, a fully finished walk-out basement with heated floors, wet bar, hot tub and a fabulous insulated double-car garage with heated floors with inside & outside entry. Fall in love with this beautifully renovated home that features brand new flooring, railing & stairs on both levels and a newly updated open kitchen with quartz countertops, centre island and dining area that leads to a convenient 12 x 14 deck.perfect for barbecuing & enjoying views of the natural forest AND Cozy Cove.an adorable hide-a-way for campfires and making memories. Huge primary bedroom with walk-in closet and access to renovated bathroom with quartz counter & double sinks. Youll love the Large Foyer, Main floor Laundry, Fenced Yard for furry f
$ 839,900
28 Hickory Grove, Belleville Ward, ON, K8N 5Y1 house for sale | Listing ID X13698 | Royal LePage
View photo
House · for sale
$ 649,900
28 Hickory Grove, Belleville Ward, ON, K8N 5Y1 house for sale | Listing ID X13698 | Royal LePage
Prince Edward County
· House
· Office room
Prince Edward County · House · Office room
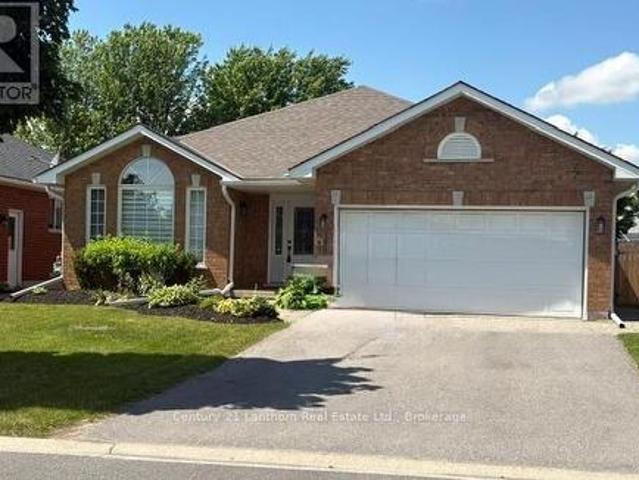
Welcome to 28 Hickory Grove, a beautifully maintained all brick bungalow located on a quiet, family-friendly street in one of Belleville's most sought after East End neighbourhoods. Offering the perfect blend of established community charm, functional living space, and recent updates, this home is ready to welcome its next owners. The bright and inviting main floor features 3 spacious bedrooms and 2 bathrooms, including a primary suite complete with its own private ensuite. Large windows fill the home with natural light, while the well-appointed kitchen offers ample cabinetry and workspace, flowing seamlessly into the dining and living areas ideal for both everyday living and entertaining. The fully finished lower level has been recently renovated and significantly expands the home's living space. Featuring a large recreation room, fourth bedroom, and full bathroom, this versatile level is perfectly suited for multi generational living, guests, a home office, or growing families seekin
$ 649,900
74 Deacon Place, Belleville Belleville Ward, ON, K8P 5G4 h.
View photo
House · for sale
$ 889,900
74 Deacon Place, Belleville Belleville Ward, ON, K8P 5G4 h.
Prince Edward County
· 5 Bedrooms · 3 Baths · House
· Fireplace · Cellar
Prince Edward County · 5 Bedrooms · 3 Baths · House · Fireplace · Cellar
Welcome to this stunning 3+2 bedroom bungalow with gorgeous upgrades that combines modern living with thoughtful design and incredible attention to detail. Located in a desirable neighborhood, this home offers an inviting open-concept main floor with 9 foot ceilings, where the kitchen flows into the living and dining areas creating a spacious and functional space perfect for family living and entertaining. The kitchen is stunning, featuring sleek quartz countertops, a large island and under-cabinet lighting that enhances the modern aesthetic and provides a bright, inviting atmosphere. The large primary bedroom is a peaceful retreat, complete with a ensuite and a walk-in closet, providing ample storage and a relaxing space to unwind. The upgrades throughout this home are sure to impress, starting with the fully finished basement featuring a spacious family room adorned with a stunning Montego linear gas fireplace perfect for cozy nights in. Enjoy a dry bar and games area, ideal for ente
$ 889,900
4463 Blessington Road, Tyendinaga Township, ON, K0K 2N0 house for sale | Listing ID X13561 | Royal LePage
View photo
House · for sale
$ 680,000
Updated
4463 Blessington Road, Tyendinaga Township, ON, K0K 2N0 house for sale | Listing ID X13561 | Royal LePage
Prince Edward County
· House
· Deck
Prince Edward County · House · Deck
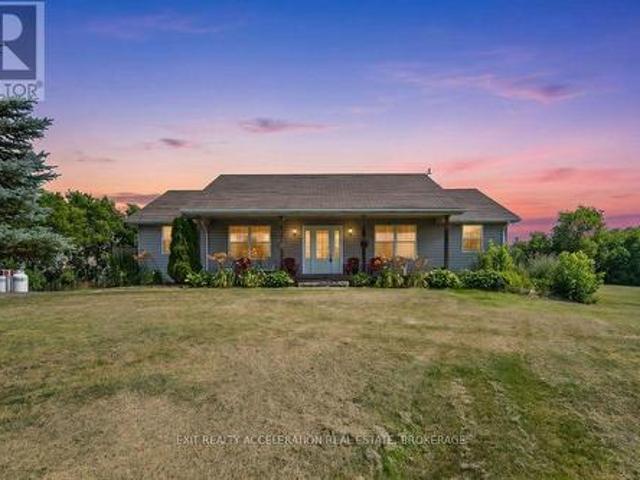
Escape to the peace and privacy of country living with this well-maintained bungalow set on 24 picturesque acres. Surrounded by nature, this property offers the perfect blend of open space and comfort. The bright, open-concept main living area is ideal for both everyday living and entertaining, with a spacious kitchen featuring a large island at its heart. Oversized bedrooms provide plenty of room to relax, while the convenience of main floor laundry makes daily living effortless. The unspoiled lower level offers endless possibilities to create additional living space tailored to your needs. Step outside to the large deck overlooking the property, the perfect place to enjoy your morning coffee or evening sunsets. Gather with family and friends around the firepit area and take in the beauty and tranquility of this exceptional rural setting. If you've been searching for space, privacy, and the opportunity to enjoy country living at its finest, this property is ready to welcome you home.
$ 680,000
4184 Old Hwy 2 Highway E, Belleville Ward, ON, K8N 4Z4 house for sale | Listing ID X13604 | Royal LePage
View photo
House · for sale
$ 1,999,900
4184 Old Hwy 2 Highway E, Belleville Ward, ON, K8N 4Z4 house for sale | Listing ID X13604 | Royal LePage
Prince Edward County
· House
· Office room · Gym · Parking
Prince Edward County · House · Office room · Gym · Parking
Welcome to the smartest investment you'll make this year (6 figure net income). 58 acres of prime waterfront real estate, two positive cashflow assets and your very own vineyard, private brook and breathtaking views of the Bay of Quinte. A stunning and updated 5 bedroom estate with a home gym that can be converted to your very own oasis or keep it as the current successful AirBNB asset earning over 6 figures annually. A commercial building resides on the property providing even further positive cash flow. This includes 5,600 sqft of office and vehicle bay space with 42,000 sqft of paved parking. Inquire for further details on all assets and property details. This is an opportunity of a lifetime. Book your private showing today. (See commercial listing). This is a linked property. *. (id: 27)
$ 1,999,900
22 Granby Court, Belleville Ward, ON, K8N 0G6 house for sale | Listing ID X13572 | Royal LePage
View photo
House · for sale
$ 769,000
22 Granby Court, Belleville Ward, ON, K8N 0G6 house for sale | Listing ID X13572 | Royal LePage
Prince Edward County
· House
· Garden · Office room · Fireplace · Deck · Parking
Prince Edward County · House · Garden · Office room · Fireplace · Deck · Parking
Nestled on a quiet, family-friendly cul-de-sac, this beautifully maintained, all-brick 4-bedroom, 4-bathroom home perfectly blends warm sophistication with modern luxury. The inviting covered front porch leads into a spacious foyer and a sun-drenched, open-concept main level. At the heart of the home is a gourmet kitchen boasting quartz countertops, a breakfast bar, and a view of the rear yard and flowing seamlessly into a bright dining area with a walkout to a composite deck and fully fenced backyard oasis. Unwind in the family room, anchored by a cozy gas fireplace, or find focus in the private, sunlit den-ideal for an executive home office. A highly functional mudroom/laundry with garage access and a chic powder room complete the main floor. Upstairs, beautiful laminate flooring flows seamlessly throughout the entire level, including the stairs, leading to three generous bedrooms. This includes a serene primary retreat featuring a walk-in closet and a spa-like 4-piece ensuite with a
$ 769,000
31 Mercedes Drive, Belleville, ON, K8N 0B7 house for sale | Listing ID X13571 | Royal LePage
View photo
House · for sale
$ 759,000
31 Mercedes Drive, Belleville, ON, K8N 0B7 house for sale | Listing ID X13571 | Royal LePage
Prince Edward County
· House
· Patio · Garden · Deck · Parking
Prince Edward County · House · Patio · Garden · Deck · Parking
Welcome to effortless living in this turn-key bungalow in Belleville. Offering 4 bedrooms, 3 bathrooms, open principal living spaces, and a carpet-free layout throughout, this home is thoughtfully designed for comfortable family living. Overflowing with curb appeal, you'll be welcomed by perennial gardens, an attached garage, and a spacious front patio, perfect for enjoying your morning coffee. Inside, the bright living room features recessed lighting and a walkout to the back deck, creating a seamless connection between indoor and outdoor living. The dining area is highlighted by contemporary lighting and flows effortlessly into the stylish kitchen, complete with a breakfast bar, stainless steel appliances, sleek countertops, stacked tile backsplash, open shelving, and a large window that fills the space with natural light. The main level is anchored by a spacious primary retreat featuring a walk-in closet and a private ensuite with a glass shower enclosure. A second bedroom, full bat
$ 759,000
50 Deacon Place, Belleville, ON, K8P 0G4 house for sale | Listing ID X13596 | Royal LePage
View photo
House · for sale
$ 639,900
50 Deacon Place, Belleville, ON, K8P 0G4 house for sale | Listing ID X13596 | Royal LePage
Prince Edward County
· House
· Garden · Office room · Parking · Swimming pool
Prince Edward County · House · Garden · Office room · Parking · Swimming pool
Welcome to 50 Deacon Place, a beautifully maintained home in the highly sought after Potter's Creek community. Designed for comfort and convenience, this home offers bright main floor living and a finished lower level. The main floor features two comfortable bedrooms, a full bathroom, and main floor laundry. The open concept kitchen, dining, and living area is warm and inviting, ideal for everyday living or entertaining. Downstairs, you'll find a spacious rec room, a bedroom, a dedicated office, a full bathroom, plus a utility room and a separate storage room-a great layout for guests, hobbies, or extended family. The house has an attached double car garage, a paved driveway that parks 4 vehicles, a backyard with a relaxing hot tub, and a smart irrigation system that automatically adjusts to weather conditions to keep your lawn lush with minimal effort. Located on a quiet street in a family friendly neighbourhood, this home is close to parks, pickle ball court, trails, schools, and all
$ 639,900
125 Tracey Park Drive, Belleville Ward, ON, K8P 5C7 house for sale | Listing ID X13057 | Royal LePage
House · for sale
$ 577,900
125 Tracey Park Drive, Belleville Ward, ON, K8P 5C7 house for sale | Listing ID X13057 | Royal LePage
Prince Edward County
· House
· Garden · Deck · Parking
Prince Edward County · House · Garden · Deck · Parking
Welcome to 125 Tracy Park Drive, a spacious four-bedroom, three-bathroom two-storey home ideally located in one of Belleville's established family-friendly neighbourhoods. Offering a generous one-car garage, a mature lot, and a large backyard with beautiful trees, this property provides plenty of space for growing families to enjoy both indoors and out on a park like setting. The main floor features a bright and functional layout with an updated kitchen showcasing quartz countertops and a large sliding glass door leading to the deck and backyard. The living and dining areas are accented by crown moulding, while the inviting family room offers a cozy wood-burning fireplace-perfect for gathering with family and friends. Upstairs, you'll find four spacious bedrooms, including a primary suite complete with a walk-in closet and ensuite bathroom. Additional bathroom updates add to the home's appeal and functionality. The finished lower level provides valuable extra living space, ideal for a
$ 577,900
134 Finch Drive, Belleville Ward, ON, K8P 5L4 house for sale | Listing ID X13500 | Royal LePage
House · for sale
$ 649,999
134 Finch Drive, Belleville Ward, ON, K8P 5L4 house for sale | Listing ID X13500 | Royal LePage
Prince Edward County
· House
· Deck
Prince Edward County · House · Deck
Welcome to 134 Finch Drive, a beautifully renovated raised bungalow located in one of Belleville's established and family-friendly neighbourhoods. Built in 2000 and thoughtfully updated throughout, this move-in-ready home offers stylish finishes, functional living space, and the flexibility today's buyers are looking for. The bright and inviting main level features a spacious open-concept layout, perfect for both everyday living and entertaining. The beautiful living room flows seamlessly into the dining area, creating a welcoming space for gathering with family and friends. The modern kitchen offers ample cabinetry, generous counter space, a practical layout, and convenient access to the back deck. The main floor features a spacious primary bedroom complete with a walk-in closet and private 3-piece ensuite, creating a comfortable retreat at the end of the day. A second well-sized bedroom, full 4-piece bathroom, and convenient main-floor laundry complete this level. The partially finis
$ 649,999
765 Palace Road, Greater Napanee, ON, K7R 3K9 house for sale | Listing ID X13496 | Royal LePage
House · for sale
$ 829,900
765 Palace Road, Greater Napanee, ON, K7R 3K9 house for sale | Listing ID X13496 | Royal LePage
Prince Edward County
· House
· Garden · Office room · Cellar
Prince Edward County · House · Garden · Office room · Cellar
5 things you'll love about this home. 1) the income potential. With 3 separate living spaces, including a fully legal basement apartment, you can live in one unit and rent out the other two, making this custom luxury home surprisingly attainable for even a first-time buyer. 2) THE LOCATION: Close enough to the 401 for an easy commute, set back far enough that you'll never hear it. On city services, with a true country feel just 2 minutes from downtown Napanee. 3) THE LOT: 2 acres backing onto a ravine, with deer and wildlife right in your backyard. One of the largest residential lots in town, with more backyard than frontage and mature trees shading the home throughout. 4) THE CUSTOM BUILD: Built in 2021, this home features an ICF foundation, steel roof, engineered hardwood floors, tall ceilings, and a sleek modern aesthetic throughout. Radiant in-floor heating in the office, tankless hot water, HRV, fibre internet, and a GenerLink power hookup round out the high-end finishes. 5) THE L
$ 829,900
35 19 Tracey Park Drive, Belleville Ward, ON, K8P 4R4 townhouse for sale | Listing ID X13713 | Royal LePage
Townhouse · for sale
$ 259,900
35 19 Tracey Park Drive, Belleville Ward, ON, K8P 4R4 townhouse for sale | Listing ID X13713 | Royal LePage
Prince Edward County
· Townhouse
· Office room · Parking · Cellar
Prince Edward County · Townhouse · Office room · Parking · Cellar
Amazing Value for QUICK Closing on this 2-storey condo townhouse in Belleville's north end. At 1,155 square feet, it's a solid layout for a first-time buyer, a growing family, or an investor looking for something low-maintenance. The main floor was refreshed this year with new flooring, new trim, and a fully updated kitchen, that's actually set up for daily cooking, not just photos. Upstairs holds three bedrooms with good natural light and a 4-piece bathroom that was redone 2026, top to bottom, so you're not looking at any near-term bathroom or kitchen work. There's also a basement with a rough, unfinished feel right now, but the space is there if you want to eventually finish it into a rec-room, office, or extra storage. It's a bonus, not something you need to plan around on day one. Condo fees are $366 a month and cover exterior maintenance, common elements, and your parking spot, so your monthly costs stay predictable. You're close to good schools, shopping, parks, and transit, and
$ 259,900
7387 County Rd 9, Greater Napanee, ON, K7R 3K8 house for sale | Listing ID X12403 | Royal LePage
House · for sale
$ 779,900
7387 County Rd 9, Greater Napanee, ON, K7R 3K8 house for sale | Listing ID X12403 | Royal LePage
Prince Edward County
· House
· Parking
Prince Edward County · House · Parking
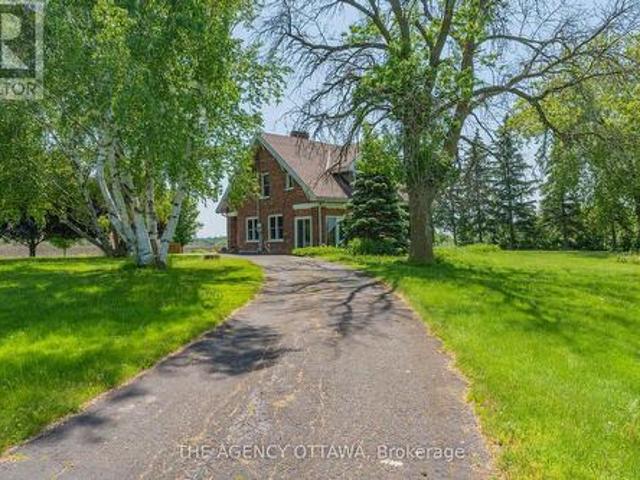
Take a moment to visit 7387 County Road 9 and experience firsthand the beauty, expansive space, and incredible location this property offers. Discover the timeless allure of this captivating century farmhouse, where historic charm meets modern comfort, offering the perfect retreat for your family. Located just a short 5-minute drive from downtown Napanee, this enchanting property features 5 bedrooms, 3 baths, and a loft master suite, providing ample space for everyone to enjoy. The home has been thoughtfully upgraded to enhance its character and functionality. Step inside to find radiant in-floor heating in the foyer and garage, a seamless blend of original and new Canadian pine flooring, and a sleek metal roof installed in 2019. The kitchen is a chef's delight, complete with granite countertops, and the home is kept cozy with foam insulation added in 2021 and a modern propane furnace installed in 2024. Above the garage, a versatile loft space awaits your imagination, perfect for a hob
$ 779,900
116 Schenk Street, Greater Napanee, ON, K0H 1G0 Luxury House for sale | Listing ID X13128 | Royal LePage Carriage Trade Luxury Properties
House · for sale
$ 1,398,000
116 Schenk Street, Greater Napanee, ON, K0H 1G0 Luxury House for sale | Listing ID X13128 | Royal LePage Carriage Trade Luxury Properties
Prince Edward County
· House
Prince Edward County · House
Waterfront Year-Round Living: Set on a double lot at the end of a quiet cul-de-sac, this all-brick bungalow offers an exceptional blend of privacy, space, and natural beauty. With over 2.8 acres of level land and more than 300 feet of natural waterfront, this executive property is part of a sought-after community of custom homes-just a short commute to Napanee or Bath, or take the ferry to Picton and explore all that Prince Edward County has to offer. Offering over 4,000 square feet of finished living space, this solid brick home features an open-concept main floor with a bright and spacious living, dining, and kitchen area-perfect for entertaining or simply taking in the views. The main level offers three generous bedrooms, including a primary suite with French doors, a massive walk-in closet, and a large ensuite bathroom. The finished lower level extends the living space with a walkout to the waterfront, a third full bathroom, multiple flexible rooms, and in-floor heating throughout.
$ 1,398,000
1611 Harmony Road, Belleville, ON, K0K 1V0 house for sale | Listing ID X13501 | Royal LePage
House · for sale
$ 888,000
1611 Harmony Road, Belleville, ON, K0K 1V0 house for sale | Listing ID X13501 | Royal LePage
Prince Edward County
· House
· Patio · Deck · Parking · Cellar
Prince Edward County · House · Patio · Deck · Parking · Cellar
This beautiful bungalow is situated on a spacious country lot, offering rural privacy while just a 15-minute drive from Belleville. Family living home features a bright, open-concept kitchen, dining, and living area, complete with large windows, vaulted ceilings, and patio doors that lead to a deck. The kitchen boasts quartz countertops, under-cabinet lighting, and a pantry with a sink. The generous primary suite includes a walk-in closet and a bathroom with double sinks and a quartz countertop. There are also two additional bedrooms. The basement offers two bedrooms, a full bathroom, a 120' screen with a projector and Boss sound system, and a laundry room. The property is secured by a 20-foot metal gate with a remote opener and enclosed by a metal fence. Additionally, there is a 1020-ft board-and-batten shed on the premises. Stainless Steel Appliances, Water Treatment, Garage Door Opener, Water Heater, Water Softener. EV Charger in Garage. For Additional Property Details Click The Bro
$ 888,000
67 Oakmont Drive, Loyalist, ON, K0H 1G0 house for sale | Listing ID X13722 | Royal LePage
View photo
House · for sale
$ 449,900
67 Oakmont Drive, Loyalist, ON, K0H 1G0 house for sale | Listing ID X13722 | Royal LePage
Prince Edward County
· House
· Garden · Cellar
Prince Edward County · House · Garden · Cellar
Welcome To The'Allandale' Model, An Inviting Semi-Detached Home Offering Modern Comfort, Thoughtful Design, And Exceptional Value In The Charming Community Of Bath, Ontario. Built In 2023, This Beautiful Two-Storey Home Features Approximately 1,600 Sq. Ft. Of Living Space, With Three Bedrooms And 2.5 Bathrooms. The Bright, Open-Concept Main Floor Showcases Hardwood Flooring, Contemporary Finishes, And Impressive 9 Ft. Ceilings, Creating A Warm And Spacious Setting For Everyday Life. The Modern Kitchen Is Equipped With Stainless-Steel Appliances And Quartz Countertops, While The Adjoining Dining Room Provides Convenient Access To The Backyard. Step Outside To A Massive Backyard Made For Summer Barbecues, Family Gatherings, And Evenings Spent With Friends. Upstairs, The Primary Bedroom Offers A Peaceful Retreat With A Generous Walk-In Closet And Private Three-Piece Ensuite Featuring A Separate Tiled Walk-In Shower. The Basement Offers Excellent Potential For A Future In-Law Suite Or Can
$ 449,900
15 63 Whites Road, Quinte West Sidney Ward, ON, K8V 5P5 house for sale | Listing ID X13721 | Royal LePage
View photo
House · for sale
$ 189,900
15 63 Whites Road, Quinte West Sidney Ward, ON, K8V 5P5 house for sale | Listing ID X13721 | Royal LePage
Prince Edward County
· House
· Parking
Prince Edward County · House · Parking
Welcome to Sunny Creek Estates, where comfortable, low-maintenance living awaits. Whether you're a first-time home buyer, looking to downsize, or searching for an investment opportunity, this home offers a practical layout and convenient location. Step inside to an open kitchen overlooking the living room, creating a bright and welcoming space for everyday living. Down the hall you'll find three bedrooms and a 3-piece bathroom, all conveniently located on one level. Enjoy your morning coffee or unwind at the end of the day on the covered front porch. Outside, the large fully fenced corner lot provides plenty of space to enjoy, while the attached garage offers additional convenience and storage. Ideally located close to shopping, restaurants, churches and everyday amenities, this is an opportunity to enjoy a simpler lifestyle in Sunny Creek Estates. (Id: 27)
$ 189,900
240 Dr Richard James Crescent, Loyalist Amherstview, ON, K7N 0B9 house for sale | Listing ID X13723 | Royal LePage
View photo
House · for sale
$ 667,168
240 Dr Richard James Crescent, Loyalist Amherstview, ON, K7N 0B9 house for sale | Listing ID X13723 | Royal LePage
Prince Edward County
· House
· Balcony · Parking
Prince Edward County · House · Balcony · Parking
Welcome to this gorgeous new listing located in Amherstview, Ontario on Dr Richard James Crescent. This brand new yet-to-be-built single-family detached home is perfect for those looking for a modernized yet comfortable home. With a total square footage of 2,115, 4 bedrooms and 2.5 bathrooms this home is sure to please! Upon entering the main level you will find 9'flat ceilings complimented by delicate white coloured walls, quartz kitchen countertops with soft close kitchen drawers and doors, a main floor powder room, and a mudroom just off the kitchen with garage access. The open concept kitchen creates the perfect space for entertaining or relaxing while watching a flick with the family! On the second level is where you will find 4 generous sized bedrooms including the primary bedroom with a 4pc. Ensuite bathroom, walk-in closet, and double doors leading to a covered balcony above the garage. The home features ceramic tile flooring in all wet rooms and engineered hardwood flooring on
$ 667,168
135 Mcgill Street, Quinte West Trenton Ward, ON, K8V 3K3 house for sale | Listing ID X13721 | Royal LePage
View photo
House · for sale
$ 375,000
135 Mcgill Street, Quinte West Trenton Ward, ON, K8V 3K3 house for sale | Listing ID X13721 | Royal LePage
Prince Edward County
· House
Prince Edward County · House
This 3 bedroom, 2 bath detached two-storey home offers a traditional layout with plenty of room to make the space your own. This home offers character and plenty of potential, with hardwood flooring throughout the main living spaces and upper level, including all three bedrooms. A great opportunity to create a home that reflects your own style and needs. Located in the heart of Trenton, close to local amenities, restaurants, grocery stores and CFB Trenton. (Id: 7525)
$ 375,000
3 Fleming Road, Quinte West Trenton Ward, ON, K8V 6P6 house for sale | Listing ID X13722 | Royal LePage
View photo
House · for sale
$ 659,900
3 Fleming Road, Quinte West Trenton Ward, ON, K8V 6P6 house for sale | Listing ID X13722 | Royal LePage
Prince Edward County
· House
· Cellar
Prince Edward County · House · Cellar
Welcome to this bright and inviting home nestled in a friendly cul-de-sac neighbourhood, offering privacy, beautiful views of Trenton, and enjoy close proximity to CFB Trenton, Highway 401, schools, parks, shopping, and all the everyday amenities you need. Built with quality workmanship by the renowned Staikos builder, this home features bright, spacious interiors and impressive high ceilings throughout. The main floor offers a generous living room, dining room, well-appointed kitchen, convenient 2-piece powder room, and a comfortable family room-perfect for everyday living and entertaining. Upstairs, you'll find three good-sized bedrooms and two full bathrooms, providing plenty of space for the whole family. The fully finished, walk-out basement adds exceptional versatility, featuring two additional bedrooms, a full bathroom, and a family room. This level is ideal for extended family, multi-generational living, guests, or potentially generating additional income. Outside, the property
$ 659,900

Get email alerts

Don't miss out: be the first to know about new properties

The alert was correctly created

On subscribing you accept the conditions of use and the privacy policy
Alert
Receive new ads in your inbox
Save this search
Receive alerts for new listings

We'll send you an email when we have new properties for: "Properties for sale in Prince Edward County"

The alert was correctly created

Ameliasburg
Sophiasburgh
Get email alerts and be the first to see new listings
Required field
On subscribing I accept the terms of the privacy policy
Perfect! You'll soon start receiving new listings via email
Alert
Receive an email when we have new ads for Properties for sale in Prince Edward County
Save this search
Filters

Bedrooms

Area (sq.ft)

sq.ft
sq.ft

Price

$
$

Filter by property type

Bathrooms

Clear all filters
Receive notifications when new entries are published.