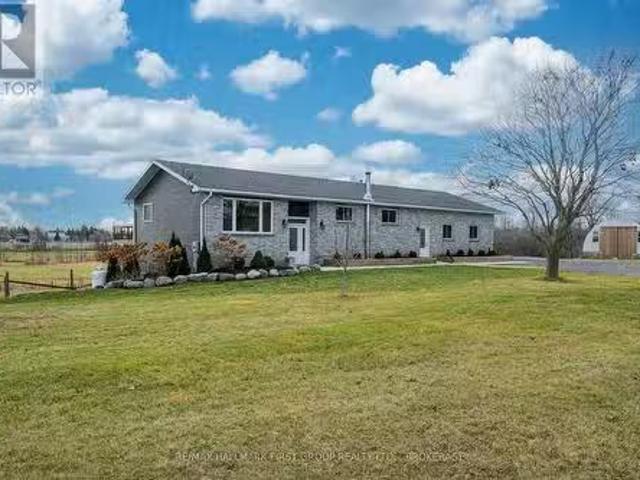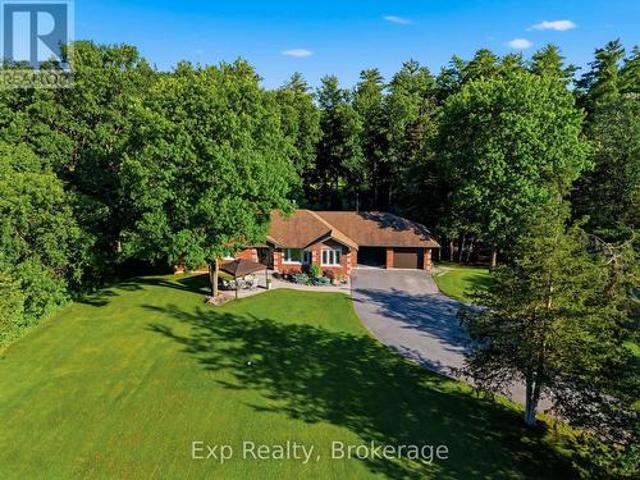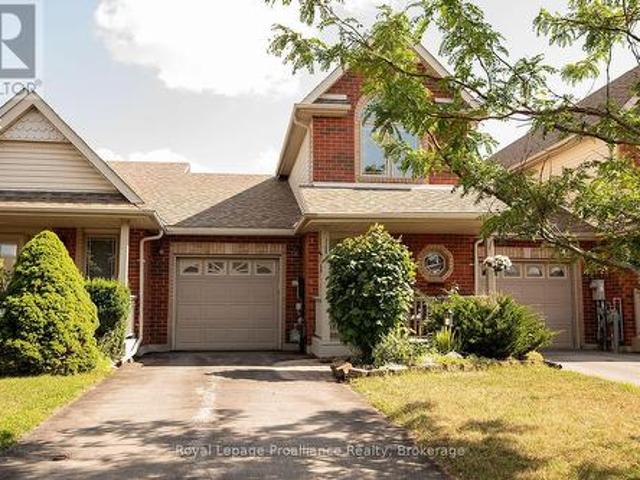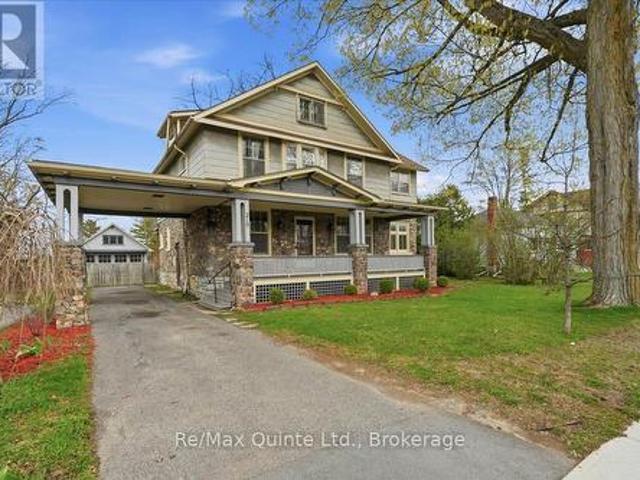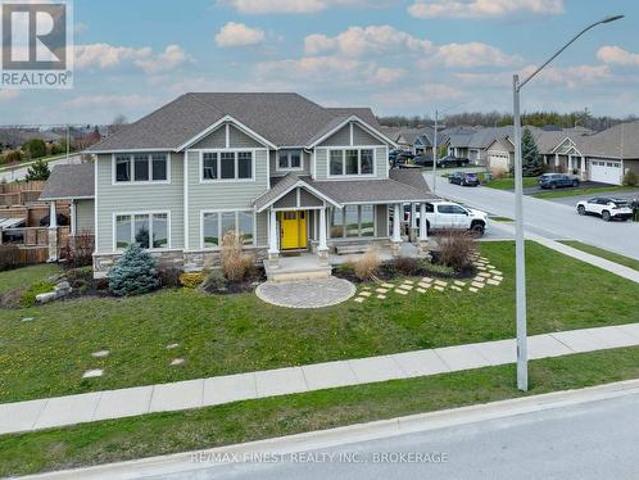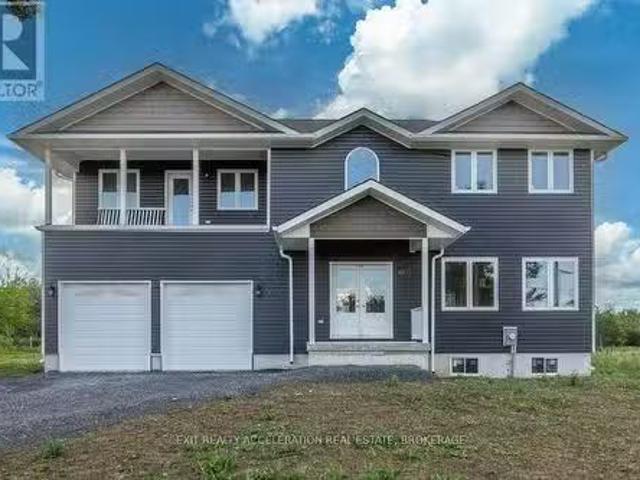
814 properties for sale in Prince Edward County

5255 County Road 9, Greater Napanee, ON, K7R 3K8 house for sale | Listing ID X13621 | Royal LePage
View photo
House · for sale
$ 1,499,900
5255 County Road 9, Greater Napanee, ON, K7R 3K8 house for sale | Listing ID X13621 | Royal LePage
Prince Edward County
· House
· Fireplace · Parking
Prince Edward County · House · Fireplace · Parking
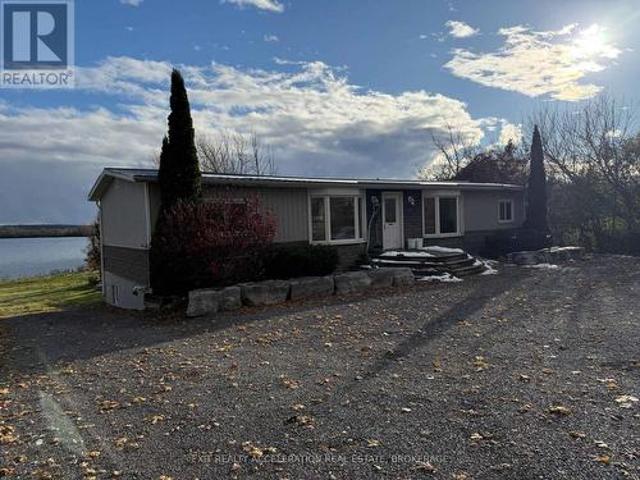
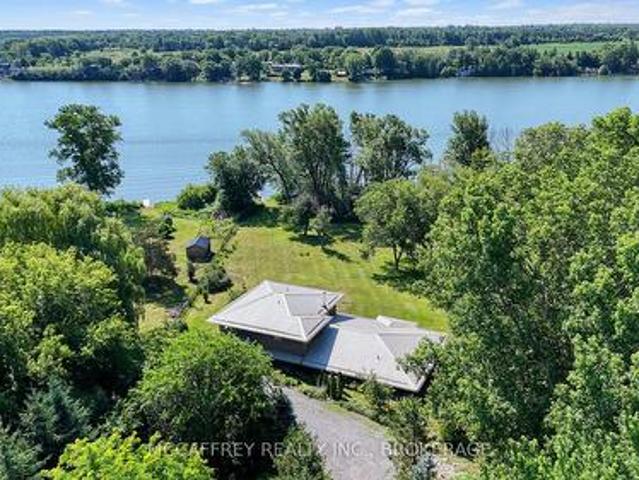
Discover unique waterfront living at 5255 County Road 9 on the shores of Hay Bay, where natural waterfront blends with thoughtful design, energy-efficiency, and everyday comfort. This impressive four-bedroom, three-bathroom home provides ample living space across two levels, and a detached 1.5-car garage. This property is made for enjoying the Hay Bay lifestyle. Whether you choose to watch the sunrise over the bay, slip a kayak/boat into the water, fish from the dock, harvest an apple or pear, unwind with a book in the pavilion or simply prefer to entertain friends, all are possible at this true waterfront retreat. The main floor, thoughtfully arranged for convenient one-level living, has a spacious primary suite including a walk-in closet, three-piece ensuite with double shower and private solarium featuring a Bain Ultra air tub. This level also offers a convenient main-floor laundry, walk-in pantry, den, guest bedroom, utility room, and sunroom. An impressive masonry fireplace anchor
$ 1,499,900
96 Riverstone Way, Belleville, ON, K8N 0S6 house for sale | Listing ID X13006 | Royal LePage
View photo
House · for sale
$ 699,900
96 Riverstone Way, Belleville, ON, K8N 0S6 house for sale | Listing ID X13006 | Royal LePage
Prince Edward County
· House
· Fireplace · Parking
Prince Edward County · House · Fireplace · Parking
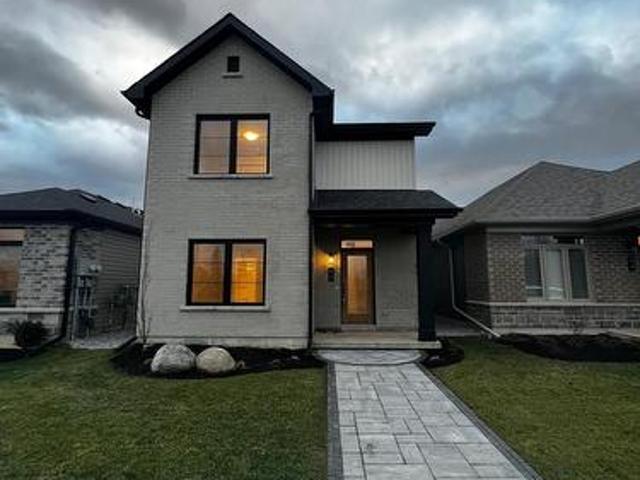
Welcome to The Pennington Gate II A stunning New Urbanism detached home featuring 3 bedrooms and 2.5 bathrooms. This beautifully customized home boasts a spacious and bright living/dining area that opens to a private, landscaped courtyard perfect for relaxation or entertaining. The main floor impresses with engineered hardwood flooring throughout the living room, dining room, kitchen, and hallway. The modern kitchen is a chefs dream, complete with quartz countertops, an island with an extended breakfast bar, and stainless steel appliances. A cozy gas fireplace adds warmth and charm to the living space. The breezeway conveniently houses a powder room, laundry area, and mudroom, providing direct access to the attached 2-car garage. The main-floor primary bedroom features a large walk-in closet and a luxurious ensuite bathroom. Upstairs, you'll find two generously sized bedrooms and a well-appointed main bathroom, offering a perfect retreat for family or guests. With low maintenance and m
$ 699,900
9 Springwater Court, Belleville Thurlow Ward, ON, K8N 0V9 house for sale | Listing ID X13711 | Royal LePage
View photo
House · for sale
$ 642,100
9 Springwater Court, Belleville Thurlow Ward, ON, K8N 0V9 house for sale | Listing ID X13711 | Royal LePage
Prince Edward County
· House
· Cellar
Prince Edward County · House · Cellar
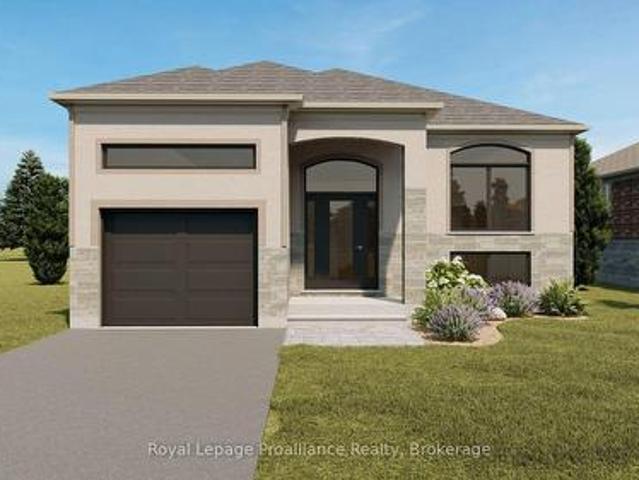
Welcome to 9 Springwater Court, Belleville, a stunning brand new build located in the sought-after Riverstone Development. Offering over 1,500 square feet of beautifully designed living space. The Morningdale II' combines functionality, style and future potential. The open concept main floor is bright and inviting. The kitchen is thoughtfully designed to include a large island and walk-in pantry. This home features 3 spacious bedrooms and 2 bathrooms, including a well-appointed primary suite designed for comfort and convenience. The spacious front entrance with 12' ceilings creates a welcoming space for families and guests alike. Downstairs, the unfinished walkout basement offers incredible potential with room for additional bedrooms, a bathroom, and storage. Giving you the flexibility to finish the space to suit your lifestyle. Situated on a fabulous lot this property offers the opportunity to create your ideal outdoor space in one of the area's newest developments. The Riverstone nei
$ 642,100
36 Springwater Court, Belleville Thurlow Ward, ON, K8N 0V9 house for sale | Listing ID X13618 | Royal LePage
View photo
House · for sale
$ 649,900
36 Springwater Court, Belleville Thurlow Ward, ON, K8N 0V9 house for sale | Listing ID X13618 | Royal LePage
Prince Edward County
· House
· Parking · Cellar
Prince Edward County · House · Parking · Cellar
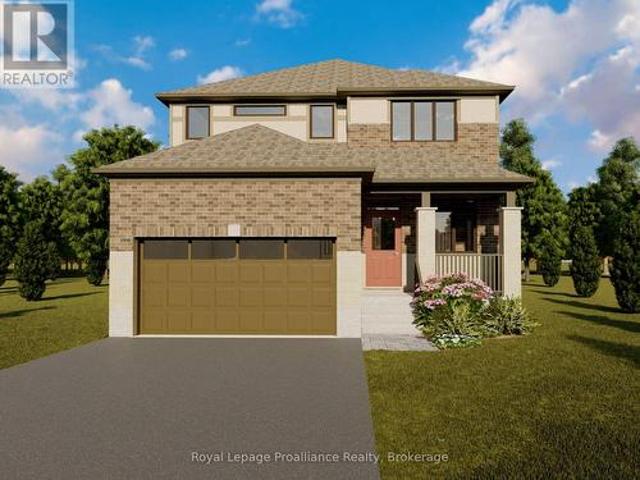
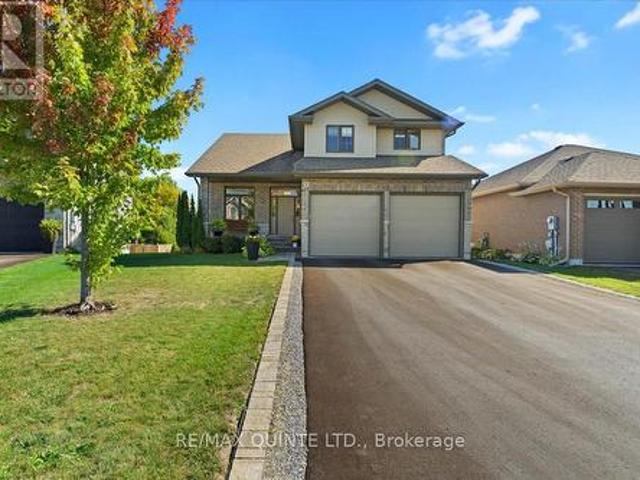
Welcome to this spacious four bedroom 2-storey home in the desirable Riverstone neighbourhood, with easy access to parks and walking trails. Upon entry you will notice the 9ft ceilings throughout the main floor and oversized windows complementing the bright and open floor plan. Just past the front foyer and convenient powder room you will find the open concept living/dining area and a fabulous kitchen with quality quartz countertops, a central island and walk-in pantry. Upstairs, the massive primary bedroom is a true retreat with 4-piece en-suite bathroom and walk-in closet, three additional spacious bedrooms, and a 4-piece main bathroom. The home is completed with an attached garage with inside entry and an unspoiled basement with bathroom rough in that is ready for your finishing touches. (Id: 7525)
$ 649,900
117 First Street, Deseronto. Town, ON, K0K 1X0 house for sale | Listing ID X13530 | Royal LePage
View photo
House · for sale
$ 389,900
117 First Street, Deseronto. Town, ON, K0K 1X0 house for sale | Listing ID X13530 | Royal LePage
Prince Edward County
· House
· Gym
Prince Edward County · House · Gym
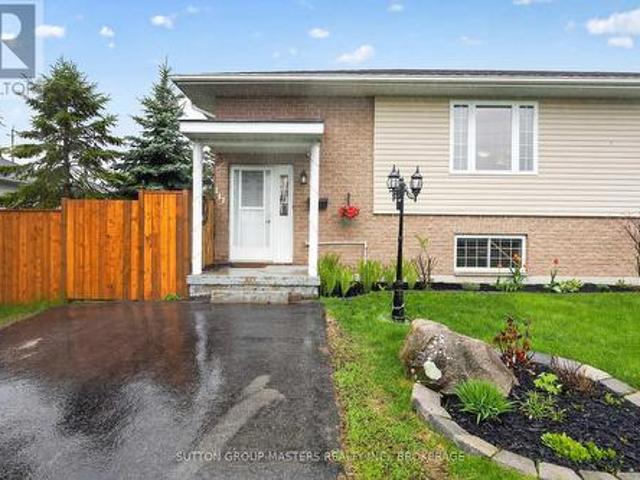
Welcome to this meticulously maintained semi-detached home in the picturesque town of Deseronto. Built in 2005 and lovingly cared for, this inviting property offers the perfect blend of comfort, convenience, and small-town charm. Just steps from the waterfront, you will love watching the sunrise every morning over the water. Step inside to a warm and welcoming main level featuring a functional, open living space ideal for both everyday living and entertaining. Large windows fill the home with natural light, creating a bright and airy atmosphere throughout. The kitchen is well-appointed with ample cabinetry, modern appliances, and generous counter space, making meal prep and hosting effortless. This level also offers two bedrooms and a full bathroom for convenient main-floor living. The finished lower level expands your living space with a second full bathroom and a spacious recreation room ready to suit your lifestyle, whether you envision a home theatre, games room, gym, or cozy retre
$ 389,900
7414 2 Highway, Tyendinaga Township, ON, K0K 2N0 house for sale | Listing ID X13655 | Royal LePage
View photo
House · for sale
$ 574,900
7414 2 Highway, Tyendinaga Township, ON, K0K 2N0 house for sale | Listing ID X13655 | Royal LePage
Prince Edward County
· House
· Swimming pool · Deck · Cellar
Prince Edward County · House · Swimming pool · Deck · Cellar
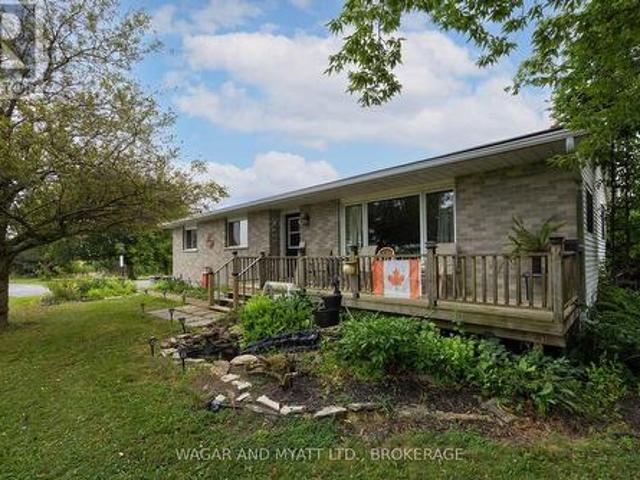
Enjoy peaceful country living situated on 1.3-acres, located right across the road from the golf course. This charming bungalow offers comfort, functionality, and plenty of space both inside and out. Step inside to a renovated kitchen and dining area featuring granite countertops, a convenient appliance cupboard, and a layout ideal for everyday living and entertaining. The home offers 2 bedrooms, including a primary suite with a 2-piece ensuite, as well as a main bath complete with a relaxing whirlpool tub and separate shower. Main floor laundry adds to the convenience. Unwind in the bright 3-season sunroom or step outside to the back deck with gazebo-perfect for enjoying the surrounding views. A separate building houses a covered hot tub, creating your own private retreat. The fully finished basement includes a separate entrance, offering excellent in-law suite potential. This level features a spacious family room with bar area and an additional 2-piece bath. Additional highlights inc
$ 574,900
7545 County Rd 9 Road, Greater Napanee, ON, K7R 3K8 house fo.
View photo
House · for sale
$ 729,900
$ 817/sq.ft
7545 County Rd 9 Road, Greater Napanee, ON, K7R 3K8 house fo.
Prince Edward County
· 893 sq.ft · 3 Bedrooms · 2 Baths · House
Prince Edward County · 893 sq.ft · 3 Bedrooms · 2 Baths · House
Welcome to your dream countryside oasis! This stunning 3-bedroom, 2-bathroom home, originally built in 1991, has been thoughtfully updated with modern finishes, sparing no expense. From the moment you enter, youll be captivated by the open-concept living space and the custom kitchen featuring quartz countertops perfect for entertaining and family gatherings. The cozy lower level is a showstopper, boasting a woodstove set against a striking stone accent wall. Large windows throughout the home allow natural light to pour in and showcase breathtaking views of the surrounding farmland. Set on a hill overlooking peaceful fields, this property offers 6.5 acres of space to explore, complete with a year-round pond and sloping & flat terrain. Zoned Prime Agricultural, the property includes two large outbuildings ideal for storage. Some of the major updates include a new roof in 2018 kitchen & flooring (2017), windows, doors, and siding in 2017, as well as electrical upgrades the same year. Furn
$ 729,900
1226 Little Creek Road, Greater Napanee, ON, K7R 3K6 house for sale | Listing ID X13635 | Royal LePage
View photo
House · for sale
$ 994,900
1226 Little Creek Road, Greater Napanee, ON, K7R 3K6 house for sale | Listing ID X13635 | Royal LePage
Prince Edward County
· House
· Garden · Fireplace · Deck · Parking
Prince Edward County · House · Garden · Fireplace · Deck · Parking
Welcome to 1226 Little Creek Road, a beautifully maintained all-brick bungalow set on just under 4 acres, offering the perfect balance of peaceful country living and everyday convenience, only 10 minutes from Napanee and 20 minutes from Kingston. Surrounded by mature trees, this exceptional property provides a tranquil setting with space to enjoy. Inside, the bright open-concept main level showcases a generous dining area, a beautifully updated kitchen, hardwood flooring, and a centrally positioned propane fireplace that creates a warm and inviting atmosphere. The adjoining living room is the perfect place to unwind with direct access to the raised back deck overlooking the private yard. The main floor offers two well-sized bedrooms, a full bathroom, and a spacious primary suite featuring an updated ensuite, creating a comfortable private retreat. A practical mudroom with direct access to the attached double-car garage adds everyday convenience. The walkout lower level offers exception
$ 994,900
31 Hawthorn Street, Belleville Ward, ON, K8P 5M6 house for sale | Listing ID X13624 | Royal LePage
View photo
House · for sale
$ 549,900
31 Hawthorn Street, Belleville Ward, ON, K8P 5M6 house for sale | Listing ID X13624 | Royal LePage
Prince Edward County
· House
· Patio · Garden · Parking
Prince Edward County · House · Patio · Garden · Parking
Welcome to this charming 2-bedroom plus den (loft), freehold townhome. Featuring 2.5 baths and a range of attractive features, this home is perfect for those seeking comfort and convenience. As you step inside, you will be greeted by a bright, airy living space flooded with natural light from large windows and patio doors. The main level features a cozy living room, a dining area with ample counter space, and modern appliances. The main-floor bedroom offers flexibility to be used as a primary bedroom, a bright den, a dining room, or a second bedroom. Also on the main level is a laundry area incorporated into the 3-piece bath, significant pantry space, and inside entry to the single attached garage. The upper level features a primary bedroom oasis filled with natural light, a full bath with a skylight, and a bright loft/den area perfect for a workspace or creative studio. Outside, you will find beautifully cultivated, mostly perennial gardens and a fenced yard with entry from the patio
$ 549,900
219 East Street, Greater Napanee, ON, K7R 1T2 house for sale | Listing ID X13705 | Royal LePage
View photo
House · for sale
$ 574,900
219 East Street, Greater Napanee, ON, K7R 1T2 house for sale | Listing ID X13705 | Royal LePage
Prince Edward County
· House
· Office room · Fireplace · Deck
Prince Edward County · House · Office room · Fireplace · Deck
Step into this charming 1920s two storey home with loft where character, space & location come together beautifully. This 4 bed, 1 bath property is truly one of a kind. From the moment you arrive, the inviting covered porch welcomes you into a spacious foyer that sets the tone for the home's historic elegance. Inside, you'll find hardwood floors, wood-beam ceilings & classic cast-iron radiators, blending timeless charm with warmth & comfort. The kitchen offers ample storage, upgraded appliances & easy access to a spacious back deck, perfect for entertaining family & friends. A formal dining room with oversized windows flows seamlessly into the living room with a cozy fireplace, perfect for cold winter nights. French doors lead to a bright sunroom with wraparound windows & a second fireplace, ideal spot to relax or enjoy your morning coffee. The main floor also features a private office with custom built-ins, perfect for working from home. Upstairs, you'll find 4 spacious bedrooms. A pr
$ 574,900
6 Granby Court, Belleville Ward, ON, K8N 5W6 house for sale | Listing ID X13013 | Royal LePage
View photo
House · for sale
$ 789,000
6 Granby Court, Belleville Ward, ON, K8N 5W6 house for sale | Listing ID X13013 | Royal LePage
Prince Edward County
· House
· Garden · Swimming pool
Prince Edward County · House · Garden · Swimming pool
Spacious family home in Belleville's east end! Modern Comfort, Exceptional Space, and Prime Location. With over 2,800 sq. Ft of living space, this 8 year old home is better than new with thoughtful additions adding to it's value. Enjoy the convenience of an established, family-friendly neighborhood with all the amenities Belleville has to offer just a short distance away. You will love it's close proximity to Hwy 401, Via Rail Train Station, Sports Centre, shopping and transit. This quiet cul-de-sac is tucked away off the main road creating a safe and peaceful location. The large, partially fenced backyard provides privacy and space for children or pets or perhaps a pool! An irrigation system ensures your lawn and gardens stay healthy with minimal effort. Landscaping and gardens are already established and add to the outdoor charm. The main floor of the home has a practical den at the main entrance, making a convenient work-from-home space, separate from the main living areas. The kitc
$ 789,000
38 Main Street, Deseronto. Town, ON, K0K 1X0 house for sale | Listing ID X13501 | Royal LePage
View photo
House · for sale
$ 599,900
38 Main Street, Deseronto. Town, ON, K0K 1X0 house for sale | Listing ID X13501 | Royal LePage
Prince Edward County
· House
· Swimming pool · Parking · Cellar
Prince Edward County · House · Swimming pool · Parking · Cellar
Experience serene waterfront living in this inviting, open-concept bungalow with a bright walkout basement, nestled in a quiet area on the shores of the Bay of Quinte. Perfectly positioned in a private little cove ideal for boating and fishing, the property offers easy docking and approximately 190 feet of water frontage with stunning views. Gently sloping down to the water's edge, a charming storage shack awaits for all your waterfront gear and fishing essentials. The home features three spacious bedrooms and two and a half bathrooms. The main bathroom impresses with an oversized, walk-in tiled shower, while the primary suite boasts a luxurious tub overlooking the tranquil bay. The walkout basement adds versatility, offering a large storage area with a durable rubber floor, accessible from both a traditional man door and a convenient garage door-perfect for hobbies, storing equipment, or recreational needs. Outdoors, you'll find a heated, saltwater inground pool that creates a private
$ 599,900
197 King Street, Greater Napanee Greater Napanee, ON, K7R 1B.
View photo
House · for sale
$ 529,900
197 King Street, Greater Napanee Greater Napanee, ON, K7R 1B.
Prince Edward County
· 3 Bedrooms · 2 Baths · House
· Patio · Garden · Swimming pool · Deck · Parking
Prince Edward County · 3 Bedrooms · 2 Baths · House · Patio · Garden · Swimming pool · Deck · Parking
Lovely side-split home on a mature lot in Napanee, within walking distance to parks and downtown shops. Beautifully updated and in move-in condition, this property features a tiled foyer with inside access from the garage, a spacious living room with bay windows, and an updated eat-in kitchen equipped with premium appliances. The main level includes a generously sized family room, while the lower level offers a finished rec room, a laundry area, and a newly renovated full bathroom with a Jacuzzi tub. Flooring throughout includes vinyl and hardwood. A patio door off the kitchen leads to a private deck with a gazebo and a fully fenced backyard ideal for entertaining or relaxing outdoors. Upstairs, youll find three well-sized bedrooms with hardwood floors and an updated main bathroom. Additional highlights include spray foam insulation in the crawl space and a newly insulated floor for improved energy efficiency. A paved driveway and two spacious storage sheds complete this move-in-ready
$ 529,900
62 Edgewood Drive, Greater Napanee, ON, K7R 3K4 house for sale | Listing ID X13677 | Royal LePage
View photo
House · for sale
$ 799,900
62 Edgewood Drive, Greater Napanee, ON, K7R 3K4 house for sale | Listing ID X13677 | Royal LePage
Prince Edward County
· House
· Garden · Fireplace · Swimming pool
Prince Edward County · House · Garden · Fireplace · Swimming pool
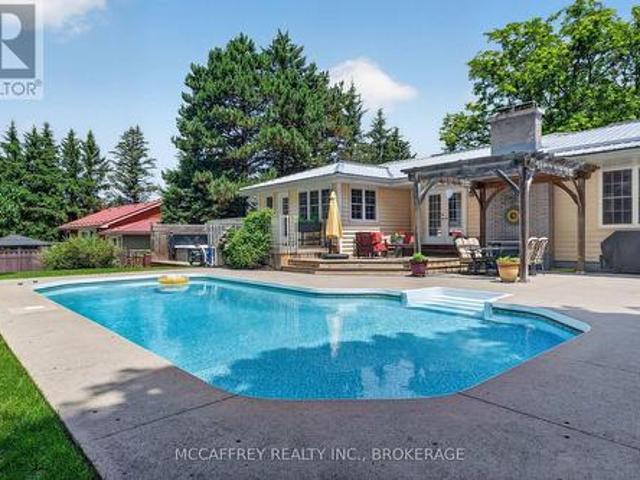
Tucked away on a quiet dead-end street, 62 Edgewood Drive offers a spacious and private retreat designed for comfortable family living and exceptional outdoor enjoyment. Set on a large, fully fenced lot surrounded by mature trees, this property provides the perfect blend of privacy, function, and resort-style amenities. The main floor features approximately 1,778 sq. Ft. of well-planned space, including a generous living room with fireplace, formal dining area, bright kitchen, convenient main floor laundry, mudroom entry, and an impressive family room ideal for gatherings, movie nights, or relaxing with views of the backyard. The main level also offers three bedrooms, including a spacious primary suite with multiple closets, a 4-piece ensuite, and a sliding door that leads directly to the backyard and hot tub area. The perfect setup for a peaceful morning coffee or evening unwind. A second full bathroom serves the additional bedrooms and guests. The lower level adds excellent versatili
$ 799,900
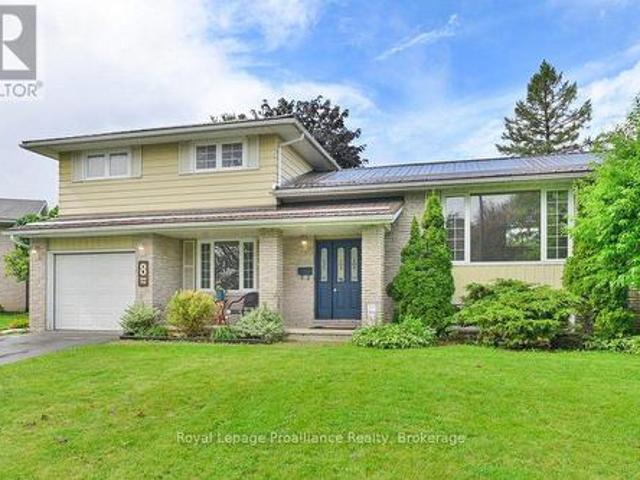
8 Panter Circle, Belleville Ward, ON, K8P 4S7 house for sale | Listing ID X13711 | Royal LePage
View photo
House · for sale
$ 524,900
Updated
8 Panter Circle, Belleville Ward, ON, K8P 4S7 house for sale | Listing ID X13711 | Royal LePage
Prince Edward County
· House
· Garden
Prince Edward County · House · Garden
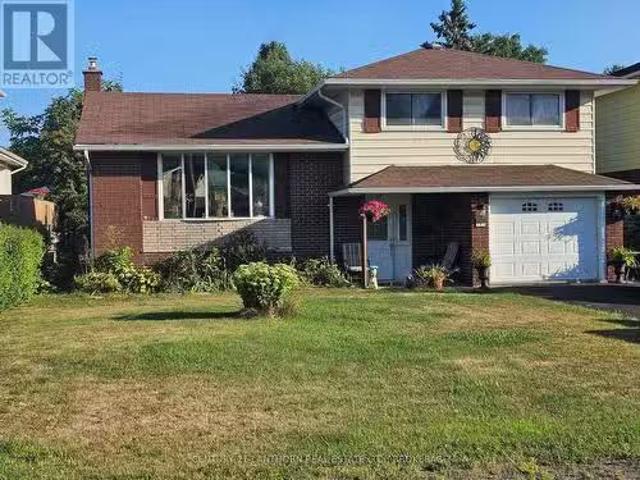
Still looking for that perfect family home before school starts? Check out this charming four-level split nestled at the quiet end of a desirable, family-friend cul-de-sac in central Belleville. Vacant, freshly painted throughout, and updated with modern light fixture and some new appliances, this turnkey property is ready for its next family to move right in. The bright interior boasts gleaming hardwood floors, three comfortable bedrooms. 1.5 baths, and an oversized kitchen perfect for family meal prep and hosting. Outside, the expansive, fully fenced backyard offers a safe private haven for kids and pets to play. The durable metal roof gives peace of mind. Situated in a close-knit, welcoming neighborhood just across the fence from the local elementary school, close to parks and shopping, this home delivers the ultimate blend of comfort, community and convenience. (Id: 7525)
$ 524,900
36 Napier Street, Greater Napanee, ON, K7R 3R9 house for sale | Listing ID X13147 | Royal LePage
View photo
House · for sale
$ 459,900
36 Napier Street, Greater Napanee, ON, K7R 3R9 house for sale | Listing ID X13147 | Royal LePage
Prince Edward County
· House
· Garden
Prince Edward County · House · Garden
Welcome to this charming 3-bedroom family home nestled in the heart of beautiful Greater Napanee. Perfectly situated close to schools, parks, shopping, restaurants, and all amenities, this well-maintained property offers the ideal blend of comfort, convenience, and small-town charm. Step inside to discover a bright and inviting layout featuring spacious living areas, perfect for family gatherings, and three bedrooms designed for everyday living. The home offers a warm and welcoming atmosphere with plenty of natural light throughout. Outside, enjoy a private backyard with space for entertaining, gardening, or simply relaxing with family and friends. Whether you're a first-time buyer, growing family, or looking to downsize without compromise, this property checks all the boxes. Located in one of Eastern Ontario's most desirable communities, this move-in-ready home is just minutes from downtown Napanee, waterfront parks, and an easy commute to both Kingston and Belleville. Don't miss your
$ 459,900
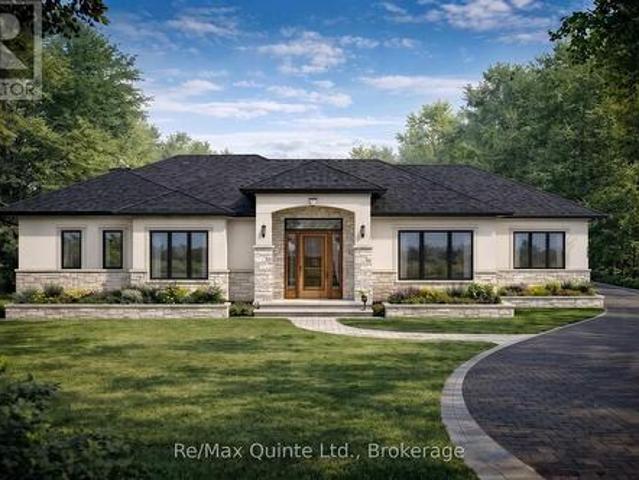
25 Leaside Drive, Prince Edward County Ameliasburg Ward, ON, K8N 4Z7 house for sale | Listing ID X13613 | Royal LePage
View photo
House · for sale
$ 1,449,900
25 Leaside Drive, Prince Edward County Ameliasburg Ward, ON, K8N 4Z7 house for sale | Listing ID X13613 | Royal LePage
Prince Edward County
· House
· Garden · Office room · Gym · Parking · Cellar
Prince Edward County · House · Garden · Office room · Gym · Parking · Cellar
This turnkey new construction opportunity by County Homes offers over 4,500 sq. Ft. of finished living space on a private 1-acre lot in Watermark on the Bay. The sprawling Brookside bungalow is thoughtfully designed with five bedrooms, 3.5 bathrooms, a dedicated office, and a games room on the main level, along with an open-concept layout, spacious primary suite, and oversized two-car garage. The fully finished basement is currently configured with two additional bedrooms, a gym, theatre room, and full bathroom, with the opportunity to customize the layout and finishes to suit your needs. Complete with a paved driveway, interlock, sodded front yard, and landscaping, the property also offers municipal water and fibre internet, just minutes from Belleville and Prince Edward County. Price includes the enhanced HST rebate. (Id: 27)
$ 1,449,900
101 Cascade Boulevard, Belleville Ward, ON, K8P 4X5 house for sale | Listing ID X13706 | Royal LePage
View photo
House · for sale
$ 299,900
101 Cascade Boulevard, Belleville Ward, ON, K8P 4X5 house for sale | Listing ID X13706 | Royal LePage
Prince Edward County
· House
· Air conditioning
Prince Edward County · House · Air conditioning
Located in one of Belleville's desirable west end neighbourhoods, this 3+1 bedroom raised ranch bungalow offers a functional layout, generous living space, and an excellent opportunity for buyers looking to make a home their own. The main level features bright principal rooms, three bedrooms, and a full bathroom, while the lower level provides an additional bedroom, further living space, and a second bathroom with existing rough-in that requires completion/repair. Following a sump pump failure, portions of the lower-level drywall and flooring were removed, providing a fresh starting point for future finishing and improvements. The home is equipped with central air conditioning; however, the unit is in need of repair or replacement. This property is being sold as part of an estate and is offered in its current condition, with no representations or warranties provided by the Seller. Conveniently located close to schools, parks, shopping, restaurants, and Belleville's west end amenities,
$ 299,900
139 Lazier Road, Tyendinaga Township, ON, K8N 4Z6 house for sale | Listing ID X13722 | Royal LePage
View photo
House · for sale
$ 899,000
New
139 Lazier Road, Tyendinaga Township, ON, K8N 4Z6 house for sale | Listing ID X13722 | Royal LePage
Prince Edward County
· House
Prince Edward County · House
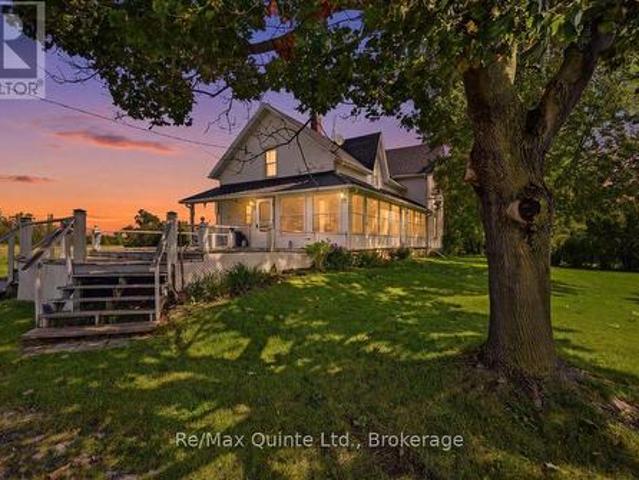
Private 25-Acre Hobby Farm in Tyendinaga Township. A rare rural opportunity with space, privacy, and endless potential-just minutes from Highway 401 and Belleville. Welcome to the peaceful countryside of Tyendinaga Township, where this scenic 25-acre hobby farm offers the perfect blend of rural privacy, natural surroundings, and convenient access to nearby amenities. Tucked well back from the road, the property provides a quiet setting ideal for those dreaming of a homestead, hobby farm, country retreat, or spacious family property with room to grow. The large circa-1900 farmhouse features approximately 2,000 square feet of living space and four bedrooms, offering generous proportions and character throughout. Renovations are required, but the size and layout present an exciting opportunity to restore, redesign, and create a warm country home tailored to your vision. Whether you are looking for a major renovation project or a multi-generational family home, this property is ready for i
$ 899,000
18 Ritchie Avenue, Belleville Ward, ON, K8P 3V9 house for sale | Listing ID X13626 | Royal LePage
View photo
House · for sale
$ 575,000
18 Ritchie Avenue, Belleville Ward, ON, K8P 3V9 house for sale | Listing ID X13626 | Royal LePage
Prince Edward County
· House
· Garden · Parking · Cellar
Prince Edward County · House · Garden · Parking · Cellar
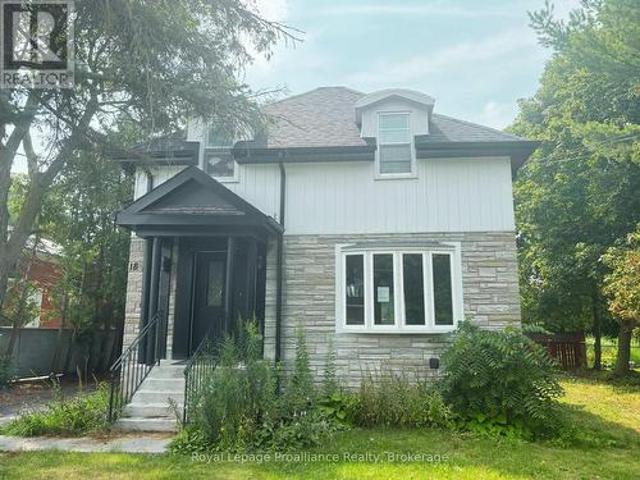
Welcome to this spacious four-bedroom detached home with a detached single-car garage, offering an excellent opportunity for buyers looking to add their own vision and value. Featuring a functional layout with generous principal rooms, a large kitchen with plenty of space for cooking, gathering, and entertaining, and a separate basement suite complete with its own private entrance. This property offers flexibility for extended family or potential in-law living. The generous backyard is surrounded by mature trees, creating a private setting with plenty of room to relax, entertain, or enjoy quiet evenings outdoors. While the home is in need of updating and repairs, it offers solid potential for renovators, investors, or buyers ready to restore it to its former charm. With great bones, a versatile floor plan, and endless possibilities, this is your chance to transform a property into something truly special. Bring your ideas and imagination-this home is ready for its next chapter. (Id: 75
$ 575,000
102 Greenfield Park, Belleville, ON, K0K 1V0 house for sale | Listing ID X13562 | Royal LePage
View photo
House · for sale
$ 699,900
102 Greenfield Park, Belleville, ON, K0K 1V0 house for sale | Listing ID X13562 | Royal LePage
Prince Edward County
· House
· Garden · Fireplace · Swimming pool
Prince Edward County · House · Garden · Fireplace · Swimming pool
Waterfront living. 10 minutes from Belleville. 365 days of cottage life. Coffee with a view. Paddle before work. Evening fires. Fishing with the kids. Watching the river instead of traffic. This isn't just a weekend escape. It's everyday life. Nestled in the sought-after community of Corbyville, this beautifully updated 3-bedroom, 2-bathroom home sits on an exceptional lot with 110 feet of frontage along the picturesque Moira River. Elevated above the water, you'll enjoy stunning river views and direct access, with added peace of mind. Summer is the perfect time to experience everything this property has to offer. Picture mornings overlooking the water, afternoons spent kayaking, paddleboarding or fishing from your own backyard, evenings relaxing in the oversized hot tub, and entertaining family and friends in the screened gazebo as the sun sets over the river. Inside, the bright and spacious main floor features a welcoming living room with a new gas fireplace and oversized picture win
$ 699,900
122 Golfdale Road, Belleville Ward, ON, K8N 4B1 house for sale | Listing ID X13703 | Royal LePage
View photo
House · for sale
$ 295,000
122 Golfdale Road, Belleville Ward, ON, K8N 4B1 house for sale | Listing ID X13703 | Royal LePage
Prince Edward County
· House
· Garden · Cellar
Prince Edward County · House · Garden · Cellar
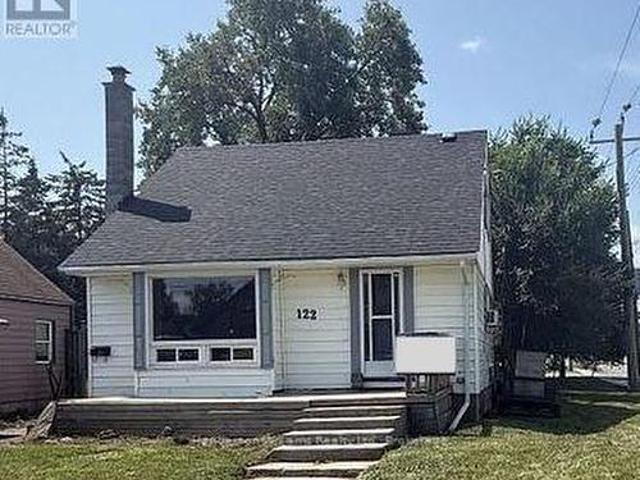
This 1 1/2 storey home features a main floor primary bedroom and a four-piece bathroom which adds convenience on the main level. Upstairs, you'll find two bedrooms and storage space. The basement includes a potential additional bedroom and a 3 piece bathroom (bathroom has not been used for years and is not in working condition) along with plenty of room to expand to include a family room, hobby space or extra storage. Enjoy a generously sized backyard, perfect for outdoor entertaining, gardening, or simply relaxing in your own private space. (Id: 27)
$ 295,000
64 Tessa Boulevard, Belleville Ward, ON, K8N 0B4 house for sale | Listing ID X13660 | Royal LePage
View photo
House · for sale
$ 795,000
64 Tessa Boulevard, Belleville Ward, ON, K8N 0B4 house for sale | Listing ID X13660 | Royal LePage
Prince Edward County
· House
· Garden · Fireplace · Deck
Prince Edward County · House · Garden · Fireplace · Deck
Welcome to your new home at 64 Tessa Blvd, the crown jewel of the sought-after Mercedes Meadows Subdivision. This stunning Craftsman-style family home offers a perfect blend of modern comfort and traditional charm. Featuring 4 large bedrooms, 3beautiful bathrooms, this home will not disappoint! As you step inside, you are greeted by a spacious foyer with high ceilings, leading you to the open concept main floor. The main floor features a large living room, perfect for entertaining guests or spending quality time with the family. The kitchen is a chef's dream, boasting stainless steel appliances, quartz countertops, ample cabinet space, and a convenient breakfast bar. The adjacent dining area offers a lovely view of the backyard through the sliding glass doors, which lead to a spacious deck, ideal for summer BBQs and outdoor dining. The living room features a cozy gas fireplace & Hawthorn built-in cabinets, adding warmth and character to the space. Upstairs, you will find 4 generously s
$ 795,000
3268 County Rd 9, Greater Napanee Greater Napanee, ON, K7R 3.
View photo
House · for sale
$ 689,900
3268 County Rd 9, Greater Napanee Greater Napanee, ON, K7R 3.
Prince Edward County
· 3 Bedrooms · 3 Baths · House
· Balcony · Parking
Prince Edward County · 3 Bedrooms · 3 Baths · House · Balcony · Parking
Welcome to your dream home with breathtaking views of the Bay of Quinte! This stunning 3-bedroom, 3-bathroom 2 story is situated on County Rd. 9, offering an exceptional living experience for outdoor enthusiasts. 9 ceiling in the living room. The kitchen is a chefs delight, featuring elegant countertops, complemented by a matching island that offers both functionality and style. Engineered hardwood flooring flows seamlessly throughout the main floor, adding a touch of warmth. The 2nd floor has 3 beautiful bedrooms. The primary bedroom is a tranquil retreat, complete with an ensuite bathroom and a convenient walk-in closet Walk out to the beautiful covered balcony to view the Napanee River, The built in 25 long, 2-car garage provides inside access to the home, ensuring that you stay comfortable and protected from the elements year-round. Situated a mere 10 minutes from Napanee or a local boat launch in the other direction, this property offers the best of both worlds. (id:27). Still ava
$ 689,900
44 Tessa Boulevard, Belleville Ward, ON, K8N 0B4 house for sale | Listing ID X13603 | Royal LePage
View photo
House · for sale
$ 599,000
44 Tessa Boulevard, Belleville Ward, ON, K8N 0B4 house for sale | Listing ID X13603 | Royal LePage
Prince Edward County
· House
· Patio · Garden · Deck · Cellar
Prince Edward County · House · Patio · Garden · Deck · Cellar
Welcome to 44 Tessa Blvd in the east end of Belleville. This 12 year old 2+1 bedroom, 2 bathroom home is turnkey and ready for a new owner. The home rivals new builds. Having been maintained meticulously. The main floor features an open concept floor plan complete with laminate flooring and a 9 foot high ceiling. The kitchen is stylishly finished and features a patio door to the back deck and fenced, landscaped yard. Downstairs features a fully finished basement complete with wet bar, rec room, full bath, dedicated laundry room, and an extra bedroom. Perfect for a young family and retirees alike. There is nothing here to do but move in. (Id: 27)
$ 599,000

Get email alerts

Don't miss out: be the first to know about new properties

The alert was correctly created

On subscribing you accept the conditions of use and the privacy policy
Alert
Receive new ads in your inbox
Save this search
Receive alerts for new listings

We'll send you an email when we have new properties for: "Properties for sale in Prince Edward County"

The alert was correctly created

Ameliasburg
Sophiasburgh
Get email alerts and be the first to see new listings
Required field
On subscribing I accept the terms of the privacy policy
Perfect! You'll soon start receiving new listings via email
Alert
Receive an email when we have new ads for Properties for sale in Prince Edward County
Save this search
Filters

Bedrooms

Area (sq.ft)

sq.ft
sq.ft

Price

$
$

Filter by property type

Bathrooms

Clear all filters
Receive notifications when new entries are published.