814 properties for sale in Prince Edward County

436 Bridge Street W, Greater Napanee, ON, K7R 3L1 house for sale | Listing ID X13681 | Royal LePage
View photo
House · for sale
$ 795,000
436 Bridge Street W, Greater Napanee, ON, K7R 3L1 house for sale | Listing ID X13681 | Royal LePage
Prince Edward County
· House
· Fireplace
Prince Edward County · House · Fireplace
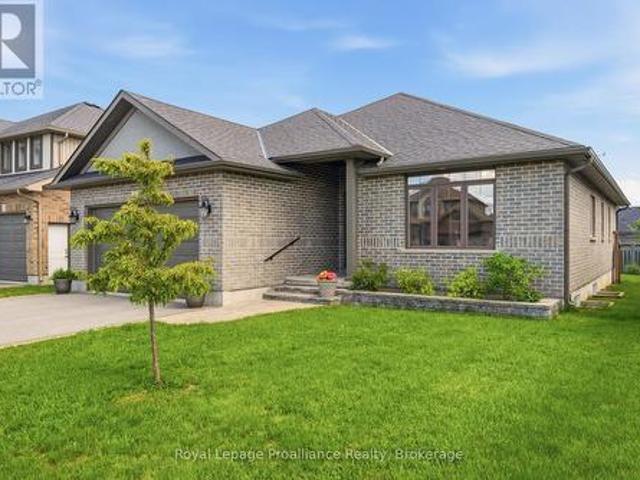
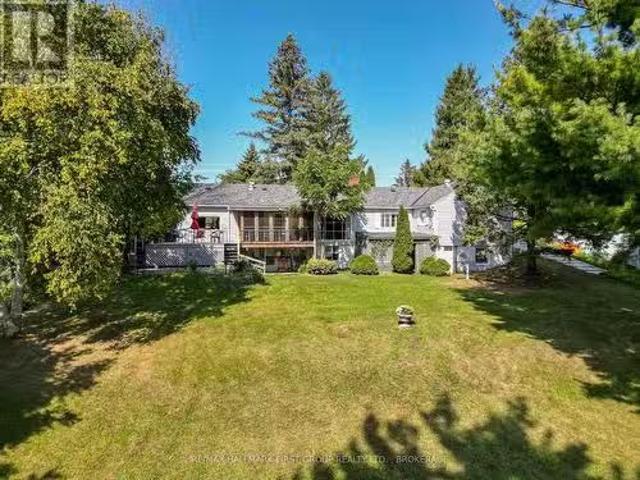
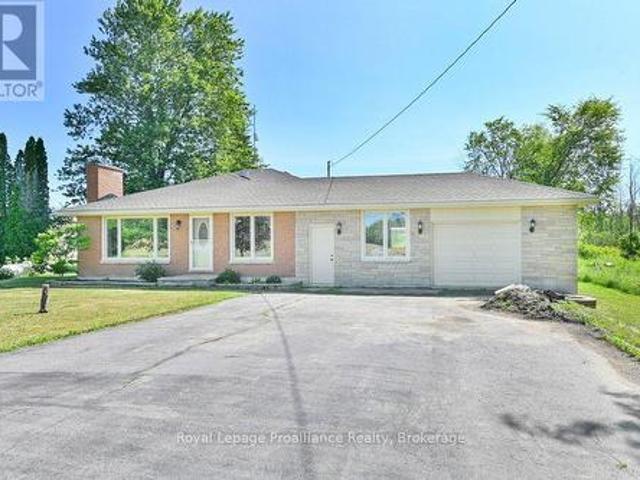
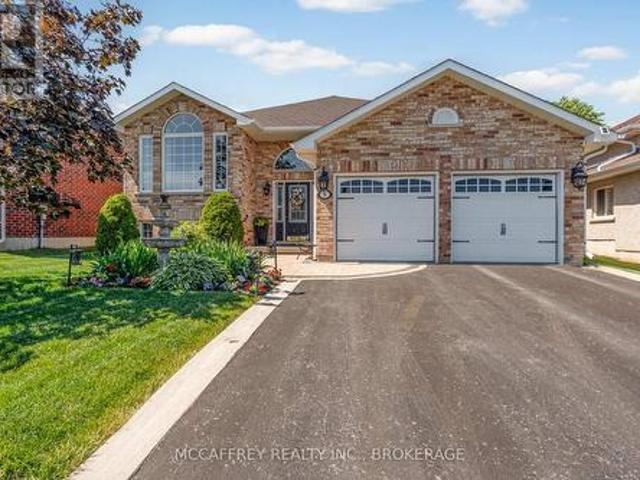
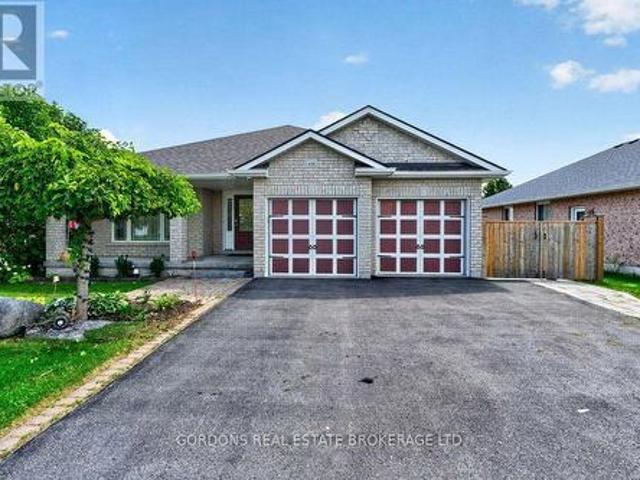
Welcome to 436 Bridge Street West, a beautifully maintained all-brick bungalow on an oversized, professionally landscaped lot in one of Greater Napanee's most desirable neighbourhoods. Thoughtfully updated throughout, this exceptional home offers quality finishes, modern conveniences and a functional layout designed for everyday living and entertaining. The bright, open-concept main floor features engineered hardwood flooring, large casement windows, a striking stone-accented electric fireplace and an impressive kitchen with concrete and Corian countertops, waterfall island, high-end appliances and abundant cabinetry. The spacious primary suite includes a walk-in closet and four-piece ensuite, while a second bedroom, additional full bathroom and main-floor laundry complete the level. The fully finished lower level adds two generous bedrooms, a spa-inspired bathroom with heated floors, a large recreation room with a second electric fireplace, and a custom wet bar with wine storage. Addi
$ 795,000
6 Chisholm Square, Belleville Ward, ON, K8N 5Z4 house for sale | Listing ID X13414 | Royal LePage
View photo
House · for sale
$ 589,900
6 Chisholm Square, Belleville Ward, ON, K8N 5Z4 house for sale | Listing ID X13414 | Royal LePage
Prince Edward County
· House
· Garden · Deck
Prince Edward County · House · Garden · Deck
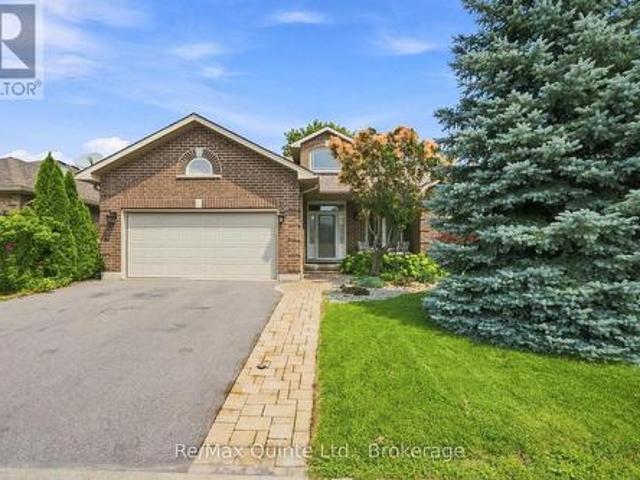
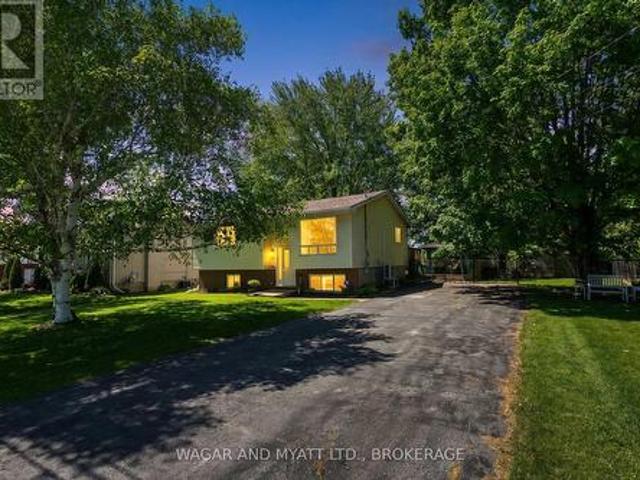
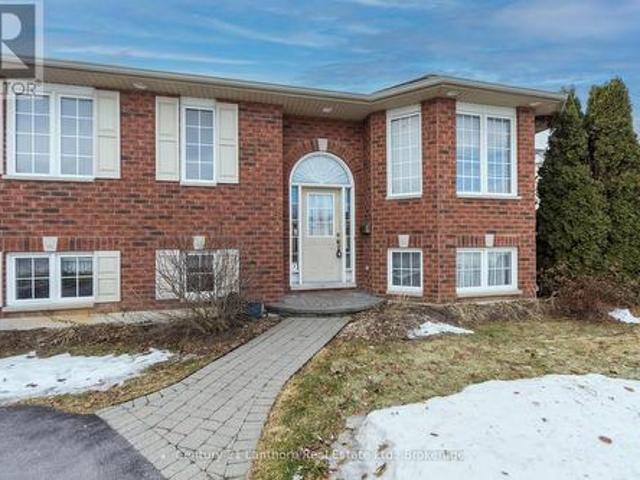
Welcome to this beautiful and spacious raised bungalow located on a quiet cul-de-sac in Belleville's desirable east end. This impressive 5-bedroom home offers ample space for growing families, multi-generational living, or those who simply enjoy space or entertaining. The bright and inviting interior is filled with natural light, creating a warm and welcoming atmosphere throughout. With an expansive back deck and fenced yard, the whole family can enjoy the beautiful outdoor space. The functional layout provides generous living areas on both levels. Nestled in a private setting in a fantastic neighbourhood and only 3 minutes to the 401 for an easy commute. This property is close to schools, parks, and amenities and offers both comfort and convenience. A wonderful opportunity to enjoy peaceful living while being just minutes from everything Belleville has to offer. (Id: 27)
$ 589,900
5 Kempton Avenue, Belleville Thurlow Ward, ON, K8N 0E8 house for sale | Listing ID X13589 | Royal LePage
View photo
House · for sale
$ 695,900
5 Kempton Avenue, Belleville Thurlow Ward, ON, K8N 0E8 house for sale | Listing ID X13589 | Royal LePage
Prince Edward County
· House
· Parking · Deck · Cellar
Prince Edward County · House · Parking · Deck · Cellar
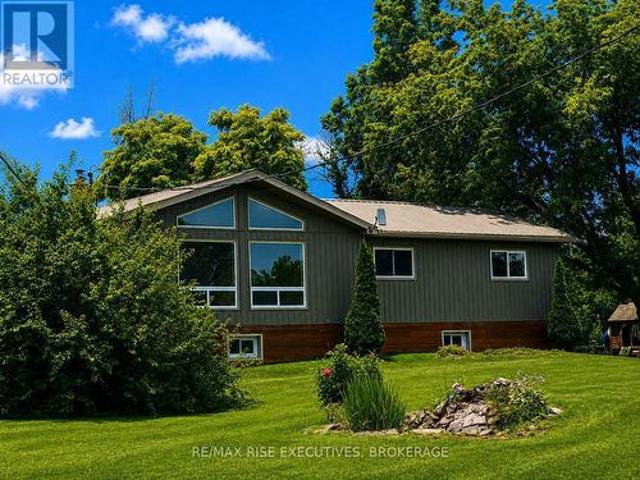
Located in one of Belleville's most desirable neighbourhoods this Duvanco built Windsor model is loaded with so much value that choosing resale actually makes sense. The large foyer leads you to an open-concept kitchen featuring a large centre island with upgraded under mount lighting and tiled back splash flowing into a dining area that opens onto a South facing covered deck, perfect for relaxing in the evening shade. The spacious great room is filled with natural light and features cathedral ceilings. A main floor mudroom/laundry room opens from the attached double garage. Down the widened hall the primary bedroom offers a walk-in closet and spa like ensuite with a large vanity and deep glass and tile shower. Two guest bedrooms and a large 4pc main bath finish out the main floor. The unfinished basement presents excellent potential for future living space including another bath, two more bedrooms and huge rec room. Although you may not notice at first glance, this home has been const
$ 695,900
186 Bridge Street W, Greater Napanee, ON, K7R 2E4 house for sale | Listing ID X13547 | Royal LePage
View photo
House · for sale
$ 514,900
186 Bridge Street W, Greater Napanee, ON, K7R 2E4 house for sale | Listing ID X13547 | Royal LePage
Prince Edward County
· House
· Parking · Cellar
Prince Edward County · House · Parking · Cellar
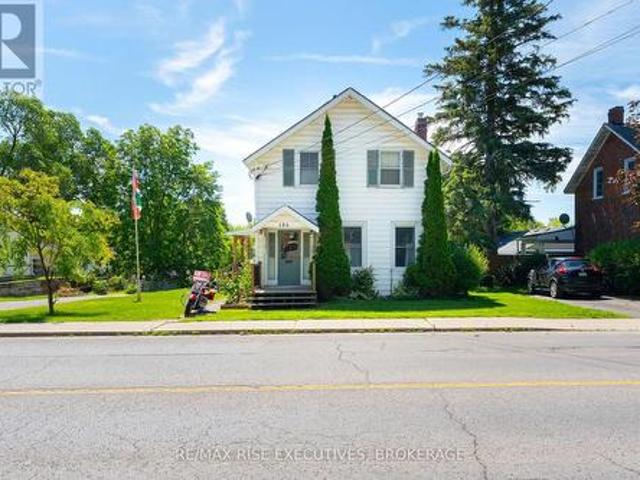
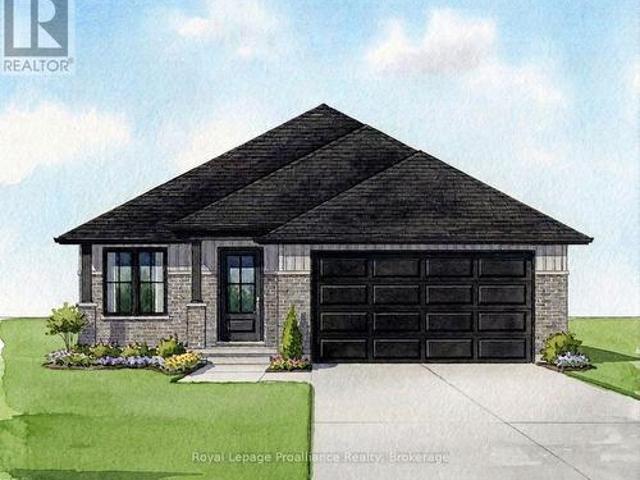
Welcome to 186 Bridge Street West, a timeless century home full of warmth, character, and opportunity in the heart of Greater Napanee. Offering 1,793 sq. ft. Of living space, this well-maintained home features 4 bedrooms, 2 bathrooms, and an attached garage, making it an ideal fit for growing families or buyers looking for extra space. Inside, you'll find generous principal rooms, original character throughout, and a functional layout that has stood the test of time. While many of the interior finishes remain original, the home has been lovingly cared for and provides an excellent opportunity to update at your own pace while preserving its classic charm. The unfinished walkout basement offers abundant storage and future development potential, while the large 66' x 133' in-town lot provides plenty of room for children, pets, gardening, or outdoor entertaining. Serviced by municipal water and sewer and zoned R4, this property also offers added flexibility for future possibilities (buyer
$ 514,900
2475C Shannonville Road, Tyendinaga Township, ON, K0K 2V0 house for sale | Listing ID X13155 | Royal LePage
View photo
House · for sale
$ 649,900
2475C Shannonville Road, Tyendinaga Township, ON, K0K 2V0 house for sale | Listing ID X13155 | Royal LePage
Prince Edward County
· House
· Garden · Parking · Deck · Swimming pool
Prince Edward County · House · Garden · Parking · Deck · Swimming pool
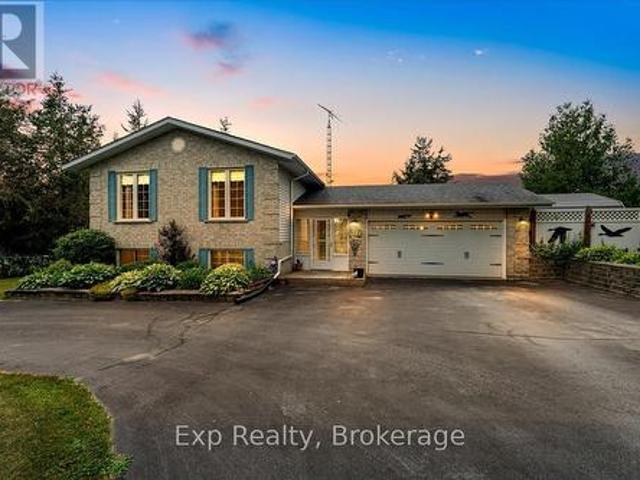
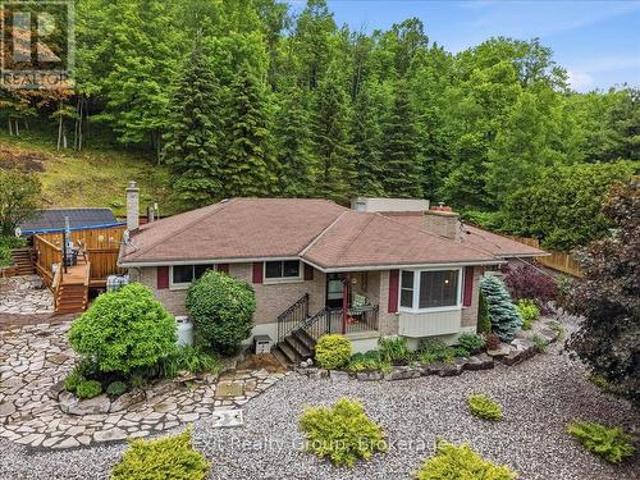
Escape the hustle and enjoy peaceful country living on this private, tree-lined 2+ acre property, conveniently located just 8 minutes to the 401 and 15 minutes to town. Situated on a quiet private road, this spacious home offers 4 bedrooms, a renovated bathroom, granite kitchen countertops, a bright sunroom, and a large rec room with kitchenette, ideal for extended family or entertaining. The outdoor space features a new deck, gazebo, in-ground pool, and a fully fenced, landscaped yard surrounded by mature trees. A double car garage, large gravel driveway, and ample parking provide plenty of room for vehicles, trailers, or recreational equipment. Additional features include a well, water softener, RO and UV water treatment systems, newer roof, and fresh paint throughout. Move-in ready with no offer hold. (Id: 27)
$ 649,900
267 Maple Sugar Road, Tyendinaga Township, ON, K0K 3A0 house for sale | Listing ID X13707 | Royal LePage
View photo
House · for sale
$ 989,000
267 Maple Sugar Road, Tyendinaga Township, ON, K0K 3A0 house for sale | Listing ID X13707 | Royal LePage
Prince Edward County
· House
Prince Edward County · House
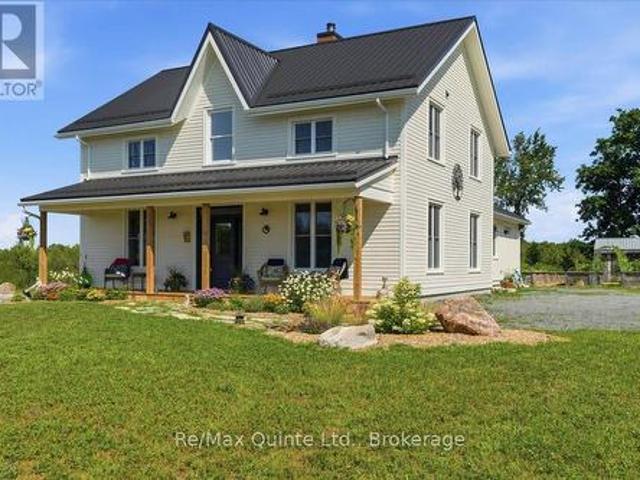
A true labour of love, this extraordinary countryside estate offers serene, peaceful seclusion on a well-maintained municipal road just 12 minutes from the 401. It comes complete with high speed Starlink internet service, a cell phone booster that delivers seamless connectivity, and hardwired ethernet connections throughout the home. It is a rare opportunity to own a property defined by complete privacy, natural elegance, and a perfect setup for a homestead or hobby farm. This one-of-a-kind new build features custom-milled siding and a modern farmhouse feel. Inside, stunning micro-coated concrete floors with premium in-floor heating span the main level. At its heart is a chef-inspired kitchen with a premium propane stove featuring full stainless steel appliances, exquisite engineered quartz countertops, a large island, and a walk-in pantry. Large windows frame the landscape, while custom poplar trim and restored interior doors add timeless character. A tailor-made staircase with reclai
$ 989,000
36 Bettes Street, Belleville Ward, ON, K8N 3W6 house for sale | Listing ID X13706 | Royal LePage
View photo
House · for sale
$ 294,900
36 Bettes Street, Belleville Ward, ON, K8N 3W6 house for sale | Listing ID X13706 | Royal LePage
Prince Edward County
· House
· Garden · Air conditioning · Cellar
Prince Edward County · House · Garden · Air conditioning · Cellar
A great opportunity to get into home ownership or purchase a second home. Spacious 2 storey home with a large back yard. Three bedrooms and two bathrooms. This home has a front foyer, a rear mudroom and a large porch. Many updates include main roof in 2020, kitchen 2022, new porch in 2003, new 100-amp electrical panel in 2003, some newer windows, new tub in 2nd floor bathroom in 2021. Basement waterproofed in 2023. New furnace and A/C in 2022. New rental hot water tank in 2021. This home needs a little TLC and sweat equity. It has a great central location. (Id: 27)
$ 294,900
4575 Blessington Road, Tyendinaga Township, ON, K0K 2N0 house for sale | Listing ID X13586 | Royal LePage
View photo
House · for sale
$ 975,000
4575 Blessington Road, Tyendinaga Township, ON, K0K 2N0 house for sale | Listing ID X13586 | Royal LePage
Prince Edward County
· House
· Patio · Swimming pool · Deck · Parking
Prince Edward County · House · Patio · Swimming pool · Deck · Parking
Custom-built, beautifully finished, and set on nearly 2 private acres. This is country living at its best! Just five years old, this impressive bungalow offers 2,000 sq. Ft. of bright, open-concept living on the main level, featuring soaring vaulted ceilings, three bedrooms, three baths, and a stunning custom kitchen with walk-in pantry and oversized quartz island, open to the spacious family room with patio doors leading to the large deck and peaceful property views. A welcoming front foyer, practical mudroom with garage access, and quality finishes throughout make everyday living effortless. The high-ceilinged walkout lower level is already insulated and partially finished, offering two more bedrooms, a fourth bathroom, and over 1,000 sq. Ft. of additional living space primed to be completed to suit your needs. Step outside to the concrete patio and hot tub, perfect for unwinding after a long day. The long driveway, covered front porch, and exceptional curb appeal make a wonderful fi
$ 975,000
49 Redwood Drive, Belleville Thurlow Ward, ON, K8N 0K3 house for sale | Listing ID X13723 | Royal LePage
View photo
House · for sale
$ 899,900
New
49 Redwood Drive, Belleville Thurlow Ward, ON, K8N 0K3 house for sale | Listing ID X13723 | Royal LePage
Prince Edward County
· House
Prince Edward County · House
Welcome to this beautifully maintained newer home offering plenty of space, thoughtful design, and room for the whole family. With 4 bedrooms and 3 bathrooms this home has been designed for both everyday living and effortless entertaining. The main living area makes an immediate impression with its soaring ceilings and abundance of natural light. The spacious kitchen is the heart of the home, featuring a large centre island and generous eat-in area that makes family meals and gatherings a breeze. For more formal occasions, the separate dining room offers plenty of space to host friends and family. Throughout the home, California shutters provide a stylish finishing touch while offering excellent privacy and light control. The primary bedroom is a spacious escape, complete with a luxurious ensuite featuring a soaker tub, a large walk-in closet, and an additional double closet. Adding even more versatility is the finished 1 bedroom and 1 bath, in-law suite, complete with it's own private
$ 899,900
51 Luffman Road, Tweed. Hungerford Twp, ON, K0K 2L0 house for sale | Listing ID X13706 | Royal LePage
View photo
House · for sale
$ 589,900
51 Luffman Road, Tweed. Hungerford Twp, ON, K0K 2L0 house for sale | Listing ID X13706 | Royal LePage
Prince Edward County
· House
· Deck · Parking · Cellar
Prince Edward County · House · Deck · Parking · Cellar
Set in a peaceful country setting, 51 Luffman Road is a beautifully updated 3-bedroom, 4-bathroom bungalow offering comfort, flexibility, and thoughtful upgrades throughout. Step inside to bright, refreshed living spaces featuring newer flooring, trim, baseboards, and elegant crown molding that create a polished, cohesive feel. Newer windows fill the home with natural light, while the spacious eat-in kitchen and inviting living area provide the perfect setting for everyday family living or entertaining guests. Major updates offer added peace of mind, including a brand-new roof installed in May 2025. The attached garage has a freshly painted floor, and is equipped with a new garage door opener for everyday convenience, while the freshly painted deck is ideal for relaxing, dining outdoors, or hosting friends. Freshly painted sheds add practical and attractive storage space for all your outdoor essentials. The finished basement is a standout feature, complete with its own separate entranc
$ 589,900
366 Dundas Street W, Greater Napanee, ON, K7R 2B6 house for.
View photo
House · for sale
$ 750,000
366 Dundas Street W, Greater Napanee, ON, K7R 2B6 house for.
Prince Edward County
· 4 Bedrooms · 3 Baths · House
· Cellar
Prince Edward County · 4 Bedrooms · 3 Baths · House · Cellar
Discover this enchanting waterfront home nestled on the Napanee River, Offering a unique combination of breathtaking views, unparalleled privacy yet still in town, moments from all amenities. Situated on a spacious, gently sloping lot framed by mature trees, this charming 4-bedroom, 3-bathroom residence exudes timeless appeal. Inside, youll find a warm and inviting atmosphere, perfect for creating lasting memories. The unfinished walk-out basement presents an exciting opportunity to design the ultimate entertainment space or cozy retreat, tailored to your personal vision. Enjoy the convenience of all-town services, while the historic boathouse at the waters edge may add potential for a grandfathered enhancement, subject to conservationtown approval. Whether youre seeking peaceful solitude or the perfect setting to entertain guests, this waterfront gem offers a rare blend of charm and potential in an idyllic location. (id:27). Still available at ListedBuy!
$ 750,000
31 Essex Drive, Belleville Thurlow Ward, ON, K8N 0M9 house for sale | Listing ID X13679 | Royal LePage
View photo
House · for sale
$ 734,900
31 Essex Drive, Belleville Thurlow Ward, ON, K8N 0M9 house for sale | Listing ID X13679 | Royal LePage
Prince Edward County
· House
· Patio · Garden · Sauna · Parking
Prince Edward County · House · Patio · Garden · Sauna · Parking
A gorgeous home that checks all the boxes! This bright and spacious Staikos-built, brick bungalow offers a fantastic floor plan and many upgrades. The inviting foyer leads into a bright, open main living space featuring a large kitchen with centre island, a dining area with patio doors to the backyard, and a gorgeous sun-filled living room. The functional layout also includes a roomy mudroom/laundry area with direct access to the double-car garage. Offering 3 bedrooms and 2 bathrooms on the main level, plus a 4th bedroom and full bathroom in the finished lower level. The spacious primary suite features a large walk-in closet and 4-piece ensuite with a walk-in shower and separate bathtub. The fully finished lower level is designed for entertaining and everyday living, with a large rec room, games area, bar/kitchenette, full bathroom, Nordic cedar electric sauna, spacious bedroom with walk-in closet and plenty of storage. Outside, enjoy the stunning landscaped and fully fenced backyard,
$ 734,900
1848 County Road 9, Greater Napanee, ON, K7R 3K8 house for sale | Listing ID X13640 | Royal LePage
View photo
House · for sale
$ 649,900
1848 County Road 9, Greater Napanee, ON, K7R 3K8 house for sale | Listing ID X13640 | Royal LePage
Prince Edward County
· House
· Garden · Office room · Gym · Deck · Swimming pool · Cellar
Prince Edward County · House · Garden · Office room · Gym · Deck · Swimming pool · Cellar
Escape to the peace of country living without sacrificing the convenience of being just minutes from town. Set on a picturesque 4-acre property, this beautifully maintained 4-bedroom, 2-bathroom home offers the perfect balance of privacy, comfort, and everyday functionality. Inside, you'll find a bright, welcoming interior highlighted by soaring vaulted ceilings in the kitchen and living room, creating an open, airy feel. Large windows flood the home with natural light while showcasing the surrounding landscape, bringing the outdoors in. The thoughtfully designed kitchen features modern appliances, plenty of storage, and a functional layout that's equally suited for busy family life and entertaining. The fully finished basement adds valuable living space and endless flexibility, whether you're envisioning a family room, home gym, games room, office, or guest retreat. Step outside and discover your own backyard oasis. An expansive deck overlooks the inviting in-ground pool, offering the
$ 649,900
100 Hastings Park Drive, Belleville Ward, ON, K8P 0G7 house for sale | Listing ID X13172 | Royal LePage
View photo
House · for sale
$ 666,283
100 Hastings Park Drive, Belleville Ward, ON, K8P 0G7 house for sale | Listing ID X13172 | Royal LePage
Prince Edward County
· House
· Garden · Parking · Cellar
Prince Edward County · House · Garden · Parking · Cellar
Welcome to your future dream home, Duvanco's Charleston is a stunning to-be-built 1,550sf bungalow to be built in one of Belleville's most loved neighbourhoods. This thoughtfully designed three-bedroom, two-bathroom home features a spacious great room with soaring vaulted ceilings that enhance the open airy feel of this well designed floor plan. The sleek, modern galley-style kitchen boasts a large island perfect for gathering and entertaining, while the generous dining space is beautifully illuminated by plenty of natural light. The primary bedroom offers a full ensuite and walk in closet. Enjoy the convenience of main floor laundry and a double car garage. Need just a bit more room? Ask about having another 910sf of living space finished in the basement. Every Duvanco home undergoes a rigorous Holmes Approved three-stage inspection, giving you peace of mind with certification and detailed reporting. Outside, enjoy the fully sodded yard, professional landscaping, and double-wide drive
$ 666,283
427 Townsend Road, Belleville Thurlow Ward, ON, K0K 3E0 house for sale | Listing ID X13610 | Royal LePage
View photo
House · for sale
$ 799,900
427 Townsend Road, Belleville Thurlow Ward, ON, K0K 3E0 house for sale | Listing ID X13610 | Royal LePage
Prince Edward County
· House
· Garden · Fireplace · Deck · Swimming pool · Parking
Prince Edward County · House · Garden · Fireplace · Deck · Swimming pool · Parking
Beautifully maintained 3 bedroom bungalow set on nearly 2 acres, offering the perfect blend of comfort, privacy, and outdoor enjoyment. The heated double-car garage with epoxy flooring is complemented by a detached workshop with hydro, making this property ideal for hobbyists, contractors, or anyone needing extra space. Step outside to your own backyard retreat, professionally landscaped and designed for entertaining. Enjoy summer days in the sunken above-ground pool with a massive wraparound deck, relax in the screened-in gazebo, gather around the cozy firepit surrounded by flagstone, or take advantage of the Brubacher shed for additional storage options. Inside, the bright and welcoming kitchen features an abundance of solid wood cabinetry, granite countertops, and a dining area with walkout to the backyard oasis. The spacious living room boasts hardwood flooring, a propane fireplace, built-in shelving, and a large bay window that fills the space with natural light. The generous prim
$ 799,900
175 Hall Settlement Road, Belleville Thurlow Ward, ON, K0K 2.
View photo
House · for sale
$ 799,000
175 Hall Settlement Road, Belleville Thurlow Ward, ON, K0K 2.
Prince Edward County
· 4 Bedrooms · 2 Baths · House
· Deck
Prince Edward County · 4 Bedrooms · 2 Baths · House · Deck
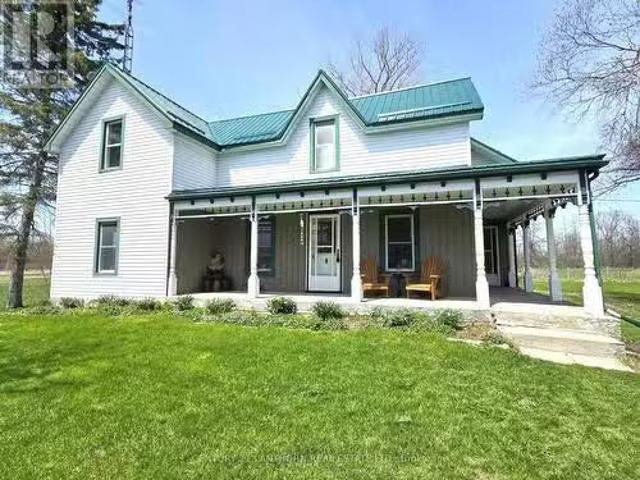
LOVELY HOME with BARN & OUTBUILDING, approximately 37 ACRES of LAND - approximately 25 acres of that is crop land, balance in pasture. (LAND - always a GREAT INVESTMENT)This beautiful property is situated on a closed end road making it quite private and peaceful. Home is lovingly cared for. A two sided veranda offers country charm with gingerbread details, great place for morning coffee or late day beverage. Inside find much original woodwork. Large farmhouse kitchen with plenty of cupboards & counter space with lovely French doors that flood the room with light & allow access to a huge deck, super spot for BBQs & entertaining family & friends. A big formal dining room just off the kitchen makes it easy to host a gathering of folks for Christmas dinners or special occasions, a good sized living room is beyond. Back through the kitchen you find a wonderful walk in pantry, handy 2 pc bathroom & a separate main floor laundry room with outdoor access, would make a great mudroom! Spacious f
$ 799,000
39 Riverview Drive, Greater Napanee, ON, K7R 3A1 house for sale | Listing ID X13223 | Royal LePage
View photo
House · for sale
$ 529,200
39 Riverview Drive, Greater Napanee, ON, K7R 3A1 house for sale | Listing ID X13223 | Royal LePage
Prince Edward County
· House
· Patio · Garden · Office room · Parking
Prince Edward County · House · Patio · Garden · Office room · Parking
Welcome to this raised bungalow sitting on an oversized town lot on a quiet dead end street. Main floor has eat-in kitchen with patio doors to the dec and back yard, good size primary bedroom, 2 other bedrooms, 4 pc. Bath and living room. Lower level has family room with gas fire stove, 2 pce bath, laundry room and potential office/bedroom space to be finished. Both levels have heat pumps. The yard has lovely flower beds, mature trees, gazebo, fenced yard with gate to access to single car garage and shed in the back. Conveniently located this property is close to the fairgrounds, hospitals and trails. Whether looking for your family home or downsizing this property has lots to offer! (Id: 27)
$ 529,200
620 Shannonville Road, Tyendinaga Township, ON, K0K 3A0 house for sale | Listing ID X13585 | Royal LePage
View photo
House · for sale
$ 539,900
620 Shannonville Road, Tyendinaga Township, ON, K0K 3A0 house for sale | Listing ID X13585 | Royal LePage
Prince Edward County
· House
· Patio · Garden · Fireplace · Swimming pool · Cellar
Prince Edward County · House · Patio · Garden · Fireplace · Swimming pool · Cellar
Welcome to 620 Shannonville Road, a beautifully maintained all-brick bungalow offering the perfect blend of peaceful country living and everyday convenience. Ideally located just minutes from Highway 401 and only five minutes to Belleville, this carpet-free home sits on a picturesque country lot serviced by a well and septic. Inside, you'll find 4 spacious bedrooms, 2 bathrooms, a bright and inviting family room, and a cozy living room with a fireplace. The stunning kitchen is sure to impress with beautiful bamboo countertops, a peninsula island, and plenty of workspace for cooking and entertaining. Thoughtfully decorated throughout, this home has been lovingly maintained and is truly move-in ready. Step outside to your own private backyard oasis featuring a large patio with a pergola, an above-ground pool, a fire pit, and beautifully landscaped grounds-creating the perfect setting for entertaining family and friends or enjoying peaceful evenings under the stars. The walkout basement p
$ 539,900
587 Scuttlehole Road, Belleville Thurlow Ward, ON, K0K 2V0 house for sale | Listing ID X13724 | Royal LePage
View photo
House · for sale
$ 724,999
New
587 Scuttlehole Road, Belleville Thurlow Ward, ON, K0K 2V0 house for sale | Listing ID X13724 | Royal LePage
Prince Edward County
· House
Prince Edward County · House
Welcome to 587 Scuttlehole Road, a beautifully maintained waterfront home offering an exceptional combination of space, comfort, and natural beauty along the Moira River. Set on a private 0.63 acre lot with approximately 24 metres of direct river frontage, this spacious two-storey home provides a peaceful year-round retreat while remaining conveniently located just outside Belleville. Step inside to a warm and inviting main level featuring a generous dining room, well-appointed kitchen, and bright living room. The spacious family room is ideal for relaxing or entertaining and features a cozy pellet stove, creating a comfortable gathering space for family and friends. A bright enclosed sunroom provides the perfect spot to enjoy your morning coffee while taking in views of the surrounding landscape and river. The main floor also includes a convenient laundry area and 3-piece bathroom. Upstairs, the home offers five bedrooms, providing plenty of room for a growing family, guests, or a hom
$ 724,999
46 Edgehill Road, Belleville Ward, ON, K8N 2L1 house for sale | Listing ID X13682 | Royal LePage
View photo
House · for sale
$ 519,900
46 Edgehill Road, Belleville Ward, ON, K8N 2L1 house for sale | Listing ID X13682 | Royal LePage
Prince Edward County
· House
· Garden · Parking · Cellar
Prince Edward County · House · Garden · Parking · Cellar
Welcome home to this charming four-bedroom gem nestled on a RAVINE lot in one of Belleville's quietest East-end neighbourhoods. The spacious main floor family room addition is the real showstopper here, overlooking the gorgeous private yard giving you a spectacular nature view without leaving the couch. Original hardwood floors hide beneath the carpet in most of the main level and bedrooms, just waiting to shine. The maple kitchen flows beautifully through a servery into the dining room, perfect for entertaining. You'll love the attached single garage and full basement with serious potential. The unfinished lower level of the addition walks out to the backyard, practically begging to become an amazing rec-room or even an in-law suite. Harry J Clarke, St Josephs & Eastside Secondary schools are all around the corner. Parks and grocery shopping are all just minutes away and the Dug Out, home of Belleville's heaviest wine pour is just a 20 min walk away! All appliances are included making
$ 519,900
30 35 Heartwood Drive, Belleville Ward, ON, K8P 5M2 townhouse for sale | Listing ID X13707 | Royal LePage
View photo
Townhouse · for sale
$ 659,900
30 35 Heartwood Drive, Belleville Ward, ON, K8P 5M2 townhouse for sale | Listing ID X13707 | Royal LePage
Prince Edward County
· Townhouse
· Garden · Office room · Deck
Prince Edward County · Townhouse · Garden · Office room · Deck
Welcome to Unit 30 at 35 Heartwood Drive, Belleville, an exceptional all brick executive bungalow townhome offering approximately 1,446 square feet on the main floor, plus a beautifully finished lower level. Surrounded by gorgeous gardens and welcoming stamped concrete walkways, this impressive home offers an elevated, carefree lifestyle with quality and comfort throughout. The stunning open concept kitchen features new cabinetry, quartz countertops, new ceramic tile, a generous pantry, and a seamless flow into the spacious living and dining areas. The main level offers two bedrooms, two bathrooms, and convenient main floor laundry. The spacious primary suite is complete with a walk in closet and private ensuite. The finished lower level provides two additional bedrooms, one currently used as a home office, a third bathroom, a large family room, and an abundance of storage space. Step outside onto the beautiful new composite deck, complete with new railing and an automatic awning, crea
$ 659,900
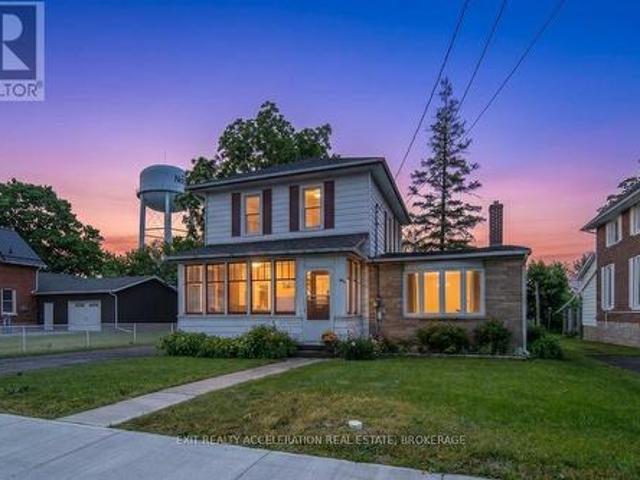
9 Hartwood Crescent, Greater Napanee, ON, K7R 3L1 house for sale | Listing ID X13619 | Royal LePage
View photo
House · for sale
$ 799,900
9 Hartwood Crescent, Greater Napanee, ON, K7R 3L1 house for sale | Listing ID X13619 | Royal LePage
Prince Edward County
· House
· Fireplace
Prince Edward County · House · Fireplace
Welcome to 9 Hartwood Crescent in Greater Napanee, a spacious home set in a desirable, family-friendly location close to everything this charming community has to offer. Tucked on a quiet crescent, this property provides the perfect balance of neighbourhood comfort and everyday convenience, with schools, parks, shopping, restaurants, downtown Napanee, the waterfront, and quick access to Highway 401 all nearby. A welcoming foyer leads to a bright living room and adjoining dining area, creating an ideal setting for entertaining or family gatherings. The kitchen is well positioned at the heart of the home and connects to a breakfast area and cozy family room, offering multiple spaces to relax and enjoy day-to-day living. One of the standout features is the sunroom, complete with an insulated floor and electric fireplace, making it a comfortable retreat for morning coffee, quiet evenings, or year-round enjoyment. The main level also includes three bedrooms, including a generous primary sui
$ 799,900
235 East Street, Greater Napanee, ON, K7R 1S9 house for sale | Listing ID X13432 | Royal LePage
View photo
House · for sale
$ 429,900
Updated
235 East Street, Greater Napanee, ON, K7R 1S9 house for sale | Listing ID X13432 | Royal LePage
Prince Edward County
· House
· Patio · Garden · Fireplace
Prince Edward County · House · Patio · Garden · Fireplace
Located in one of Napanee's well-established and family-friendly neighbourhoods, this charming two-storey home could be yours. The main level features a bright and welcoming layout with both a formal living room and a cozy family room with fireplace, providing plenty of space for everyday living and entertaining. The kitchen flows into the dining and living areas, creating a central gathering place for family meals and special occasions. Patio doors from the family room lead directly to the back porch providing access to the large backyard. Upstairs, you'll find three comfortable bedrooms and ample room for a growing family, while two bathrooms (one up and one down) add convenience for busy households. Outside, the spacious backyard provides plenty of room for children, pets, gardening, or outdoor recreation. A handy drive shed offers additional storage space for tools, equipment, and seasonal items. Situated close to schools, parks, shopping, and all the amenities Napanee has to offer
$ 429,900
1 Playa Junquillal Road, Costa Rica, ON, None vacant land fo.
View photo
House · for sale
$ 2,831,600
1 Playa Junquillal Road, Costa Rica, ON, None vacant land fo.
Prince Edward County
· House
Prince Edward County · House
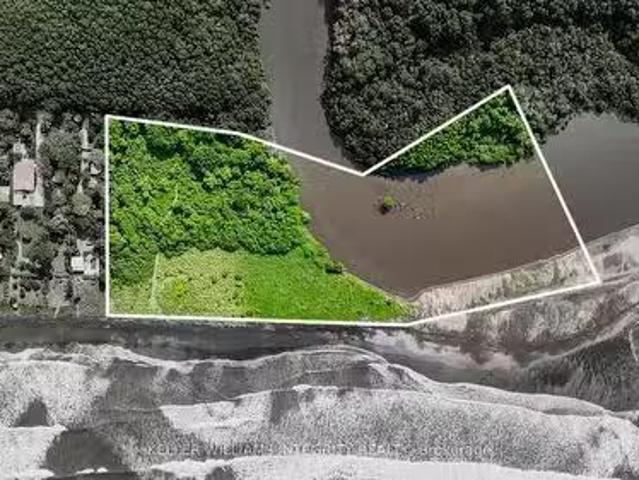
With over 800ft of waterfront, this exceptional, titled beachfront property spans approximately 6.6 acres, providing 35 water letters fordevelopment and direct access to over 800 feet of pristine, sandy beachfront. The property is located on the southern edge of Junquillal, Guanacaste, offering expansive views of the Venado Estuary and the surrounding natural beauty. With its generous size, strategic location, and favourable zoning, the property presents signifcant development potential. Its beachfront positioning makes it ideal for a range of projects, including luxury resorts, boutique hotels, or exclusive beachfront residences. The propertys untouched nature and proximity to wildlife, includingturtles, parrots, and monkeys, enhance its appeal as a unique investment opportunity. This is a rare opportunity to acquire titled beachfront real estate in Costa Ricas Guanacaste province, known for its stunning landscapes and increasing demand for coastal development. (id:27). Still availabl
$ 2,831,600
36 Kensington Crescent, Belleville Ward, ON, K8P 4T3 house for sale | Listing ID X13685 | Royal LePage
View photo
House · for sale
$ 639,900
36 Kensington Crescent, Belleville Ward, ON, K8P 4T3 house for sale | Listing ID X13685 | Royal LePage
Prince Edward County
· House
· Garden · Swimming pool · Deck
Prince Edward County · House · Garden · Swimming pool · Deck
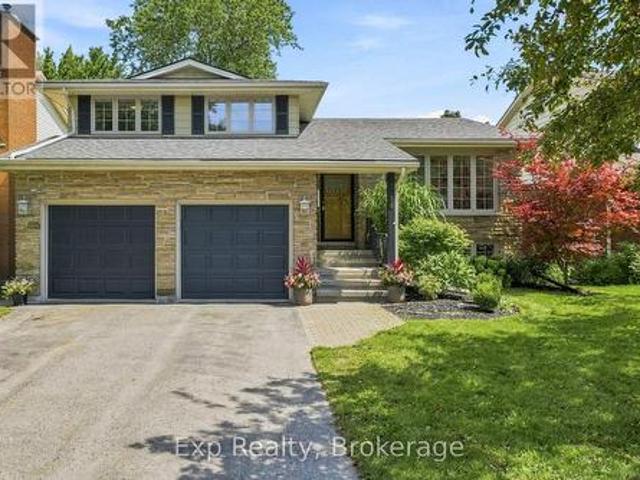
Some homes check the boxes. This one changes the way family life feels. Tucked away on a quiet mature street, with little through traffic, 36 Kensington Crescent is a five-bedroom side split offering space, privacy and an exceptional backyard retreat. Backing onto greenspace with no rear neighbours, the property features a saltwater pool, hot tub and large deck. Lovingly maintained by the same family since 2014, the home is surprisingly spacious. Its multi-level layout gives a busy household room to come together while allowing everyone space of their own. Five bedrooms and two-and-a-half bathrooms provide flexibility for family, guests, work-from-home space or older children. The bright kitchen, dining and living areas run east to west, bringing morning light into the kitchen and afternoon sun into the living room. The kitchen offers generous counter space, a granite-topped island and built-in beverage cooler. Handcrafted West Coast Red Alder hardwood flooring and wood trim add warmth
$ 639,900

Get email alerts

Don't miss out: be the first to know about new properties

The alert was correctly created

On subscribing you accept the conditions of use and the privacy policy
Alert
Receive new ads in your inbox
Save this search
Receive alerts for new listings

We'll send you an email when we have new properties for: "Properties for sale in Prince Edward County"

The alert was correctly created

Ameliasburg
Sophiasburgh
Get email alerts and be the first to see new listings
Required field
On subscribing I accept the terms of the privacy policy
Perfect! You'll soon start receiving new listings via email
Alert
Receive an email when we have new ads for Properties for sale in Prince Edward County
Save this search
Filters

Bedrooms

Area (sq.ft)

sq.ft
sq.ft

Price

$
$

Filter by property type

Bathrooms

Clear all filters
Receive notifications when new entries are published.