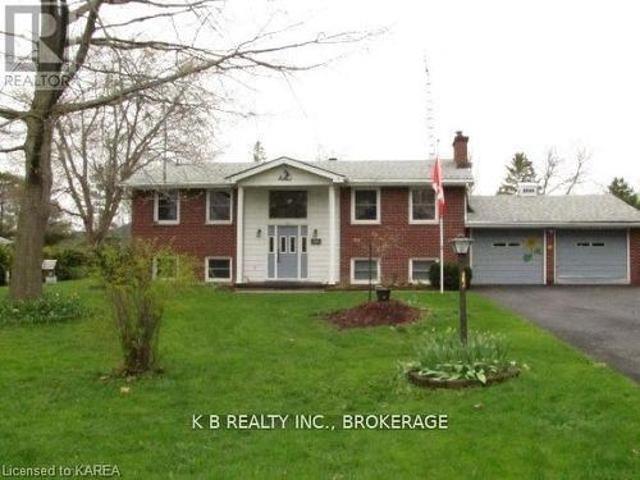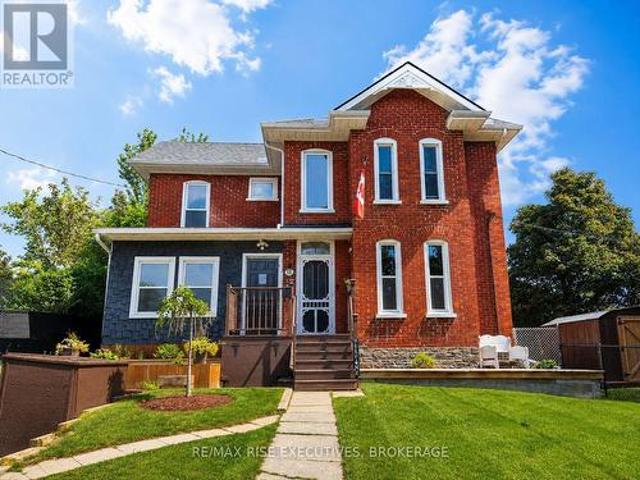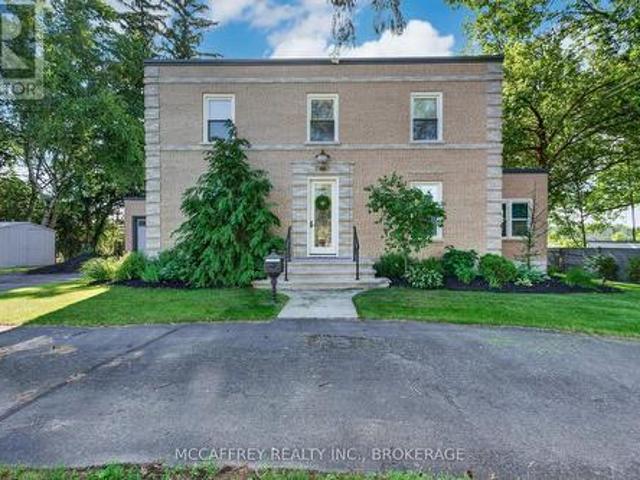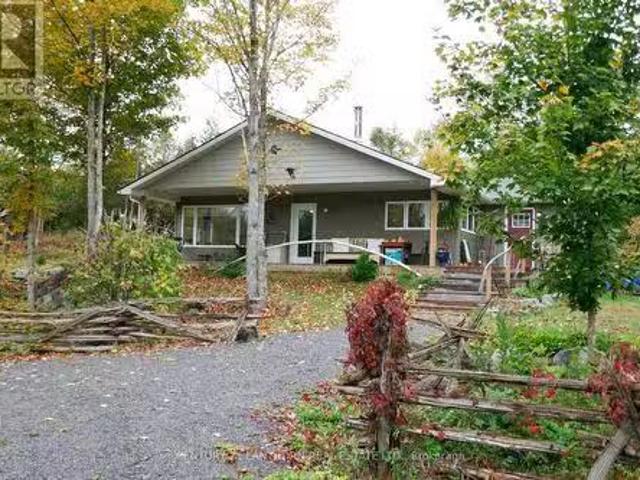
814 properties for sale in Prince Edward County

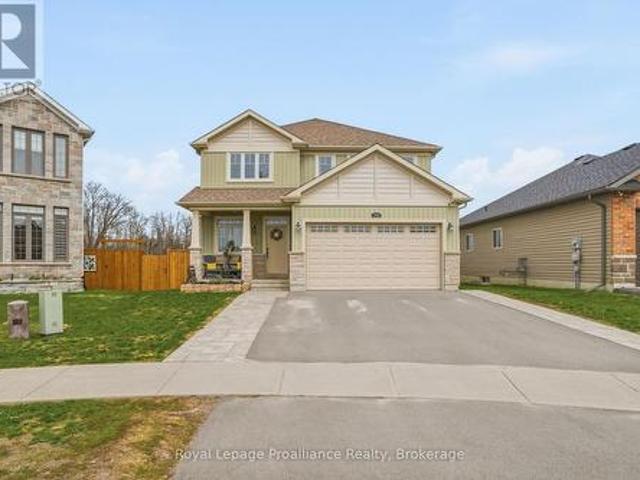
869 Third Concession Road, Greater Napanee, ON, K7R 3K7 house for sale | Listing ID X13474 | Royal LePage
View photo
House · for sale
$ 1,099,900
869 Third Concession Road, Greater Napanee, ON, K7R 3K7 house for sale | Listing ID X13474 | Royal LePage
Prince Edward County
· House
· Patio · Fireplace · Deck
Prince Edward County · House · Patio · Fireplace · Deck
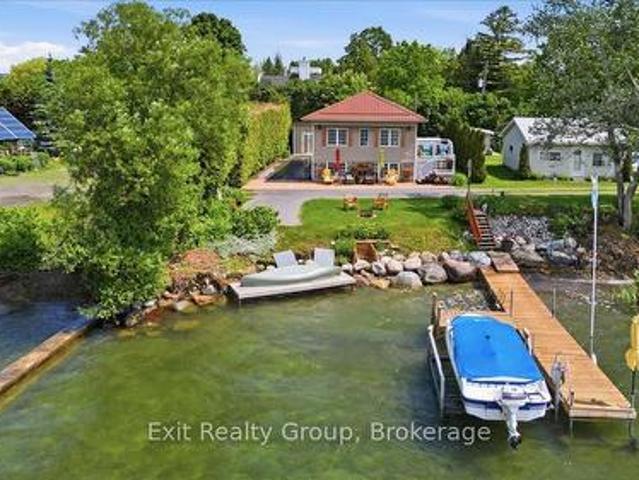
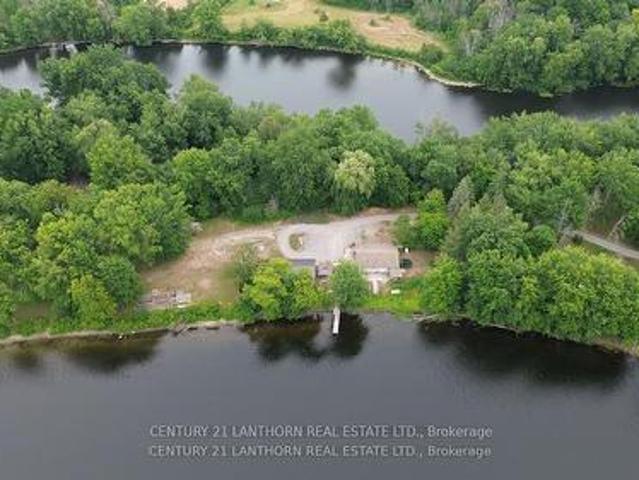
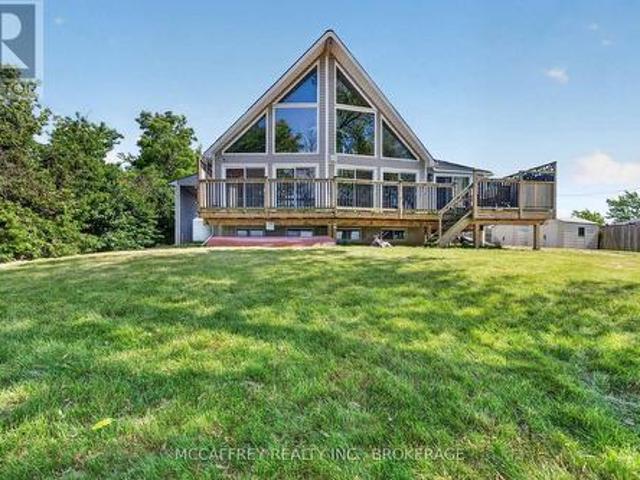
Nestled along the shores of Hay Bay, 869 Third Concession Rd offers a beautiful waterfront retreat with space, comfort, and year-round versatility. Set in a peaceful waterfront setting, this property is ideal for enjoying everything the Bay of Quinte region is known for-boating, fishing, kayaking, swimming, birdwatching, stunning sunsets, and relaxed cottage-country living, all while remaining within easy reach of Napanee amenities, local shops, restaurants, golf, wineries, and nearby Prince Edward County. The main floor offers a bright and functional layout with a spacious kitchen, dining area, and an impressive living room featuring a cozy fireplace. Dramatic floor-to-ceiling windows fill the home with natural light and capture the beauty of the surrounding setting. Sliding patio doors that open to the deck, creating a seamless indoor-outdoor flow that is perfect for entertaining, barbecuing, or simply relaxing while taking in the views. A generous sunroom provides even more space to
$ 1,099,900
2501 Harmony Road, Tyendinaga Township, ON, K8N 4Z6 house for sale | Listing ID X13531 | Royal LePage
View photo
House · for sale
$ 975,000
2501 Harmony Road, Tyendinaga Township, ON, K8N 4Z6 house for sale | Listing ID X13531 | Royal LePage
Prince Edward County
· House
· Patio · Office room · Deck · Parking
Prince Edward County · House · Patio · Office room · Deck · Parking
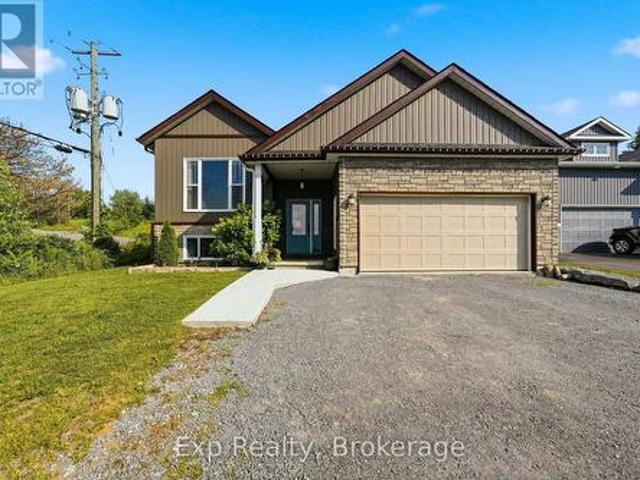
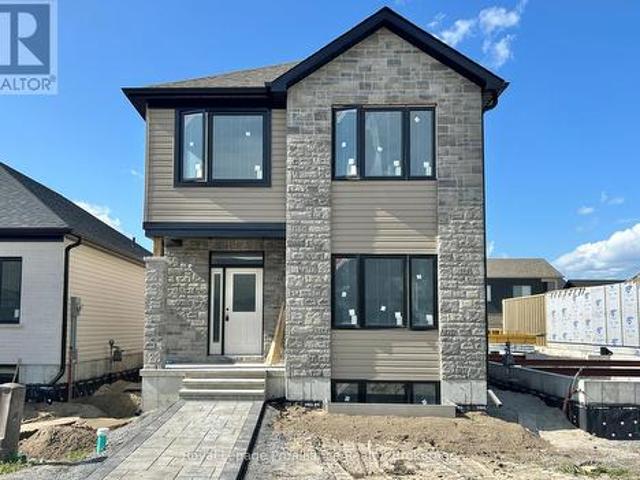
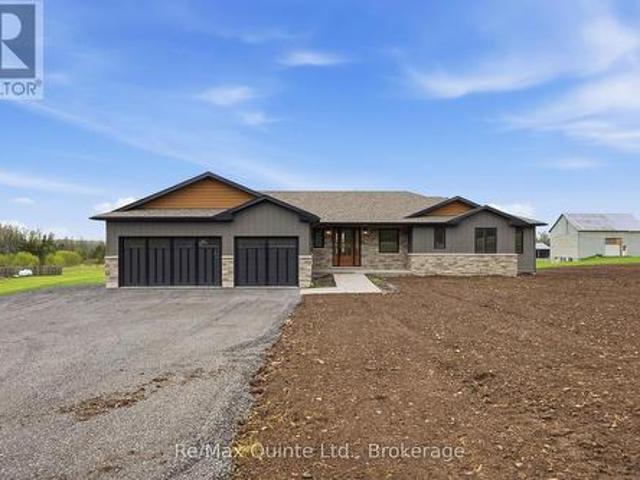
Brand-New completed executive home on Harmony Road. This gorgeous bungalow is on a country lot, offering rural privacy while being only 15 minutes from Belleville. Designed with family living in mind, the home features a bright, open-concept kitchen, dining, and living area with large windows, vaulted ceilings, and patio doors leading to a covered deck. The kitchen is finished with quartz countertops, under-cabinet lighting, and a large walk-in pantry with a sink. The spacious primary suite includes a walk-in closet and a spa-inspired ensuite with double sinks, heated tile floors, a quartz vanity, and a custom tiled shower with a glass enclosure. Two additional bedrooms, a full main bathroom, and a conveniently large mudroom accessed from the 3-car garage. The home includes a private laundry room, set apart in its own space located near the bedrooms. The lower level is designed with an additional bedroom, den/office, full bathroom, and a recreation room with a walkout. With so many adv
$ 975,000
89 Gentlebreeze Drive, Belleville Thurlow Ward, ON, K0K 2V0 house for sale | Listing ID X13162 | Royal LePage
View photo
House · for sale
$ 1,249,900
89 Gentlebreeze Drive, Belleville Thurlow Ward, ON, K0K 2V0 house for sale | Listing ID X13162 | Royal LePage
Prince Edward County
· House
· Fireplace · Parking
Prince Edward County · House · Fireplace · Parking
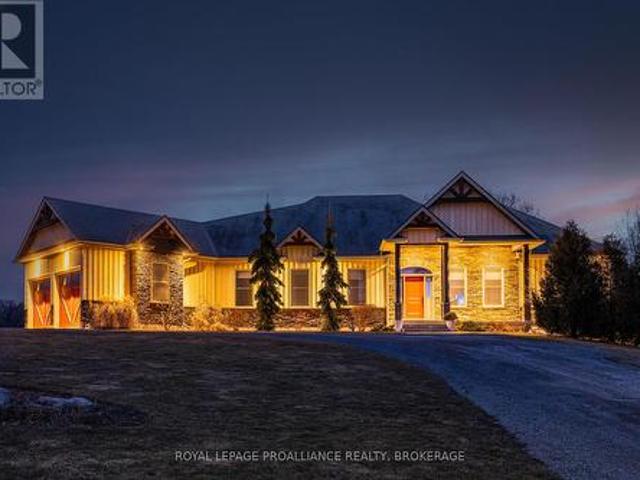
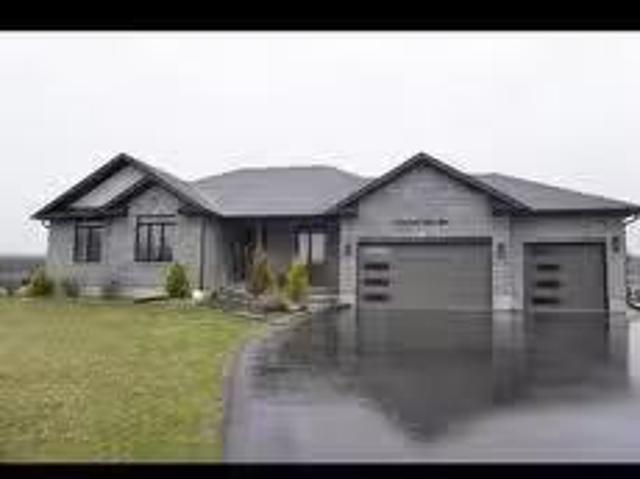
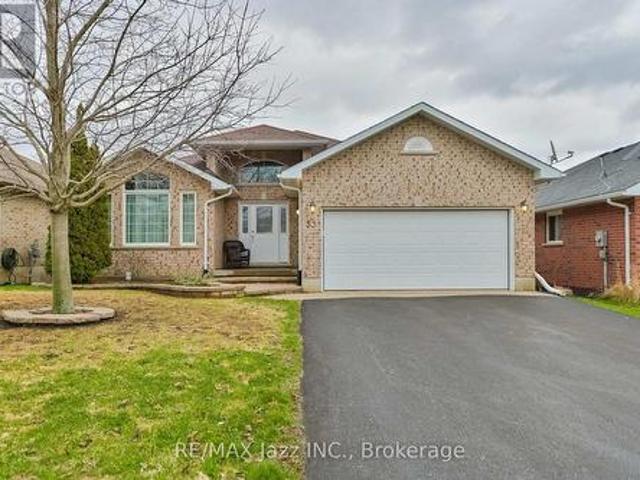
Welcome to this exquisite custom-built board-&-batten & stone bungalow, perfectly perched on a private, elevated lot in the exclusive executive enclave of Hearth Stone Ridge Estates. Exuding luxurious rustic charm, the open-concept main floor boasts soaring vaulted ceilings with exposed wood beams, rich hardwood floors, & a magnificent floor-to-ceiling stone fireplace. The chef's dream kitchen features gleaming granite counters, an oversized breakfast bar island, a pull-out pantry, & a premium gas stove complete with a convenient pot filler. Retreat to the primary suite showcasing a cozy built-in window seat, a custom headboard, a massive walk-in closet with more built-ins, & a gorgeous ensuite bath with his-&-hers sinks. Two additional spacious bedrooms & a 4-piece bath complete the main sleeping quarters, while a stylish mudroom offers laundry, more granite counters, a conveniently located 2-piece powder room, & inside entry to the oversized double-car garage with an excellent storag
$ 1,249,900
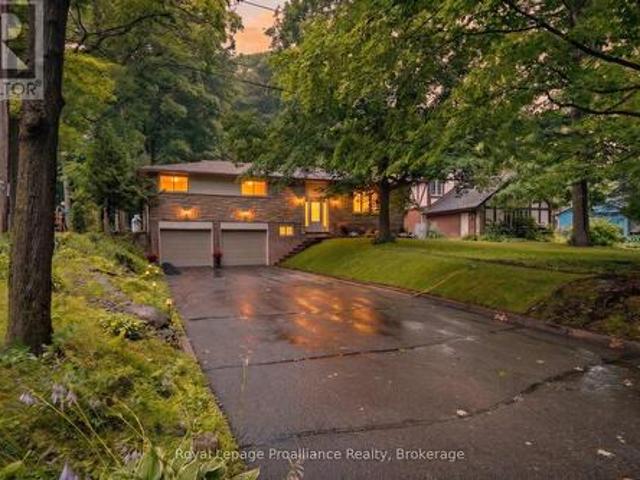
142 Sunningdale Drive, Belleville Thurlow Ward, ON, K8N 4Z5 house for sale | Listing ID X13713 | Royal LePage
View photo
House · for sale
$ 414,900
142 Sunningdale Drive, Belleville Thurlow Ward, ON, K8N 4Z5 house for sale | Listing ID X13713 | Royal LePage
Prince Edward County
· House
Prince Edward County · House
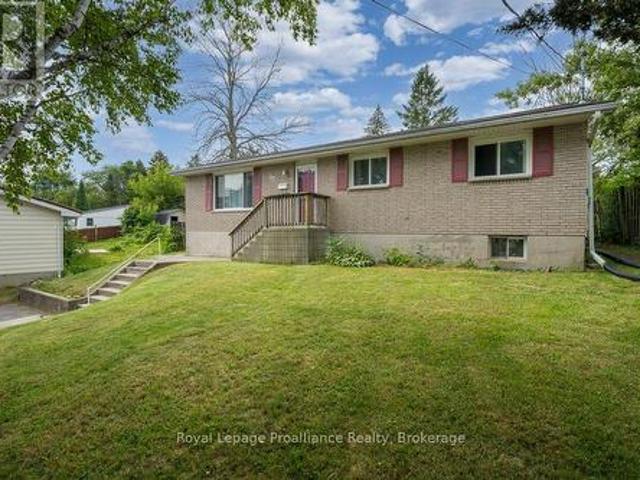
Welcome to 142 Sunningdale Drive! This 3-bedroom, 1-bathroom brick home is situated in a desirable neighborhood, conveniently located close to a variety of amenities and recreational opportunities. Offering a functional layout, a Generac generator system, and plenty of potential, this home provides an excellent opportunity to put your finishing touches on it and make it home! (Id: 27)
$ 414,900
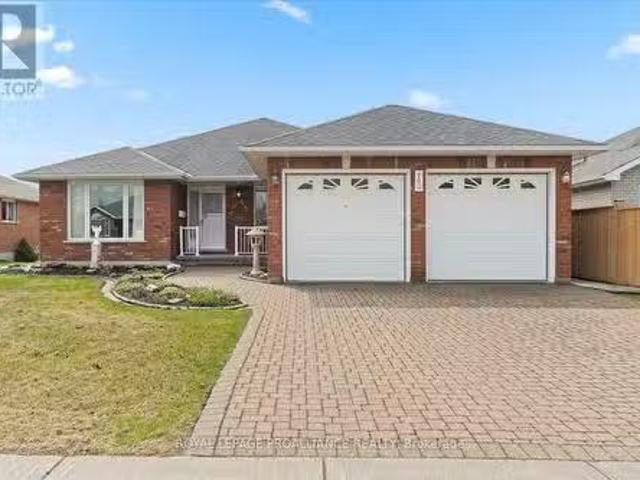
92 Wallbridge Crescent, Belleville Ward, ON, K8P 1Z4 house for sale | Listing ID X13531 | Royal LePage
View photo
House · for sale
$ 474,900
92 Wallbridge Crescent, Belleville Ward, ON, K8P 1Z4 house for sale | Listing ID X13531 | Royal LePage
Prince Edward County
· House
· Garden · Fireplace · Deck · Swimming pool
Prince Edward County · House · Garden · Fireplace · Deck · Swimming pool
Welcome to this spacious bungalow offering the perfect blend of comfort, style, and convenience! Featuring three bedrooms on the main level and a fourth bedroom downstairs, along with two full bathrooms, this home provides plenty of room for the whole family. The main bathroom has been almost completely renovated, while fresh paint throughout gives the home a bright, updated feel. The layout creates an inviting open-concept feel that's perfect for everyday living and entertaining. The fully finished lower level offers a large rec room with a cozy natural gas fireplace, an additional full bathroom, generous storage space, and endless possibilities for a growing family. Step outside and prepare to be impressed by the backyard oasis, complete with a covered oversized newer composite, two-tiered deck overlooking a 19-foot above-ground pool and an exceptionally large, fully fenced backyard that offers incredible privacy with it's mature trees and a peaceful country-like setting. You will ha
$ 474,900
1233 Lazier Road, Tyendinaga Township, ON, K0K 3A0 house for sale | Listing ID X13602 | Royal LePage
View photo
House · for sale
$ 629,900
1233 Lazier Road, Tyendinaga Township, ON, K0K 3A0 house for sale | Listing ID X13602 | Royal LePage
Prince Edward County
· House
· Office room · Deck
Prince Edward County · House · Office room · Deck
Careful. It's loaded with VALUE! Must see this private 1-acre country property in a prime location! Welcome to this beautifully maintained 4-bedroom, 3-level backsplit offering the perfect mix of privacy, comfort, and convenience. Set on a scenic 1-acre lot along a paved road in an area of newer homes, it's move-in ready and ideal for families, commuters, or hobbyists. A bright foyer opens to a spacious dining area with a south-facing bay window. Nice updated kitchen is the heart of the home, complete with plenty of cabinets, a corner pantry, and walkout to a deck, is perfect for BBQs and entertaining. The spacious finished lower level with its own separate entrance adds flexibility for extended family, a home office, or extra living space. Stay comfortable year-round with three energy-efficient ductless heat pumps (2022) and enjoy the cozy warmth of the pellet stove during the cooler months. The primary suite is a private retreat with a walk-in closet, full ensuite, and sliding doors
$ 629,900
38 Redwood Drive, Belleville Thurlow Ward, ON, K8N 0K4 house for sale | Listing ID X13539 | Royal LePage
View photo
House · for sale
$ 715,000
38 Redwood Drive, Belleville Thurlow Ward, ON, K8N 0K4 house for sale | Listing ID X13539 | Royal LePage
Prince Edward County
· House
· Fireplace
Prince Edward County · House · Fireplace
Seller to provide a $10,000.00 quick close bonus to the buyer, if closed before 15 october, 2026. Welcome to 38 Redwood Drive a RARE FIND in Belleville's desirable north end, backing directly onto city-owned greenspace where a brand-new children's playground and future municipal park are being installed. Enjoy the privacy of no rear neighbours while benefiting from exciting family-friendly amenities right outside your back door. This beautifully maintained 5-bedroom, 4-bathroom two-storey home is nestled in one of Belleville's most sought-after family-friendly subdivisions. Step inside to a bright, open-concept main floor designed for both everyday living and entertaining. Quality laminate flooring flows throughout, complemented by a convenient 2-piece powder room. The spacious kitchen is the heart of the home, featuring a large eat-in island, walk-in pantry, and an abundance of cabinetry for all your storage needs. The inviting living room is anchored by a cozy gas fireplace with char
$ 715,000
291 Front Street, Belleville Belleville Ward, ON, K8N 2Z6.
View photo
House · for sale
$ 849,900
$ 212/sq.ft
291 Front Street, Belleville Belleville Ward, ON, K8N 2Z6.
Prince Edward County
· 3,993 sq.ft · House
Prince Edward County · 3,993 sq.ft · House
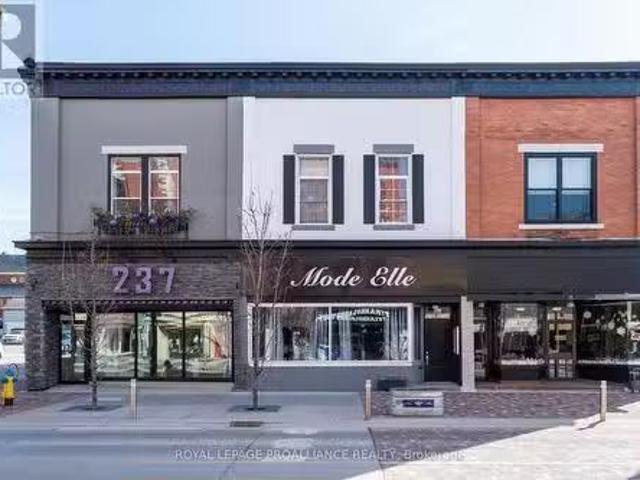
Looking for a turn-key investment property in the heart of downtown Belleville? Welcome to 291 Front Street a well-maintained, fully tenanted two-storey building offering a solid addition to any real estate portfolio. The main level features a reliable, long-term commercial tenant, while the second floor includes two beautifully finished one-bedroom apartments. Total monthly saleal income: $5,640. Landlord expenses include property taxes, insurance, and watersewer services. (id:7525). Still available at ListedBuy!
$ 849,900
98 Hiddenvalley Drive, Belleville, ON, K0K 2V0 house for sal.
View photo
House · for sale
$ 1,299,999
98 Hiddenvalley Drive, Belleville, ON, K0K 2V0 house for sal.
Prince Edward County
· 3 Bedrooms · 2 Baths · House
· Patio · Parking
Prince Edward County · 3 Bedrooms · 2 Baths · House · Patio · Parking
Welcome to Your Dream Oasis in Heath Stone Ridges Estates! Nestled on a pristine 1+ acre corner lot in the heart of Plainfield, ON, this remarkable property offers the perfect blend of privacy, space and style. Step inside to discover a bright and open 3-bedroom, 2-bathroom home designed for both comfort and elegance. The open-concept layout flows effortlessly beneath soaring vaulted cathedral ceilings, leading to a beautiful walkout patio where you can relax and unwind amidst the beauty of nature. The gourmet kitchen is a chefs dream, featuring premium finished and generous space for entertaining. With 9-foor ceilings throughout and an attached 3-car garage, every detail of this home has been thoughtfully crafted for luxurious everyday living. Experience tranquility, space, and timeless charm-all in one extraordinary home. EXTRAS Corner lot - 176.79ft x 294.62ft x 389.82 (id:27). Still available at ListedBuy!
$ 1,299,999
818 Palace Road, Greater Napanee, ON, K7R 3L2 house for sale | Listing ID X13558 | Royal LePage
View photo
House · for sale
$ 699,999
Updated
818 Palace Road, Greater Napanee, ON, K7R 3L2 house for sale | Listing ID X13558 | Royal LePage
Prince Edward County
· House
· Garden
Prince Edward County · House · Garden
Welcome to 818 Palace Road, a beautiful raised bungalow offering modern living, exceptional versatility, and a prime location in Greater Napanee. Set on a beautifully landscaped lot with mature trees and a spacious backyard, this move-in-ready home combines the convenience of in-town services with the privacy and space of a country sized property. Step inside to a bright and inviting foyer that leads to the upper level, thoughtfully designed for both everyday living and entertaining. The spacious living room is filled with natural light and flows seamlessly into the dining area and modern kitchen, complete with ample cabinetry, generous counter space, and a functional layout that makes hosting family and friends effortless. The main level features three well-appointed bedrooms, including a spacious primary suite with a walk-in closet and luxurious 5-piece ensuite. Two additional bedrooms and a full 4-piece bathroom provide comfortable accommodations for family or guests. The main floor
$ 699,999
103 Park Drive, Greater Napanee, ON, K0H 1G0 house for sale | Listing ID X13626 | Royal LePage
View photo
House · for sale
$ 599,900
103 Park Drive, Greater Napanee, ON, K0H 1G0 house for sale | Listing ID X13626 | Royal LePage
Prince Edward County
· House
· Fireplace
Prince Edward County · House · Fireplace
Welcome to 103 Park Drive, a charming 2+2 raised-bungalow located in the sought-after Sandhurst Shores waterfront community. The home has benefited from several important improvements, including new insulation (2021), a new air conditioner (2022), a LeafGuard-style gutter system (2024), a Regency gas fireplace (2023), and a new pump for the wastewater system. The property is also handicap-friendly, featuring two chair lifts-one serving each level of the home-providing enhanced accessibility and convenience. These upgrades collectively improve comfort, efficiency, and long-term reliability, offering strong mechanical value for buyers seeking a move-in-ready home. This home features a flexible layout ideal for families, downsizers who want guest space, or those who enjoy hosting visitors. The bright main level includes comfortable living spaces with a mix of hardwood and vinyl flooring, while the lower level offers two additional bedrooms with large windows, allowing for excellent natura
$ 599,900
18 Stone Street, Belleville Ward, ON, K8P 1Z9 house for sale | Listing ID X13687 | Royal LePage
View photo
House · for sale
$ 399,000
18 Stone Street, Belleville Ward, ON, K8P 1Z9 house for sale | Listing ID X13687 | Royal LePage
Prince Edward County
· House
· Fireplace
Prince Edward County · House · Fireplace
Welcome to this beautifully refreshed corner-lot home offering the perfect balance of character, space, and contemporary finishes. Featuring 3 bedrooms with thoughtful updates from top to bottom while preserving its original warmth and charm. Sunlight pours through the home, highlighting the spacious principal rooms, refinished staircase, and stunning hardwood flooring that add timeless appeal throughout. The redesigned kitchen is both elegant and functional, complete with marble countertops, updated flooring, and premium appliances. Recent improvements continue throughout the interior, including refreshed paint, renovated bathroom finishes, modern interior doors, agas fireplace, and new flooring on the upper level. The reinforced loft creates additional flexibility for growing families or those working from home. Beyond the cosmetic upgrades, the home has also seen extensive mechanical and exterior improvements, including updated windows, roof, furnace, air conditioning, electrical pa
$ 399,000
442 Dundas Street W, Greater Napanee, ON, K7R 2C1 house for sale | Listing ID X13593 | Royal LePage
View photo
House · for sale
$ 1,177,000
442 Dundas Street W, Greater Napanee, ON, K7R 2C1 house for sale | Listing ID X13593 | Royal LePage
Prince Edward County
· House
· Fireplace · Deck · Parking
Prince Edward County · House · Fireplace · Deck · Parking
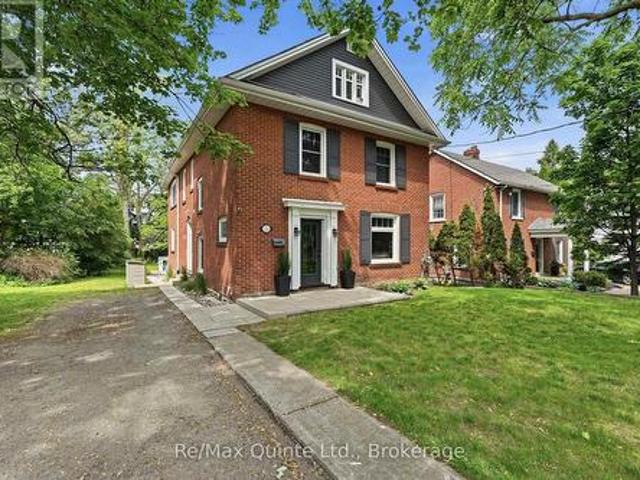
Step into timeless elegance with this stunning 2-storey brick home, boasting 126 feet of serene waterfront on the Napanee River. From the moment you enter the welcoming foyer, you're greeted by a sweeping wood staircase, original hand-textured plaster walls, and soaring ceilings that set the tone for the character and charm throughout. To the right, a sunlit living room with a wood-burning fireplace invites cozy evenings, while a charming den with wall-to-wall windows and river view creates the perfect office or reading retreat. The spacious dining room flows into a gourmet kitchen with an island and walkout to the large back deck ideal for entertaining waterside. A convenient side entrance connects to the attached brick garage, insulated and upgraded in 2025. Upstairs, the primary suite offers a peaceful haven with a walk-in closet and a spa-inspired 5-piece bathroom featuring a soaker tub and shower. An additional bedroom and a versatile third bedroom or office provide flexible livin
$ 1,177,000
2653 Moneymore Road, Tweed, ON, K0K 2Y0 house for sale List.
View photo
House · for sale
$ 640,000
$ 1,523/sq.ft
2653 Moneymore Road, Tweed, ON, K0K 2Y0 house for sale List.
Prince Edward County
· 420 sq.ft · 2 Bedrooms · 1 Bath · House
Prince Edward County · 420 sq.ft · 2 Bedrooms · 1 Bath · House
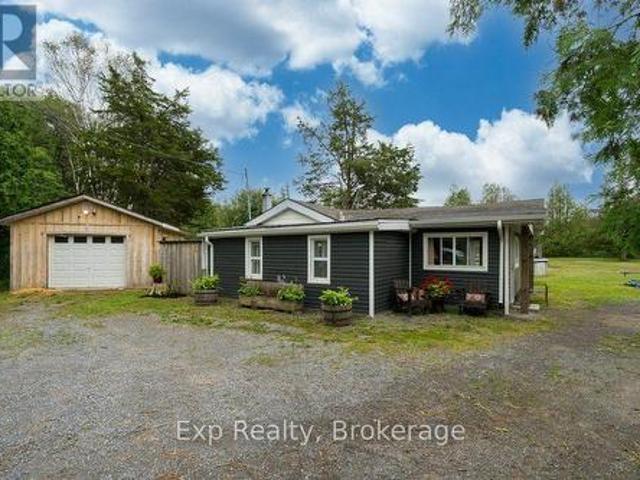
WelcomeBienvenue to 2653 Moneymore Road. Are you searching for tranquility? This could be your chance. This charming 2-bedroom bungalow, built in 2018, is nestled in nature on a sprawling 22-acre lot, just 30 minutes from Belleville. The design of the home maximizes sunlight during the winter while providing a cozy atmosphere around the centrally located woodstove, allowing you to avoid using the propane furnace unless necessary. In the summer, you can enjoy refreshing breezes simply by opening the windows. The single-story layout features two bedrooms and a 4-piece bathroom that includes laundry facilities. There are multiple walkouts to a covered porch from both the dining area and living room, ensuring that you can enjoy views of nature through large windows from anywhere in the house. Additionally, a spacious mudroom provides convenient access for outdoor gear without dirtying your living space. Outside, youll find multiple sheds perfect for storing all your outdoor gear, as well a
$ 640,000
13 Hickory Grove, Belleville Belleville Ward, ON, K8N 5X6.
View photo
House · for sale
$ 619,900
13 Hickory Grove, Belleville Belleville Ward, ON, K8N 5X6.
Prince Edward County
· 3 Bedrooms · 2 Baths · House
· Garden · Parking · Cellar
Prince Edward County · 3 Bedrooms · 2 Baths · House · Garden · Parking · Cellar
A welcoming 3 bedroom, 2 bathroom bungalow in a sought-after east end neighborhood is available! (Stanley Park). Perfect for a growing family. Owned by the same family since built! Features a bright entryway, lovely landscaping, and a double car garage. The basement offers a blank canvas with large windows and a rough-in bath ready for your vision. Furnace updated in 2020. While the home could use some cosmetic updates, its priced accordingly and offers amazing potential in a family-friendly community close to parks, schools, and amenities. The yard has tasteful landscaping and comes with its own sprinkler system. A great opportunity to create your forever home! (id:7525). Still available at ListedBuy!
$ 619,900
81 Sienna Avenue, Belleville Ward, ON, K8P 0E9 house for sale | Listing ID X13485 | Royal LePage
View photo
House · for sale
$ 824,000
81 Sienna Avenue, Belleville Ward, ON, K8P 0E9 house for sale | Listing ID X13485 | Royal LePage
Prince Edward County
· House
· Garden · Deck · Cellar
Prince Edward County · House · Garden · Deck · Cellar
Welcome to this stunning stone bungalow offering just over 2,700 sq ft of stylish and functional living space in the heart of Belleville. With 5 spacious bedrooms and 3 bathrooms, this home blends comfort, modern upgrades, and timeless charm. The main floor features a bright open-concept layout, freshly painted throughout with new flooring, where the kitchen seamlessly flows into the dining and living areas. The chef inspired kitchen boasts a large island with a built-in bar fridge, a new coffee bar, elegant granite countertops, and under-cabinet lighting. From here, walk out to the new private deck, perfect for peaceful evenings or family dinners. The fully finished basement offers incredible additional living space, complete with a newly installed wet bar thats ideal for entertaining larger gatherings. Outside, the backyard has been thoughtfully designed with all-new fencing, beautiful landscaping, and a 10x10 cedar shed for extra storage. Additional highlights include a double car i
$ 824,000
144 Bayview Lane, Brighton, ON, K0K 1L0 house for sale | Listing ID X13468 | Royal LePage
View photo
House · for sale
$ 669,900
144 Bayview Lane, Brighton, ON, K0K 1L0 house for sale | Listing ID X13468 | Royal LePage
Prince Edward County
· House
· Garden · Fireplace · Deck
Prince Edward County · House · Garden · Fireplace · Deck
Stunning waterfront property! This 4 bedroom, 2.5 bathroom, raised bungalow on Presqu'ile Bay is sure to impress. The main level boasts a beautifully bright, open-concept layout, where a welcoming foyer leads you into a cozy living room anchored by a lovely fireplace. This space flows effortlessly into the dining room and a functional L-shaped kitchen featuring direct access to the back deck. The perfect spot for your morning coffee. Three generous bedrooms, convenient main-floor laundry, and a well-appointed 3-piece bathroom complete this everyday living space. The exceptionally bright lower level expands your home further, offering a large family room adorned with a gorgeous fireplace perfect for entertaining, a second 3-piece bathroom, and a fourth bedroom. Step outside to discover an absolute backyard dream boasting incredible water views, a remarkable 40-foot private dock extending right onto Presqu'ile Bay and a boat lift, perfectly equipped for boating, fishing, or simply soakin
$ 669,900
14 Ashwood Crescent, Greater Napanee, ON, K7R 3L1 house for sale | Listing ID X13594 | Royal LePage
View photo
House · for sale
$ 799,900
Updated
14 Ashwood Crescent, Greater Napanee, ON, K7R 3L1 house for sale | Listing ID X13594 | Royal LePage
Prince Edward County
· House
· Office room · Parking
Prince Edward County · House · Office room · Parking
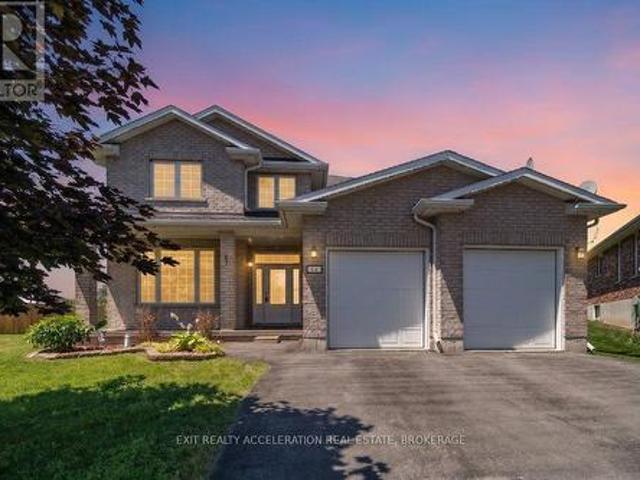
Welcome to this beautifully maintained 4-bedroom, 2.5-bathroom home in one of Napanee's desirable west-end neighbourhoods. The bright open-concept main floor features hardwood flooring and a spacious layout that flows seamlessly from the living area to the kitchen. The kitchen is finished with granite countertops, upgraded cabinetry, stainless steel appliances, and provides ample workspace. The main-floor laundry room adds everyday convenience. Upstairs, the primary suite offers a walk-in closet and a private 4-piece ensuite. Three additional bedrooms provide plenty of space for family, guests, or a home office. Outside, the property offers parking for up to four vehicles and is ideally located close to schools, parks, shopping, and all the amenities Napanee has to offer. This move-in-ready home is an excellent opportunity for families looking for space, comfort, and a convenient location. (Id: 27)
$ 799,900
48 Cavendish Drive, Belleville Thurlow Ward, ON, K8N 0L6 house for sale | Listing ID X13451 | Royal LePage
View photo
House · for sale
$ 679,900
48 Cavendish Drive, Belleville Thurlow Ward, ON, K8N 0L6 house for sale | Listing ID X13451 | Royal LePage
Prince Edward County
· House
· Parking · Cellar
Prince Edward County · House · Parking · Cellar
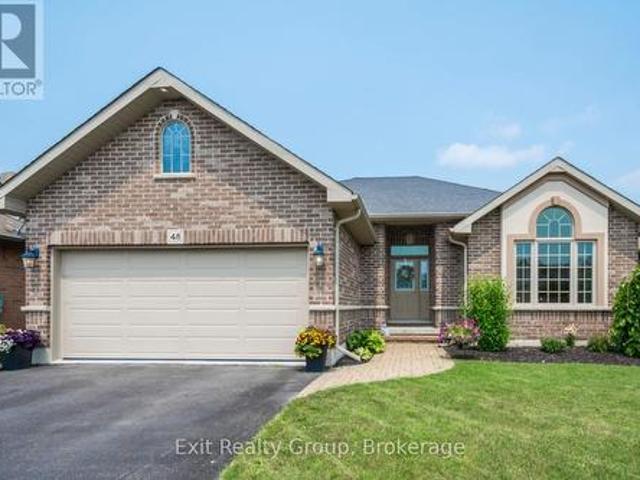
Welcome to your next home! This beautifully maintained 4-bedroom, 3-bathroom brick bungalow features exceptional curb appeal, highlighted by elegant arched windows, a manicured lawn, and a welcoming interlocking brick pathway leading to the front entrance. Built by Mirtren Homes, this property perfectly blends premium structural design with everyday functionality. Key Property Features: Spacious Living: A fully finished basement offers an abundance of extra living space and storage options. Chef's Kitchen: Designed for entertaining, featuring ample storage, granite countertops, a tile backsplash, pantry cupboards, and a large peninsula with seating. Primary Suite: Your private oasis complete with a walk-in closet and a relaxing ensuite featuring a soaker tub. Modern Efficiency: Equipped with a brand-new, high-efficiency heat pump for year-round heating and cooling comfort. Parking & Convenience: Features a double-car garage with inside entry and an extra-large driveway offering plenty
$ 679,900
97 Athabaska Drive, Belleville Thurlow Ward, ON, K8N 0T1 house for sale | Listing ID X13701 | Royal LePage
View photo
House · for sale
$ 649,900
97 Athabaska Drive, Belleville Thurlow Ward, ON, K8N 0T1 house for sale | Listing ID X13701 | Royal LePage
Prince Edward County
· House
· Parking · Cellar
Prince Edward County · House · Parking · Cellar
Welcome to this spacious three bedroom bungaloft home in the desirable Riverstone neighbourhood, with easy access to parks and walking trails. Upon entry you will notice the 9ft ceilings throughout the main floor and oversized windows complementing the bright and open floor plan. Just past the front foyer and convenient main floor primary suite you will find the fabulous kitchen (with quality quartz countertops, large island and massive walk in pantry) open to the spacious living / dining area. Look out from the living room to your private fenced courtyard, perfect for enjoying your morning coffee or just relaxing with friends and family. Adjacent to the courtyard you will find the convenient powder room, main floor laundry and access to the attached two car garage. The second story does not disappoint with two generous sized bedrooms, main bathroom and a fabulous living area. The home is completed with an unspoiled basement with bathroom rough in that is ready for your finishing touch
$ 649,900
133 Carleton Cove, Belleville Thurlow Ward, ON, K0K 2B0 house for sale | Listing ID X13100 | Royal LePage
View photo
House · for sale
$ 785,000
133 Carleton Cove, Belleville Thurlow Ward, ON, K0K 2B0 house for sale | Listing ID X13100 | Royal LePage
Prince Edward County
· House
· Garden
Prince Edward County · House · Garden
Tucked away in a quiet and private enclave along the Moira River, 133 Carleton Cove offers a rare opportunity to own a peaceful slice of waterfront paradise. This stunning and private peninsula is a gently sloping lot leading to the waters edge and is all about space to breathe, room to roam, and time to truly connect with nature, family, and yourself. Whether it's launching a boat or kayak from your shoreline, hosting summer gatherings on the lawn, or enjoying a quiet sunrise with coffee in hand, every inch of this property invites relaxation and reflection. The mature trees and wide-open sky create a serene setting where the sound of waves replaces the rush of the everyday. There is plenty of room here for outdoor games, garden beds, a bonfire under the stars, or simply laying down a blanket and watching nature. Its the kind of place where kids can chase fireflies, friends can gather for an evening by the water, and memories are made year after year. Located just minutes from the con
$ 785,000
2822 Shannon Road, Tyendinaga Township, ON, K0K 3A0 house for sale | Listing ID X13627 | Royal LePage
View photo
House · for sale
$ 599,900
2822 Shannon Road, Tyendinaga Township, ON, K0K 3A0 house for sale | Listing ID X13627 | Royal LePage
Prince Edward County
· House
· Swimming pool
Prince Edward County · House · Swimming pool
Fifty acres. No neighbours in sight. The gate closes behind you, cedars lean in over the drive, and by the time the house comes into view the rest of the world has stopped following you. Life here happens around the island. Custom-built with a breakfast bar, it is where the coffee gets poured, where the homework gets done, where everyone ends up standing when company comes. Open concept and vaulted ceilings mean whoever is cooking is still in the conversation. Winter is the pellet stove ticking away while the snow buries the driveway and you decide you are fine with that. Outside is where this place really lives. The heated and wired 20 x 18 shop with its own panel takes the projects, the toys, and the things you have been meaning to build. A second wired 13 x 13 building takes whatever the shop will not. Trails run through the bush for riding and walking, hunting blinds are already set out on the land, and the pool, fire pit and treehouse handle the summer, which around here means kid
$ 599,900
33 Ashwood Crescent, Greater Napanee, ON, K7R 3L1 house for sale | Listing ID X13249 | Royal LePage
View photo
House · for sale
$ 800,000
33 Ashwood Crescent, Greater Napanee, ON, K7R 3L1 house for sale | Listing ID X13249 | Royal LePage
Prince Edward County
· House
· Patio · Garden · Deck · Parking
Prince Edward County · House · Patio · Garden · Deck · Parking
Welcome to West Bridge Estates. This custom-built all brick bungalow offers a perfect blend of comfort located in the esteemed Staikos subdivision family home! Nestled on a beautifully landscaped lot, this family friendly property boasts exceptional curb appeal with a double-wide driveway leading to an attached 2-car garage. Step inside the inviting foyer and be captivated by the bright and open main level. The formal sitting room, with large windows, fills the main floor with natural light, creating a warm and inviting atmosphere. The welcoming open concept kitchen perfect for entertaining with a bright eat in area. The adjacent dining room, with patio doors, opens onto a lovely deck, for enjoying indoor/ outdoor dining or simply appreciating the peace and tranquility of the fully fenced backyard. The spacious primary is complete with a 3-piece ensuite and spacious walk. In closet. Convenience is key with a main floor laundry room providing interior garage access. Relax in the cozy li
$ 800,000
156 Pinehill Crescent, Belleville Thurlow Ward, ON, K0K 3E0 house for sale | Listing ID X13595 | Royal LePage
View photo
House · for sale
$ 549,900
156 Pinehill Crescent, Belleville Thurlow Ward, ON, K0K 3E0 house for sale | Listing ID X13595 | Royal LePage
Prince Edward County
· House
· Garden · Deck · Parking · Cellar
Prince Edward County · House · Garden · Deck · Parking · Cellar
Nestled in a peaceful country setting just 20 minutes to Belleville and 9 minutes to Stirling, this well-maintained raised bungalow offers the perfect blend of rural tranquility and everyday convenience. Featuring a spacious layout with 3 bedrooms, this home is ideal for families or those looking for comfortable one-level living with additional space below. The primary bedroom is enhanced with beautiful custom built-in cabinetry, providing exceptional storage and style. Recent updates include fresh paint throughout, new flooring in the basement, a new front door, new roof, new eavestroughs, soffit, and fascia, offering both modern appeal and added peace of mind. The bright, welcoming interior is complemented by a large double attached garage, while the expansive backyard and deck provide the perfect setting to relax, entertain, or enjoy the surrounding mature trees and private country atmosphere. A fantastic opportunity to enjoy spacious living in a desirable rural location with easy a
$ 549,900
126 Dufferin Avenue, Belleville Ward, ON, K8N 3X1 house for sale | Listing ID X13437 | Royal LePage
View photo
House · for sale
$ 949,900
126 Dufferin Avenue, Belleville Ward, ON, K8N 3X1 house for sale | Listing ID X13437 | Royal LePage
Prince Edward County
· House
· Garden · Parking
Prince Edward County · House · Garden · Parking
Welcome to one of Belleville's most admired streets. The iconic Dufferin Avenue. This residence on the enchanting tree-lined street in Old East Hill is a perfect fusion of classic charm and modern refinement. With over 3000 sq ft, every inch of this home tells a story. From its preserved architectural details to its thoughtfully updated living spaces designed for today's lifestyle. Inside, a stunning chef-inspired kitchen anchors the home. Spacious, bright, and designed with the entertainer in mind. The open flow invites gatherings, with easy access to the lush and private backyard, ideal for dining al fresco or enjoying quiet mornings with coffee. Offering four spacious bedrooms and four bathrooms, this home was crafted for comfort and elegance. The finished attic extends your living space to a charming third-floor retreat. Perfect for a studio, playroom, or cozy guest suite. The fully insulated and finished detached garage provides versatility for parking, a workshop, or creative use
$ 949,900

Get email alerts

Don't miss out: be the first to know about new properties

The alert was correctly created

On subscribing you accept the conditions of use and the privacy policy
Alert
Receive new ads in your inbox
Save this search
Receive alerts for new listings

We'll send you an email when we have new properties for: "Properties for sale in Prince Edward County"

The alert was correctly created

Ameliasburg
Sophiasburgh
Get email alerts and be the first to see new listings
Required field
On subscribing I accept the terms of the privacy policy
Perfect! You'll soon start receiving new listings via email
Alert
Receive an email when we have new ads for Properties for sale in Prince Edward County
Save this search
Filters

Bedrooms

Area (sq.ft)

sq.ft
sq.ft

Price

$
$

Filter by property type

Bathrooms

Clear all filters
Receive notifications when new entries are published.