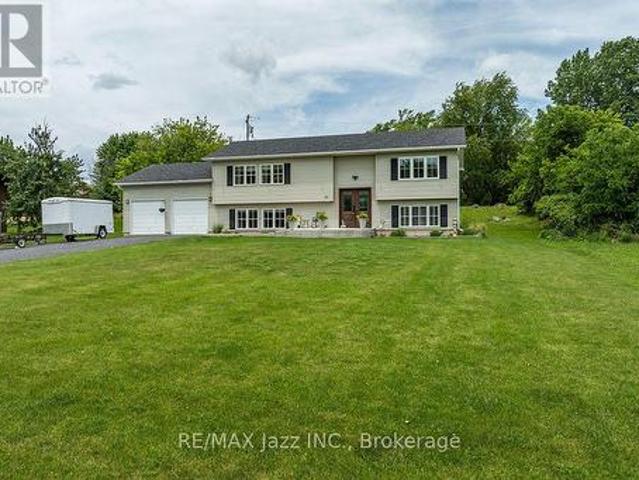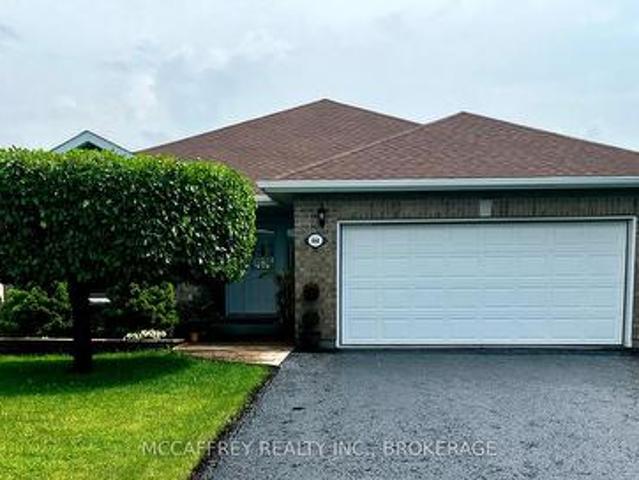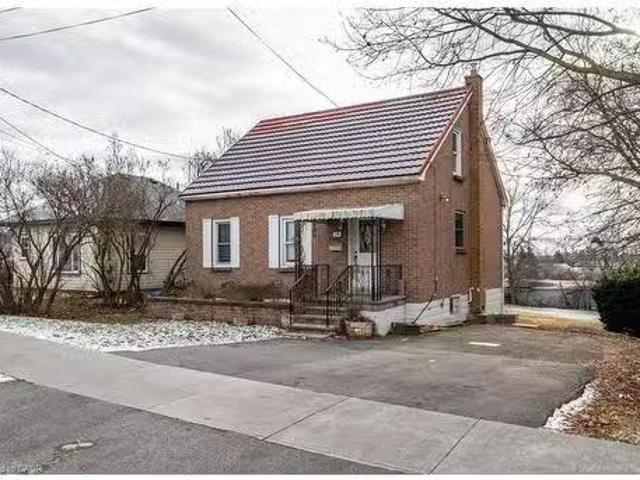
814 properties for sale in Prince Edward County

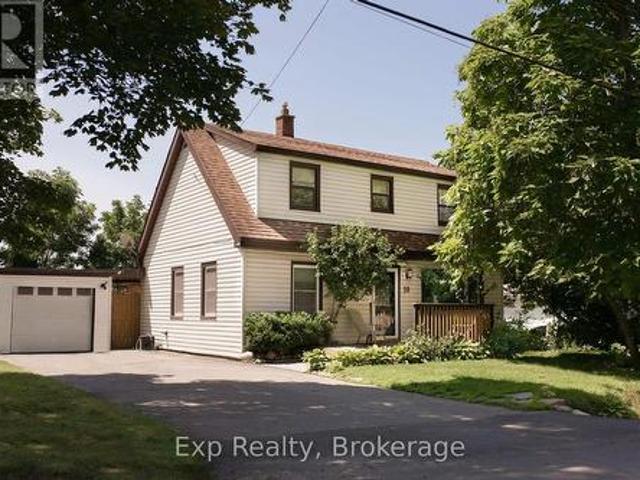
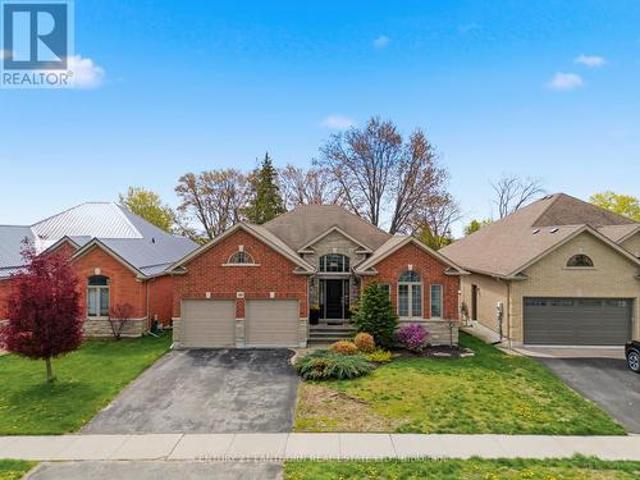
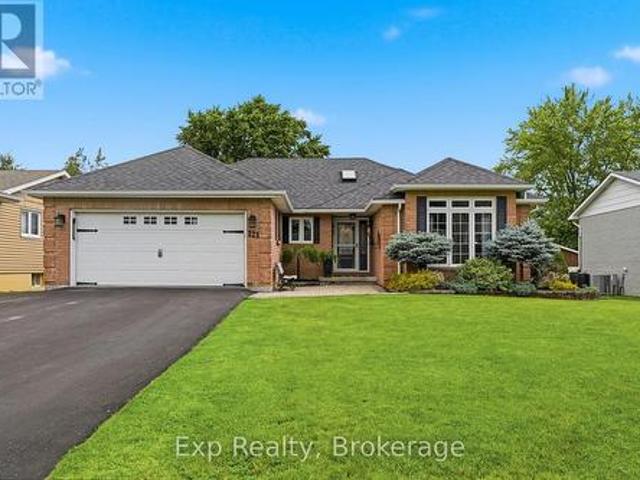
121 Simcoe Street, Greater Napanee, ON, K7R 2X5 house for sale | Listing ID X13501 | Royal LePage
View photo
House · for sale
$ 674,900
121 Simcoe Street, Greater Napanee, ON, K7R 2X5 house for sale | Listing ID X13501 | Royal LePage
Prince Edward County
· House
· Garden · Parking
Prince Edward County · House · Garden · Parking
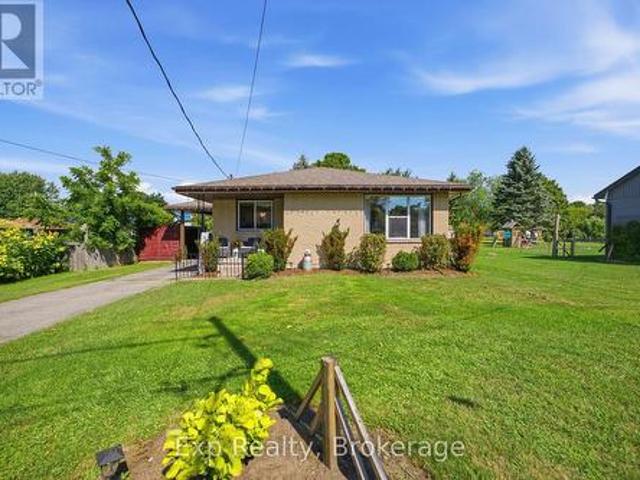
Situated on a quiet street in the heart of Napanee, this well-maintained all-brick bungalow offers an exceptional combination of space, comfort, and functionality. Step inside to a thoughtfully designed main floor featuring an open-concept kitchen, breakfast nook, and living room with direct access to the backyard, perfect for everyday living and entertaining. At the front of the home, a formal dining room and spacious family room provide additional space for hosting family and friends. The main level also features three bright, generously sized bedrooms, including a spacious primary suite complete with a walk-in closet and private ensuite. A second full bathroom, convenient main-floor laundry, and a practical mudroom with access to the attached garage complete this level. Downstairs, you will find even more finished living space, including a large recreation room that's ideal for entertaining, a games room, or a dedicated space for kids to enjoy. An additional bedroom and full bathroo
$ 674,900
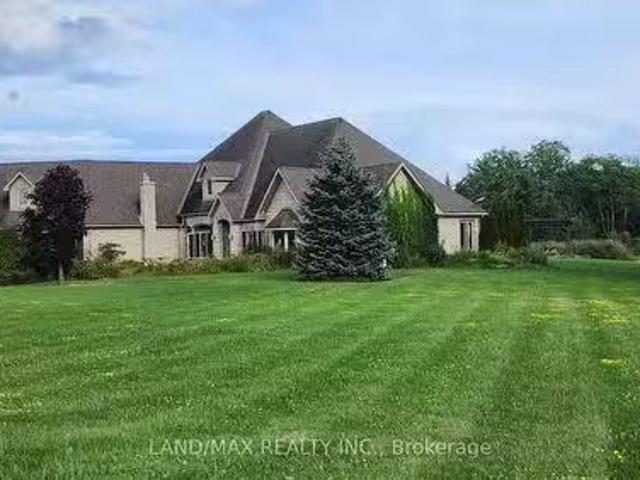
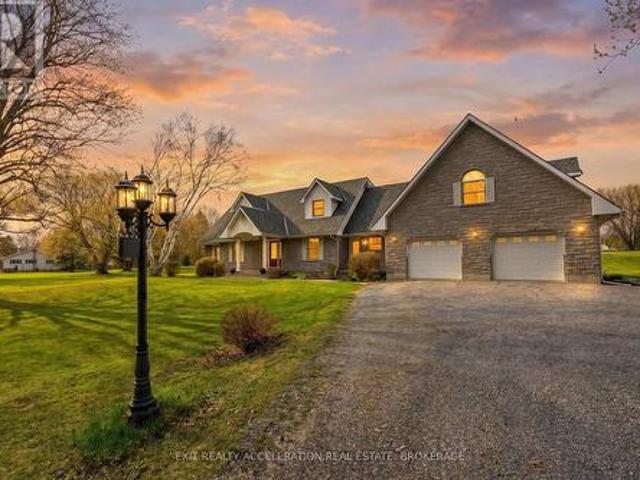
1632 County Rd 11, Stone Mills, ON, K7R 3L2 house for sale.
View photo
House · for sale
$ 5,499,000
1632 County Rd 11, Stone Mills, ON, K7R 3L2 house for sale.
Prince Edward County
· 4 Bedrooms · 3 Baths · House
· Parking · Swimming pool
Prince Edward County · 4 Bedrooms · 3 Baths · House · Parking · Swimming pool
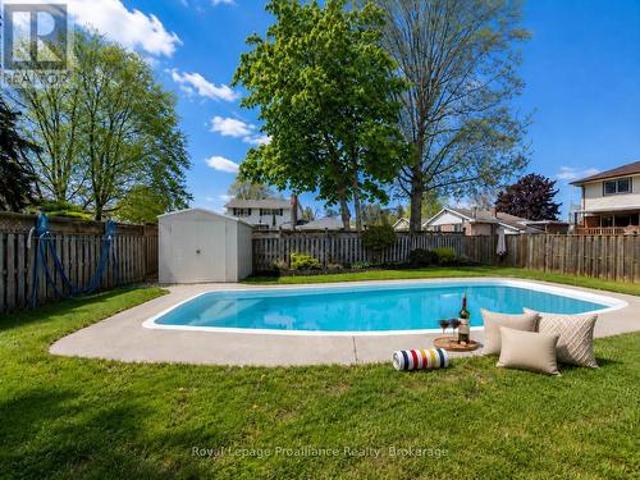
Discover The Epitome Of Luxury Living On This Expansive Estate With This Immaculate 4-Bdrm Bungalow, Boasting Over 4,400 Sq Ft Of Expertly DesignedCustom-Built Elegance. Nestled On Approximately 100+ Acres Of Fully Fenced Land With Security Gate, This Estate Offers Unparalleled Privacy, Security, And Breathtaking Natural Beauty. The Gourmet Kitchen & Dining Area Come Complete With A Coffeebirdtail Room, Perfect For Entertaining Guests In Style. Enjoy Panoramic Views From The Multitude of Windows In Every Room, Showcasing The Propertys Stunning Landscapes And Man-Made Dream Lake, Measuring An Impressive 2,600 ft X 225 ft. The Estate Includes A 16x32 In-Ground, Heated Inground Pool With A Large Pool House Equipped With A 200-Amp Service. Relax By The Concrete Dock With A Gazebo, And Take Advantage Of The Covered Boatlift For Your Aquatic Adventures. A Detached Garage With A Heated Loft And Propane Furnace Provides Ample Space For Vehicles And Additional Storage. A large barn and six sepa
$ 5,499,000
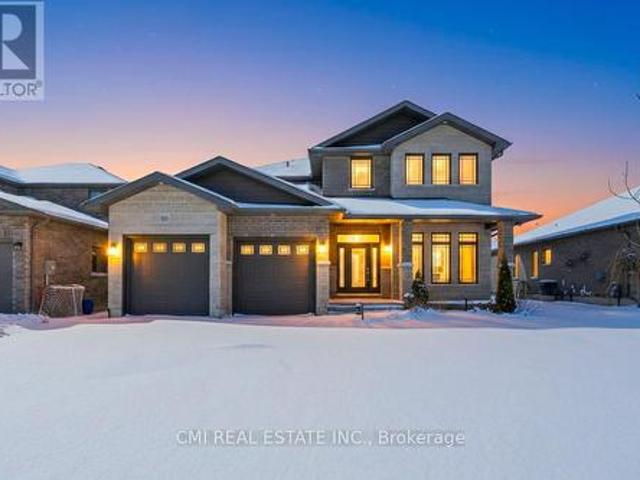
10 Valleyview Crescent, Belleville Ward, ON, K8P 3G1 house for sale | Listing ID X13608 | Royal LePage
View photo
House · for sale
$ 499,999
10 Valleyview Crescent, Belleville Ward, ON, K8P 3G1 house for sale | Listing ID X13608 | Royal LePage
Prince Edward County
· House
· Office room
Prince Edward County · House · Office room
Welcome to 10 Valleyview Crescent-a hidden gem tucked away on one of Belleville's most charming and seldom-discovered streets. Nestled on a quiet one-way crescent in a friendly, family-oriented neighbourhood, this home offers the perfect balance of peace, privacy, and everyday convenience. Enjoy a tranquil setting just minutes from schools, shopping, grocery stores, recreation centres, parks, and quick Highway 401 access for an effortless commute. Lovingly maintained and thoughtfully updated, this move-in-ready home features 3+1 bedrooms and 3 bathrooms, offering a flexible layout that adapts to growing families, guests, or a dedicated home office. Major updates, including a newer furnace, air conditioner, and appliances, provide peace of mind from day one. Modern living is made even easier with smart home features throughout, including WiFi-enabled irrigation, Alexa-compatible appliances, and a Lorex security system. Abundant storage, generous bedroom closets, a spacious lower level,
$ 499,999
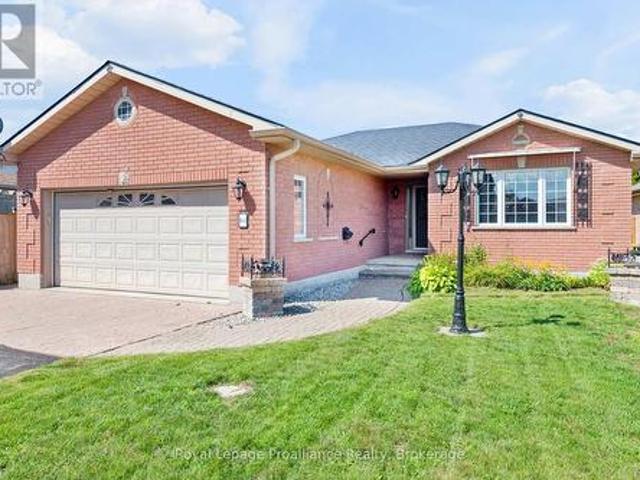
7349 County Rd 2, Greater Napanee, ON, K7R 3K6 house for sale | Listing ID X13598 | Royal LePage
View photo
House · for sale
$ 1,100,000
7349 County Rd 2, Greater Napanee, ON, K7R 3K6 house for sale | Listing ID X13598 | Royal LePage
Prince Edward County
· House
· Fireplace · Parking
Prince Edward County · House · Fireplace · Parking
Welcome to this stunning Cape Cod home set on 15.97 picturesque acres, a property that has been admired by many for years. As you cross the charming creek and make your way up the driveway, you're welcomed with a true sense of home. This beautifully maintained residence offers 5 bedrooms and 4.5 bathrooms, including a spacious primary suite with its own ensuite. The bright living room features a cozy fireplace, while a separate family room provides the perfect space for kids or relaxed evenings. The large eat-in kitchen is filled with natural light and showcases quartz countertops, ideal for everyday living and entertaining alike, complemented by a separate dining room ready to host memorable family gatherings. Throughout the home, stunning hardwood flooring with intricate inlays of hickory, jatoba and sucupira adds warmth and character, while refreshed bathrooms bring a modern touch. Above the 3-bay garage, a private 1-bedroom studio apartment offers excellent potential for additional
$ 1,100,000
158 Cherrywood Parkway, Greater Napanee, ON, K7R 0E2 house for sale | Listing ID X13445 | Royal LePage
View photo
House · for sale
$ 875,000
158 Cherrywood Parkway, Greater Napanee, ON, K7R 0E2 house for sale | Listing ID X13445 | Royal LePage
Prince Edward County
· House
· Office room · Parking · Cellar
Prince Edward County · House · Office room · Parking · Cellar
Just 4 years new, this full brick & stone home offers over 3,000 sq ft of living space with an attached 2-car garage and double driveway. Bright main floor features engineered hardwood, welcoming foyer, versatile office/sitting room, and convenient 2-pc bath. Open-concept living/dining area with large windows and walkout to private backyard-perfect for entertaining. Chef-inspired kitchen with Quartz countertops, large island, and ample prep space, plus direct access to main floor laundry and garage. Unfinished basement with rough-ins for kitchen, bath & laundry-great potential for future in-law suite or customization. Second level offers hardwood staircase, a bedroom with 3-pc ensuite, two additional bedrooms with shared 4-pc bath, and a spacious primary retreat with walk-in closet and luxurious 4-pc ensuite featuring soaker tub & glass shower. Modern design, quality finishes, and family-friendly layout on a deep lot-an exceptional opportunity. (Id: 27)
$ 875,000
4 Wilmot Court, Belleville Ward, ON, K8P 5H1 house for sale | Listing ID X13707 | Royal LePage
View photo
House · for sale
$ 549,900
4 Wilmot Court, Belleville Ward, ON, K8P 5H1 house for sale | Listing ID X13707 | Royal LePage
Prince Edward County
· House
· Garden · Parking · Fireplace
Prince Edward County · House · Garden · Parking · Fireplace
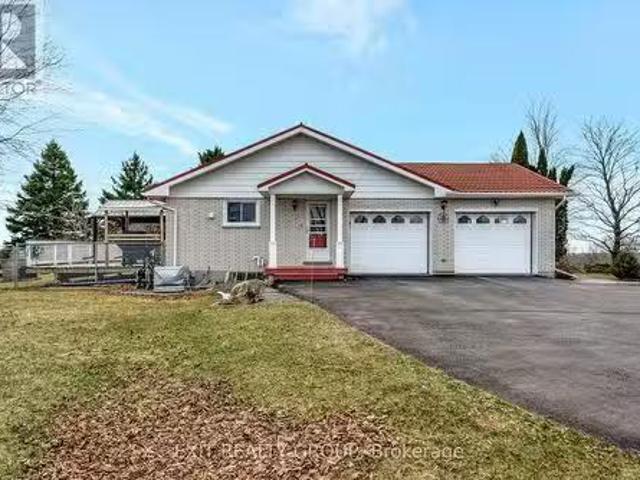
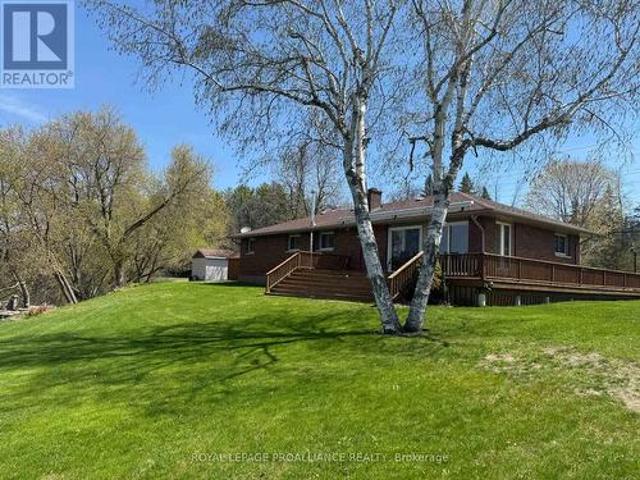
Nestled in a quiet family-friendly cul de sac this impeccably maintained all brick home sits on a fantastic lot, designed for one level, low maintenance living. High lighted by a durable steel roof and immaculately maintained grounds, the property offers a spacious double car garage and charming garden shed for any extra equipment. Inside every detail reflects pride of ownership, offering a seamless transition with a relatively quick possession available. From the newer flooring in all wet areas of the home to the hardwood in the living room and fireplace, all nicely maintained. Located just steps from top rated schools and the new YMCA, it provides the ideal back drop for creating lasting memories in a vibrant neighbourhood. (Id: 7525)
$ 549,900
731 B County Rd 9, Greater Napanee, ON, K7R 3K8 house for sale | Listing ID X13480 | Royal LePage
View photo
House · for sale
$ 610,000
731 B County Rd 9, Greater Napanee, ON, K7R 3K8 house for sale | Listing ID X13480 | Royal LePage
Prince Edward County
· House
· Parking
Prince Edward County · House · Parking
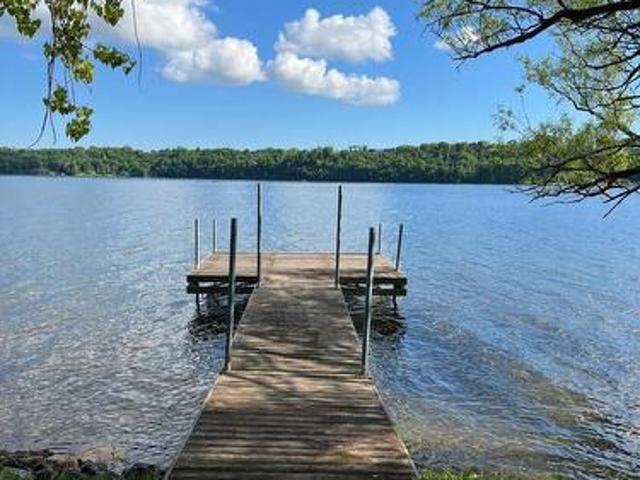
Discover the perfect waterfront retreat just minutes from Napanee and close to all amenities. Whether you're searching for a year-round home or a weekend cottage getaway, this property offers the ideal blend of comfort, recreation, and country charm. Enjoy fantastic boating and excellent walleye fishing right from your doorstep. Inside, the home features an inviting open-concept kitchen, living, and dining area designed to take advantage of the waterfront lifestyle. The main level also includes the primary bedroom, a full bathroom, and convenient main floor laundry. Beautifully renovated bathrooms include a stylish main floor bath and a spa-like upper-level bathroom. Outside, a detached garage/barn with a loft above provides endless possibilities as a games room, studio, or ultimate man cave. The insulated and wood stove-heated barn, charming chicken coop, invisible dog fence, spray foam insulated crawl space, and 200-amp electrical service complete this exceptional rural waterfront pr
$ 610,000
36 Tessa Boulevard, Belleville Belleville Ward, ON, K8N 4Z5.
View photo
House · for sale
$ 640,000
36 Tessa Boulevard, Belleville Belleville Ward, ON, K8N 4Z5.
Prince Edward County
· 2 Bedrooms · 2 Baths · House
· Cellar
Prince Edward County · 2 Bedrooms · 2 Baths · House · Cellar
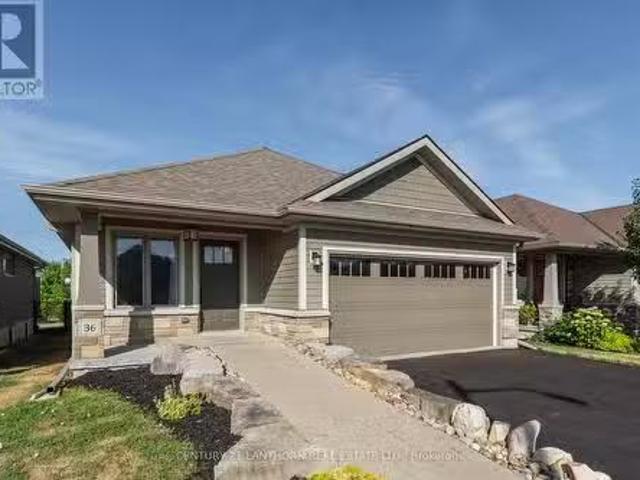
This beautifully maintained 10-year-old bungalow still feels brand new! Offering 2 bedrooms and 2 bathrooms, this home is ideal for those seeking the ease of main floor living without sacrificing space or comfort. The bright, open-concept layout flows seamlessly, with a modern kitchen, spacious living and dining areas, and large windows that fill the home with natural light. The full unfinished basement provides endless potential whether you envision a recreation room, in-law suite, or income-generating space, the choice is yours. Located in a safe, quiet neighbourhood, this property is perfect for families, investors or those looking for a turn key home. You will appreciate being just minutes from shopping, schools, parks, and all of Bellevilles amenities while enjoying the peace of a well-established community. A move-in ready home with so much to offer (id:27). Still available at ListedBuy!
$ 640,000
46 Summit Lot 31 Crescent, Belleville Ward, ON, K8N 0A2 house for sale | Listing ID X13639 | Royal LePage
View photo
House · for sale
$ 617,000
46 Summit Lot 31 Crescent, Belleville Ward, ON, K8N 0A2 house for sale | Listing ID X13639 | Royal LePage
Prince Edward County
· House
Prince Edward County · House
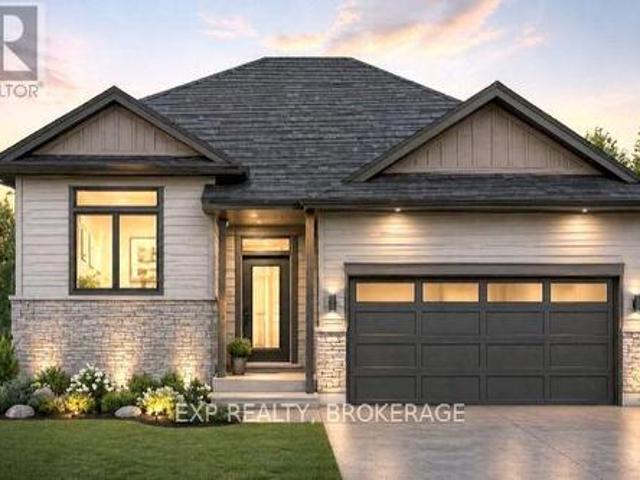
Unlock Massive Savings with the 13% HST Rebate. Already Built Into Listing Price! This is your chance to own a brand-new home with incredible built-in savings in one of Belleville's most desirable growing communities. Welcome to Highpoint Village, where modern design meets everyday comfort. Built by Brauer Homes, the thoughtfully crafted MOIRA Model raised bungalow is perfectly positioned on a quiet crescent just steps to parks, schools, and the Quinte Sports & Wellness Centre. Step inside to soaring 9-foot ceilings and a bright, open-concept layout designed for both entertaining and easy living. The stylish C-shaped kitchen offers both functionality and flow, with the added potential for a walk-in pantry within the attached laundry room. An ideal setup for everyday convenience. The kitchen seamlessly connects to the sun-filled living space, creating a warm and inviting atmosphere. Enjoy the ease of main-floor living with a spacious primary suite featuring a walk-in closet and private
$ 617,000
75 Milligan Drive, Tyendinaga Township, ON, K0K 3A0 house for sale | Listing ID X13670 | Royal LePage
View photo
House · for sale
$ 599,900
75 Milligan Drive, Tyendinaga Township, ON, K0K 3A0 house for sale | Listing ID X13670 | Royal LePage
Prince Edward County
· House
· Fireplace · Deck · Parking · Cellar
Prince Edward County · House · Fireplace · Deck · Parking · Cellar
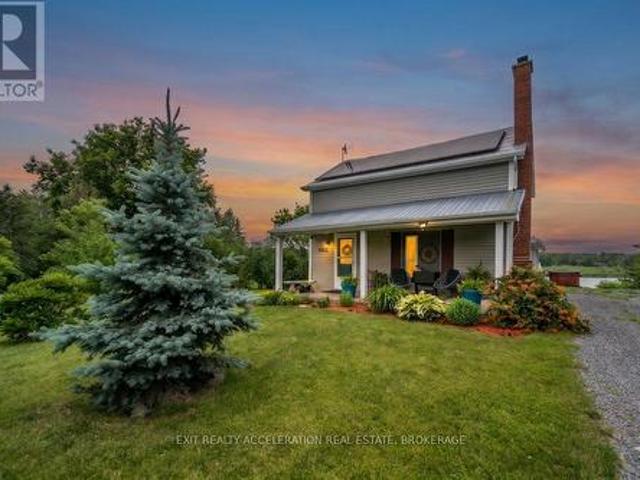
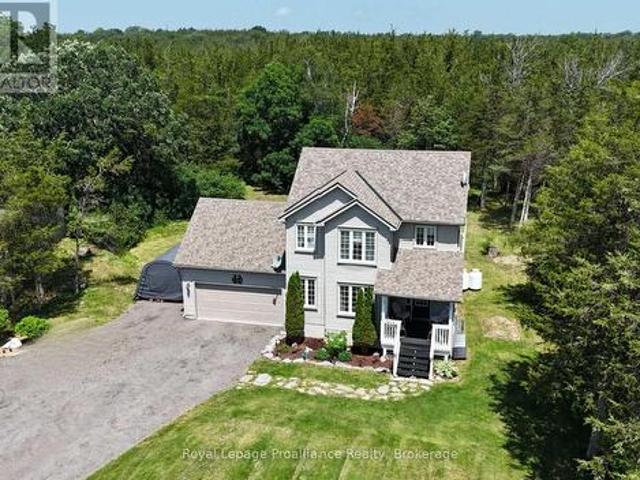
Beautiful 2 storey home on a quiet 3 acre forested Lot. Situated on a peaceful dead-end road, surrounded by mature trees and nature. Enjoy quiet mornings on the welcoming front porch. Or relax on the back deck overlooking your private trails. The bright open-concept kitchen and dining area is the heart of the home. Featuring an abundance of cupboards and generous counter space. An island with seating, and easy access to the deck. A spacious foyer, and a cozy fireplace in the large living room will tick off some boxes. Double attached garage with inside entry, and easy access to a convenient powder room. Upstairs, the primary bedroom offers high ceilings, great natural light, a walk-in closet, and a 4-piece ensuite. Two additional bedrooms and a full bath complete the upper level. The basement is fully finished. Adding a rec room, laundry/storage area, another bedroom, and a second 2-piece bath. Private walking trails, and 3 acres of tranquility. Minutes from Belleville with easy access
$ 599,900
23 Bayview Drive, Greater Napanee, ON, K7R 3K8 house for sale | Listing ID X13620 | Royal LePage
View photo
House · for sale
$ 739,000
23 Bayview Drive, Greater Napanee, ON, K7R 3K8 house for sale | Listing ID X13620 | Royal LePage
Prince Edward County
· House
· Deck · Equipped kitchen
Prince Edward County · House · Deck · Equipped kitchen
Experience countryside living in this stunning custom-built raised bungalow, located just a short walk from the breathtaking shores of Hay Bay. Offering over 2,000 sq. Ft. of finished living space, this immaculate home features an open-concept layout with a spacious family room seamlessly connected to a gourmet kitchen complete with a custom oversized stainless steel refrigerator, brand-new dishwasher, centre island, Corian countertops, and direct access to a large deck. The upper level boasts beautiful hardwood flooring, 2 generously sized bedrooms, convenient main-floor laundry, and abundant storage. Large windows throughout fill the home with natural light while offering picturesque views of the bay. The primary bedroom features a semi-ensuite bathroom with an oversized walk-in shower and a separate soaker tub, creating the perfect retreat. The fully finished lower level offers above-grade windows, high ceilings, a large recreation room, and 2 additional bedrooms, one of which featu
$ 739,000
444 Bridge Street W, Greater Napanee, ON, K7R 3L1 house for sale | Listing ID X13643 | Royal LePage
View photo
House · for sale
$ 669,900
444 Bridge Street W, Greater Napanee, ON, K7R 3L1 house for sale | Listing ID X13643 | Royal LePage
Prince Edward County
· House
· Patio · Fireplace · Parking
Prince Edward County · House · Patio · Fireplace · Parking
Welcome to this beautiful all-brick bungalow, where timeless curb appeal meets modern comfort and functionality. From the moment you arrive, you'll notice the double-wide paved driveway, thoughtfully maintained landscaping, and the convenience of an attached two-car garage. Gemstone lighting on both the house and garage adds an extra touch of charm and year-round ambiance. Step inside to a bright and welcoming foyer, where natural light fills the main level and highlights the gleaming hardwood floors. The inviting sitting room features a striking cathedral ceiling and cozy electric fireplace, creating a warm and elegant space that flows seamlessly into the dining area-perfect for everyday living, intimate dinners, or entertaining guests. At the heart of the home is the spacious kitchen, complete with a large island and beautiful quartz countertops, offering plenty of room for cooking, gathering, and casual dining. Just beyond the kitchen, the living room opens through patio doors to a
$ 669,900
112 Palmer Road, Belleville Belleville Ward, ON, K8P 4C8 h.
View photo
House · for sale
$ 460,000
112 Palmer Road, Belleville Belleville Ward, ON, K8P 4C8 h.
Prince Edward County
· 3 Bedrooms · 1 Bath · House
· Patio · Garden · Fireplace · Cellar
Prince Edward County · 3 Bedrooms · 1 Bath · House · Patio · Garden · Fireplace · Cellar
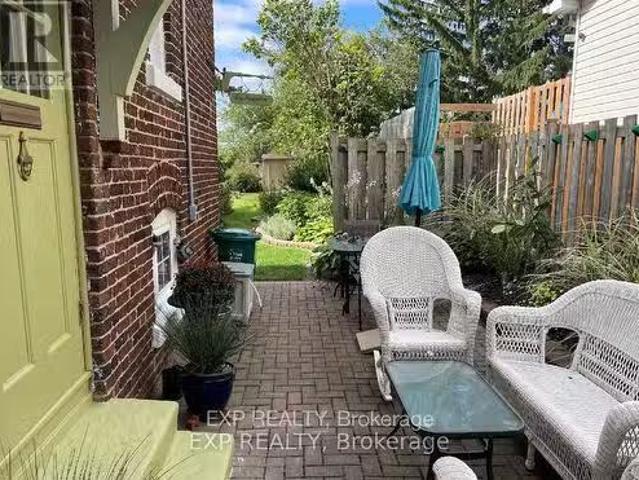
The patio is calling for YOU!This charming and well maintained double brick century home has been lovingly updated while preserving its historical character and is move in ready. The original fireplace, hardwood floors, banister, baseboards and trim are sure to please. Upstairs all the bedrooms have large closets plus a large walk in linenhall closet. The bathroom is updated and has double sinks. The backyard has a huge apple tree, beautiful perennial gardens (less work) and a great patio to enjoy the sun. The laundry room is bright and clean as well as the whole basement. Theres potential for a den or bedroom and a second bathroom in the basement. The enclosed porch is a great way to start the day watching the sunrise with a coffee. This home is a MUST SEE IN PERSON. (id:27). Still available at ListedBuy!
$ 460,000
29 Donald Street, Belleville, ON, K8P 2J1 house for sale Li.
View photo
House · for sale
$ 520,000
$ 478/sq.ft
29 Donald Street, Belleville, ON, K8P 2J1 house for sale Li.
Prince Edward County
· 1,087 sq.ft · 3 Bedrooms · 1 Bath · House
Prince Edward County · 1,087 sq.ft · 3 Bedrooms · 1 Bath · House
Prime location! This LOT is approx. 66 Ft. 200 Ft. Considering the lands development potential, the list price is very low. Just in the front half of the land, you can plan to get an 8 plex. (Four 2 Bedroom Units & Four One beds or bachelor units) Plus, under the new By-Law for the County, you may be able to repeat the same 8 plex at the back half of the land. Alternatively, you may choose to opt for one building with a larger footprint — 4,000 to 5,000 sq. ft. — and could increase the Total Units to 25 units (in 2 Floors) with 2 & 1 Bedrooms + Bachelor suites. With lots of amenities in this area, the property is Surrounded by many shops, grocery stores (Metro and FreshCo), Banks and Restaurants and easy access to public transportation + its a 5 minute drive from Quinte Mall and the 401 HWY. Located 7 minutes away from Loyalist College, 7 minutes away from Belleville Harbour and the Prince Edward County bridge; This property has incredible potential! Still available at ListedBuy!
$ 520,000
95 Boundary Road, Belleville Thurlow Ward, ON, K0K 2Y0 hou.
View photo
House · for sale
$ 875,000
95 Boundary Road, Belleville Thurlow Ward, ON, K0K 2Y0 hou.
Prince Edward County
· 4 Bedrooms · 2 Baths · House
· Garden · Fireplace · Deck · Parking
Prince Edward County · 4 Bedrooms · 2 Baths · House · Garden · Fireplace · Deck · Parking
Welcome to this beautifully designed 4-bedroom, 2-bathroom 2000+ sq. ft bungalow, offering the perfect blend of comfort, functionality, and rural charm. Nestled on a spacious 4.4 acre lot surrounded by scenic farmland, this property delivers peace, privacy, and plenty of room to grow. Step into the welcoming front foyer, complete with a convenient closet and direct access from the attached 2-car garage. The heart of the home features a well-appointed U-shaped kitchen with a center island, seamlessly opening into the bright dining and living areas - perfect for entertaining or enjoying cozy family nights by the propane fireplace. Garden doors provide easy access to the outdoor space and deck with a 10x12 gazebo, including a fenced in area with outdoor fireplace, bringing the beauty of the countryside right to your doorstep. A second foyer leads to the private primary suite, complete with its own sitting area, a generous walk-in closet, and a luxurious 3-piece ensuite featuring double si
$ 875,000
18 Railway Street, Brighton, ON, K0K 1H0 house for sale | Listing ID X13694 | Royal LePage
View photo
House · for sale
$ 589,900
18 Railway Street, Brighton, ON, K0K 1H0 house for sale | Listing ID X13694 | Royal LePage
Prince Edward County
· House
· Garden · Swimming pool · Cellar
Prince Edward County · House · Garden · Swimming pool · Cellar
Welcome to this charming all-brick home in Brighton, offering plenty of space for families, guests, and entertaining. The main level features 3 comfortable bedrooms and 1 bathroom, while the finished basement provides an additional bedroom and bathroom, making it ideal for guests, teenagers, extended family, or a private retreat. Enjoy the best of outdoor living in your own backyard oasis, completed with an above-ground pool and hot tub-perfect for relaxing, entertaining, and making summer memories. With its classic all-brick exterior, functional layout, additional basement living space, and sought-after outdoor amenities, this home offers a wonderful combination of comfort, versatility and lifestyle. A great opportunity to make this welcoming property your next home! (Id: 27)
$ 589,900
19 Bettes Street, Belleville Ward, ON, K8N 3W4 house for sale | Listing ID X13596 | Royal LePage
View photo
House · for sale
$ 309,900
19 Bettes Street, Belleville Ward, ON, K8N 3W4 house for sale | Listing ID X13596 | Royal LePage
Prince Edward County
· House
· Garden · Office room
Prince Edward County · House · Garden · Office room
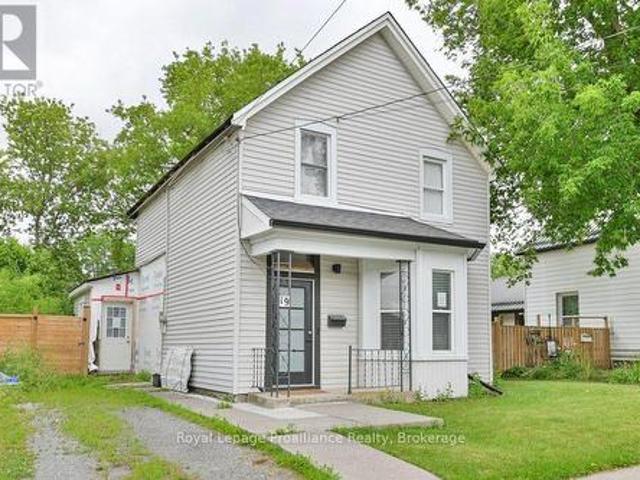
This 1.5 Storey century home in Belleville is ready for a fresh, modern touch. A traditional front foyer with tiled flooring welcomes you into a bright living space, where wide-plank pine floors in warm honey tones carry through to a formal dining area set apart by classic French doors. Large windows fill the main level with natural light, and a freestanding gas stove keeps things cozy through every season. The kitchen offers eat-in space with room for a custom island, flowing to a generous bonus mudroom, a flexible space that could serve as a playroom or home office. A renovated three-piece bath and a pantry with convenient main-floor laundry hookups complete the main level. Upstairs you'll find a spacious front bedroom and a large primary retreat that was once configures as two rooms, offering easy potential to add a bedroom back. Outside, a partially fenced backyard framed by mature trees provides privacy and room to relax, garden, or entertain. This warm and welcoming home is ready
$ 309,900
0 O' Connell Side Road, Greater Napanee, ON, K0K 2W0 vacant.
View photo
House · for sale
$ 199,900
0 O' Connell Side Road, Greater Napanee, ON, K0K 2W0 vacant.
Prince Edward County
· House
Prince Edward County · House
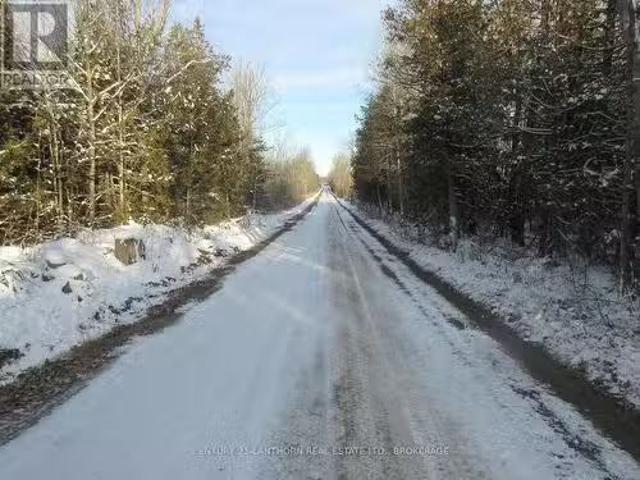
Are you looking for a lovely spot to build your new home. Take a look at this property. 18.7 acres. Very private setting with no close neighbors. Rolling property with mix of trees and open space. Over 1300 ft of road frontage with potential for a future severance. Hydro is located at Buttermilk Falls Rd or at County Rd 12 or build an off grid home. (id:27). Still available at ListedBuy!
$ 199,900
81 Scuttlehole Road, Belleville Thurlow Ward, ON, K0K 2V0 house for sale | Listing ID X13624 | Royal LePage
View photo
House · for sale
$ 499,900
81 Scuttlehole Road, Belleville Thurlow Ward, ON, K0K 2V0 house for sale | Listing ID X13624 | Royal LePage
Prince Edward County
· House
· Patio · Office room · Parking · Air conditioning · Cellar
Prince Edward County · House · Patio · Office room · Parking · Air conditioning · Cellar
Enjoy breathtaking waterfront living on the beautiful Moira River, just minutes from Belleville and conveniently located near Highway access. This bright and well maintained bungalow offers an abundance of natural light and a functional layout, featuring 2 bedrooms plus a versatile office that can easily be converted to a third bedroom. The spacious living room captures stunning, unobstructed river views and opens through patio doors to a wraparound deck-ideal for entertaining. Relax while enjoying the peaceful, picturesque surroundings. A large electric awning provides additional comfort and shade. The home includes an open concept kitchen/separate dining room, central air conditioning, and an attached garage complete with a small workshop. A partial basement offers additional space for laundry utilities. Situated on a high and dry, level lot with no history of flooding, the property also features a paved driveway, two storage sheds (one with hydro) and generator hookup for added conv
$ 499,900
50 Melrose Crescent, Belleville Ward, ON, K8N 1X9 house for sale | Listing ID X13608 | Royal LePage
View photo
House · for sale
$ 549,900
50 Melrose Crescent, Belleville Ward, ON, K8N 1X9 house for sale | Listing ID X13608 | Royal LePage
Prince Edward County
· House
· Patio · Garden · Swimming pool
Prince Edward County · House · Patio · Garden · Swimming pool
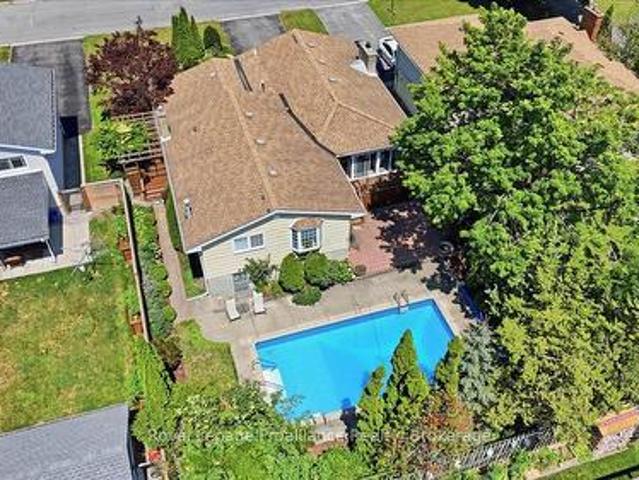
Welcome to 50 Melrose Crescent, a beautifully maintained home located in Belleville's desirable east end. Offering 3 bedrooms and 2 bathrooms, this exceptional property has been lovingly cared for and provides the perfect balance of comfort, style, and outdoor living. From the moment you arrive, you'll be impressed by the stunning curb appeal, mature landscaping, and beautifully manicured grounds. Inside, you'll find a spacious and inviting layout highlighted by a large living room filled with natural light, creating the perfect gathering space for family and friends. The beautiful four season sunroom overlooks the spectacular backyard and provides a peaceful place to enjoy your morning coffee or unwind while taking in the view. Step outside and discover your own private backyard oasis. The breathtaking inground pool is the centrepiece of this incredible outdoor space, complemented by a spacious patio, a fully fenced backyard, and lush landscaping designed for both entertaining and rel
$ 549,900
83 Moira Street E, Belleville Ward, ON, K8P 2S3 house for sale | Listing ID X13572 | Royal LePage
View photo
House · for sale
$ 645,000
83 Moira Street E, Belleville Ward, ON, K8P 2S3 house for sale | Listing ID X13572 | Royal LePage
Prince Edward County
· House
· Office room · Parking
Prince Edward County · House · Office room · Parking
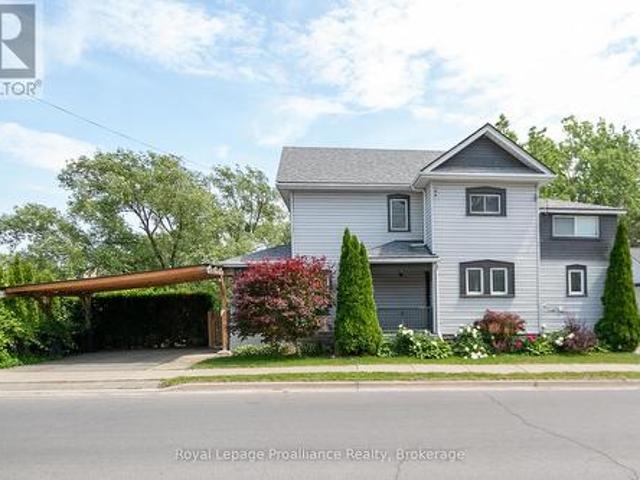
Charming century home full of character and warmth, perfectly situated on the water's edge of the beautiful Moira River. This unique two-storey home offers the perfect blend of historic charm, modern updates, and peaceful waterfront living-all while enjoying the convenience of being in town. Inside, you'll find a bright open-concept main floor ideal for everyday living and entertaining. The home features 3 bedrooms plus a versatile office that could easily serve as a walk-in closet, nursery, or hobby room. One of the secondary bedrooms includes an attached bonus room, perfect as a toy room, reading nook, playroom, or additional storage space. Two full bathrooms provide plenty of room for family and guests. A standout feature of this property is the detached guest house, offering versatile space for visitors, a private retreat, a home office, or additional living accommodations. A brand-new carport ensures covered parking is still available. Step outside and discover your own private re
$ 645,000
24 Kaiser Court, Belleville Ward, ON, K8P 5G3 house for sale | Listing ID X13017 | Royal LePage
View photo
House · for sale
$ 899,000
24 Kaiser Court, Belleville Ward, ON, K8P 5G3 house for sale | Listing ID X13017 | Royal LePage
Prince Edward County
· House
· Parking
Prince Edward County · House · Parking
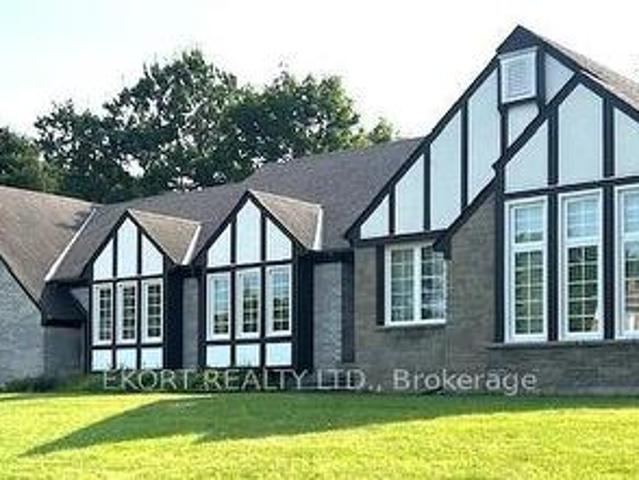
Nestled at the tranquil end of a picturesque West End cul-de-sac lies a slice of paradise ready to welcome you home. This enchanting Tudor-style bungalow is more than a house its a dream realized, waiting only for your suitcase and toothbrush. Every detail has been thoughtfully attended to, with the hard work already complete, leaving behind a masterpiece that shines with perfection. The property's expansive 200x100-foot lot strikes a harmonious balance between space and intimacy. As you approach, a newly paved driveway greets you, offering parking for 8 or more vehicles with ease. Whether you're hosting a gathering or simply enjoying the luxury of space, this driveway ensures everyone is accommodated. Beyond that, a 3-car garage and an additional carport provide even more room for your vehicles, hobbies, or storage needs. The large, sunlit kitchen is a chefs delight, blending classic style with every modern convenience you could wish for. Granite countertops, crowned by a central isla
$ 899,000
39 Mcdougall Drive, Belleville Thurlow Ward, ON, K8N 0M1 house for sale | Listing ID X13690 | Royal LePage
View photo
House · for sale
$ 809,900
39 Mcdougall Drive, Belleville Thurlow Ward, ON, K8N 0M1 house for sale | Listing ID X13690 | Royal LePage
Prince Edward County
· House
· Garden · Office room · Fireplace
Prince Edward County · House · Garden · Office room · Fireplace
This is the house everyone naturally gathers in. Designed as an executive bungalow, this home offers an impressive footprint with expansive, open living spaces that emphasize entertaining, comfort, and easy day-to-day living. While thoughtfully designed as a main-floor two-bedroom residence, the scale and layout deliver the feel of a much larger home, ideal for buyers who value space where it matters most. The main level features bright, open-concept living and dining areas with vaulted ceilings, a welcoming family room centred around a gas fireplace, and a well-proportioned kitchen with walkout to the backyard, creating seamless flow for hosting family and friends. The primary suite is a true retreat with generous proportions, a walk-in closet, and a private ensuite, while a second main-floor bedroom and additional bath offer flexibility for guests or a home office. Main-floor laundry adds to the ease of single-level living. The fully finished lower level significantly expands the hom
$ 809,900
49 Plaza Square, Belleville Ward, ON, K8N 4J2 house for sale | Listing ID X13474 | Royal LePage
View photo
House · for sale
$ 659,900
49 Plaza Square, Belleville Ward, ON, K8N 4J2 house for sale | Listing ID X13474 | Royal LePage
Prince Edward County
· House
· Garden · Deck · Swimming pool
Prince Edward County · House · Garden · Deck · Swimming pool
IN-GROUND POOL in Belleville's East End. Set on an oversized 50.9 x 162 ft lot, this 5-bedroom, 3-bath detached home offers the space, flexibility, and outdoor lifestyle buyers are looking for. The backyard features a fibreglass in-ground pool, expansive deck, and room to entertain, while the interior layout works well for family living, guests, multi-generational needs, or a dedicated work-from-home setup. Close to schools, parks, shopping, recreation, and daily amenities, this is a rare East End opportunity with the lot size and lifestyle features that are hard to find in-town. Summer starts now. A must see! (Id: 7525)
$ 659,900
32 Quinte View Road, Greater Napanee, ON, K0H 1G0 house for sale | Listing ID X12937 | Royal LePage
View photo
House · for sale
$ 544,999
32 Quinte View Road, Greater Napanee, ON, K0H 1G0 house for sale | Listing ID X12937 | Royal LePage
Prince Edward County
· House
Prince Edward County · House
Escape to the waterfront lifestyle you've been dreaming of at 32 Quinte View Road. A charming lakeside retreat perfectly positioned for unforgettable getaways near Prince Edward County. With fresh updates and timeless cottage character, this inviting 2+1 bedroom, 1-bathroom property offers the ideal setting to relax, reconnect, and entertain. Step inside and feel instantly at home in a cozy space designed for comfort and easy living. Recent improvements, including new vinyl siding (2025), paint, refreshed kitchen and an updated bathroom, enhancing both style and peace of mind while preserving the warm, authentic cottage atmosphere people love. Hosting is effortless here. A separate boathouse with guest quarters and electricity provides valuable additional space and privacy. Perfect for welcoming friends and family for long summer weekends or extended stays. Outdoors is where this property truly shines. Enjoy direct waterfront access for swimming, boating, paddleboarding, and sunny days
$ 544,999

Get email alerts

Don't miss out: be the first to know about new properties

The alert was correctly created

On subscribing you accept the conditions of use and the privacy policy
Alert
Receive new ads in your inbox
Save this search
Receive alerts for new listings

We'll send you an email when we have new properties for: "Properties for sale in Prince Edward County"

The alert was correctly created

Ameliasburg
Sophiasburgh
Get email alerts and be the first to see new listings
Required field
On subscribing I accept the terms of the privacy policy
Perfect! You'll soon start receiving new listings via email
Alert
Receive an email when we have new ads for Properties for sale in Prince Edward County
Save this search
Filters

Bedrooms

Area (sq.ft)

sq.ft
sq.ft

Price

$
$

Filter by property type

Bathrooms

Clear all filters
Receive notifications when new entries are published.