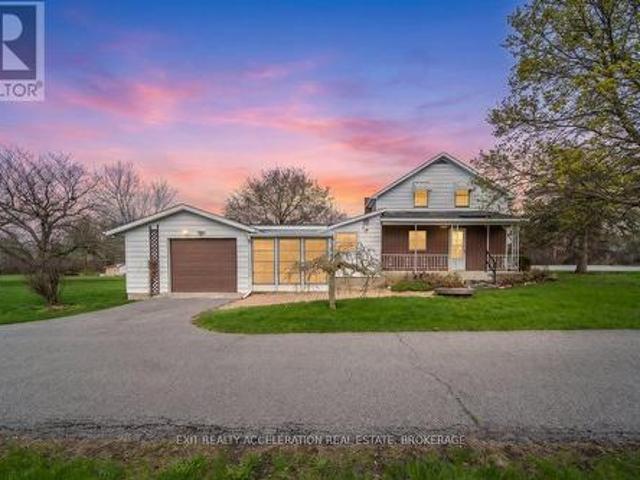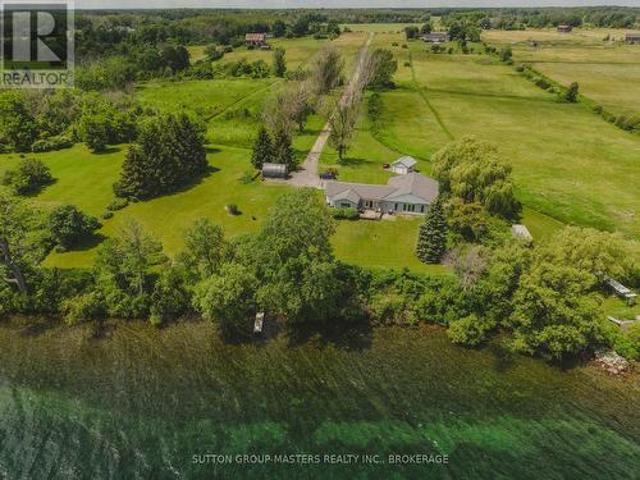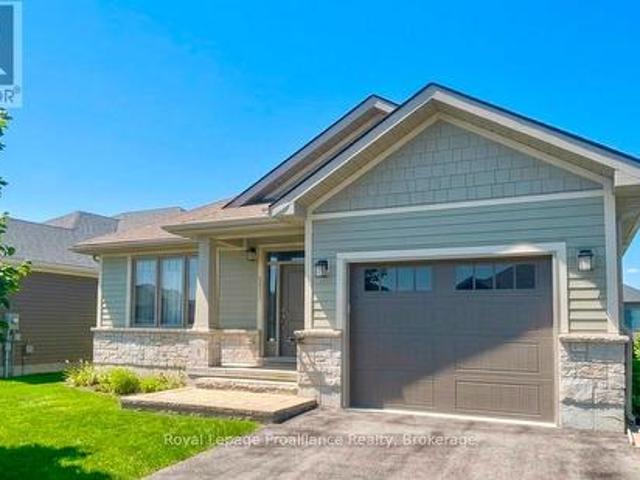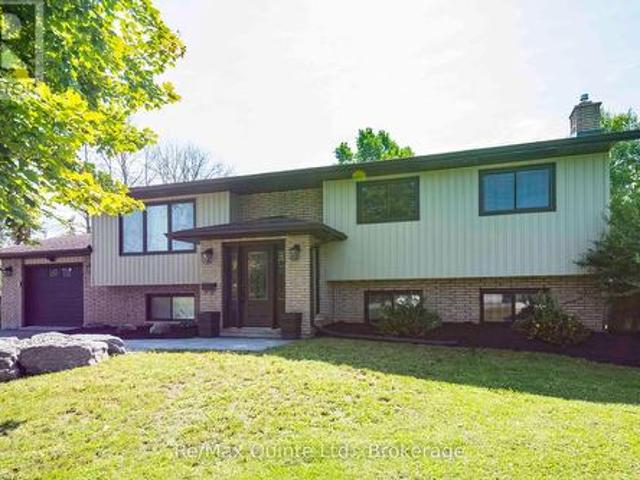
826 properties for sale in Prince Edward County

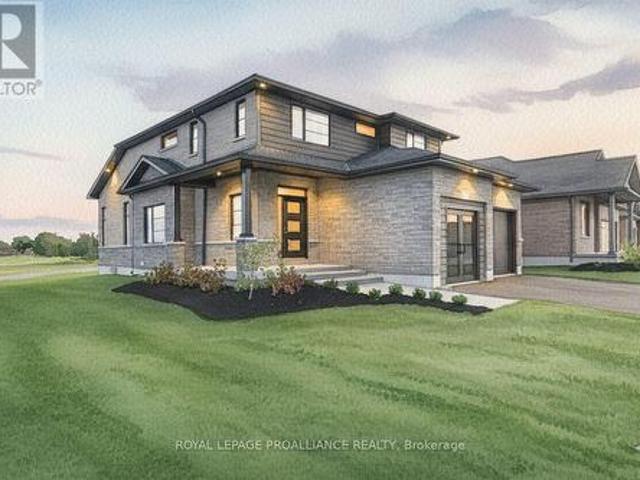
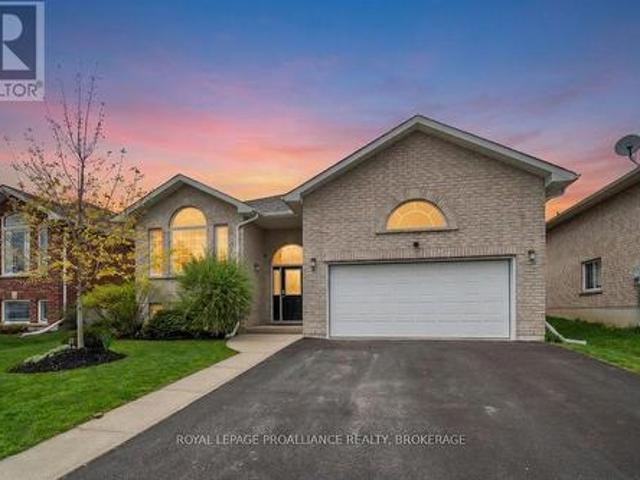
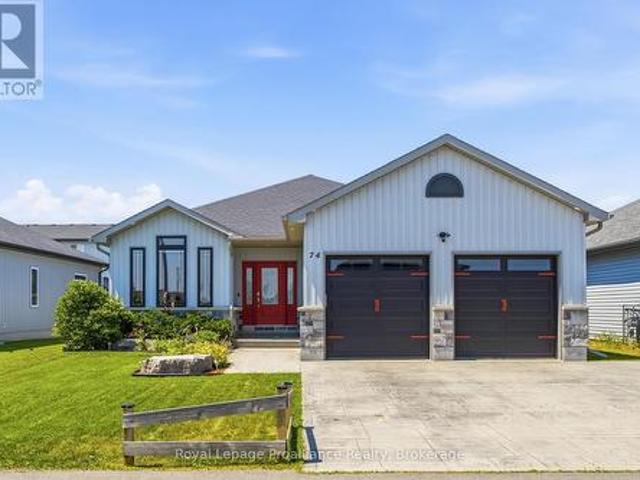
74 Sienna Avenue, Belleville Ward, ON, K8P 0E4 house for sale | Listing ID X13566 | Royal LePage
View photo
House · for sale
$ 789,900
74 Sienna Avenue, Belleville Ward, ON, K8P 0E4 house for sale | Listing ID X13566 | Royal LePage
Prince Edward County
· House
· Office room · Fireplace · Cellar
Prince Edward County · House · Office room · Fireplace · Cellar
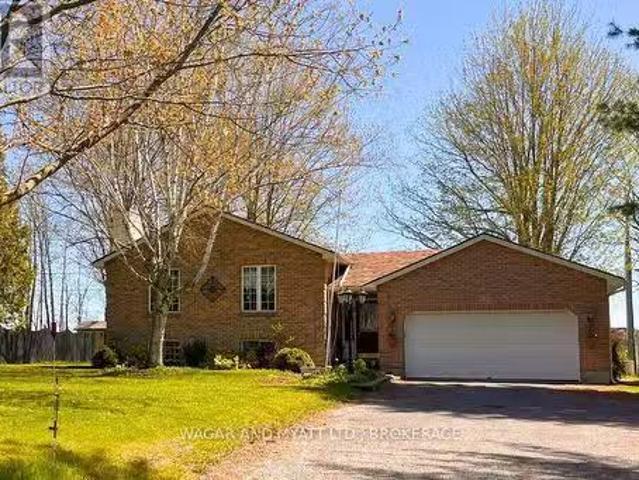
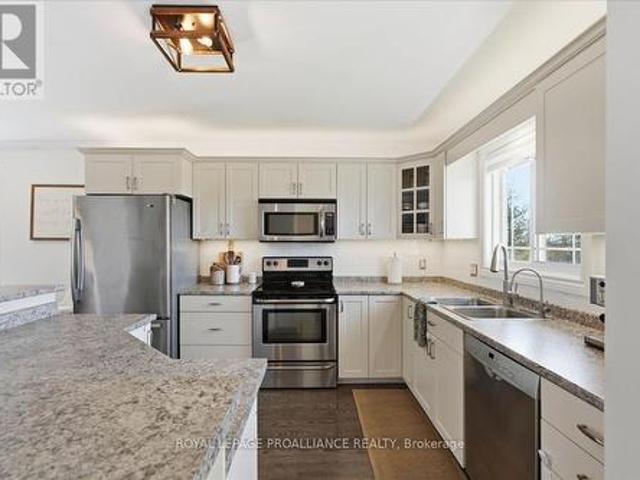
Over 1,500 square feet on the main level alone, this home immediately impresses with its nine-foot ceilings and an open concept layout. The heart of the home centers around a kitchen featuring an island, quartz countertops, a generous pantry, under valence lighting, tile backsplash & crown moulding on the cabient doors. The main floor laundry room optimizes household convenience with cabinets while the primary suite serves as a quiet retreat complete with a private ensuite bath with tile shower and large walk-in closet. A second above-grade bedroom and a versatile office space, which easily transitions into a formal dining room or a third main-floor bedroom depending on your lifestyle. The spacious living room anchors around the steady warmth of a natural gas fireplace with a large vaulted ceiling, creating an inviting focal point for the entire main floor. The finished basement offers two incredibly large bedrooms, one with a walk in closet, that provide excellent privacy for guests &
$ 789,900
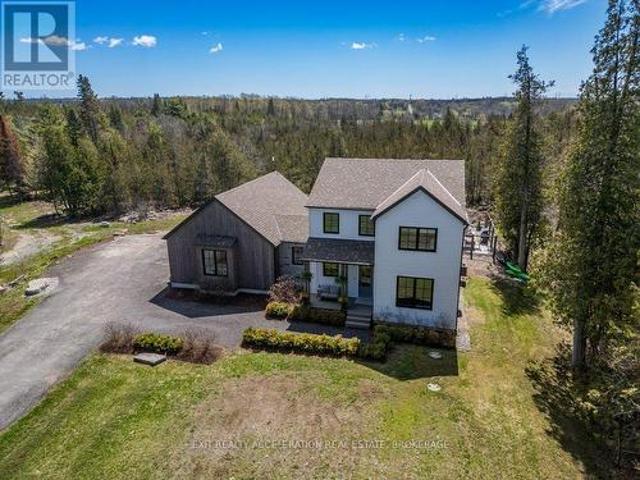
124 Park Drive, Greater Napanee, ON, K0H 1G0 house for sale | Listing ID X13596 | Royal LePage
View photo
House · for sale
$ 599,900
124 Park Drive, Greater Napanee, ON, K0H 1G0 house for sale | Listing ID X13596 | Royal LePage
Prince Edward County
· House
· Parking · Fireplace
Prince Edward County · House · Parking · Fireplace
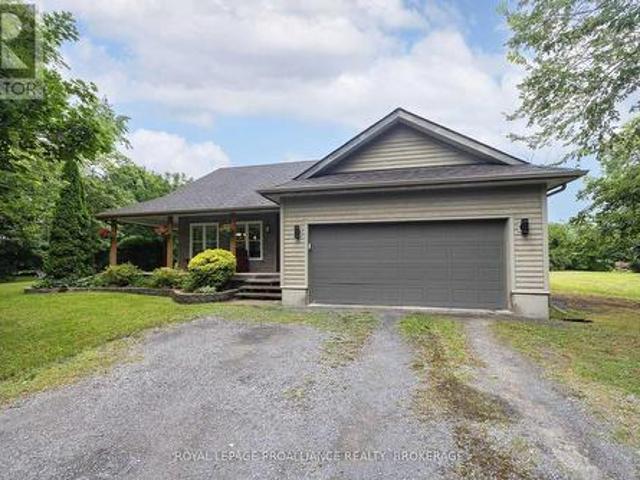
Welcome to 124 Park St. Located in Sandhurst Shores. This meticulously maintained 2+1 bedroom bungalow with 3 full bathrooms is nestled in the trees on a private acre lot. The living room boasts hardwood floors, vaulted ceilings, oversized windows for natural light and a cozy fireplace. The Kitchen is functional with a moveable island and plenty of counter space and cabinetry. The primary bedroom is spacious and includes a spa inspired ensuite with soaker tub and radiant in floor heat. The lower level is finished with an additional bedroom, bathroom, and rec-room which would lend itself well to guests or a future in-law suite. Other bonuses include an insulated double car garage which would be perfect for a workshop and there is even a spot next to it for boat storage. Sandhurst Shores has a private park, boat launch, dock and area for swimming and is minutes to the ferry which leads to wine country, 10 minutes to Bath and 25 minutes to Kingston. This home truly has a lot to offer in a
$ 599,900
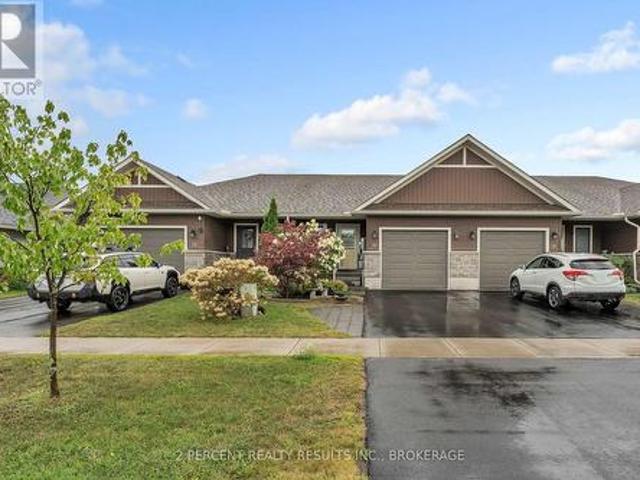
63 Southwood Crescent N, Greater Napanee Greater Napanee, ON.
View photo
House · for sale
$ 649,000
63 Southwood Crescent N, Greater Napanee Greater Napanee, ON.
Prince Edward County
· 3 Bedrooms · 2 Baths · House
· Patio · Parking · Fireplace · Deck
Prince Edward County · 3 Bedrooms · 2 Baths · House · Patio · Parking · Fireplace · Deck
Rural serenity close to town. Here is 63 Southwood Cr. 5 minutes from 401 and all the shopping, Napanee has to offer. Look out of your 13 x 2 deck which is accessible from the master bedroom, to nothing but fields and your own coy pond with fountain. gazebo and pergola make the expansive patio area. Private for your enjoyment. A natural gas fireplace is the focal point of a huge rec room. Lower- level laundry room. High efficiency natural gas furnace, water softening system and newer pressure system. This home is all brick with attached double garage, comes with opener. Take a short drive out of town, and view this fantastic home in the very sought after rural subdivision. Access to a nearby park along the Napanee River for the grandkids to play. All you need to enjoy rural living at its best! (id:27). Still available at ListedBuy!
$ 649,000
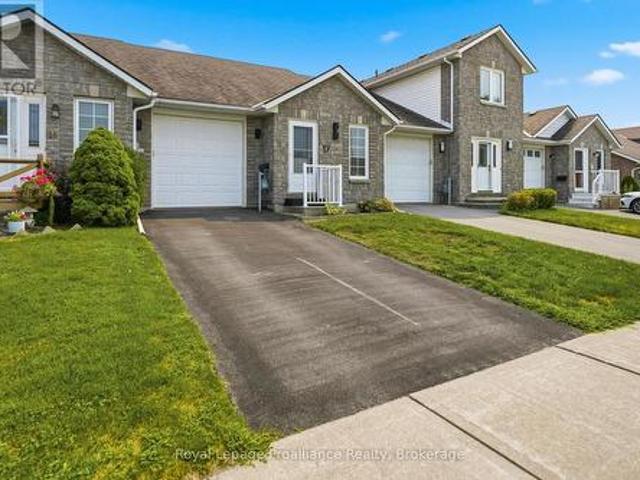
23 South Church Street, Belleville Ward, ON, K8N 0C3 Luxury House for sale | Listing ID X13675 | Royal LePage Carriage Trade Luxury Properties
View photo
House · for sale
$ 1,799,000
23 South Church Street, Belleville Ward, ON, K8N 0C3 Luxury House for sale | Listing ID X13675 | Royal LePage Carriage Trade Luxury Properties
Prince Edward County
· House
· Office room · Swimming pool · Deck · Lift · Parking · Cellar
Prince Edward County · House · Office room · Swimming pool · Deck · Lift · Parking · Cellar
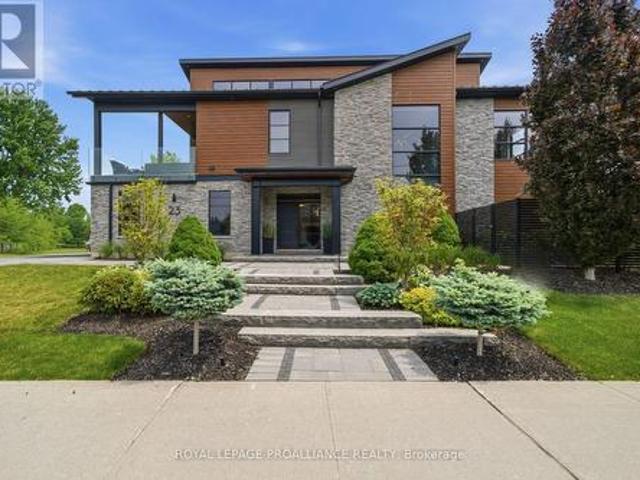
Experience luxury lakeside living in Belleville's most exclusive neighbourhood. This custom-built masterpiece offers sleek modern design, soaring vaulted ceilings, and premium upgrades throughout. The master wing boasts dual walk-in closets, a spa-like ensuite with a steam shower, and private deck access. The open-concept kitchen and great room feature an oversized island, Euroline cabinetry, quartz countertops, and top-tier appliances, flowing into a bright dining area and expansive deck. Two additional bedrooms, each with ensuite baths, a stunning home office, a climate-controlled wine cellar, and an oversized elevator complete the home. Enjoy multiple outdoor spaces, custom landscaping, and a 4-car heated garage with epoxy floors. Additional features include a built-in home sound system, irrigation system, heated driveway and walkway, and hydronic in-floor heating on the ground level and in the garage. Glass railings, a Marquis Epic hot tub, and breathtaking views elevate the experi
$ 1,799,000
147 Cooks Road, Greater Napanee, ON, K0K 2W0 house for sale | Listing ID X13722 | Royal LePage
View photo
House · for sale
$ 759,900
New
147 Cooks Road, Greater Napanee, ON, K0K 2W0 house for sale | Listing ID X13722 | Royal LePage
Prince Edward County
· House
Prince Edward County · House
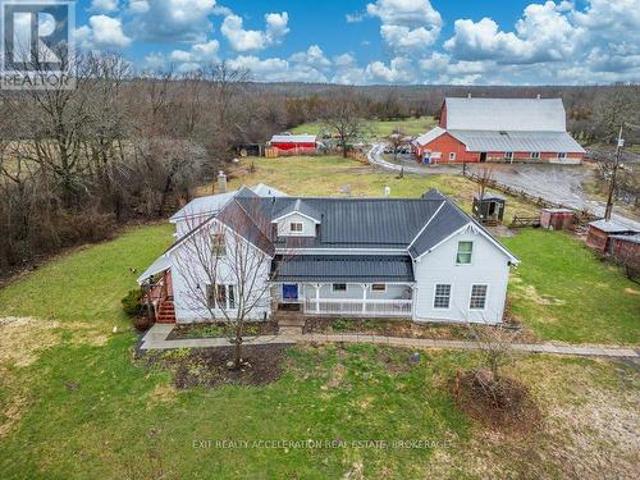
Set on a 58-acre property, this charming farmhouse offers the perfect opportunity to embrace country living while enjoying a well-equipped hobby farm. With a beautiful mix of open land and usable acreage, the setting is ideal for those looking to keep animals, start a small farm operation, or simply enjoy the peace and privacy of rural life. The property is thoughtfully set up with a barn featuring 8 box stalls, making it well-suited for horses or livestock, along with drive sheds and additional outbuildings that provide storage and versatility for equipment, feed, or workshop space. Adding even more flexibility, the barn includes a self-contained one-bedroom apartment-ideal for guests, rental potential, or farm help. For those who appreciate the outdoors, the property also features a sugarbush with approximately 30 trees, perfect for tapping and producing your own maple syrup, as well as a peaceful pond that enhances the natural beauty of the land. Whether you're an experienced hobby
$ 759,900
118 East Street E, Greater Napanee, ON, K7R 1S6 house for sale | Listing ID X13547 | Royal LePage
View photo
House · for sale
$ 449,900
118 East Street E, Greater Napanee, ON, K7R 1S6 house for sale | Listing ID X13547 | Royal LePage
Prince Edward County
· House
· Garden · Parking · Equipped kitchen
Prince Edward County · House · Garden · Parking · Equipped kitchen
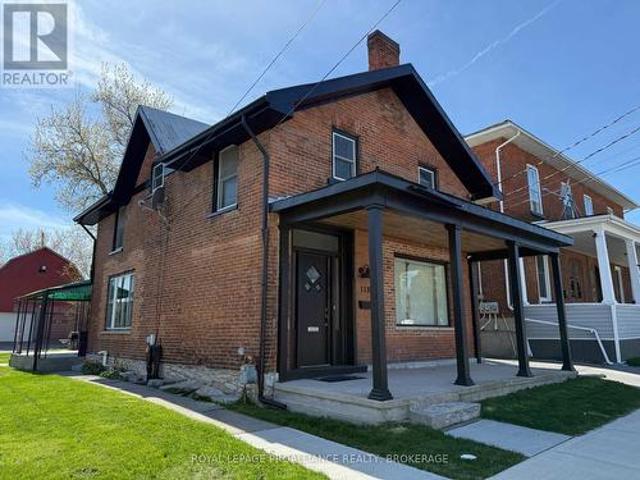
Unlock exceptional live/work potential with this versatile C-3 General Commercial property, ideal for a home-based business or full commercial use. Commercially zoned with a legal non-conforming residential designation, this unique opportunity offers flexibility and long-term value. Built in the 1880s, the charming all-brick two-storey home blends character with thoughtful updates. Featuring 3 bedrooms and 1.5 baths (a full four-piece upstairs and a convenient two-piece on the main level), the layout is practical and inviting. The formal dining room sits at the front of the home, flowing into a spacious central living room with high ceilings. The kitchen overlooks the backyard and includes a built-in microwave fan, dishwasher, new fridge and stove, and side-by-side main floor laundry. Upstairs offers three comfortable bedrooms, including one accessed via a rear staircase. Recent improvements include upgraded electrical service with new wiring to the oversized garage/workshop/barn, newe
$ 449,900
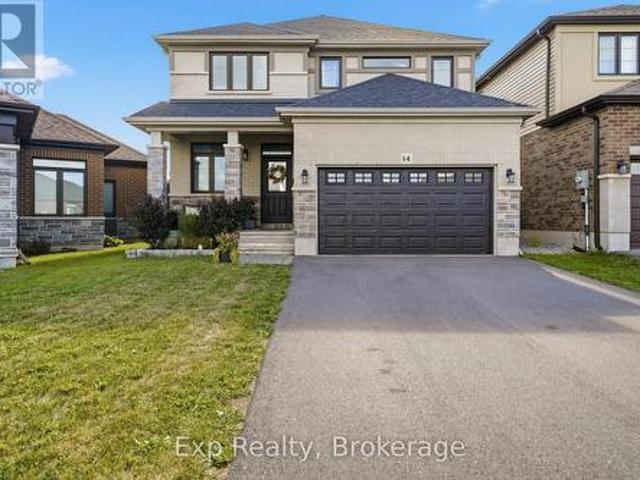
14 Athabaska Drive, Belleville Thurlow Ward, ON, K8N 0T7 house for sale | Listing ID X13632 | Royal LePage
View photo
House · for sale
$ 699,999
14 Athabaska Drive, Belleville Thurlow Ward, ON, K8N 0T7 house for sale | Listing ID X13632 | Royal LePage
Prince Edward County
· House
· Parking · Cellar
Prince Edward County · House · Parking · Cellar
Welcome to 14 Athabaska Drive, a beautiful two-storey home built in 2021, offering modern finishes, functional living, and a family-friendly layout in one of Belleville's desirable neighbourhoods. Thoughtfully designed with four bedrooms, multiple living spaces, and an unfinished basement ready for your personal touch, this move-in-ready home is perfect for growing families and those looking for space to grow. Step inside to a bright and welcoming foyer that leads into the heart of the home. The open-concept main floor is designed for both everyday living and entertaining, featuring a spacious living room filled with natural light, a dedicated dining area, and a stylish kitchen complete with stainless steel appliances, a large centre island, walk-in pantry, and ample cabinetry and counter space. Conveniently located on the main level, you'll find a powder bathroom, along with a separate laundry room with direct access to the attached 1.5-car garage, adding practicality to your daily ro
$ 699,999
8 Mount Pleasant Road, Belleville Ward, ON, K8N 3J2 house for sale | Listing ID X13696 | Royal LePage
View photo
House · for sale
$ 879,000
8 Mount Pleasant Road, Belleville Ward, ON, K8N 3J2 house for sale | Listing ID X13696 | Royal LePage
Prince Edward County
· House
· Parking · Deck
Prince Edward County · House · Parking · Deck
Muskoka styled home has a thoughtful design located in old east hill on a quiet cul-de-sac. Three bedroom raised bungalow is bright and inviting with a 9 foot ceilings and open concept kitchen featuring a full sized side by side fridge and freezer, gas range and butcher block island with prep sink and 21' of counter space. One main floor office doubles as a bedroom. An inviting screened in three-season sunroom and wrap around deck accessed from living room. On the lower level is a self contained 2 br apt. This apt is legal and has its own entry as well as interior access offers multigenerational families or added income. Attached is a 2 car garage with lift to access main level of the home. There is a mezzanine in the garage for extra storage. R 80 in celling. Interior walls insulated. A rare blend of craftsmanship, comfort, and quiet charm in Belleville's beloved neighbourhood. (Id: 27)
$ 879,000
60 Oak Ridge Boulevard, Belleville Ward, ON, K8N 5W2 house for sale | Listing ID X13689 | Royal LePage
View photo
House · for sale
$ 595,999
60 Oak Ridge Boulevard, Belleville Ward, ON, K8N 5W2 house for sale | Listing ID X13689 | Royal LePage
Prince Edward County
· House
· Office room · Parking · Fireplace · Gym
Prince Edward County · House · Office room · Parking · Fireplace · Gym
Welcome to 60 Oak Ridge Boulevard, a custom-built brick bungalow offering a spacious, thoughtfully designed layout in an established Belleville neighbourhood. With 2 generous main-floor bedrooms and a beautifully finished lower level, this home offers plenty of room to live, work and grow. Step inside to a welcoming tiled foyer leading to a bright, oversized living room with adjoining formal dining space. The large eat-in kitchen offers plenty of cabinetry and workspace. The customized 2-bedroom layout means both bedrooms enjoy excellent proportions, while the primary features a large walk-in closet and private 3-piece ensuite. A full main bathroom and convenient main-floor laundry with inside access to the double garage complete this level. Downstairs, you'll find an expansive family room anchored by a cozy gas fireplace, a 3-piece bathroom and two newly finished bonus rooms, ideal for home offices, a gym, hobby rooms or private guest spaces. Buyers looking for additional bedrooms can
$ 595,999
13 Alfred Street, Greater Napanee, ON, K7R 3H8 house for sale | Listing ID X13698 | Royal LePage
View photo
House · for sale
$ 599,000
13 Alfred Street, Greater Napanee, ON, K7R 3H8 house for sale | Listing ID X13698 | Royal LePage
Prince Edward County
· House
· Garden · Parking
Prince Edward County · House · Garden · Parking
Welcome to 13 Alfred Street, a charming detached two-storey home set on a desirable corner lot in the heart of Greater Napanee. Offering three bedrooms, one full bathroom, a 2-car garage, and second-floor laundry, this property combines everyday family living with plenty of space to enjoy the outdoors. Inside, you will find a fully renovated home with a great kitchen, 2 bathrooms, rustic hardwood floors, and it is in move-in condition. Sit back and enjoy that quiet morning coffee on the front porch or watch the kids play in the large yard. The attached garage offers convenient parking and valuable storage, while the home's location puts you close to the amenities that make Greater Napanee such a desirable community. Enjoy easy access to shopping, restaurants, schools, parks, recreation, the Napanee River waterfront, and downtown, with its unique shops and small-town charm. A great opportunity for families, first-time buyers, or anyone looking for a spacious home in a welcoming small-to
$ 599,000
5 233 John Street, Belleville Ward, ON, K8N 3G2 townhouse for sale | Listing ID X13624 | Royal LePage
View photo
Townhouse · for sale
$ 439,000
5 233 John Street, Belleville Ward, ON, K8N 3G2 townhouse for sale | Listing ID X13624 | Royal LePage
Prince Edward County
· Townhouse
· Patio · Parking
Prince Edward County · Townhouse · Patio · Parking
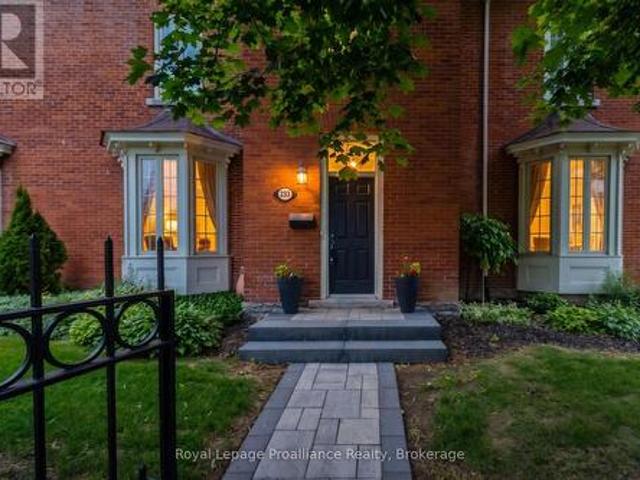
This stunning open-concept Victorian townhome is full of historic character and modern charm. Featuring towering ceilings, 16-inch baseboards, and large windows on both levels, the entire home is flooded with natural light. Step inside through the elegant front door to a spacious foyer, and a stately original staircase that sets the tone for the residence. The main living space offers a 2-piece powder room, bright open layout with a generous living room and an updated modern kitchen complete with a centre island-ideal for entertaining. A rear entrance provides convenient access to the common area patio and assigned surface parking. Upstairs, the second-floor hosts two spacious bedrooms with the primary bedroom featuring a walk-in closet and direct access to the 5 piece ensuite bathroom, and convenient upper-level laundry. Extensively renovated approximately five years ago while carefully preserving its original character, this turn-key home includes all appliances and window coverings.
$ 439,000
182 Water Street W, Greater Napanee, ON, K7R 1W4 house for sale | Listing ID X13692 | Royal LePage
View photo
House · for sale
$ 479,900
182 Water Street W, Greater Napanee, ON, K7R 1W4 house for sale | Listing ID X13692 | Royal LePage
Prince Edward County
· House
Prince Edward County · House
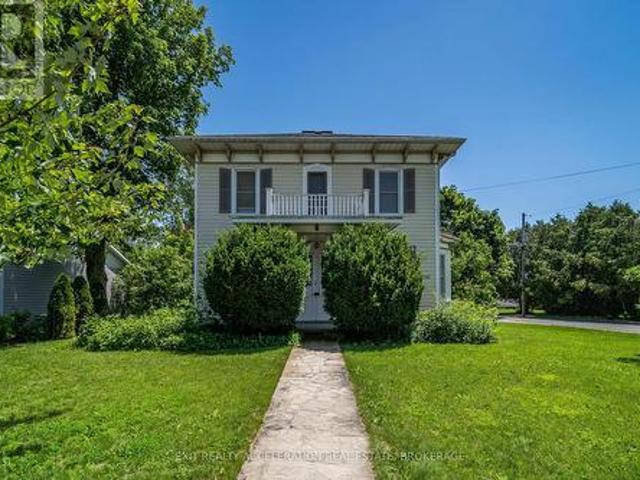
Step into timeless elegance with this stately century home set proudly on a corner lot in the heart of Napanee. Rich in character and history, this residence showcases classic architectural details. From the moment you arrive, the home's commanding presence and mature surroundings create a lasting first impression. Inside, you'll find a warm and inviting atmosphere, with spacious principal rooms that reflect the craftsmanship of a bygone era. High ceilings, generous windows, and charming original features combine to create a bright and welcoming living space suited for both everyday living and entertaining. Every corner of the home has been carefully preserved, offering a seamless blend of historic charm and modern livability. The corner lot provides room to enjoy outdoor living, gardening, or simply relaxing in a peaceful setting. Conveniently located within Napanee, this property offers easy access to local amenities while maintaining a quiet, established neighbourhood feel. A rare o
$ 479,900
240 Thomas Street W, Greater Napanee, ON, K7R 2H9 house for sale | Listing ID X13514 | Royal LePage
View photo
House · for sale
$ 439,900
240 Thomas Street W, Greater Napanee, ON, K7R 2H9 house for sale | Listing ID X13514 | Royal LePage
Prince Edward County
· House
· Patio · Garden · Parking
Prince Edward County · House · Patio · Garden · Parking
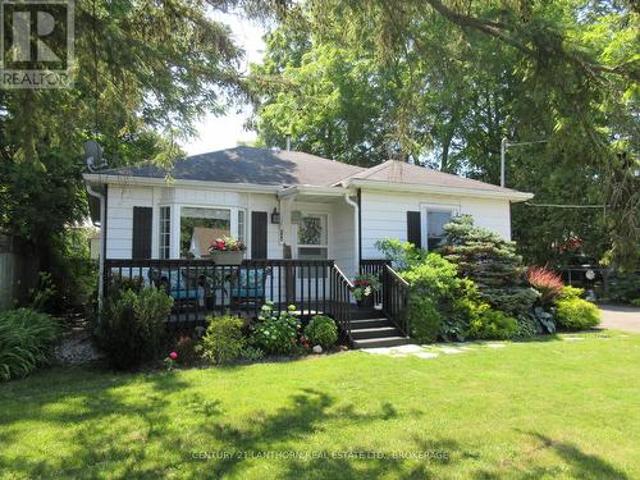
If you are looking for your next home and want all the work to be done then this is the property. Located on a quiet residential street is this home that has been lovingly renovated and is in very good condition. New flooring, kitchen, bathroom etc. After a long day you can retreat to the large rear patio overlooking the lovely landscaped backyard that is like your own park. On top of this is a detached garage with plenty of space for a vehicle and storage. Plus two great storage sheds on the property. Very economical dwelling. Taxes $2,398.77. Hydro $1,077.82. Gas heat & hot water $956.13 (id: 27)
$ 439,900
H 11 Prince Of Wales Drive, Belleville Ward, ON, K8P 2T5 townhouse for sale | Listing ID X13625 | Royal LePage
View photo
Townhouse · for sale
$ 2,200,000
Updated
H 11 Prince Of Wales Drive, Belleville Ward, ON, K8P 2T5 townhouse for sale | Listing ID X13625 | Royal LePage
Prince Edward County
· Townhouse
· Garden · Office room · Balcony · Cellar
Prince Edward County · Townhouse · Garden · Office room · Balcony · Cellar
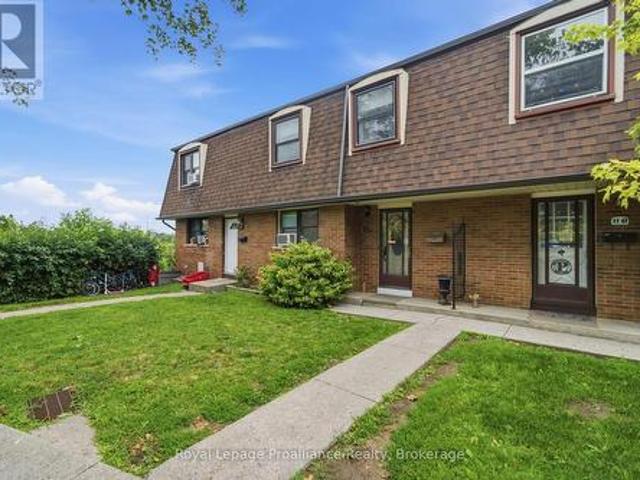
Cherished by a single family since 1972, this affordable well-kept Belleville condo is ready for its next chapter. Four bedrooms and two bathrooms span 1,117 square feet, offering genuine room to spread out and ideal for a growing family or a home office AND comfortable space for guests. The living room has hardwood beneath the carpet, ready for its grand reveal and a Juliette balcony overlooking Riverside Park. An efficient galley kitchen with eat-in dining area and convenient 2pc guest bath round out the main floor. All four bedrooms are located upstairs, with ample closet space and the main 4pc bath. The walk-out basement features a recroom and large laundry/storage space with direct access to your yard. The city centre location works in your favour, too. Literally sandwiched between schools, grocery & Starbucks around the corner, Riverside Park steps away, and just 1km away is the Quinte Sports and Wellness Centre. Public transit and nearby Via station makes weekend getaways or com
$ 2,200,000
302 Old Hamburg Road, Greater Napanee, ON, K7R 3K6 house for sale | Listing ID X13671 | Royal LePage
View photo
House · for sale
$ 449,900
302 Old Hamburg Road, Greater Napanee, ON, K7R 3K6 house for sale | Listing ID X13671 | Royal LePage
Prince Edward County
· House
· Garden · Parking · Air conditioning · Cellar
Prince Edward County · House · Garden · Parking · Air conditioning · Cellar
Welcome to peaceful country living just minutes from Napanee! Nestled on a large 4.3-acre lot, this charming home offers the perfect blend of comfort, space, and rural tranquility. Featuring three bedrooms upstairs and two full bathrooms (one up and one down), the home provides a great space, ideal for families or those looking to enjoy a quieter lifestyle. The bright and inviting sunroom is the perfect spot to start your day, filled with natural light and views of the surrounding property. A covered front porch adds to the home's charm and offers a relaxing place to unwind. Inside, you'll find efficient heating with a natural gas furnace, complemented by electric baseboard backup, as well as central air conditioning to keep you comfortable through the seasons. The property boasts a long driveway with ample parking, along with an attached single-car garage offering convenient inside entry. The basement provides additional storage space, while the expansive yard is perfect for children,
$ 449,900
9392 Highway 33 Highway, Greater Napanee, ON, K0H 1G0 house for sale | Listing ID X13624 | Royal LePage
View photo
House · for sale
$ 990,000
9392 Highway 33 Highway, Greater Napanee, ON, K0H 1G0 house for sale | Listing ID X13624 | Royal LePage
Prince Edward County
· House
Prince Edward County · House
Live the waterfront lifestyle on this exceptional 226 feet of Lake Ontario with 9.5 acres of property, offering privacy, space, agricultural opportunities for vineyards and/ or orchards and direct access to one of Eastern Ontario's premier boating destinations. This well-designed 2,100 sq. Ft. bungalow provides comfortable main-floor living with 3 bedrooms, 2 bathrooms, a spacious eat-in kitchen, and a large family room featuring expansive lakeside windows that capture breathtaking water views. The home's south-facing exposure fills the interior with natural light throughout the day while providing spectacular sunrises and beautiful reflected evening sunsets over Adolphus Reach. What truly sets this property apart is the land. Enjoy 9.5 gently sloping acres with 226 feet of clean, deep shoreline, and a home positioned remarkably close to the water, an opportunity that is difficult to duplicate under today's waterfront building regulations. Property features include: Walk-out lower leve
$ 990,000
8 Tessa Boulevard, Belleville Ward, ON, K8N 4Z5 house for sale | Listing ID X13710 | Royal LePage
View photo
House · for sale
$ 529,900
8 Tessa Boulevard, Belleville Ward, ON, K8N 4Z5 house for sale | Listing ID X13710 | Royal LePage
Prince Edward County
· House
· Deck · Parking
Prince Edward County · House · Deck · Parking
Welcome to effortless main floor, living in this inviting 2-bedroom, 3-bathroom bungalow, tucked away on a quiet street in a highly desirable neighbourhood. Designed with both comfort and functionality in mind, the open concept layout seamlessly connects the living, dining, and kitchen spaces, ideal for everyday living and easy entertaining. The kitchen is well appointed with a convenient pantry and offers direct access to a covered back deck, perfect for enjoying your morning coffee or hosting family and friends. The primary bedroom provides a peaceful escape, complete with a walk-in closet and a private 3-piece en-suite. A generous second bedroom and a bright 4-piece bathroom complete the main level. The lower level adds valuable living space with a partially finished recreation room, a 2-piece bathroom, and plenty of room for storage or future customization. An attached single-car garage adds to the home's practicality, making this property a perfect blend of comfort, style, and eve
$ 529,900
43 Frankford Road, Belleville Thurlow Ward, ON, K0K 2B0 house for sale | Listing ID X13681 | Royal LePage
View photo
House · for sale
$ 749,900
43 Frankford Road, Belleville Thurlow Ward, ON, K0K 2B0 house for sale | Listing ID X13681 | Royal LePage
Prince Edward County
· House
· Deck · Parking
Prince Edward County · House · Deck · Parking
Welcome to 43 Frankford Road, where peaceful country living meets the convenience of being just minutes from the city. Beautifully renovated, this bright and spacious raised bungalow is situated on a large lot in the highly sought-after Foxboro School district. Offering 5 bedrooms and 3 bathrooms, this home combines modern updates with a warm, inviting layout designed for both everyday living and entertaining. The main level features a bright, open-concept kitchen and living area, creating a welcoming space. Four bedrooms and two full bathrooms are also located on this level. The spacious primary bedroom offers a spa-like ensuite complete with a soaker tub, separate walk-in shower, and double vanity. An additional sitting area provides the perfect retreat, with direct walkout access to the deck. The fully finished lower level adds exceptional versatility, featuring an additional bedroom, bathroom, recreational area, and living room. Garage entrance to home and an additional entrance of
$ 749,900
62 Hampton Ridge Drive, Belleville Thurlow Ward, ON, K8N 0E5 house for sale | Listing ID X12726 | Royal LePage
View photo
House · for sale
$ 1,200,000
62 Hampton Ridge Drive, Belleville Thurlow Ward, ON, K8N 0E5 house for sale | Listing ID X12726 | Royal LePage
Prince Edward County
· House
· Fireplace · Parking · Cellar
Prince Edward County · House · Fireplace · Parking · Cellar
Limited time offer. Buyers to receive proposed 13% HST rebate. Step into your dream home where elegance meets comfort in this stunning 4+1 bedroom, two-storey brick masterpiece! The heart of this Newport design is the open-concept main floor featuring a spectacular great room crowned with soaring vaulted ceilings and warmed by an electric fireplace. The white kitchen dazzles with a corner pantry, hard surface counters, stainless appliances, and a generous island perfect for morning coffee or Friday night entertaining with breakfast area. Your guests will be impressed by the dedicated dining room showcasing sophisticated coffered ceilings. You will love the spacious dedicated mudroom that connects seamlessly to your double-car garage. Upstairs, convenience reigns with second-floor laundry and a luxurious primary suite boasting a spa-like ensuite with double vanity, glass and tile shower, plus a generous walk-in closet, 3 spacious guest room with a 4pc bath. The fully finished basement t
$ 1,200,000
4452 Blessington Road, Tyendinaga Township, ON, K0K 2N0 house for sale | Listing ID X13560 | Royal LePage
View photo
House · for sale
$ 1,180,000
4452 Blessington Road, Tyendinaga Township, ON, K0K 2N0 house for sale | Listing ID X13560 | Royal LePage
Prince Edward County
· House
· Office room · Fireplace · Parking
Prince Edward County · House · Office room · Fireplace · Parking
A truly remarkable luxury residence designed for the most discerning buyer, where impeccable craftsmanship, high-end finishes, and timeless elegance come together seamlessly. The chef-inspired kitchen is a standout, beautifully appointed with a premium Italian range, integrated appliances, a separate pantry, Shaw sinks, Rohl fixtures, and a large island perfect for gathering and entertaining. The main floor offers a warm and inviting living room with a fireplace, a private office complete with built-in cabinetry, a convenient powder room, and a well-designed mudroom with access to the impressive three-car garage. Upstairs, the home continues to impress with a luxurious primary suite featuring a walk-in closet and a spa-like ensuite with a Victoria & Albert volcanic ash bathtub. Two additional bedrooms are thoughtfully connected by a Jack and Jill bathroom, while second-floor laundry adds everyday convenience. The fully finished lower level provides incredible flexibility, ideal as an i
$ 1,180,000
36 Sandhu Crescent, Belleville Ward, ON, K8P 0G7 house for sale | Listing ID X13694 | Royal LePage
View photo
House · for sale
$ 519,900
36 Sandhu Crescent, Belleville Ward, ON, K8P 0G7 house for sale | Listing ID X13694 | Royal LePage
Prince Edward County
· House
· Garden · Deck · Parking · Cellar
Prince Edward County · House · Garden · Deck · Parking · Cellar
36 Sandhu Crescent is ready for new owners! This 2019-built, 3 bedroom, 2.5 bathroom home wows with its charming exterior and well-landscaped greenery. Walk up the stone steps to a cozy porch, and into an inviting, bright front foyer. The bright spacious kitchen shines with modern white cabinetry, stone countertops, and a sizable pantry. The kitchen leads to the open concept dining and living room, leaving you plenty of options for hosting. Sliding doors show off the space-efficient, fully-fenced backyard with a 2 tier covered back deck. The primary bedroom is located on the main floor with a walk-in closet and ensuite 3-piece bath. Don't miss the main floor laundry and half bath! The basement is tastefully finished with vinyl flooring throughout and includes 2 generously-sized bedrooms and a full bathroom, as well as a large rec room and a storage room with functional built-in racks. This home also comes with an attached garage and 2 additional driveway parking spaces. Additional feat
$ 519,900
17 Alder Court, Belleville Ward, ON, K8P 5L5 house for sale | Listing ID X13617 | Royal LePage
View photo
House · for sale
$ 524,900
17 Alder Court, Belleville Ward, ON, K8P 5L5 house for sale | Listing ID X13617 | Royal LePage
Prince Edward County
· House
· Patio · Garden · Fireplace · Deck · Parking
Prince Edward County · House · Patio · Garden · Fireplace · Deck · Parking
Have you been looking for a move-in ready townhome on a quiet cul-de-sac in a terrific central location? Welcome to 17 Alder Court. This all-brick bungalow features a stunning open-concept cherry wood kitchen with quartz countertops and newer stainless-steel appliances. The dining room and living area highlight soaring ceilings, beautiful hardwood flooring, and patio doors leading to the rear deck. The primary bedroom overlooks the backyard, while the second bedroom shows off a picturesque skylight. A sleek, modern 4-piece bathroom with high-end finishes and convenient inside entry to the garage complete the main level. Downstairs you will find a spacious rec room with an electric fireplace, further bedroom with a large closet, versatile den, newly updated 3-piece bath, handy storage area, and a separate laundry/utility room. Outside, enjoy a lovely deck overlooking the backyard, where a beautiful, mature maple tree provides shade and privacy. List of updates available including new fu
$ 524,900
564 Willett Road, Belleville Thurlow Ward, ON, K0K 2Y0 house for sale | Listing ID X13506 | Royal LePage
View photo
House · for sale
$ 925,000
564 Willett Road, Belleville Thurlow Ward, ON, K0K 2Y0 house for sale | Listing ID X13506 | Royal LePage
Prince Edward County
· House
· Deck
Prince Edward County · House · Deck
Looking for a gorgeous modern home in a lovely quiet rural setting. Along with the beauty of a running creek in the back of the property and regular wildlife visits, this property is the perfect mix of country with updates galore. This home shines with pride of ownership and has been beautifully renovated. Main floor offers spacious foyer and 9-foot ceilings throughout the main floor. Open concept living area with stunning kitchen complete with quartz countertops, island with overhang for bar stools, corner pantry and cabinets to the ceiling. Bright dining area with walk out to covered deck. Primary bedroom with walk in closet and spa like 4pc ensuite with large glass shower and amazing soaker tub. Two additional generous bedrooms, 4pc bath and main floor laundry with cabinets for additional storage. The lower level has been fully finished and is a wonderful addition to this home. It offers a large rec room and bedroom. Further to that a lovely guest suite which boasts a kitchenette (2
$ 925,000
735 Shannon Road, Tyendinaga Township, ON, K0K 2V0 house for sale | Listing ID X13020 | Royal LePage
View photo
House · for sale
$ 649,000
735 Shannon Road, Tyendinaga Township, ON, K0K 2V0 house for sale | Listing ID X13020 | Royal LePage
Prince Edward County
· House
· Patio · Garden · Swimming pool · Deck
Prince Edward County · House · Patio · Garden · Swimming pool · Deck
Immaculate raised bungalow set in a peaceful rural setting, offering privacy and a truly impressive shop for over 1,000 square feet. This inviting home features an open concept main floor with a bright kitchen, dining, and living area, filled with natural light from large windows. The kitchen offers ample cabinetry and a spacious island, perfect for everyday living and entertaining. Patio doors from the living room lead to a large deck with rough-in electrical for a hot tub that overlooks the backyard with a fire pit area. An ideal place to relax and unwind under the stairs on warm summer evenings. The main floor includes two bedrooms and a 4 piece bathroom, along with a spacious foyer and tasteful decor throughout. The lower level is finished with a cozy rec room, an additional bedroom, laundry area, and plenty of storage space. The heated detached shop with 13 ft high ceilings is a standout feature-ideal for storing recreational vehicles, working on hobbies, or creating your own work
$ 649,000
6 Ashwood Crescent, Greater Napanee, ON, K7R 3L2 house for sale | Listing ID X13150 | Royal LePage
View photo
House · for sale
$ 749,900
6 Ashwood Crescent, Greater Napanee, ON, K7R 3L2 house for sale | Listing ID X13150 | Royal LePage
Prince Edward County
· House
· Garden · Office room · Gym · Deck
Prince Edward County · House · Garden · Office room · Gym · Deck
Situated in the sought after neighbourhood of West Bridge Estates in Napanee, this well maintained all brick elevated bungalow offers outstanding space, comfort, and quality throughout. This home boasts over 1,700 square feet on the main level with a spacious and functional floor plan featuring a formal living room and dining room, a bright kitchen complete with island and breakfast nook, and family room. Convenient main floor laundry adds to the thoughtful design. Originally configured as a three bedroom layout, the main level was redesigned to create an impressive primary suite featuring an oversized walk-in closet and a custom updated ensuite bathroom. A second bedroom completes the main floor. The fully finished lower level expands the living space with a generous rec room, office, additional bedroom, gym area and third bathroom offering flexibility for guests, hobbies, or remote work. Outside, enjoy the beautifully landscaped and fully fenced backyard from your deck, perfect for r
$ 749,900

Get email alerts

Don't miss out: be the first to know about new properties

The alert was correctly created

On subscribing you accept the conditions of use and the privacy policy
Alert
Receive new ads in your inbox
Save this search
Receive alerts for new listings

We'll send you an email when we have new properties for: "Properties for sale in Prince Edward County"

The alert was correctly created

Ameliasburg
Sophiasburgh
Get email alerts and be the first to see new listings
Required field
On subscribing I accept the terms of the privacy policy
Perfect! You'll soon start receiving new listings via email
Alert
Receive an email when we have new ads for Properties for sale in Prince Edward County
Save this search
Filters

Bedrooms

Area (sq.ft)

sq.ft
sq.ft

Price

$
$

Filter by property type

Bathrooms

Clear all filters
Receive notifications when new entries are published.