826 properties for sale in Prince Edward County

63 Hiddenvalley Drive, Belleville Thurlow Ward, ON, K0K 2V0 house for sale | Listing ID X13672 | Royal LePage
View photo
House · for sale
$ 1,299,000
63 Hiddenvalley Drive, Belleville Thurlow Ward, ON, K0K 2V0 house for sale | Listing ID X13672 | Royal LePage
Prince Edward County
· House
· Patio · Garden · Fireplace · Deck
Prince Edward County · House · Patio · Garden · Fireplace · Deck
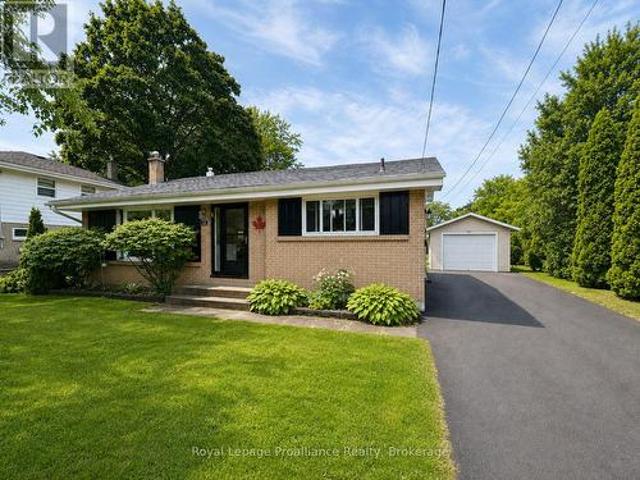
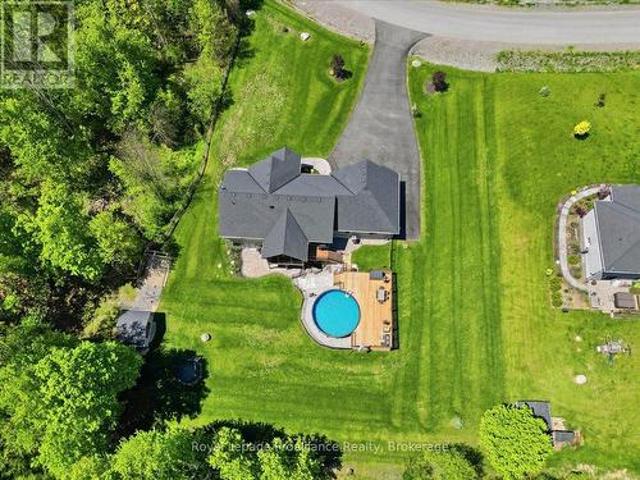
Welcome to 63 Hidden Valley Road, an extraordinary custom-built executive bungalow in the prestigious Hearth Stone Ridge Estates subdivision, just 15 minutes from Belleville and Highway 401 and approximately 25 minutes from CFB Trenton. This stunning, carpet-free home offers 3+2 bedrooms, 3 luxurious bathrooms, and exceptional open-concept living. The elegant living room features soaring vaulted ceilings with wood beams, surround sound, expansive windows, and a cozy natural gas fireplace. The designer kitchen showcases a massive granite island, walk-in pantry, premium finishes, and seamless flow into the dining area, where patio doors lead to a composite deck overlooking the private backyard oasis. The covered, screened-in porch features glass railings and surround sound. The oversized primary suite offers a walk-in closet and spa-inspired ensuite with a custom glass shower. Filled with natural light, the bright walkout lower level offers excellent potential for an in-law suite or mult
$ 1,299,000
19 Charleston Court, Belleville, ON, K8N 0H1 house for sale | Listing ID X13525 | Royal LePage
View photo
House · for sale
$ 888,888
19 Charleston Court, Belleville, ON, K8N 0H1 house for sale | Listing ID X13525 | Royal LePage
Prince Edward County
· House
· Garden · Fireplace
Prince Edward County · House · Garden · Fireplace
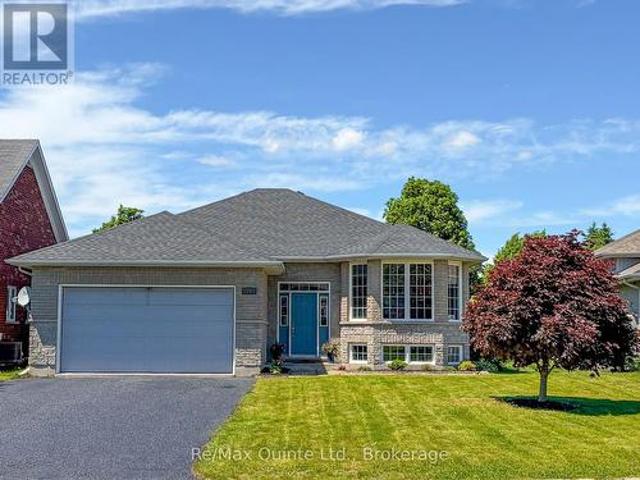
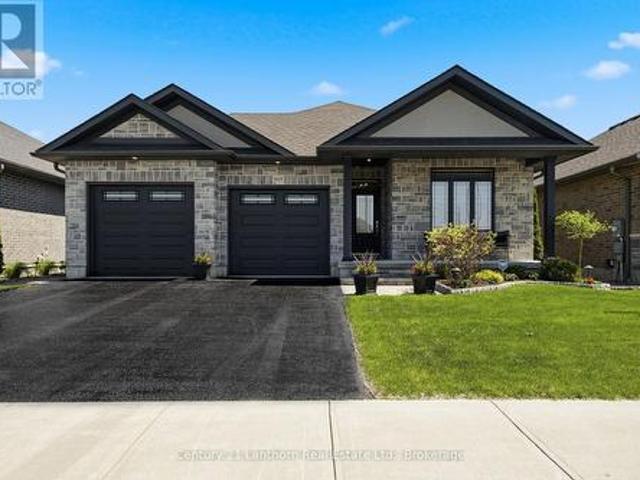
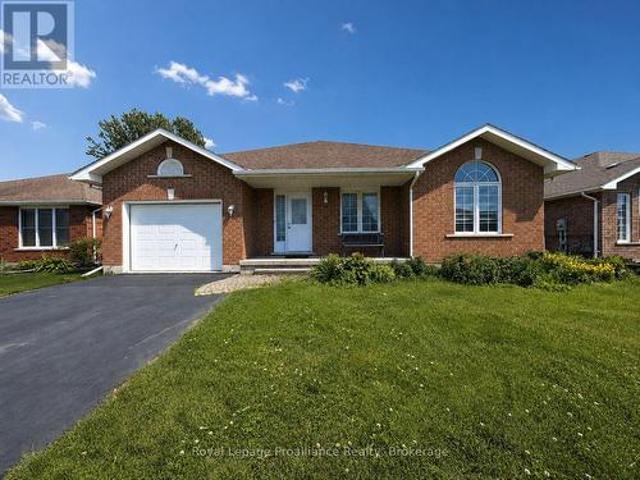
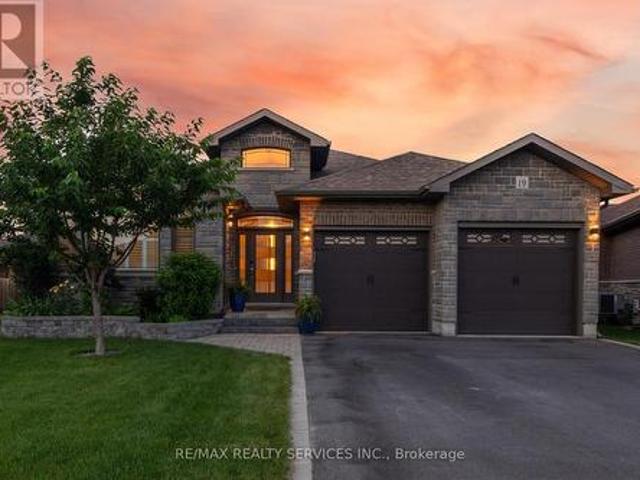
Executive bungalow offering over 4,000 sq. Ft. of total interior space, tucked away on a quiet cul-de-sac in one of Belleville's most sought-after family neighbourhoods. Thoughtfully designed for everyday living and entertaining, this exceptional home features soaring ceilings, Mirage hardwood flooring throughout the main level, a stunning floor-to-ceiling stone fireplace, and a bright open-concept layout. The chef-inspired kitchen is the heart of the home, featuring quartz countertops, a premium quartz backsplash, porcelain plank flooring, stainless steel appliances, a large centre island, abundant cabinetry, and an elegant coffee/bar servery that adds both style and function. Whether serving as your morning coffee station, wine bar, or entertaining hub, this thoughtfully designed space is sure to become a favourite gathering place. A sun-filled breakfast area overlooking the private backyard completes the space. The main level offers two spacious bedrooms, including a private primary
$ 888,888
10 Boyce Court, Belleville Ward, ON, K8P 5P1 house for sale | Listing ID X13602 | Royal LePage
View photo
House · for sale
$ 688,000
10 Boyce Court, Belleville Ward, ON, K8P 5P1 house for sale | Listing ID X13602 | Royal LePage
Prince Edward County
· House
· Office room · Parking
Prince Edward County · House · Office room · Parking
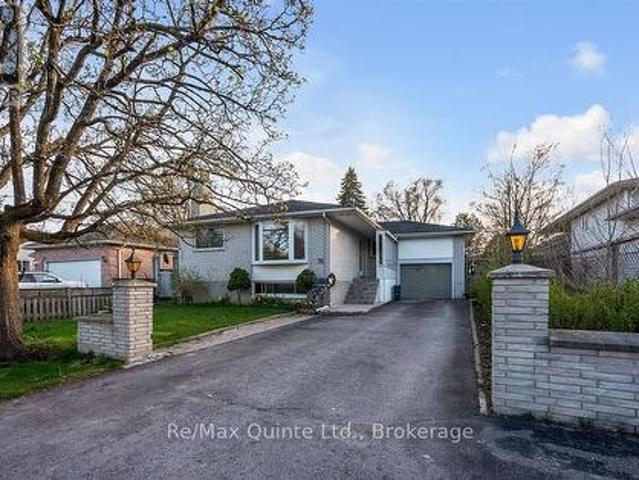
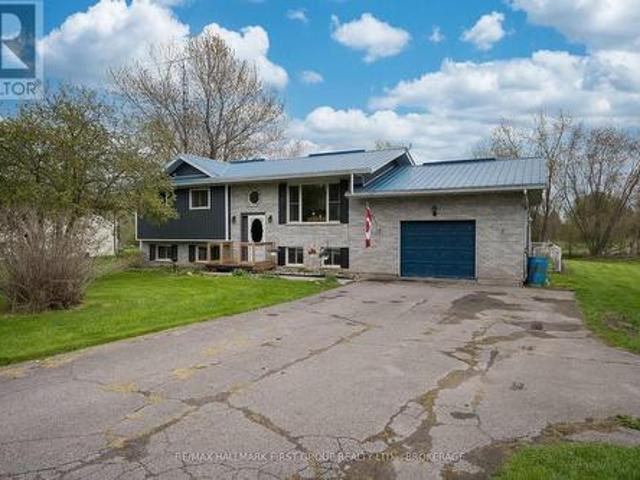
Welcome to this spacious 5-bedroom raised bungalow offering approximately 1,532 sqft of above-grade living space plus an additional 1,400 sqft. Of beautifully finished lower-level living area, for nearly 3,000 sqft. Of total finished space. Ideally situated on a quiet court in one of Belleville's desirable family-friendly neighbourhoods, this home offers the perfect combination of space, comfort, and convenience. The bright, freshly painted interior creates a clean and welcoming atmosphere throughout. The thoughtfully designed layout features generous principal rooms, 2.5 bathrooms, and a fully finished lower level that provides exceptional flexibility for growing families, multi-generational living, a home office, fitness area, or an expansive recreation room. Recent updates include a new roof installed in May 2026, offering peace of mind for years to come. Outside, you'll appreciate the double-car garage and rare 6-car driveway, providing ample parking for family gatherings, guests,
$ 688,000
721 Harmony Road, Belleville Thurlow Ward, ON, K0K 1V0 house for sale | Listing ID X13607 | Royal LePage
View photo
House · for sale
$ 599,000
721 Harmony Road, Belleville Thurlow Ward, ON, K0K 1V0 house for sale | Listing ID X13607 | Royal LePage
Prince Edward County
· House
· Deck · Cellar
Prince Edward County · House · Deck · Cellar
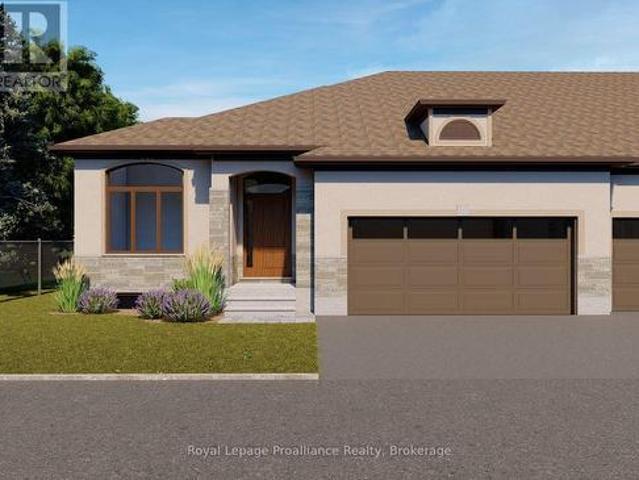
Stylishly Reimagined from Top to Bottom! Welcome to this beautifully renovated 3-bedroom, 2-bathroom home where quality craftsmanship, modern finishes, and extensive upgrades create a property that feels virtually brand new. Ideally located just 5 minutes north of Belleville in the sought-after Harmony Public School district, this home offers easy access to outdoor recreation, including Trillium Woods Golf Club just steps away and the OFSC trail system only 2 km from your doorstep. Inside, you'll find new laminate flooring and ceramic tile throughout, stylish pot lighting, abundant natural light, and a beautiful bay window in the living room. The stunning custom kitchen features quartz countertops, a matching quartz backsplash, soft-close cabinetry, built-in spice and wine storage, and stainless steel appliances. A walkout leads to a large deck overlooking the spacious fenced backyard-perfect for entertaining or relaxing. The fully finished basement provides additional living space for
$ 599,000
3557 Blessington Road, Tyendinaga Township, ON, K0K 2N0 house for sale | Listing ID X13723 | Royal LePage
View photo
House · for sale
$ 969,900
New
3557 Blessington Road, Tyendinaga Township, ON, K0K 2N0 house for sale | Listing ID X13723 | Royal LePage
Prince Edward County
· House
· Fireplace · Deck
Prince Edward County · House · Fireplace · Deck
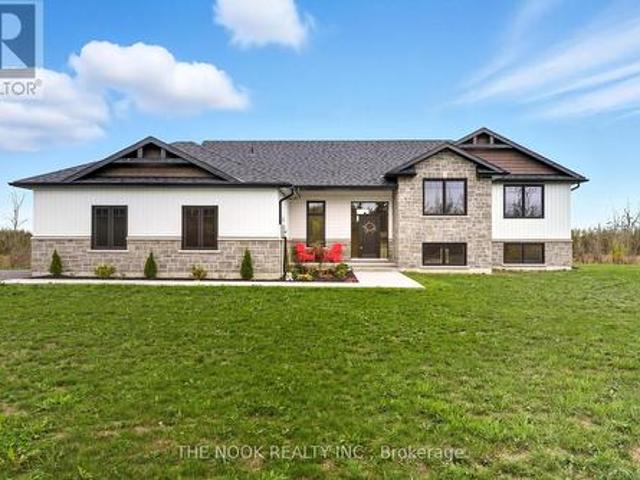
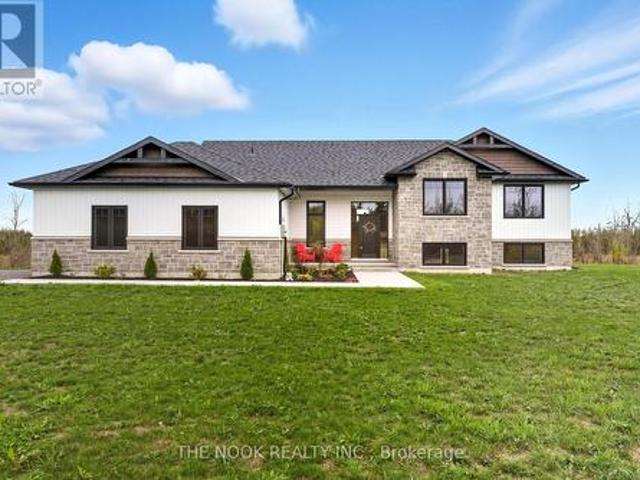
Built in 2023 with quality, comfort, and thoughtful design at its core, this is anything but your average country home. Set on a generous 1.5-acre lot, this impressive 3+2 bedroom, 3 bathroom raised bungalow offers modern finishes, spacious living, and panoramic country views. Step inside to soaring vaulted ceilings, wide-plank flooring, and natural light pouring through oversized windows. The open-concept living space is anchored by a striking floor-to-ceiling stone fireplace and flows seamlessly into a custom Irwin kitchen designed for everyday living and effortless entertaining. Quartz countertops, a tile backsplash, sleek black stainless steel appliances, and a spacious centre island create a natural gathering place at the heart of the home. From here, walk out to the covered, screened-in deck and enjoy peaceful views in every season. The primary suite offers a true retreat, complete with a walk-in closet and spa-inspired ensuite featuring a custom glass walk-in shower and beautifu
$ 969,900
74 Cottage Lane, Greater Napanee, ON, K0K 2L0 house for sale | Listing ID X13711 | Royal LePage
View photo
House · for sale
$ 689,900
Updated
74 Cottage Lane, Greater Napanee, ON, K0K 2L0 house for sale | Listing ID X13711 | Royal LePage
Prince Edward County
· House
· Parking · Deck
Prince Edward County · House · Parking · Deck
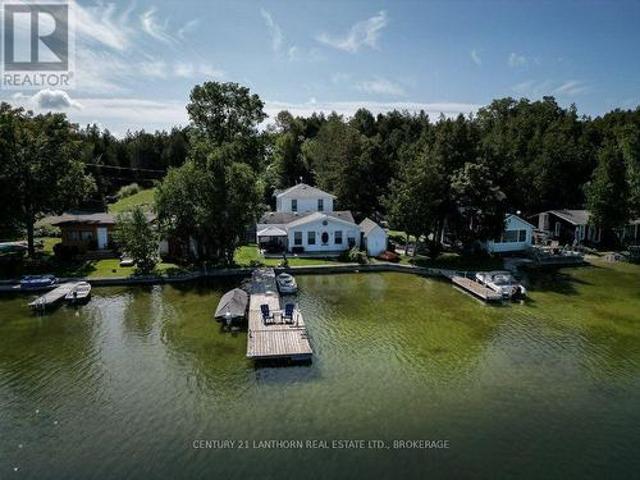
Are you looking for a waterfront home on a quiet lake? Take a look at this great property. The original cottage was built in 1956 and a large addition added in 2019 at which point the original structure was renovated and the dwelling is now a year round home. 3 or 4 bedroom home within 3 bathrooms. The house sets on the edge of the lake allowing for excellent views and quick access to the waterfront. Concrete sea wall along the lake front and ample decking. Drilled well and full septic system. The lot crosses the road where you find a detached garage/workshop. The access lane is privately maintained and the approx yearly costs for snow removal is $200 to $400. Ample parking on the lot. Located on Lime Lake which is great for swimming, water sports and fishing. Lime Lake is approx 300 acres in size. Only 25KM north of Napanee, 60KM to Kingston or 40KM to Belleville. (Id: 27)
$ 689,900
29 Hope Crescent, Belleville Ward, ON, K8P 4S3 house for sale | Listing ID X13624 | Royal LePage
View photo
House · for sale
$ 624,900
29 Hope Crescent, Belleville Ward, ON, K8P 4S3 house for sale | Listing ID X13624 | Royal LePage
Prince Edward County
· House
Prince Edward County · House
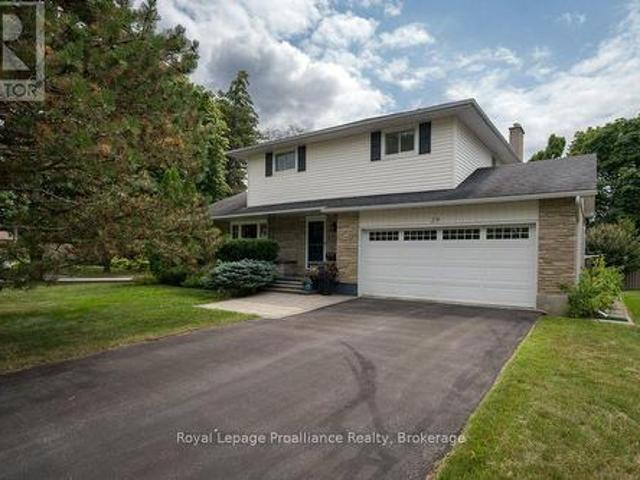
Nestled on a beautifully landscaped corner lot in one of Belleville's most sought-after west-end neighbourhoods, this exceptional two-storey home offers the perfect balance of comfort, style, and family living. Surrounded by mature trees, this property offers beautiful curb appeal and a peaceful setting while remaining just minutes from schools, parks, shopping, restaurants, and all amenities. Inside, you'll find four spacious bedrooms with no carpeting, three bathrooms, and a thoughtfully designed floor plan with two separate living rooms on the main level, giving everyone space to gather or unwind. The beautifully updated kitchen is the heart of the home, featuring quartz countertops, soft-close cabinetry, and plenty of prep space for everyday living and entertaining. Upstairs, the spacious primary suite offers a walk-in closet and a private four-piece ensuite, creating the perfect place to relax at the end of the day. The fully finished lower level adds even more functional living s
$ 624,900
51 Pine Grove Road, Trent Hills, ON, K0K 2M0 house for sale | Listing ID X13641 | Royal LePage
View photo
House · for sale
$ 739,000
51 Pine Grove Road, Trent Hills, ON, K0K 2M0 house for sale | Listing ID X13641 | Royal LePage
Prince Edward County
· House
· Garden · Office room · Deck · Cellar
Prince Edward County · House · Garden · Office room · Deck · Cellar
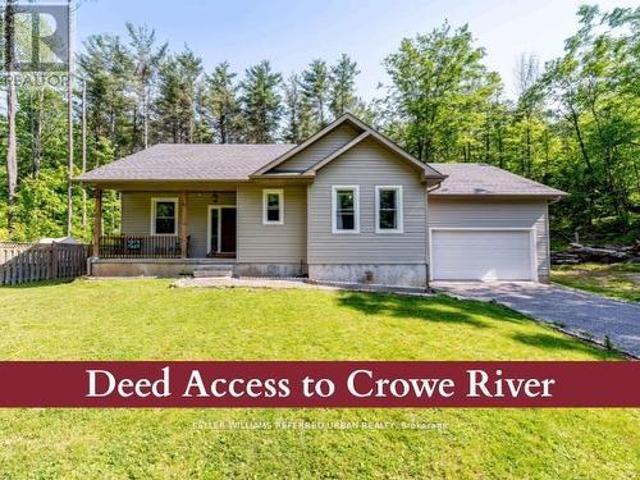
Welcome to this 1,700 sq. Ft. bungalow, custom built in 2020, thoughtfully designed for modern country living. Located in Trent Hills on a very private 1.24-acre lot surrounded by mature trees. This single-storey home features 3 bedrooms and 2 bathrooms, with 9-foot ceilings, gleaming hardwood floors throughout and a composite back deck overlooking the wooded backyard. The modern open-concept living and dining area offers plenty of natural light and backyard views. The kitchen includes stainless steel appliances, a centre island, and ample storage & counters space. The king-sized primary bedroom features a walk-in closet and a 5-piece ensuite bath (with rough-in for separate shower). The spacious second and third bedrooms are ideal for family or guests or a home office. The full basement offers In-Law suite potential. It features, a cold cellar, large windows, and is ready to be finished with a rough-in for a kitchen, bathroom, and woodstove. The entire house is wrapped in foam insulat
$ 739,000
427 Thomas Street, Deseronto. Town, ON, K0K 1X0 house for sale | Listing ID X13624 | Royal LePage
View photo
House · for sale
$ 359,900
Updated
427 Thomas Street, Deseronto. Town, ON, K0K 1X0 house for sale | Listing ID X13624 | Royal LePage
Prince Edward County
· House
· Garden
Prince Edward County · House · Garden
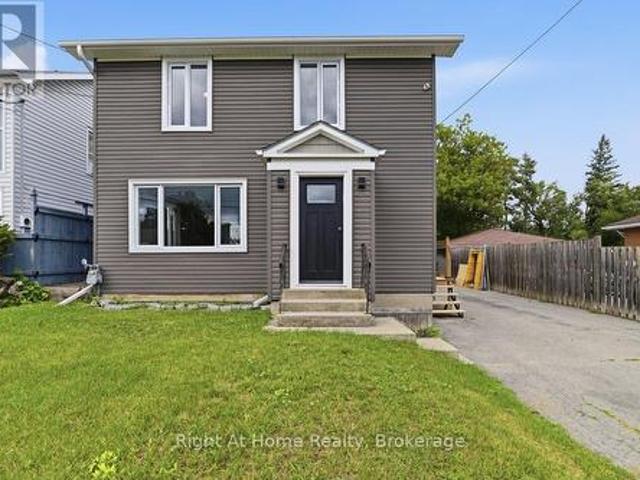
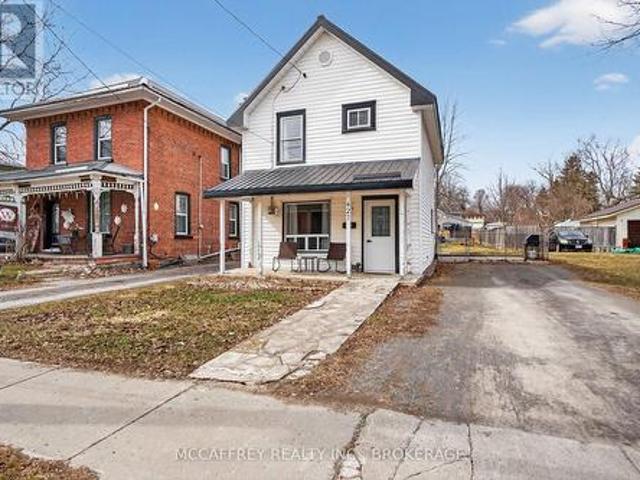
Welcome to 427 Thomas Street in the charming lakeside town of Deseronto! This beautifully updated home perfectly blends classic character with modern updates, offering a welcoming retreat for families, couples, or anyone seeking a peaceful lifestyle. Step inside to discover an inviting main level adorned with abundant natural light. The living and dining areas flow seamlessly, perfect for entertaining guests or enjoying cozy family nights. Thoughtful updates ensure comfortable, contemporary living. The beautifully renovated kitchen boasts updated appliances, and stylish finishes-a dream for cooks and entertainers alike. Adjacent to the kitchen is a versatile mudroom, complete with walkout access to the generous backyard. Upstairs, you'll find three bedrooms, each offering comfort. The updated full bathroom features elegant fixtures and a bright atmosphere, ensuring the home is ready for daily living or hosting guests with ease. Step out to the impressively large, fenced backyard, ready
$ 359,900
51 Selena Avenue, Belleville Ward, ON, K8P 4C5 house for sale | Listing ID X13247 | Royal LePage
View photo
House · for sale
$ 775,000
51 Selena Avenue, Belleville Ward, ON, K8P 4C5 house for sale | Listing ID X13247 | Royal LePage
Prince Edward County
· House
· Fireplace
Prince Edward County · House · Fireplace
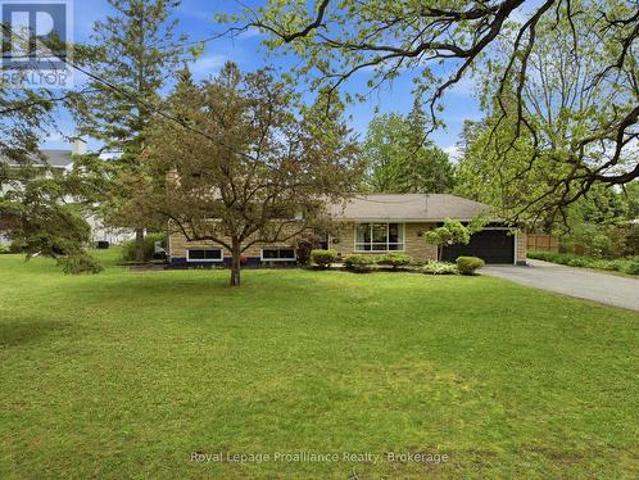
Welcome to 51 Selena in the heart of Belleville's west end. Offering over 3,600 sq.ft. Of living space on an oversized lot, this impressive side-split has been thoughtfully expanded over the years to create a home that can adapt to almost any family's needs. You'll be just minutes from Prince Edward County, close to shops and schools, around the corner from the new YMCA currently under construction, less than 10 minutes from Belleville General Hospital, only 5 minutes from Loyalist College, 10 minutes to Highway 401 and the VIA Rail station, and approximately 15 minutes from CFB Trenton-making it ideal for families, professionals, students, and commuters. Inside, you'll find a stunning great room featuring vaulted ceilings and a cozy gas fireplace, flowing seamlessly into a spacious dining area perfect for family gatherings and entertaining. With five bedrooms and the potential for additional bedroom configurations, there's no shortage of space for a growing family, multi-generational
$ 775,000
1207 County Rd 9 Street, Greater Napanee, ON, K7R 3K8 house for sale | Listing ID X12955 | Royal LePage
View photo
House · for sale
$ 615,000
1207 County Rd 9 Street, Greater Napanee, ON, K7R 3K8 house for sale | Listing ID X12955 | Royal LePage
Prince Edward County
· House
Prince Edward County · House
Set on 3.7 acres of peaceful woodland, this beautifully updated 2,700+ sq ft split-level home offers the space, privacy, and flexibility families are looking for. With 5 bedrooms and 2.5 bathrooms, the layout is thoughtfully designed across multiple levels, ideal for growing families, multi-generational living, or creating dedicated spaces for work and play. Bedrooms are spread out to provide privacy, while the main living areas bring everyone together. The heart of the home features a bright, open flow between the kitchen, dining, and living areas, perfect for everyday life and entertaining. The refreshed kitchen includes updated countertops, hardware, and stainless steel appliances, creating a clean, modern space to gather. Large updated windows throughout fill the home with natural light, complemented by new flooring and a recently installed heat pump for year-round comfort. Key upgrades, including attic insulation, updated plumbing and electrical, offer added efficiency and peace o
$ 615,000
47 Summit Lot 59 Crescent, Belleville Ward, ON, K8N 0A2 house for sale | Listing ID X13609 | Royal LePage
View photo
House · for sale
$ 594,900
47 Summit Lot 59 Crescent, Belleville Ward, ON, K8N 0A2 house for sale | Listing ID X13609 | Royal LePage
Prince Edward County
· House
Prince Edward County · House
Unlock incredible value: 13% hst rebate already built into the price! Step into the opportunity to own a brand-new, thoughtfully designed home in one of Belleville's fastest-growing communities. Built by Brauer Homes and nestled on a quiet crescent in sought-after Highpoint Village, this stunning 3-bedroom, 3-bathroom split bungalow offers the perfect balance of modern living, convenience, and long-term value. Enjoy a prime location just minutes to Hwy. 401, the Quinte Sports & Wellness Centre, Quinte Mall, schools, and Clifford Sonny Belch Park, ideal for families, commuters, and anyone seeking a connected yet peaceful neighbourhood. Inside, you will find a bright, open-concept layout with soaring 9-foot ceilings that create an airy, welcoming feel. The modern kitchen, complete with a stylish island, flows seamlessly into the sun-filled Great Room, perfect for entertaining or everyday living. The main floor primary suite offers ultimate convenience with a walk-in closet and private 3-
$ 594,900
3557 Blessington Road, Tyendinaga Township, ON, K0K 2N0 house for sale | Listing ID X13567 | Royal LePage
View photo
House · for sale
$ 998,500
3557 Blessington Road, Tyendinaga Township, ON, K0K 2N0 house for sale | Listing ID X13567 | Royal LePage
Prince Edward County
· House
· Fireplace · Deck
Prince Edward County · House · Fireplace · Deck
Open house | sunday, july 26th. 1. 3 p. M. *. Built in 2023 and loaded with intention, this isn't your average country home. This 3+2 bed, 3 bath raised bungalow sits on a generous 1.5 acre lot that was designed from the ground up with quality you can actually feel. Step inside to soaring vaulted ceilings, wide plank flooring, and natural light pouring through oversized windows. The open-concept living space centres around a striking floor-to-ceiling stone fireplace, flowing seamlessly into a custom Irwin kitchen built for real life. Quartz countertops, tile backsplash, sleek black stainless appliances, and an island that naturally becomes the heart of every gathering. Walk out to your covered, screened-in deck and take in the kind of panoramic country views that remind you why you made the move. The fully finished lower level is where this home separates itself, a massive rec room flooded with natural light, plus two additional bedrooms already in place. The primary suite delivers a g
$ 998,500
109 Hampton Ridge Drive, Belleville Thurlow Ward, ON, K8N 0E6 house for sale | Listing ID X13173 | Royal LePage
View photo
House · for sale
$ 874,900
109 Hampton Ridge Drive, Belleville Thurlow Ward, ON, K8N 0E6 house for sale | Listing ID X13173 | Royal LePage
Prince Edward County
· House
Prince Edward County · House
Welcome to this stunning custom built Duvanco bungalow located in Belleville's highly sought after Settlers Ridge community. Built in 2020 and finished with exceptional attention to detail, this impressive 4 bedroom, 3 bathroom home offers luxury, comfort, and quality craftsmanship throughout. Step inside to discover a bright open concept design featuring seamless finishes, custom cabinetry, premium appliances, elegant lighting, and granite countertops throughout the kitchen and all bathrooms. The spacious living and dining areas create the perfect setting for both everyday living and entertaining. The primary suite serves as a private retreat, complete with a beautifully finished ensuite and custom walk in closet organizers. A second bedroom, full bathroom, and convenient main floor laundry complete the main level. The professionally finished lower level offers incredible additional living space with two more bedrooms, a full bathroom, spacious recreation room, and a custom bar area p
$ 874,900
32 Wims Way, Belleville Thurlow Ward, ON, K8N 0H8 house for sale | Listing ID X13626 | Royal LePage
View photo
House · for sale
$ 649,900
32 Wims Way, Belleville Thurlow Ward, ON, K8N 0H8 house for sale | Listing ID X13626 | Royal LePage
Prince Edward County
· House
· Patio · Garden · Deck
Prince Edward County · House · Patio · Garden · Deck
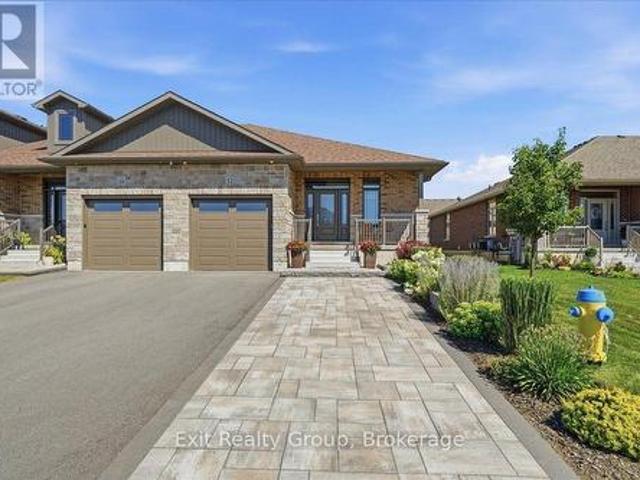
Gorgeous freehold end unit bungalow townhome in beautiful Caniff Mill Estates is brimming with high-end upgrades featuring 3 spacious bedrooms and 3 luxurious bathrooms with tiled and glass shower in ensuite. This property offers both privacy and ample outdoor tranquility with a covered front porch, interlock rear patio and trex deck with awning through the large patio doors with power window coverings, 2 outdoor seating areas and gas BBQ hookup. Large backyard with a deep lot of 133ft. Meticulously designed interior, highlighted by 9-foot ceilings that enhance the openness of the living area with tray ceiling and pot lights. Kitchen boasts ceiling-height cabinets that are quality, Canadian made with solid wood doors, soft close, full-extension, drawers with dovetailed corners, pantry, island seating, striking Cambria quartz countertops and backsplash that flow seamlessly throughout the home. High end appliances are included for a move-in-ready experience. The upgraded Mirage hardwood
$ 649,900
2 16 Lane Avenue, Belleville Ward, ON, K8P 0B1 townhouse for sale | Listing ID X13613 | Royal LePage
View photo
Townhouse · for sale
$ 539,000
2 16 Lane Avenue, Belleville Ward, ON, K8P 0B1 townhouse for sale | Listing ID X13613 | Royal LePage
Prince Edward County
· Townhouse
· Garden
Prince Edward County · Townhouse · Garden
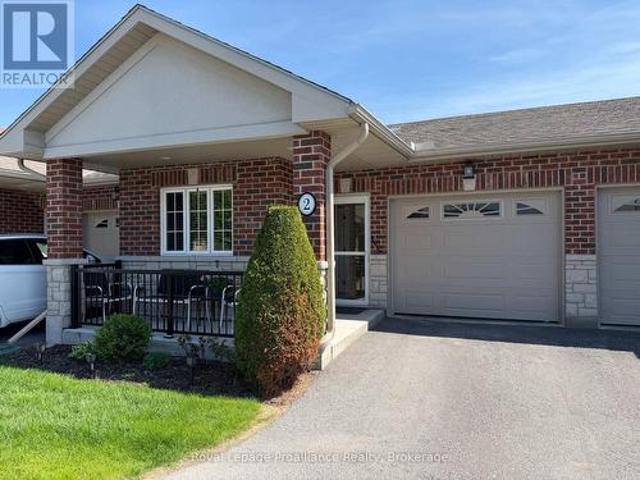
Not affiliated with Quinte Gardens*. Downsizing has never been easier. This beautifully maintained, low-maintenance home is the perfect choice for retirees, snowbirds, or anyone looking to simplify without sacrificing comfort. Designed for easy living, the main floor offers a spacious primary bedroom with ensuite, a versatile den, and an accessible bathtub, making day-to-day life both convenient and comfortable. A chairlift provides effortless access tot he fully finished lower level, where you'll find a welcoming family room, an additional bedroom, full bathroom, and plenty of storage for seasonal items or hobbies. Enjoy the freedom to lock the door and travel with confidence, knowing your home is easy to care for. The private backyard offers a peaceful retreat without the burden of extensive upkeep, while the friendly 65+ community provides a wonderful sense of connection and belonging. Ideally located on a bus route, close to shopping, healthcare, and everyday amenities, this move-i
$ 539,000
Lot 2 Davis Way, Springwater, ON, L0L 1Y2 house for sale | Listing ID S13462 | Royal LePage
View photo
House · for sale
$ 1,040,000
Lot 2 Davis Way, Springwater, ON, L0L 1Y2 house for sale | Listing ID S13462 | Royal LePage
Prince Edward County
· House
· Parking
Prince Edward County · House · Parking
Springwater Developments is our newest site in Anten Mills, located on Davis Way, 1 km. North of our existing site on Cottonwood Street. Lot 2 is 2.38 acres and backs onto EP land. We are currently offering 4 popular smaller bungalows with 2 car garages, ranging is size from 1328 sq. Ft. to 1856 sq.ft. Larger bungalows as well as 2 storey homes are also available. The street is serviced by natural gas, municipal water, and waterloo biofilter septic systems. High speed internet is available on the Bell fibre network. The deposit is 10% of the sales price payable over 5 months. The builder will accommodate floor plan changes, so if you don't see something you like, give me a call or visit me on Cottonwood Street any Saturday or Sunday from noon to 4 PM. (Id: 27)
$ 1,040,000
76 Gilbert Street, Belleville Ward, ON, K8P 3H2 house for sale | Listing ID X13443 | Royal LePage
View photo
House · for sale
$ 499,900
76 Gilbert Street, Belleville Ward, ON, K8P 3H2 house for sale | Listing ID X13443 | Royal LePage
Prince Edward County
· House
· Garden · Fireplace · Parking
Prince Edward County · House · Garden · Fireplace · Parking
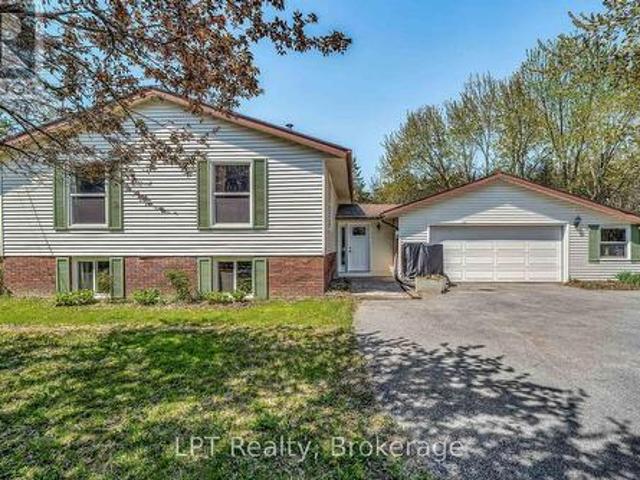
This one is priced to sell! Attention all investors and savvy home buyers! This spacious 5-bedroom, 2-bath raised brick home offers incredible flexibility and value in a highly convenient location close to shopping, restaurants, schools, and public transit. This home has 3 bedrooms and a four piece bath on the main floor and has been thoughtfully updated with brand-new laminate flooring and a bright, sun-filled eat-in kitchen perfect for everyday living. The fully finished lower level features a large rec room with a cozy gas fireplace, two additional bedrooms, and a second kitchen, creating excellent potential for extended family living, multi-generational use, or added flexibility for investors. Outside, the property sits on a generous lot with a long driveway offering parking for multiple vehicles, a fully fenced backyard ideal for entertaining or children and pets, plus an attached single-car garage and two additional storage sheds for all your extra storage needs. *PLEASE NOTE: Th
$ 499,900
7 Eastwood Park Drive, Belleville Ward, ON, K8N 1W3 house for sale | Listing ID X13710 | Royal LePage
View photo
House · for sale
$ 550,000
7 Eastwood Park Drive, Belleville Ward, ON, K8N 1W3 house for sale | Listing ID X13710 | Royal LePage
Prince Edward County
· House
· Fireplace · Parking · Cellar
Prince Edward County · House · Fireplace · Parking · Cellar
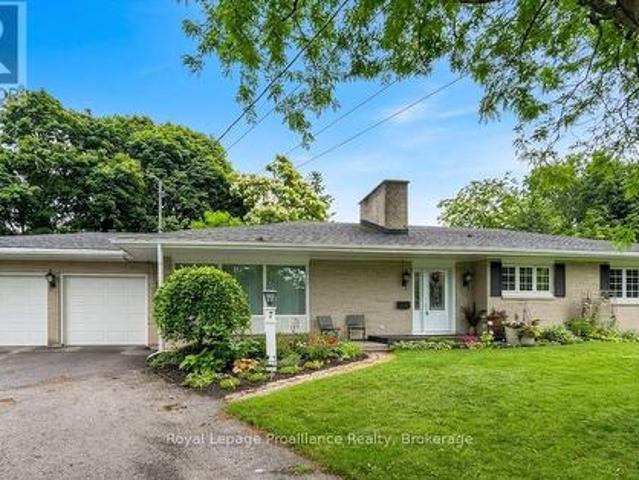
Welcome to this charming all-brick bungalow perfectly situated on a quiet, low-traffic cul-de-sac. This home combines classic curb appeal with a spacious, functional layout that is ideal for both entertaining and everyday life. The convenience begins with the attached two-car garage, providing effortless access to a home designed with comfort in mind. Enjoy a warm and inviting living room anchored by a cozy fireplace. The space flows naturally into the dining room, which features beautiful hardwood flooring, and continues into the bright eat-in kitchen. One of the home's true highlights is the screened sun-room, offering a tranquil spot to enjoy the outdoors in total comfort. The main level provides three well-appointed bedrooms, including a primary suite complete with a walk-in closet and a private three piece en-suite. An additional four-piece bathroom serves the rest of the main floor. The living space extends significantly into the finished basement, which houses a recreation room,
$ 550,000
32 Glen Road, Belleville Ward, ON, K8P 4G1 house for sale | Listing ID X13695 | Royal LePage
View photo
House · for sale
$ 499,900
32 Glen Road, Belleville Ward, ON, K8P 4G1 house for sale | Listing ID X13695 | Royal LePage
Prince Edward County
· House
· Garden · Parking · Deck · Cellar
Prince Edward County · House · Garden · Parking · Deck · Cellar
Immaculate, freshly painted 3 bedroom, 2 bath backsplit on a quiet, Belleville west end street. Bright main floor features soaring ceilings. Spacious living room and updated eat-in kitchen. Lower level offers Cozy gas stove in the rec room & walk-up basement to private yard with deck/gazebo. Newer detached garage with great workspace. Paved parking for 10+ vehicles. Ample storage in crawl space. Move in ready. Near schools, parks & shopping. Perfect for families, retirees, or investors. (Id: 7525)
$ 499,900
17 Sumac Terrace, Belleville Ward, ON, K8N 5X4 house for sale | Listing ID X13618 | Royal LePage
View photo
House · for sale
$ 574,999
17 Sumac Terrace, Belleville Ward, ON, K8N 5X4 house for sale | Listing ID X13618 | Royal LePage
Prince Edward County
· House
· Terrace
Prince Edward County · House · Terrace
Welcome to 17 Sumac Terrace, a beautifully maintained 3-bedroom, 2-bathroom home nestled in one of Belleville's most desirable, mature, and quiet neighbourhoods. Pride of ownership is evident throughout this property, which has been meticulously cared for and thoughtfully maintained by its long-term owners. Offering comfortable living spaces, a functional layout, and a warm, inviting atmosphere, this home is ready for its next chapter. Perfect for growing families, the property is conveniently located just a15-minute walk from the local high school, while also being close to parks, amenities, and everyday conveniences. Whether you're looking to upsize, downsize, or find the ideal family home in a sought-after location, 17 Sumac Terrace is a rare opportunity that show cases exceptional care and lasting value. (Id: 7525)
$ 574,999
2220 County 11 Road, Greater Napanee, ON, K0K 2Z0 house for sale | Listing ID X13565 | Royal LePage
View photo
House · for sale
$ 550,000
2220 County 11 Road, Greater Napanee, ON, K0K 2Z0 house for sale | Listing ID X13565 | Royal LePage
Prince Edward County
· House
· Fireplace · Deck · Parking
Prince Edward County · House · Fireplace · Deck · Parking
Welcome to Selby! Ideally located just minutes north of Napanee and directly across from the Selby Theatre, this raised ranch bungalow offers comfort, functionality, and privacy. Featuring 3 bedrooms, 2 bathrooms, and an attached 1-car garage, this home is perfect for families, first-time buyers, or anyone looking for a peaceful village setting. Enjoy the fenced dog area, spacious 2-tiered deck, and no rear neighbours for added privacy. The kitchen offers newer stainless steel appliances with an eat-in dining space. The partially finished lower level features a cozy rec room with a gas fireplace, ample storage, and a convenient dog washing tub, with potential to easily add a fourth bedroom or den. Updates since ownership include siding (2025), gas furnace and air conditioner (2021), main level windows and all doors (2018), steel roof (2008), well pump (2020), water filtration system (2020), and well pressure tank (2019). Located in a welcoming community, this home is close to the neigh
$ 550,000
26 99 Cloverleaf Drive, Belleville Ward, ON, K8N 4Z5 townhouse for sale | Listing ID X13702 | Royal LePage
View photo
Townhouse · for sale
$ 659,900
26 99 Cloverleaf Drive, Belleville Ward, ON, K8N 4Z5 townhouse for sale | Listing ID X13702 | Royal LePage
Prince Edward County
· Townhouse
· Parking · Fireplace · Deck · Cellar
Prince Edward County · Townhouse · Parking · Fireplace · Deck · Cellar
Welcome to Northgate condominiums, a cozy community of townhome condominium units conveniently located just North of the 401 in Belleville, minutes from the Quinte Mall. This beautiful brand new bungalow townhome is currently under construction and scheduled to be completed for your occupancy December 4th, 2026. The Hunter plan features two bedrooms, plus a den, two bathrooms and an attached two car garage with inside entry. The main floor is completed with 9ft ceilings and includes a well appointed kitchen with quartz countertops and corner pantry. The great room complete with gas fireplace and tray ceiling, looks out to the pressure treated wood deck overlooking Boyd Park. The bright primary bedroom includes a walk in closet as well as a spa like 4-piece en-suite bathroom. The main floor is completed with an additional bedroom, den, main bathroom and a convenient laundry room. This home also includes a full unspoiled basement with basement bathroom rough in. (Id: 7525)
$ 659,900
54 Summit Lot 27 Crescent, Belleville Ward, ON, K8N 0A2 house for sale | Listing ID X13640 | Royal LePage
View photo
House · for sale
$ 624,000
54 Summit Lot 27 Crescent, Belleville Ward, ON, K8N 0A2 house for sale | Listing ID X13640 | Royal LePage
Prince Edward County
· House
· Garden
Prince Edward County · House · Garden
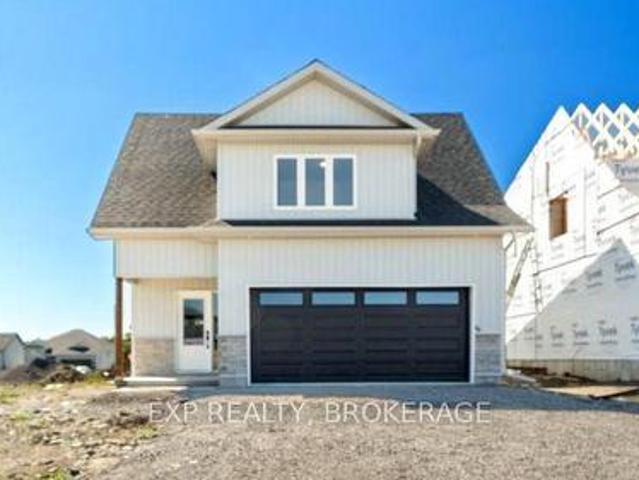
Unlock massive savings with the 13% HST rebate, already built into the listing price! This is your chance to own a brand-new home with incredible built-in savings in one of Belleville's most desirable growing communities. Welcome to Highpoint Village, where modern design meets everyday comfort. Built by BrauerHomes, the thoughtfully crafted MOIRA Model raised bungalow is perfectly positioned on a quiet crescent just steps to parks, schools, and the Quinte Sports & Wellness Centre. Set on one of the most desirable lots currently available, this oversized pie-shaped property offers a rare combination of space, privacy, and backyard potential-perfect for families, entertaining, or future outdoor upgrades. Step inside to soaring 9-foot ceilings and a bright, open-concept layout designed for both entertaining and easy living. The stylish C-shaped kitchen offers both functionality and flow, with the added potential for a walk-in pantry within the attached laundry room-an ideal setup for ever
$ 624,000
8 Bayview Point Road, Prince Edward County Ameliasburg Ward, ON, K8N 4Z1 house for sale | Listing ID X13675 | Royal LePage
View photo
House · for sale
$ 2,399,000
8 Bayview Point Road, Prince Edward County Ameliasburg Ward, ON, K8N 4Z1 house for sale | Listing ID X13675 | Royal LePage
Prince Edward County
· House
· Sauna · Swimming pool
Prince Edward County · House · Sauna · Swimming pool
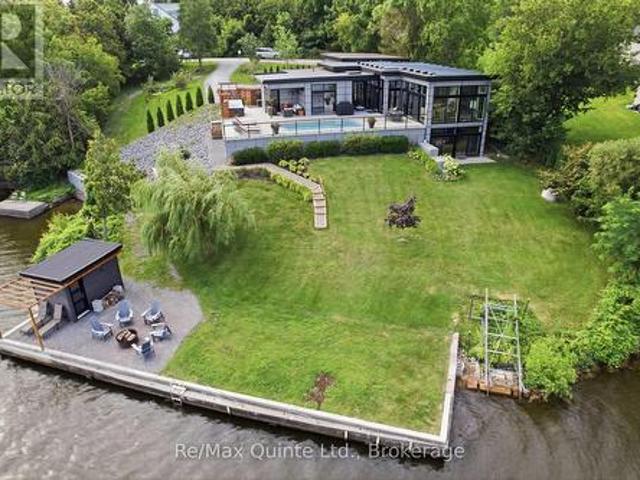
Welcome to 8 Bayview Point, an impressive four-bedroom, four-bathroom home perfectly positioned to take full advantage of its remarkable waterfront setting. Start your mornings with a coffee while watching the sun rise over the Bay to the east. As the day winds down, relax and take in spectacular western sunsets with your favourite glass of wine. This is waterfront living at its finest. The outdoor amenities are designed for year-round enjoyment. Gather around the waterside firepit and gazebo, take a dip in the in-ground saltwater pool, or unwind in the six-person hot tub, conveniently located steps from the sauna. A readily accessible boat ramp makes it easy to launch for a day of fishing on the Bay of Quinte or head out for an evening sunset cruise. Inside, the home is equally impressive. An expansive open-concept living space showcases exquisite finishes and a sophisticated contemporary design. The designer kitchen features state-of-the-art appliances, while massive floor-to-ceiling
$ 2,399,000

Get email alerts

Don't miss out: be the first to know about new properties

The alert was correctly created

On subscribing you accept the conditions of use and the privacy policy
Alert
Receive new ads in your inbox
Save this search
Receive alerts for new listings

We'll send you an email when we have new properties for: "Properties for sale in Prince Edward County"

The alert was correctly created

Ameliasburg
Sophiasburgh
Get email alerts and be the first to see new listings
Required field
On subscribing I accept the terms of the privacy policy
Perfect! You'll soon start receiving new listings via email
Alert
Receive an email when we have new ads for Properties for sale in Prince Edward County
Save this search
Filters

Bedrooms

Area (sq.ft)

sq.ft
sq.ft

Price

$
$

Filter by property type

Bathrooms

Clear all filters
Receive notifications when new entries are published.