826 properties for sale in Prince Edward County

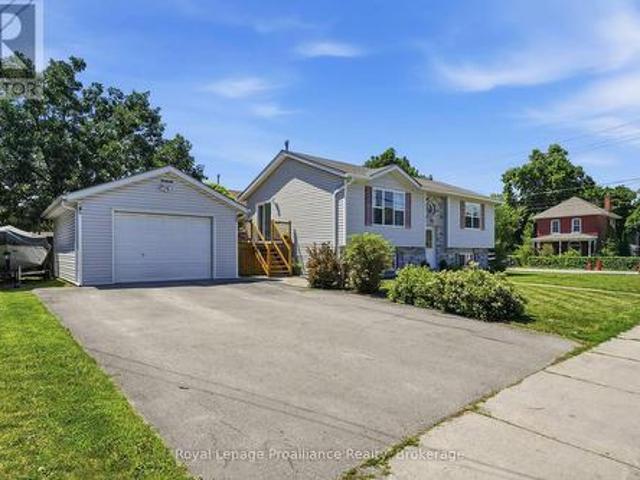
3215 Big Creek Street, Greater Napanee, ON, K7R 3K6 house for sale | Listing ID X13549 | Royal LePage
View photo
House · for sale
$ 775,000
3215 Big Creek Street, Greater Napanee, ON, K7R 3K6 house for sale | Listing ID X13549 | Royal LePage
Prince Edward County
· House
· Garden · Deck
Prince Edward County · House · Garden · Deck
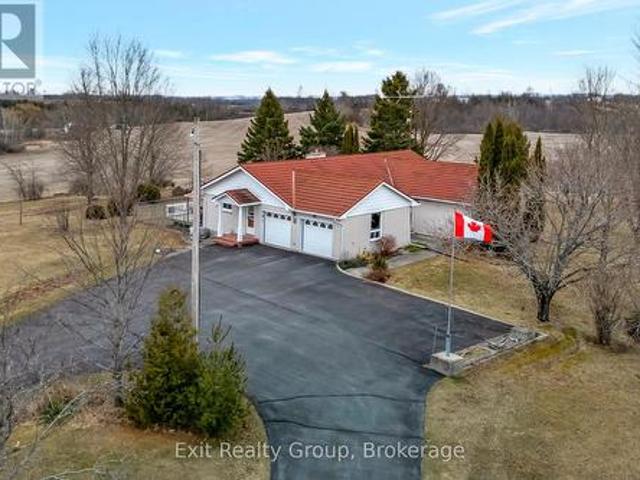
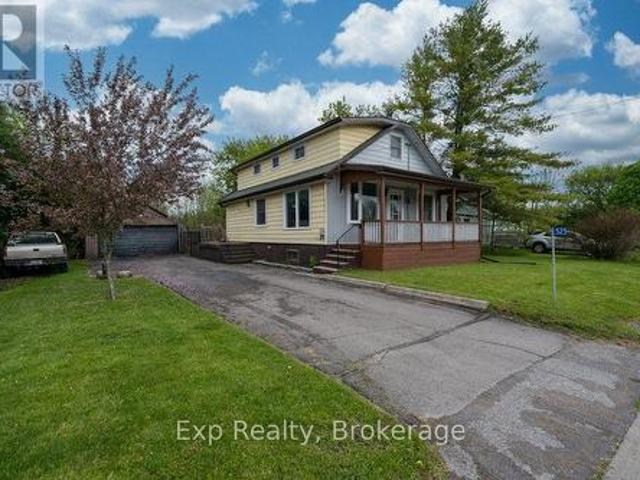
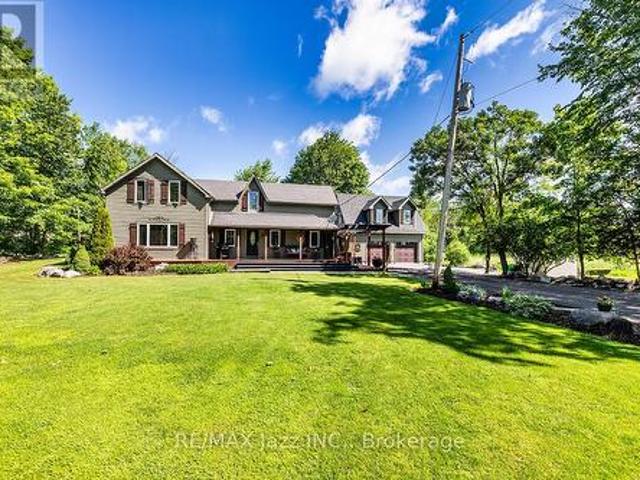
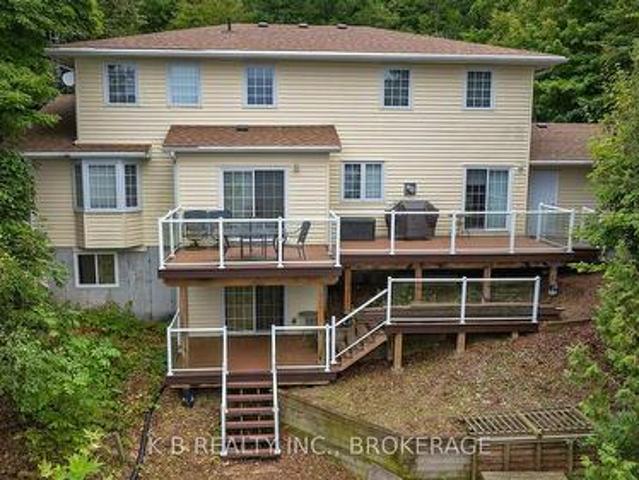
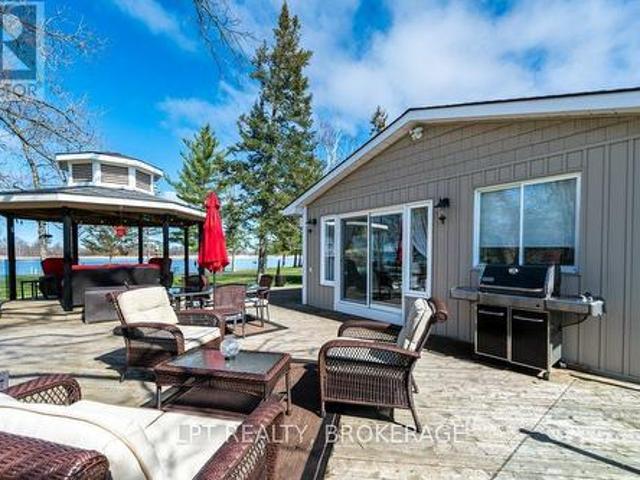
Welcome to 3215 Big Creek Road, a private country retreat set on a beautifully landscaped and treed lot along a quiet dead-end road. This charming century home offers over 2,828 sq. Ft. of finished living space, blending timeless character with modern comfort. Featuring 4 bedrooms and 3 bathrooms, this spacious home is designed for family living with a desirable main-floor primary suite, generous principal rooms, and picturesque views from every window. Original charm and thoughtful updates create a warm, inviting atmosphere throughout. The property's standout feature is the tranquil creek winding through the backyard and flowing directly into Hay Bay, offering a peaceful waterfront-like setting with the opportunity to fish right from your own property. Enjoy morning coffee on the deck, relax beneath mature trees, or simply take in the natural beauty that surrounds you. Offering exceptional privacy and a true connection to nature, this unique property delivers the best of country livin
$ 775,000
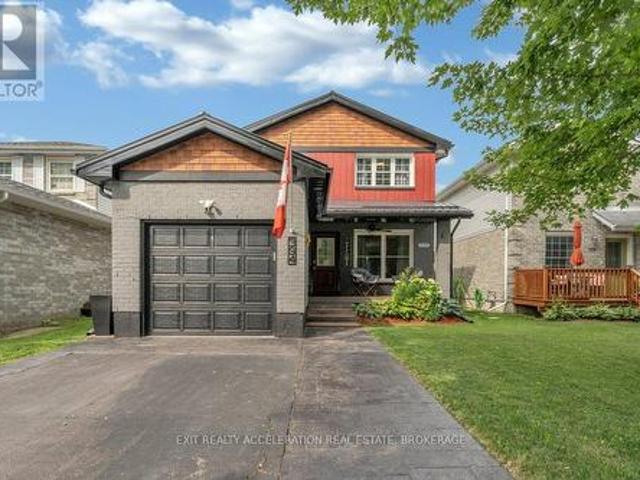
23 Magnolia Court, Belleville, ON, K8P 5M7 house for sale | Listing ID X13688 | Royal LePage
View photo
House · for sale
$ 749,000
23 Magnolia Court, Belleville, ON, K8P 5M7 house for sale | Listing ID X13688 | Royal LePage
Prince Edward County
· House
· Garden · Fireplace
Prince Edward County · House · Garden · Fireplace
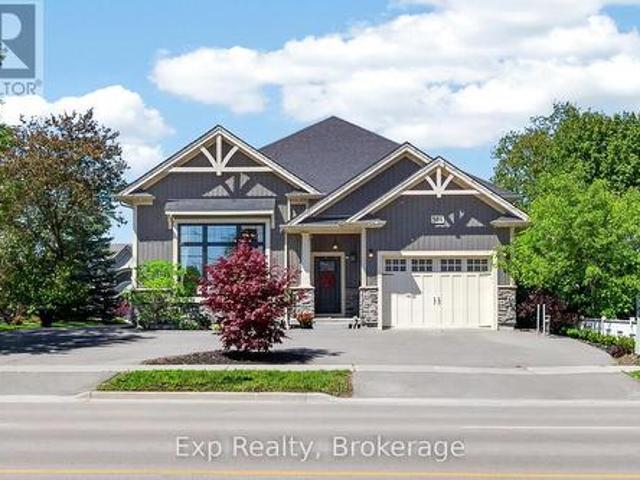
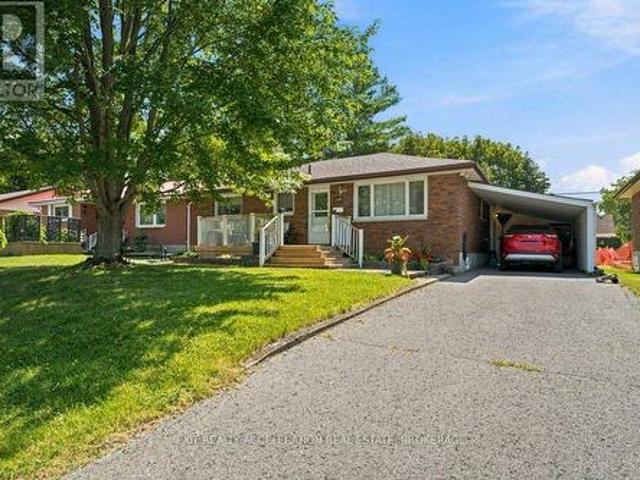
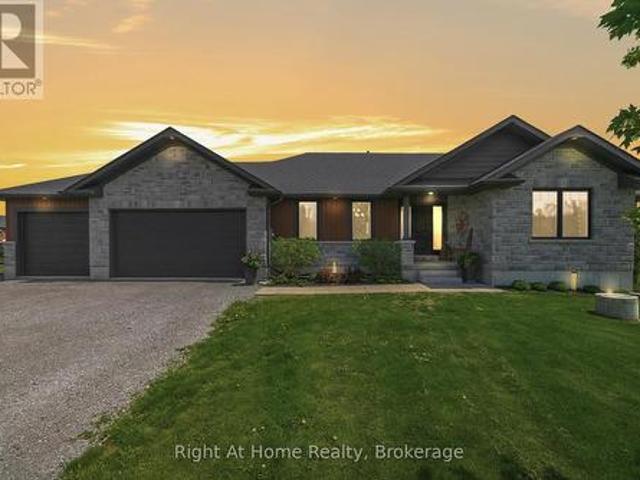
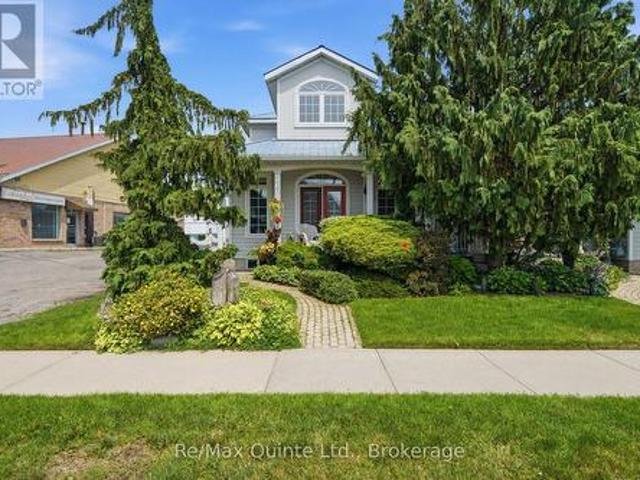
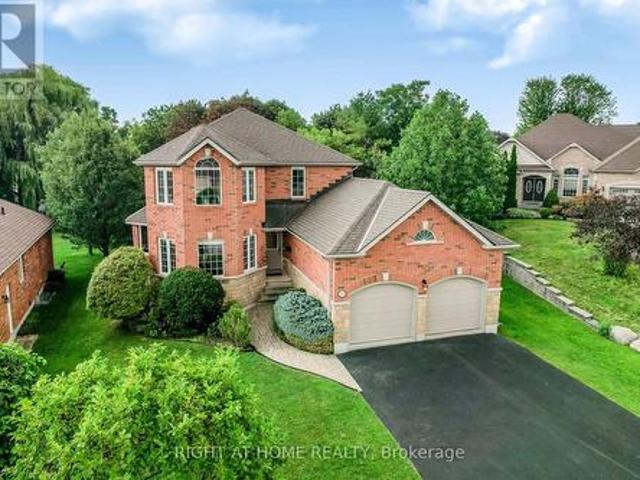
The feeling of a new home, without the wait, the work-or the new-build neighbourhood. Welcome to 23 Magnolia Court, an exceptionally immaculate all-brick home tucked into one of Belleville's most distinctive established neighbourhoods. The elevated cul-de-sac setting and mature trees create an immediate sense of privacy and pride of ownership. Inside, it is truly pristine. Bright, fresh and sparkling clean, with no pets or smoking ever and virtually no signs of wear, this home genuinely looks as beautiful in person as it does in the photographs. Soaring ceilings and expansive windows bring the mature treescape into the living room, complemented by a fireplace and warm finishes. The beautifully maintained kitchen offers gleaming cabinetry, granite counters, abundant workspace and a generous breakfast area overlooking the yard. A large formal dining room with bow windows and French doors adds flexibility as a family room, playroom or gathering space. Upstairs, three spacious bedrooms inc
$ 749,000
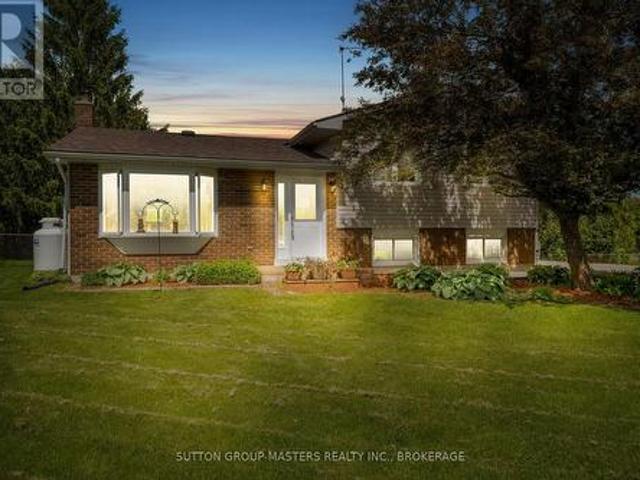
106 Hastings Park Drive, Belleville Ward, ON, K8P 0J1 house for sale | Listing ID X12848 | Royal LePage
View photo
House · for sale
$ 667,168
106 Hastings Park Drive, Belleville Ward, ON, K8P 0J1 house for sale | Listing ID X12848 | Royal LePage
Prince Edward County
· House
· Cellar
Prince Edward County · House · Cellar
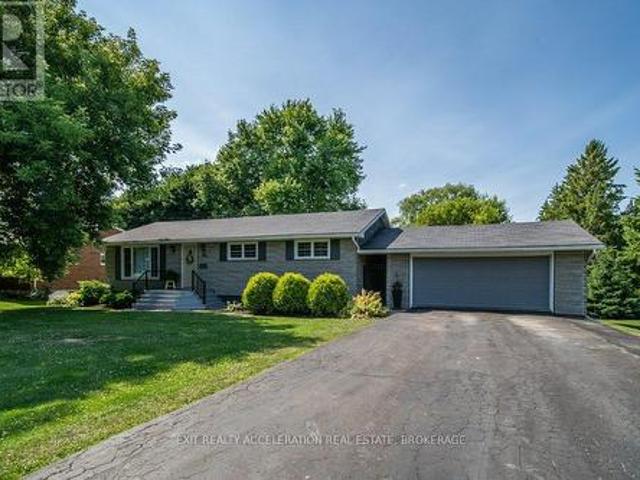
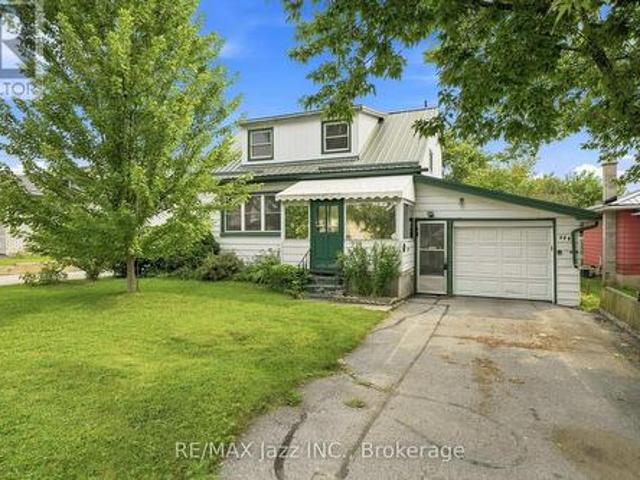
Welcome to this fully finished exceptional Manhattan by Duvanco Homes where quality craftsmanship meets thoughtful design in one of Belleville's most loved neighbourhoods. This stunning 2+3 bedroom home delivers impressive value without compromising on the spacious details of a modern home. Step inside to discover an open concept layout bathed in natural light, where a beautifully appointed kitchen awaits with designer cabinetry with upgraded crown moulding, a generous breakfast bar and loads of cabinetry to make your organized friends green with envy. The living room features a sophisticated coffered ceiling that adds architectural interest overhead. Retreat to the primary bedroom, thoughtfully positioned for maximum privacy, complete with a luxurious four-piece ensuite featuring double vanity, gorgeous porcelain tile, and a spacious walk-in closet. The fully finished basement is the real showstopper-three additional bedrooms, a recreation room for family gatherings, and another full
$ 667,168
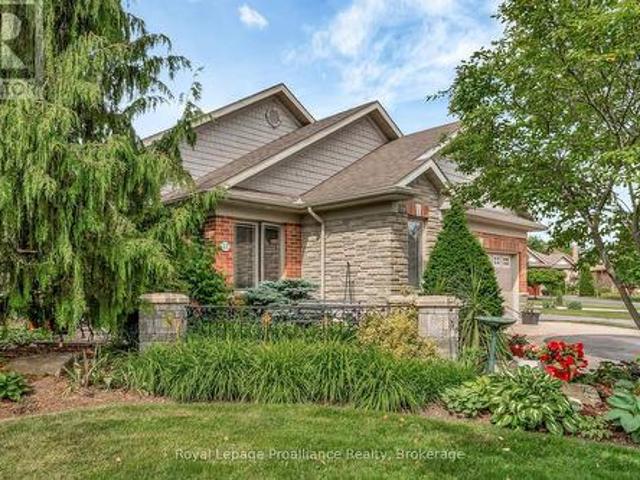
95 Boundary Road, Belleville Thurlow Ward, ON, K0K 2Y0 house for sale | Listing ID X13485 | Royal LePage
View photo
House · for sale
$ 779,000
95 Boundary Road, Belleville Thurlow Ward, ON, K0K 2Y0 house for sale | Listing ID X13485 | Royal LePage
Prince Edward County
· House
· Garden · Fireplace · Deck · Parking
Prince Edward County · House · Garden · Fireplace · Deck · Parking
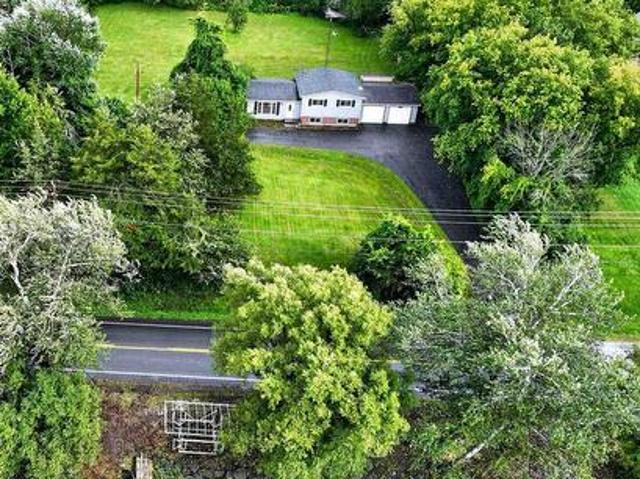
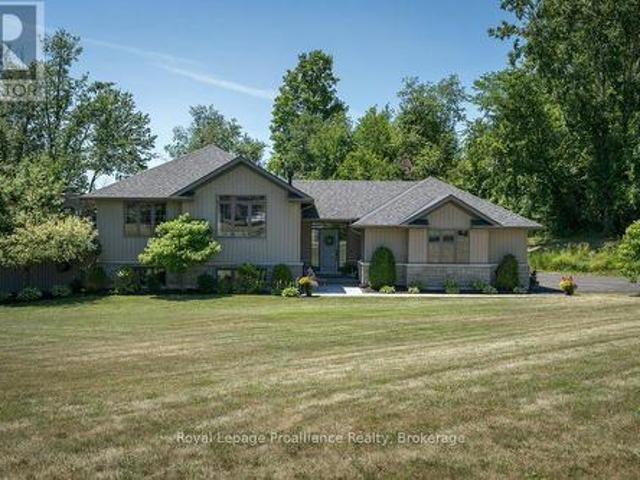
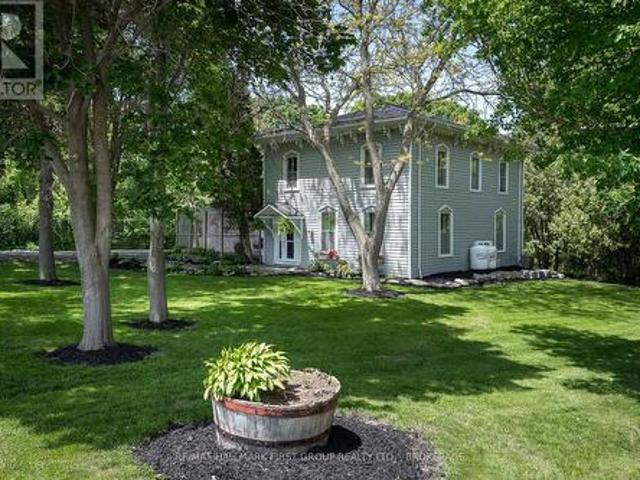
Discover incredible value with this beautifully designed 2,000+ sq. Ft. bungalow set on 4.44 picturesque acres of peaceful countryside. Offering the perfect blend of comfort, functionality, & rural charm, this impressive property features 4 bedrooms, 2 bathrooms, an attached insulated 2-car garage, an oversized detached 3-car garage, an additional 1-car garage, a versatile mini barn, & a greenhouse. Providing endless possibilities for families, hobbyists or those seeking extra workspace. Step inside to a welcoming foyer with convenient access from the attached garage. The spacious U-shaped kitchen with a centre island flows effortlessly into the bright dining area & sunken living room, where a cozy propane fireplace creates the perfect gathering space. Two sets of garden doors lead to the expansive deck with a 10' x 12' gazebo & a fenced outdoor living area featuring a charming fireplace. Ideal for relaxing or entertaining while taking in the surrounding countryside. The private primar
$ 779,000
564 Sidney Street, Belleville Ward, ON, K8P 4A2 house for sale | Listing ID X13518 | Royal LePage
View photo
House · for sale
$ 674,900
564 Sidney Street, Belleville Ward, ON, K8P 4A2 house for sale | Listing ID X13518 | Royal LePage
Prince Edward County
· House
· Patio · Garden · Deck · Parking
Prince Edward County · House · Patio · Garden · Deck · Parking
This newer home absolutely SHOWS. From the moment you walk in, you can feel the difference. Modern finishes, 14ft ceilings, great layout, move-in ready condition, and a home that feels far more expensive than it is. But the real value here? The incredible in-law suite potential. With a separate entrance, plenty of parking and plumbing already in place for a kitchen and bathroom, the lower level is perfectly set up for extended family, multi-generational living, or future rental income potential. For buyers trying to break into the market, this is the kind of opportunity that can completely change affordability. Live beautifully upstairs while creating the option to offset your mortgage downstairs. The kitchen features quality cabinets with a peninsula island and quartz counter tops. Additional kitchen space with shelving and cabinetry creates the perfect coffee nook or bar set-up. Patio doors to the deck and backyard provides seamless additional living space during warmer months. The m
$ 674,900
344 Victoria Avenue, Belleville, ON, K8N 2E3 house for sale | Listing ID 40639 | Royal LePage
View photo
House · for sale
$ 569,900
344 Victoria Avenue, Belleville, ON, K8N 2E3 house for sale | Listing ID 40639 | Royal LePage
Prince Edward County
· House
· Patio · Garden · Cellar
Prince Edward County · House · Patio · Garden · Cellar
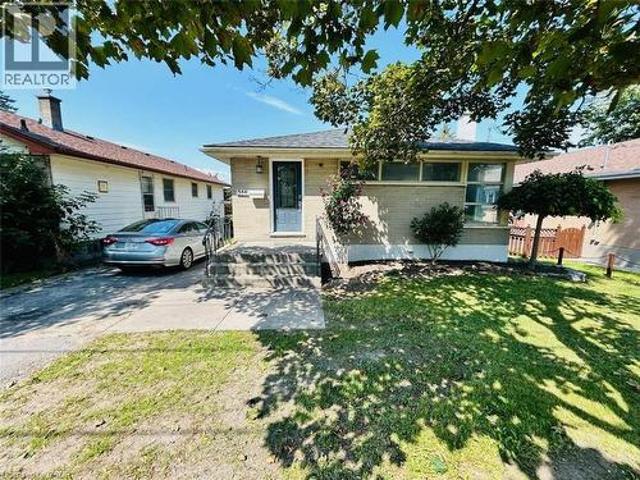
For more info on this property, please click the Brochure button below. This prime brick bungalow, situated on a spacious 45x127 feet lot at the corner of Victoria Avenue and Humewood Drive, offers an exceptional opportunity for both family living and potential rental income. The property features 6 bedrooms and two full bathrooms, with three bedrooms on the main floor and three in the basement, each level boasting its own full kitchen. The basement, with its walk-out design, provides two separate entrances, one on the side and one in the backyard on the ground floor, making a total of three entrances to the house, ideal for rental purposes. The home’s large living hall, dining area, and expansive kitchen are bathed in natural light from numerous large windows, creating a warm and inviting atmosphere. The fully fenced backyard, featuring a 25-foot wide concrete patio and beautiful garden, provides a perfect space for relaxation and entertainment. Additional highlights include a master
$ 569,900
210 Union Street, Greater Napanee, ON, K7R 2W6 house for sale | Listing ID X13613 | Royal LePage
View photo
House · for sale
$ 469,900
210 Union Street, Greater Napanee, ON, K7R 2W6 house for sale | Listing ID X13613 | Royal LePage
Prince Edward County
· House
Prince Edward County · House
Charming Classic Meets Modern Luxury at 210 Union Street. A beautifully updated all-brick bungalow, it is nestled on a quiet, tree-lined street in one of the town's mature neighborhoods. This turnkey 2-bedroom home offers effortless main-floor living perfect for first-time buyers, downsizers, or anyone seeking a home close to downtown amenities. Step inside to an open, floor plan designed for both comfortable daily living and seamless entertaining. Newer floors flow continuously throughout the main living areas, complemented by fresh neutral tones, updated trim, and stylish lighting. The spacious front living room features a broad picture window framing leafy neighborhood views, filling the space with natural light. It flows smoothly into a dedicated dining area, perfect for intimate dinners or hosting friends. Completely reimagined from the studs up, the kitchen is a true centerpiece. It features custom cabinetry, durable countertops, a classic subway tile backsplash, and stainless-st
$ 469,900
525 Cannifton Road N, Belleville Thurlow Ward, ON, K0K 1V0 house for sale | Listing ID X13703 | Royal LePage
View photo
House · for sale
$ 429,999
525 Cannifton Road N, Belleville Thurlow Ward, ON, K0K 1V0 house for sale | Listing ID X13703 | Royal LePage
Prince Edward County
· House
· Garden · Office room · Parking
Prince Edward County · House · Garden · Office room · Parking
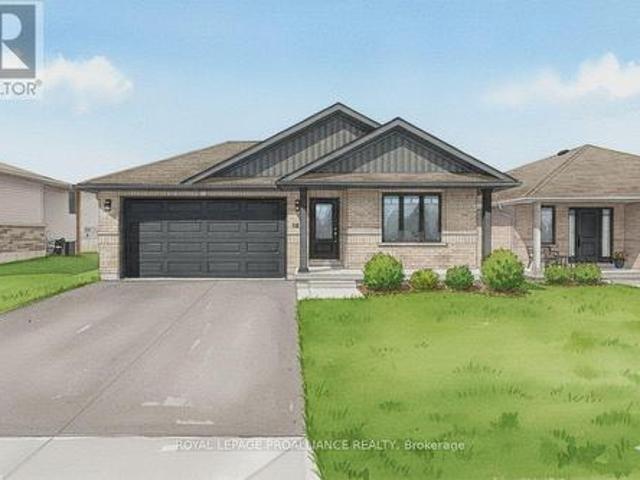
What would you do with a fully fenced yard, a detached double car garage, and a barn with a workshop below and a loft above? Because all of that comes with the house. A detached home on a deep, fully fenced lot, with more than 1,550 square feet of garage, workshop and loft before you ever set foot in the house. Inside, the main floor is open concept, so the kitchen, dining and living areas share one bright, connected space. Whoever is cooking is still part of the conversation, and the family can be together without anyone feeling shut away. Laundry is tucked into the main floor 4 piece bath, right where you need it. There are three bedrooms, and the one on the main floor works just as well as a home office, a guest room, or a nursery. Upstairs, the primary is a full 14 feet with a second bedroom, and the nook between them is ready to be a small office, a reading corner, or a nursery of its own. Out back the yard runs deep, so the dog goes out without a leash and the kids can play while
$ 429,999
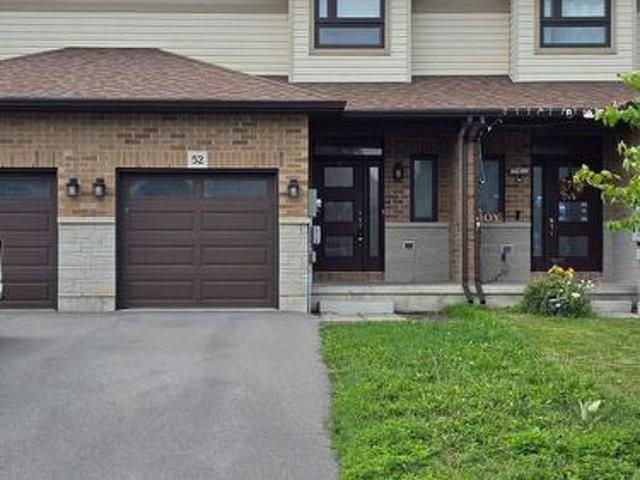
52 Cottonwood Drive, Belleville, ON, K8N 0J2 house for sale | Listing ID X13681 | Royal LePage
View photo
House · for sale
$ 529,700
52 Cottonwood Drive, Belleville, ON, K8N 0J2 house for sale | Listing ID X13681 | Royal LePage
Prince Edward County
· House
· Garden · Deck · Parking · Cellar
Prince Edward County · House · Garden · Deck · Parking · Cellar
Two-storey townhome. The main floor offers an open-concept layout with 9 ft ceilings on the main level, a powder room, and a bright kitchen. 3 Bedroom 3 Bathrooms 2 Storey have Open Concept; kitchen open to family room and dining room; walkout to 10 X 10 deck; Stairs from the Deck Take You to the Backyard. Laminate Floor Throughout, Master Br With Walk-In Closet & 4 Pc Ensuite Bathroom. Access To Garage From Inside The House. Convenient Access To Hwy 401 & Hwy 62. Near the big-box shopping stores. The unfinished basement includes a bathroom rough-in, offering potential for future living space. No Side Walk, Drive Way Can Accommodate 2 Car Parking. (Id: 27)
$ 529,700
14 Mountain Ash Drive, Belleville, ON, K8N 0E3 house for sale | Listing ID X13703 | Royal LePage
View photo
House · for sale
$ 749,000
14 Mountain Ash Drive, Belleville, ON, K8N 0E3 house for sale | Listing ID X13703 | Royal LePage
Prince Edward County
· House
· Garden · Parking
Prince Edward County · House · Garden · Parking
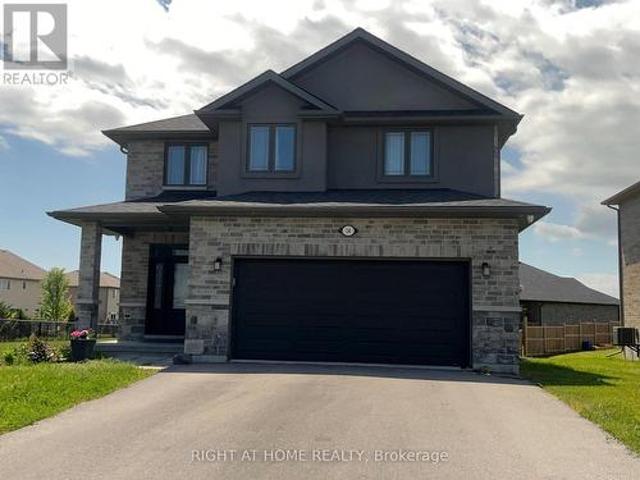
Your search end here at 14 Mountain Ash Dr. This stunning modern 3 bedroom with 3 bathroom two story home with an attached 2 garage with minimum of four parking on the driveway in the highly sought after heritage park community, the modern Kitchen effortlessly connects to the dining room and the family room, providing a superb setting for leisure and for the social gathering. The second level reveals three spacious bedrooms with two large bathrooms. The primary sanctuary is a genuine haven, featuring a walk-in wardrobe and an exclusive four piece ensuite. For ultimate convenience, a large laundry room is also located on second level, the lower level waiting for your style, design and customization. The huge and fully enclosed backyard serves as your secluded can be said haven. Further attributes include a drywalled doubled garage and a double driveway. Steps from a neighborhood park, school, school bus stop and route. The quinte sports & wellness centre, quinte mall, retails amenities,
$ 749,000
641 Enright Road, Tyendinaga Township, ON, K0K 3A0 house for sale | Listing ID X13471 | Royal LePage
View photo
House · for sale
$ 810,000
Updated
641 Enright Road, Tyendinaga Township, ON, K0K 3A0 house for sale | Listing ID X13471 | Royal LePage
Prince Edward County
· House
· Office room · Deck
Prince Edward County · House · Office room · Deck
Country Living with Space, Privacy & Possibility! Welcome to 641 Enright Road, a remarkable country retreat set on over 17 acres of usable land, offering exceptional versatility, impressive outbuildings, and a spacious 2,029 sq. Ft. home. Surrounded by mature trees and open space, this property delivers the perfect blend of comfort, privacy, and rural freedom. The bright and inviting home features 3 bedrooms, 3 full bathrooms, and a versatile main floor den that can easily serve as a 4th bedroom, home office, playroom, or family room. The functional kitchen offers a centre island and ample cabinetry, flowing seamlessly into the dining and living areas. Large windows showcase picturesque countryside views, while the rear deck provides the perfect setting for morning coffee, outdoor entertaining, or simply enjoying the peaceful surroundings. Upstairs, the spacious primary suite features a walk-in closet and private ensuite. A standout feature is the impressive 1,056 sq. Ft. triple-car de
$ 810,000
144 Hiddenvalley Drive, Belleville Thurlow Ward, ON, K0K 2V0 house for sale | Listing ID X13616 | Royal LePage
View photo
House · for sale
$ 975,000
144 Hiddenvalley Drive, Belleville Thurlow Ward, ON, K0K 2V0 house for sale | Listing ID X13616 | Royal LePage
Prince Edward County
· House
· Office room · Parking · Fireplace
Prince Edward County · House · Office room · Parking · Fireplace
Six bedrooms, and a private one acre lot just minutes from Belleville and Foxboro. Built in 2019 by Duvanco Homes, this bungalow offers plenty of space inside and out. The main level opens to vaulted ceilings and a stone gas fireplace in the great room, with an open layout connecting the kitchen, dining, and living areas. The kitchen features a custom walnut topped island, granite countertops, a large pantry, plenty of storage, and clear sightlines throughout the main living space. The primary bedroom includes a walk through closet with custom cabinetry leading to a private 3 piece ensuite. A second bedroom and full bathroom complete the main floor, along with a combined mudroom and laundry room with direct access to the attached triple car garage. The finished lower level offers four additional bedrooms, a 4 piece bathroom, a spacious family room, and a large utility and storage area. The layout provides plenty of flexibility for a growing family, multigenerational living, home office
$ 975,000
63 River Road, Greater Napanee, ON, K7R 3H3 house for sale | Listing ID X13686 | Royal LePage
View photo
House · for sale
$ 699,000
63 River Road, Greater Napanee, ON, K7R 3H3 house for sale | Listing ID X13686 | Royal LePage
Prince Edward County
· House
· Garden · Deck · Swimming pool · Parking · Cellar
Prince Edward County · House · Garden · Deck · Swimming pool · Parking · Cellar
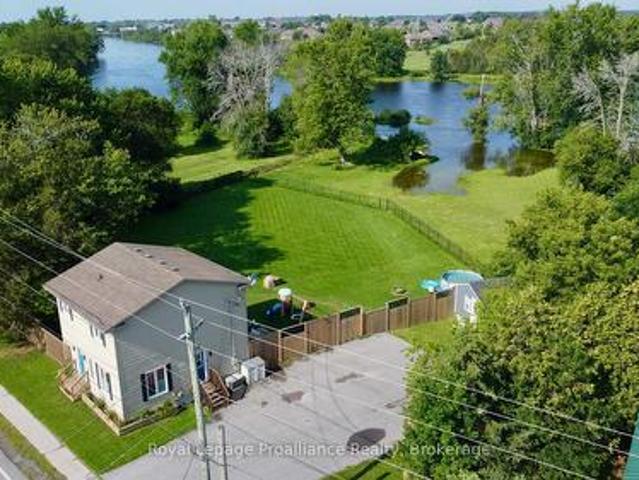
Welcome to this lovely CREEK FRONT, WATER VIEW WITH INDOOR HEATED POOL four-bedroom, two-bathroom bungalow located on the edge of Napanee, where town convenience meets peaceful surroundings. Set on just under half an acre of beautifully landscaped property, this home offers a warm and inviting atmosphere inside and out. The bright kitchen opens easily to the main living spaces, with hardwood flooring flowing throughout the upper level. The attached garage, heated by natural gas, includes a spacious loft for exceptional storage. The finished basement extends the living area with a cozy family room and bar, along with a bedroom featuring its own three-piece ensuite. From the lower level, step into the impressive indoor pool area with a heated in-ground pool (32x14, constant 5ft depth), perfect for year-round enjoyment. Access the screened porch or the deck from here, both offering tranquil views of the landscaped backyard and the Napanee River beyond. An ideal retreat for relaxation or e
$ 699,000
1024 South Shore Road, Greater Napanee, ON, K7R 3K7 house for sale | Listing ID X13713 | Royal LePage
View photo
House · for sale
$ 450,000
1024 South Shore Road, Greater Napanee, ON, K7R 3K7 house for sale | Listing ID X13713 | Royal LePage
Prince Edward County
· House
· Garden · Parking
Prince Edward County · House · Garden · Parking
Build your sweat equity here! Lovely family home on a beautiful private country lot with waterfront across the road on serene Hay Bay. This home has good bones with spacious layout, some newer windows & doors, eat in kitchen, 3 bedrooms upstairs plus a main bathroom, the lower level is ready for future development & has large bright windows. There's an attached double car garage, paved driveway, lots of green space for gardens, play, and of course the waterfront parcel across the road to enjoy! (Id: 27)
$ 450,000
162 Lasher'S Napanee Greater Napanee, ON, K7R 3K8 house for sale | Listing ID X13707 | Royal LePage
View photo
House · for sale
$ 839,900
162 Lasher'S Napanee Greater Napanee, ON, K7R 3K8 house for sale | Listing ID X13707 | Royal LePage
Prince Edward County
· House
· Terrace
Prince Edward County · House · Terrace
Spectacular waterfront living with elevated, panoramic views that define this exceptional 3+1 bedroom, 3-bath home. Completely restored in 2017, the interior was rebuilt with quality finishes, thoughtful craftsmanship, and a warm, modern aesthetic that feels instantly inviting. The main floor offers distinct, well-designed living spaces anchored by a stylish updated kitchen, original character touches, and generous windows that frame sweeping water vistas. Walkouts lead to a spacious terrace where the views stretch endlessly across the shoreline. The dramatic multi-tiered descent to the water provides a private, natural connection to the waterfront. Perfect for relaxing, exploring, or launching kayaks. Buyers may wish to update portions of the stairway, offering an opportunity to personalize this unique feature. Elevated positioning ensures stunning sightlines from nearly every vantage point, creating a sense of serenity that's hard to find. Located minutes from Greater Napanee and the
$ 839,900
465 Cannifton Road, Belleville Thurlow Ward, ON, K8N 4Z6 house for sale | Listing ID X13651 | Royal LePage
View photo
House · for sale
$ 649,900
465 Cannifton Road, Belleville Thurlow Ward, ON, K8N 4Z6 house for sale | Listing ID X13651 | Royal LePage
Prince Edward County
· House
· Garden · Air conditioning · Parking
Prince Edward County · House · Garden · Air conditioning · Parking
Year round waterfront! Whether you are looking for a home, or a weekend getaway. This is it! This two story home sits on a large lot backing onto the Moira River, close to trails, and 5 mins to shopping and 401. Western sunsets from the huge fenced back yard overlooking the river. Three bedrooms, two baths, main floor laundry, gas heat, central air, and an air exchanger for healthy living. Three sheds of which two have hydro, lots of paved parking for the toys, plus lots more! 10 minutes or less to Quinte Mall, CAA Arena/Wellness Centre, Casino, Loyalist College, primary and secondary schools, and 401. Check it out today. (Id: 7525)
$ 649,900
47 Windwhisper Drive, Belleville Ward, ON, K0K 2V0 house for sale | Listing ID X13542 | Royal LePage
View photo
House · for sale
$ 974,900
47 Windwhisper Drive, Belleville Ward, ON, K0K 2V0 house for sale | Listing ID X13542 | Royal LePage
Prince Edward County
· House
· Fireplace
Prince Edward County · House · Fireplace
Welcome to one of the most sought-after communities, Hearth Stone Ridge Estates, just north of Belleville, where quality craftsmanship meets peaceful country living. Built by Duvanco Homes and situated on a beautifully landscaped 1.027-acre lot, this exceptional bungalow with a fully finished walk-out, offers an open-concept design on the main floor that's perfect for both everyday living and entertaining. The stunning kitchen features granite countertops, a large centre island, walk-in pantry, tile backsplash, under-valance lighting, pot lights, and all appliances included. The inviting living room is centred around a cozy natural gas fireplace, while the spacious primary suite offers a large walk-in closet and a private four-piece ensuite. The finished lower level (2020) expands the living space with luxury vinyl plank flooring, a second natural gas fireplace, a wet bar, a separate laundry room, and endless possibilities for family living, entertaining, or hosting overnight guests. O
$ 974,900
149 Dufferin Avenue, Belleville Ward, ON, K8N 3W9 house for sale | Listing ID X13631 | Royal LePage
View photo
House · for sale
$ 479,900
149 Dufferin Avenue, Belleville Ward, ON, K8N 3W9 house for sale | Listing ID X13631 | Royal LePage
Prince Edward County
· House
· Garden
Prince Edward County · House · Garden
Welcome to this charming 2-bedroom, 2-bathroom home in the highly desirable East Hill neighbourhood of Belleville. Featuring beautiful character throughout, a lovely sunroom and a private backyard, this home offers the perfect balance of comfort and charm. Ideally located close to excellent schools, the hospital, parks, shopping, and all amenities, you'll love the convenience of this sought-after community. Whether you're relaxing in the sunroom or enjoying the peaceful backyard, this East Hill gem is ready to welcome you home. (Id: 27)
$ 479,900
50 Octavia Street, Belleville Ward, ON, K8P 3N9 house for sale | Listing ID X13721 | Royal LePage
View photo
House · for sale
$ 449,900
New
50 Octavia Street, Belleville Ward, ON, K8P 3N9 house for sale | Listing ID X13721 | Royal LePage
Prince Edward County
· House
· Deck · Cellar
Prince Edward County · House · Deck · Cellar
Welcome to 50 Octavia Street. Situated in the centre of the friendly city, this charming 3 bedroom, 1 bath home has heart! Timeless exterior finishings & interlocking stone walkway invites you into this popular raised bungalow home design, desired for their energy efficiency, functional layout & bright basements. This one offering a collection of added features that enhance everyday living. Enjoy the spacious kitchen with ample upper & lower cabinetry, plenty of counter space & the classic sink perfectly positioned beneath a sun-filled window. Open to the dining area with double sliding doors to elevated deck, a private hideaway & outdoor extension of the home. Seamless hardwood flooring from the generously sized living room, down the hall & into the two main floor bedrooms. The primary is positioned to the rear with well planned clothing closet & trending sliding barn door accent. The renovated main bath is sure to impress with its modern subway tiled bath & unique sky light effective
$ 449,900
394 Ginger Street, Greater Napanee, ON, K7R 3X8 house for sale | Listing ID X13532 | Royal LePage
View photo
House · for sale
$ 515,000
394 Ginger Street, Greater Napanee, ON, K7R 3X8 house for sale | Listing ID X13532 | Royal LePage
Prince Edward County
· House
· Garden · Swimming pool
Prince Edward County · House · Garden · Swimming pool
Welcome to 394 Ginger Street, where modern updates, thoughtful design, and an inviting atmosphere come together in one of Napanee's most desirable neighbourhoods. This beautifully maintained 3-bedroom, 2-bathroom home is truly move-in ready, offering the perfect space for families, professionals, or anyone looking to enjoy easy, comfortable living. From the moment you step inside, you'll appreciate the bright, open feel created by newer windows that fill the home with natural light. Smart lighting, updated ceiling fans, and carefully selected finishes add style and convenience throughout, while the spacious primary bedroom with a walk-in closet provides a relaxing retreat at the end of the day. Outside, the fully landscaped backyard is designed for making memories. Spend summer evenings entertaining, relax in the hot tub, or enjoy a quiet morning coffee in your own private outdoor sanctuary. An irrigation system helps keep the property looking its best, while the durable steel roof off
$ 515,000
21 Mcdonald Crescent, Greater Napanee, ON, K7R 3K6 house for sale | Listing ID X13536 | Royal LePage
View photo
House · for sale
$ 529,900
21 Mcdonald Crescent, Greater Napanee, ON, K7R 3K6 house for sale | Listing ID X13536 | Royal LePage
Prince Edward County
· House
· Garden · Swimming pool · Deck
Prince Edward County · House · Garden · Swimming pool · Deck
Set on just over half an acre, this inviting 3-bedroom home offers a comfortable blend of space, comfort, and everyday ease. Well cared for and thoughtfully laid out, it's a place that feels easy to settle into from the moment you arrive. Located in a welcoming, family-friendly neighbourhood, it offers the best of both community and space. The main floor offers a natural flow between the living and dining areas, with the kitchen overlooking a bright, spacious family room-an ideal setting for quiet evenings or gathering with friends and family. Upstairs, three bedrooms and a full bath provide a functional and comfortable layout suited to family living. The lower level adds flexibility with a separate entrance, a powder room, and a pellet stove that brings a warm, welcoming touch. Outdoors, the property truly opens up. A generous backyard invites you to slow down and enjoy the setting-morning coffee on the deck, evenings in the hot tub, and plenty of space to take in the surrounding matu
$ 529,900
22 Trillium Court, Belleville Ward, ON, K8P 5M5 house for sale | Listing ID X13675 | Royal LePage
View photo
House · for sale
$ 699,900
22 Trillium Court, Belleville Ward, ON, K8P 5M5 house for sale | Listing ID X13675 | Royal LePage
Prince Edward County
· House
· Patio · Garden · Fireplace
Prince Edward County · House · Patio · Garden · Fireplace
Welcome to 22 Trillium Court, an all-brick bungalow nestled on a quiet cul-de-sac in desirable Central Belleville. Originally crafted as the builder's model home, this property blends construction quality with thoughtful modern enhancements. Situated on a massive 63' x 147' lot with no neighbors on one side, you'll enjoy unmatched privacy along with access to local walking paths and a neighborhood park. Inside, the light-filled main floor features rich hardwood flooring and a warm, open-concept layout centered around a three-sided gas fireplace. The spacious eat-in kitchen offers indoor-outdoor flow to the backyard patio, along with a dedicated dining area, ideal for family gatherings or entertaining. For ultimate convenience, the main level includes a laundry room, a beautifully upgraded bathroom complete with a new glass shower, and freshly updated light fixtures. The fully finished lower level expands your living space, featuring a massive family room, custom bar area, a fourth bedr
$ 699,900
1137I County 9 Road, Greater Napanee, ON, K7R 0E4 house for sale | Listing ID X13023 | Royal LePage
View photo
House · for sale
$ 1,200,000
1137I County 9 Road, Greater Napanee, ON, K7R 0E4 house for sale | Listing ID X13023 | Royal LePage
Prince Edward County
· House
· Parking
Prince Edward County · House · Parking
Unbelievable waterfront living on over 7 acres-this is the property you've been waiting for. Boasting an impressive 510 feet of pristine shoreline, this one-of-a-kind retreat offers the ultimate blend of privacy, luxury, and convenience, just 5 minutes to Napanee and the 401. Immaculately maintained from top to bottom, the property features two detached garages, a paved driveway, and a private paved boat launch-perfect for boating enthusiasts. With two docks and two boat lifts, you'll have everything you need to fully enjoy life on the water. The land is beautifully landscaped and thoughtfully designed with multiple sitting areas, a charming gazebo, and fenced sections-ideal for relaxing, entertaining, or simply soaking in the peaceful surroundings. The flat approach to the water makes access effortless and enjoyable for all ages. This is more than a home-it's a lifestyle. A full Generax generator system for add piece of mind. Wake up to breathtaking views, spend your days on the water
$ 1,200,000
86 Pinnacle Street S, Belleville Ward, ON, K8N 5Y5 house for sale | Listing ID X13689 | Royal LePage
View photo
House · for sale
$ 699,900
86 Pinnacle Street S, Belleville Ward, ON, K8N 5Y5 house for sale | Listing ID X13689 | Royal LePage
Prince Edward County
· House
· Garden · Fireplace
Prince Edward County · House · Garden · Fireplace
A gorgeous, end-unit townhouse, across from Belleville's waterfront and marina. With a stunning designed + long list of updates, this spacious property carries the poise of a residence designed with lasting taste in mind. Offering more than 2,200 finished square feet, including over 1,900 square feet above grade, the home is defined by timeless interiors, graceful proportions and a level of finish that feels quietly luxurious from the moment you arrive. A soaring two-storey great room features oversized windows, rich hardwood floors, pot lights, a gas fireplace and a double garden door walkout. The renovated kitchen brings together granite countertops, extensive white cabinetry, illuminated glass display cabinets, pot lights and a generous island with seating. The main floor bedroom features a walk-in closet and 3-piece semi-ensuite. The second level includes a family room overlooking the great room and a primary bedroom with its own walk-in closet and private 4-piece ensuite. The part
$ 699,900
119 West Street W, Belleville Ward, ON, K8N 4X8 house for sale | Listing ID X13665 | Royal LePage
View photo
House · for sale
$ 325,000
119 West Street W, Belleville Ward, ON, K8N 4X8 house for sale | Listing ID X13665 | Royal LePage
Prince Edward County
· House
· Parking
Prince Edward County · House · Parking
For the first time since it was built in 1951, this cherished one-owner home is ready to begin a new chapter. Held by the same family for 75 years, the property offers a rare opportunity for first-time buyers, renovators or investors to transform a well-loved home and build equity along the way. The home features two bedrooms (could easily convert upstairs family room to a third bedroom), two bathrooms and more than 1,100 sq. Ft. of above-grade living space. A durable metal roof, attached garage and large attached workshop provide valuable space for vehicles, hobbies, storage and future projects. Set on an impressive 60 x 156 ft. Lot in Belleville's established west end, the property is surrounded by mature trees and long-standing homes. Schools, parks, shopping, public transit and downtown amenities are all nearby, with convenient access to major routes throughout the city. Largely original and filled with possibilities, this is an exciting opportunity to renovate, reimagine and make
$ 325,000

Get email alerts

Don't miss out: be the first to know about new properties

The alert was correctly created

On subscribing you accept the conditions of use and the privacy policy
Alert
Receive new ads in your inbox
Save this search
Receive alerts for new listings

We'll send you an email when we have new properties for: "Properties for sale in Prince Edward County"

The alert was correctly created

Ameliasburg
Sophiasburgh
Get email alerts and be the first to see new listings
Required field
On subscribing I accept the terms of the privacy policy
Perfect! You'll soon start receiving new listings via email
Alert
Receive an email when we have new ads for Properties for sale in Prince Edward County
Save this search
Filters

Bedrooms

Area (sq.ft)

sq.ft
sq.ft

Price

$
$

Filter by property type

Bathrooms

Clear all filters
Receive notifications when new entries are published.