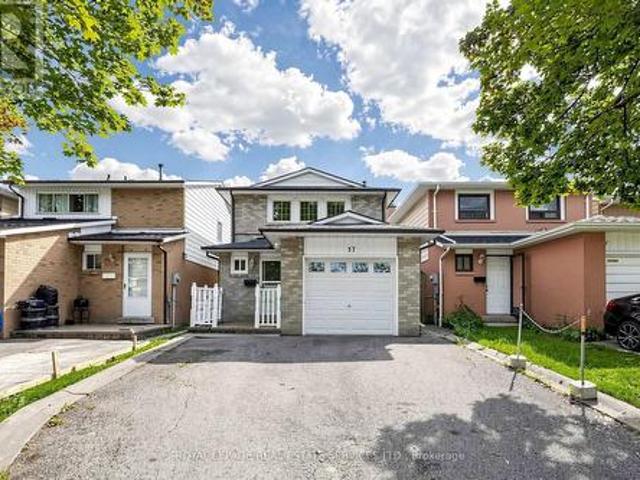
9,659 properties for sale in Toronto

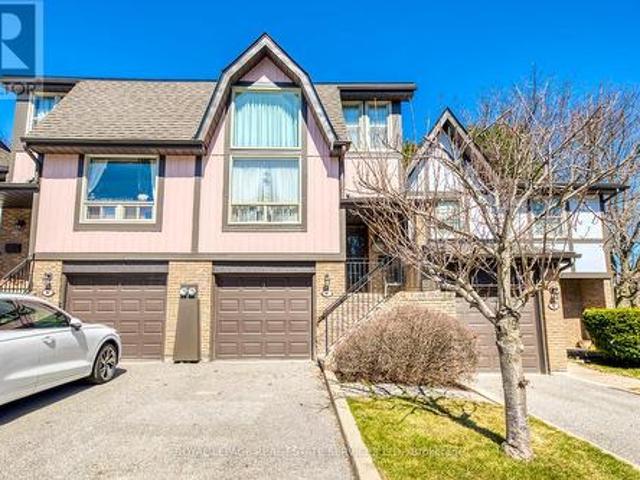
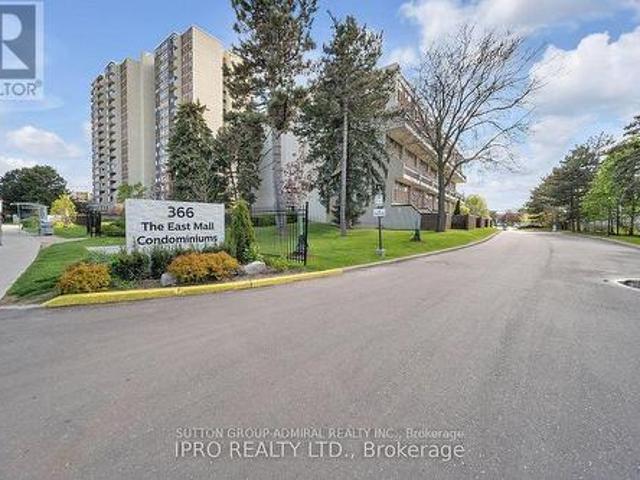
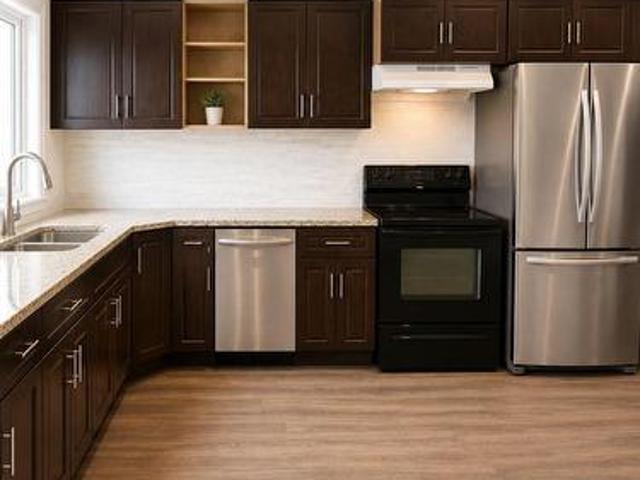
105 1 Markham Road, Toronto, ON, M1B 2Z7 townhouse for sale | Listing ID E12846 | Royal LePage
View photo
Townhouse · for sale
$ 650,000
Updated
105 1 Markham Road, Toronto, ON, M1B 2Z7 townhouse for sale | Listing ID E12846 | Royal LePage
Toronto
· Townhouse
Toronto · Townhouse
Condo Townhome, With Ideal Location For Commuting By TTC Or Highway 401! Convenience OfGrocery Shopping/Banks/Day Care/Private Park On Premise! Schools (Public or Private)! Library or Community Center! Places Of Worship (id: 27)
$ 650,000
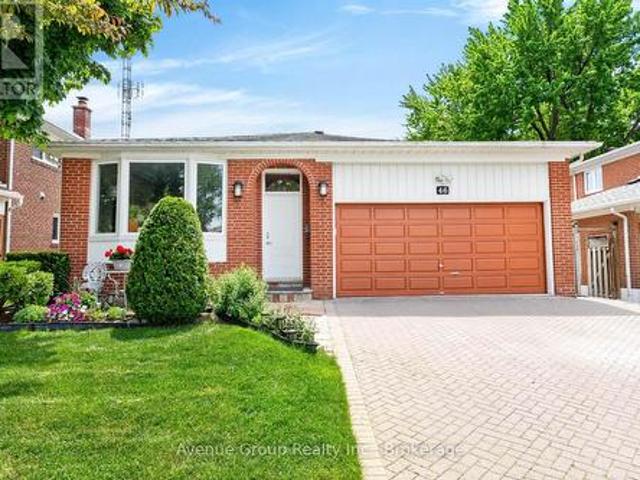
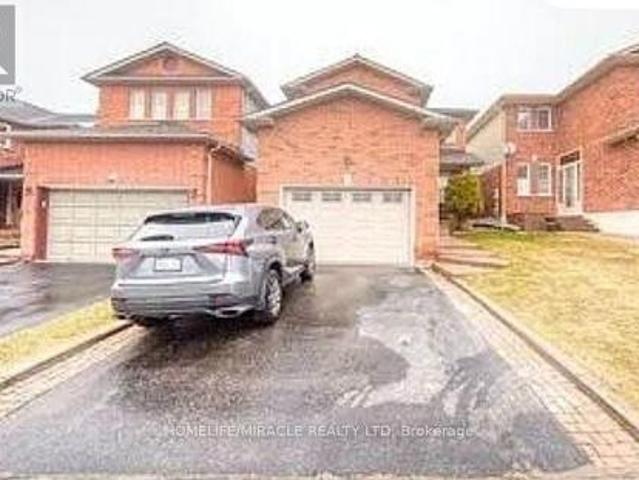
46 Dunsdale Square, Toronto, ON, M1S 2L8 house for sale | Listing ID E13416 | Royal LePage
View photo
House · for sale
$ 1,288,800
46 Dunsdale Square, Toronto, ON, M1S 2L8 house for sale | Listing ID E13416 | Royal LePage
Toronto
· House
· Garden · Parking
Toronto · House · Garden · Parking
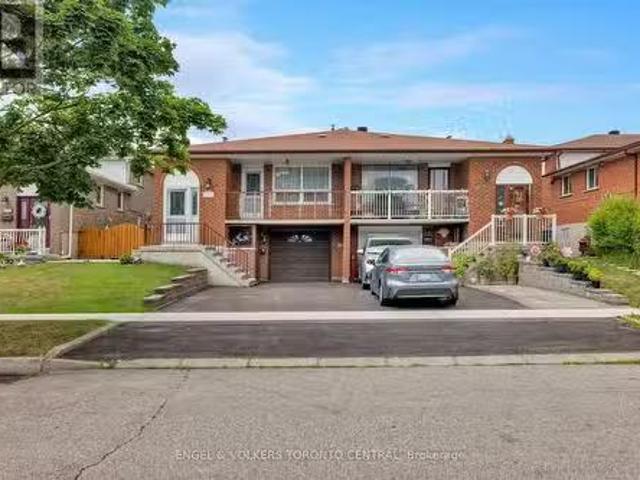
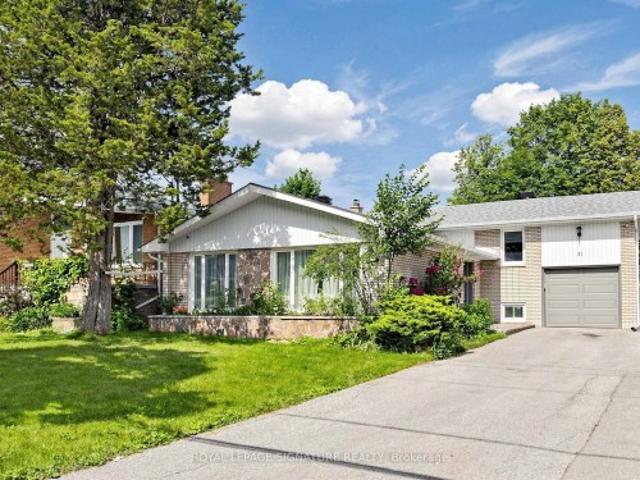
Beautiful Double Car Garage Family Home Offering Over 1,900 Sq Ft Of Finished Living Space On A Rare Executive 45 X 122 Ft Lot, Tucked Away On A Quiet Enclave In Highly Sought After Agincourt North. This Well Maintained 4+1 Bedroom Backsplit Features A Functional Multi Level Layout Ideal For Growing Families Or Anyone Looking For A Flexible Home Layout. A Rare Main Floor Bedroom Paired With A Convenient 3 Piece Bath Is Perfect For Seniors, Extended Family, Overnight Guests, Or Those Looking To Minimize Daily Stair Use. Well Cared For And Updated Over The Years, The Home Offers Vinyl Flooring Across The Main Levels, Kitchen And Dining Areas Finished With Durable Porcelain Tile, Full Interlocked Driveway, And A Spacious Lower Level Recreation Area With Excellent Potential For An In Law Suite. The Primary Bedroom Features Its Own Private Ensuite, Adding Comfort And Convenience To Everyday Living. Step Into Your Own Private Backyard Retreat Featuring Expansive Lush Green Space, Mature Cano
$ 1,288,800
4 English Ivyway, Toronto, ON, M2H 3M4 townhouse for sale | Listing ID C13067 | Royal LePage
View photo
Townhouse · for sale
$ 799,000
4 English Ivyway, Toronto, ON, M2H 3M4 townhouse for sale | Listing ID C13067 | Royal LePage
Toronto
· Townhouse
· Garden · Balcony
Toronto · Townhouse · Garden · Balcony
First time offered in 36 years. This home is ready for buyer to renovate and bring their own personal touch to the property, sought after bayview woods area. Located across from the bayview golf + country club. Open concept living and dining room, large eat-in-kitchen with walk-out to balcony, good sized master bedroom with a cozy den/library that overlooks living room. Ground floor has rec room with a walk-out to the backyard (could be second bedroom), well run complex, steps to TTC, Parks, 404, DVP. Perfect for downsizers. (Id: 27)
$ 799,000
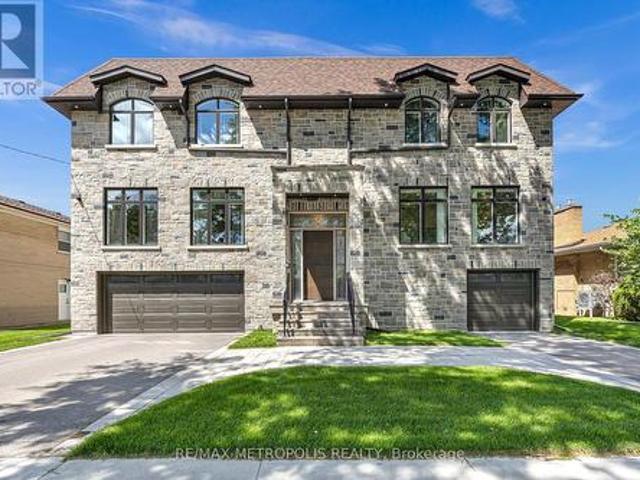
63 Alamosa Drive, Toronto, ON, M2J 2N8 house for sale Listi.
View photo
House · for sale
$ 5,977,700
63 Alamosa Drive, Toronto, ON, M2J 2N8 house for sale Listi.
Toronto
· 6 Bedrooms · 8 Baths · House
· Garden · Fireplace · Lift · Cellar
Toronto · 6 Bedrooms · 8 Baths · House · Garden · Fireplace · Lift · Cellar
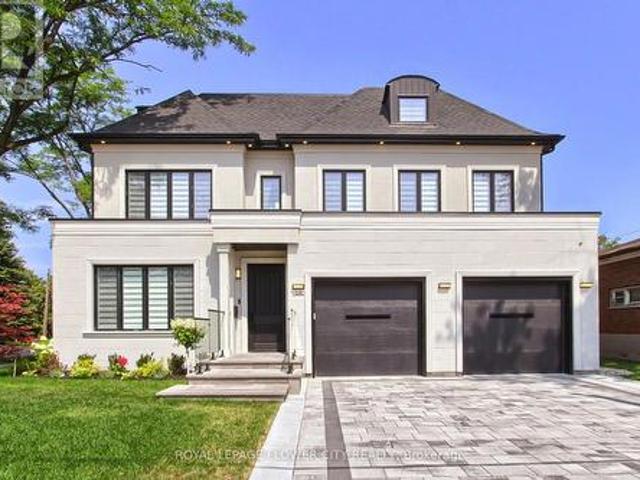
A Landmark Achievement In Modern Luxury Living. Set On An Exclusive Ravine-Facing Lot, This Custom French-Style Residence Boasts A Standard Of Excellence Rarely Seen, Featuring Craftsmanship, Finishes & Quality Of The Highest Caliber. 5,400 Square Feet Of Exceptional Living Space. Dramatic Entrance Hall W 20-Ft. Dome Ceiling. Exquisite Living Room W Gas Fireplace & Custom Stone Mantel, Sophisticated Library Finished In Fine Mahogany, Formal Dining Room W Servery & Walk-In Butlers Pantry. Gourmet Chefs Kitchen W Designer Cabinetry, Oversized Centre Island, Best-In-Class Appliances, Breakfast Area W Floor-To-Ceiling Windows. Contemporary Family Room W Fireplace & Walk-Out To Backyard Retreat. Mud Room W Pet Spa. Elevator Service On All Levels. Impressive Primary Suite W Fireplace, Lavish Walk-In Closet & Opulent Ensuite W Freestanding Tub & Spa Shower. Expansive, Tastefully-Appointed Bedrooms & Ensuites W Heated Floors. Outstanding Entertainers Basement W Floor-to-Ceiling Windows, Walk-I
$ 5,977,700
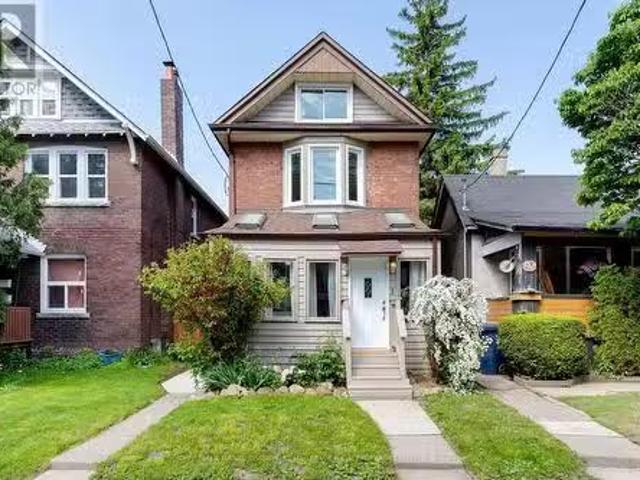
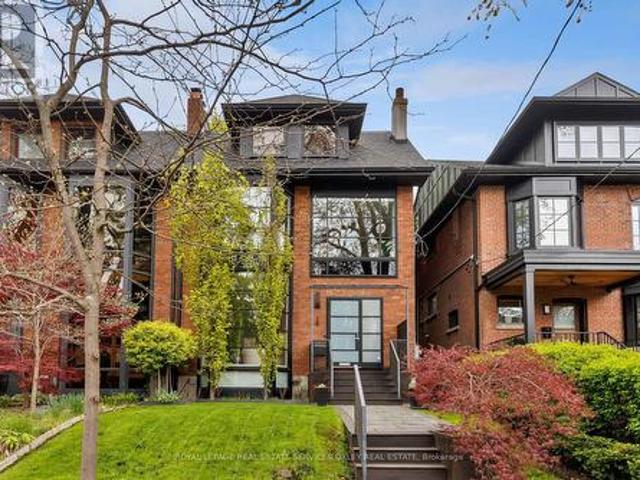
30 Winnifred Avenue, Toronto, ON, M4M 2X3 house for sale | Listing ID E13457 | Royal LePage
View photo
House · for sale
$ 1,940,000
30 Winnifred Avenue, Toronto, ON, M4M 2X3 house for sale | Listing ID E13457 | Royal LePage
Toronto
· House
· Garden · Office room · Terrace
Toronto · House · Garden · Office room · Terrace
30 Winnifred Ave: The Quintessential Leslieville Masterpiece! Enviably located steps to top amenities, Queen transit & future Ontario Line (95 Walk/99 Bike Score). 3 Story Detached House with exacting standard w/ superior structural integrity & dual HVAC for perfectly balanced temps. Designed for sophisticated family living, this 4-BR, 5-Bath home features a main floor culinary hub w/ 4-person island, built-in seating, custom pantry, gas range & integrated appliances + powder rm. 2nd floor hosts 2 generous BRs, 2 full baths &nursery/office. 3rd-floor primary sanctuary is the crown jewel, boasting a walk-in closet, makeup vanity, spa-like 4pc ensuite, lounge & private walk-out terrace nestled in a mature maple canopy. Fully legal excavated bsmnt apt features high ceilings, sep entrance & dedicated laundry-perfect for premium rental income or in-law suite. Exceptionally deep backyard oasis w/ tiered entertainment terraces. Truly a rare find! Please check the Virtual tour for walk though
$ 1,940,000
79 Meighen Avenue, Toronto, ON, M4B 2H4 house for sale List.
View photo
House · for sale
$ 1,159,900
79 Meighen Avenue, Toronto, ON, M4B 2H4 house for sale List.
Toronto
· 31 Bedrooms · 3 Baths · House
· Garden · Fireplace · Deck
Toronto · 31 Bedrooms · 3 Baths · House · Garden · Fireplace · Deck
Why settle when you can truly have it ALL! Welcome to 79 Meighen Ave! From the moment you step onto the sun filled front porch to the second you walk through the double French doors into your backyard Oasis, you will appreciate every inch of this beautifully renovated & one of a kind home. Gleaming Hardwood floors across the entire updated and freshly painted main level pairs with vibrance from the natural sunlight flooding through. The open concept, modern kitchen featuring stainless steel appliances and gas range is sure to impress! The main floor also boasts an upscale gas fireplace, large open concept livingdining area and a tranquil 2 piece bath. The open, airy main floor family room leads to your own personal Vacation Hideaway with a true indoor-outdoor combo space perfect for entertaining. Featuring a HUGE 3 tier deck, multiple seating areas & Gas BBQ hook-up, you will never get tired of relaxing in this peaceful urban retreat thats almost unheard of in the city. Upstairs featur
$ 1,159,900
57 Woodstream Drive, Toronto, ON, M9W 0G1 house for sale | Listing ID W13525 | Royal LePage
View photo
House · for sale
$ 998,000
57 Woodstream Drive, Toronto, ON, M9W 0G1 house for sale | Listing ID W13525 | Royal LePage
Toronto
· House
· Office room · Deck · Cellar
Toronto · House · Office room · Deck · Cellar
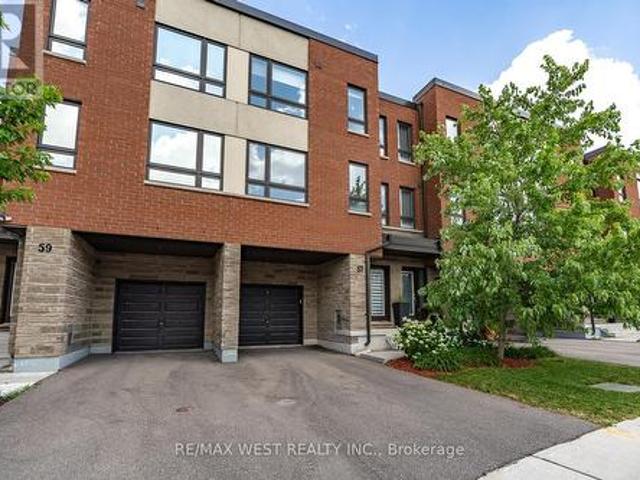
This bright and spacious four-bedroom executive freehold townhome offers 1,962 square feet of living space across three floors. On the main floor, you'll find a versatile room that can be used as the 4th bedroom or a home office, and it features an ensuite bathroom and sliding glass doors that lead to a deck overlooking the ravine. The basement houses all the mechanicals. It also includes a back-flow valve for added peace of mind, and it provides plenty of storage space. The second floor features 9-foot-tall ceilings with large windows at the front and rear of the home, filling the space with lots of natural light. The living and dining room area is located at the front of the home. This open space is ideal for both everyday living and entertaining. The kitchen and great room combination is at the rear of the home and overlooks the beautiful ravine. The kitchen is equipped with stainless steel appliances, quartz countertops, a large island/breakfast bar, and extended cabinets with lots
$ 998,000
914 Dovercourt Road, Toronto, ON, M6H 2X5 house for sale | Listing ID W13513 | Royal LePage
View photo
House · for sale
$ 1,529,000
914 Dovercourt Road, Toronto, ON, M6H 2X5 house for sale | Listing ID W13513 | Royal LePage
Toronto
· House
· Parking · Cellar
Toronto · House · Parking · Cellar
Live, rent, or reimagine this rare multi-unit gem in prime Dovercourt Village! This detached, character-filled property features three self-contained units, offering exceptional flexibility for investors or end-users, with the potential to convert back into a spacious 3,000+ sq. Ft. single-family home. The main and second floors offer high ceilings and bright, inviting interiors. Each level includes a full bathroom, complemented by a shared coin-operated laundry room in the basement. The vacant main floor and basement units feature separate front and rear entrances, providing excellent versatility and potential rental income. Enjoy charming curb appeal with a cedar shingle roof and a mutual driveway. A modern, detached double garage, accessed via the rear laneway, provides secure parking and exciting laneway housing potential. Ideally located just steps to Bloor Street, TTC subway, parks, and top-rated schools in one of Toronto's most vibrant neighbourhoods! (Id: 27)
$ 1,529,000
231 Shawnee Circle, Toronto, ON, M2H 2Y3 house for sale Lis.
View photo
House · for sale
$ 1,089,000
231 Shawnee Circle, Toronto, ON, M2H 2Y3 house for sale Lis.
Toronto
· 5 Bedrooms · 3 Baths · House
· Patio · Garden · Balcony · Cellar
Toronto · 5 Bedrooms · 3 Baths · House · Patio · Garden · Balcony · Cellar
Welcome to this exceptionally spacious and well-maintained five-level backsplit, nestled in the highly sought-after and family-friendly Pleasant View neighbourhood. This home has been lovingly cared for by the same owners for over 40 years and offers an incredible opportunity for multigenerational living or saleal potential with a self-contained basement suite featuring its own separate entrance. The main residence offers over 2,900 square feet of living space with three spacious bedrooms and one large den that can easily function as additional bedrooms or office spaces. The main level features a formal dining room with Hardwood under carpet, a family-sized kitchen, and a large, sun-filled family room overlooking the backyard. There are also multiple walkouts leading to two balconies, a patio, and a side yard perfect for both relaxing and entertaining. The lower-level apartment includes a generously sized eat-in kitchen that flows into the combined living and dining area, a large comfo
$ 1,089,000
25 Furness Crescent, Toronto, ON, M9V 3T9 house for sale | Listing ID W13570 | Royal LePage
View photo
House · for sale
$ 980,000
25 Furness Crescent, Toronto, ON, M9V 3T9 house for sale | Listing ID W13570 | Royal LePage
Toronto
· House
· Cellar
Toronto · House · Cellar
Beautifully renovated detached bungalow situated on a premium 60 x 136 ft ravine lot in a highly desirable Etobicoke neighbourhood. This exceptional home offers 3 spacious bedrooms on the main level + 2 additional bedrooms in the professionally finished basement, complete with a separate kitchen, ideal for extended family or potential income opportunities. Bright and functional layout featuring two kitchens, modern finishes, and quality upgrades throughout. Enjoy breathtaking ravine views and the added privacy of having a park directly across the-street. Located on a quiet, family friendly crescent just minutes to TTC, schools, parks, hospitals, shopping, major highways, and all'essential amenities. A rare opportunity to own a move-in ready home on an oversized lot in one of Etobicoke's most convenient and sought-after communities. (Id: 27)
$ 980,000
96 Barrington Avenue, Toronto, ON, M4C 4Z1 house for sale L.
View photo
House · for sale
$ 1,199,000
96 Barrington Avenue, Toronto, ON, M4C 4Z1 house for sale L.
Toronto
· 3 Bedrooms · 2 Baths · House
· Garden · Parking
Toronto · 3 Bedrooms · 2 Baths · House · Garden · Parking
Amazing Value For A Detached Family Home In East York, Steps To Main St. Subway and Main GO Station. 2 12 Storey On Large 25 X 139 Lot With Stunning Newer Large Double Garage Perfect For The Car Enthusiast. Enclosed Porch. Spacious Living And Dining Area For Entertaining. Large Private And Fully Fenced Rear Yard. Finished Lower Level. Lots Of Mechanical Upgrades: Foundation Waterproofed (2021), Double Garage (W- Permits 2018), Roof (2019), Many Windows Replaced (2016), HVAC & HWT (owned) 2014, And More. Schools, Danforth Shopping, Transit: GO Train, Subway and buses, Parks Within Walking Distance! (id:7525). Still available at ListedBuy!
$ 1,199,000
10 1321 Gerrard Street E, Toronto, ON, M4L 1Y8 townhouse for sale | Listing ID E12994 | Royal LePage
View photo
Townhouse · for sale
$ 429,000
10 1321 Gerrard Street E, Toronto, ON, M4L 1Y8 townhouse for sale | Listing ID E12994 | Royal LePage
Toronto
· Townhouse
· Patio · Garden
Toronto · Townhouse · Patio · Garden
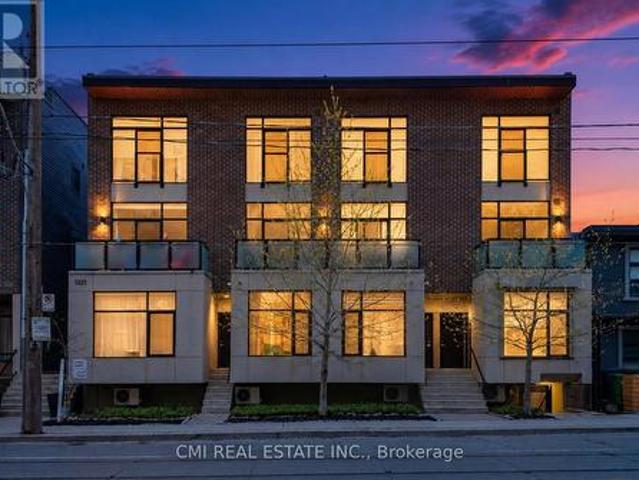
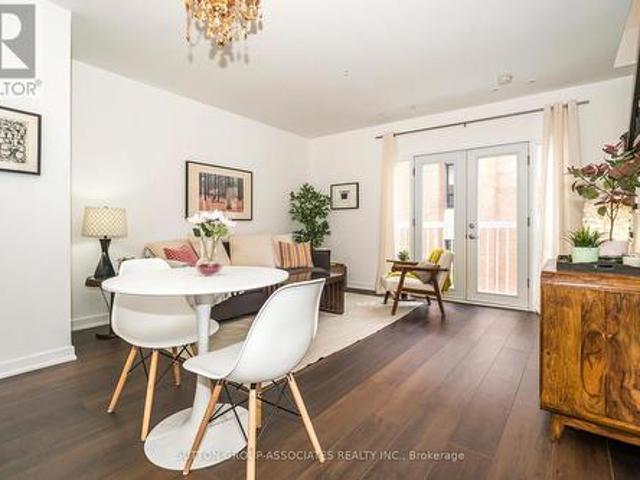
Modern and private one-bedroom condominium in boutique East Village Leslieville. This upgraded end unit features contemporary designer finishes throughout, including engineered hardwood flooring, a sleek kitchen with quartz countertops, custom cabinetry, and thoughtfully selected designer details. Expansive south-facing windows flood the space with natural light. Enjoy outdoor living on the large 112 sq. Ft. ground-floor patio with unobstructed southern exposure and peaceful backyard views, complete with a gas BBQ hookup. Ideally located just steps to Leslieville shops, the farmers' market, Michelin Guide-listed restaurants, streetcar access, live music venues, parks. (Id: 27)
$ 429,000
456 Manse Road, Toronto, ON, M1E 3V8 house for sale | Listing ID E12913 | Royal LePage
View photo
House · for sale
$ 1,995,000
456 Manse Road, Toronto, ON, M1E 3V8 house for sale | Listing ID E12913 | Royal LePage
Toronto
· House
Toronto · House
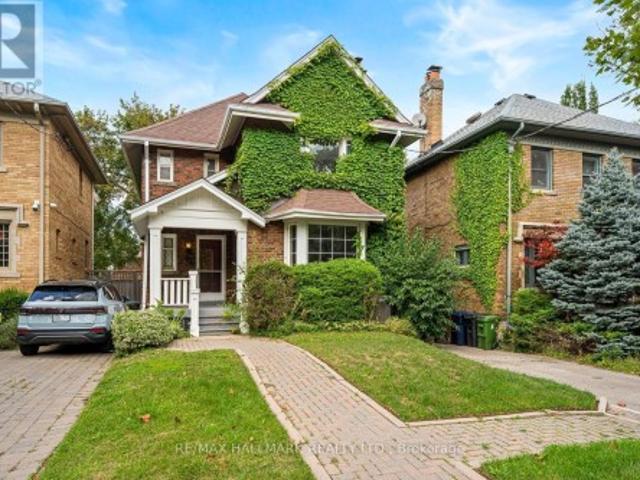
Historical Home. A full three story home is a Rare Gem. Showcasing an exceptional property with craftsmanship and timeless charm. Built around 1915 by Renowned Scarborough Builder John C Morrish, this residence is a testament to his superior workmanship which was sought after by early residents. Originally built by Thomas Jacques whose family was among Scarborough's early settlers. This property stands as a fine example of Morrish's expertise and the Jacques family contribution to the community. The home has been meticulously maintained to preserve its original character and Historic charm. Features four spacious bedrooms and also has ample living space across three levels. Nestled on a prominent corner lot along Manse Rd. It is a true landmark within the Highland Community. This is an amazing opportunity to own a piece of Scarborough and Toronto's history. (Id: 27)
$ 1,995,000
20 Nobert Road, Toronto, ON, M1T 1C1 house for sale | Listing ID E13485 | Royal LePage
View photo
House · for sale
$ 2,980,000
20 Nobert Road, Toronto, ON, M1T 1C1 house for sale | Listing ID E13485 | Royal LePage
Toronto
· House
· Office room · Lift · Cellar
Toronto · House · Office room · Lift · Cellar
Welcome to this exceptional custom-built home offering over 8,000 sq. Ft. of luxurious living space in one of Scarborough's most desirable family-oriented neighbourhoods. Step through the grand entrance featuring a stunning sunken foyer and experience the elegance and craftsmanship throughout. Boasting soaring ceiling heights of 10 ft on the main floor, 9 ft on the second level, and an impressive 11 ft basement, this residence offers an unparalleled sense of openness and grandeur. Designed for large families and entertaining alike, this impressive residence offers 6+1 spacious bedrooms, including 5 upper-level bedrooms, each with its own private ensuite, plus 2 additional main-floor rooms ideal as bedrooms, home offices, or guest suites. The thoughtfully designed layout features formal living and dining spaces, a spacious family room, a beautiful kitchen, a bar and entertainment area, an elevator servicing multiple levels, and an abundance of storage throughout the home. The expansive
$ 2,980,000
972 Cosburn Avenue, Toronto, ON, M4C 2W9 house for sale | Listing ID E13121 | Royal LePage
View photo
House · for sale
$ 949,900
972 Cosburn Avenue, Toronto, ON, M4C 2W9 house for sale | Listing ID E13121 | Royal LePage
Toronto
· House
· Parking · Cellar
Toronto · House · Parking · Cellar
Stunning Fully Renovated East York Bungalow with Separate Basement Apartment, Rental Income Potential & Rare Laneway Garage. Exceptional opportunity to own a fully renovated bungalow in the heart of East York featuring 2 self-contained units with separate entrances. Perfect for investors, first-time buyers, couples seeking a mortgage helper, multi-generational families, or anyone looking for a turnkey Toronto income property. Extensively renovated top-to-bottom in 2020 with permits and over $250K in premium upgrades, this move-in ready home offers modern open-concept living, designer finishes, chef-inspired kitchens, and full-size washer/dryers on both levels. The bright main floor is ideal for entertaining, while the beautifully finished lower-level suite provides incredible flexibility for rental income, extended family, or private guest space. Previously rented for $1,800/month, the vacant basement apartment offers immediate income potential and an excellent opportunity to offset mo
$ 949,900
59 Bobmar Road, Toronto, ON, M1C 1C8 house for sale | Listing ID E13085 | Royal LePage
View photo
House · for sale
$ 1,250,000
59 Bobmar Road, Toronto, ON, M1C 1C8 house for sale | Listing ID E13085 | Royal LePage
Toronto
· House
· Deck · Equipped kitchen
Toronto · House · Deck · Equipped kitchen
Stunning Detached Home. A Perfect Blend of Luxury and Comfort! Welcome to 59 Bobmar, a beautifully upgraded detached home nestled on a premium 50 ft x 180 ft cottage-style lot. This exceptional property is designed for both entertaining and everyday living, featuring a modern open-concept layout that is sure to impress. Step into a gourmet kitchen that any professional chef would envy, equipped with top-of-the-line appliances including a 48' Ventahood, a 48'Miele Range with an oven/microwave combo, a built-in Miele dishwasher, and a built-in Miele fridge. The kitchen boasts a stylish pot filler and an elegant quartz counter-top and backsplash, making it both functional and visually appealing. The spacious dining area, enhanced by a skylight, invites ample natural light, creating the perfect atmosphere for gatherings. The living room seamlessly connects to a large outdoor deck, ideal for hosting parties or enjoying a serene afternoon in the expansive backyard-perfect for entertaining gu
$ 1,250,000
96 Summerhill Avenue, Toronto, ON, M4T 1B2 house for sale | Listing ID C12972 | Royal LePage
View photo
House · for sale
$ 4,245,000
96 Summerhill Avenue, Toronto, ON, M4T 1B2 house for sale | Listing ID C12972 | Royal LePage
Toronto
· House
Toronto · House
An exceptionally refined, fully renovated five-bedroom residence tucked into one of Summerhill's most peaceful enclaves. Perfectly positioned just steps from the subway, David Balfour Ravine, Yonge & St. Clair, and some of the city's most sought-after schools and private athletic clubs. Stroll to Rosedale's boutiques and Toronto's flagship LCBO, or wander wooded trails leading to the Brickworks Farmers' Market. Every inch of this home reflects thoughtful design and uncompromising quality. Five bedrooms plus a flexible additional space, paired with five beautifully finished baths. Premium windows and doors throughout, custom modern window treatments, and extensive integrated storage on every level. The chef's kitchen is both striking and functional, featuring Sub-Zero and Wolf appliances and generous workspace ideal for entertaining. The lower level is bright and welcoming, finished to main-floor standards with heated floors, a cozy recreation room wrapped in designer wool carpeting, a
$ 4,245,000
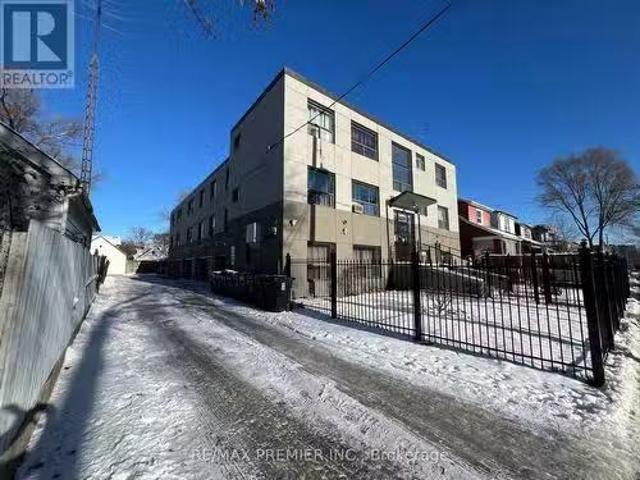
80 Clouston Avenue, Toronto, ON, M9N 1A7 investment for sale.
View photo
House · for sale
$ 5,495,000
$ 457/sq.ft
80 Clouston Avenue, Toronto, ON, M9N 1A7 investment for sale.
Toronto
· 12,013 sq.ft · House
· Parking
Toronto · 12,013 sq.ft · House · Parking
An opportunity to acquire a 3-levels multi-plex income producing apartment building has 17 self-contained apartments located in one the most desirable locations in Toronto. Fully tenanted with steady income and easy to manage. The Building is situated in a quiet neighbourhood surrounded by residential homes. Very convenient to the Tenants with short walking distance to public transits, schools & shops. The Building has many updates within the last 5 years include Stucco façade. Stylish flooring in hallways for all floors, Roof, & Iron gates at front entrance. Paved private driveway and the Landscaping required minimum maintenance. There are a total of 18 assigned parking spaces for the tenant (7 indoor parking spots + 10 outdoor parking spots + 1 garage for the landlord to store equipment). Has a private outdoor area for the tenants to use for BBQ and gathering. Very Well maintained property include the Boiler room, hot water rooms and coin laundry room. Key fob access system is assign
$ 5,495,000
36 Ridge Road, Toronto, ON, M3M 1C7 house for sale | Listing ID W13544 | Royal LePage
View photo
House · for sale
$ 779,000
36 Ridge Road, Toronto, ON, M3M 1C7 house for sale | Listing ID W13544 | Royal LePage
Toronto
· House
· Office room · Deck · Parking
Toronto · House · Office room · Deck · Parking
Excellent detached starter home on a quiet street in a family-friendly neighbourhood. A great alternative to condo living, offering private outdoor space, parking for 2 cars, mature trees, and future upside to renovate or add onto the home. Features include an updated kitchen, laminate flooring, rear deck, and a finished shed adding approximately 150 sq. Ft. of usable space, perfect for storage, a home office, hobby space, or flex room. Ideal for first-time buyers, renovators, investors, or builders. Conveniently located close to transit, shopping, schools, churches, parks, Humber River Hospital, York University, and major highways including the 401, 400, and 407. (Id: 27)
$ 779,000
40 Beamsville Drive, Toronto, ON, M1T 3S2 house for sale | Listing ID E13467 | Royal LePage
View photo
House · for sale
$ 1,625,000
40 Beamsville Drive, Toronto, ON, M1T 3S2 house for sale | Listing ID E13467 | Royal LePage
Toronto
· House
· Garden
Toronto · House · Garden
Welcome to 40 Beamsville Drive! This spacious and meticulously maintained 5-level backsplit offers exceptional versatility for families, multi-generational households, and savvy buyers. With two distinct living areas, this unique home provides endless possibilities-live comfortably with extended family, create private guest accommodations, or enjoy the flexibility of separate living spaces. The upper levels showcase timeless character and pride of ownership, featuring crown moulding, vintage chandeliers, and warm, inviting living spaces. The renovated lower levels offer modern finishes, a separate entrance, and added functionality, creating an ideal space for a variety of living arrangements. Deceptively spacious and larger than it appears, this home offers multiple levels of living space designed to accommodate growing families and evolving needs. Step outside to a beautifully backyard complete with a garden area and greenhouse, perfect for relaxing, entertaining, or enjoying your own
$ 1,625,000
91 South Kingsway Way, Toronto, ON, M6S 3T4 house for sale | Listing ID W13508 | Royal LePage
View photo
House · for sale
$ 1,798,000
91 South Kingsway Way, Toronto, ON, M6S 3T4 house for sale | Listing ID W13508 | Royal LePage
Toronto
· House
· Deck
Toronto · House · Deck
Welcome to this exceptionally bright, fully renovated home in the prestigious High Park neighbourhood. A place thoughtfully designed for comfortable family living. Every detail of this renovation was completed with a family's needs in mind, creating warm, inviting spaces where everyday moments become lasting memories. The modern design and high-quality finishes make this home truly special. The beautiful contemporary kitchen features top-of-the-line appliances and a separate breakfast area with a walkout to a large, stunning deck. Perfect for morning coffee, summer dinners, and gathering with loved ones. The open-concept living and dining area fills with natural light, offering an ideal setting for family time and entertaining. High-quality engineered wood flooring on the main floor and hardwood flooring on the second floor add warmth and elegance throughout the home. Three generously sized bedrooms provide comfortable private retreats, complemented by a beautifully renovated bathroom.
$ 1,798,000
Main 3232 Yonge Street, Toronto, ON, M4N 2L4 commercial fo.
View photo
House · for sale
$ 198,000
Main 3232 Yonge Street, Toronto, ON, M4N 2L4 commercial fo.
Toronto
· House
· Parking
Toronto · House · Parking
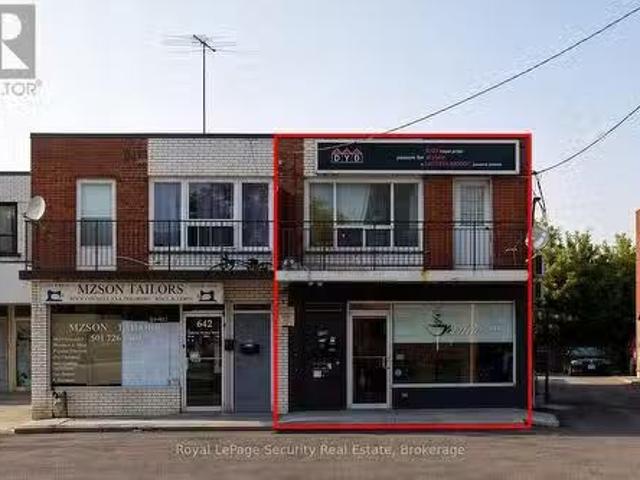
Turnkey, Profitable Grooming & Retail Business In Prime Location! Fully Renovated And Successfully Operating For 5 Years, This Thriving Grooming And Retail Shop Is Situated In The Heart Of The Sought-After Yonge And Lawrence Boutique Neighborhood. Boasting A Loyal Clientele And An Excellent Selection Of Retail Products, This Business Is Poised For Continued Growth. Features Include 2 Parking Spots, Favorable Lease Terms, And Full Grooming Equipment. Currently Staffed With 6 Experienced Groomers. Comes With A Professional Website And Highly Rated Google Reviews. A Rare Opportunity To Step Into A Well-Established, Profitable Business! (id:27). Still available at ListedBuy!
$ 198,000
2642 Midland Avenue, Toronto, ON, M1S 1R7 house for sale | Listing ID E13239 | Royal LePage
View photo
House · for sale
$ 5,000,000
2642 Midland Avenue, Toronto, ON, M1S 1R7 house for sale | Listing ID E13239 | Royal LePage
Toronto
· House
Toronto · House
Builder, Developers, Toronto, Scarborough very nice location to use for Residential Development Land, Minutes to 401, 404 & 407. ShoppingMall, Schools, Go Train. Subway. Listing being sold in combination with 2636 Midland Ave. (Id: 27)
$ 5,000,000
18 Leroy Avenue, Toronto, ON, M4J 4G7 house for sale Listin.
View photo
House · for sale
$ 1,479,000
18 Leroy Avenue, Toronto, ON, M4J 4G7 house for sale Listin.
Toronto
· 3 Bedrooms · 2 Baths · House
· Garden · Deck · Parking · Cellar
Toronto · 3 Bedrooms · 2 Baths · House · Garden · Deck · Parking · Cellar
A must see! Magnificently renovated 3 bedroom modern semi-detached home with a legal front parking pad. This home offers amazing convenience in a highly desirable location. The main floor boasts a stunning open-concept kitchen with built-in stainless steel appliances, gas range, kitchen island, quartz countertops, and a generous amount of custom cabinetry. Full wall floor-to-ceiling sliding doors provide a great amount of natural light and lead to a new composite deck that overlooks a beautifully landscaped yard with a pergola-covered seating area with a functional storage shed. The impressive primary bedroom features a soaring 10-ft vaulted ceiling. Fully renovated upstairs bathroom with a floating double-sink vanity and heated floors. Underpinned basement with 8-ft ceilings features sleek modern flooring, pot lights, a built-in media center, and a luxurious bathroom showcasing an oversized glass shower, heated floors, and high-end contemporary finishes. Additional features include cu
$ 1,479,000
48 Loney Avenue, Toronto, ON, M3L 1E9 house for sale | Listing ID W13531 | Royal LePage
View photo
House · for sale
$ 1,199,000
48 Loney Avenue, Toronto, ON, M3L 1E9 house for sale | Listing ID W13531 | Royal LePage
Toronto
· House
· Garden · Parking · Cellar
Toronto · House · Garden · Parking · Cellar
Rare Ravine Lot! Welcome to 48 Loney Ave, a charming detached bungalow situated on an exceptional deep lot backing onto a serene ravine setting. This well-maintained home offers a functional layout featuring 3 spacious bedrooms, a full kitchen, and bright living space on the main floor. The finished basement boasts a separate side entrance and includes 2 additional bedrooms, a full bathroom, and a second kitchen, providing excellent potential for extended family living, multi-generational households, or supplemental rental income. Enjoy abundant parking with space for up to 4 vehicles. One of the home's most outstanding features is the impressive 209-foot deep private backyard backing onto a peaceful ravine, offering exceptional privacy, beautiful natural views, and a rare outdoor retreat in the city. Conveniently located close to schools, parks, public transit, shopping, major highways, and everyday amenities. A fantastic opportunity for families, investors, or those seeking a home wi
$ 1,199,000

Get email alerts

Don't miss out: be the first to know about new properties

The alert was correctly created

On subscribing you accept the conditions of use and the privacy policy
Alert
Receive new ads in your inbox
Save this search
Receive alerts for new listings

We'll send you an email when we have new properties for: "Properties for sale in Toronto"

The alert was correctly created

Islington-city Centre West
Mimico
Get email alerts and be the first to see new listings
Required field
On subscribing I accept the terms of the privacy policy
Perfect! You'll soon start receiving new listings via email
Alert
Receive an email when we have new ads for Properties for sale in Toronto
Save this search
Filters

Bedrooms

Area (sq.ft)

sq.ft
sq.ft

Price

$
$

Filter by property type

Bathrooms

Clear all filters
Receive notifications when new entries are published.