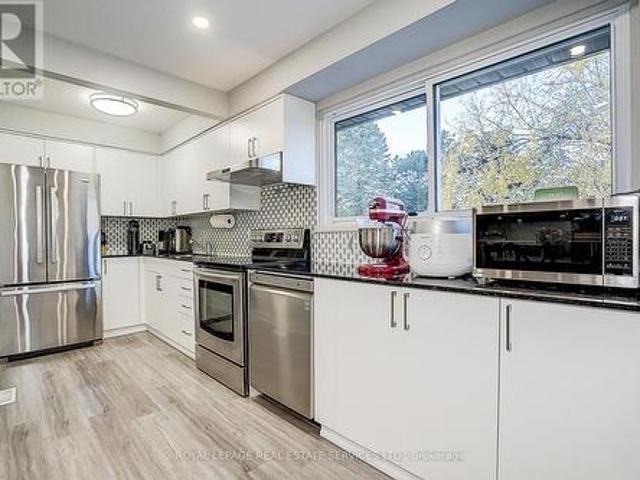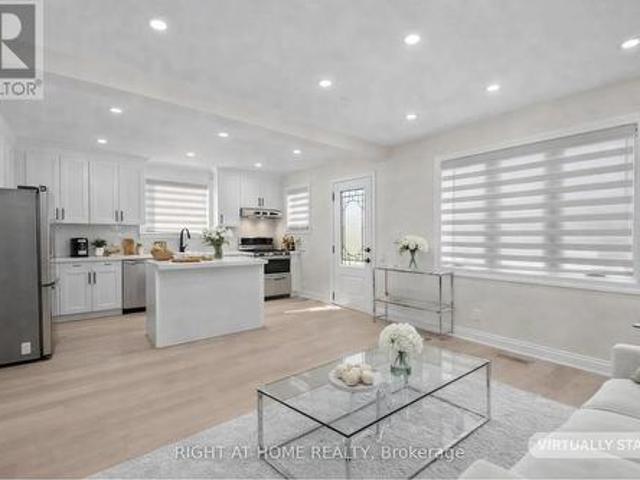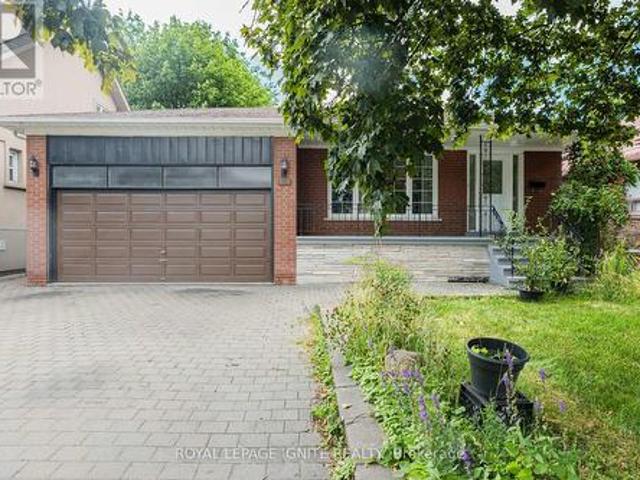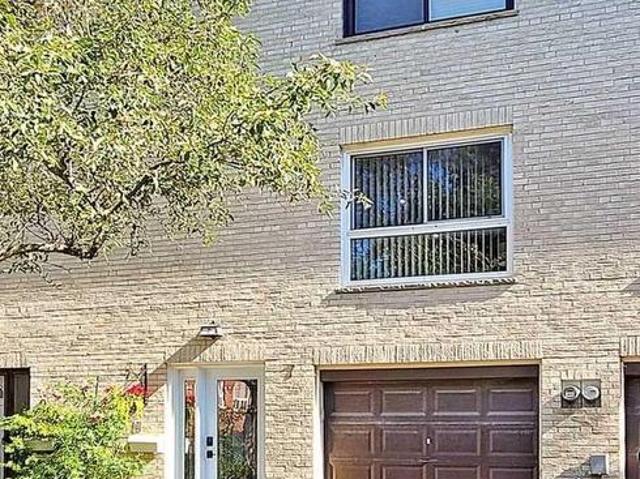
9,659 properties for sale in Toronto

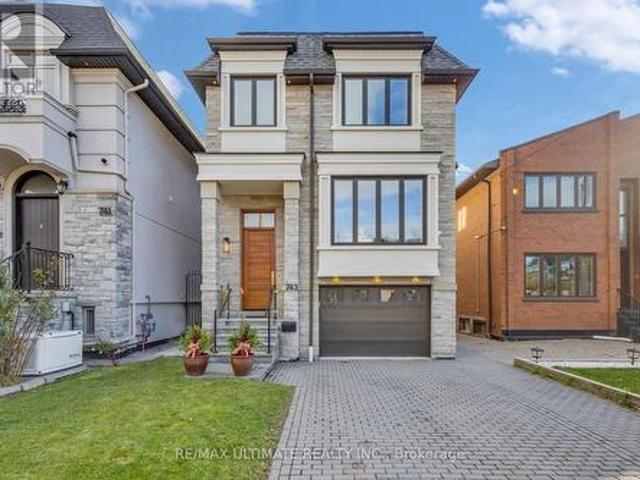
743 Glencairn Avenue, Toronto, ON, M6B 1Z9 house for sale | Listing ID C13496 | Royal LePage
View photo
House · for sale
$ 2,599,900
743 Glencairn Avenue, Toronto, ON, M6B 1Z9 house for sale | Listing ID C13496 | Royal LePage
Toronto
· House
· Garden · Fireplace
Toronto · House · Garden · Fireplace
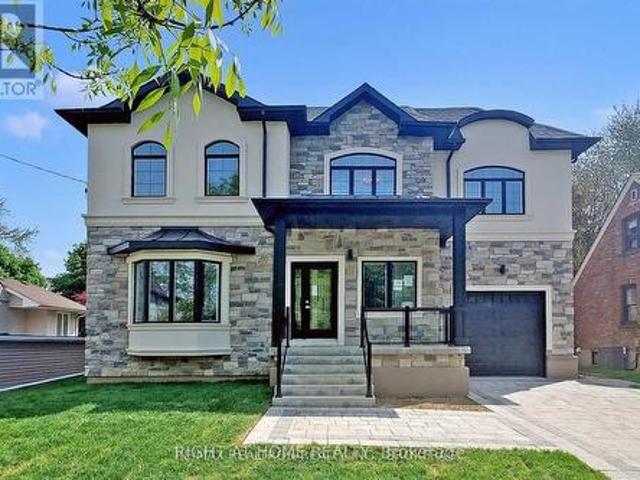
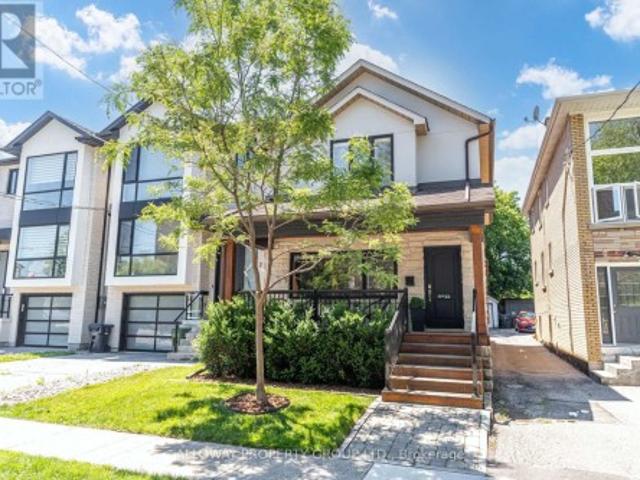
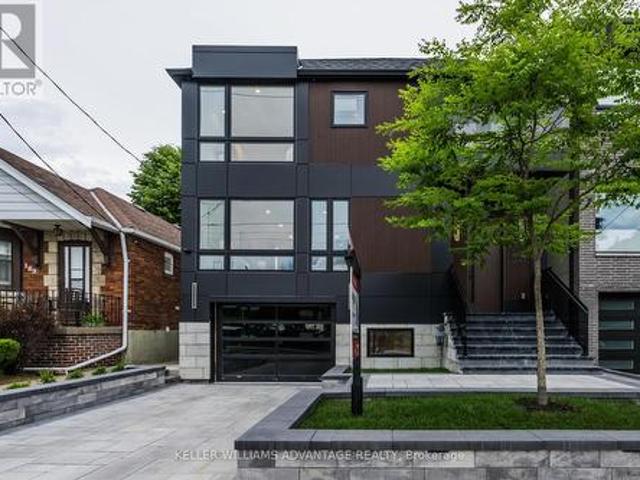
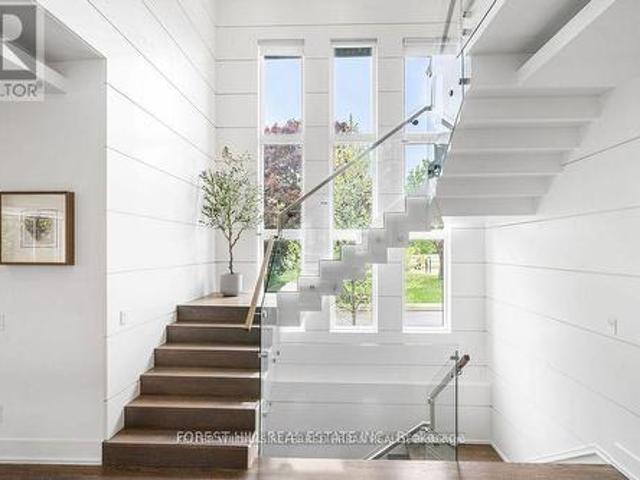
Looking for Classic European Modern in Toronto? You've found it.Built to perfection in 2018, this custom detached two-storey home blends timeless European elegance with modern luxury. Located in the heart of Englemount-Lawrence, just a 1-minute walk to Glencairn Subway Station, it offers unmatched convenience and exceptional craftsmanship throughout. The exterior features an elegant stone façade and a poured concrete foundation, showcasing the home's quality from the moment you arrive. Inside, hardwood floors, glass stair railings, and recessed lighting create a bright, contemporary atmosphere. The spacious L-shaped kitchen includes a centre island and eat-in breakfast area, and flows seamlessly into the formal dining room. Perfect for hosting family and friends. The cozy family room with fireplace overlooks the backyard, while a main-floor three-piece bathroom adds everyday practicality. The second floor offers 4 generous bedrooms and 6 bathrooms in total, including a primary suite wi
$ 2,599,900
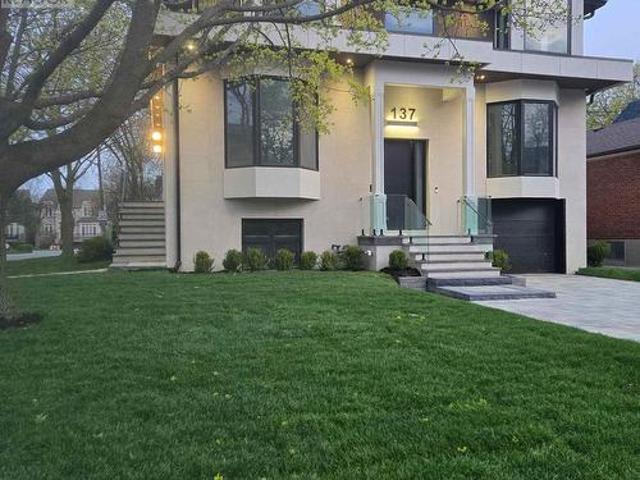
137 Bannockburn Avenue, Toronto, ON, M5M 2N4 house for sale | Listing ID C13448 | Royal LePage
View photo
House · for sale
$ 3,736,000
137 Bannockburn Avenue, Toronto, ON, M5M 2N4 house for sale | Listing ID C13448 | Royal LePage
Toronto
· House
· Garden · Fireplace · Deck · Swimming pool · Parking · Cellar
Toronto · House · Garden · Fireplace · Deck · Swimming pool · Parking · Cellar
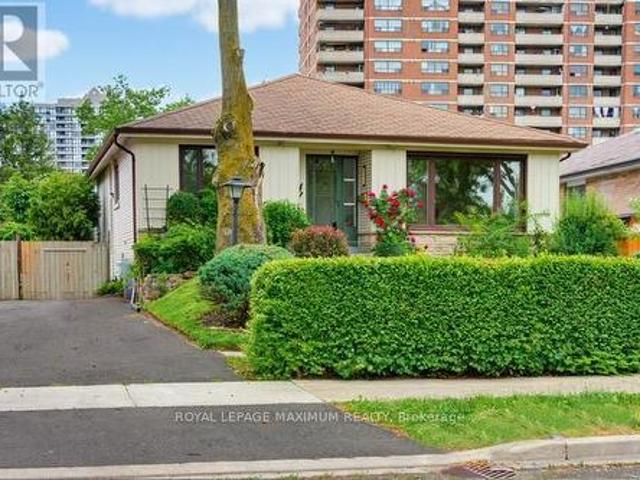
This Exquisit Home Exemplifies Elegant & Luxury Family Living, which cannot be rebuilt, at the present asking price. It is a large residence in a desirable location. Premium Finishes Beautifully-Executed Custom Features At Every Turn. Generous 4 +1 bedrooms, 7 bathrooms, finished basement with two separate walkouts. 4 Car Driveway & attached Garage. HEATED/snow melt system for both front and side exterior stairs, with automatic weather sensor. Extraordinary Fenced Backyard corner lot. Amenable to build a pool-*see pool rendering. Outstanding Principal Spaces Presenting Extra High Ceilings, beautiful-wide plank engineered hardwood Floors and decorated ceiling treatment. Family Room W/ Gas Fireplace, Built-In Bookshelves & Bay Windows. Beautiful Dining Room, Gracious Chefs Kitchen W/ Marble Countertops, High-End Appliances, 2 sinks stations. Central Island & Breakfast Area. Walk out to a large deck with natural gas BBQ connection. Rough-in for electric awning over deck. Family Room and b
$ 3,736,000
23 Bayview Ridge, Toronto, ON, M2L 1E3 house for sale | Listing ID C13476 | Royal LePage
View photo
House · for sale
$ 9,950,000
23 Bayview Ridge, Toronto, ON, M2L 1E3 house for sale | Listing ID C13476 | Royal LePage
Toronto
· House
· Parking
Toronto · House · Parking
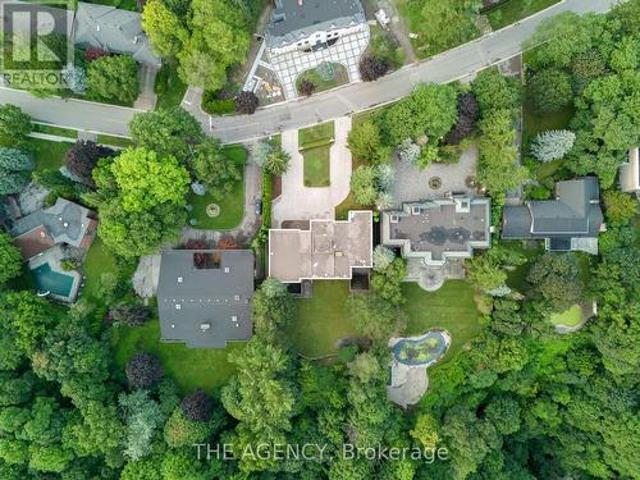
You feel the scale before you even understand it. The depth of the lot and The width of the view. The distance between you and anything else, By the time you reach the front door it's clear this isn't just another large home, This is; land, presence, and opportunity coming together in a way that's becoming almost impossible to find. Set on 1.25 acres (110.38 x 506.04 feet), backing onto a 15 acre golf course, 23 Bayview Ridge offers a level of openness and privacy that defines true exclusivity. No rear neighbors. Expansive green space. Skyline views in the distance. It's the kind of setting that quietly separates itself from everything else on the market. The home spans approximately 12,000 square feet, built with solid concrete and reinforced by a distinctive zig zag steel structure giving it not just scale, but substance. This is a property that was built with long term vision in mind. Arrival is just as intentional, A circular driveway and parking for up to 22 vehicles, along with a
$ 9,950,000
11 Morland Road, Toronto, ON, M6S 2M7 house for sale | Listing ID W13454 | Royal LePage
View photo
House · for sale
$ 1,950,000
11 Morland Road, Toronto, ON, M6S 2M7 house for sale | Listing ID W13454 | Royal LePage
Toronto
· House
· Cellar
Toronto · House · Cellar
Absolutely Gorgeous Fully, Newly & Wonderfully Renovated 2 Storey Detached House Nestled In Highly In Highly Sought After Bloor West/Runnymede Neighbourhood! This 4+1 Bedrooms and 5 Baths Home Welcomes You With High Moulded Ceilings, Spacious and Practical Open Concept Layout and So Much More. Perfect Home for any Family With Over 3000sqft of Total Living Space and A Spacious Finished Basement with Separate Entrance to Either Use for Guests or Potential Rental Income. *extras*. Plz attach Schedule B & 801 to all offers. Co-op Commission REDUCED to 1.5% If Buyer Is Shown By Listing Brokerage or LA. (Id: 27)
$ 1,950,000
67 Scarborough Heights Boulevard, Toronto, ON, M1M 2V5 house for sale | Listing ID E13521 | Royal LePage
View photo
House · for sale
$ 2,199,900
Updated
67 Scarborough Heights Boulevard, Toronto, ON, M1M 2V5 house for sale | Listing ID E13521 | Royal LePage
Toronto
· House
· Cellar
Toronto · House · Cellar
Welcome to 67 Scarborough Heights Blvd! This exceptional custom-built two-storey home sits on a premium 55 x 137 ft lot in one of Scarborough's most desirable neighborhoods. Thoughtfully designed with luxury finishes and functional living spaces, this move-in-ready home offers 4 spacious bedrooms, 5 bathrooms, and a professionally finished 2-bedroom basement apartment with a separate entrance, ideal for extended family or potential rental income. The bright open-concept main floor features 10-ft ceilings, oversized windows, elegant living and dining areas, a stylish powder room, and a stunning modern kitchen complete with marble countertops, a large centre island, premium stainless steel appliances, and custom white cabinetry. The upper level offers four generous bedrooms, each with ensuite or semi-ensuite access, including a Jack-and-Jill bathroom, providing comfort and privacy for the whole family. Convenient second-floor laundry adds everyday practicality. The finished basement is f
$ 2,199,900
2979 Weston Road, Toronto, ON, M9M 2T1 house for sale | Listing ID W13525 | Royal LePage
View photo
House · for sale
$ 1,100,000
2979 Weston Road, Toronto, ON, M9M 2T1 house for sale | Listing ID W13525 | Royal LePage
Toronto
· House
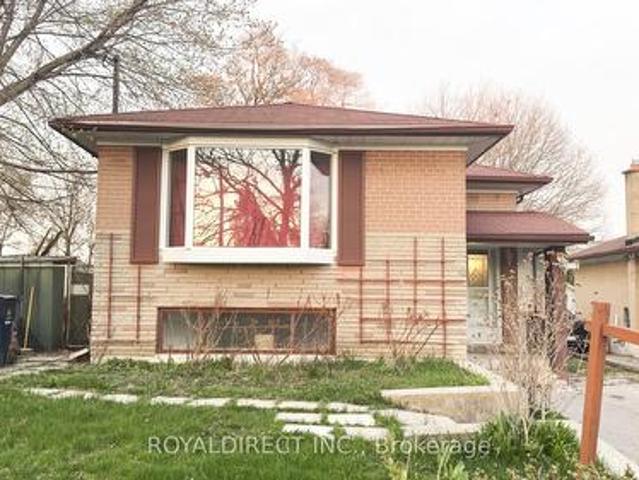
· Parking
Toronto · House · Parking
Rare opportunity to own a property with endless potential on an expansive lot in a prime Toronto location. Whether you're looking to renovate or invest, 2979 Weston Rd offers the perfect blank canvas to bring your vision to life. The extremely generous lot provides exceptional outdoor space and endless possibilities, while the existing home offers a solid starting point for those looking to update or reimagine the property. Large driveway with plenty of parking and turning radius. Conveniently located close to schools, parks, shopping, transit, and major highways, this property combines outstanding potential with everyday convenience. An exceptional opportunity for builders, investors, renovators, and families looking to create something truly special. (Id: 27)
$ 1,100,000
23 2020 Pharmacy Avenue, Toronto, ON, M1T 1H8 townhouse for sale | Listing ID E13454 | Royal LePage
View photo
Townhouse · for sale
$ 700,000
23 2020 Pharmacy Avenue, Toronto, ON, M1T 1H8 townhouse for sale | Listing ID E13454 | Royal LePage
Toronto
· Townhouse
· Garden · Balcony · Air conditioning · Cellar
Toronto · Townhouse · Garden · Balcony · Air conditioning · Cellar
Welcome to this bright, well-maintained, and move-in-ready 3-bedroom townhouse located in the highly desirable L'Amoreaux neighbourhood. Freshly painted and featuring newer engineered hardwood flooring throughout. The home boasts a functional open-concept layout, including a spacious living room with a walk-out to a private balcony, a family-sized kitchen with a breakfast nook overlooking the dining area, and airy, sun-filled rooms thanks to its south-facing exposure. The finished basement features a convenient laundry room and walk-out access to the backyard, providing added functionality and outdoor enjoyment. Situated in a safe, family-oriented complex, this property is steps away from TTC, parks, schools, and just minutes to Hwy 404/401, Fairview Mall, Don Mills Subway, groceries, and dining. Lots of upgrades: Roof 2020, Furnace, Hot Water & A/C 2017, flooring 2021, smooth ceiling 2021. Zoned for top-rated schools, including Fairglen (Gifted Program) and MacDonald (AP Program), thi
$ 700,000
961 Victoria Park Avenue, Toronto, ON, M4B 2J4 house for sale | Listing ID E13199 | Royal LePage
View photo
House · for sale
$ 899,999
961 Victoria Park Avenue, Toronto, ON, M4B 2J4 house for sale | Listing ID E13199 | Royal LePage
Toronto
· House
· Air conditioning · Cellar
Toronto · House · Air conditioning · Cellar
Toronto Living at its Best Convenience. Mature Neighborhood, close to Plaza, Subway Station, Schools, Parks. With Fully Professionally Renovated op-to Bottom Detached Bungalow with 3rd Bedroom in the Attic +Den and One Bedroom +Den In-law Suite in Basement with Separate Entrance. Long Driveway can fit up to 6 Cars. New Asphalt Driveway, New Porch, New Siding, Roof, Facia and Eavetroughs. Designer-s Floor Plan and Finishes. Open Concept Main Fl. With Flat Ceilings, Fabulous Kitchen, Island, Backsplash, S/S Appliances, Engineered Hardwood, 4pc Oasis-Like Bath, Good Size Bedrooms, LED Spotlights Throughout, 5.5inch Baseboards, New Doors, Windows, Zebra Blinds, Black Handles, Hinges and Faucets. Spray Foam Insulation on the Attic and all outside Walls, Brand New Central A/C, Furnace and On Demand Hot Water Heater, Second Kitchen in Basement, Full 3pc Bath with Frameless Glass Shower, Second Pair of Barnd New Washer and Dryer. Endless possibilities! *. Some of the Photos are Virtually Stage
$ 899,999
159 Church Street, Toronto, ON, M9N 1N6 house for sale | Listing ID W13553 | Royal LePage
View photo
House · for sale
$ 1,168,000
Updated
159 Church Street, Toronto, ON, M9N 1N6 house for sale | Listing ID W13553 | Royal LePage
Toronto
· House
· Cellar
Toronto · House · Cellar
Unlock the potential of this rare detached freehold bungalow situated on an impressive 50 x 129 ft. Lot in Toronto's established and highly sought-after Weston community. Whether you're looking to renovate, invest, build your dream home, or generate rental income, this property offers endless possibilities. The main level features 3 spacious bedrooms, a full bathroom, a functional kitchen, and bright living spaces, while the finished basement with a separate entrance includes 2 additional bedrooms, 2 bathrooms, a second kitchen, and exceptional flexibility for extended family, in-law living, or income potential. This solid home is ready for your personal vision and updates, making it an outstanding opportunity for buyers looking to customize a property to their own style and needs. The expansive lot also presents exciting future redevelopment potential in a well-established Toronto neighbourhood (buyer to conduct their own due diligence regarding redevelopment opportunities). Complete
$ 1,168,000
7 Ursa Star Way, Toronto, ON, M2J 1N9 townhouse for sale | Listing ID C13421 | Royal LePage
View photo
Townhouse · for sale
$ 990,000
7 Ursa Star Way, Toronto, ON, M2J 1N9 townhouse for sale | Listing ID C13421 | Royal LePage
Toronto
· Townhouse
Toronto · Townhouse
Newly renovated, sun-filled townhouse in the heart of North York. 3 bdrms + Den & 2 baths, practical layout, spacious bedrooms, open concept living/dining rooms, new bathrooms, new kitchen with S & S appliances. Well maintained complex and centrally located. Close to all amenities, walk to Don Mills/Sheppard Subway, buses, Fairview Mall, shopping, supermarket, schools, community centre, parks and minutes to 404/DVP/401. (Id: 27)
$ 990,000
65 Sharbot Avenue, Toronto, ON, M1H 1Z2 house for sale | Listing ID E13086 | Royal LePage
View photo
House · for sale
$ 849,900
65 Sharbot Avenue, Toronto, ON, M1H 1Z2 house for sale | Listing ID E13086 | Royal LePage
Toronto
· House
· Deck
Toronto · House · Deck
A detached vacant bungalow in an amazing location is calling savvy investors and DIY renovation enthusiasts! Discover a hidden gem-close to Hwy 401, TTC, and Centennial College. The master bedroom has direct access to a large covered deck. The main front door opens to a landing area: a few steps up leads to the main living area, while a few steps down accesses the lower level. A side door provides direct entry to the main kitchen. (Id: 27)
$ 849,900
148 Sexton Crescent, Toronto, ON, M2H 2L6 house for sale | Listing ID C13587 | Royal LePage
View photo
House · for sale
$ 1,299,000
148 Sexton Crescent, Toronto, ON, M2H 2L6 house for sale | Listing ID C13587 | Royal LePage
Toronto
· House
· Garden · Cellar
Toronto · House · Garden · Cellar
Welcome to this beautifully maintained 3+1 bedroom, 3-bath home in a highly desirable family-friendly neighborhood. Featuring a spacious backyard, EV charger, and functional layout ideal for growing families, this property offers exceptional value and versatility. The legal basement apartment includes 2 bedrooms, a full kitchen, and a full bath-perfect for extended family or potential rental income. Ideally located close to top-rated schools, parks, recreational facilities, shopping, dining, public transit, and major transportation routes, providing ultimate convenience for everyday living. A rare opportunity to own a home that combines comfort, location, and income potential in one outstanding package. Pictures are from previous listing and prior to the renovation. (Id: 27)
$ 1,299,000
362 Broadview Avenue, Toronto, ON, M4M 2G9 commercial for sa.
View photo
House · for sale
$ 939,000
$ 528/sq.ft
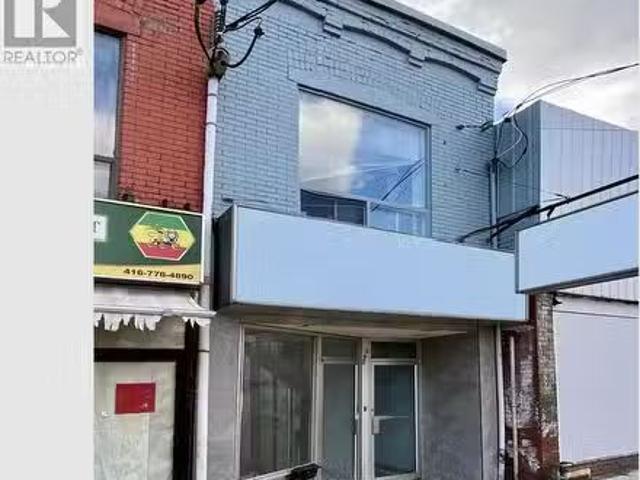
362 Broadview Avenue, Toronto, ON, M4M 2G9 commercial for sa.
Toronto
· 1,776 sq.ft · House
· Office room · Parking · Cellar
Toronto · 1,776 sq.ft · House · Office room · Parking · Cellar
Located in the heart of Little Chinatown, this gem of a building has been fully leased for years and years. With 891sq (per MPAC) at grade retail storefront main floor, plus ~750sq basement, one and half washrooms, offices and side egress - leased in good standing until Fall 2025 (exit options are negotiable). The store also enjoys a private fenced courtyard in rear. Parking on the street or in the large lot behind the building. The three bedroom Apartment with separate front entrance, also 891sq, features living room, dining room, kitchen and full washroom. It is leased month-month. The property has been maintained and upgraded over the decades. Please find attached a complete list and details on room dimensions etc. The area is serviced by 24 hour TTC, quick access to DVP. This is an affordable investment or end-user opportunity in a dynamic and culturally significant area. Lots of local success stories. Hughs Room, Completo, Oji Seichi and Lady Marmalade, to name but a few. EXTRAS T
$ 939,000
39 Foxwarren Drive, Toronto, ON, M2K 1L1 house for sale | Listing ID C12931 | Royal LePage
View photo
House · for sale
$ 3,799,000
39 Foxwarren Drive, Toronto, ON, M2K 1L1 house for sale | Listing ID C12931 | Royal LePage
Toronto
· House
· Garden · Deck · Lift · Cellar
Toronto · House · Garden · Deck · Lift · Cellar
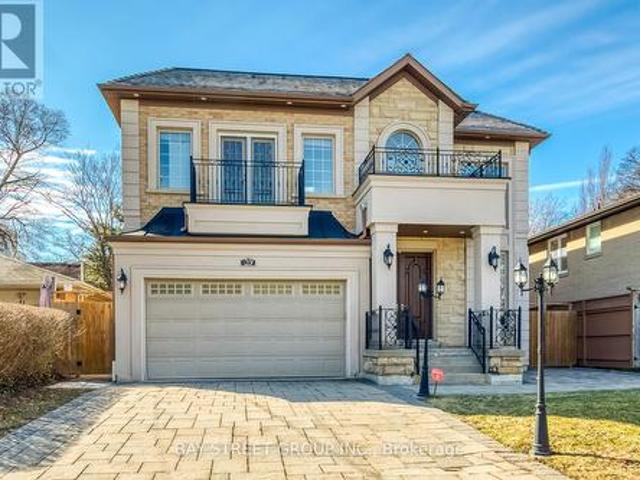
Spectacular Custom Built Home With A Rich Contemporary Design & Superb Craftsmanship! Stunning Sun Filled, Excellent Layout. 20' Foyer and Living Rm, Soaring Ceiling (10', 9', 10' Basement), Crown Molding, Pot Lights, H/W Floor Throughout. 2 Skylight, 2 Laundry, 2 kitchen. Second Floor Bdrm W/Own Heated Floor Ens. Second Floor Each Bedroom with 4PC Bathroom, Master Bathroom with 5PC. Build in Elevator for Senior. Modern Kitchen W/Designer Cabinet, Granite Counter Top&B/I Ss App, W/O To Deck&Backyard. Professional Finished W/Up Bsm. Steps To Bayview Village Shopping Center, Subway, school, park and close Toronto Public Library & convenient facilities. (Id: 27)
$ 3,799,000
22 Fourth Street, Toronto, ON, M8V 2Y3 house for sale | Listing ID W13499 | Royal LePage
View photo
House · for sale
$ 1,399,000
Updated
22 Fourth Street, Toronto, ON, M8V 2Y3 house for sale | Listing ID W13499 | Royal LePage
Toronto
· House
Toronto · House
Welcome home! This beautifully updated property is ideal for anyone craving a little more room to grow, whether you're starting a family or simply ready to spread out, all without sacrificing the energy of city living. 22 Fourth Street delivers the perfect blend of convenience, space, and comfort, and yes, you keep that coveted'M' postal code. Step inside to a bright, open-concept living, dining, and kitchen area built for everyday ease and effortless entertaining. Natural light pours through both the main and second floors, with a clear, uninterrupted sightline from the front of the home straight through to the back. Motorized blinds deliver main-floor privacy at the touch of a button, while a versatile main-floor bedroom+ works beautifully as a home office-keeping you focused on work while staying an arm's reach from play. Upstairs, the primary retreat features a spacious walk-in closet and a well-appointed bath with both a separate shower and a soaking tub. Outdoors, unwind year-rou
$ 1,399,000
41 Strathavon Drive, Toronto, ON, M9V 2H4 house for sale | Listing ID W13600 | Royal LePage
View photo
House · for sale
$ 875,000
New
41 Strathavon Drive, Toronto, ON, M9V 2H4 house for sale | Listing ID W13600 | Royal LePage
Toronto
· House
· Cellar
Toronto · House · Cellar
Dare To Compare Lovely 4-Bedroom BungalowOn A Super Premium Pie Shape Lot. 158 Feet Deep. 58 Feet Across The BackHuge BackyardLarge Driveway Brand-New White Shaker Kitchen W/ Quartz Counters Newer Stainless Steel AppliancesUpdated Main Bathroom Freshly Painted Separate Side Door Entrance Newer Windows Main Floor Extra Spacious Basement W/ 3 Piece Bath Ball-Room Sized Rec Room W/ Wet-bar Retro Lounge Room' (id: 7525)
$ 875,000
1 Frankwood Road, Toronto, ON, M8Z 1Y8 house for sale | Listing ID W13101 | Royal LePage
View photo
House · for sale
$ 2,599,000
1 Frankwood Road, Toronto, ON, M8Z 1Y8 house for sale | Listing ID W13101 | Royal LePage
Toronto
· House
· Patio · Balcony · Fireplace
Toronto · House · Patio · Balcony · Fireplace
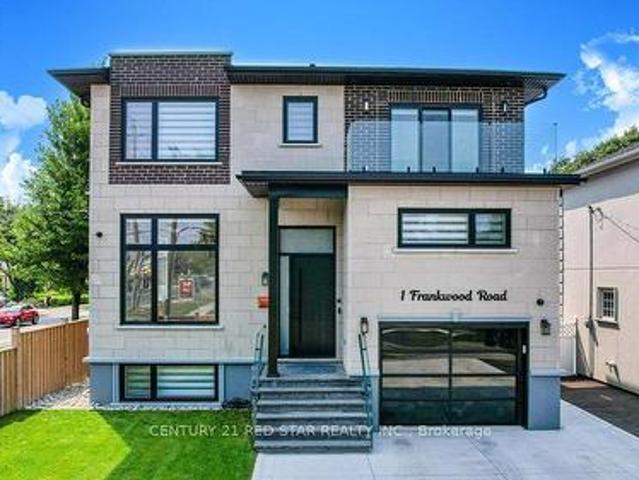
Welcome to 1 Frankwood Rd, completed late 2024. A brand new custom modern luxury home redefining elegant living in South Etobicokes most coveted setting, steps from Royal York & The Queensway. With over 3,900 sq. Ft. on a premium 42' x 100' lot, this residence impresses with soaring ceilings (12' main, 9' upper, 9.5' lower), expansive glazing, and seamless open living anchored by a gas fireplace. The chefs kitchen boasts custom cabinetry, quartz counters & backsplash, oversized island, and Thermador built-ins including a coffee system and bar-fridge, plus walkout to a covered glass-railed patio. Upstairs: four ensuite bedrooms with custom closets, a glass-door office, and balconies front and back. The primary suite offers a walk-in, spa-inspired 6-piece bath, and sunrise views. The legal 2-bedroom lower suite features a private entrance, quartz kitchen, smart stainless appliances, in-suite laundry, and oversized windows ideal for family, guests, or staff quarters. Smart luxury througho
$ 2,599,000
82 Dagmar Avenue, Toronto, ON, M4M 1W1 house for sale Listi.
View photo
House · for sale
$ 1,299,000
82 Dagmar Avenue, Toronto, ON, M4M 1W1 house for sale Listi.
Toronto
· 5 Bedrooms · 4 Baths · House
· Equipped kitchen
Toronto · 5 Bedrooms · 4 Baths · House · Equipped kitchen
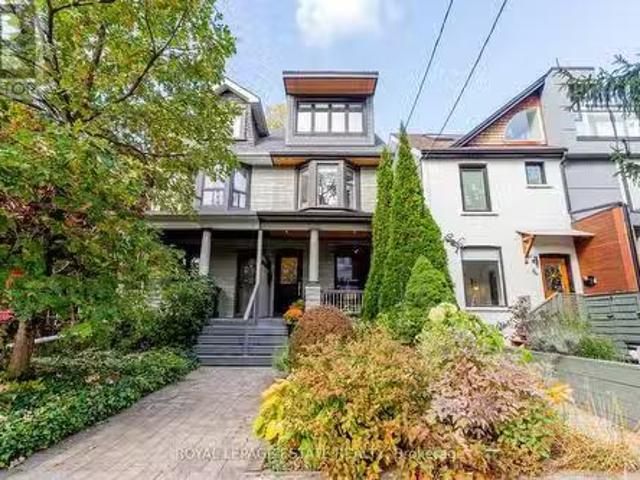
Welcome to this solidly built 2 12 storey semi-detached home in the highly sought-after Leslieville neighbourhood. Offering 4+1 bedrooms and 4 washrooms, this home combines timeless character with thoughtful modern updates.The main floor features an open-concept living and dining area with engineered white oak hardwood flooring and built-in speakers, creating an inviting space for both relaxing and entertaining. The renovated kitchen (2021) impresses with quartz countertops and backsplash, a peninsula with breakfast bar, and ample storage. High-end appliances include a KitchenAid dual-fuel double-oven stove with Serius range hood, KitchenAid stainless steel dishwasher, and Samsung stainless steel refrigerator, all complemented by elegant chevron-patterned tile flooring. The enclosed front vestibule with mosaic tile floor adds charm and practicality, while the 2-piece powder room and mudroom with built-in cabinets and closet provide everyday convenience.The second floor offers 3 spaciou
$ 1,299,000
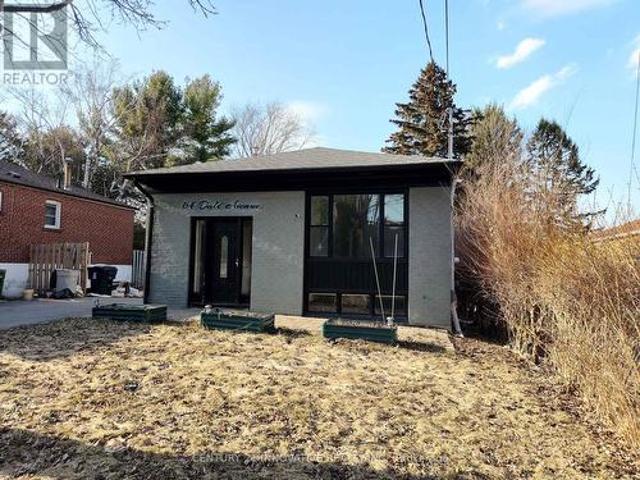
64 Dale Avenue, Toronto, ON, M1J 3J5 house for sale | Listing ID E12896 | Royal LePage
View photo
House · for sale
$ 848,888
64 Dale Avenue, Toronto, ON, M1J 3J5 house for sale | Listing ID E12896 | Royal LePage
Toronto
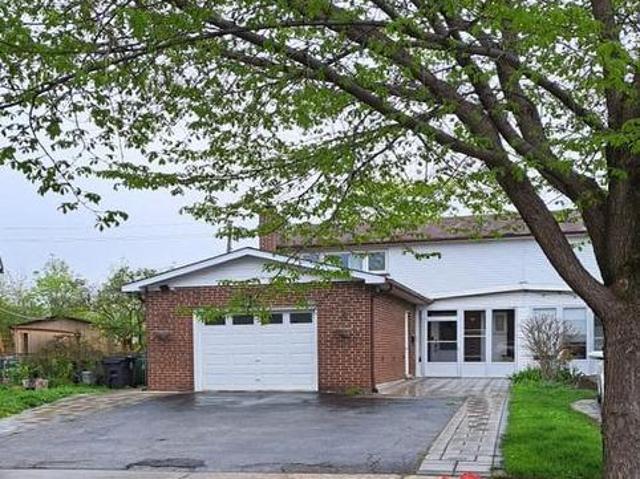
· House
· Garden · Parking
Toronto · House · Garden · Parking
Includes stainless steel fridge, stainless steel stove, stainless steel built-in microwave, two sets of washers and dryers, and all light fixtures. Just minutes to the Bluffs and Guild Park, and only 30 minutes to downtown via Guildwood GO Station. The property also features three sheds, and the backyard offers a double-car garage foundation, perfect for building your ideal garage. (Id: 27)
$ 848,888
121 Durant Avenue, Toronto, ON, M4J 4W3 house for sale | Listing ID E13456 | Royal LePage
View photo
House · for sale
$ 2,629,000
121 Durant Avenue, Toronto, ON, M4J 4W3 house for sale | Listing ID E13456 | Royal LePage
Toronto
· House
Toronto · House
Nestled in one of Toronto's most sought-after family communities, this exceptional residence offers the ideal blend of outstanding schools, a vibrant neighbourhood atmosphere, and unparalleled convenience. Thoughtfully designed from the ground up, every aspect of the home has been carefully considered to create a seamless balance between entertaining, family life, work, and relaxation. Distinguished by superior craftsmanship and an intuitive floor plan, the residence delivers both elegance and everyday functionality. Featuring 4+2 bedrooms and 5 bathrooms, the home offers exceptional flow throughout its generously proportioned living spaces. Privacy and togetherness have been masterfully balanced, creating inviting areas for family gatherings while preserving quiet retreats for individual comfort. The heart of the home is designed for effortless entertaining, with interconnected living spaces that transition naturally from one room to the next. Whether hosting guests, working from home
$ 2,629,000
23 Tumpane Street, Toronto, ON, M3M 1L5 house for sale | Listing ID W12943 | Royal LePage
View photo
House · for sale
$ 949,888
23 Tumpane Street, Toronto, ON, M3M 1L5 house for sale | Listing ID W12943 | Royal LePage
Toronto
· House
· Fireplace · Parking · Cellar
Toronto · House · Fireplace · Parking · Cellar
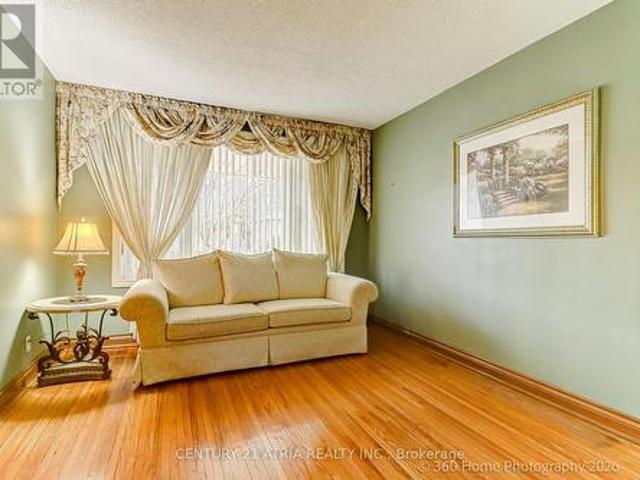
In a Very Desirable Quiet Neighborhood. Detached Bungalow. Raised with Stucco Exterior and Custom Built Brick Detached Garage (50ft x 125ft Lot) Well maintained home, Large Kitchen area with Granite counter top, Side Bay Window and Vinyl Windows throughout the home, Good size Family room and 2 Bedrooms and 4 Piece Bathroom on main floor. Basement fully finished with Laminate flooring, Open concept Rec room with custom Brick Gas Fire Place, also in Basement 3 piece Ensuite, Good sized Bedroom and large Laundry room leading to Custom built Cold Cellar. New Ashphalt Shingled Roof was added to the Home and Garage in 2024. Custom Built Cold Cellar with Custom Built Green House on Top at Back of House. Minutes away from TTC, and Hwy Access to 401/400. Close to Humber Hospital, various Shopping Centres including Yorkdale, near by Schools, Community Centres and numerous Dining options (id: 27)
$ 949,888
2131 George Appleton Way, Toronto, ON, M3M 0A2 townhouse for sale | Listing ID W13485 | Royal LePage
View photo
Townhouse · for sale
$ 699,900
2131 George Appleton Way, Toronto, ON, M3M 0A2 townhouse for sale | Listing ID W13485 | Royal LePage
Toronto
· Townhouse
· Parking
Toronto · Townhouse · Parking
Being sold under power of sale*. Spacious Townhome in a Prime, high-Demand Location! Welcome to this bright and spacious townhome offering an exceptional opportunity for families, first-time buyers, and investors alike. The main floor features a generous open-concept living and dining area with attractive laminate flooring, creating a warm and inviting space for everyday living and entertaining. The updated kitchen is equipped with elegant quarts countertops, stainless steel appliances, ceramic flooring, and a convenient breakfast bar, providing both style and functionality for every cooking and casual dining. Upstairs, you'll find four generously sized bedrooms, each with its own closet, along with a well-maintained 4-piece bathroom to comfortable accommodate the entire family. Additional features include one underground parking space and a private storage locker, offering added convenience and storage space. Ideally situated in a highly desirable neighbourhood, this home offers excep
$ 699,900
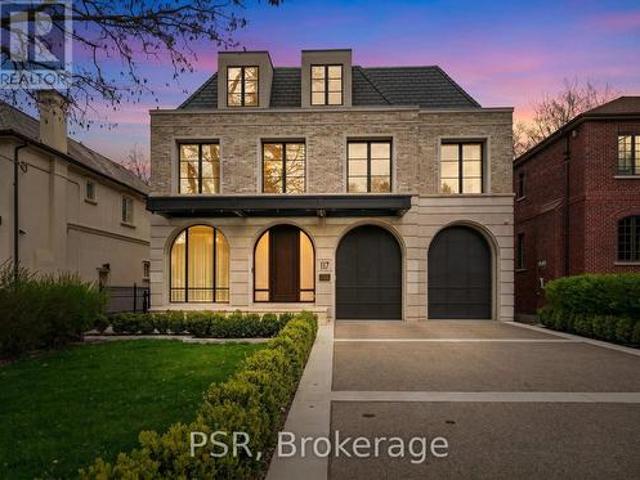
117 Yonge Boulevard, Toronto, ON, M5M 3H2 house for sale | Listing ID C13116 | Royal LePage
View photo
House · for sale
$ 7,998,888
117 Yonge Boulevard, Toronto, ON, M5M 3H2 house for sale | Listing ID C13116 | Royal LePage
Toronto
· House
· Lift
Toronto · House · Lift
A landmark residence in the prestigious Cricket Club neighbourhood, this newly completed transitional home sits on a rare 50 x 150 ft lot and offers over 8,500 sq. Ft. of refined living space across four levels, all serviced by a private elevator. Built with exceptional attention to detail, the home is also covered under Tarion warranty for added peace of mind. A striking Indiana limestone exterior with modern aluminum detailing sets the tone, opening to an interior defined by heated marble floors, custom millwork, and thoughtfully curated designer lighting. The principal rooms offer a perfect balance of elegance and everyday comfort, ideal for both entertaining and family living. The gourmet kitchen is a true showpiece, featuring a dramatic marble island, custom cabinetry, and a fully equipped hidden prep kitchen. It flows seamlessly into the expansive family room, where soaring double-height ceilings and oversized windows fill the space with natural light and overlook the walk-out de
$ 7,998,888
416 Patricia Avenue, Toronto, ON, M2R 2M9 house for sale | Listing ID C13575 | Royal LePage
View photo
House · for sale
$ 2,918,000
416 Patricia Avenue, Toronto, ON, M2R 2M9 house for sale | Listing ID C13575 | Royal LePage
Toronto
· House
· Office room · Fireplace · Cellar
Toronto · House · Office room · Fireplace · Cellar
This elegant and sun-filled home sits on a 50-ft frontage lot, showcasing tall ceilings and oversized windows that flood the space with natural light. Featuring 4 spacious bedrooms, each with its own ensuite, plus a nanny's room in the basement, and 6 luxurious bathrooms in total, this home offers the perfect layout for modern family living. A heated foyer with a soaring 14-ft ceiling leads to a beautifully designed office accented with white oak paneling. The open-concept living and dining area features tray ceilings, a striking onyx gas fireplace, and custom wall paneling, creating a refined yet warm atmosphere. The gourmet eat-in kitchen boasts high-end built-in appliances, a large center island, and elegant quartz countertops and backsplash, ideal for both cooking and entertaining. The primary suite is a true retreat, complete with a spa-like 7-piece ensuite and a spacious walk-in closet. The bright, tall basement is a standout feature, with large above-grade windows, an expansive
$ 2,918,000
242 Parkview Avenue, Toronto, ON, M2N 3Z1 house for sale | Listing ID C12573 | Royal LePage
View photo
House · for sale
$ 3,288,000
Updated
242 Parkview Avenue, Toronto, ON, M2N 3Z1 house for sale | Listing ID C12573 | Royal LePage
Toronto
· House
Toronto · House
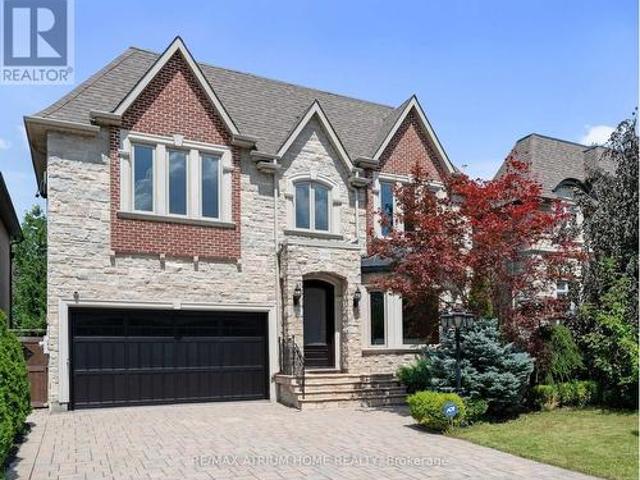
Elegant Custom Luxury in The Prestigious Willowdale Area, Rarely lived in and immaculately cared for, Brand New Roof & Skylights this home feels Brand New. Welcome to this spectacular, custom-built masterpiece set on an impressive 50x152 ft. Lot in one of Willowdale's most desirable locations. Showcasing timeless architecture with a stately stone and brick facade, this home offers an extraordinary blend of classic elegance and modern luxury. Step inside to soaring ceilings across all levels, detailed millwork, and stunning finishes throughout. The Open-Concept layout features a grand living and dining area, a spacious family room with built-ins, and a sun-filled breakfast nook. The Chefs Kitchen is a true showstopper complete with custom cabinetry, Brand New high-end built-in KitchenAid appliances, and an oversized island. The main floor office is refined with custom wall paneling and built-ins, perfect for work-from-home days. Retreat upstairs to a lavish Master suite with a spa-like
$ 3,288,000

Get email alerts

Don't miss out: be the first to know about new properties

The alert was correctly created

On subscribing you accept the conditions of use and the privacy policy
Alert
Receive new ads in your inbox
Save this search
Receive alerts for new listings

We'll send you an email when we have new properties for: "Properties for sale in Toronto"

The alert was correctly created

Islington-city Centre West
Mimico
Get email alerts and be the first to see new listings
Required field
On subscribing I accept the terms of the privacy policy
Perfect! You'll soon start receiving new listings via email
Alert
Receive an email when we have new ads for Properties for sale in Toronto
Save this search
Filters

Bedrooms

Area (sq.ft)

sq.ft
sq.ft

Price

$
$

Filter by property type

Bathrooms

Clear all filters
Receive notifications when new entries are published.